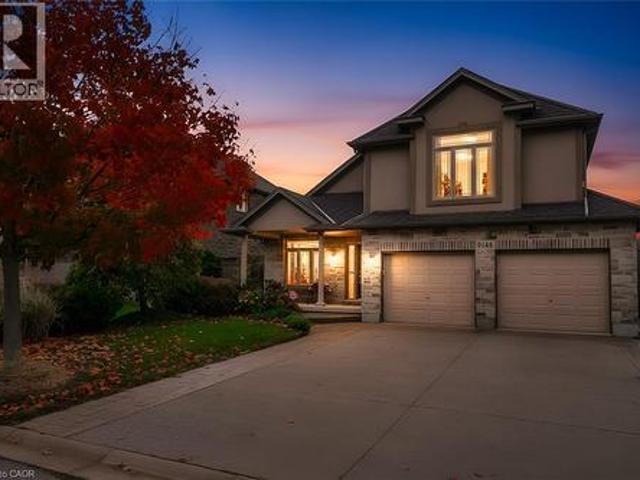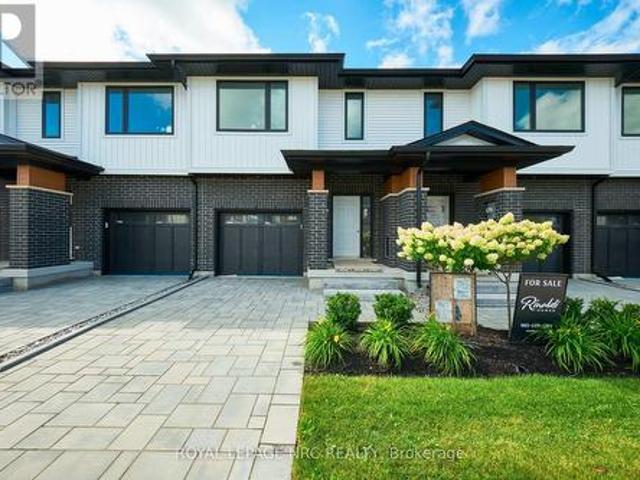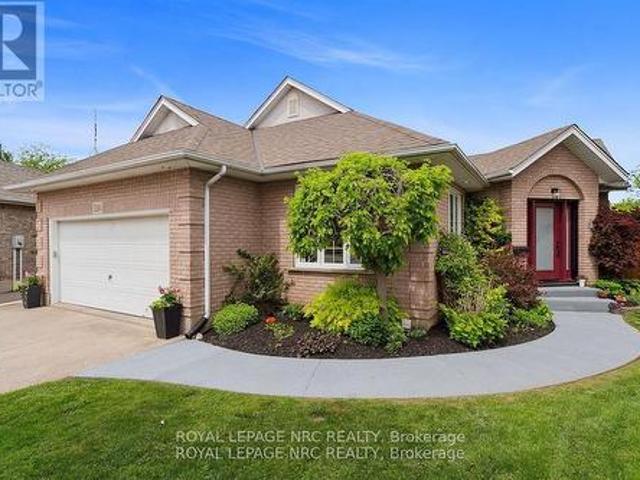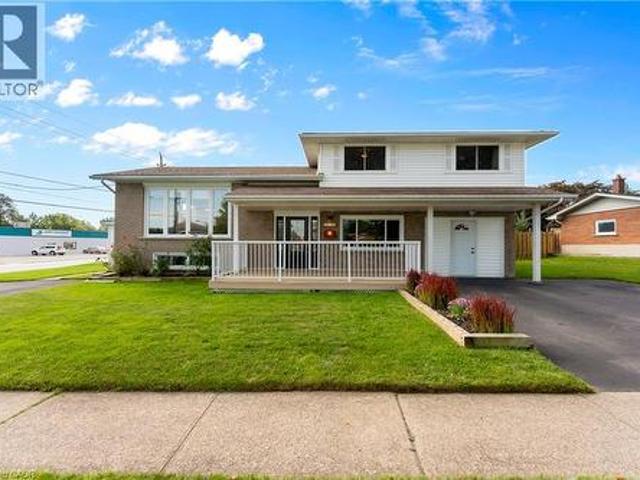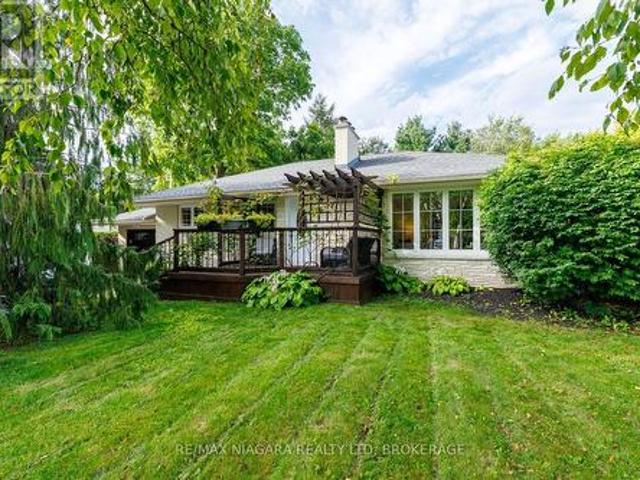
1,926 properties for sale in Crystal Beach, Fort Erie

20214 Hwy 3, Wainfleet Marshville/Winger, ON, L0S 1V0 house for sale | Listing ID X13551 | Royal LePage
View photo
House · for sale
$ 950,000
20214 Hwy 3, Wainfleet Marshville/Winger, ON, L0S 1V0 house for sale | Listing ID X13551 | Royal LePage
Crystal Beach, Fort Erie
· House
· Office room · Deck
Crystal Beach, Fort Erie · House · Office room · Deck
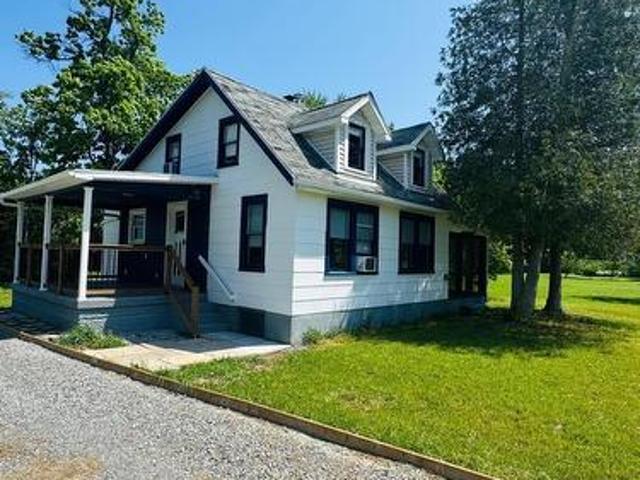
There's room for your growing family-and all your toys-on this incredible 8.43-acre property featuring a charming 2 1/2 storey character home and a spacious 30' x 25' Quonset. Inside, you'll find three generous bedrooms, convenient bedroom-level laundry, bathroom and a finished walk-up attic that offers additional living space. Perfect for guests, teens, or a private retreat. Gather for family meals in the formal dining room, unwind with a movie in the bright and inviting living room, or step through the sliding doors from the home office to enjoy a peaceful cup of coffee on the private side deck. The updated kitchen offers an abundance of cabinetry, while a convenient main-floor bathroom and enclosed rear porch add everyday functionality. Outside, the possibilities are endless. Explore your own acreage by ATV, enjoy year-round outdoor adventures, or take advantage of the 30' x 25' Quonset for storing vehicles, recreational equipment, or workshop space. There's even a trailer hookup an
$ 950,000
3 Baker Place, Pelham, ON, L3E 0J4 house for sale | Listing ID X13546 | Royal LePage
View photo
House · for sale
$ 990,000
3 Baker Place, Pelham, ON, L3E 0J4 house for sale | Listing ID X13546 | Royal LePage
Crystal Beach, Fort Erie
· House
· Garden · Deck · Parking · Air conditioning
Crystal Beach, Fort Erie · House · Garden · Deck · Parking · Air conditioning
Visit the REALTOR website for further information about this Listing. Nestled in a sought-after Fonthill neighbourhood, surrounded by mature trees and scenic walking paths. This beautifully updated home offers 2,660 sq. Ft. of finished living space across the main floor and a bright, walk-out lower level. Ideal for an in-law suite, rental income, or multi-generational living. Inside, gleaming hardwood floors, tastefully renovated bathrooms, and a stunning chef's kitchen make everyday living feel elevated. Step outside to a large, pie-shaped private lot backing onto gardens and birdsong around lilied pond. The perfect retreat for morning coffee or evening unwinding. A spacious deck above the attached garage offers even more room to relax and entertain. Just minutes from top schools, shopping, and places of worship. This is small-town charm with every convenience close at hand. New Furnace (2025); AC (2024); Roof (2018) (id: 27)
$ 990,000
7710 Vincent Street W, Niagara Falls Ascot, ON, L2H 3B8 house for sale | Listing ID X13550 | Royal LePage
View photo
House · for sale
$ 739,900
7710 Vincent Street W, Niagara Falls Ascot, ON, L2H 3B8 house for sale | Listing ID X13550 | Royal LePage
Crystal Beach, Fort Erie
· House
· Garden · Deck · Air conditioning
Crystal Beach, Fort Erie · House · Garden · Deck · Air conditioning
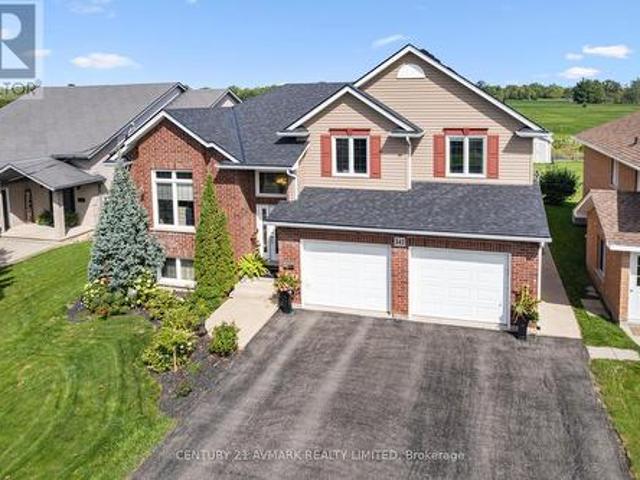
3 + 1 bedroom Raised Bungalow with second level Master Bedroom with Ensuite; Garden door off kitchen steps out to a covered deck and fenced back yard. The Lower level is finished with a rec-room, sitting area, 4th bedroom and a 3pc. Bath.ideal for company, family member wanting private space or rent potential. There is additional outdoor storage under the deck. Furnace2016, A/C, 2016, Roof shingles 2015 kitchen and main bathroom floors 2015. The house has been completely painted with cloud white paint and the yard has been landscaped and manicured. There is no work to be done to the property. Ready to move in. It has been staged to perfection. Just view the drone video and pictures and it will show you what a wonderful, clean, attractive property that has been listed. Rent potential or in-law suite. This is a linked property. *. (id: 27)
$ 739,900
233 North Cayuga Street W, Haldimand, ON, N1A 1P4 house for sale | Listing ID X13552 | Royal LePage
View photo
House · for sale
$ 429,900
233 North Cayuga Street W, Haldimand, ON, N1A 1P4 house for sale | Listing ID X13552 | Royal LePage
Crystal Beach, Fort Erie
· House
· Garden · Parking
Crystal Beach, Fort Erie · House · Garden · Parking
Attractively updated & Affordability priced 3 bedroom, 2 bathroom Dunnville home situated on oversized 76.33' x 148' lot on desired North Cayuga Street. Great curb appeal with attached double garage, oversized parking area, large back yard, & sided exterior. The flowing interior layout features 1462 sq ft of tastefully updated living space highlighted by eat in kitchen with new cabinetry, formal dining area, large living room, welcoming foyer, front sunroom, sought after MF laundry & 2 pc bathroom. The upper level includes 3 spacious bedrooms & newly refreshed 4 pc bathroom. Updates include premium flooring throughout, modern & fresh decor, fixtures, & lighting, gravel driveway, & more. Conveniently located close to parks, schools, shopping, downtown amenities, restaurants, & Grand River waterfront park with boat ramp. Ideal home for the first time Buyer, family, or those looking for ample garage space. Quick closing available. All appliances included. Enjoy & Experience charming Dunnv
$ 429,900
6200 Sherri Avenue, Niagara Falls West Wood, ON, L2H 2W7 house for sale | Listing ID X13551 | Royal LePage
View photo
House · for sale
$ 699,900
6200 Sherri Avenue, Niagara Falls West Wood, ON, L2H 2W7 house for sale | Listing ID X13551 | Royal LePage
Crystal Beach, Fort Erie
· House
· Garden
Crystal Beach, Fort Erie · House · Garden
OPEN HOUSE SUNDAY, JULY 12TH 3:00-4:30 PM Make a splash this summer at 6200 Sherri Avenue! The true showstopper of this beautifully updated 3+1 bedroom bi-level is the gorgeous backyard retreat, complete with a sparkling inground pool-perfect for entertaining, relaxing and enjoying summer at home. Inside, you'll find 2 full bathrooms, a bright and inviting layout, and a separate entrance to the lower level, offering excellent in-law or multi-generational living potential. Thoughtfully updated and lovingly cared for, this home offers the perfect blend of lifestyle, flexibility and space for the whole family. (Id: 27)
$ 699,900
196 Hodgkins Avenue, Thorold Allanburg/Thorold South, ON, L2V 0M6 house for sale | Listing ID X13549 | Royal LePage
View photo
House · for sale
$ 879,900
196 Hodgkins Avenue, Thorold Allanburg/Thorold South, ON, L2V 0M6 house for sale | Listing ID X13549 | Royal LePage
Crystal Beach, Fort Erie
· House
· Cellar
Crystal Beach, Fort Erie · House · Cellar
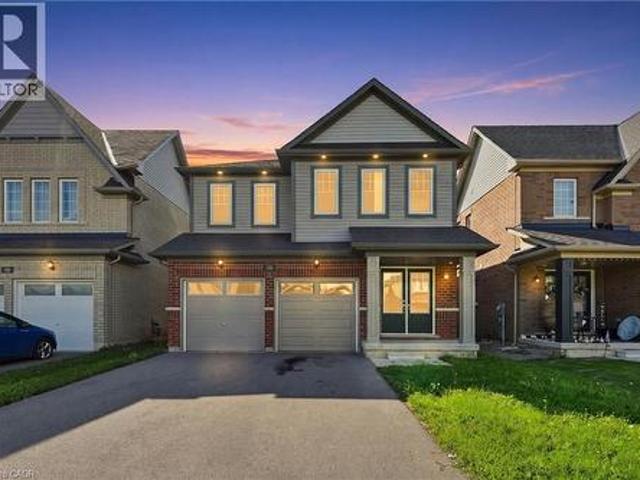
This newly constructed'Multi. Generational', 2-storey home offers your family the very best in accommodations. Step inside to find a spacious main floor complete with gleaming tile and hardwood floors, kitchen with gorgeous white ceiling height cabinets, stainless steel appliances and quartz counters, a large dining area and a massive living room. Travel upstairs to find 2 full primary suites (one at the front and one at the back. Each with its own walk-in closet and private ensuite bathroom), a 3rd and 4th bedroom and a full 4 piece bathroom. The basement features a separately contained 1 bedroom inlaw suite. Bring the whole family, there is lots of room! Income potential) (id: 27)
$ 879,900
6276 Stamford Green Drive, Niagara Falls, ON, L2J 1T3 house for sale | Listing ID 40846 | Royal LePage
View photo
House · for sale
$ 749,900
6276 Stamford Green Drive, Niagara Falls, ON, L2J 1T3 house for sale | Listing ID 40846 | Royal LePage
Crystal Beach, Fort Erie
· House
· Garden · Fireplace · Swimming pool · Cellar
Crystal Beach, Fort Erie · House · Garden · Fireplace · Swimming pool · Cellar
This is the North End Niagara Falls home locals wait for, with a backyard that summer was built around. Set on an incredible 54.5 x 209.88 ft fully fenced lot, this lovingly updated 3+1 bedroom, 2.5 bathroom home offers approximately 1,800 sq. Ft. above grade, a finished basement and a rare combination of space, lifestyle and flexibility. The heart of the home is the impressive 400+ sq. Ft. kitchen and dining area, expanded through a substantial addition with cathedral ceilings, oversized windows and a gas fireplace. With two separate living areas, main-floor laundry and a bathroom on every level, the layout works beautifully for family life. Downstairs, a large rec room with a second gas fireplace, walk-up to backyard and additional separate entrance create excellent in-law potential. Then there's the backyard. More than 200 feet deep, it features a heated in-ground pool, stamped concrete, covered entertaining area, pool cabana, vegetable garden and a converted shed/outbuilding with i
$ 749,900
508 Welland Road, Pelham Fenwick, ON, L0S 1C0 house for sale | Listing ID X13547 | Royal LePage
View photo
House · for sale
$ 899,000
508 Welland Road, Pelham Fenwick, ON, L0S 1C0 house for sale | Listing ID X13547 | Royal LePage
Crystal Beach, Fort Erie
· House
· Garden
Crystal Beach, Fort Erie · House · Garden
A storybook setting! A lifetime of memories! Welcome to a rare Fenwick treasure where timeless charm, nature & nostalgia come together on a breathtaking 150' x 190' (. 66 acre) property that feels like your own Garden of Eden. Lovingly cherished by the same owners for 35 years. It's time to pass the torch. This enchanting 1.5-storey cedar homestead with cedar shake roof is the kind of property that rarely comes along. Where gardens bloom, memories are made & life slows down. From the charming gabled architecture & character details to towering trees, winding garden pathways & peaceful outdoor spaces, every corner tells a story. This is not just a home you see. It's a home you feel. Inside offers warm inviting living spaces, 3 spacious bedrooms, 1,700 sq. Ft. above grade, timeless character & a cozy Vermont Castings woodstove. The perfect place to unwind year-round. Step outside to your private sanctuary where gardens showcase many clearly marked native & rare native species mixed with
$ 899,000
18 Chapel Street N, Thorold Downtown, ON, L2V 2E2 house for sale | Listing ID X13547 | Royal LePage
View photo
House · for sale
$ 425,000
18 Chapel Street N, Thorold Downtown, ON, L2V 2E2 house for sale | Listing ID X13547 | Royal LePage
Crystal Beach, Fort Erie
· House
· Air conditioning · Cellar
Crystal Beach, Fort Erie · House · Air conditioning · Cellar
Step back in time and discover the timeless charm of this 1938-built two-storey home. Offering 3 bedrooms and 1.5 bathrooms, this home features original details that are increasingly hard to find, including stunning leaded glass windows, hardwood flooring, a charming tiled main floor powder room, original kitchen flooring, and a vintage oven that is sure to surprise you. Enjoy slow mornings on the spacious covered front porch or take a short stroll just one block to the water to watch the ships pass by. Behind the scenes, many important updates have already been completed, including the furnace, central air conditioner, and hot water tank (2020), several updated windows within the past five years, a 100-amp breaker panel, and the professional removal of all knob-and-tube wiring with an ESA certificate available for peace of mind. The basement provides plenty of storage space along with the laundry area, while the manageable 37 x 100 ft lot offers easy outdoor maintenance. If you've bee
$ 425,000
573 Canboro Road, Pelham Fenwick, ON, L0S 1C0 house for sale | Listing ID X13547 | Royal LePage
View photo
House · for sale
$ 1,950,000
573 Canboro Road, Pelham Fenwick, ON, L0S 1C0 house for sale | Listing ID X13547 | Royal LePage
Crystal Beach, Fort Erie
· House
· Fireplace · Parking
Crystal Beach, Fort Erie · House · Fireplace · Parking
Nestled on a picturesque, treed estate lot in the heart of Pelham's rolling countryside, this exceptional custom-built home offers luxury, privacy, and remarkable versatility. Built in 2021 by renowned Tucker Homes, the property features two separate entrances-one from Canboro Road and another from Memorial Road-providing both convenience and exclusivity. Boasting approximately 4,332 sq. Ft. of total living space, this impressive two-storey residence offers 5 bedrooms and 6 bathrooms, including two fully self-contained living quarters, making it ideal for multi-generational living, in-law accommodations, or income potential. The main home is thoughtfully designed and features an open-concept great room highlighted by a stunning river rock wood-burning fireplace. This space is complemented by three bedrooms and two bathrooms, as well as an attached two-car garage. Above the garage, a private loft suite offers a bedroom, 3-piece bathroom, and separate entrance-perfect for guests or renta
$ 1,950,000
30 Buchanan Crescent, Thorold, ON, L2V 4M5 house for sale | Listing ID 40847 | Royal LePage
View photo
House · for sale
$ 647,500
30 Buchanan Crescent, Thorold, ON, L2V 4M5 house for sale | Listing ID 40847 | Royal LePage
Crystal Beach, Fort Erie
· House
· Patio · Deck · Parking · Air conditioning · Cellar
Crystal Beach, Fort Erie · House · Patio · Deck · Parking · Air conditioning · Cellar
Discover comfort and space in this beautifully maintained 3-bed, 2.5 Bath with fully finished basement residence. Located in one of Thorold’s most sought-after family communities, this home features a large, bright kitchen and a living room with walk-out access to a private wooden deck—perfect for summer BBQs and entertaining. Loaded with upgrades and move in ready. Ac and furnace (2021), windows and patio door (2025), siding, gutters, facia (2025), garage door (2022), floors, kitchen, baths, glass railings (2021), roof (2014). This property is move in ready! (Id: 27)
$ 647,500
38 Collier Road N, Thorold, ON, L2V 2X3 house for sale | Listing ID X13551 | Royal LePage
View photo
House · for sale
$ 629,000
Updated
38 Collier Road N, Thorold, ON, L2V 2X3 house for sale | Listing ID X13551 | Royal LePage
Crystal Beach, Fort Erie
· House
· Deck · Parking · Cellar
Crystal Beach, Fort Erie · House · Deck · Parking · Cellar
Welcome to 38 Collier Road. An exceptional residence, perfectly positioned for both convenience and lifestyle. Just minutes from Brock University, the QEW, The Pen Centre, the Outlet Collection, and major retailers. This home offers effortless access to everything you need. Thoughtfully renovated from top to bottom, the property showcases a refined open-concept main floor highlighted by a stunning feature fireplace-ideal for both everyday living and elegant entertaining. The main floor washroom exudes modern luxury with a double vanity and sleek glass-enclosed shower. Step outside to enjoy a newly built front deck overlooking an expansive lot, complemented by a detached single-car garage. Adding even greater value is the brand-new basement apartment with a private entrance-perfect for generating rental income or accommodating extended family. (Id: 27)
$ 629,000
30 Buchanan Crescent, Thorold, ON, L2V 4M5 house for sale | Listing ID X13549 | Royal LePage
View photo
House · for sale
$ 647,500
30 Buchanan Crescent, Thorold, ON, L2V 4M5 house for sale | Listing ID X13549 | Royal LePage
Crystal Beach, Fort Erie
· House
· Patio · Parking · Air conditioning · Cellar
Crystal Beach, Fort Erie · House · Patio · Parking · Air conditioning · Cellar
Discover comfort and space in this beautifully maintained 3-bed, 2.5 Bath with fully finished basement residence. Located in one of Thorold's most sought-after family communities, this home features a large, bright kitchen and a living room with walk-out access to a private wooden deck-perfect for summer BBQs and entertaining. Loaded with upgrades and move in ready. Ac and furnace (2021), windows and patio door (2025), siding, gutters, facia (2025), garage door (2022), floors, kitchen, baths, glass railings (2021), roof (2014). This property is move in ready! (Id: 27)
$ 647,500
36 Valerie Drive, St. Catharines Glendale/Glenridge, ON, L2T 3G5 house for sale | Listing ID X13546 | Royal LePage
View photo
House · for sale
$ 799,900
36 Valerie Drive, St. Catharines Glendale/Glenridge, ON, L2T 3G5 house for sale | Listing ID X13546 | Royal LePage
Crystal Beach, Fort Erie
· House
Crystal Beach, Fort Erie · House
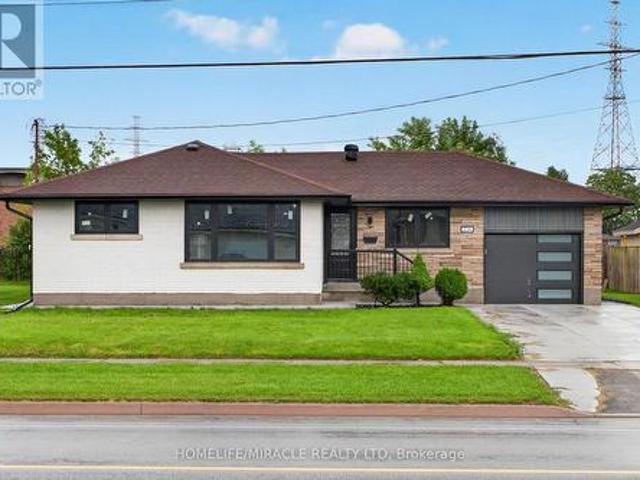
Welcome to this spacious, solidly built bungalow in the highly sought-after Glenridge neighbourhood, just minutes from the Pen Centre, Brock University, and all major amenities. Offering over 3,200 sq. Ft. of finished living space, this beautifully updated home is perfect for families, multi-generational living, or savvy investors. The main floor has been extensively renovated and features a stunning custom kitchen with quartz countertops, premium cabinetry, a bright and inviting family room with custom built-in bookshelves, and a spacious primary bedroom complete with a custom walk-in closet and private ensuite. New flooring, modern light fixtures, pot lights, and fresh paint throughout give the home a stylish, move-in-ready feel. The fully finished lower level offers exceptional flexibility with two additional bedrooms, a second kitchen, two full bathrooms (including one ensuite), luxury vinyl flooring, a second laundry area, and a separate living space that is ideal for an in-law su
$ 799,900
24 Red Haven Drive, Niagara On The Lake St. Davids, ON, L0S 1P0 house for sale | Listing ID X13549 | Royal LePage
View photo
House · for sale
$ 1,225,000
24 Red Haven Drive, Niagara On The Lake St. Davids, ON, L0S 1P0 house for sale | Listing ID X13549 | Royal LePage
Crystal Beach, Fort Erie
· House
Crystal Beach, Fort Erie · House
Inspired by the signature elegance of interior designer Jillian Harris, this extraordinary open-concept residence redefines luxury living in the heart of Wine Country. A one-owner custom masterpiece designed by an award-winning architect, this exceptional residence has been impeccably transformed through extensive, high-end renovations completed in 2026. From the moment you enter, soaring 18-foot ceilings and the grand open-to-below design create a breathtaking sense of scale and light, extending seamlessly from the front to the back of the home. A dramatic central catwalk overlooks the expansive living space, while refined designer finishes, rich hardwood flooring, elegant porcelain tile, and a thoughtfully curated open-concept layout deliver a sophisticated yet welcoming atmosphere. At the heart of the home, the chef-inspired kitchen is designed to impress, featuring a massive statement island, stunning quartz countertops, premium finishes, and exceptional space for entertaining and
$ 1,225,000
24 Red Haven Drive, Niagara On The Lake, ON, L0S 1P0 house for sale | Listing ID 40846 | Royal LePage
View photo
House · for sale
$ 1,225,000
24 Red Haven Drive, Niagara On The Lake, ON, L0S 1P0 house for sale | Listing ID 40846 | Royal LePage
Crystal Beach, Fort Erie
· House
Crystal Beach, Fort Erie · House
Inspired by the signature elegance of interior designer Jillian Harris, this extraordinary open-concept residence redefines luxury living in the heart of Wine Country. A one-owner custom masterpiece designed by an award-winning architect, this exceptional residence has been impeccably transformed through extensive, high-end renovations completed in 2026. From the moment you enter, soaring 18-foot ceilings and the grand open-to-below design create a breathtaking sense of scale and light, extending seamlessly from the front to the back of the home. A dramatic central catwalk overlooks the expansive living space, while refined designer finishes, rich hardwood flooring, elegant porcelain tile, and a thoughtfully curated open-concept layout deliver a sophisticated yet welcoming atmosphere. At the heart of the home, the chef-inspired kitchen is designed to impress, featuring a massive statement island, stunning quartz countertops, premium finishes, and exceptional space for entertaining and
$ 1,225,000
176 Kingsway Street, Welland, ON, L3B 3N9 house for sale | Listing ID X13541 | Royal LePage
View photo
House · for sale
$ 489,000
Updated
176 Kingsway Street, Welland, ON, L3B 3N9 house for sale | Listing ID X13541 | Royal LePage
Crystal Beach, Fort Erie
· House
· Deck · Cellar
Crystal Beach, Fort Erie · House · Deck · Cellar
Exceptional opportunity to own a premium 67' by 143' corner lot sitting directly across from the Welland recreational canal. With potential for future lot severance (buyer to complete their own due diligence), this property offers outstanding investment potential in a highly desirable setting. Purchase today with immediate cash flow while deciding on the endless development possibilities. First time buyers can enjoy peaceful canal side living in this charming 2 bedroom, 2 bathroom home. Step inside and discover sun filled living spaces with west facing natural light that offers the perfect vantage point to enjoy spectacular sunsets. A partially finished basement with a private side entrance can be converted into an in-law suite or income generating apartment. The renovated bathroom (2025) creates a welcoming modern space. Relax on the front porch and watch the rowers glide by or retreat to the private deck off the primary bedroom to enjoy your morning coffee. Steps to the canal, enjoy
$ 489,000
21 Hillcrest Avenue, St. Catharines Old Glenridge, ON, L2R 4Y2 Luxury House for sale | Listing ID X13547 | Royal LePage Carriage Trade Luxury Properties
View photo
House · for sale
$ 2,588,000
Updated
21 Hillcrest Avenue, St. Catharines Old Glenridge, ON, L2R 4Y2 Luxury House for sale | Listing ID X13547 | Royal LePage Carriage Trade Luxury Properties
Crystal Beach, Fort Erie
· House
· Patio · Garden · Fireplace · Swimming pool
Crystal Beach, Fort Erie · House · Patio · Garden · Fireplace · Swimming pool
Welcome to your dream home in niagara! Absolutely STUNNING'like new' home in sought after Old Glenridge has WOW factor inside and out. Extensively renovated from top to bottom by current owners, this beautifully designed home boasts impeccable custom high end finishes and luxurious designer details throughout! Enter the elegant foyer through Mastercraft 8 ft. Doorway onto custom inlaid marble flooring from CIOT. Features huge Chef's kitchen with 2 large islands, marble counters, backsplash and interior door frames. Exceptional prof. Grade appliances incl. Gaggenau, Blue Star and True. Walk out to large covered patio and gorgeous back yard with inground heated salt water pool and lush landscaping. Livingroom with fireplace, custom mantle surround, adjoins cozy light filled den w/ fireplace. White oak hardwood and designer lighting throughout. Gorgeous Powder room w/original stained glass leaded window detail. Wonderful Primary'suite' with w-i closet, large spa like ensuite w/heated floo
$ 2,588,000
11 2848 King Street, Lincoln, ON, L0R 1S0 townhouse for sale | Listing ID X13549 | Royal LePage
View photo
Townhouse · for sale
$ 699,000
11 2848 King Street, Lincoln, ON, L0R 1S0 townhouse for sale | Listing ID X13549 | Royal LePage
Crystal Beach, Fort Erie
· Townhouse
· Patio · Office room · Fireplace
Crystal Beach, Fort Erie · Townhouse · Patio · Office room · Fireplace
Luxurious 2020-built raised bungalow townhome with $100,000+ in upgrades and 2,600+ sq ft of finished living space in the prestigious neighbourhood of Jordan, in the heart of Niagara's sought-after wine country. This stunning 3-bed, 3-bath home blends modern construction with top-tier finishes and accent walls throughout. Ground-level entry welcomes you with a private office, walk-in coat closet, spacious family room, full bedroom, full washroom and extended storage. The main level showcases a gourmet kitchen with custom cabinetry, granite and quartz counters, designer backsplash, oversized island, upgraded faucet and extended pantry, open to a bright dining area with 9-ft ceilings. Expansive great room impresses with soaring 12-ft ceilings, exposed wood beams, dramatic floor-to-ceiling stone fireplace wall (Napoleon) and walkout to private patio. Custom bar with built-in wine racking system is perfect for entertaining. The luxurious primary retreat offers a 6-pc ensuite with standing
$ 699,000
5 Green Pointe Drive, Welland N. Welland, ON, L3C 6Y2 house for sale | Listing ID X13542 | Royal LePage
View photo
House · for sale
$ 619,000
5 Green Pointe Drive, Welland N. Welland, ON, L3C 6Y2 house for sale | Listing ID X13542 | Royal LePage
Crystal Beach, Fort Erie
· House
· Patio · Garden · Fireplace · Parking
Crystal Beach, Fort Erie · House · Patio · Garden · Fireplace · Parking
Welcome to 5 GreenPointe Dr. This solid brick bungalow, built by Policella Homes in 2003, and nestled on a quiet court in a desirable North end neighbourhood. This well-maintained home offers a bright and functional layout, perfect for families, retirees, or anyone seeking comfortable one-floor living. The main level features a spacious living and dining room with beautiful hardwood flooring, along with a bright eat-in kitchen with patio doors leading to the backyard deck-ideal for outdoor entertaining. There are two generously sized bedrooms, including a primary bedroom with a walk-in closet, a full 4-piece bathroom, and the convenience of a main floor laundry room with direct access to the attached double-car garage. The partially finished lower level expands the living space with a large family room featuring a cozy gas fireplace, a 3-piece bathroom, a workshop area with built-in workbench, and plenty of additional storage space. Situated on an impressive 50 x 150 ft. Lot this quali
$ 619,000
3297 Tallman Drive, Lincoln Jordan/Vineland, ON, L0R 2C0 house for sale | Listing ID X13547 | Royal LePage
View photo
House · for sale
$ 5,250,000
3297 Tallman Drive, Lincoln Jordan/Vineland, ON, L0R 2C0 house for sale | Listing ID X13547 | Royal LePage
Crystal Beach, Fort Erie
· House
· Patio · Garden · Office room · Parking · Fireplace · Swimming pool · Cellar
Crystal Beach, Fort Erie · House · Patio · Garden · Office room · Parking · Fireplace · Swimming pool · Cellar
A once in a lifetime investment in the prestigious wine country of Vineland/Jordan. Walk to all amenities and just minutes to the QEW Highway. 13.58 acres with 2.3 acres zoned R2 ready for development with all city services at the road. While living in the existing 3190 sq ft country estate, brick and stone residence, quality built in 2006 with numerous upgrades. Located on a quiet dead end street. Attached double car garage, steel roof, exposed aggregate/stampcrete walkways, wrought iron fenced in solar heated inground pool, patio, pool house, garden shed, even a 50' by 90' dog run. Mature landscaping. Grand front foyer to open concept living room with 17' ceiling and fireplace. Kitchen and dinette area, formal dining room, main floor laundry room. 2 pc powder room. Main floor master bedroom with 5 pc ensuite and walk in closets. 2 staircases to the 2nd floor with 4pc bathroom, 2 bedrooms, family room/office area. Basement has a 4th bedroom, rec room, 3 pc bathroom and walk up to the
$ 5,250,000
118 River Road, Pelham Fenwick, ON, L0S 1C0 house for sale | Listing ID X13541 | Royal LePage
View photo
House · for sale
$ 1,525,000
118 River Road, Pelham Fenwick, ON, L0S 1C0 house for sale | Listing ID X13541 | Royal LePage
Crystal Beach, Fort Erie
· House
· Parking
Crystal Beach, Fort Erie · House · Parking
Rare 30+ Acre Waterfront Farm on the Fenwick/Welland Border! Attention farmers, golfers, hunters and outdoor enthusiasts! Experience ultimate privacy and'country in the city' living with this stunning 30+ acre waterfront farm, located just minutes from town and within walking distance to Cardinal Lakes Golf Course. Boasting over 1,000 feet of prime frontage along the Welland River, this expansive property offers incredible versatility, including approximately 19 acres of income-generating farmland + hayfield and electric fenced paddock. The property features 4+ highly functional outbuildings, making it a dream setup for hobbyists or professionals. Amenities include a large workshop, a dedicated dog kennel, a horse paddock with an adjacent drive shed with 2-stalls and pig pen, plus an incredible outdoor insulated and heated man/woman cave with bar. Perfect for large-group entertaining, hunting enthusiasts, or weekend gatherings. Parking is never an issue with a circular drive plenty of
$ 1,525,000
24 Peachtree Lane, Niagara On The Lake Virgil, ON, L0S 1T0 townhouse for sale | Listing ID X13547 | Royal LePage
View photo
Townhouse · for sale
$ 859,900
24 Peachtree Lane, Niagara On The Lake Virgil, ON, L0S 1T0 townhouse for sale | Listing ID X13547 | Royal LePage
Crystal Beach, Fort Erie
· Townhouse
· Parking · Cellar
Crystal Beach, Fort Erie · Townhouse · Parking · Cellar
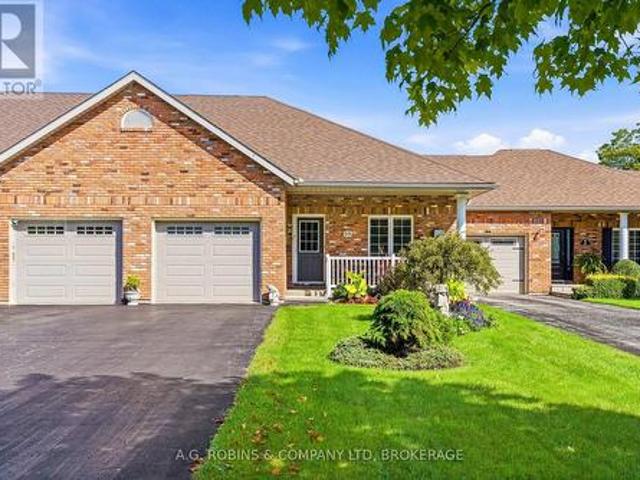
Welcome to this stunning bungalow townhouse, offering the perfect blend of luxury, comfort, and low-maintenance living. Featuring a double-car garage, 3 bedrooms, and 3 bathrooms, this beautifully finished home with a finished basement backs directly onto picturesque vineyards. Designed for a true lock-and-leave lifestyle, this home allows you to enjoy luxury living without the upkeep, with lawn care and driveway snow removal included for ultimate convenience. The main floor offers two generously sized bedrooms and two full bathrooms, including a well-appointed primary suite with a tiled glass shower. The bright, open-concept main level is highlighted by soaring vaulted ceilings and an abundance of natural light. The chef-inspired kitchen showcases quartz countertops, premium finishes, ample cabinetry, and seamlessly flows into the spacious dining and living areas. A convenient main-floor laundry room completes the level. The professionally finished lower level features a spacious recr
$ 859,900
118 River Road, Pelham, ON, L0S 1C0 house for sale | Listing ID 40846 | Royal LePage
View photo
House · for sale
$ 1,525,000
118 River Road, Pelham, ON, L0S 1C0 house for sale | Listing ID 40846 | Royal LePage
Crystal Beach, Fort Erie
· House
· Parking
Crystal Beach, Fort Erie · House · Parking
Rare 30+ Acre Waterfront Farm on the Fenwick/Welland Border! Attention farmers, golfers, hunters and outdoor enthusiasts! Experience ultimate privacy and country in the city living with this stunning 30+ acre waterfront farm, located just minutes from town and within walking distance to Cardinal Lakes Golf Course. Boasting over 1,000 feet of prime frontage along the Welland River, this expansive property offers incredible versatility, including approximately 19 acres of income-generating farmland + hayfield and electric fenced paddock. The property features 4+ highly functional outbuildings, making it a dream setup for hobbyists or professionals. Amenities include a large workshop, a dedicated dog kennel, a horse paddock with an adjacent drive shed with 2-stalls and pig pen, plus an incredible outdoor insulated and heated man/woman cave with bar. Perfect for large-group entertaining, hunting enthusiasts, or weekend gatherings. Parking is never an issue with a circular drive plenty of p
$ 1,525,000
16 Spring Garden Boulevard, St. Catharines Lakeshore, ON, L2N 3P6 house for sale | Listing ID X13547 | Royal LePage
View photo
House · for sale
$ 1,075,000
16 Spring Garden Boulevard, St. Catharines Lakeshore, ON, L2N 3P6 house for sale | Listing ID X13547 | Royal LePage
Crystal Beach, Fort Erie
· House
· Patio · Garden · Deck
Crystal Beach, Fort Erie · House · Patio · Garden · Deck
Absolutely stunning custom built bungalow located on mature, tree lined street just steps to the lake front walking trail. This is not your average north end bungalow! This meticulously maintained home was 90% rebuilt in 2005 by prestigious builder, PBG. Everything was newly constructed to 2005 building code including plumbing, wiring, walls and everything in between. Step inside the front door and be wowed by a beautifully laid out floor plan complete with soaring 14ft ceilings in the main living area. You will find a spacious dining area for formal dinners leading to a grand great room and luxury kitchen which includes built in appliances, rich, cherry cabinetry and stunning new quartz countertops (2023). The great room is open to the kitchen and takes advantage of the incredible views with wall to wall windows and patio doors to extensive decking and seating areas. This unique and classy home backs onto a lush and tranquil ravine filled with gorgeous trees, perennial gardens and pat
$ 1,075,000

Get email alerts

Don't miss out: be the first to know about new properties

The alert was correctly created

On subscribing you accept the conditions of use and the privacy policy
Alert
Receive new ads in your inbox
Save this search
Receive alerts for new listings

We'll send you an email when we have new properties for: "Properties for sale in Crystal Beach, Fort Erie"

The alert was correctly created

Get email alerts and be the first to see new listings
Required field
On subscribing I accept the terms of the privacy policy
Perfect! You'll soon start receiving new listings via email
Alert
Receive an email when we have new ads for Properties for sale in Crystal Beach, Fort Erie
Save this search
Filters

Bedrooms

Area (sq.ft)

sq.ft
sq.ft

Price

$
$

Filter by property type

Bathrooms

Clear all filters
Receive notifications when new entries are published.