1,997 properties for sale in Crystal Beach, Fort Erie

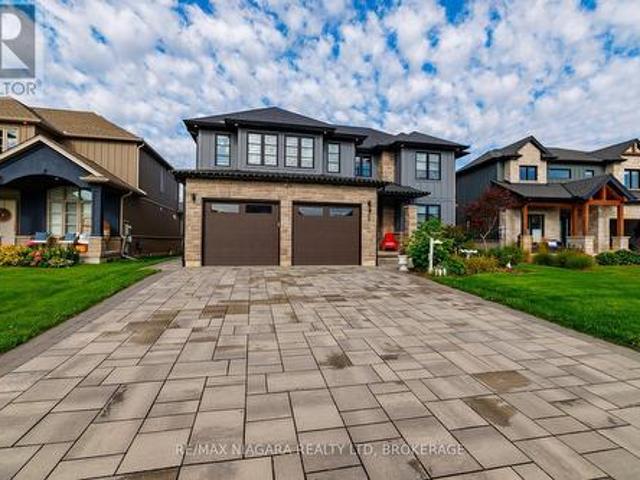
3603 Canfield Crescent, Fort Erie Black Creek, ON, L0S 1S0 house for sale | Listing ID X13776 | Royal LePage
View photo
House · for sale
$ 1,250,000
3603 Canfield Crescent, Fort Erie Black Creek, ON, L0S 1S0 house for sale | Listing ID X13776 | Royal LePage
Crystal Beach, Fort Erie
· House
· Fireplace
Crystal Beach, Fort Erie · House · Fireplace
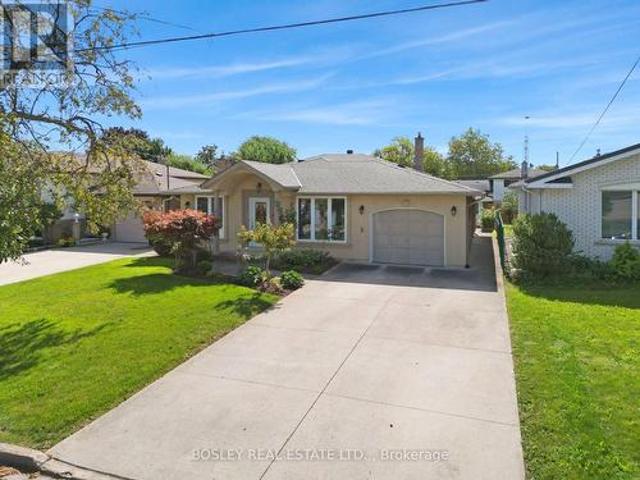
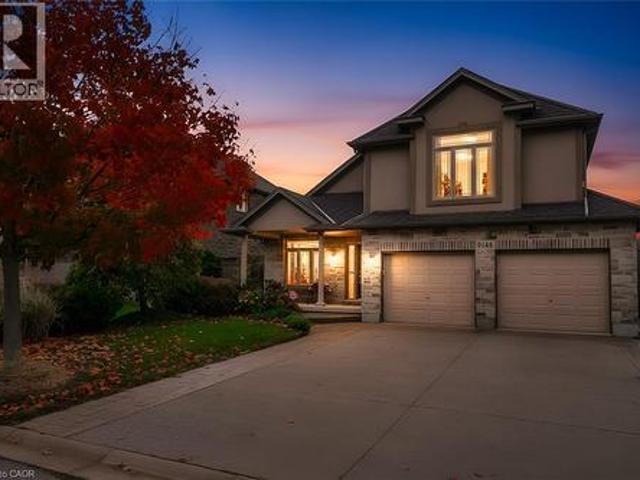
Luxury, space and versatility come together beautifully in this exceptional custom-built bungaloft, thoughtfully designed for today's modern and multigenerational family. Set on a premium 55' x 122' fully fenced lot, this impressive home offers approx. 2,638 sq. Ft. above grade plus approx. 1,200 sq. Ft. of beautifully finished lower-level living space. From the striking stone and board-and-batten exterior to the quality finishes throughout, every detail speaks to craftsmanship and style. Step inside to a show-stopping floor-to-ceiling linear fireplace and kitchen with a gorgeous oversized island, walk-in pantry and access to the 29'x12' deck-an inviting space made for gathering, entertaining and everyday life. The main-floor primary retreat feels like your own private escape, complete with a spa-inspired ensuite and his-and-hers walk-in closets. Upstairs, three additional bedrooms provide incredible flexibility, including one with its own ensuite, plus another full bathroom. And then
$ 1,250,000
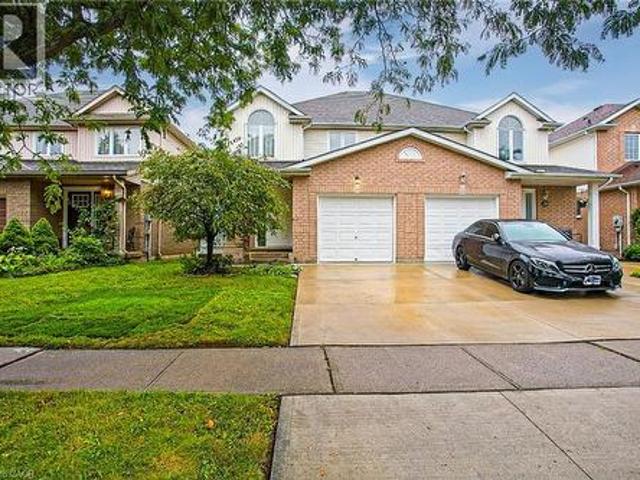
4875 Adam Court, Lincoln, ON, L0R 1B3 house for sale | Listing ID X13781 | Royal LePage
View photo
House · for sale
$ 699,000
4875 Adam Court, Lincoln, ON, L0R 1B3 house for sale | Listing ID X13781 | Royal LePage
Crystal Beach, Fort Erie
· House
· Garden · Office room · Fireplace · Deck · Parking · Cellar
Crystal Beach, Fort Erie · House · Garden · Office room · Fireplace · Deck · Parking · Cellar
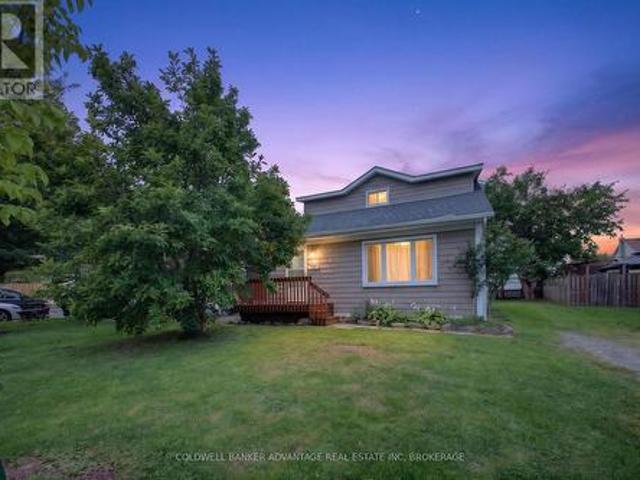
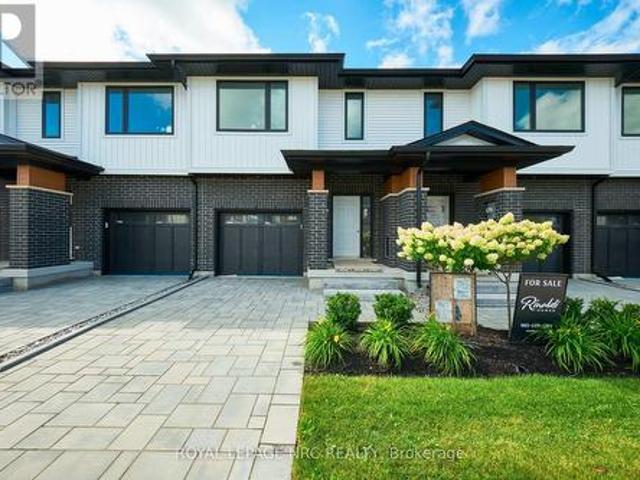
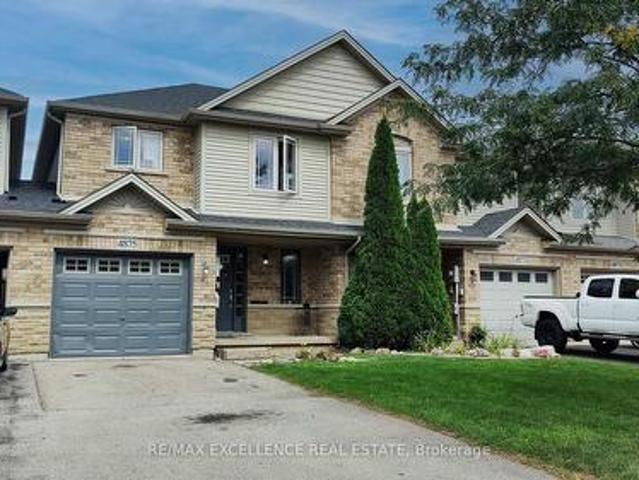
Welcome to 4875 Adam Court, centrally located in Beamsville! Bright and inviting home featuring a brand-new kitchen with new cabinetry, backsplash and floating island. Spacious dining area and family room with gas fireplace and hardwood floors. Walk-out to a brand-new deck and fully fenced yard. Brand-new roof installed in 2026. Finished basement with rec room, 3-pc bath and home office. Single-car garage plus driveway parking for up to two cars. Great family home in a convenient location! (Id: 27)
$ 699,000
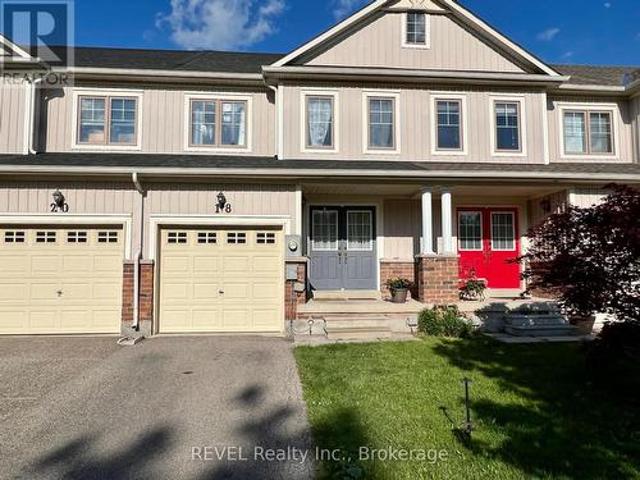
18 Mackenzie King Avenue, St. Catharines Secord Woods, ON, L2P 0A1 house for sale | Listing ID X13778 | Royal LePage
View photo
House · for sale
$ 509,900
18 Mackenzie King Avenue, St. Catharines Secord Woods, ON, L2P 0A1 house for sale | Listing ID X13778 | Royal LePage
Crystal Beach, Fort Erie
· House
· Garden · Fireplace · Deck · Parking
Crystal Beach, Fort Erie · House · Garden · Fireplace · Deck · Parking
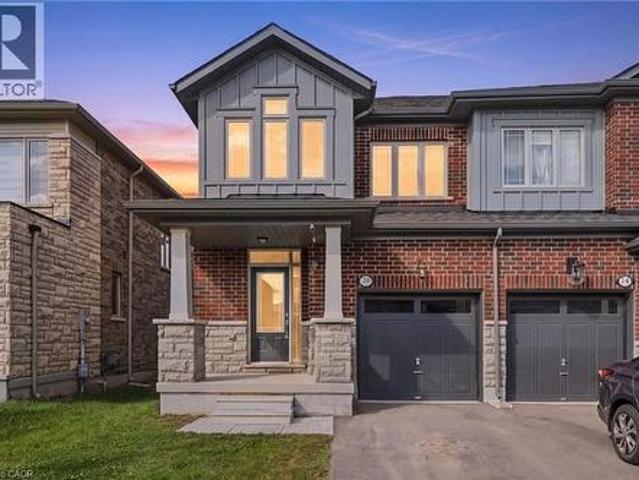
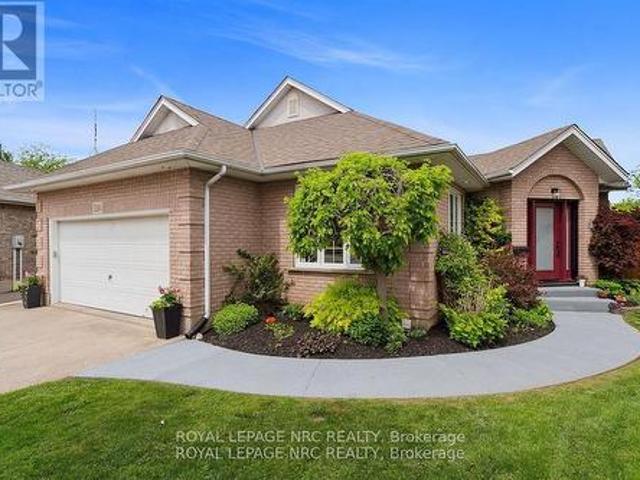
Welcome to 18 Mackenzie King Drive. Watch the ships go by! This spacious 3 Bedroom, 3.5 bath freehold townhouse is overlooking the Welland Canal Parkway and is located within a fantastic family friendly neighbourhood. It offers easy walking access to many trails, playgrounds and parks steps from your front door no driving required. The first floor is open concept, including inside access to the garage, powder room, a charming living room with gas fireplace and hardwood floors. The beautiful kitchen & dinette with sliding glass doors leads to a fully fenced yard with deck. The 2nd level features include a master suite with a large walk in closet and beautiful ensuite showcasing a soaker tub and separate shower. The lower level is fully finished with a living space and 3 piece bath. Close by are all major amenities, including shopping, dining and easy access to the QEW highway. This is truly one great home, and won't last! Quick closing available. (Id: 27)
$ 509,900
28 Maria Street, St. Catharines, ON, L2S 3Y3 house for sale | Listing ID 40862 | Royal LePage
View photo
House · for sale
$ 549,900
28 Maria Street, St. Catharines, ON, L2S 3Y3 house for sale | Listing ID 40862 | Royal LePage
Crystal Beach, Fort Erie
· House
· Garden · Office room · Gym · Cellar
Crystal Beach, Fort Erie · House · Garden · Office room · Gym · Cellar
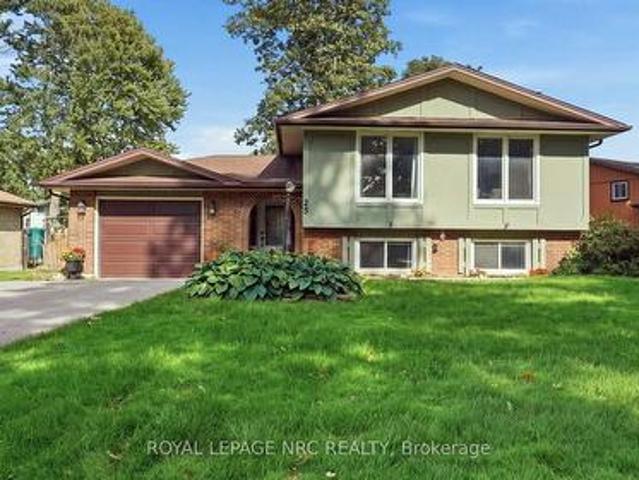
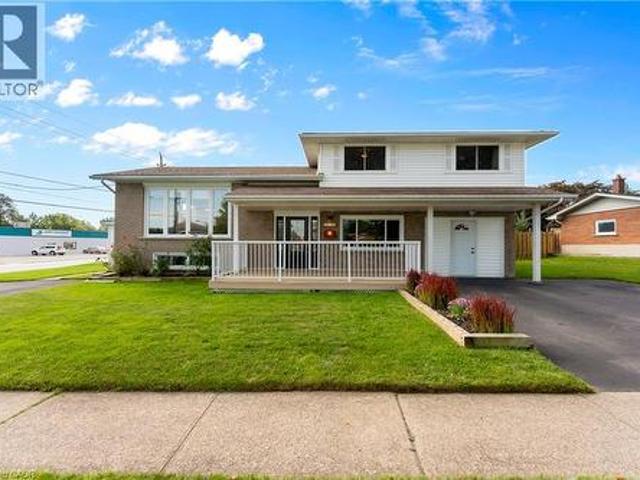
Welcome to 28 Maria St, a charming home tucked away in a quiet St. Catharines neighbourhood. Offering comfortable living spaces and plenty of room to enjoy, this home is an excellent opportunity for families, first-time buyers, or anyone seeking a peaceful place to call home. The spacious primary bedroom provides a relaxing retreat, while the finished basement adds valuable extra living space — complete with a rough-in for a future bathroom — ideal for a family room, home office, gym, or entertainment area. Step outside to the fully fenced yard, a private and inviting space perfect for relaxing or hosting family and friends. Close to parks, schools, and shopping, 28 Maria St combines everyday comfort with a welcoming atmosphere in a convenient St. Catharines location. (Id: 27)
$ 549,900
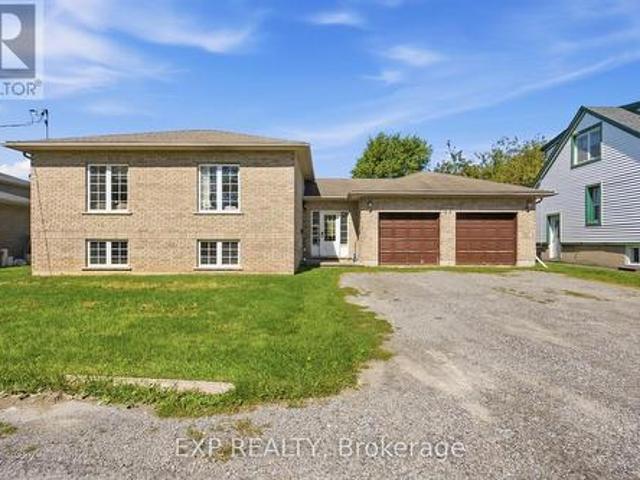
59 Parker Street, St. Catharines Western Hill, ON, L2S 1W1 house for sale | Listing ID X13778 | Royal LePage
View photo
House · for sale
$ 569,900
59 Parker Street, St. Catharines Western Hill, ON, L2S 1W1 house for sale | Listing ID X13778 | Royal LePage
Crystal Beach, Fort Erie
· House
· Garden · Parking
Crystal Beach, Fort Erie · House · Garden · Parking
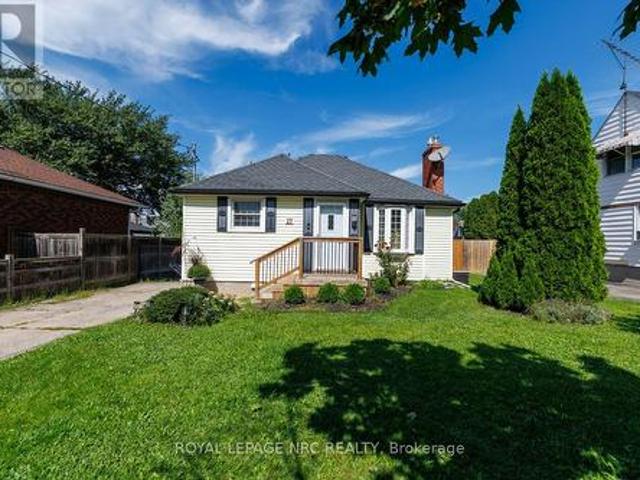
Here's your next investment opportunity! This turn-key student rental already generates $4,238.42 per month with 6 tenants on one lease through April 30, 2027, lining up nicely with the typical summer student changeover. Built in 2004, this all-brick raised bungalow offers approximately 2,500 sq. Ft. of finished living space and a layout that works extremely well for student living. The home has 7 bedrooms, with the potential for an 8th, plus 2.5 bathrooms, large bedrooms with closets, plenty of storage, and oversized lower-level windows that bring in great natural light. The main floor features an open-concept layout, spacious kitchen, dedicated laundry area and access to the backyard, while the finished lower level includes a second kitchen setup and additional living space. The double-car garage is another major bonus, providing extra storage and additional space for tenants to use. Set on a quiet street, the location checks the right boxes with easy access to Brock University, publ
$ 569,900
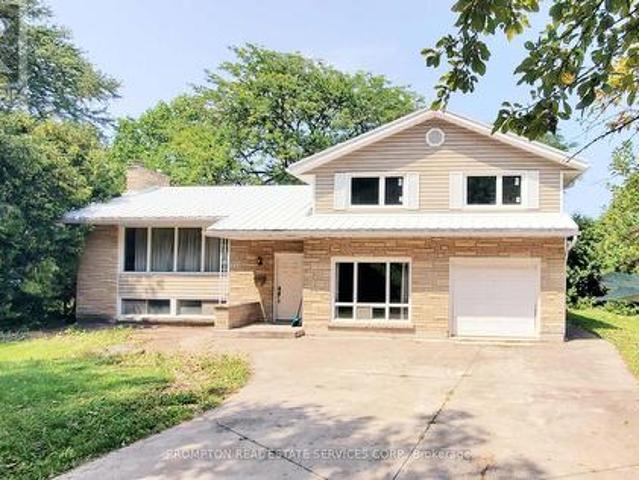
163 Woodside Drive, St. Catharines, ON, L2T 1X5 house for sale | Listing ID X13778 | Royal LePage
View photo
House · for sale
$ 768,000
163 Woodside Drive, St. Catharines, ON, L2T 1X5 house for sale | Listing ID X13778 | Royal LePage
Crystal Beach, Fort Erie
· House
· Patio · Garden · Swimming pool · Deck
Crystal Beach, Fort Erie · House · Patio · Garden · Swimming pool · Deck
Located in the Brock Escarpment area. Living Areas of the home are Spacious & Filled with Natural Light, large windows that offer breathtaking views. The fully fenced backyard is well-appointed, featuring a spacious deck(updated2026), gazebo, hot tub (as-is), and a storage shed. Notable features include a high-quality metal roof and updated windows (2023). The home has undergone numerous upgrades, including the kitchen (2024), bathroom (2023), and living areas; the upper level offers three bedrooms, ample finished space, and updated flooring. The entire home has been freshly painted. Exterior improvements include large-format concrete slab walkways, a driveway accommodating six vehicles, and distinctive landscaping at the front entrance, along with a patio area and privacy fencing (wood fencing on the east side installed in 2022); the air conditioning system was also updated in 2024. Mature trees surround this fully fenced property, creating a private, comfortable setting for relaxatio
$ 768,000
27 Cedardale Avenue, St. Catharines Secord Woods, ON, L2P 1B2 house for sale | Listing ID X13778 | Royal LePage
View photo
House · for sale
$ 449,900
27 Cedardale Avenue, St. Catharines Secord Woods, ON, L2P 1B2 house for sale | Listing ID X13778 | Royal LePage
Crystal Beach, Fort Erie
· House
· Fireplace · Air conditioning · Equipped kitchen
Crystal Beach, Fort Erie · House · Fireplace · Air conditioning · Equipped kitchen
Welcome to this charming 2-bedroom, 1-bathroom bungalow in the highly desirable Secord Woods area of St. Catharines. Perfectly suited for first-time home buyers, downsizers, or retirees, this home offers comfort, modern updates, and incredible potential. Step inside to find a bright living room, fully wired for surround and overhead speakers, making it an ideal space for entertainment. Cozy up by the warm gas fireplace, newly installed in 2022. The eat-kitchen is fully equipped with premium appliances installed in 2021, including a fridge, range, slim microwave, and Bosch dishwasher. Additional interior updates include a premium Toto toilet (2022). Rest easy knowing major mechanical and structural updates have been completed, including a new roof (2017), furnace & A/C (2015) an Ecobee smart thermostat (2021), a new water heater (2024, rented), Front Porch (2024) and a new sump pump (2025). The home also benefits from full exterior waterproofing, complete with house wrap and new weeping
$ 449,900
8 Trafalgar Street, St. Catharines Downtown, ON, L2R 3L7 house for sale | Listing ID X13779 | Royal LePage
View photo
House · for sale
$ 759,000
8 Trafalgar Street, St. Catharines Downtown, ON, L2R 3L7 house for sale | Listing ID X13779 | Royal LePage
Crystal Beach, Fort Erie
· House
· Patio · Garden · Parking
Crystal Beach, Fort Erie · House · Patio · Garden · Parking
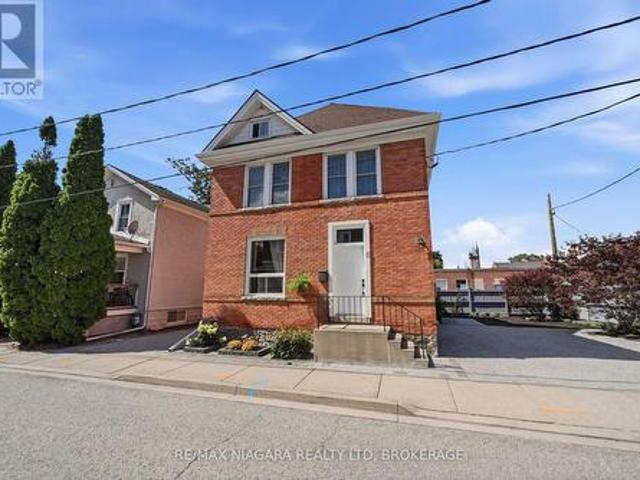
A striking blend of timeless character and modern luxury, this solid brick downtown two-storey is nothing short of majestic-and absolutely move-in ready. Steps from the Meridian Centre and surrounded by the city's thriving culinary and arts scene, it delivers the best of upscale urban living. Outside, the property impresses immediately with two private driveways and ready parking for at least six vehicles. The side yard features a beautiful stone patio, perfect as a private outdoor retreat or easily repurposed for additional parking if desired. Inside, a grand foyer sets the tone with views of the maple staircase and rich hardwood flooring throughout, including African Mahogany and Japanese Cherry. At the heart of the main floor is a charming French country eat-in kitchen with a centre island, Jenn-Air panelled fridge, and seamless access to the patio through sliding doors. The formal dining room shines with glass French doors, while main floor laundry adds everyday convenience. Direct
$ 759,000
204 Bethune Avenue, Welland, ON, L3B 0H6 house for sale | Listing ID 40862 | Royal LePage
View photo
House · for sale
$ 874,900
204 Bethune Avenue, Welland, ON, L3B 0H6 house for sale | Listing ID 40862 | Royal LePage
Crystal Beach, Fort Erie
· House
· Balcony · Fireplace
Crystal Beach, Fort Erie · House · Balcony · Fireplace
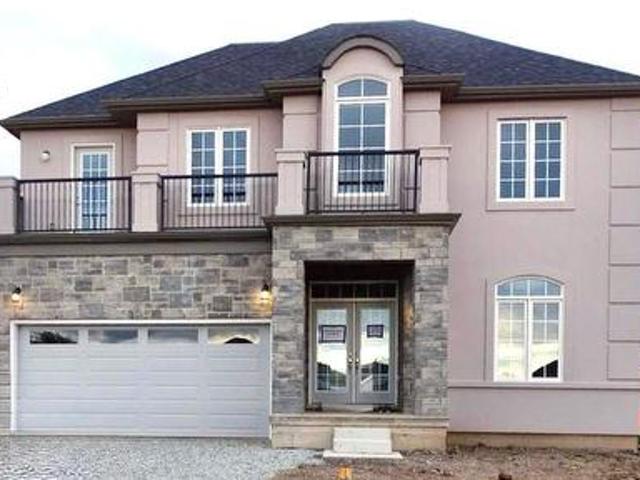
Stunning luxury home featuring a grand stone and stucco exterior with elegant architectural details throughout. This impressive two storey residence is situated on a premium oversized lot and offers oversized windows for abundant natural light along with a private upper level balcony that adds charm and sophistication. The main floor features a spacious living room, formal dining room, and a cozy family room with fireplace, complemented by upgraded modern hardwood flooring. The gourmet kitchen boasts ample cabinetry, a large island, and a bright eat-in area perfect for family gatherings. Upgraded matching hardwood stairs with iron pickets lead to the second floor, featuring a huge primary bedroom with his and hers walk in closets and a 6-piece ensuite. The additional 3 spacious bedrooms each offer their own 4-piece ensuite, providing comfort and privacy for the whole family. Conveniently located close to schools, parks, plazas, hospitals, and grocery stores. (Id: 27)
$ 874,900
34 Oakwood Street, Port Colborne Main Street, ON, L3K 5E9 house for sale | Listing ID X13774 | Royal LePage
View photo
House · for sale
$ 624,900
34 Oakwood Street, Port Colborne Main Street, ON, L3K 5E9 house for sale | Listing ID X13774 | Royal LePage
Crystal Beach, Fort Erie
· House
· Fireplace
Crystal Beach, Fort Erie · House · Fireplace
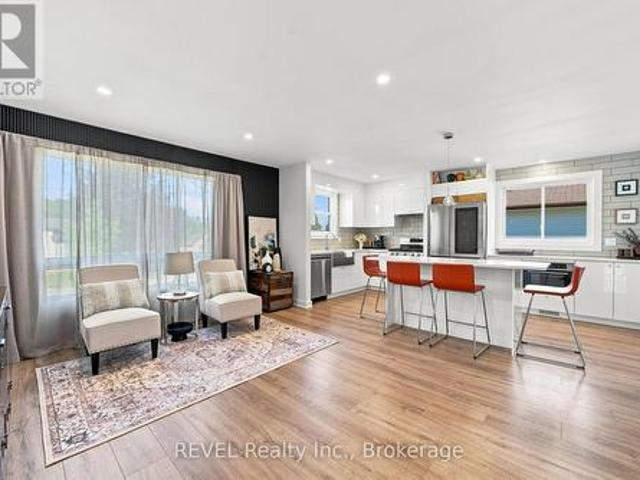
Welcome to 34 Oakwood Street, a beautifully renovated raised bungalow where thoughtful design, quality craftsmanship and an exceptional level of care are evident from the moment you walk in. Completely updated from top to bottom, the bright, open-concept main level is anchored by a beautifully designed kitchen with quartz countertops, newer appliances and a large island that brings the kitchen and living space together. Beyond the big-ticket updates, it's the details that really set this home apart. Custom millwork and feature walls, modern lighting, upgraded doors and trim, and a striking glass stair railing create a polished, cohesive look throughout. The main level offers two bedrooms, including a spacious primary, along with a beautifully updated full bathroom featuring floor-to-ceiling tile and contemporary finishes. Downstairs, the finished lower level carries the same attention to detail, with a generous second living space featuring a fireplace, a third bedroom and another beau
$ 624,900
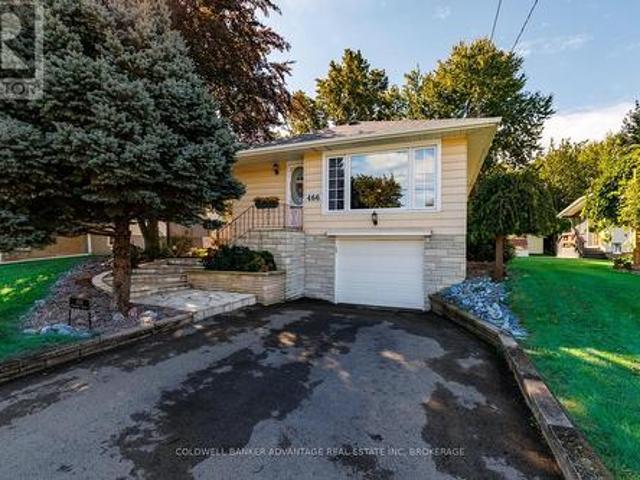
466 Sugarloaf Street, Port Colborne Sugarloaf, ON, L3K 2P3 house for sale | Listing ID X13775 | Royal LePage
View photo
House · for sale
$ 549,900
466 Sugarloaf Street, Port Colborne Sugarloaf, ON, L3K 2P3 house for sale | Listing ID X13775 | Royal LePage
Crystal Beach, Fort Erie
· House
· Garden · Fireplace · Parking · Air conditioning
Crystal Beach, Fort Erie · House · Garden · Fireplace · Parking · Air conditioning
Welcome to 466 Sugarloaf Street, a well maintained 3 bedroom, 2 bathroom raised bungalow in Port Colborne's desirable Sugarloaf neighbourhood, just steps from Lake Erie. The lot is what really sets this property apart. Measuring 48.5 x 264.91 feet, it offers a huge, fully fenced backyard with plenty of room for children, pets, gardening, entertaining or simply enjoying the outdoors. Rear laneway access with double door fence gates, a built in garage and a 10 by 20 foot shed provide added convenience and useful space for parking, tools, equipment and hobbies. Inside, the home has a comfortable and practical layout with some updates already completed. The bright renovated kitchen features stainless steel appliances, while the finished lower level provides additional living space and a second bathroom. Two gas fireplaces, one on each level, add warmth and comfort throughout the home. Several major improvements have already been completed, including a furnace installed in 2023, central air
$ 549,900
5 Cady Street, Welland Lincoln/Crowland, ON, L3B 4B5 house for sale | Listing ID X13776 | Royal LePage
View photo
House · for sale
$ 479,000
5 Cady Street, Welland Lincoln/Crowland, ON, L3B 4B5 house for sale | Listing ID X13776 | Royal LePage
Crystal Beach, Fort Erie
· House
· Garden · Deck · Cellar
Crystal Beach, Fort Erie · House · Garden · Deck · Cellar
Here's an opportunity that makes homeownership feel a little more attainable. Set on a deep 27 x 132-foot lot, this extensively updated 1.5-storey home offers a bright three-bedroom main residence together with a separate lower-level living space-ideal for extended family, an older child, frequent guests or buyers exploring supplementary income potential. The welcoming main level features a fresh, modern kitchen, comfortable living area, convenient laundry and a stylish four-piece bathroom. Downstairs, a separate entrance leads to approximately 700 square feet of additional living space with its own kitchen, bedroom and bathroom. The important work has already been completed, including updated plumbing, water lines, wiring and insulation in 2023, a breaker panel in 2022 and ProSeal basement waterproofing with warranty in 2020. Exterior improvements include vinyl siding, a welcoming front porch, rear deck, fencing, a new driveway and a versatile backyard shed with its own bar area. With
$ 479,000
491 Geneva Street, St. Catharines Lakeport, ON, L2N 2H4 house for sale | Listing ID X13780 | Royal LePage
View photo
House · for sale
$ 869,900
491 Geneva Street, St. Catharines Lakeport, ON, L2N 2H4 house for sale | Listing ID X13780 | Royal LePage
Crystal Beach, Fort Erie
· House
· Parking
Crystal Beach, Fort Erie · House · Parking
Welcome to this exceptional custom-built raised bungalow, only 3 years old with a Legal lower unit located in St. Catharines' desirable North End. Situated on a spacious 60 x 120 ft lot, 5 parking spaces and single car garage, this versatile property offers a thoughtfully designed layout with 3 bedrooms and 2 full bathrooms on the main level, along with convenient laundry, a bright living room, separate family room, and beautiful kitchen-perfect for comfortable everyday living. The fully finished lower level features a separate entrance, 2 additional bedrooms, 1.5 bathrooms, and its own in-suite laundry, creating an ideal setup for extended family, guests, or rental potential. This legal duplex offers excellent flexibility and can also be converted back to a single-family home, providing a range of possibilities for homeowners and investors alike. Conveniently located close to schools, public transit, shopping, parks, and a variety of amenities. Immediate occupancy is available. (Id: 2
$ 869,900
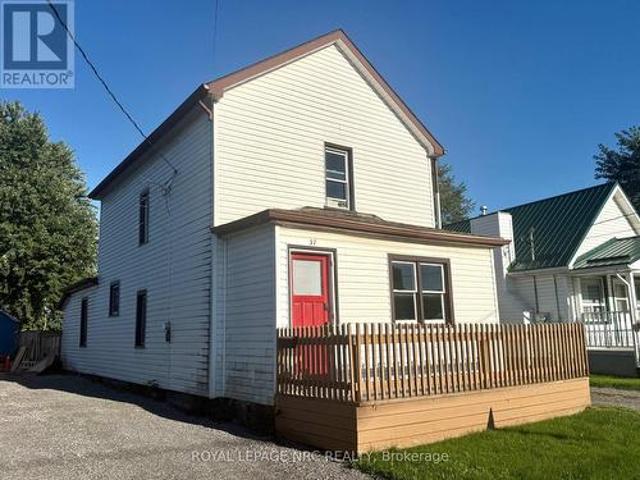
37 Wright Street, Welland Lincoln/Crowland, ON, L3B 2K2 house for sale | Listing ID X13777 | Royal LePage
View photo
House · for sale
$ 269,900
37 Wright Street, Welland Lincoln/Crowland, ON, L3B 2K2 house for sale | Listing ID X13777 | Royal LePage
Crystal Beach, Fort Erie
· House
· Parking
Crystal Beach, Fort Erie · House · Parking
Welcome to 37 Wright Street in Welland! This charming two-storey home offers 3 bedrooms and 1 full bathroom, making it a fantastic opportunity for first-time buyers, young families, or those looking for their next project. The main floor features a bright and inviting living room, dedicated dining area, and eat-in kitchen with plenty of potential to make it your own. Outside, you'll find a workshop and a spacious driveway with parking for up to 4 vehicles. Conveniently located close to Diamond Trail Public School, grocery stores, everyday amenities, and just minutes from highway access. With a little TLC, this home offers plenty of potential to add value and create a space of your own. Book your private showing today! (Id: 27)
$ 269,900
5 Bendingroad Crescent, St. Catharines Lakeport, ON, L2N 5R4 house for sale | Listing ID X13780 | Royal LePage
View photo
House · for sale
$ 779,900
5 Bendingroad Crescent, St. Catharines Lakeport, ON, L2N 5R4 house for sale | Listing ID X13780 | Royal LePage
Crystal Beach, Fort Erie
· House
· Cellar
Crystal Beach, Fort Erie · House · Cellar
There's something really practical about a backsplit. It gives everyone room to be together, while still giving you plenty of space to retreat, relax and do your own thing. Tucked into a family-friendly north end pocket, 5 Bendingroad Crescent is a short walk to Linlake Park access (100m, truly'a stone's throw' away), plus central to everyday shopping, highway access and Port Dalhousie. Inside, the open dining room leads to the kitchen which has oak cabinetry, an island, and enough room to actually cook without bumping elbows. Next to that, a large living room with hardwood floors gives you a proper spot to land at the end of the day. Head up a few steps and you're on the upper level, also hardwood, with three bedrooms and a full bathroom. Now here's where the backsplit earns its keep. The lower-level stays mostly above grade, so the windows are large with lots of natural light. This isn't a basement that feels like a basement. This level has a full bathroom, a bedroom or office, and a
$ 779,900
183 Knoll Street, Port Colborne Main Street, ON, L3K 5B4 house for sale | Listing ID X13775 | Royal LePage
View photo
House · for sale
$ 449,900
183 Knoll Street, Port Colborne Main Street, ON, L3K 5B4 house for sale | Listing ID X13775 | Royal LePage
Crystal Beach, Fort Erie
· House
· Air conditioning · Cellar
Crystal Beach, Fort Erie · House · Air conditioning · Cellar
Great value! Renovated & ready to go! This 3 bdrm, 1.5 storey home features gleaming hardwood floors, newer kitchen with stainless steel appliances, newer windows and main floor laundry. Basement is high & dry with potential to finish. Carrier furnace, and central air along with a navien tankless hot water tank installed in 2022. A must see home in a great location. Closed to schools and stores! (Id: 27)
$ 449,900
20 Admiral Road, Welland, ON, L3B 6H9 house for sale | Listing ID 40861 | Royal LePage
View photo
House · for sale
$ 549,900
20 Admiral Road, Welland, ON, L3B 6H9 house for sale | Listing ID 40861 | Royal LePage
Crystal Beach, Fort Erie
· House
· Garden · Office room · Cellar
Crystal Beach, Fort Erie · House · Garden · Office room · Cellar
Welcome to this 3-bedroom, 3-bathroom end-unit townhouse, perfectly situated in an executive-style neighbourhood with beautiful views of the Welland Canal. Built in 2024, this modern home has been freshly painted and features new vinyl flooring throughout the upper level, stainless steel appliances, and a new backsplash. The unfinished basement offers excellent future potential for additional living space, bedrooms, a home office, or recreation area. Step outside to enjoy your private fenced-in yard, perfect for relaxing or entertaining. A wonderful opportunity to own a stylish, move-in-ready home in a beautiful canal-side setting, close to major amenities, shopping, and highways. (Id: 27)
$ 549,900
25 Sherwood Forest Trail, Welland N. Welland, ON, L3C 5X7 house for sale | Listing ID X13775 | Royal LePage
View photo
House · for sale
$ 579,900
25 Sherwood Forest Trail, Welland N. Welland, ON, L3C 5X7 house for sale | Listing ID X13775 | Royal LePage
Crystal Beach, Fort Erie
· House
· Office room · Fireplace · Parking · Cellar
Crystal Beach, Fort Erie · House · Office room · Fireplace · Parking · Cellar
Welcome to 25 Sherwood Forest Trail, a classic raised bungalow situated on a quiet, mature street in one of Welland's most desirable neighborhoods. Set on an impressive lot with 85 feet of frontage and a depth of 131 feet, this single-family detached home offers exceptional curb appeal, a private driveway, and an attached garage. Inside, the bright main floor features three comfortable bedrooms, a full bathroom, and an inviting layout, while the fully finished basement doubles your functional space with a large recreation room anchored by a cozy fireplace, a second full bathroom, and an adaptable extra room ideal for a private office, workout studio, or guest suite. This property balances quiet residential living with immediate access to essential amenities, putting you just minutes from Fitch Street shopping plazas, the Niagara Centre YMCA, local parks, and major routes across the Niagara Region. (Id: 27)
$ 579,900
141 Crow Street, Welland, ON, L3B 5N8 house for sale | Listing ID X13776 | Royal LePage
View photo
House · for sale
$ 779,000
141 Crow Street, Welland, ON, L3B 5N8 house for sale | Listing ID X13776 | Royal LePage
Crystal Beach, Fort Erie
· House
· Garden · Office room
Crystal Beach, Fort Erie · House · Garden · Office room
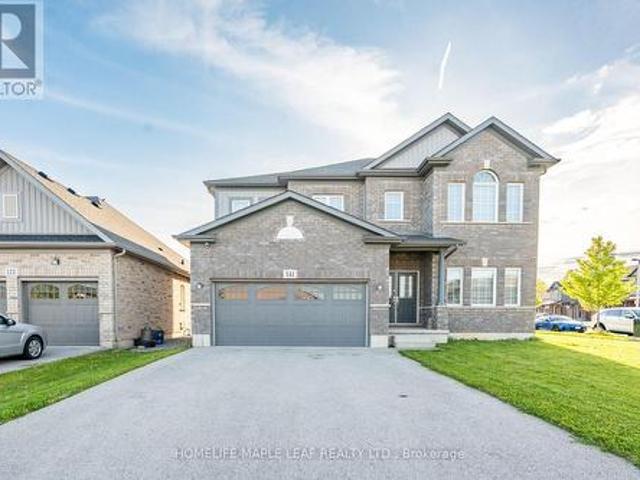
Welcome to this beautifully designed, carpet-free 2-storey home on a premium corner lot with no sidewalk, offering added privacy and standout curb appeal in a desirable family-friendly community of Welland. This 4-bedroom, 2.5-bath home blends modern elegance with a highly functional layout-perfect for families and entertainers alike. The main floor features a bright open-concept layout with a spacious family/living room, ideal for everyday living and hosting. The chef-inspired kitchen boasts quartz counter tops, a large centre island, ample cabinetry, and a walk-through pantry, flowing seamlessly into the sun-filled breakfast/dining area with walkout to a generously sized backyard. A formal dining room or home office with an elegant coffered ceiling adds versatility and sophistication. Upstairs, the primary suite offers double door entry, a brand-new spa-inspired 5-piece ensuite, and two walk-in closets. The additional bedrooms are generously sized, filled with natural light, with two
$ 779,000
3523 Rittenhouse Road, Lincoln Jordan/Vineland, ON, L0R 2C0 house for sale | Listing ID X13778 | Royal LePage
View photo
House · for sale
$ 900,000
3523 Rittenhouse Road, Lincoln Jordan/Vineland, ON, L0R 2C0 house for sale | Listing ID X13778 | Royal LePage
Crystal Beach, Fort Erie
· House
· Patio · Garden · Office room
Crystal Beach, Fort Erie · House · Patio · Garden · Office room
Unique. Spacious & Beautiful. This is one of those homes that truly needs to be experienced in person to fully appreciate the feeling it provides. Stunning, thoughtfully designed and unlike anything else, this custom-built John Leyenhorst home presented in Vineland is truly one of a kind. From the moment you enter the impressive foyer, your eyes are drawn into the beautiful living room, where massive windows fill the space with natural light and overlook the patio and backyard. The incredible eat-in kitchen is made for gathering, entertaining and everyday living. Featuring two ovens, a cooktop, large island, an abundance of cabinetry and a separate pantry with an additional refrigerator. The amount of storage is remarkable. The spacious dining area easily accommodates a large table for family dinners and entertaining. Upstairs you will find three generous bedrooms and a versatile sitting area that could be a home office, reading nook or quiet retreat. The primary suite offers three clo
$ 900,000
4 Firelane 4B, Niagara On The Lake, ON, L0S 1J0 house for sale | Listing ID 40862 | Royal LePage
View photo
House · for sale
$ 4,499,000
4 Firelane 4B, Niagara On The Lake, ON, L0S 1J0 house for sale | Listing ID 40862 | Royal LePage
Crystal Beach, Fort Erie
· House
· Garden · Swimming pool · Gym
Crystal Beach, Fort Erie · House · Garden · Swimming pool · Gym
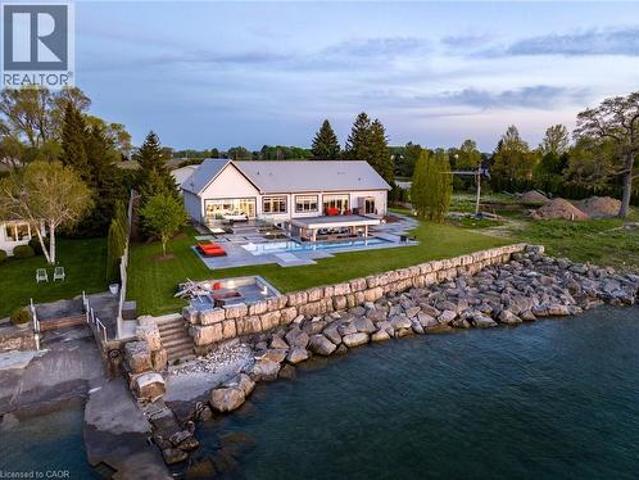
Experience your own private resort in the heart of wine country. A scenic drive through the vineyards leads to this gated modern farmhouse-inspired waterfront estate, where breathtaking lake views and an unmatched lifestyle await. The backyard is an entertainer's dream, featuring an ICF concrete infinity pool with a swim-up bar, tanning ledge, sunken hot tub, and spectacular views of the Toronto skyline. Stroll down to the shoreline and enjoy direct access to Lake Ontario for boating or Sea-Doo adventures. Inside, the contemporary open-concept design showcases exceptional craftsmanship and panoramic lake views throughout. The spacious kitchen and living area flow seamlessly to the lakeside lawn through expansive glass walls. The main level offers three spacious bedrooms, including a luxurious primary suite with stunning waterfront views, as well as two full bathrooms designed for comfort and convenience. The finished lower level includes a gym, workshop, bonus room, and ample storage.
$ 4,499,000
1007 Clare Avenue, Pelham Fonthill, ON, L3C 3C2 house for sale | Listing ID X13777 | Royal LePage
View photo
House · for sale
$ 1,169,500
1007 Clare Avenue, Pelham Fonthill, ON, L3C 3C2 house for sale | Listing ID X13777 | Royal LePage
Crystal Beach, Fort Erie
· House
· Office room · Parking · Fireplace · Cellar
Crystal Beach, Fort Erie · House · Office room · Parking · Fireplace · Cellar
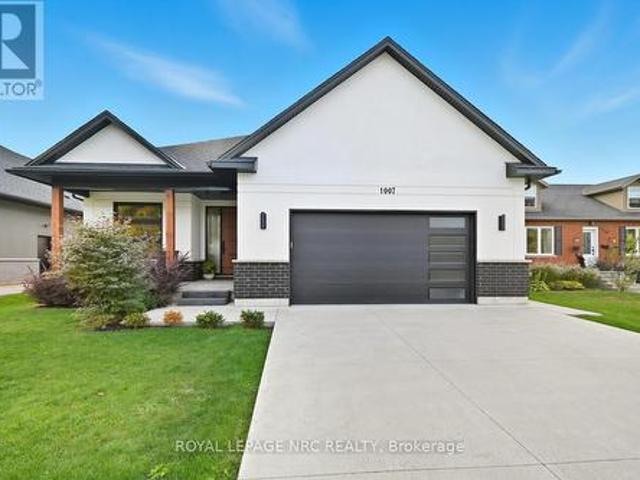
Central Fonthill located across from the Steve Bauer Trail, close to parks and schools. Custom Built Bungalow, 4 years new. 1830 sqft on the main floor, 1600 sqft finished basement, over 3400 sqft of finished living space. Covered front porch, open concept plan, modern quality finishes, 9 ft ceilings, 8 ft doors, engineered hardwood, tiled floors throughout, rustic wood beams in the living area. Stylish kitchen with lacquered finish cabinetry, quartz countertops, tiled backsplash and island with breakfast bar. Floor to ceiling tiled gas fireplace, custom blinds. 3 large bedrooms, a private primary bedroom located at the back of the home, spa. Like 5pc ensuite bathroom, large walk-in closet. 2nd bedroom is located down the hall with a main 4 piece bath. Front bedroom currently being used as a den/office. Main floor laundry area entrance from the garage. Oversized double garage, separate walk up entrance to the basement, perfect for the potential of an in-law suite. The lower level featu
$ 1,169,500
305 Gate Street, Niagara On The Lake Town, ON, L0S 1J0 house for sale | Listing ID X13778 | Royal LePage
View photo
House · for sale
$ 1,699,900
305 Gate Street, Niagara On The Lake Town, ON, L0S 1J0 house for sale | Listing ID X13778 | Royal LePage
Crystal Beach, Fort Erie
· House
· Garden · Fireplace
Crystal Beach, Fort Erie · House · Garden · Fireplace
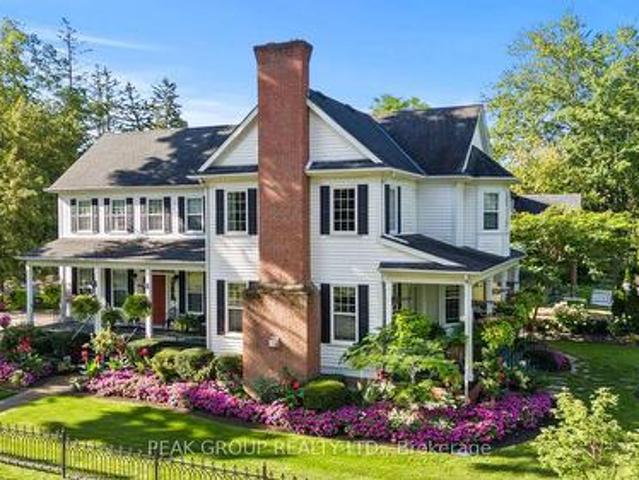
Known to locals simply as The White Garden House, 305 Gate Street is the property everyone slows down to look at in Old Town Niagara-On-The-Lake. Custom Built in 1998 to capture the stature and grace of a grand historic Colonial, it commands the street with striking symmetry, highlighted by crisp white siding, classic black shutters and wide borders of vibrant flowers tracing the wrought-iron fence. Its defining feature is a deep, wrap-around veranda with pure Southern soul, built not just for show-stopping curb appeal, but for slow mornings and long evenings watching the town drift by. Just a step through the front door and the home immediately opens into something far grander than expected. While formal entertaining and a den/library space anchor the front, everyday living centres on a dramatic two-storey great room where expansive windows pull the surrounding tree canopy right inside. A towering custom mantel anchors the fireplace while French doors swing wide to the veranda, making
$ 1,699,900
6771 Argyll Court, Niagara Falls Arad/Fallsview, ON, L2G 5E9 house for sale | Listing ID X13776 | Royal LePage
View photo
House · for sale
$ 579,900
6771 Argyll Court, Niagara Falls Arad/Fallsview, ON, L2G 5E9 house for sale | Listing ID X13776 | Royal LePage
Crystal Beach, Fort Erie
· House
· Garden · Parking · Cellar
Crystal Beach, Fort Erie · House · Garden · Parking · Cellar
Welcome to this beautifully maintained 3 bedroom bungalow, tucked away on a quiet crescent in one of Niagara Falls' most desirable family-friendly neighbourhoods. Lovingly cared for by its owners, this home truly reflects pride of ownership throughout. Step inside to a bright, freshly painted interior featuring beautiful hardwood floors and a warm, functional layout designed for comfortable everyday living. The main floor showcases a newly updated modern kitchen with plenty of space to cook, gather, and entertain. Just off the attached garage, the inviting sunroom offers a bright and versatile space to enjoy your morning coffee, unwind with a book, or take in views of the backyard year-round. The fully finished basement features a second kitchen, providing excellent potential for an in-law suite, extended family living, or additional space to suit your needs. Outside, you'll find a fully fenced, pool-sized backyard with endless possibilities for entertaining, gardening, or creating you
$ 579,900
41 Eastwood Drive, Welland N. Welland, ON, L3C 6W1 house for sale | Listing ID X13777 | Royal LePage
View photo
House · for sale
$ 549,900
41 Eastwood Drive, Welland N. Welland, ON, L3C 6W1 house for sale | Listing ID X13777 | Royal LePage
Crystal Beach, Fort Erie
· House
· Parking
Crystal Beach, Fort Erie · House · Parking
Welcome to 41 Eastwood Drive! This spacious fully finished 3+3 bedroom 2 full bath bungalow offers incredible flexibility and value-perfect for first-time buyers, retirees, downsizers, investors, or multigenerational living. Featuring two separate living spaces including two kitchens, this carpet-free home provides an ideal layout for extended family or potential in-law accommodations. The bright main floor features a functional kitchen with breakfast bar, open to the dining and living areas-perfect for everyday living and entertaining. There are 3 generously sized bedrooms, including the primary bedroom with walk-in closet, vanity area, and ensuite privilege to the 4-piece bathroom with skylight, filling the space with natural light. Convenient inside access to the attached single-car garage adds everyday practicality. The fully finished lower level offers its own private entrance, complete with 3 additional bedrooms, a second kitchen, living room, and 3-piece bathroom, providing exce
$ 549,900
42 Strathcona Drive S, Pelham Fonthill, ON, L0S 1E0 house for sale | Listing ID X13774 | Royal LePage
View photo
House · for sale
$ 649,000
42 Strathcona Drive S, Pelham Fonthill, ON, L0S 1E0 house for sale | Listing ID X13774 | Royal LePage
Crystal Beach, Fort Erie
· House
· Patio · Garden · Office room · Parking · Air conditioning
Crystal Beach, Fort Erie · House · Patio · Garden · Office room · Parking · Air conditioning
Welcome to 42 Strathcona Drive, a charming bungalow tucked into an established Fonthill neighbourhood on an impressive 75' x 125' lot. Warm, inviting and full of possibilities, this home offers 2+1 bedrooms, 2 bathrooms and plenty of space to make your own. The main floor features an updated kitchen with granite countertops, a spacious living area and a bright sunroom overlooking the large, private backyard. Downstairs, the finished lower level adds a third bedroom and generous recreation space, perfect for family, guests or hobbies. This home has been completed renovated within the past few years, with an updated roof, furnace, ac, flooring, freshly painted, etc. Nothing to do, but move in. There is an attached garage and there are 3 outbuildings, one of which is insulated and could be used as a playhouse for children, shed, an office, additional storage, etc. Also, the backyard is well fenced, very private and pet-secure. Enjoy morning coffee on the welcoming front patio or make the
$ 649,000
9148 Tapestry Court, Niagara Falls, ON, L2H 0E2 house for sale | Listing ID 40862 | Royal LePage
View photo
House · for sale
$ 899,900
9148 Tapestry Court, Niagara Falls, ON, L2H 0E2 house for sale | Listing ID 40862 | Royal LePage
Crystal Beach, Fort Erie
· House
· Garden · Fireplace · Deck · Cellar
Crystal Beach, Fort Erie · House · Garden · Fireplace · Deck · Cellar
Welcome to 9148 Tapestry Court, located in the highly sought-after Fernwood Estates community of Niagara Falls. This beautifully maintained home offers a bright, open-concept layout with soaring ceilings and large windows that fill the rooms with natural light. The spacious kitchen features rich cabinetry, new quartz countertops and backsplash, a centre island, stainless steel appliances, and a skylight, creating an inviting space for cooking and entertaining. Upstairs, you'll find three generous bedrooms, including a primary suite complete with a luxurious five-piece ensuite featuring a soaker tub and separate glass shower. The lower level includes an additional bedroom currently used as an office, a cozy family room with a gas fireplace and large windows, plus a finished basement offering plenty of storage and recreation space. Step outside to enjoy a private, fully fenced backyard with a covered deck and beautifully landscaped gardens, perfect for relaxing or entertaining. Additiona
$ 899,900
49 Harmony Way, Thorold Rolling Meadows, ON, L2V 0H2 house for sale | Listing ID X13776 | Royal LePage
View photo
House · for sale
$ 622,920
49 Harmony Way, Thorold Rolling Meadows, ON, L2V 0H2 house for sale | Listing ID X13776 | Royal LePage
Crystal Beach, Fort Erie
· House
· Parking · Air conditioning · Cellar
Crystal Beach, Fort Erie · House · Parking · Air conditioning · Cellar
Listing Price includes Government Enhanced HST Rebate. To be built. Spacious 1668 sq ft new two-storey interior unit freehold townhome in the Rolling Meadows master planned community. Features 9 main floor ceiling, 3 bedrooms, 2.5 bath and 2nd floor laundry. Kitchen features 37 tall upper cabinets, soft close cabinet doors and drawers, crown moulding, valence trim, island, walk-in pantry, stainless steel chimney hood and 4 pot lights. Smooth drywalled ceiling throughout, 12x24 ceramic tile flooring, 6 wide plank engineered hardwood flooring in the main floor hall/kitchen/great room. Spacious primary bedroom with large walk-in closet and ensuite with double sinks and 5 acrylic shower. Unfinished basement with plenty of room for future rec-room, den & bathroom. Includes 3 piece rough-in for future basement bathroom, one 47x36 egress basement window, Carrier central air, tankless water heater, Ecobee programmable thermostat, automatic garage door opener, 10x10 pressure treated wood covere
$ 622,920
5240 Marcel Crescent, Niagara Falls Morrison, ON, L2E 7M5 house for sale | Listing ID X13776 | Royal LePage
View photo
House · for sale
$ 969,000
5240 Marcel Crescent, Niagara Falls Morrison, ON, L2E 7M5 house for sale | Listing ID X13776 | Royal LePage
Crystal Beach, Fort Erie
· House
Crystal Beach, Fort Erie · House
This fully renovated showpiece tucked away on a quiet cul-de-sac in one of Niagara Falls most desirable neighbourhoods could be yours! Backing directly onto a park with no rear neighbours, this immaculate home offers privacy, luxury, and versatility both inside and out. The main level features three spacious bedrooms and a beautifully designed open-concept layout. The upper-level primary suite is a true retreat, complete with a built-in closet and a premium ensuite featuring heated floors, renovated just five years ago. Elegant touches like hardwood flooring (2019), coffered ceilings above the dining area, and quartz countertops in both the upper and lower kitchens elevate the homes appeal. The upper kitchen also features a gas stove and a large island, perfect for family meals or entertaining. The fully finished lower level offers a complete in-law or guest suite with a large bedroom, full bathroom, spacious rec room, and full kitchen all with a separate walk-up entrance. This level w
$ 969,000
6246 Glengate Street, Niagara Falls, ON, L2E 5S3 house for sale | Listing ID 40861 | Royal LePage
View photo
House · for sale
$ 629,900
6246 Glengate Street, Niagara Falls, ON, L2E 5S3 house for sale | Listing ID 40861 | Royal LePage
Crystal Beach, Fort Erie
· House
· Office room · Fireplace · Gym · Parking
Crystal Beach, Fort Erie · House · Office room · Fireplace · Gym · Parking
What if your next home could do more than just give you a place to live? Welcome to a property that adapts to your lifestyle. Whether you're dreaming of running a business from home, accommodating multigenerational living, or exploring rental income potential, this unique sidesplit offers exceptional flexibility. Inside, you'll find over 1,800 sq. Ft. above grade of thoughtfully designed living space. The upper level features a bright living room, three spacious bedrooms, and a 4-piece bath. The heart of the home is a beautifully updated kitchen with quartz countertops, stainless steel appliances, abundant cabinetry and pantry storage. The main level hosts a cozy family room with gas fireplace. The former garage has been professionally converted into valuable additional living space-. Ideal as a home gym, studio, or games room. The lower level is where the possibilities truly shine! Previously used as a chiropractic office, it offers a separate entrance while still maintaining interior
$ 629,900

Get email alerts

Don't miss out: be the first to know about new properties

The alert was correctly created

On subscribing you accept the conditions of use and the privacy policy
Alert
Receive new ads in your inbox
Save this search
Receive alerts for new listings

We'll send you an email when we have new properties for: "Properties for sale in Crystal Beach, Fort Erie"

The alert was correctly created

Get email alerts and be the first to see new listings
Required field
On subscribing I accept the terms of the privacy policy
Perfect! You'll soon start receiving new listings via email
Alert
Receive an email when we have new ads for Properties for sale in Crystal Beach, Fort Erie
Save this search
Filters

Bedrooms

Area (sq.ft)

sq.ft
sq.ft

Price

$
$

Filter by property type

Bathrooms

Clear all filters
Receive notifications when new entries are published.