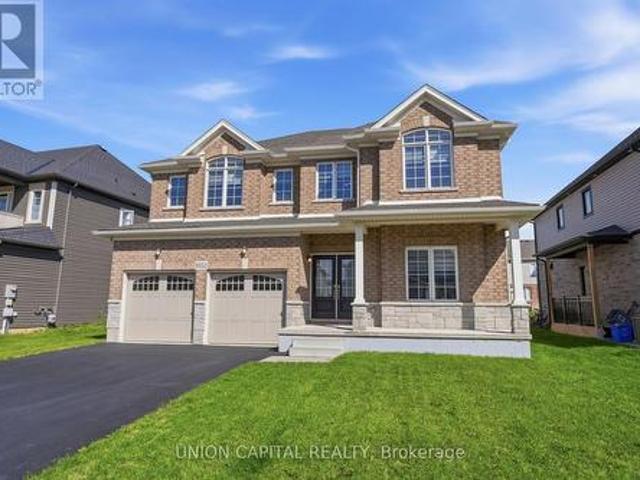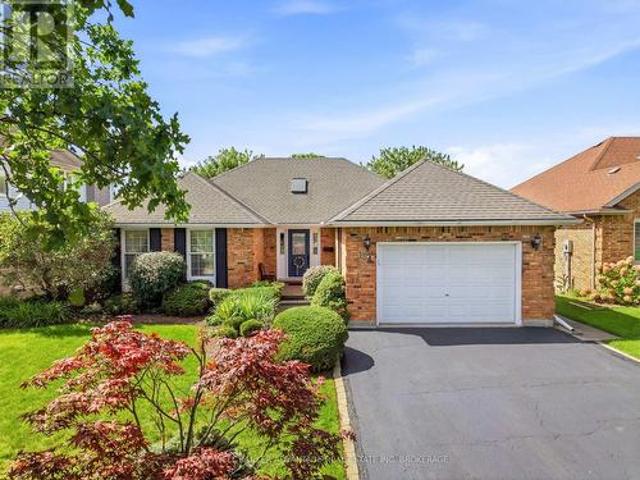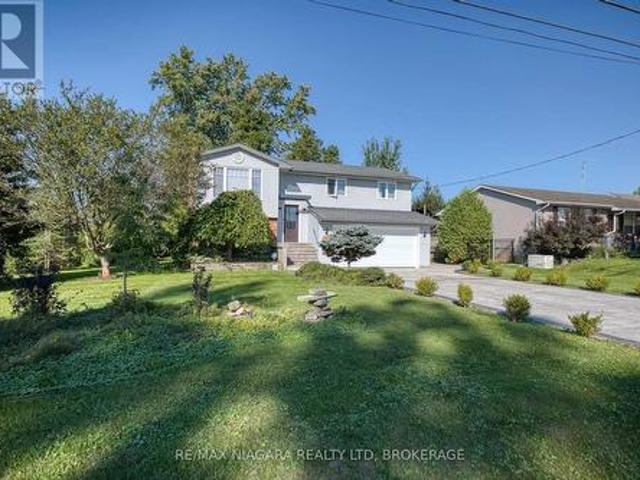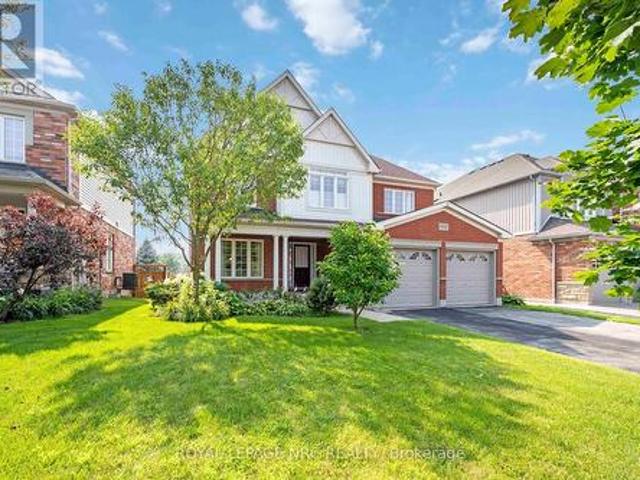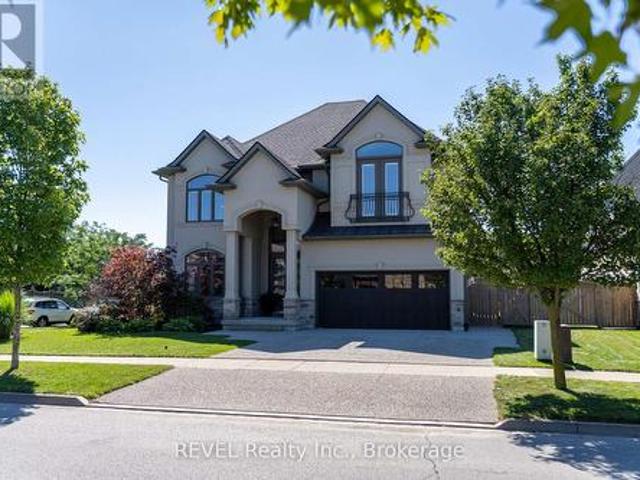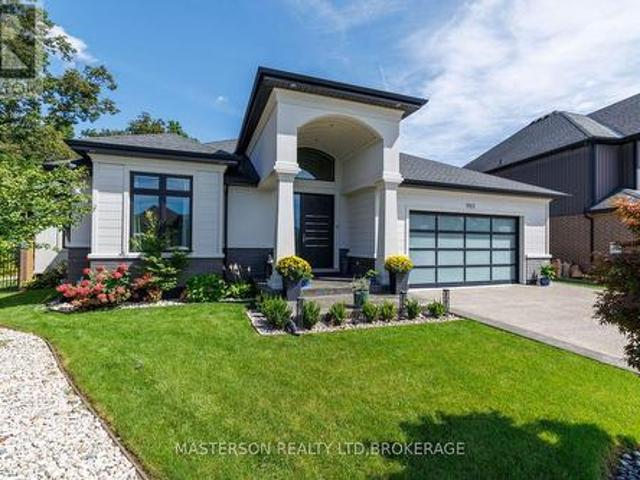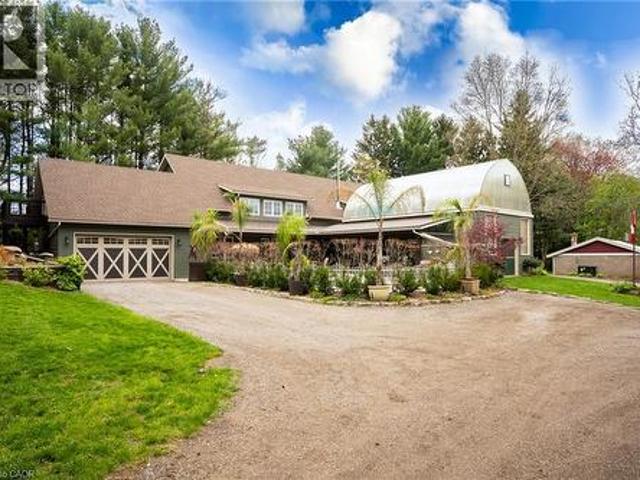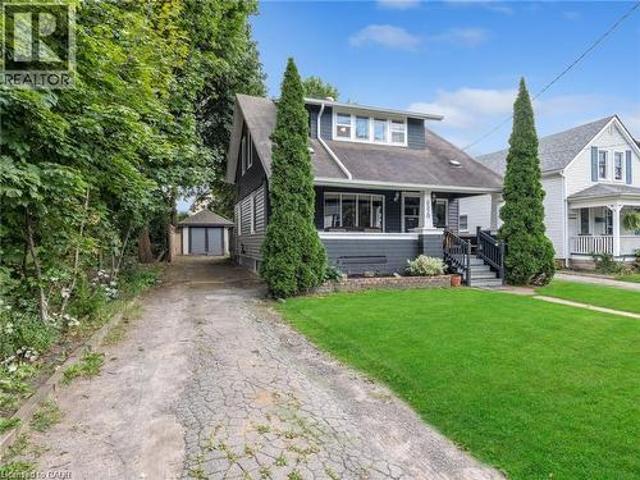
1,997 properties for sale in Crystal Beach, Fort Erie

393 Wellington Street, Port Colborne Bethel, ON, L3K 2K5 house for sale | Listing ID X13790 | Royal LePage
View photo
House · for sale
$ 514,999
New
393 Wellington Street, Port Colborne Bethel, ON, L3K 2K5 house for sale | Listing ID X13790 | Royal LePage
Crystal Beach, Fort Erie
· House
· Garden · Parking · Cellar
Crystal Beach, Fort Erie · House · Garden · Parking · Cellar
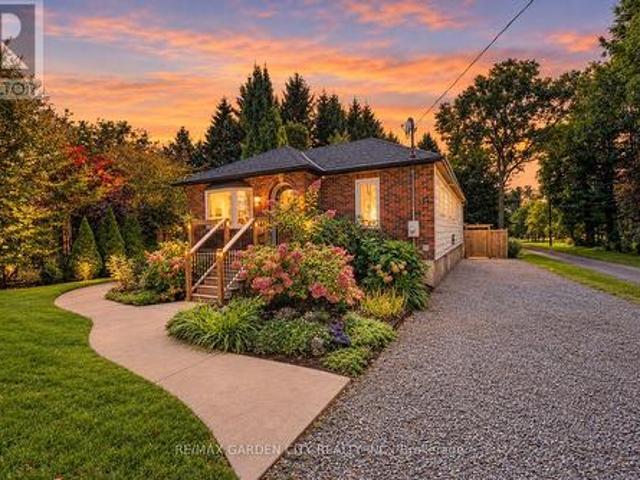
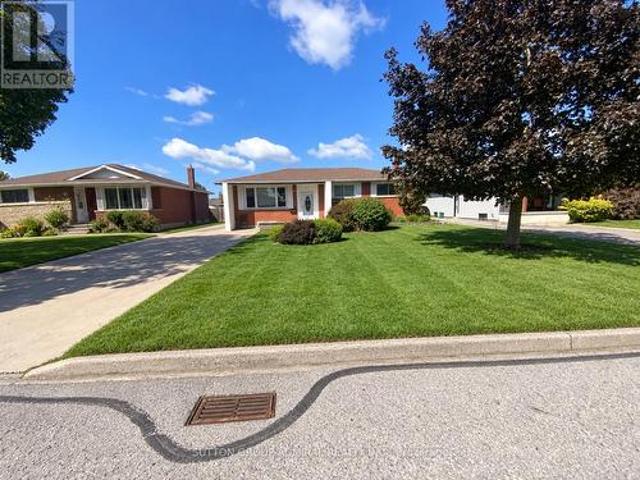
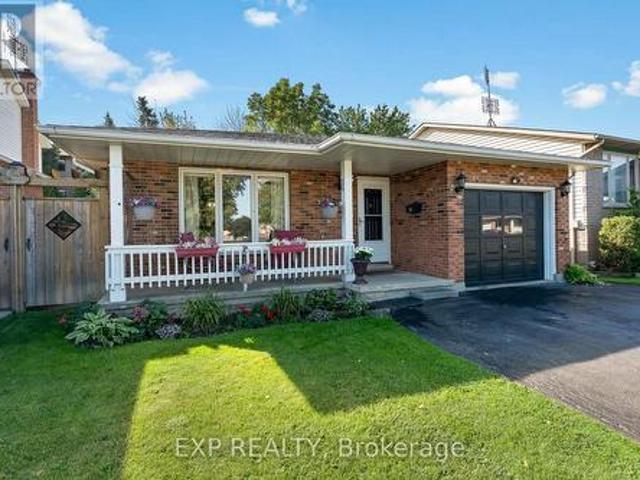
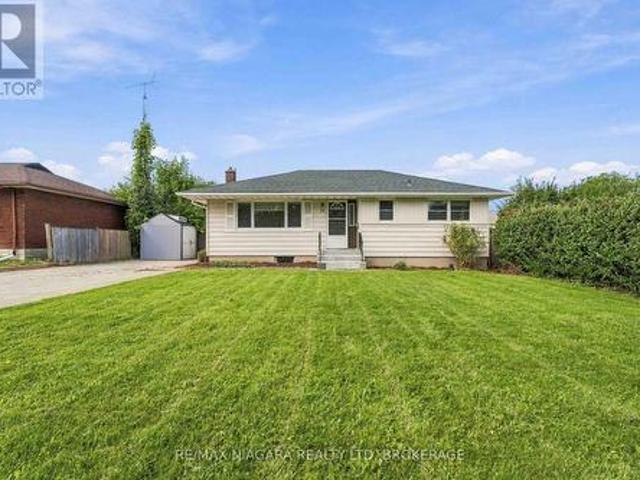
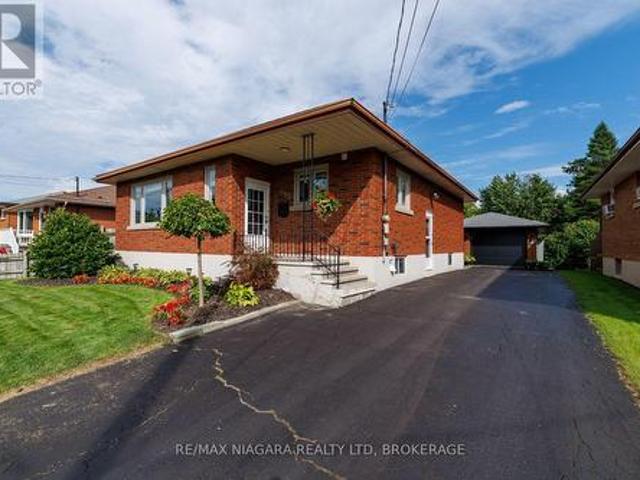
Move-in ready brick bungalow with in-law potential & a great garage hangout! *. This well-maintained home checks a lot of boxes, offering excellent versatility, plenty of parking, and a private backyard-all in a price range where opportunities like this don't come along often. The main floor features. *3 good-sized bedrooms*, a large living room, refinished hardwood flooring, an updated bathroom, and a comfortable eat-in kitchen. Replacement windows add to the home's appeal, while. *two newer mini-split units (approximately 2 years old) *. Provide efficient cooling throughout the home. The finished basement offers valuable additional living space and. *excellent in-law potential*, featuring a recreation room. *second kitchen and bathroom*. Whether you need space for extended family, guests, or simply want additional room for your household, this flexible lower level provides plenty of possibilities. Outside, enjoy a private backyard complete with storage shed and a. *unique 1.5-car gar
$ 514,999
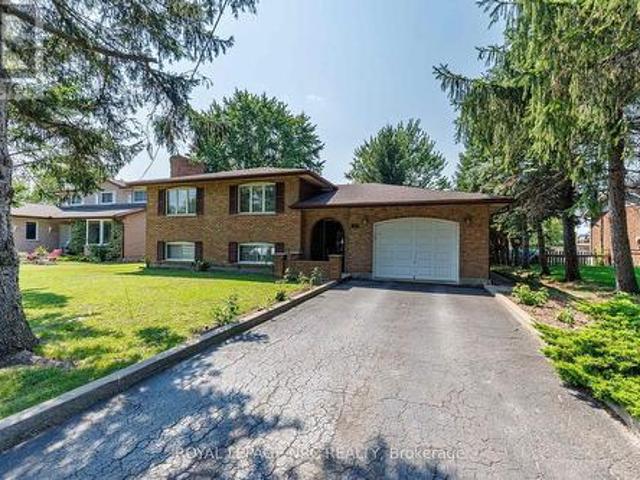
233 West Side Road, Port Colborne Main Street, ON, L3K 5L1 house for sale | Listing ID X13793 | Royal LePage
View photo
House · for sale
$ 969,000
New
233 West Side Road, Port Colborne Main Street, ON, L3K 5L1 house for sale | Listing ID X13793 | Royal LePage
Crystal Beach, Fort Erie
· House
· Garden · Parking · Air conditioning
Crystal Beach, Fort Erie · House · Garden · Parking · Air conditioning
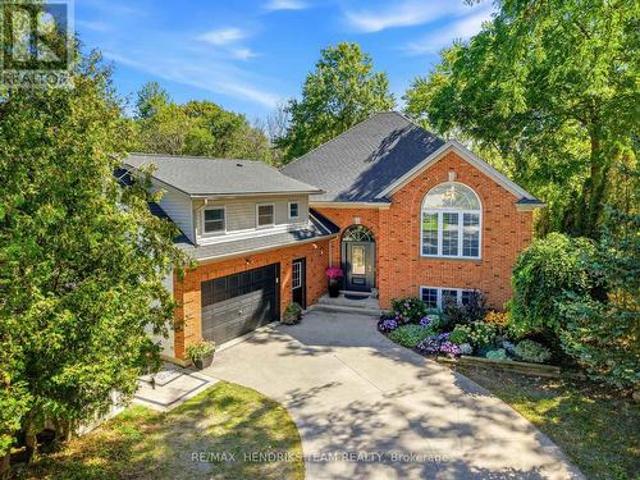
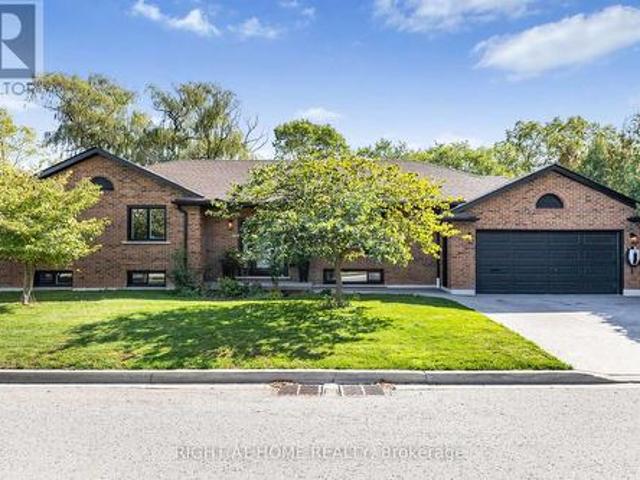
Port Colborne gem bursting with potential! Lovingly maintained by its one-and-only owner, this spacious all-brick raised ranch is a masterpiece of craftsmanship and flexibility. Walk through the grand entrance to be greeted by sunlit, open living spaces, including a large eat-in kitchen and a formal dining room. Perfect for family gatherings. With a roomy living room, 3 generous bedrooms, and a fabulous 5pc bath, the main floor is a delight. But wait, there's more! The fully finished lower level is like a secret treasure chest with a 2nd kitchen, 4th bedroom and 3pc bath, presenting seamless opportunities for an in-law suite, guest retreat or rental income. Step outside to enjoy a private backyard, complemented by the convenience of a 1.5-car garage that provides ample storage or workspace. Surrounded by mature trees and conveniently located near hiking trails, boardwalks, schools, and shopping. *Items to note: Sump pump, 200 amp electrical, Central air, Roof (6 years old), HWT owned (
$ 969,000
25 Riesling Drive, Niagara On The Lake, ON, L0S 1J0 house for sale | Listing ID X13793 | Royal LePage
View photo
House · for sale
$ 699,900
New
25 Riesling Drive, Niagara On The Lake, ON, L0S 1J0 house for sale | Listing ID X13793 | Royal LePage
Crystal Beach, Fort Erie
· House
· Patio · Garden · Office room
Crystal Beach, Fort Erie · House · Patio · Garden · Office room
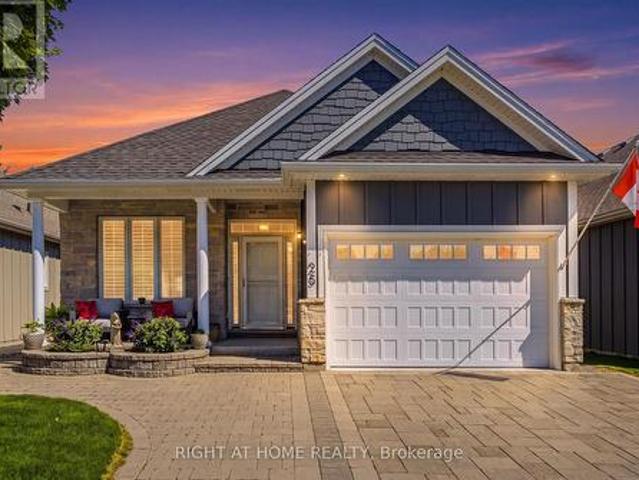
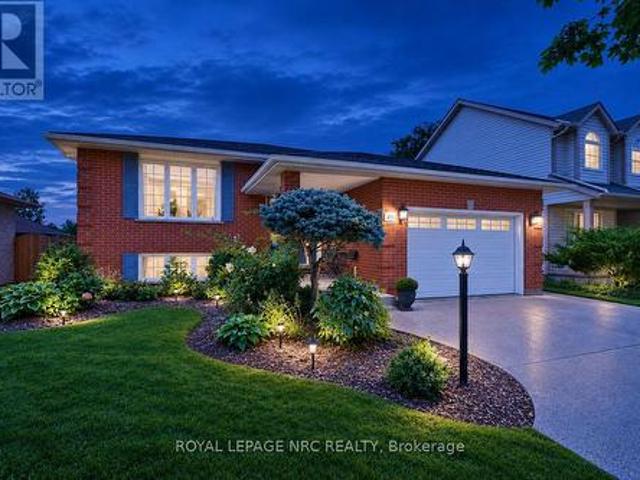
Impeccable former model home in the highly sought after community'The Vineyards', Niagara on the Lake. This stunning 2 bedroom 2 bathroom bungalow showcases superior finishes and pride of ownership. Enjoy single level living with newly renovated kitchen (2024) with pantry, an amazing primary bedroom with ensuite and walk in closet, gorgeous hardwood floors, main floor laundry with built in cabinets and California shutters throughout. Enjoy the outdoors with your beautifully landscaped yard, interlocking double drive, raised flowerbeds, stone walkway and patio. A fully fenced yard with cedar privacy fencing and gas BBQ hook up! A small fee of $120 covers snow removal, salting, and general road repairs. Close to all amenities in the Virgil core such as shopping, medical offices and schools. Move in and you're ready to enjoy the Niagara on the Lake lifestyle of Wineries, Restaurants, Queen Street Shops and The Shaw Theatre just minutes away. (Id: 27)
$ 699,900
310 Aqueduct Street, Welland N. Welland, ON, L3C 1E1 house for sale | Listing ID X13785 | Royal LePage
View photo
House · for sale
$ 850,000
New
310 Aqueduct Street, Welland N. Welland, ON, L3C 1E1 house for sale | Listing ID X13785 | Royal LePage
Crystal Beach, Fort Erie
· House
· Patio · Garden · Office room · Parking · Cellar
Crystal Beach, Fort Erie · House · Patio · Garden · Office room · Parking · Cellar
Welcome to 310 Aqueduct Street, a unique raised bungalow on an incredible private lot in desirable North Welland. Offering exceptional privacy, a long driveway, and a backyard that feels like your own private retreat. Step through the front door into the welcoming foyer, with a few steps leading to the main level. Here you'll find 3 bedrooms with hardwood and vinyl flooring throughout, a custom kitchen with granite countertops and stainless steel appliances, and a spacious 5-piece bathroom. The primary bedroom features a walk-in closet and ensuite access. A few steps down is a practical tiled mudroom with laundry, direct garage access, and a sliding door to the walkout patio. A convenient 2-piece powder room is also located off the garage/mudroom area. The lower level offers a massive entertainment room, 2 generous-sized bedrooms, and a 3-piece bathroom with a walk-in tiled shower. Basement flooring and lower staircase updated in 2022. Above the garage, a separate bedroom/home office w
$ 850,000
14 Charlotte Court, Welland Prince Charles, ON, L3C 1P5 house for sale | Listing ID X13788 | Royal LePage
View photo
House · for sale
$ 752,900
New
14 Charlotte Court, Welland Prince Charles, ON, L3C 1P5 house for sale | Listing ID X13788 | Royal LePage
Crystal Beach, Fort Erie
· House
· Garden · Cellar
Crystal Beach, Fort Erie · House · Garden · Cellar
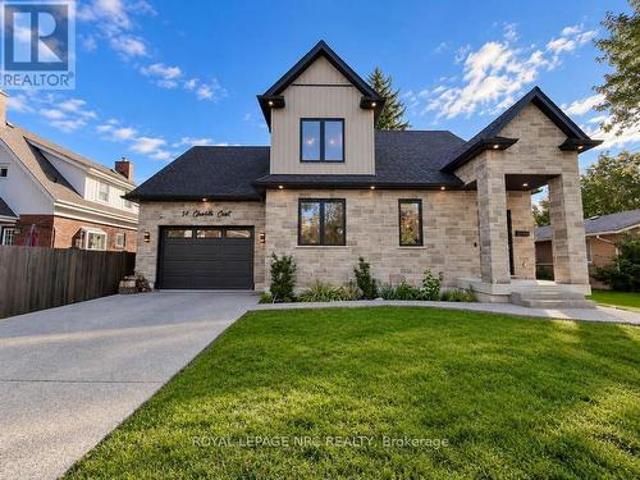
Welcome to 14 Charlotte Court in the sought after Chippawa Park neighbourhood of Welland. This gorgeous open concept bungalow-loft style home was built in 2022 and has a great floor plan simply loaded with quality upgrades. From the moment you walk in the front door, you will be taken back by the high-end finishings including the open hardwood staircases, glass partitions, tasteful hardwood flooring and quality trim-work. Main floor features include vaulted ceilings with plenty of pot lights, custom kitchen with huge island and lots of storage space, quartz countertops, living room with sliding doors leading to private backyard, master bedroom with walk-in closet and full ensuite bath, 2nd bedroom, 3 piece bath and separate laundry room. Travel upstairs to discover the open loft living space, 3rd spacious bedroom and a full 4 piece bathroom. The basement is fully finished including a giant family room, 4th bedroom, a 4 piece bath, storage/utility room and cold cellar. Other features of
$ 752,900
205 Shoreview Drive, Welland, ON, L3B 0H3 house for sale | Listing ID X13789 | Royal LePage
View photo
House · for sale
$ 799,900
New
205 Shoreview Drive, Welland, ON, L3B 0H3 house for sale | Listing ID X13789 | Royal LePage
Crystal Beach, Fort Erie
· House
· Garden · Gym · Parking · Cellar
Crystal Beach, Fort Erie · House · Garden · Gym · Parking · Cellar
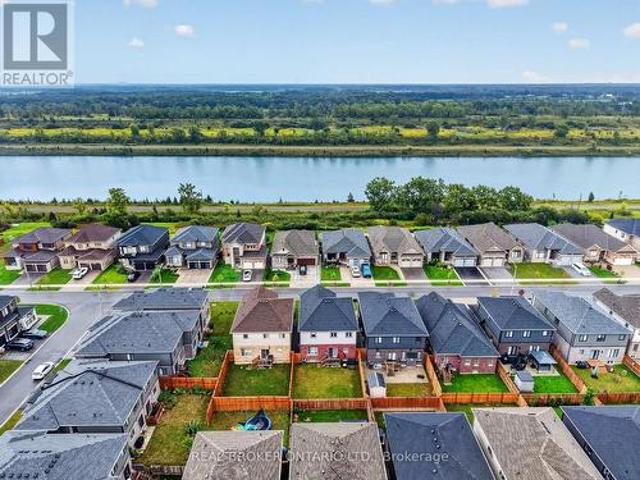
Welcome to 205 Shoreview Drive, a bright and spacious detached two-storey home located just steps from the Welland Canal. Offering over 2,200 sq. Ft. of living space, this well-maintained home features 4 bedrooms, 4 bathrooms and a double-car garage. The neutral, light-filled interior offers a comfortable open-concept layout, including a spacious eat-in kitchen with stainless steel appliances and plenty of room for everyday family living and entertaining. Upstairs, the generous primary bedroom features a private 4-piece ensuite, complemented by three additional bedrooms. Outside, enjoy a fully fenced and private backyard with plenty of space to relax, play or entertain. The unfinished basement offers excellent potential for additional living space, a home gym, recreation room or storage. Conveniently located close to walking paths along the Welland Canal, with shopping centres, everyday amenities and highway access all just a short drive away. A fantastic opportunity to enjoy space, co
$ 799,900
9352 Emerald Avenue, Niagara Falls, ON, L2G 3R6 house for sale | Listing ID X13789 | Royal LePage
View photo
House · for sale
$ 919,000
New
9352 Emerald Avenue, Niagara Falls, ON, L2G 3R6 house for sale | Listing ID X13789 | Royal LePage
Crystal Beach, Fort Erie
· House
· Office room
Crystal Beach, Fort Erie · House · Office room
Welcome to Lyon's Creek, Niagara Falls where life is more peaceful and every detail has been thoughtfully curated to enhance your lifestyle. Fall in love with this meticulously maintained 4 year-old home, offering over 2850 sq. Ft. of sun-filled living space and an impressive list of upgrades. The main floor features 9 foot ceilings and a beautifully designed, highly functional layout with spacious living and family areas. At the heart of the home is a contemporary kitchen complete with a large island, gas stove, pot lights, and a convenient butler's pantry. Beautiful laminate flooring, a dedicated home office, powder room, and all brand new light fixtures throughout adding a stylish finishing touch. Upstairs, discover even more space with a separate family/living area perfect as a children's lounge, media room, or quiet retreat. Four spacious bedrooms each offer the luxury of their own private bathroom, making mornings easier and guests feel right at home. The spacious primary suite i
$ 919,000
164 Page Drive, Welland N. Welland, ON, L3C 7C8 house for sale | Listing ID X13789 | Royal LePage
View photo
House · for sale
$ 724,900
New
164 Page Drive, Welland N. Welland, ON, L3C 7C8 house for sale | Listing ID X13789 | Royal LePage
Crystal Beach, Fort Erie
· House
· Garden · Parking · Fireplace · Deck
Crystal Beach, Fort Erie · House · Garden · Parking · Fireplace · Deck
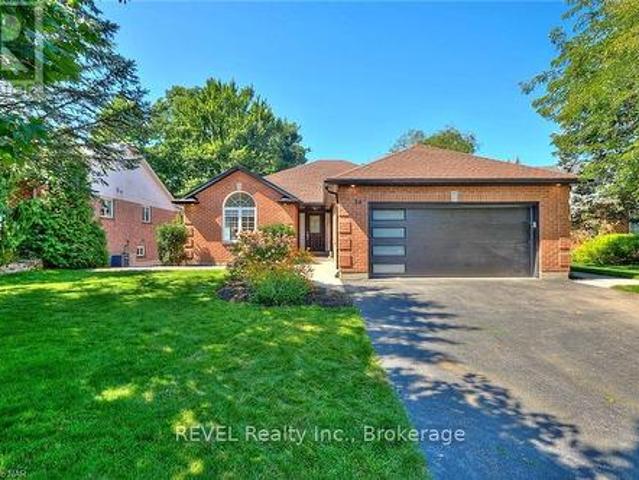
Pride of ownership shines throughout this impeccably maintained 1550 sq ft brick Bungalow. Situated across from park, close to schools and amenities in one of North Welland's most desired neighbourhoods. Set on a beautifully landscaped lot with private, fenced rear yard with large deck, double paved drive & 1.5 car garage. The spacious foyer with skylight sets the tone for the bright and inviting interior. The elegant living room features hardwood flooring, California shutters and gas fireplace that leads to the impressive eat-in kitchen with updated counter tops, oversized island, SS appliances & new JennAir cooktop. Three main floor bedrooms, including spacious primary w/ his and her closets & 3pc ensuite plus 4pc main bath w/ granite counters and Toto toilets + convenient main floor laundry room w/ newer washer & dryer. The mostly finished lower level adds a large rec room, 2 additional bedrooms, large workshop area & utility room creating potential for additional finished space and
$ 724,900
31 Pleasant Avenue S, Fort Erie Ridgeway, ON, L0S 1N0 house for sale | Listing ID X13783 | Royal LePage
View photo
House · for sale
$ 849,000
31 Pleasant Avenue S, Fort Erie Ridgeway, ON, L0S 1N0 house for sale | Listing ID X13783 | Royal LePage
Crystal Beach, Fort Erie
· House
· Patio · Fireplace · Deck · Parking
Crystal Beach, Fort Erie · House · Patio · Fireplace · Deck · Parking
Located in Ridgeway's sought-after Thunder Bay neighbourhood and just steps from the shores of Lake Erie, this beautifully renovated raised ranch bungalow offers almost 1,900 sq ft of finished living space, impressive curb appeal, and thoughtfully upgraded spaces with luxurious features and finishes for everyday living, entertaining, and gathering with family and friends. The bright main level features a spacious eat-in kitchen with centre island and patio doors to the raised back deck, along with an inviting living room highlighted by a wood-burning fireplace. Two bedrooms, a 4pc bathroom, and convenient inside access to the attached double-car garage complete the main floor. The finished lower level offers even more living space with a large recroom warmed by a wood-burning stove, a third bedroom, 3pc bathroom, and convenient walk-out to the backyard-creating an ideal setup for family, guests, hobbies, or a private retreat. Extensive recent improvements include updated windows, exter
$ 849,000
9115 Kudlac Street, Niagara Falls Forestview, ON, L2H 0C2 house for sale | Listing ID X13792 | Royal LePage
View photo
House · for sale
$ 859,900
New
9115 Kudlac Street, Niagara Falls Forestview, ON, L2H 0C2 house for sale | Listing ID X13792 | Royal LePage
Crystal Beach, Fort Erie
· House
· Garden · Office room · Fireplace · Deck
Crystal Beach, Fort Erie · House · Garden · Office room · Fireplace · Deck
Exquisite Former Model Home in One of the Regions Most Sought-After Communities! Step into luxury with this stunning detached home crafted by award winning Great Gulf, originally designed as a model home to showcase upgrades, craftsmanship and thoughtful design. Nestled in a highly sought-after neighborhood, this home offers 2310 sq. Ft. of sophisticated living space and sits proudly on a generously sized lot. It features 3 spacious bedrooms + versatile den (perfect as a 4th bedroom, home office, or studio), 2.5 beautifully appointed bathrooms. The family room is a cozy retreat, boasting soaring cathedral ceiling with an open to above feature, complete with built-in bookshelves and a beautiful gas fireplace. Skylights throughout infuse the space with natural light, creating a warm and inviting atmosphere. The open concept living & dining area ideal for entertaining, numerous pot lights throughout home and stylish finishes throughout. The large backyard with covered rear deck, offering
$ 859,900
21 Accursi Crescent, Pelham Fonthill, ON, L0S 1E4 house for sale | Listing ID X13784 | Royal LePage
View photo
House · for sale
$ 1,288,000
New
21 Accursi Crescent, Pelham Fonthill, ON, L0S 1E4 house for sale | Listing ID X13784 | Royal LePage
Crystal Beach, Fort Erie
· House
· Fireplace · Deck · Parking
Crystal Beach, Fort Erie · House · Fireplace · Deck · Parking
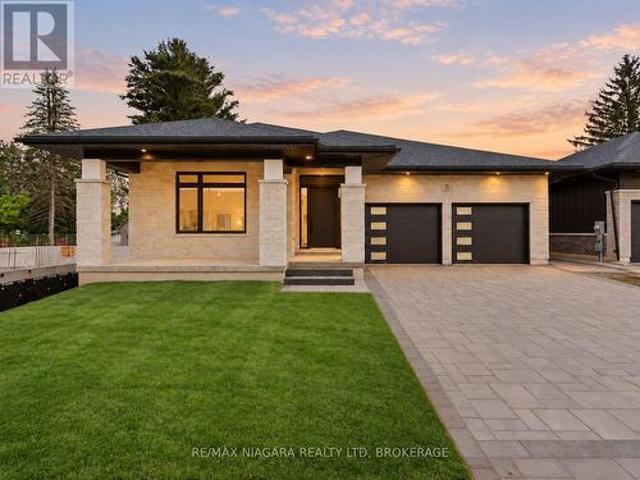
Discover refined bungalow living at 21 Accursi Crescent in Fonthill's sought-after Emerald Trails community. Built by Centennial Homes, the Sugar Maple model offers 2,130 square feet of beautifully finished main-floor living space, with 3 bedrooms, 2 full bathrooms, and a thoughtful layout that brings comfort and style to everyday life. At the heart of the home, a stunning custom kitchen features a generous centre island with seating for five, a walk-in pantry, and quality finishes throughout. The open-concept design connects the kitchen, dining, and living areas, creating an inviting setting for everything from quiet evenings to larger gatherings. A striking gas fireplace adds warmth, while an elegant glass staircase provides a contemporary architectural touch. Main-floor laundry makes daily routines effortless. Enjoy your morning coffee on the oversized front porch or unwind on the covered rear deck, with sheltered outdoor space to relax and entertain. A double-car garage, finished d
$ 1,288,000
1970 Hollow Road, Fonthill, ON, L0S 1E6 house for sale | Listing ID 40863 | Royal LePage
View photo
House · for sale
$ 1,699,900
New
1970 Hollow Road, Fonthill, ON, L0S 1E6 house for sale | Listing ID 40863 | Royal LePage
Crystal Beach, Fort Erie
· House
· Sauna
Crystal Beach, Fort Erie · House · Sauna
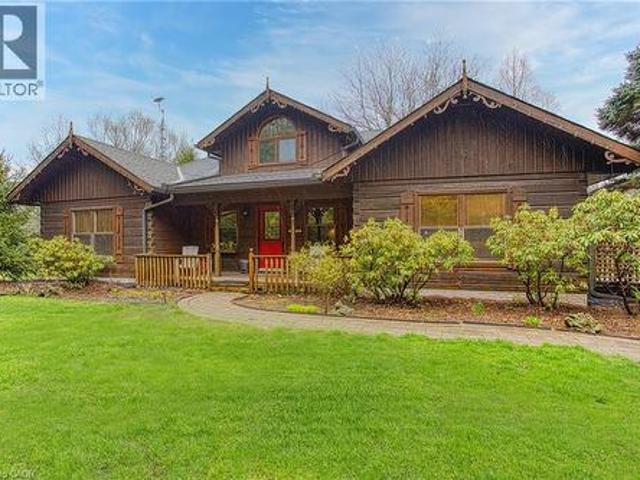
Welcome to this stunning Confederation log home at 1970 Hollow Dr in Thorold. Masterfully crafted from authentic white pine and showcasing timeless dovetail joinery throughout. Nestled on a private 1.67-acre lot backing onto a picturesque pond, this property offers the perfect blend of rustic charm and modern comfort. Inside, you’ll find soaring vaulted ceilings, luxurious $10,000 quartex countertops, and a relaxing sauna, creating a warm yet refined living experience. The home has been thoughtfully updated with a new furnace (2020), water filtration system (2020), and a new well pump (October 2025), ensuring peace of mind for years to come. The kitchen features a certified roof redone in 2023, complete with three inspections/permits and an impressive 50 year builder warranty. Additional upgrades include an electric vehicle charging plug, Starlink tower for high-speed connectivity, and invisible pet fencing for convenience and safety. Adding to the property’s unique appeal is a histori
$ 1,699,900
334 Hwy 20 Road, Pelham Fenwick, ON, L0S 1C0 house for sale | Listing ID X13792 | Royal LePage
View photo
House · for sale
$ 729,000
New
334 Hwy 20 Road, Pelham Fenwick, ON, L0S 1C0 house for sale | Listing ID X13792 | Royal LePage
Crystal Beach, Fort Erie
· House
· Garden · Fireplace · Deck
Crystal Beach, Fort Erie · House · Garden · Fireplace · Deck
A backyard retreat, a flexible floor plan, and a home filled with natural light. This Niagara gem has it all! From the charming front entrance to the spacious backyard, this warm and inviting home is designed for comfortable family living and memorable gatherings. The bright open-concept main floor enjoys northern and southern exposure, filling the living spaces with sunshine throughout the day. Relax by the cozy living room fireplace, create your favourite meals in the bright, functional kitchen, or gather in the dining area before stepping outside to the expansive deck. The backyard is a true highlight, offering multiple spaces to relax and entertain, with a sandbox, lawn, firepit, gardens, and peaceful wooded surroundings creating a private outdoor escape. The lower level adds exceptional versatility and can function as a completely separate apartment, featuring 2 bedrooms, rec room, kitchen, laundry, full bath, and private entrance. Ideal for extended family, guests, or additional
$ 729,000
26 Oakridge Boulevard, Pelham Fonthill, ON, L0S 1E5 house for sale | Listing ID X13790 | Royal LePage
View photo
House · for sale
$ 1,199,900
New
26 Oakridge Boulevard, Pelham Fonthill, ON, L0S 1E5 house for sale | Listing ID X13790 | Royal LePage
Crystal Beach, Fort Erie
· House
Crystal Beach, Fort Erie · House
Introducing 26 Oakridge Blvd, where luxury and tranquility harmonize in this magnificent 2+2 bedroom bungalow nestled on a breathtaking ravine lot. A true paradise for nature enthusiasts, this property offers a serene escape from the bustling city! Step inside and be amazed by the impeccable craftsmanship and attention to detail found in every corner of this exquisite home. Immaculately renovated, this residence boasts modern upgrades while still maintaining its charm and character. The spacious main level features an open concept layout, allowing for seamless flow between the living, dining, and kitchen areas. The abundance of natural light that streams through the large windows accentuates the beauty of the ravine views, creating a serene atmosphere throughout the home. Prepare to be inspired in the gourmet kitchen, equipped with high-end stainless steel appliances, quartz countertops, and a large center island perfect for hosting family and friends. The adjacent dining area is perfe
$ 1,199,900
24 Brewerton Boulevard, Pelham Fonthill, ON, L0S 1E5 house for sale | Listing ID X13783 | Royal LePage
View photo
House · for sale
$ 1,275,000
New
24 Brewerton Boulevard, Pelham Fonthill, ON, L0S 1E5 house for sale | Listing ID X13783 | Royal LePage
Crystal Beach, Fort Erie
· House
· Garden · Swimming pool
Crystal Beach, Fort Erie · House · Garden · Swimming pool
Welcome to Lookout Point, one of Fonthill's most sought-after neighbourhoods. This beautiful custom-built 2018 two-storey home offers an exceptional blend of elegance, comfort, and resort-style living, featuring 5 bedrooms and 4.5 bathrooms with space for the entire family. The main floor showcases a bright, sophisticated open-concept design with engineered hardwood and porcelain tile flooring, a spacious kitchen with pantry, inviting living room, dedicated dining area, convenient 2-piece powder room, and designated laundry room. Sliding doors extend the living space outdoors to a fully fenced private backyard, thoughtfully designed for entertaining and relaxation with a heated in-ground saltwater pool, hot tub, pool house, and built-in barbecue-your own backyard retreat for enjoying warm summer days and memorable gatherings. Upstairs, you'll find four bedrooms and three full bathrooms, including an impressive primary suite complete with a luxurious 5-piece ensuite and walk-in closet.
$ 1,275,000
9373 Madison Crescent, Niagara Falls Forestview, ON, L2H 0M3 house for sale | Listing ID X13784 | Royal LePage
View photo
House · for sale
$ 1,444,900
New
9373 Madison Crescent, Niagara Falls Forestview, ON, L2H 0M3 house for sale | Listing ID X13784 | Royal LePage
Crystal Beach, Fort Erie
· House
· Deck
Crystal Beach, Fort Erie · House · Deck
Executive custom bungalow on an oversized private lot in desirable fernwood estates. Welcome to 9373 Madison Crescent, an impressive custom-built bungalow situated on an oversized, maturely treed and exceptionally private lot in desirable Fernwood Estates. The main level offers approximately 2,600 sq. Ft. of living space and open-concept living areas that provide an inviting setting for both everyday family life and entertaining. A particularly attractive feature is the covered rear deck, which provides an ideal place for morning coffee, family gatherings, outdoor dining, or enjoying the mature, private setting. The main floor provides excellent flexibility for a variety of family needs, with generously proportioned bedrooms and additional space suitable for guests, children, home office use or other lifestyle requirements. The professionally finished modern lower level provides an extensive secondary living environment and includes bedrooms or office areas, a playroom, a comfortable l
$ 1,444,900
573 Canboro Road, Fenwick, ON, L0S 1C0 house for sale | Listing ID 40863 | Royal LePage
View photo
House · for sale
$ 1,899,000
New
573 Canboro Road, Fenwick, ON, L0S 1C0 house for sale | Listing ID 40863 | Royal LePage
Crystal Beach, Fort Erie
· House
· Fireplace · Parking
Crystal Beach, Fort Erie · House · Fireplace · Parking
Nestled on a picturesque, treed estate lot in the heart of Pelham's rolling countryside, this exceptional custom-built home offers luxury, privacy, and remarkable versatility. Built in 2021 by renowned Tucker Homes, the property features two separate entrances-one from Canboro Road and another from Memorial Road-providing both convenience and exclusivity. Boasting approximately 4,332 sq. Ft. of total living space, this impressive two-storey residence offers 5 bedrooms and 6 bathrooms, including two fully self-contained living quarters, making it ideal for multi-generational living, in-law accommodations, or income potential. The main home is thoughtfully designed and features an open-concept great room highlighted by a stunning river rock wood-burning fireplace. This space is complemented by three bedrooms and two bathrooms, as well as an attached two-car garage. Above the garage, a private loft suite offers a bedroom, 3-piece bathroom, and separate entrance-perfect for guests or renta
$ 1,899,000
6370 High Street, Niagara Falls, ON, L2G 1N1 house for sale | Listing ID 40863 | Royal LePage
View photo
House · for sale
$ 449,000
New
6370 High Street, Niagara Falls, ON, L2G 1N1 house for sale | Listing ID 40863 | Royal LePage
Crystal Beach, Fort Erie
· House
· Garden
Crystal Beach, Fort Erie · House · Garden
Charming detached 1.5 storey home in Niagara Falls, ideally located close to shopping, restaurants, schools, parks, transit and all the amenities you need. This inviting 2 bedroom, 2 bathroom home offers a comfortable layout with plenty of character and versatility. The large backyard provides plenty of room to relax, entertain or enjoy outdoor activities, with great potential to make the space your own. A wonderful opportunity for first time buyers, downsizers or investors looking for a well located property in Niagara Falls. (Id: 27)
$ 449,000
50 Crysler Crescent, Thorold Confederation Heights, ON, L2V 5A3 house for sale | Listing ID X13783 | Royal LePage
View photo
House · for sale
$ 879,900
New
50 Crysler Crescent, Thorold Confederation Heights, ON, L2V 5A3 house for sale | Listing ID X13783 | Royal LePage
Crystal Beach, Fort Erie
· House
· Garden · Fireplace · Parking
Crystal Beach, Fort Erie · House · Garden · Fireplace · Parking
Welcome to 50 Crysler Crescent, a welcoming two-storey home featuring over 3,500sqft of finished living space with thoughtful details and an impressive backyard retreat that come together to create a place that truly feels like home. From the moment you step inside, you're welcomed by a bright, inviting layout with spacious living areas, a formal dining room ideal for family dinners and entertaining along with a comfortable family room anchored by a gas fireplace, perfect for cozy evenings in. The eat-in kitchen is made for everyday living, while the breakfast nook overlooks the backyard and provides a perfect spot for morning coffee or casual meals. Thoughtful conveniences like main-floor laundry and direct access to the double-car garage make everyday routines feel effortless. Upstairs, you'll find four generously sized bedrooms offering room for the whole family, including a spacious primary suite complete with a walk-in closet and a beautifully finished custom ensuite featuring hea
$ 879,900
77 Bradley Street, St. Catharines Burleigh Hill, ON, L2T 1R5 house for sale | Listing ID X13792 | Royal LePage
View photo
House · for sale
$ 720,000
New
77 Bradley Street, St. Catharines Burleigh Hill, ON, L2T 1R5 house for sale | Listing ID X13792 | Royal LePage
Crystal Beach, Fort Erie
· House
· Garden
Crystal Beach, Fort Erie · House · Garden
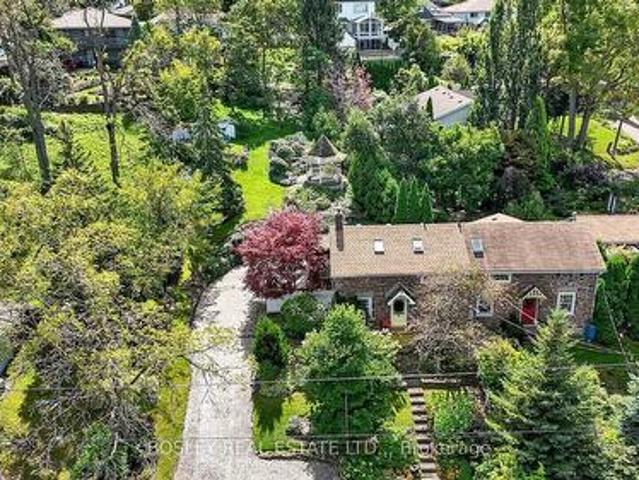
A true piece of Niagara history! Originally built in 1851 as the Locktender's Cottage, this charming 2-bedroom, 2-bath home offers a rare opportunity to own a beautifully preserved piece of St. Catharines' history. Built for those working to operate the locks, this wonderful home was constructed from red Grimsby sandstone found within 500ft of the property. It also features limestone corner quoins and stone lintels/sills. Designated by the City of St. Catharines in 1992 for its historical significance, this 1,261 sq. Ft. home blends character and warmth with thoughtful updates. Set on a stunning 66' x 166' lot, this semi-detached property offers a peaceful cottage-like atmosphere with plenty of space to enjoy your'english garden'. The views from the upper level of your yard allow you to take in the Toronto skyline, sit under your gazebo with a glass of wine, or on the muskoka chairs amongst the flowers with a cup of tea. A kitchen addition adds a wonderful conservatory feel, creating a
$ 720,000
47 Michigan Avenue, Thorold, ON, L2V 3S6 house for sale | Listing ID X13788 | Royal LePage
View photo
House · for sale
$ 749,999
New
47 Michigan Avenue, Thorold, ON, L2V 3S6 house for sale | Listing ID X13788 | Royal LePage
Crystal Beach, Fort Erie
· House
· Garden · Swimming pool · Cellar
Crystal Beach, Fort Erie · House · Garden · Swimming pool · Cellar
Welcome to 47 Michigan Avenue, a beautifully renovated family home located in a quiet, family-friendly Thorold neighbourhood surrounded by mature trees. This spacious property offers three bedrooms upstairs plus three additional bedrooms in the finished basement, providing plenty of room for a growing or extended family. Many upgrades and renovations have been completed throughout the home. The large backyard features a beautiful swimming pool, perfect for summer entertaining and family enjoyment. Conveniently located near Richmond Street Public School and Our Lady of the Holy Rosary Catholic Elementary School, with parks, shopping and everyday amenities nearby. Approximately five minutes to Highway 406 and ten minutes to the Pen Centre, with easy access to Brock University and St. Catharines. The basement is not registered or recognized as a legal, retrofitted secondary dwelling unit. The seller and listing brokerage make no representations or warranties regarding its legal or retrofi
$ 749,999
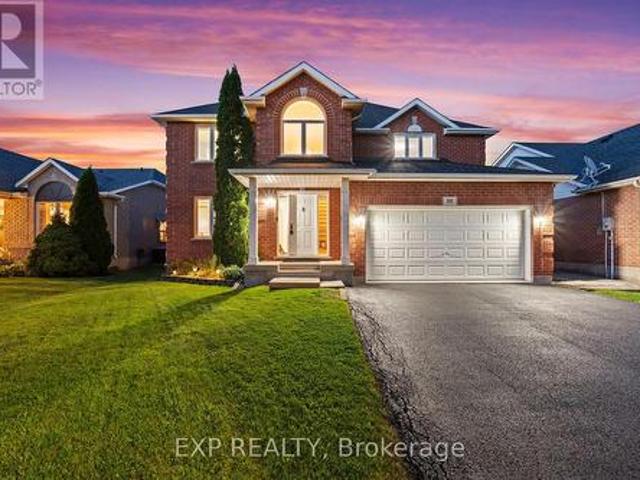
124 St Augustine Drive, St. Catharines Secord Woods, ON, L2P 3W9 house for sale | Listing ID X13789 | Royal LePage
View photo
House · for sale
$ 599,000
New
124 St Augustine Drive, St. Catharines Secord Woods, ON, L2P 3W9 house for sale | Listing ID X13789 | Royal LePage
Crystal Beach, Fort Erie
· House
· Garden · Fireplace · Gym · Parking
Crystal Beach, Fort Erie · House · Garden · Fireplace · Gym · Parking
Welcome to 124 St. Augustine Drive, a beautifully maintained four-level backsplit proudly offered for sale by the original owners for the very first time! Located in the convenient and established Secord Woods neighbourhood of St. Catharines, this well-cared-for home features 3 bedrooms, 2 full bathrooms, an attached single garage, and a versatile multi-level layout that offers plenty of space to enjoy. The bright and inviting main level flows comfortably through the principal living spaces, while the lower level provides an additional family room complete with a cozy gas fireplace, making it the perfect place to relax or entertain. This level also features a newly updated 3-piece bathroom with a brand-new shower. The fourth level offers even more usable space and is ideal for laundry, storage, a home gym, workshop, or hobby room. Step outside to a beautiful, easy-to-maintain backyard offering the perfect amount of outdoor space without the upkeep of a larger property. Important update
$ 599,000
23 Riverview Boulevard, St. Catharines, ON, L2T 3L5 house for sale | Listing ID X13786 | Royal LePage
View photo
House · for sale
$ 1,099,000
New
23 Riverview Boulevard, St. Catharines, ON, L2T 3L5 house for sale | Listing ID X13786 | Royal LePage
Crystal Beach, Fort Erie
· House
· Patio · Air conditioning · Cellar
Crystal Beach, Fort Erie · House · Patio · Air conditioning · Cellar
Welcome to 23 Riverview Blvd in prestigious Glenridge. Custom-built all-brick bungalow on a spectacular ravine lot offering over 3,000 sq ft across both levels, including a finished walkout basement. Fully renovated in 2022 featuring new flooring, updated kitchen with new cabinetry, quartz counters and stainless steel appliances, renovated bathrooms, fresh paint, updated plumbing and lighting. Spacious main floor with 3 bedrooms, including a generous primary suite with 4-piece ensuite. Walkout lower level with 2 rear doors and a separate entrance offers excellent multi-generational living and in-law suite potential. Major upgrades include new windows and doors, exposed aggregate concrete driveway, walkways and rear patio, new A/C and added attic insulation (2025), plus metal soffits and eaves (2022). EV rough-in in place. Prime location close to Brock University, top schools, parks, shopping, restaurants and highway access. (Id: 27)
$ 1,099,000
29 Glengarry Road, St. Catharines Oakdale, ON, L2T 2T9 house for sale | Listing ID X13790 | Royal LePage
View photo
House · for sale
$ 595,000
New
29 Glengarry Road, St. Catharines Oakdale, ON, L2T 2T9 house for sale | Listing ID X13790 | Royal LePage
Crystal Beach, Fort Erie
· House
Crystal Beach, Fort Erie · House
Welcome to 29 Glengarry Road, a versatile Five-bedroom home offering an excellent opportunity for investors, student-rental buyers, multi-generational families or those simply looking for a spacious single-family home. Conveniently located in the Pen Centre/Brock University area of St. Catharines, this property offers a flexible layout with plenty of possibilities. The main level features a bright living area, spacious kitchen, three bedrooms and a full bathroom. The finished lower level adds two additional bedrooms, a second kitchen, second full bathroom, separate entrance and its own laundry facilities. With two kitchens, two full bathrooms and two laundry areas, the layout lends itself well to extended-family living or potential investment/student-rental use. For investors, the combination of five bedrooms, separate living areas and proximity to Brock University, the Pen Centre, shopping, restaurants, grocery stores, transit and major routes makes this a property worth considering.
$ 595,000
39 West Farmington Drive, St. Catharines, ON, L2S 3S3 house for sale | Listing ID X13791 | Royal LePage
View photo
House · for sale
$ 729,900
New
39 West Farmington Drive, St. Catharines, ON, L2S 3S3 house for sale | Listing ID X13791 | Royal LePage
Crystal Beach, Fort Erie
· House
· Office room · Deck · Parking
Crystal Beach, Fort Erie · House · Office room · Deck · Parking
Three plus one bedrooms and an office. Two kitchens. Two full bathrooms. Laundry on both levels. Two decks. And a Martindale location that is hard to beat. Welcome to 39 West Farmington Drive, a flexible raised bungalow on a 50 by 164 foot lot close to parks, schools, the hospital, shopping, restaurants, public transit and major routes. Offering approximately 1,400 square feet above grade, the home has a versatile layout and exceptional storage. A double wide driveway and covered double door entrance lead into a bright foyer, with inside entry from the attached single garage. The spacious eat in kitchen features painted cabinetry, a herringbone backsplash, under cabinet lighting, pot lights, a walk in pantry and a four foot Ultraline professional style refrigerator. A generous dining area offers room for everyday meals and larger gatherings. The main floor also has three bedrooms, a bright living room, four piece bathroom and laundry closet. Hardwood and tile run through the living roo
$ 729,900

Get email alerts

Don't miss out: be the first to know about new properties

The alert was correctly created

On subscribing you accept the conditions of use and the privacy policy
Alert
Receive new ads in your inbox
Save this search
Receive alerts for new listings

We'll send you an email when we have new properties for: "Properties for sale in Crystal Beach, Fort Erie"

The alert was correctly created

Get email alerts and be the first to see new listings
Required field
On subscribing I accept the terms of the privacy policy
Perfect! You'll soon start receiving new listings via email
Alert
Receive an email when we have new ads for Properties for sale in Crystal Beach, Fort Erie
Save this search
Filters

Bedrooms

Area (sq.ft)

sq.ft
sq.ft

Price

$
$

Filter by property type

Bathrooms

Clear all filters
Receive notifications when new entries are published.