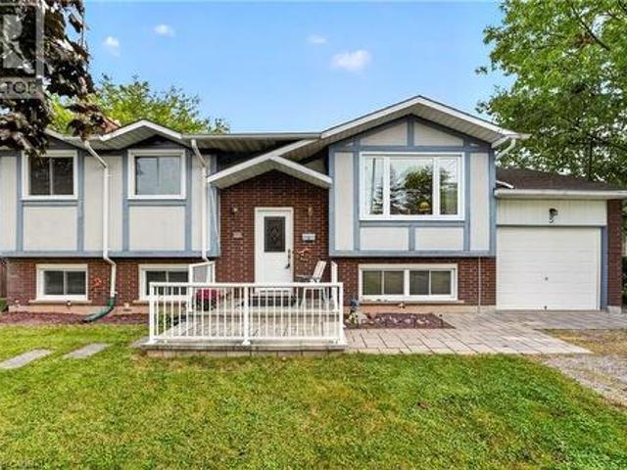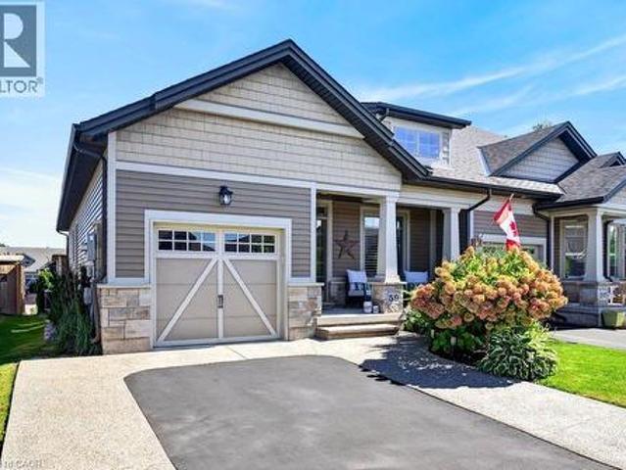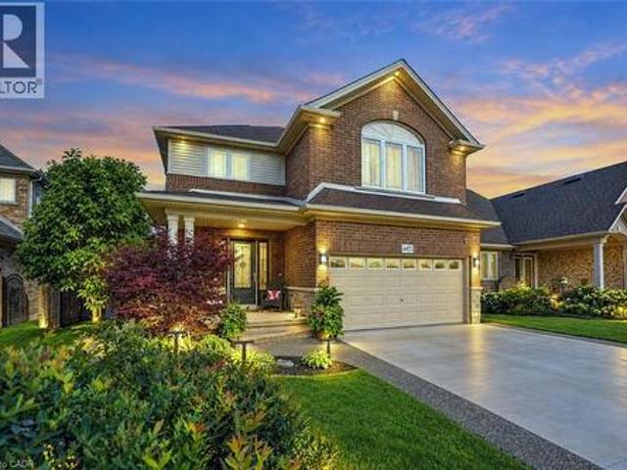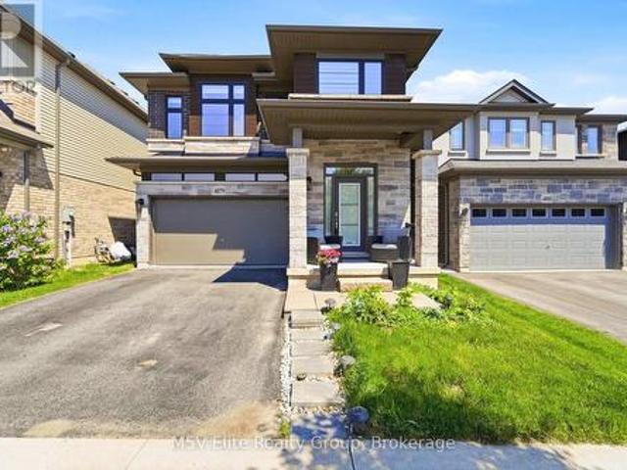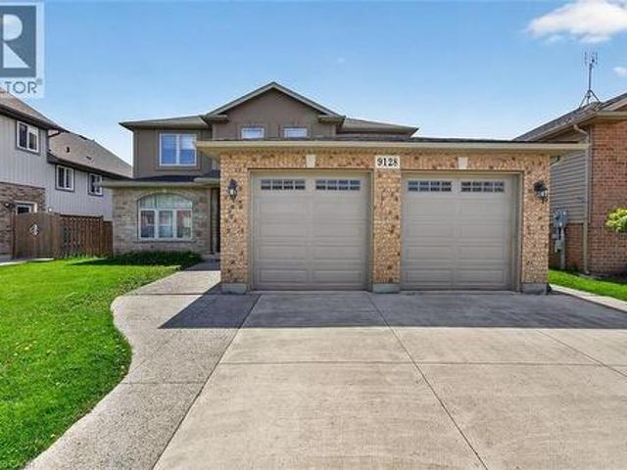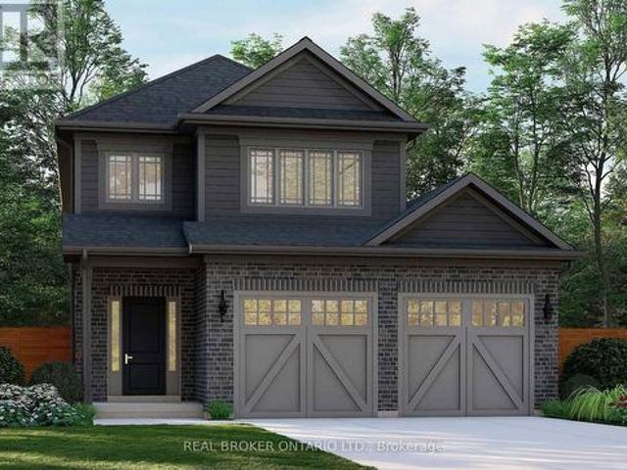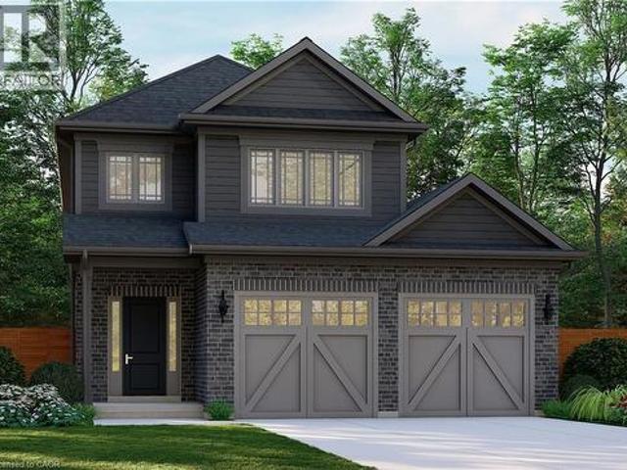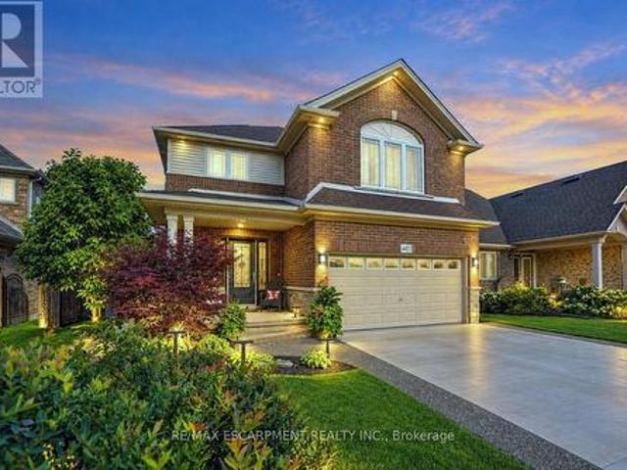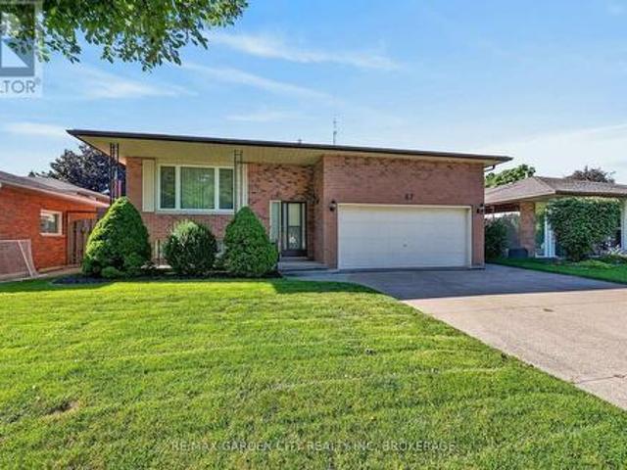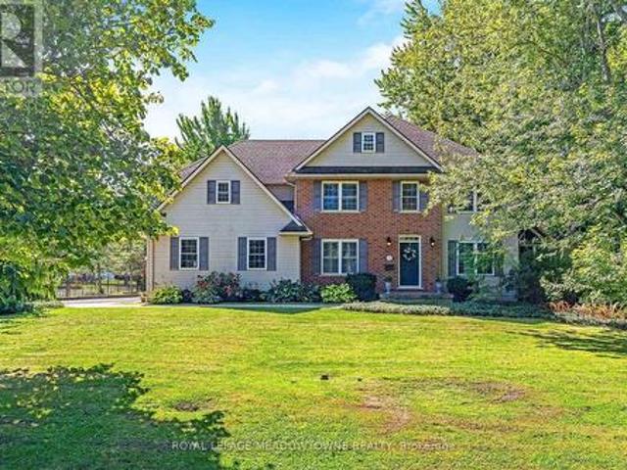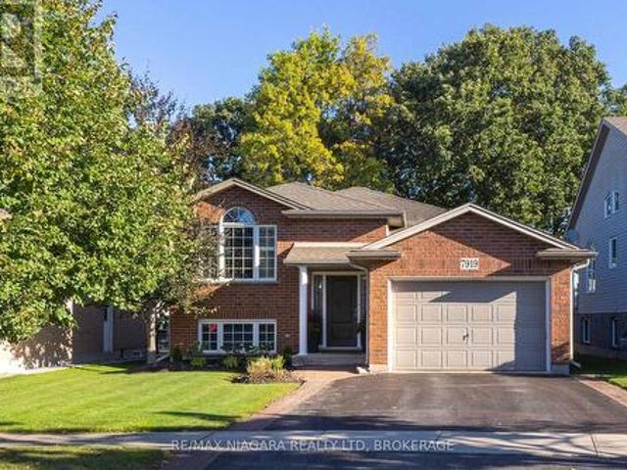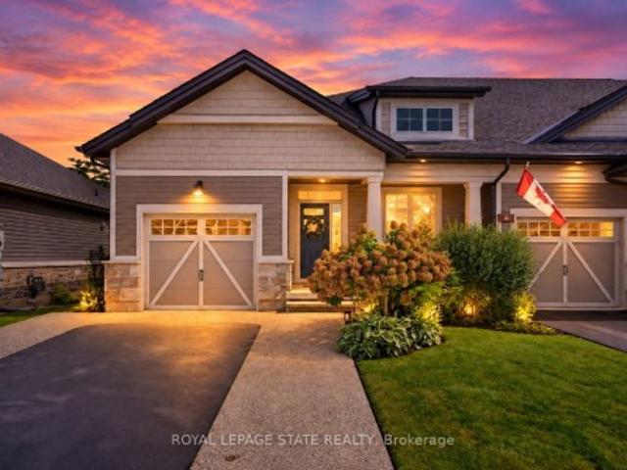
1,926 properties for sale in Crystal Beach, Fort Erie

303 Park Avenue W, Dunnville, ON, N1A 1M7 house for sale | Listing ID 40847 | Royal LePage
View photo
House · for sale
$ 599,900
New
303 Park Avenue W, Dunnville, ON, N1A 1M7 house for sale | Listing ID 40847 | Royal LePage
Crystal Beach, Fort Erie
· House
· Garden · Gym · Cellar
Crystal Beach, Fort Erie · House · Garden · Gym · Cellar
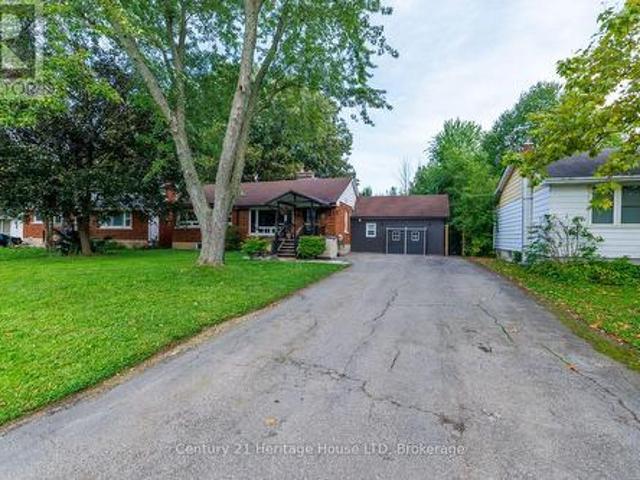
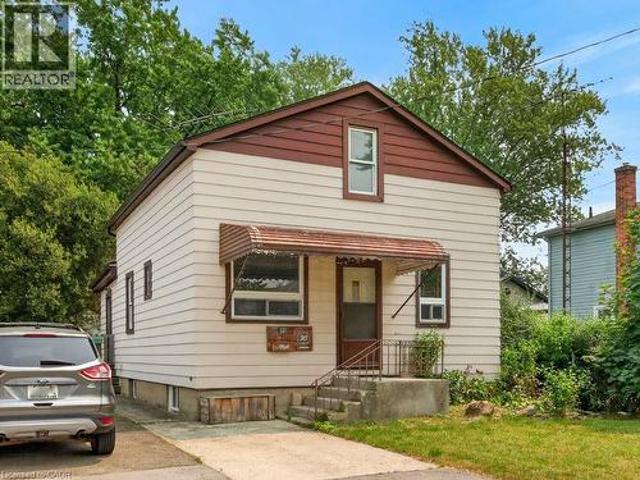
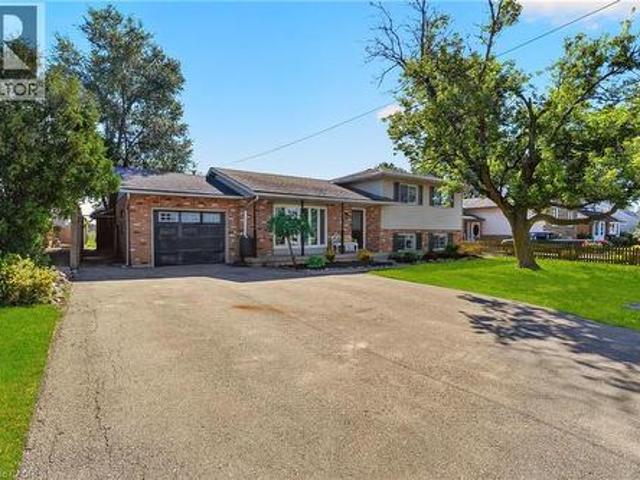
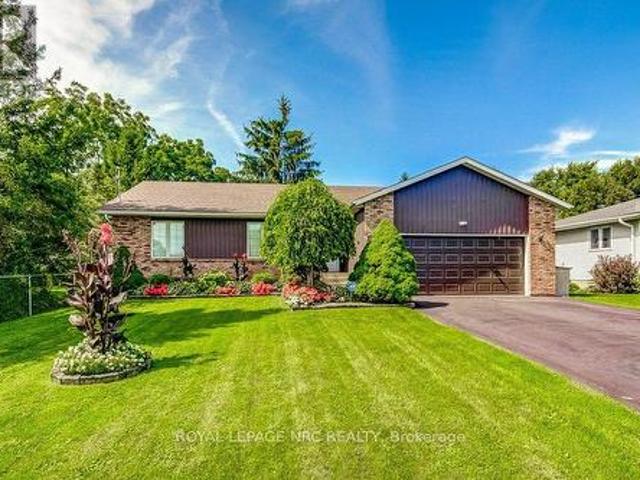
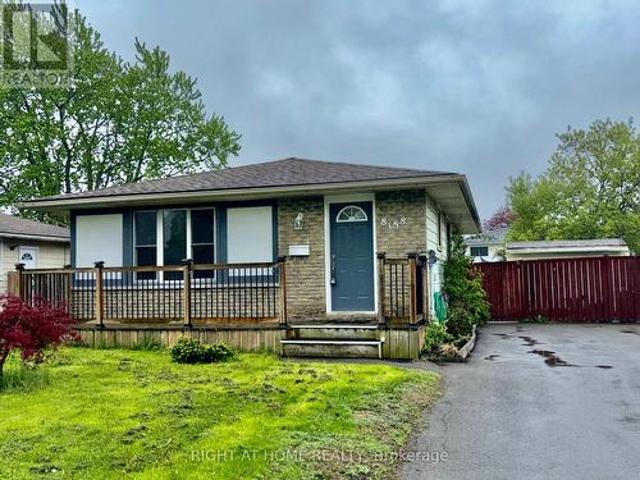
Welcome to this beautifully maintained 3-bedroom brick bungalow in one of Dunnville's most desirable family-friendly neighbourhoods, just a short walk to Mapleview Public School! This move-in-ready home offers the perfect blend of comfort, space, and convenience for families, retirees, or anyone looking to enjoy small-town living. Step inside to discover a bright and inviting main floor featuring a spacious living room, an updated kitchen with plenty of cabinet space, and a welcoming dining area that's perfect for family meals or entertaining guests. Three generously sized bedrooms and a new Main floor bathroom complete the main level. The fully finished basement significantly expands your living space with a large recreation room, ideal for movie nights, a home gym, children's play area, or entertaining friends and family. You'll also find plenty of storage and flexible space to suit your lifestyle. Outside, enjoy your own private backyard retreat. The fully fenced yard provides a saf
$ 599,900
4591 Haldimand Road W, Haldimand Dunnville, ON, N1A 2W3 house for sale | Listing ID X13567 | Royal LePage
View photo
House · for sale
$ 635,000
New
4591 Haldimand Road W, Haldimand Dunnville, ON, N1A 2W3 house for sale | Listing ID X13567 | Royal LePage
Crystal Beach, Fort Erie
· House
· Parking
Crystal Beach, Fort Erie · House · Parking
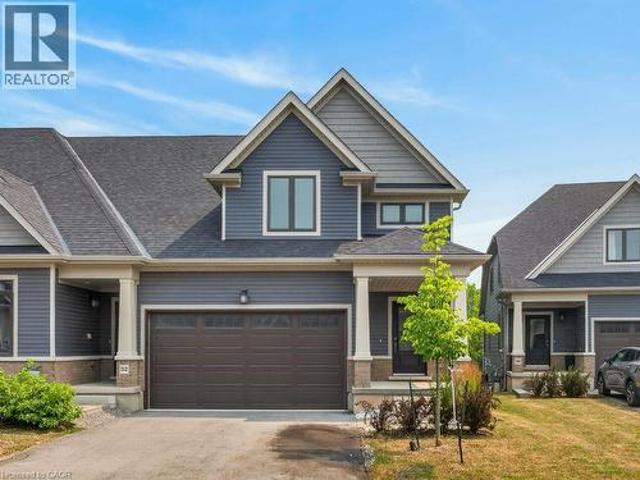
Welcome to 4591 Haldimand Road 20, a charming two-bedroom country home set on a beautiful lot just moments from the water. This inviting property offers the perfect blend of comfort, functionality, and peaceful rural living. Bright and airy throughout, the home features an open feel with plenty of natural light, creating a warm and welcoming atmosphere from the moment you step inside. A newer roof and several thoughtful updates provide added peace of mind, while still allowing room to personalize and make it your own. Outside, the property truly shines. A detached two-bay garage offers ample space for vehicles, storage, or recreational toys, and the loft above provides even more flexibility. At the side, a separate carpark creates the perfect space to park additional vehicles. Cute outbuildings add character and versatility, making this property ideal for those who appreciate country living with room to grow. Located close to the water, and town you'll enjoy easy access to boating, fis
$ 635,000
185A Rykert Street, St. Catharines Rykert/Vansickle, ON, L2S 2B5 house for sale | Listing ID X13557 | Royal LePage
View photo
House · for sale
$ 639,900
New
185A Rykert Street, St. Catharines Rykert/Vansickle, ON, L2S 2B5 house for sale | Listing ID X13557 | Royal LePage
Crystal Beach, Fort Erie
· House
Crystal Beach, Fort Erie · House
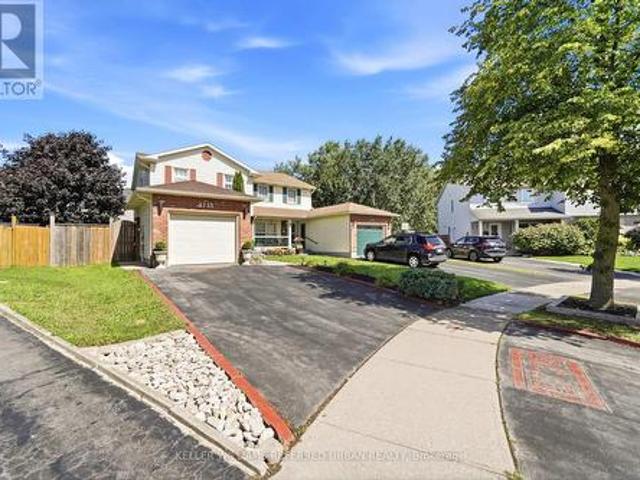
Step into homeownership with confidence at 185A Rykert Street in St. Catharines-an exciting opportunity to own a beautifully designed, to-be-built home without the stress of hidden repairs or renovating an older property. Perfect for first-time buyers looking for a fresh start, this home offers a beautiful blank canvas with quality craftsmanship and modern finishes already included. From the moment you walk in, you will be greeted by airy 9-foot main-floor ceilings, beautiful engineered hardwood flooring, and a classic oak staircase that sets the tone for stylish, functional living. The thoughtfully designed kitchen is ready for your first dinner parties, featuring custom cabinetry, sleek quartz countertops, elegant crown moulding, a stainless steel sink, and an exterior-vented range hood. That modern luxury carries seamlessly into the elegant bathrooms, which showcase quartz vanities, ceramic tile surrounds, built-in shower niches, and premium Moen fixtures. When buying your first hom
$ 639,900
26 Maplewood Court, Dunnville, ON, N1A 3G8 house for sale | Listing ID 40847 | Royal LePage
View photo
House · for sale
$ 815,000
New
26 Maplewood Court, Dunnville, ON, N1A 3G8 house for sale | Listing ID 40847 | Royal LePage
Crystal Beach, Fort Erie
· House
· Garden · Fireplace · Deck
Crystal Beach, Fort Erie · House · Garden · Fireplace · Deck
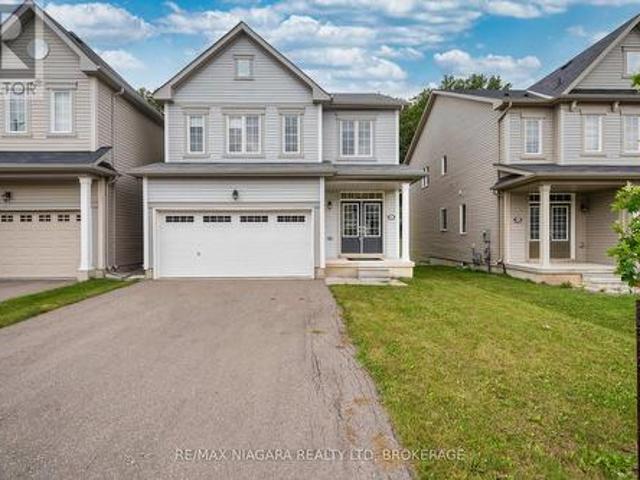
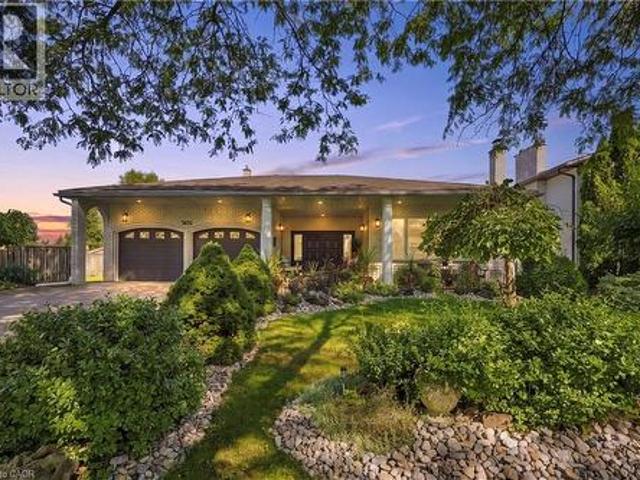
Welcome to your private oasis. Nestled in a quiet, highly desirable cul-de-sac, this custom-built, one-floor bungalow (2002) offers the perfect blend of elegance and tranquility, backing onto peaceful open green space. Inside, you are greeted by elegant vaulted ceilings and premium finishes throughout. The heart of the home is a stunning chef’s kitchen topped with quartz countertops, flowing effortlessly into living areas adorned with high-end engineered flooring (2022) and two cozy gas fireplaces. This level features 3 spacious bedrooms, including a primary retreat with a large, private ensuite. The fully finished lower level massively expands your living space, boasting a massive recreation room, a games room equipped with a wet bar, and a convenient two-piece bath—ideal for movie nights or hosting game day. Step outside to a fully fenced rear yard that backs onto serene open space. Whether hosting summer BBQs on the expansive deck or enjoying the intricate interlocking stonework, th
$ 815,000
4189 Mountain Street, Lincoln, ON, L3J 0K8 house for sale | Listing ID X13566 | Royal LePage
View photo
House · for sale
$ 750,000
New
4189 Mountain Street, Lincoln, ON, L3J 0K8 house for sale | Listing ID X13566 | Royal LePage
Crystal Beach, Fort Erie
· House
· Garden · Swimming pool
Crystal Beach, Fort Erie · House · Garden · Swimming pool
Your backyard oasis awaits at 4189 Mountain Street, Beamsville. This 4+1 bedroom home delivers the space families are looking for and the outdoor living they dream about. The open concept main floor is bright and spacious, ideal for busy households and effortless entertaining. Four ample bedrooms and a full bath span the second floor, including one that easily works as a second primary, or claim the entire level as the kids' wing. Downstairs, a private primary suite with its own bathroom walks out directly to the incredible backyard. Stunning stonework, on ground pool, hot tub, covered gazebo, fire pit area, mature trees including some fruit trees and lush gardens including vegetables, and a stream running through this oversized lot. This is resort living at home. All of it minutes from wineries, schools and the QEW. (Id: 7525)
$ 750,000
24 Tennessee Avenue, Port Colborne Sugarloaf, ON, L3K 2R9 house for sale | Listing ID X13557 | Royal LePage
View photo
House · for sale
$ 795,000
New
24 Tennessee Avenue, Port Colborne Sugarloaf, ON, L3K 2R9 house for sale | Listing ID X13557 | Royal LePage
Crystal Beach, Fort Erie
· House
· Garden · Fireplace · Deck
Crystal Beach, Fort Erie · House · Garden · Fireplace · Deck
Welcome to this beautifully, well maintained 1960s residence, situated behind the gates of Historic Tennessee Avenue. Perfectly suited for executives or families, this spacious four-bedroom home offers an impressive blend of classic charm and comfortable modern living. Step inside and immediately appreciate the warmth of solid oak hardwood flooring that flows throughout the principal rooms. The inviting living room is anchored by a woodburning fireplace, creating the perfect setting for cozy evenings with family or guests. Sun-drenched southern exposure windows frame tranquil water views, enhancing the serene ambience and bathing the space in natural light. The thoughtfully designed layout features a large kitchen with direct access to a generous deck and patio-ideal for al fresco dining, barbecues, and effortless entertaining. The expansive, fenced rear yard is a secure haven for children and pets, and the extra-large lot provides plenty of room for outdoor activities. Retreat to the
$ 795,000
2 Monro Street, St. Catharines Fairview, ON, L2N 2B3 house for sale | Listing ID X13560 | Royal LePage
View photo
House · for sale
$ 569,900
New
2 Monro Street, St. Catharines Fairview, ON, L2N 2B3 house for sale | Listing ID X13560 | Royal LePage
Crystal Beach, Fort Erie
· House
· Garden · Parking
Crystal Beach, Fort Erie · House · Garden · Parking
This one checks all the boxes in St. Catharines, just north of the QEW! Loaded with updates, this 1 1/2 storey home has 3+1 bedrooms, 1 1/2 bathrooms, 2 cozy living spaces, a full laundry space with sink AND a pet wash station. A large concrete driveway, fully fenced yard with grassy area, and an oversized garage (20x22) is a bonus as it is equipped with heat, hydro and water. This home has so much to offer for a growing family, a person looking for main floor living, or a car enthusiast who needs those extra parking spaces inside and outside the fenced area. Enter the front door into your living room, light and bright with an open view to the the kitchen. A spacious gathering space with large island, ample counter space, undermount lighting, updated cabinetry, stainless steel appliances and a large cedar lined pantry/closet. The main floor bathroom is a show stopper with heated floors, spacious tiled shower with niche lighting, soaker tub, heated towel rack, a truly unexpected spa lik
$ 569,900
5 Greenlaw Place, St. Catharines Downtown, ON, L2R 4S5 house for sale | Listing ID X13559 | Royal LePage
View photo
House · for sale
$ 475,000
New
5 Greenlaw Place, St. Catharines Downtown, ON, L2R 4S5 house for sale | Listing ID X13559 | Royal LePage
Crystal Beach, Fort Erie
· House
Crystal Beach, Fort Erie · House
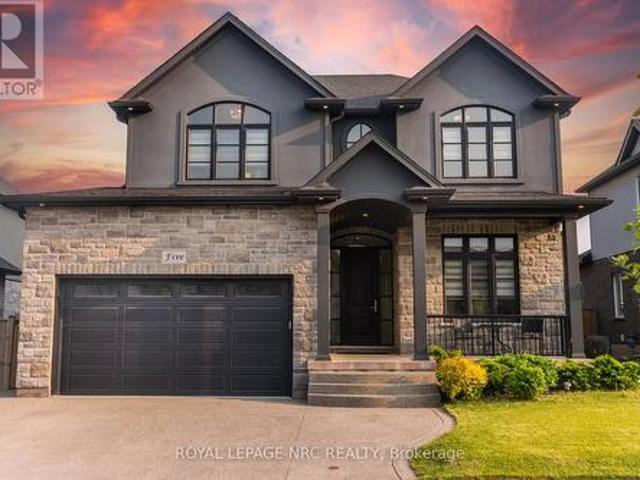
Welcome to 5 Greenlaw Place, a beautifully maintained character home that has been lovingly cared for by the same owner for nearly 25 years. This charming two-bedroom residence blends timeless craftsmanship with thoughtful modern updates, creating a home that feels both rich in history and completely move-in ready. Original trim and architectural details have been carefully preserved, while a long list of thoughtful improvements ensures comfort and peace of mind for today's homeowner. Recent updates include a custom Elmwood kitchen (2018) featuring soft-close cabinetry, quartz countertops, matching backsplash, butcher block island on casters, and gas stove, along with updated birch flooring throughout the main level, creating a completely carpet-free living space. Major mechanical and exterior updates include windows, roof, boiler, sump pump, updated plumbing and a 100-amp electrical service. The bathroom has also been updated, while built-in shelving and clever storage solutions add b
$ 475,000
18 Harmony Drive, Niagara On The Lake Town, ON, L0S 1J0 house for sale | Listing ID X13561 | Royal LePage
View photo
House · for sale
$ 1,049,000
New
18 Harmony Drive, Niagara On The Lake Town, ON, L0S 1J0 house for sale | Listing ID X13561 | Royal LePage
Crystal Beach, Fort Erie
· House
· Garden · Fireplace
Crystal Beach, Fort Erie · House · Garden · Fireplace
Live your best life in Niagara on the Lake and find your Peace on Harmony! Welcome to a wonderful 1,800+ sqft, 2+2 bed, 3 bath, brick Bungalow that is sure to please. Located in one of Old Town's most sought after neighbourhoods, set on a quiet cul-de-sac conveniently located a short walk or bicycle ride away from everything Old Town Niagara on the Lake has to offer: Tennis Courts, Wineries, Vineyards, The Heritage Trail, The Commons and steps away from Downtown. Offering an ideal layout for quiet personal enjoyment as well as entertaining friends and family, as you enter the home you are greeted by a spacious formal Dining / Living Room w cathedral ceilings that flows into the heart of the home, a solarium-esque Family Room featuring a lovely wall of windows, vaulted ceiling, bright skylights and a centerpiece gas fireplace. The sizable Eat-in-Kitchen leads to a lovely covered back porch with a picture perfect, easy to maintain, private yard w/ irrigation system and a beautiful forest
$ 1,049,000
530 King Street, Port Colborne, ON, L3K 4H6 house for sale | Listing ID 40846 | Royal LePage
View photo
House · for sale
$ 309,900
New
530 King Street, Port Colborne, ON, L3K 4H6 house for sale | Listing ID 40846 | Royal LePage
Crystal Beach, Fort Erie
· House
· Garden · Fireplace · Deck · Parking
Crystal Beach, Fort Erie · House · Garden · Fireplace · Deck · Parking
Spacious 3-bedroom century home. Living room with fireplace (not sure if works). Separate dining room. Kitchen not complete. Main floor bathroom and laundry room. 3-season mudroom with access to back deck and fenced back yard. Home is a work-in-progress with great potential and character. 4th bedroom converted to roughed-in bathroom on second floor. Walk-up attic with potential. Detached deep garage with attached shed-workshop. Plenty of parking. Work-in-progress. Being sold as is, where is. All sizes approximate. (Id: 27)
$ 309,900
848 East And West Line Road, Niagara On The Lake Virgil, ON, L0S 1J0 house for sale | Listing ID X13559 | Royal LePage
View photo
House · for sale
$ 769,000
New
848 East And West Line Road, Niagara On The Lake Virgil, ON, L0S 1J0 house for sale | Listing ID X13559 | Royal LePage
Crystal Beach, Fort Erie
· House
· Parking · Air conditioning
Crystal Beach, Fort Erie · House · Parking · Air conditioning
In-law capability! Welcome to 848 East West Line, an exceptional opportunity to own a spacious and versatile property in Niagara-on-the-Lake at a value rarely found in the area. Set on a beautiful L-shaped lot, this 4-bedroom, 2-bathroom home offers the space and flexibility of country-style living while remaining just minutes from wineries, schools, shops, restaurants, and everyday amenities. The home features a comfortable and functional layout with plenty of room for families, first-time buyers, investors, or those looking to personalize a property and build long-term value. Several important updates have already been completed, including a gas furnace in 2009, central air conditioning in 2010, windows in 2012, front roof shingles in 2017, and shingles on the rear section of the home and garage in 2018. A standout feature is the detached double-car garage, complete with a separate bonus living area, bathroom, and partial kitchen. This flexible space provides excellent potential for
$ 769,000
1 Nancy Drive, St. Catharines Vine/Linwell, ON, L2M 1Y4 house for sale | Listing ID X13558 | Royal LePage
View photo
House · for sale
$ 829,900
New
1 Nancy Drive, St. Catharines Vine/Linwell, ON, L2M 1Y4 house for sale | Listing ID X13558 | Royal LePage
Crystal Beach, Fort Erie
· House
· Garden · Office room · Fireplace
Crystal Beach, Fort Erie · House · Garden · Office room · Fireplace
Some homes simply check all of the boxes! Spacious, stylish, and perfectly positioned in one of the North end's most established and sought-after neighbourhoods, this Bungalow Loft offers over 2,000 square feet of beautifully renovated living space where thoughtful design, and modern comfort come together seamlessly. Featuring 3 Bedrooms, 2.5 Baths, two inviting fireplaces, and a carpet-free interior, every space has been carefully reimagined to create a home that is equally suited for growing families, discerning empty nesters, and retirees seeking the ease of main-floor living. The private Primary Suite is conveniently located on the main level, while upstairs boasts two spacious Bedrooms and a versatile Bonus room with its own 2pc Ensuite, providing endless possibilities as a media lounge, home office, children's playroom, yoga studio or guest retreat. Throughout the home, every space has been beautifully updated with flow, warmth and sophistication. The fully fenced backyard offers
$ 829,900
3938 Main Street, Niagara Falls Chippawa, ON, L2G 6B6 house for sale | Listing ID X13555 | Royal LePage
View photo
House · for sale
$ 635,000
New
3938 Main Street, Niagara Falls Chippawa, ON, L2G 6B6 house for sale | Listing ID X13555 | Royal LePage
Crystal Beach, Fort Erie
· House
· Fireplace · Deck · Parking
Crystal Beach, Fort Erie · House · Fireplace · Deck · Parking
Experience the charm of historic Chippawa in this beautifully maintained home where pride of ownership is evident at every turn. Situated on a generous lot in one of Niagara's most desirable communities, this 3-bedroom, 2-bath home offers the perfect blend of character, comfort and thoughtful updates. The inviting main floor features a warm living room highlighted by a gas fireplace, an updated kitchen with granite countertops, backsplash and added pantry storage, plus functional living spaces ideal for both everyday life and entertaining. The heated three-season room attached to the garage creates the perfect place to relax, entertain or enjoy your morning coffee well into the cooler months. Over the years, this home has been meticulously maintained with numerous updates, including roof shingles on both the home and garage, renovated upper bathroom, widened concrete driveway, upper rear deck, updated granite countertops, eavestroughs with gutter guards, screen doors, and more. The fur
$ 635,000
15 Fisher Drive, Niagara On The Lake Virgil, ON, L0S 1T0 house for sale | Listing ID X13559 | Royal LePage
View photo
House · for sale
$ 879,900
New
15 Fisher Drive, Niagara On The Lake Virgil, ON, L0S 1T0 house for sale | Listing ID X13559 | Royal LePage
Crystal Beach, Fort Erie
· House
· Cellar
Crystal Beach, Fort Erie · House · Cellar
Life and living is getting expensive. This is one of several solutions to stabilize both retirement and starting out. Being a raised bungalow becomes a rare asset when it come to living space, easy to create 2 separte living spaces while maintaining a family unit. A few simple steps are the difference between heading into a basement, and a sunlit lower level with wonderful living space. (Id: 27)
$ 879,900
17 5000 Connor Drive, Lincoln Beamsville, ON, L3J 0T4 house for sale | Listing ID X13560 | Royal LePage
View photo
House · for sale
$ 544,900
New
17 5000 Connor Drive, Lincoln Beamsville, ON, L3J 0T4 house for sale | Listing ID X13560 | Royal LePage
Crystal Beach, Fort Erie
· House
· Office room
Crystal Beach, Fort Erie · House · Office room
Welcome to this move-in ready 3-bedroom, 2.5-bathroom executive end-unit townhouse in Beamsville's sought-after'Vista Ridge' neighbourhood where modern living meets the charm of wine country. This spacious home offers 1,741 sq. Ft. of open-concept living with 9-foot ceilings and large windows that fill the home with natural light. The bright white kitchen features quartz countertops, pot lights, and premium stainless steel appliances, perfect for cooking and entertaining. Stylish modern finishes flow throughout the home, including the master suite with a walk-in closet and a luxurious ensuite with a glass walk-in shower. The flexible lower level is perfect for a home office or extra living space, while the open layout on the main floor offers ample room for family living. With quick access to highways, local schools, and shopping and just minutes from Niagara's best wineries, parks, and trails, this townhouse offers both convenience and tranquility. Perfect for a growing family or youn
$ 544,900
192 Oakcrest Avenue E, Welland, ON, L3C 7K3 house for sale | Listing ID X13556 | Royal LePage
View photo
House · for sale
$ 545,000
New
192 Oakcrest Avenue E, Welland, ON, L3C 7K3 house for sale | Listing ID X13556 | Royal LePage
Crystal Beach, Fort Erie
· House
· Patio · Garden · Parking · Cellar
Crystal Beach, Fort Erie · House · Patio · Garden · Parking · Cellar
Welcome to 192 Oakcrest Crescent, Welland! This beautifully maintained semi-detached raised bungalow offers a bright, functional layout and is move-in ready. Freshly painted throughout, the main floor features 2 spacious bedrooms, a 4-piece bathroom, and an open-concept kitchen overlooking the generous living and dining areas. A patio door leads to a private, fully fenced backyard featuring a beautiful patio and dedicated BBQ area-perfect for entertaining or relaxing outdoors. The fully finished basement adds exceptional living space with 2 additional bedrooms, a 3-piece bathroom, a large family room, and a convenient laundry room, making it ideal for growing families, guests, or multi-generational living. Additional highlights include an attached single-car garage, a concrete driveway, and a desirable location close to schools, parks, shopping, public transit, and other everyday amenities. Whether you're a first-time home buyer, downsizer, or investor, this well-maintained home offers
$ 545,000
4869 Cherrywood Drive, Beamsville, ON, L3J 0G3 house for sale | Listing ID 40847 | Royal LePage
View photo
House · for sale
$ 774,900
New
4869 Cherrywood Drive, Beamsville, ON, L3J 0G3 house for sale | Listing ID 40847 | Royal LePage
Crystal Beach, Fort Erie
· House
· Fireplace · Deck
Crystal Beach, Fort Erie · House · Fireplace · Deck
Welcome to 4869 Cherrywood Drive, Beamsville — a beautifully maintained raised bungalow tucked away on a quiet street in one of Lincoln's most sought-after family-friendly communities. Offering over 2,100 sq ft of finished living space, this 2+1-bedroom, 2-bathroom home combines comfort, functionality, and exceptional outdoor living. The bright main level features an inviting open-concept layout with hardwood flooring, a spacious living and dining area, and a well-appointed kitchen complete with stainless steel appliances, ample cabinetry, and a centre island perfect for gathering with family and friends. A sunny breakfast area provides direct access to the expansive composite deck, creating a seamless indoor-outdoor lifestyle. The main floor also offers two generous bedrooms, including a spacious primary retreat with ensuite privilege. Downstairs, the fully finished walk-out lower level expands your living space with a large recreation room featuring a cozy gas fireplace, a third bedr
$ 774,900
4869 Cherrywood Drive, Lincoln, ON, L3J 0G3 house for sale | Listing ID X13557 | Royal LePage
View photo
House · for sale
$ 774,900
New
4869 Cherrywood Drive, Lincoln, ON, L3J 0G3 house for sale | Listing ID X13557 | Royal LePage
Crystal Beach, Fort Erie
· House
· Fireplace · Deck
Crystal Beach, Fort Erie · House · Fireplace · Deck
Welcome to 4869 Cherrywood Drive, Beamsville. A beautifully maintained raised bungalow tucked away on a quiet street in one of Lincoln's most sought-after family-friendly communities. Offering over 2,100 sq ft of finished living space, this 2+1-bedroom, 2-bathroom home combines comfort, functionality, and exceptional outdoor living. The bright main level features an inviting open-concept layout with hardwood flooring, a spacious living and dining area, and a well-appointed kitchen complete with stainless steel appliances, ample cabinetry, and a centre island perfect for gathering with family and friends. A sunny breakfast area provides direct access to the expansive composite deck, creating a seamless indoor-outdoor lifestyle. The main floor also offers two generous bedrooms, including a spacious primary retreat with ensuite privilege. Downstairs, the fully finished walk-out lower level expands your living space with a large recreation room featuring a cozy gas fireplace, a third bedro
$ 774,900
6955 St Michael Avenue, Niagara Falls Forestview, ON, L2H 3N8 house for sale | Listing ID X13555 | Royal LePage
View photo
House · for sale
$ 1,045,000
New
6955 St Michael Avenue, Niagara Falls Forestview, ON, L2H 3N8 house for sale | Listing ID X13555 | Royal LePage
Crystal Beach, Fort Erie
· House
· Office room · Cellar
Crystal Beach, Fort Erie · House · Office room · Cellar
Welcome to one of Niagara Falls' most desirable family-friendly neighbourhoods, where multiple parks are just steps away and schools, shopping, dining, and quick highway access make everyday living exceptionally convenient. Designed to comfortably accommodate multiple generations under one roof, this impressive home offers 3 bedrooms on the second level, 1 finished bedroom in the basement, and 3 additional finished rooms that can easily be used as bedrooms, including one on the main floor. With the potential for up to 7 bedrooms, the layout is ideal for aging parents, adult children, teenagers needing their own space, overnight guests, or families requiring multiple home offices. What truly sets this home apart is the remarkable amount of living space. The spectacular 24' x 19' upper living room is a rare and versatile feature, providing the perfect setting for entertaining, large family gatherings, or simply relaxing together. The fully finished basement adds a second oversized recrea
$ 1,045,000
8625 Upper Canada Drive, Niagara Falls Forestview, ON, L2H 0B7 house for sale | Listing ID X13555 | Royal LePage
View photo
House · for sale
$ 650,000
New
8625 Upper Canada Drive, Niagara Falls Forestview, ON, L2H 0B7 house for sale | Listing ID X13555 | Royal LePage
Crystal Beach, Fort Erie
· House
· Garden · Parking · Cellar
Crystal Beach, Fort Erie · House · Garden · Parking · Cellar
Absolutely gorgeous! Located in the highly desirable Forestview neighbourhood, this semi-detached 2-storey was quality built by award winning Mountainview Homes in 2011. This Fulton model offers over 1500sqft with 3 bedrooms plus loft, 1.5 baths, attached single garage and a private rear yard. Main floor offers a 2-piece powder room, access to garage, beautiful eat-in kitchen with appliances included, dinette area with sliding door walk-out to your private rear yard plus spacious family room with beautiful hardwood. Second floor features an over sized primary bedroom with walk-in closet and ensuite privilege to the main 4-piece bath with corner soaker tub & separate shower. Second floor offers an additional two bedrooms with closets plus a loft/bonus space for den or office. Basement level is unfinished with rough-in for 3rd bathroom. Access to yard from garage or side yard. Fantastic family friendly neighbourhood with walking trails, parks & schools and easy access to the QEW highway,
$ 650,000
20 Anchor Road, Thorold Port Robinson, ON, L0S 1A0 house for sale | Listing ID X13556 | Royal LePage
View photo
House · for sale
$ 825,000
New
20 Anchor Road, Thorold Port Robinson, ON, L0S 1A0 house for sale | Listing ID X13556 | Royal LePage
Crystal Beach, Fort Erie
· House
· Security
Crystal Beach, Fort Erie · House · Security
Welcome to Allanburg Estates. A private community situated in the heart of Niagara where your custom home building dreams come to life. Designed and constructed by fine home builder Eric Wiens Construction Ltd. You are guaranteed a top quality product that will last generations. With almost 50 years of home building experience this third generation home building group has constructed thousands of homes in the Niagara Region. Now building in Phase 1 of our Master Planned community you have the opportunity to build to your specific needs and wants right from the drafting phase. If you are looking for a'spec' home we can also support you with our'white glove sales concierge' to help you put your finishing touches on a current plan. Whatever you are considering building for your next home we can help make it simple and easy. With some of the largest lots in all of Niagara you can be assured to have the ability to build the detached home you need, with lots of space for you to complete the
$ 825,000
395 Michael Drive, Welland N. Welland, ON, L3C 0A5 house for sale | Listing ID X13555 | Royal LePage
View photo
House · for sale
$ 819,000
New
395 Michael Drive, Welland N. Welland, ON, L3C 0A5 house for sale | Listing ID X13555 | Royal LePage
Crystal Beach, Fort Erie
· House
· Office room · Gym · Deck · Parking · Cellar
Crystal Beach, Fort Erie · House · Office room · Gym · Deck · Parking · Cellar
Welcome to this stunning executive 2-storey home on a quiet, low-traffic stretch of Michael Drive in desirable Welland. Offering the perfect blend of privacy and convenience, this sought-after location is ideal for families. A grand foyer leads into a bright, open-concept main floor featuring a spacious eat-in kitchen with granite countertops, ample cabinetry, and seamless flow into the living area, complete with a cozy gas fireplace-perfect for entertaining. This well-designed home offers 3 generous bedrooms, including a primary retreat with walk-in closet and private ensuite, plus the convenience of second-floor laundry. With 2 full and 2 half bathrooms, comfort is built into every level. The finished basement adds versatile living space for a rec room, office, or gym, along with plenty of storage. Enjoy great curb appeal with stone and stucco exterior, a concrete driveway with ample parking, rear deck, shed, and exterior lighting. Additional features include a new furnace, central A
$ 819,000
6555 Doreen Drive, Niagara Falls Morrison, ON, L2E 5K6 house for sale | Listing ID X13555 | Royal LePage
View photo
House · for sale
$ 599,900
New
6555 Doreen Drive, Niagara Falls Morrison, ON, L2E 5K6 house for sale | Listing ID X13555 | Royal LePage
Crystal Beach, Fort Erie
· House
· Patio · Garden · Office room · Parking · Air conditioning · Cellar
Crystal Beach, Fort Erie · House · Patio · Garden · Office room · Parking · Air conditioning · Cellar
Prime cherrywood acres brick bungalow! Beautifully updated, offering 3+1 bedrooms, 2 full bathrooms, detached 2 car garage (tandem), covered rear patio with gazebo and fenced yard. Main floor layout offers living room with big & bright windows, dining area, 3 bedrooms, 4-piece bath with tub & shower, remodeled kitchen with white cabinetry, quartz counters and kitchen appliances included. Main floor offers separate mud room entrance plus pantry or coffee bar area with sliding door walk-out to your covered rear patio. Basement level is finished with a spacious rec room, den/office nook, 4th bedroom and additional office space or storage plus 3-piece bath with shower. All kitchen appliances plus washer & dryer included. Updates include: gazebo (2021), garage shingles (2019), central air (2015), house shingles (2013), furnace (2013) and owned hot water tank. Wonderful family neighbourhood with multiple parks, featuring play structures, tennis courts, basketball courts, pickle ball and walk
$ 599,900
29 Romy Crescent, Thorold Confederation Heights, ON, L2V 4L1 house for sale | Listing ID X13556 | Royal LePage
View photo
House · for sale
$ 499,999
New
29 Romy Crescent, Thorold Confederation Heights, ON, L2V 4L1 house for sale | Listing ID X13556 | Royal LePage
Crystal Beach, Fort Erie
· House
· Patio · Garden · Fireplace · Cellar
Crystal Beach, Fort Erie · House · Patio · Garden · Fireplace · Cellar
Welcome to 29 Romy Crescent. A beautifully renovated freehold townhome offering exceptional value with no rear neighbours in Thorold's desirable Confederation Heights neighbourhood. Completely transformed over the past three years, this move-in ready home combines stylish modern finishes with thoughtful upgrades throughout. The bright main floor features an inviting living room with a cozy brick fireplace and patio doors leading to a private, fully fenced backyard overlooking greenspace. The renovated kitchen boasts contemporary cabinetry, updated countertops, and an ideal layout for everyday living and entertaining, while the adjoining dining area is perfect for family gatherings. A convenient powder room completes the main level. Upstairs, you'll find three spacious bedrooms and a beautifully updated bathroom featuring the luxury of infloor heating. The fully finished basement expands the living space with a large recreation room, laundry area, 2-piece bathroom and plenty of storage.
$ 499,999
70 Richmond Street, Thorold Downtown, ON, L2V 3H1 house for sale | Listing ID X13556 | Royal LePage
View photo
House · for sale
$ 549,900
New
70 Richmond Street, Thorold Downtown, ON, L2V 3H1 house for sale | Listing ID X13556 | Royal LePage
Crystal Beach, Fort Erie
· House
· Garden · Parking · Air conditioning · Cellar
Crystal Beach, Fort Erie · House · Garden · Parking · Air conditioning · Cellar
Welcome to 70 Richmond Street, a fully renovated bungalow in Thorold offering flexibility for families, multi-generational living, or income potential. The main floor features 3 bedrooms, a new 4-piece bathroom, a beautifully updated kitchen, and its own laundry. The lower level offers a separate entrance to a fully finished in-law suite with 2 bedrooms, a full kitchen, a 3-piece bathroom, and separate laundry. Recent updates include a new A/C, upgraded electrical, updated plumbing, new basement windows, and blown-in attic insulation. Outside, enjoy a fully fenced backyard, detached garage, and parking for up to 5 vehicles. Move-in ready and conveniently located close to schools, parks, shopping, and highway access. (Id: 7525)
$ 549,900

Get email alerts

Don't miss out: be the first to know about new properties

The alert was correctly created

On subscribing you accept the conditions of use and the privacy policy
Alert
Receive new ads in your inbox
Save this search
Receive alerts for new listings

We'll send you an email when we have new properties for: "Properties for sale in Crystal Beach, Fort Erie"

The alert was correctly created

Get email alerts and be the first to see new listings
Required field
On subscribing I accept the terms of the privacy policy
Perfect! You'll soon start receiving new listings via email
Alert
Receive an email when we have new ads for Properties for sale in Crystal Beach, Fort Erie
Save this search
Filters

Bedrooms

Area (sq.ft)

sq.ft
sq.ft

Price

$
$

Filter by property type

Bathrooms

Clear all filters
Receive notifications when new entries are published.