1,926 properties for sale in Crystal Beach, Fort Erie

5701 Dorchester Road, Niagara Falls Hospital, ON, L2G 5S5 house for sale | Listing ID X13537 | Royal LePage
View photo
House · for sale
$ 690,000
5701 Dorchester Road, Niagara Falls Hospital, ON, L2G 5S5 house for sale | Listing ID X13537 | Royal LePage
Crystal Beach, Fort Erie
· House
· Office room · Fireplace · Air conditioning
Crystal Beach, Fort Erie · House · Office room · Fireplace · Air conditioning
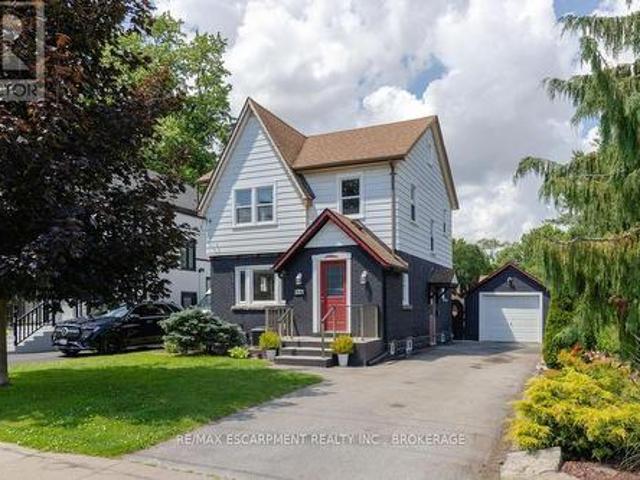
Welcome to 5701 Dorchester Road-a beautifully renovated two-storey home offering timeless character, modern updates, and exceptional versatility in one of Niagara Falls' most convenient locations, just minutes from Dorchester Road and Lundy's Lane. This inviting 3-bedroom, 2-bathroom home features a bright and spacious main floor with a sun-filled living room complete with a cozy fireplace, a formal dining room perfect for entertaining, and an updated kitchen designed for everyday family living. Upstairs, you'll find three generous bedrooms and a beautifully appointed full bathroom. Adding to the home's appeal is the finished lower level with a separate private entrance, offering excellent potential for an in-law suite or additional living space. The third-floor loft provides endless possibilities-create a stunning primary retreat, home office, studio, or playroom to suit your lifestyle. Recent updates include the roof (2018), furnace (2022), and central air conditioning (2022), provid
$ 690,000
111 Acacia Road, Pelham Fonthill, ON, L0S 1E6 house for sale | Listing ID X13539 | Royal LePage
View photo
House · for sale
$ 1,049,000
111 Acacia Road, Pelham Fonthill, ON, L0S 1E6 house for sale | Listing ID X13539 | Royal LePage
Crystal Beach, Fort Erie
· House
· Fireplace
Crystal Beach, Fort Erie · House · Fireplace
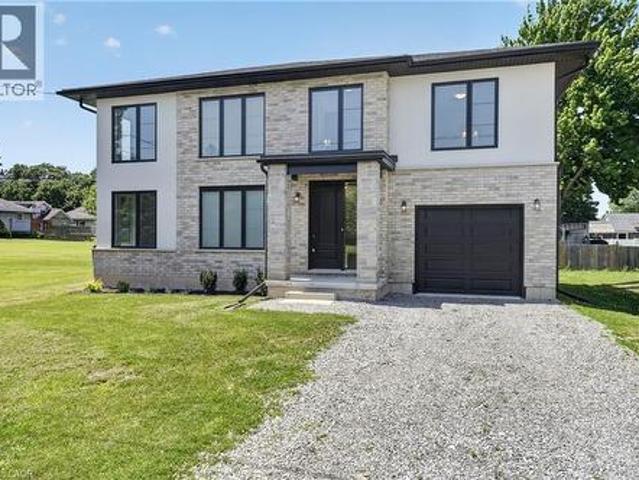
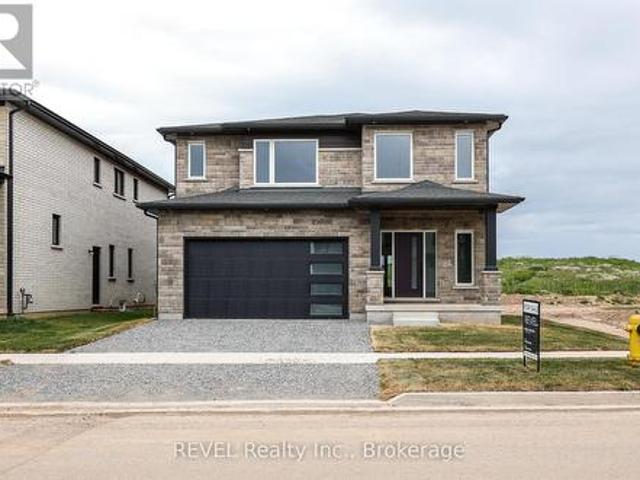
Dream home alert! This is it! Located in the beautiful, tranquil area of Fonthill, this brand NEW BUILD is loaded with all high end finishes throughout, including quartz countertops, custom kitchen, high-end flooring and more. There are three bedrooms upstairs, a separate bath and a gorgeous primary ensuite, along with an upper level family room with electric fireplace for added space. The main level open concept kitchen, living and dining area is sure to please the senses with it's bright colour palette and modern light fixtures. Backing onto a park which is scheduled to be constructed this fall, this is the perfect place to call home. (Id: 27)
$ 1,049,000
12259 Brawn Road, Wainfleet Lakeshore, ON, L0S 1V0 house for sale | Listing ID X13536 | Royal LePage
View photo
House · for sale
$ 1,599,900
12259 Brawn Road, Wainfleet Lakeshore, ON, L0S 1V0 house for sale | Listing ID X13536 | Royal LePage
Crystal Beach, Fort Erie
· House
· Parking · Access for people with disabilities · Deck · Cellar
Crystal Beach, Fort Erie · House · Parking · Access for people with disabilities · Deck · Cellar
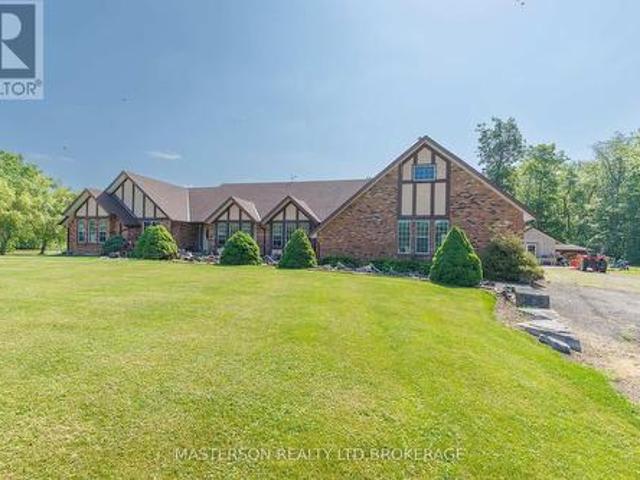
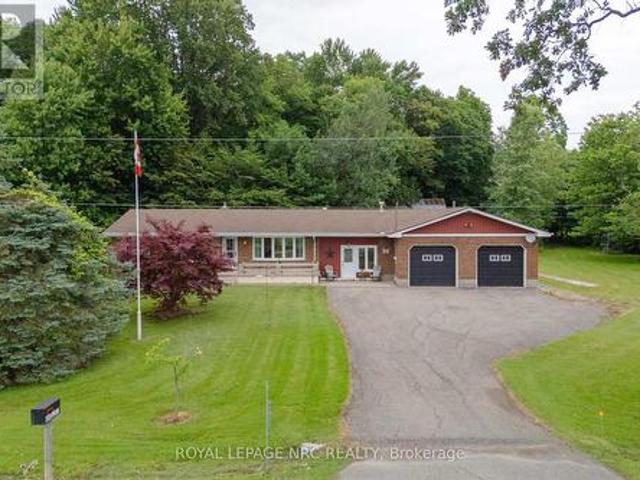
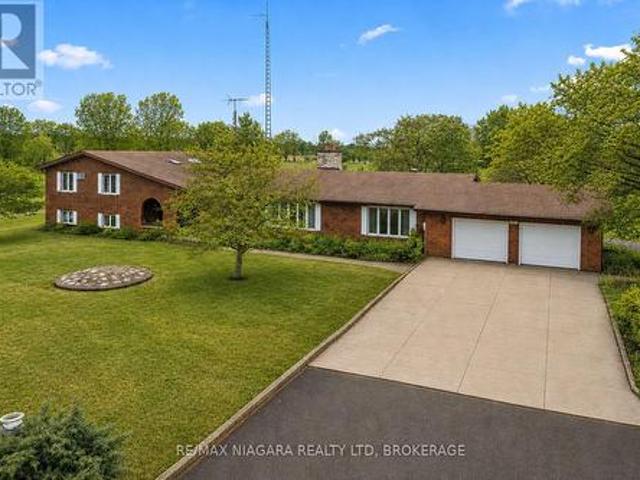
Exceptional, custom built 2945 (above grade sqft) bungalow with loft. Set on a picturesque 31 acre property in wainfleet with fenced paddocks, ponds and plenty of trees. Enjoy serenity in this quality home. Vaulted ceilings with skylights, open floor plan, floor to ceiling stone wood burner expansive rear deck is accessible from the livingroom and master bedroom, wheelchair accessible bathrooms, main floor laundry. The private loft, located above the attached 3 car garage is spacious and bright with a full bath and walk in storage/closet. Unfinished basement has 2444 sqft of potential. 5 minute drive to the sandy shores of lake erie. (Id: 27)
$ 1,599,900
4381 Jackson Street, Lincoln, ON, L3J 0N9 house for sale | Listing ID X13545 | Royal LePage
View photo
House · for sale
$ 644,900
4381 Jackson Street, Lincoln, ON, L3J 0N9 house for sale | Listing ID X13545 | Royal LePage
Crystal Beach, Fort Erie
· House
· Garden · Office room · Parking · Air conditioning · Cellar
Crystal Beach, Fort Erie · House · Garden · Office room · Parking · Air conditioning · Cellar
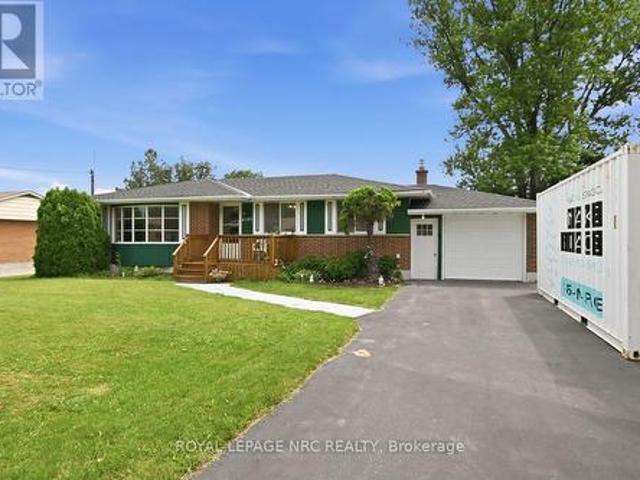
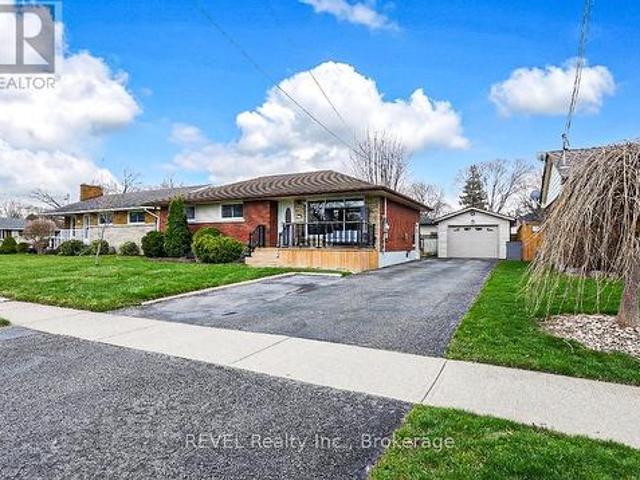
Welcome to 4831 Jackson St. A charming detached bungalow sitting on an impressive 70'x102' lot. This home features 3 bedrooms and 2 full baths. The upstairs boasts a sun-drenched living room with a large picture window, a welcoming eat-in kitchen, and a deep single-car garage with inside entry. A spacious driveway easily accommodates 4 vehicles. The fully finished basement expands your living space with a private office that doubles as a comfortable guest bedroom. Host game days or movie nights in the massive L-shaped recreation room, complete with a built-in bar. Outside, enjoy a massive, pool-sized backyard. Major mechanical updates offer peace of mind, including a newly reshingled roof (2026), furnace, and AC (2015). Nestled on a quiet street in an unbeatable, central neighborhood, you are just steps away from top-rated schools, parks, a public pool, the friendly downtown core, and the local community center. A wonderful place to call home. (Id: 27)
$ 644,900
2592 3 Highway, Port Colborne Bethel, ON, L3K 5V4 house for sale | Listing ID X13530 | Royal LePage
View photo
House · for sale
$ 799,900
2592 3 Highway, Port Colborne Bethel, ON, L3K 5V4 house for sale | Listing ID X13530 | Royal LePage
Crystal Beach, Fort Erie
· House
· Parking
Crystal Beach, Fort Erie · House · Parking
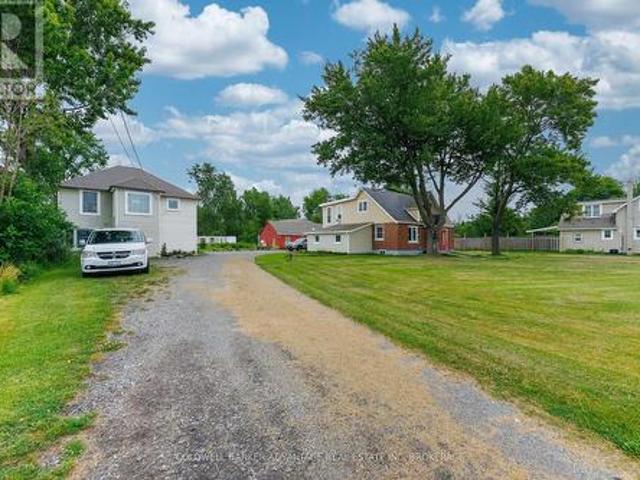
Rare opportunity to own a versatile 4-acre property featuring two fully detached homes(VACANT POSSESSION), ideal for multi-generational living, rental income, or a live/work setup. This unique offering includes a barn, garage, chicken coops, and a blend of open land and mature treed areas providing both usability and privacy. Both homes have seen key updates including new septic system, new windows, and two newer boiler systems, along an updated kitchen, all 3 updated bathrooms and flooring in select areas. The property is serviced by two cisterns, offering practical rural living solutions. A truly one-of-a-kind property with endless potential-properties like this don't come around often. Third' floor in room sizing is 2nd home. Some photos have been virtually cleared of tenant belongings and/or staged. (Id: 27)
$ 799,900
126 Victoria Avenue, Dunnville, ON, N1A 1A5 house for sale | Listing ID 40846 | Royal LePage
View photo
House · for sale
$ 575,000
126 Victoria Avenue, Dunnville, ON, N1A 1A5 house for sale | Listing ID 40846 | Royal LePage
Crystal Beach, Fort Erie
· House
· Patio · Garden · Cellar
Crystal Beach, Fort Erie · House · Patio · Garden · Cellar
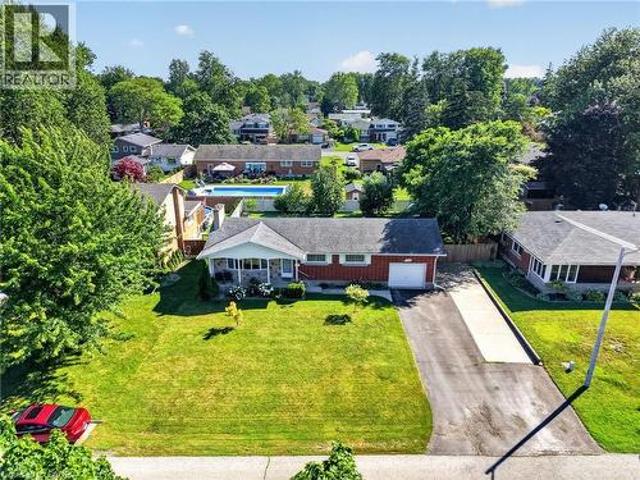
Bulletproof’ bungalow (1148sf of living space) sits on a generous 80’ wide lot in desired interior street in Dunnville. A timeless product, this 3 bedroom brick home is ‘move-in ready’ for your family or savvy downsizers! Curb appeal shines with double wide paved driveway & a welcoming covered front porch! Entering into foyer area you’re greeted by a large living room featuring hardwood floors, cozy gas f/p, and large window framing front yard views. This space leads seamlessly to a defined dining area with direct access to highly functional kitchen boasting rich maple cabinets, convenient peninsula island, and a window overlooking fenced-in rear yard. The west wing of the home has 3 spacious bedrooms, with hardwood floors & closets, all serviced by a clean 4pc main bath. Lower level offers more space in the form of a massive rec-room – while the remainder of basement is reserved for practical storage/utility space. Rear yard is all fenced in, has mature trees for privacy, 10x16 patio
$ 575,000
8034 Pinellas Park Drive, Niagara Falls Ascot, ON, L2H 3B2 house for sale | Listing ID X13536 | Royal LePage
View photo
House · for sale
$ 689,900
8034 Pinellas Park Drive, Niagara Falls Ascot, ON, L2H 3B2 house for sale | Listing ID X13536 | Royal LePage
Crystal Beach, Fort Erie
· House
· Patio · Parking · Fireplace · Cellar
Crystal Beach, Fort Erie · House · Patio · Parking · Fireplace · Cellar
Beautiful brick bungalow! Immaculate and impeccably maintained by the same owner for over 28 years. Offering over 2500 sqft of living space, this home features 3 bedrooms, 3 full bathrooms, attached double car garage, 2nd kitchenette in basement and covered rear patio. Main floor offers a spacious living room with gas fireplace and hardwood floors, eat-in kitchen with breakfast bar, dining area and sliding door walk-out to your covered rear patio. Main floor also offers 3 bedrooms, main 3-piece bath with walk-in tub plus private 3-piece ensuite from the primary bedroom with soaker tub. Laundry/mud room access from the garage with access to the basement. Basement level is partially finished with an open kitchenette area, rec room and 3-piece bath with shower. All kitchen appliances plus washer & dryer included. Wonderful family neighbourhood near Mulhern Park with easy access to the QEW highway, shopping, groceries, pharmacies, banking and other amenities. (Id: 27)
$ 689,900
3907 Cardinal Drive, Niagara Falls, ON, L2H 2W2 house for sale | Listing ID X13540 | Royal LePage
View photo
House · for sale
$ 885,000
3907 Cardinal Drive, Niagara Falls, ON, L2H 2W2 house for sale | Listing ID X13540 | Royal LePage
Crystal Beach, Fort Erie
· House
· Garden · Parking · Fireplace
Crystal Beach, Fort Erie · House · Garden · Parking · Fireplace
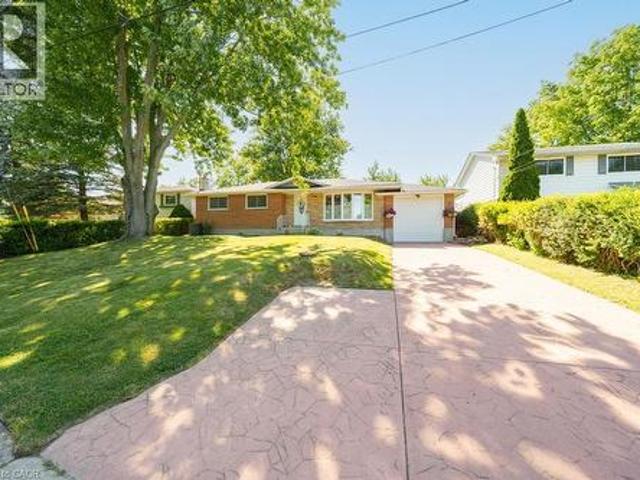
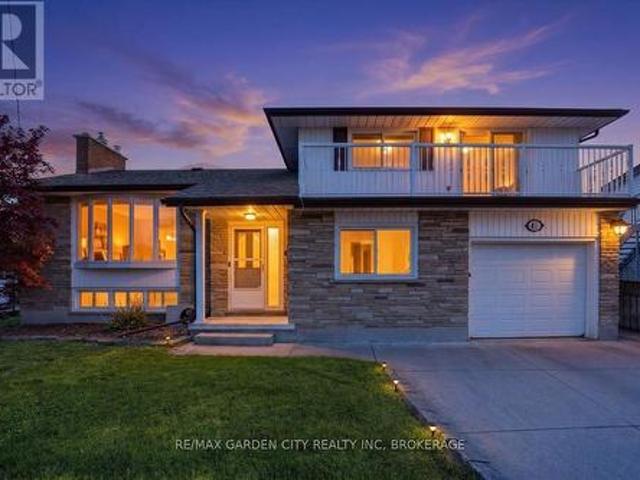
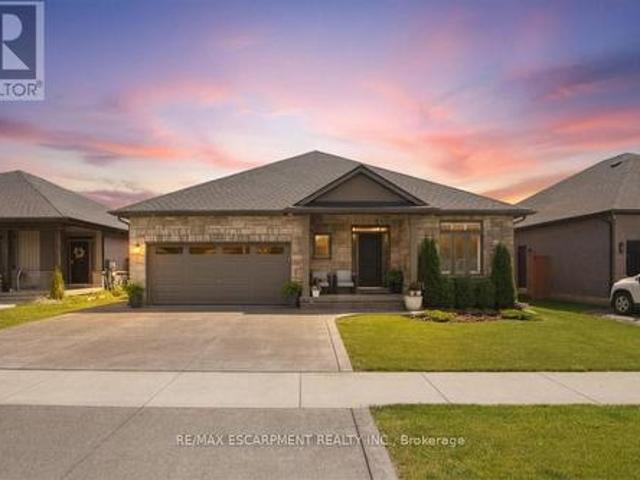
Welcome to this stunningly updated 3 bedroom, 2 bathroom back split located in the highly sought-after Mount Carmel neighbourhood of Niagara Falls. Every detail has been thoughtfully designed to combine comfort, style, and function. This home showcases luxury vinyl flooring throughout, providing a modern, durable, and elegant touch. The custom kitchen offers stylish finishes and is perfectly suited for both everyday living and entertaining. Natural light floods the home through the new skylights, while California shutters throughout add privacy and sophistication, with quartz counters throughout. On the main floor, a beautiful two-sided fireplace separates the living and dining rooms, creating warmth and ambiance in both spaces. The lower level features a wood-burning fireplace, offering another cozy retreat for relaxing evenings. The exterior is just as impressive, featuring a double garage and a double stamped concrete driveway that enhances curb appeal. In the backyard, the property
$ 885,000
4198 Regent Court, Lincoln Beamsville, ON, L3J 0N4 house for sale | Listing ID X13541 | Royal LePage
View photo
House · for sale
$ 629,000
4198 Regent Court, Lincoln Beamsville, ON, L3J 0N4 house for sale | Listing ID X13541 | Royal LePage
Crystal Beach, Fort Erie
· House
· Garden · Fireplace · Parking
Crystal Beach, Fort Erie · House · Garden · Fireplace · Parking
Nestled on a quiet court in a sought-after Beamsville neighbourhood, this spacious 3-bedroom, 2-bathroom bungalow offers over 1600 sq ft of living space and an exceptional setting backing onto vineyards with no rear neighbours. Enjoying stunning views of the Niagara Escarpment and the privacy of this beautiful lot. Filled with potential, this solid home is ready for your personal touch. Whether you're looking to renovate, update, or create your dream home, the possibilities are endless. Features include single-car garage, a cozy gas fireplace, an enclosed rear porch overlooking the scenic backyard, a convenient 2-piece ensuite, updated windows, and an updated roof. Located just minutes from downtown Beamsville, you'll enjoy easy access to shopping, restaurants, schools, parks, wineries, and all local amenities, while being surrounded by the beauty of Niagara's wine country. Don't miss this rare opportunity to own a property with an outstanding location, breathtaking views, and unlimite
$ 629,000
8034 Pinellas Park Drive, Niagara Falls, ON, L2H 3B2 house for sale | Listing ID 40846 | Royal LePage
View photo
House · for sale
$ 689,900
8034 Pinellas Park Drive, Niagara Falls, ON, L2H 3B2 house for sale | Listing ID 40846 | Royal LePage
Crystal Beach, Fort Erie
· House
· Patio · Parking · Fireplace · Cellar
Crystal Beach, Fort Erie · House · Patio · Parking · Fireplace · Cellar
Beautiful brick bungalow! Immaculate and impeccably maintained by the same owner for over 28 years. Offering over 2500 sqft of living space, this home features 3 bedrooms, 3 full bathrooms, attached double car garage, 2nd kitchenette in basement and covered rear patio. Main floor offers a spacious living room with gas fireplace and hardwood floors, eat-in kitchen with breakfast bar, dining area and sliding door walk-out to your covered rear patio. Main floor also offers 3 bedrooms, main 3-piece bath with walk-in tub plus private 3-piece ensuite from the primary bedroom with soaker tub. Laundry/mud room access from the garage with access to the basement. Basement level is partially finished with an open kitchenette area, rec room and 3-piece bath with shower. All kitchen appliances plus washer & dryer included. Wonderful family neighbourhood near Mulhern Park with easy access to the QEW highway, shopping, groceries, pharmacies, banking and other amenities. (Id: 27)
$ 689,900
166 North Street N, Fort Erie Central, ON, L2A 3R7 house for sale | Listing ID X13531 | Royal LePage
View photo
House · for sale
$ 663,000
166 North Street N, Fort Erie Central, ON, L2A 3R7 house for sale | Listing ID X13531 | Royal LePage
Crystal Beach, Fort Erie
· House
Crystal Beach, Fort Erie · House
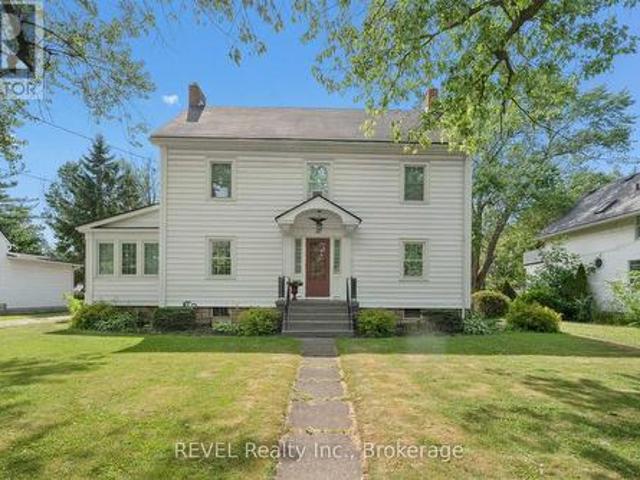
Welcome to 166 North Street N, where century-home charm meets modern living. This beautifully restored 4-bedroom, 2-bath home blends timeless character with thoughtful updates, featuring refinished original maple floors, a stunning chef-inspired kitchen, updated bathrooms, a finished third-floor loft, and a bright sunroom perfect for relaxing. Set on a large private lot just minutes from the Niagara River, scenic trails, the QEW, and Buffalo, this move-in-ready home offers the perfect balance of history, style, and convenience. A home with character, space, and a story to tell. (Id: 27)
$ 663,000
180 Woodside Drive, St. Catharines Glendale/Glenridge, ON, L2T 1X6 house for sale | Listing ID X13536 | Royal LePage
View photo
House · for sale
$ 1,078,000
180 Woodside Drive, St. Catharines Glendale/Glenridge, ON, L2T 1X6 house for sale | Listing ID X13536 | Royal LePage
Crystal Beach, Fort Erie
· House
· Fireplace · Parking
Crystal Beach, Fort Erie · House · Fireplace · Parking
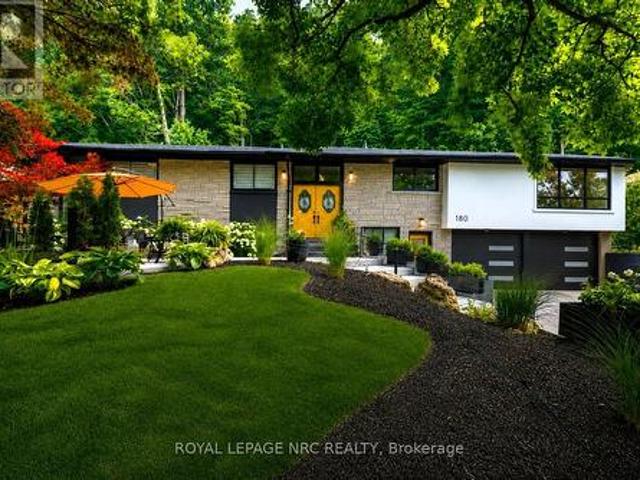
Nestled into the escarpment on a spectacular 90'x150' lot. A rare find where nature, privacy & lifestyle meet. Surrounded by mature trees, abundant wildlife, and the iconic Bruce Trail winding through the natural backdrop. This beautifully reimagined Angelstone brick bungalow is warm and inviting and offers exceptional versatility. Truly two homes in one if you choose, or enjoy the extra space when family & friends come to stay. Perfectly designed for today's changing lifestyles, offering endless multi-generational options with 3 bedrooms up, 2 lower-level bedrooms, 3 full baths, laundry on both levels, 2 W/B fireplaces, garage entry to the lower level & a separate street-level entrance to the self-contained lower living space. Step inside to a trendy, fully renovated interior showcasing a new designer kitchen (2025) with granite counters, new appliances, upgraded fixtures & gas cooking, spacious dining area with oversized windows, stylish gathering spaces & a sleek wet bar designed fo
$ 1,078,000
6496 January Drive, Niagara Falls, ON, L2J 4J4 house for sale | Listing ID X13537 | Royal LePage
View photo
House · for sale
$ 1,999,999
6496 January Drive, Niagara Falls, ON, L2J 4J4 house for sale | Listing ID X13537 | Royal LePage
Crystal Beach, Fort Erie
· House
· Office room · Fireplace
Crystal Beach, Fort Erie · House · Office room · Fireplace
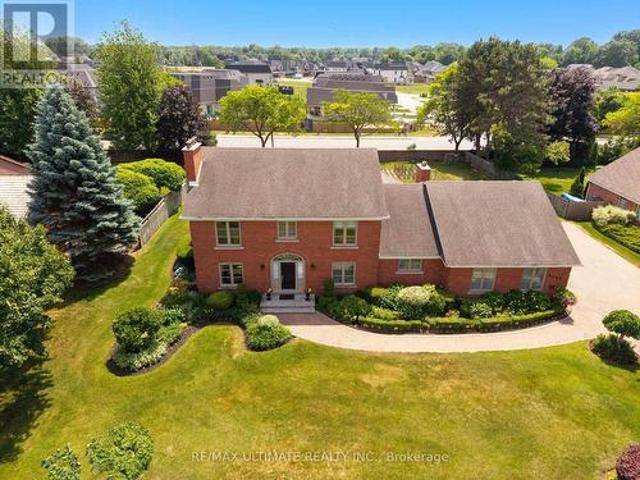
Welcome to 6496 January Drive. A luxurious estate home nestled on a massive lot in one of Niagara's most prestigious and picturesque Calaguiro Estates. Built by Frank Costantino of Costantino Construction Ltd. A trusted name in Niagara homebuilding since 1976-this timeless 2-storey brick residence has been lovingly maintained by its original owners and showcases a rare combination of scale, craftsmanship, and pride of ownership. Perfectly perched along the Niagara Escarpment, this stately property offers both privacy and grandeur. The home's striking curb appeal is matched by nearly 4,300 sq ft of refined living space, designed for elegant entertaining and comfortable family living. Rich hardwood floors, fireplaces, crown mouldings, and custom finishes create a warm, sophisticated atmosphere throughout. Inside, you'll find multiple gathering areas, a modern kitchen, private office, solarium, and a separate entrance leading to a fully finished lower level with a second kitchen, living/d
$ 1,999,999
2 Baldwin Crescent, Thorold Confederation Heights, ON, L2V 4H5 house for sale | Listing ID X13536 | Royal LePage
View photo
House · for sale
$ 480,000
2 Baldwin Crescent, Thorold Confederation Heights, ON, L2V 4H5 house for sale | Listing ID X13536 | Royal LePage
Crystal Beach, Fort Erie
· House
· Garden
Crystal Beach, Fort Erie · House · Garden
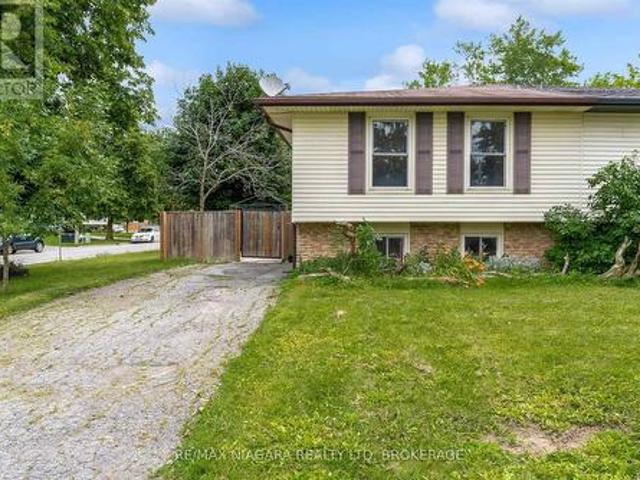
Welcome home! Bring your offer in hand to this stunning, renovated 2+2 bedroom, 2 full bathroom raised bungalow in the heart of Confederation Heights, Thorold! Only minutes to Brock University and all amenities, this is the perfect layout for both families and investors alike. The main floor offers an open concept living room/dining room area with natural light shining through all day, two generous size bedrooms with lots of closet space, and 4. Piece bathroom. Lower level offers two additional bedrooms, a 4-piece bathroom, oversized rec room and laundry facilities. Situated on a corner lot, the property offers a private paved driveway that holds up to 3 vehicles and a fully fenced yard. (Id: 27)
$ 480,000
282 Winterberry Boulevard, Thorold Confederation Heights, ON, L2V 5E5 house for sale | Listing ID X13540 | Royal LePage
View photo
House · for sale
$ 825,000
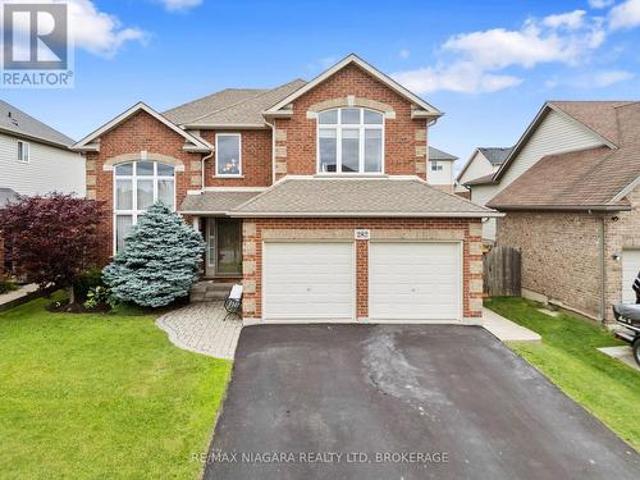
282 Winterberry Boulevard, Thorold Confederation Heights, ON, L2V 5E5 house for sale | Listing ID X13540 | Royal LePage
Crystal Beach, Fort Erie
· House
· Office room
Crystal Beach, Fort Erie · House · Office room
Welcome to this mint-condition, fully finished family home nestled on a sought-after street surrounded by wonderful neighbours, excellent schools, and just a short walk to a beautiful park. From the moment you arrive, you'll appreciate the pride of ownership and the warm, inviting feel that carries throughout every room. Thoughtfully updated and meticulously maintained, this home is truly move-in ready. The bright, spacious layout features soaring 9-foot ceilings, a dramatic cathedral entry, a beautiful cove ceiling in the great room, and a vaulted dining room that adds character and elegance. The gorgeous kitchen is highlighted by quartz countertops installed in 2021, stainless steel appliances, and an open-concept design that's perfect for both everyday living and entertaining. The fully finished interior offers exceptional living space for the entire family, while the bright loft provides the perfect area for a home office, playroom, or additional family room. The expanded laundry/m
$ 825,000
7 Wallis Avenue, Smithville, ON, L0R 2A0 house for sale | Listing ID 40829 | Royal LePage
View photo
House · for sale
$ 779,900
7 Wallis Avenue, Smithville, ON, L0R 2A0 house for sale | Listing ID 40829 | Royal LePage
Crystal Beach, Fort Erie
· House
· Garden · Cellar
Crystal Beach, Fort Erie · House · Garden · Cellar
Welcome to 7 Wallis Avenue in the heart of Smithville, a beautifully renovated bungalow offering exceptional flexibility for families, multi-generational living, or those seeking additional living space. Situated on a private 65 x 113 ft treed lot in a quiet, family-friendly neighbourhood, this move-in ready home features 3+1 bedrooms, 2 full bathrooms, and 2 full kitchens. The bright main floor was fully renovated in 2025 and offers an open concept layout with a stunning white kitchen complete with stainless steel appliances, spacious living and dining areas, three generous bedrooms, a 4-piece bathroom, and a sunroom overlooking the backyard. The fully finished basement, renovated in 2020, includes a second kitchen, large recreation area, one bedroom, a full bathroom, and a separate laundry room, providing incredible versatility for extended family or guests. Major updates include the roof (2021), eavestroughs (2025), basement windows (2025), air conditioning (2016), basement renovati
$ 779,900
41 Albert Street W, Thorold Downtown, ON, L2V 2G4 house for sale | Listing ID X13537 | Royal LePage
View photo
House · for sale
$ 599,000
41 Albert Street W, Thorold Downtown, ON, L2V 2G4 house for sale | Listing ID X13537 | Royal LePage
Crystal Beach, Fort Erie
· House
· Garden · Fireplace
Crystal Beach, Fort Erie · House · Garden · Fireplace
Welcome Home to 41 Albert Street West! This well-built, solid family home offers over 2000 sq. Ft. of finished living space, timeless design, and endless potential for growing families. Ideally located just minutes from schools, shopping, restaurants, parks, and everyday conveniences, this is a home designed for comfortable family living. Step inside to find a bright and spacious living room, formal dining room, and a sunny three-season sunroom overlooking the backyard-perfect for relaxing year-round. The eat-in kitchen flows into the main-floor family room, creating the ideal gathering space for busy family life. Upstairs, you'll find 3 generously sized bedrooms with plenty of room for everyone. The finished lower level expands your living space with a large recreation room with gas fireplace, second kitchen, 2-piecebathroom, cantina, and abundant storage. A separate walk-up entrance to the backyard offers excellent potential for an in-law suite or multi-generational living arrangemen
$ 599,000
373 Darby Road, Welland Cooks Mills, ON, L0S 1K0 house for sale | Listing ID X13534 | Royal LePage
View photo
House · for sale
$ 825,000
373 Darby Road, Welland Cooks Mills, ON, L0S 1K0 house for sale | Listing ID X13534 | Royal LePage
Crystal Beach, Fort Erie
· House
· Patio · Office room · Fireplace · Gym · Parking · Cellar
Crystal Beach, Fort Erie · House · Patio · Office room · Fireplace · Gym · Parking · Cellar
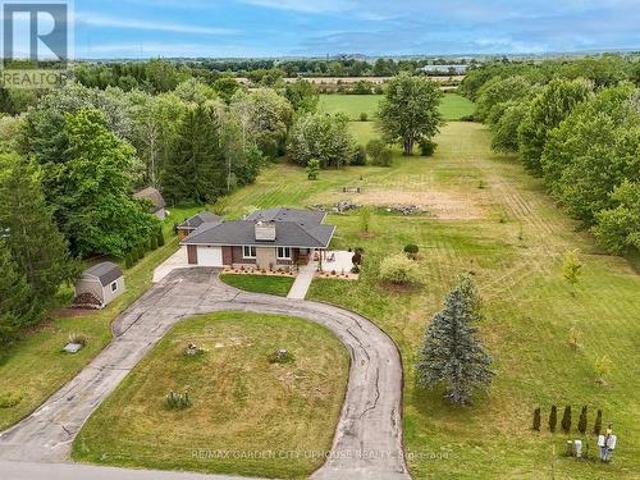
Welcome to 373 Darby Road, a charming 2+1 bedroom bungalow set on 3 acres of peaceful land, perfect for a quiet country lifestyle. Fully renovated in 2017, this home is conveniently located near all of life's conveniences just a short drive away, including the new hospital. The property features a large circular driveway and a welcoming concrete patio, partially covered for relaxing outdoors. Inside, the living room has a gas fireplace with a brick hearth, connecting seamlessly to the dining area and a modern kitchen. The kitchen includes a skylight, quartz countertops, a spacious island, and ample storage. Down the hallway, you'll find a bedroom, a 4-piece bathroom, and a primary suite with a walk-through closet and a 4-piece ensuite featuring a glass shower and heated floors. The main floor also offers a laundry room and direct access to the single-car garage. The basement includes a finished recreation room, a third bedroom, and plenty of flexible space for a home office, gym, or ho
$ 825,000
203 Park Street, Ridgeway, ON, L0S 1N0 house for sale | Listing ID 40845 | Royal LePage
View photo
House · for sale
$ 699,900
203 Park Street, Ridgeway, ON, L0S 1N0 house for sale | Listing ID 40845 | Royal LePage
Crystal Beach, Fort Erie
· House
· Patio · Fireplace
Crystal Beach, Fort Erie · House · Patio · Fireplace
Lifestyle is calling. And 203 Park St is ready to answer! Imagine stepping into a beautifully crafted, turn-key home across from Lion’s fields, just steps from the charming boutiques found on Ridge Rd. A short drive to your favourite sandy beaches. Built in 2023, this two storey gem sits on a manageable 58x75’ lot and delivers nearly 1600sf of bright, modern living space with 4 bedrooms and 2.5 baths. The main floor flows effortlessly under soaring 9’ ceilings where luxury vinyl plank flooring & soothing neutral tones create a seamless open concept feel. The heart of the home is the kitchen – featuring crisp white cabinetry, a generous island, & elegant quartz countertops. Adjacent is the living room accented with an electric fireplace and a door to the rear patio – perfect for morning coffee or evening nightcap. The upper level, four carpeted bedrooms await, highlighted by a spacious primary suite with a private 4pc ensuite, including a glass walk-in shower, and a walk-in closet. A fu
$ 699,900
54038 Willford Road, Wainfleet Marshville/Winger, ON, L0S 1V0 house for sale | Listing ID X13537 | Royal LePage
View photo
House · for sale
$ 869,000
54038 Willford Road, Wainfleet Marshville/Winger, ON, L0S 1V0 house for sale | Listing ID X13537 | Royal LePage
Crystal Beach, Fort Erie
· House
· Patio · Fireplace · Parking
Crystal Beach, Fort Erie · House · Patio · Fireplace · Parking
Trade busy streets for open skies and discover what life can feel like when you have room to breathe. Set on approximately 6 acres in the peaceful countryside of Wainfleet, this inviting bungalow offers the kind of property where kids can explore, weekends are spent outdoors, and every season brings something new to enjoy. Enjoy the quiet of country living without giving up convenience, with everyday amenities, highway access, and communities throughout Niagara all within a comfortable drive. Inside, the welcoming living room is filled with character, featuring a floor-to-ceiling brick fireplace, modern barn doors, patio access, a separate entrance, convenient coat storage, and entry to the oversized attached garage. Just beyond, the spacious kitchen offers abundant cabinetry, pantry storage, and a large island with seating, making it a natural gathering place. The adjoining dining area is equally versatile, easily adapting as a family room, sitting area, or whatever best suits your li
$ 869,000
14650 Niagara Parkway, Niagara On The Lake Queenston, ON, L0S 1J0 house for sale | Listing ID X13540 | Royal LePage
View photo
House · for sale
$ 1,645,000
14650 Niagara Parkway, Niagara On The Lake Queenston, ON, L0S 1J0 house for sale | Listing ID X13540 | Royal LePage
Crystal Beach, Fort Erie
· House
· Garden · Office room · Balcony · Fireplace · Deck · Parking
Crystal Beach, Fort Erie · House · Garden · Office room · Balcony · Fireplace · Deck · Parking
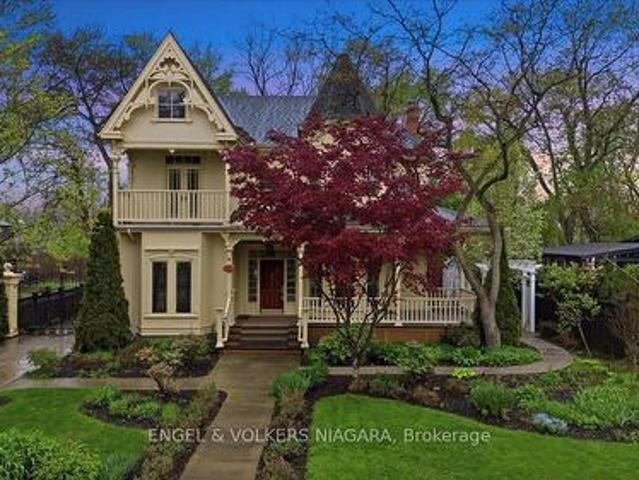
Located on the beautiful Niagara River Parkway, this Victorian-style home offers quality finishes and thoughtful details throughout. Character mouldings, 9-foot ceilings, three gas fireplaces, and double French doors with transom windows create a warm and inviting atmosphere. The main floor features spacious principal rooms ideal for everyday living and entertaining, along with a well-designed kitchen and breakfast nook. The primary suite includes a spa-like bathroom, walk-in closet, gas fireplace, and French doors leading to a deck with views of the water fountain. Two additional bedrooms-one with a balcony and one with a walk-in closet, a four-piece bath, and a comfortable loft complete the second floor. The partially finished lower level provides a rec room with a gas fireplace, an office, a laundry room, and plenty of storage. Outside, a front porch offers views of the landscaped gardens, and the property includes a detached triple garage with an upper studio loft. The yard is full
$ 1,645,000
24 Grosvenor Street S, St. Catharines Bunting/Linwell, ON, L2M 3E2 house for sale | Listing ID X13539 | Royal LePage
View photo
House · for sale
$ 669,999
24 Grosvenor Street S, St. Catharines Bunting/Linwell, ON, L2M 3E2 house for sale | Listing ID X13539 | Royal LePage
Crystal Beach, Fort Erie
· House
· Patio · Garden · Fireplace · Deck · Parking · Cellar
Crystal Beach, Fort Erie · House · Patio · Garden · Fireplace · Deck · Parking · Cellar
Priced to sell! Step into the large living room and walk through to your updated kitchen with newer granite countertops. The back patio doors lead to the outdoor deck and gazebo space perfect for entertaining. Take in the tranquil peaceful backyard oasis. The three main floor bedrooms are a good size for your growing family. The main floor bathroom has been completely renovated with modern finishes. Use the side entrance or staircase from the kitchen to the basement where more space awaits including a large laundry room and utility area along with a two piece bathroom easily converted into a three piece if needed. The best part of this basement is the extra large recreation room complete with a new gas fireplace. This well maintained home is the perfect family home for those looking to spread out and enjoy the extra space. The detached extra large garage is great for storage and larger vehicles. This home has it all. Located in the beloved NORTH end of St. Catharines, it's the perfect
$ 669,999
242 Julia Drive, Welland, ON, L3C 0E7 house for sale | Listing ID X13534 | Royal LePage
View photo
House · for sale
$ 1,099,999
242 Julia Drive, Welland, ON, L3C 0E7 house for sale | Listing ID X13534 | Royal LePage
Crystal Beach, Fort Erie
· House
· Office room · Parking · Fireplace · Equipped kitchen
Crystal Beach, Fort Erie · House · Office room · Parking · Fireplace · Equipped kitchen
Luxury Custom Built Executive Bungalow! 3690 Sq Ft of Living Space. Welcome to WOW. A stunning custom built executive bungalow, tucked away in the back corner of the desirable Sparrow Meadows community nestled between two beautiful golf courses. Designed with luxury, comfort, and entertaining in mind, this amazing home offers 3690 square feet of finished living space with more than $200,000 in premium upgrades and luxurious finishes. Inside features include 9-foot ceilings / 3+2 bedrooms / 3.5 bathrooms / an office / custom chefs kitchen w quartz counter tops / huge pantry / built in microwave island / coffee bar and pot filler / Kitchen Aid appliances / custom California shutters / 3/4 inch hardwood floors on the main floor / engineered hardwood downstairs / fully finished dream games room / full wet bar with fridge, Kitchen Aid dishwasher, and quartz countertops / private recreation room with built in ceiling speakers / a 72' linear gas fire place / 3 car driveway / 2 car garage w he
$ 1,099,999
22 Hickory Lane, Port Colborne Sherkston, ON, L0S 1R0 house for sale | Listing ID X13522 | Royal LePage
View photo
House · for sale
$ 124,900
22 Hickory Lane, Port Colborne Sherkston, ON, L0S 1R0 house for sale | Listing ID X13522 | Royal LePage
Crystal Beach, Fort Erie
· House
· Garden · Deck · Parking
Crystal Beach, Fort Erie · House · Garden · Deck · Parking
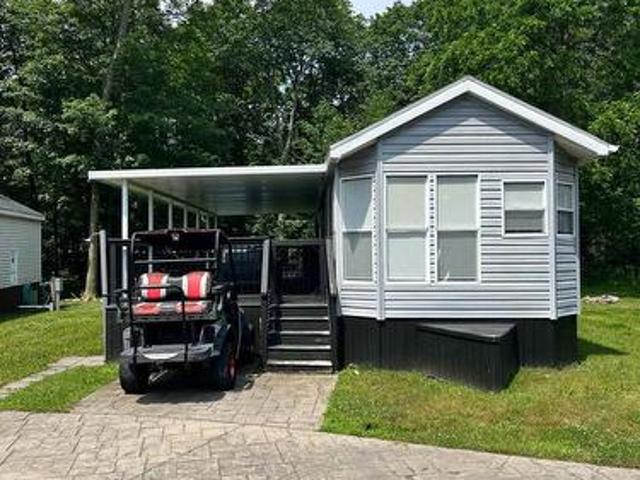
Located on one of the most coveted, no rear neighbour sites in the park we have this great 2 bedroom, 1 bathroom Vacation Cottage! Outside, you'll see the large pie shaped lot with a huge rear yard with great privacy, a brand new custom built shed with shelving for all your toys, a fully covered deck so the rain and heat don't slow you down and 2 generous parking spots plus room across the road for overflow cars and guests! Inside it's nicely renovated with NO carpet, new countertops and sink and great tiled backsplash. A nice sectioned off living room for lounging and watching family movies separates the eat in kitchen from the bedrooms. The beautiful walk-in tiled shower finishes off the washroom perfectly. Cottages on sites like these DO NOT last long. This is a seasonal resort that is open May 1st. November 1st. Seasonal park fees are approximately $12,900 per year which includes full access to the park. (Id: 27)
$ 124,900
11292 Golf Course Road, Wainfleet Marshville/Winger, ON, L0S 1V0 house for sale | Listing ID X13533 | Royal LePage
View photo
House · for sale
$ 1,199,000
11292 Golf Course Road, Wainfleet Marshville/Winger, ON, L0S 1V0 house for sale | Listing ID X13533 | Royal LePage
Crystal Beach, Fort Erie
· House
· Patio · Garden · Sauna
Crystal Beach, Fort Erie · House · Patio · Garden · Sauna
You are not going to believe the space in this custom built brick bungalow in a great rural location. Minutes to historic Port Colborne Country Club and a short stroll to beautiful Lake Erie, sits this one owner contractor built side split. The main floor consists of 2200 sq feet and is comprised of a formal dining room with garden doors off the spacious main foyer. Enjoy endless family dinners in the formal dining room. You can check on the kids while you prepare dinner in the main floor kitchen while they are playing in the family room or on the rear patio through the oversized glass doors. Need room for generational living. There is 1800 sq feet in the 1st lower level with another full kitchen, living area and 2 extra bedrooms or in home work spaces. The 4 main floor bedrooms in the upper level are all a great size with lots of closets and 2 with ensuites as well as the main bath. There is more. Enjoy the convenience of the main floor laundry then relax in your personal sauna and ho
$ 1,199,000

Get email alerts

Don't miss out: be the first to know about new properties

The alert was correctly created

On subscribing you accept the conditions of use and the privacy policy
Alert
Receive new ads in your inbox
Save this search
Receive alerts for new listings

We'll send you an email when we have new properties for: "Properties for sale in Crystal Beach, Fort Erie"

The alert was correctly created

Get email alerts and be the first to see new listings
Required field
On subscribing I accept the terms of the privacy policy
Perfect! You'll soon start receiving new listings via email
Alert
Receive an email when we have new ads for Properties for sale in Crystal Beach, Fort Erie
Save this search
Filters

Bedrooms

Area (sq.ft)

sq.ft
sq.ft

Price

$
$

Filter by property type

Bathrooms

Clear all filters
Receive notifications when new entries are published.