1,926 houses for sale in Crystal Beach, Fort Erie

965 Line 9 Road, Niagara On The Lake, ON, L0S 1J1 house for sale | Listing ID 40845 | Royal LePage
View photo
House · for sale
$ 1,089,000
965 Line 9 Road, Niagara On The Lake, ON, L0S 1J1 house for sale | Listing ID 40845 | Royal LePage
Crystal Beach, Fort Erie
· House
· Deck · Parking
Crystal Beach, Fort Erie · House · Deck · Parking
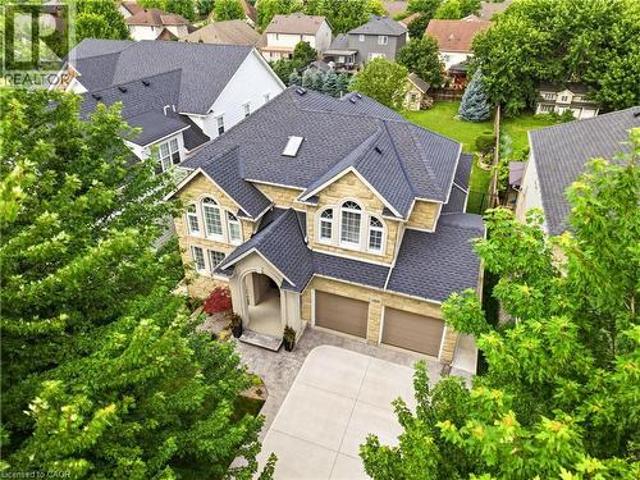
Welcome to this beautifully maintained stone and brick two-storey home, with over 3300 sq ft of finished living space making it the largest home in the complex. Situated across from picturesque views, offering complete serenity and the perfect setting to enjoy your morning coffee from the inviting front porch. Featuring a spacious double-car garage and oversized driveway, this impressive residence combines style, comfort, and functionality for a large single family or multi-generational family living. Inside, a generous formal dining room provides an elegant space for entertaining, while the bright open-concept layout is designed for modern living. The eat-in kitchen offers abundant cabinetry, ample workspace, a butler's pantry and seamless access to the back deck, creating the ideal indoor-outdoor flow for family gatherings and summer entertaining. Expansive windows throughout the home fill the space with natural light. The upper level boasts four spacious bedrooms, including a luxuri
$ 1,089,000
410 Kingsway Road, Welland Dain City, ON, L3B 6A8 house for sale | Listing ID X13525 | Royal LePage
View photo
House · for sale
$ 1,199,999
410 Kingsway Road, Welland Dain City, ON, L3B 6A8 house for sale | Listing ID X13525 | Royal LePage
Crystal Beach, Fort Erie
· House
· Office room
Crystal Beach, Fort Erie · House · Office room
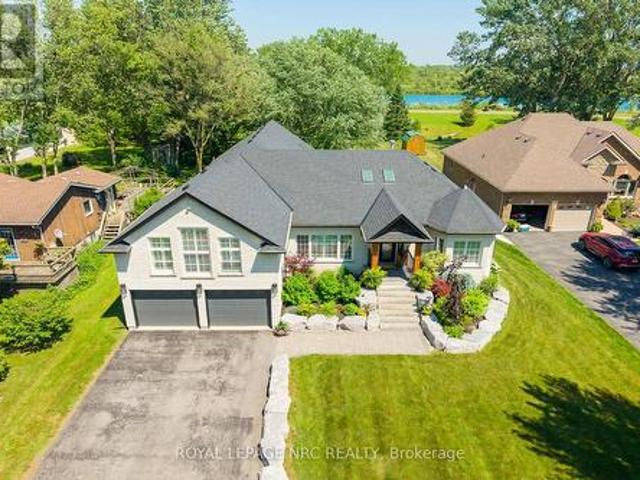
Where luxury meets lifestyle, every day feels like a retreat. Nestled on a premium 70' x 240.41' waterfront lot between the Leisure Canal and the Welland Canal, this exceptional bungaloft offers an extraordinary blend of sophisticated design, premium finishes, and breathtaking surroundings. Inside, the heart of the home is the stunning open-concept kitchen, dining, and living area, where soaring vaulted ceilings and skylights create an airy, light-filled atmosphere ideal for entertaining. A second living room offers a more intimate space to relax, while the exclusive loft provides a private retreat perfect as a luxurious primary suite, home office, or peaceful escape. The second and third bedrooms are connected by a convenient Jack-and-Jill bathroom, offering both comfort and privacy for family or guests. Outside, embrace a lifestyle that few properties can offer. Whether you're enjoying your morning coffee overlooking the water, entertaining family and friends, or simply taking in the
$ 1,199,999
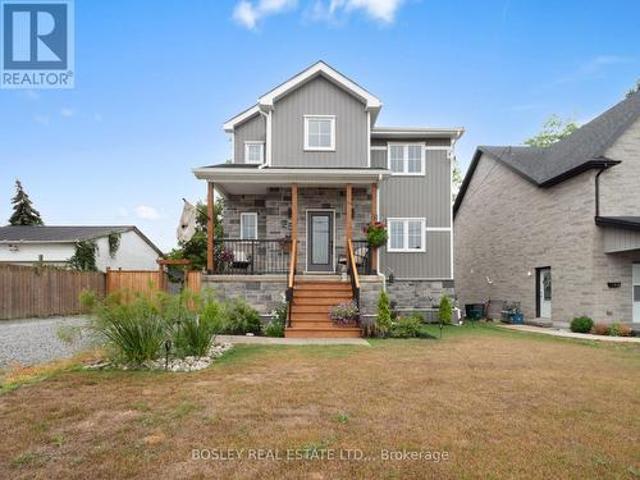
25 Haight Street, St. Catharines Oakdale, ON, L2P 2M2 house for sale | Listing ID X13532 | Royal LePage
View photo
House · for sale
$ 729,500
25 Haight Street, St. Catharines Oakdale, ON, L2P 2M2 house for sale | Listing ID X13532 | Royal LePage
Crystal Beach, Fort Erie
· House
· Garden · Deck
Crystal Beach, Fort Erie · House · Garden · Deck
Nearly new, this impeccably finished 2-storey home offers a bevy of features that are difficult to find. Starting from the ground up, the foundation was constructed with insulated concrete forms (ICF), a strong, energy-efficient option rarely found in a detached home. The main floor is open and inviting, centered around a beautiful kitchen. With pot lights, ample cabinetry, a 6-long island, and quartz counters, it is open to the living room on one side and a large dining area on the other. Garden doors lead from the dining area out to a large, elevated deck which measures nearly 24' wide and is overlooking the big backyard. Head upstairs to the bedroom level where you'll find three well-sized bedrooms and a gorgeous 5-piece bathroom, complete with a stand-alone tub, large tiled walk-in shower, double vanity, and separate water closet. Constructed in 2024, this is the perfect home if you're looking for a well-finished, absolute move-in ready, 2 storey home. Centrally located near downto
$ 729,500
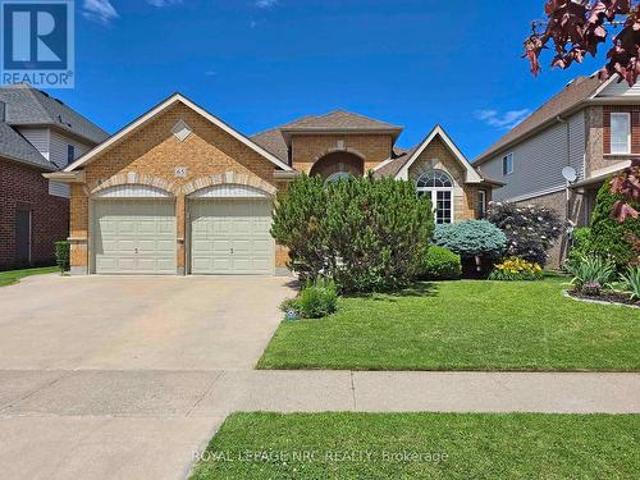
65 Mccaffery Crescent, St. Catharines Rykert/Vansickle, ON, L2S 3Y6 house for sale | Listing ID X13532 | Royal LePage
View photo
House · for sale
$ 999,999
65 Mccaffery Crescent, St. Catharines Rykert/Vansickle, ON, L2S 3Y6 house for sale | Listing ID X13532 | Royal LePage
Crystal Beach, Fort Erie
· House
· Garden · Office room · Parking · Fireplace · Gym · Deck
Crystal Beach, Fort Erie · House · Garden · Office room · Parking · Fireplace · Gym · Deck
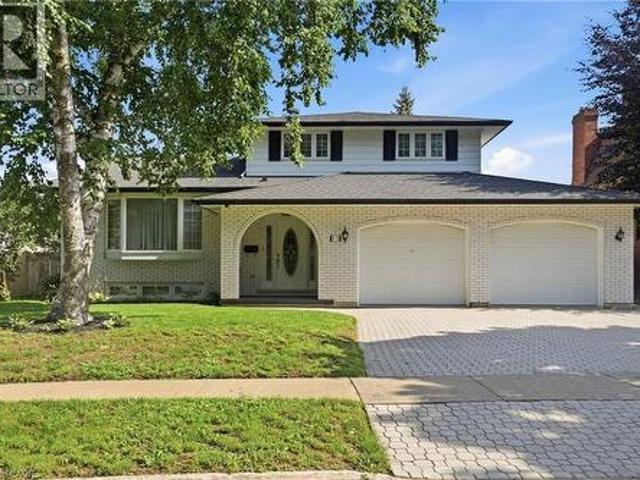
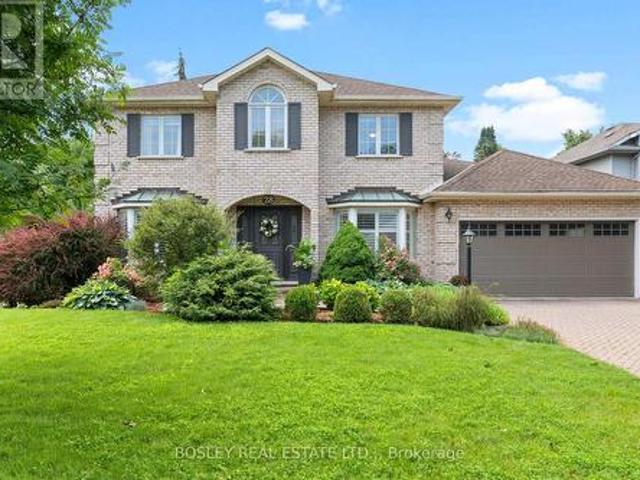
Stunning all-brick bungalow with double garage offering over 3,000 sq ft of finished living space in the sought-after Vansickle area. This executive home features 5 bedrooms plus a gym/office and 3 full bathrooms, and impresses from the moment you arrive with its beautiful curb appeal and grand entrance. Inside, you'll find a bright, open layout with a welcoming foyer, hardwood flooring, cathedral ceilings, and decorative pillars throughout the main floor. The formal dining room connects to the well-appointed kitchen through a convenient butler door, while the kitchen itself offers granite countertops, a skylight, and overlooks the dinette with garden doors leading to a large tiered deck, perfect for entertaining. The spacious Great Room features a gas fireplace and California shutters, and the main-level laundry offers direct garage access. The primary bedroom retreat includes a walk-in closet and 5-piece ensuite, while another main-floor bedroom enjoys ensuite privilege. The finished
$ 999,999
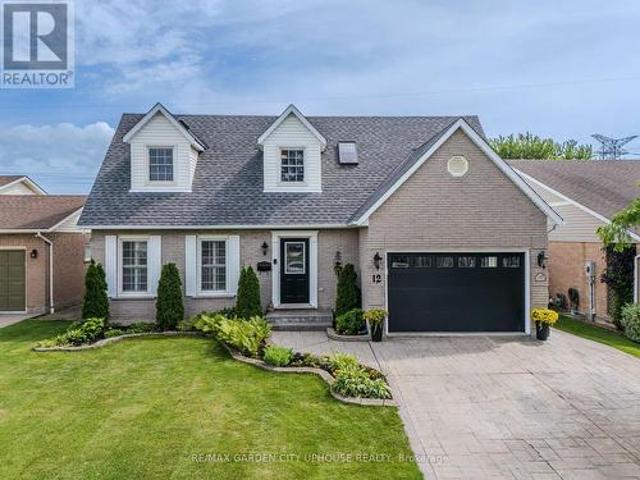
12 Foxhill Crescent, St. Catharines Rykert/Vansickle, ON, L2S 3T9 house for sale | Listing ID X13534 | Royal LePage
View photo
House · for sale
$ 865,000
12 Foxhill Crescent, St. Catharines Rykert/Vansickle, ON, L2S 3T9 house for sale | Listing ID X13534 | Royal LePage
Crystal Beach, Fort Erie
· House
· Garden · Fireplace · Gym · Deck · Swimming pool
Crystal Beach, Fort Erie · House · Garden · Fireplace · Gym · Deck · Swimming pool
Welcome to 12 Foxhill Crescent in a highly desirable, quiet west St. Catharines neighbourhood. This exceptionally well maintained 2 storey is ready for its next family. It features a huge custom kitchen with massive island and dining nook under a skylight. The family room with gas fireplace is off the kitchen making it the entertaining hub. There is even a formal dining room for more intimate dinners. Step out from the family room to the gorgeous backyard with composite deck with pergola and pool. UPstairs you have FOUR bedrooms and 4 piece main bath. The primary has a walk-in closet and 5 piece ensuite. Down is the freshly painted rec room, perfect for movies or the big game and plenty of room for a home gym or office nook. Plus its own 3 piece bath. Splash into the inground pool! This fantastic backyard with shed and access to the park behind means no rear neighbours! It's beautifully landscaped and is the perfect spot for family barbeques (including gas hookup). Everything is update
$ 865,000
323 Barrick Road, Port Colborne Main Street, ON, L3K 4B6 house for sale | Listing ID X13524 | Royal LePage
View photo
House · for sale
$ 599,900
323 Barrick Road, Port Colborne Main Street, ON, L3K 4B6 house for sale | Listing ID X13524 | Royal LePage
Crystal Beach, Fort Erie
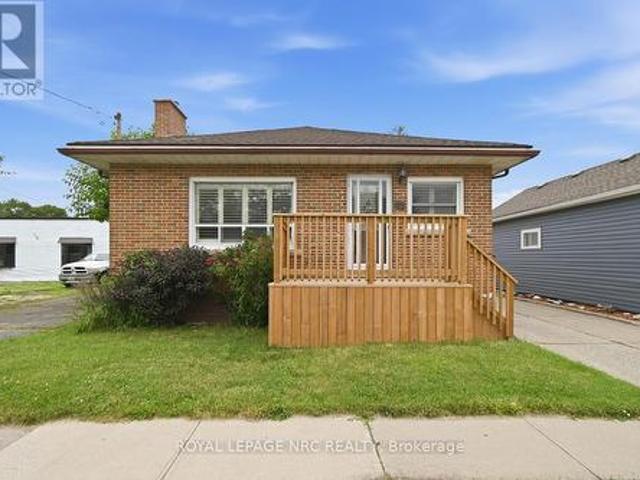
· House
· Garden · Parking
Crystal Beach, Fort Erie · House · Garden · Parking
Welcome to this exceptionally maintained bungalow in the heart of Port Colborne, offering comfort, functionality, and thoughtful updates throughout. The main level features three spacious bedrooms and a bright, inviting living space finished with beautiful engineered hardwood flooring. The updated kitchen is both stylish and practical, complete with stainless steel appliances and plenty of room for everyday living and entertaining. A unique highlight is the second bedroom, which offers a sliding door walkout to the backyard-perfect for enjoying morning coffee or easy outdoor access. Downstairs, you'll find a fully finished lower level with an additional bedroom, a second bathroom, and a cozy rec room featuring a gas fireplace-ideal for relaxing or hosting guests. Situated on a generous 50 x 120 foot lot, the property includes a private backyard with a shed for extra storage. Additional features include an attached single-car garage, central vacuum system, and an owned hot water tank fo
$ 599,900
62 Lincoln Street, Welland Broadway, ON, L3C 5J2 house for sale | Listing ID X13525 | Royal LePage
View photo
House · for sale
$ 449,900
62 Lincoln Street, Welland Broadway, ON, L3C 5J2 house for sale | Listing ID X13525 | Royal LePage
Crystal Beach, Fort Erie
· House
· Fireplace · Cellar
Crystal Beach, Fort Erie · House · Fireplace · Cellar
Welcome to 62 Lincoln Street. This charming all brick bungalow is centrally situated minutes from the downtown Welland core & features a convenient layout consisting of +2200 livable sqft. A deep concrete driveway & updated front porch lead you inside the main floor of this 3 bedroom home featuring a renovated eat-in kitchen with tiled flooring/backsplash, breakfast bar, large refinished countertop, ceiling fan, SS fridge, & California shutters throughout. Spacious living room is beautifully complimented with hardwood floor/exposed brick gas fireplace/2 ceiling fans/windows that allow lots of natural light. Main floor also has 3 good sized bedrooms with hardwood & 2 closets + 4pce washroom with bathtub/updated vanity/coat closet for added convenience. Fully tiled finished basement has separate entrance/good height, ideal for an in-law suite or additional income. Basement also contains rec room with gas fireplace, large 3pce bath with walk-in shower/dressing table & 2nd kitchen with gas
$ 449,900
11 Tanera Crescent, St. Catharines, ON, L2M 7J7 house for sale | Listing ID 40843 | Royal LePage
View photo
House · for sale
$ 775,000
11 Tanera Crescent, St. Catharines, ON, L2M 7J7 house for sale | Listing ID 40843 | Royal LePage
Crystal Beach, Fort Erie
· House
· Office room · Parking · Fireplace
Crystal Beach, Fort Erie · House · Office room · Parking · Fireplace
A rare opportunity to own a custom-built home in one of North St. Catharines' most desirable neighbourhoods. This cherished home has had just one owner and is now available as part of an Estate Sale. Built with quality and care, it offers 2,000 square feet of above-grade living space. 3 bedrooms, 2.5 bathrooms, a spacious living room, formal dining room, family room with gas fireplace, main floor laundry & family room. An additional rec/family room in the lower level. With a 3-piece bath and outside access, it has the potential to provide more bedrooms, an office or entertainment space. Oversized double garage, 60x100 lot complete this desirable property. Whether you're looking to move into a well-built home with timeless appeal or update it to reflect your own style, this home in sought after north St. Catharines presents an exceptional opportunity. Come enjoy everything the Niagara Region has to offer and experience the possibilities at 11 Tanera Crescent. (Id: 27)
$ 775,000
4949 Lyon'S Parkway, Niagara Falls Lyons Creek, ON, L2E 6S6 house for sale | Listing ID X13525 | Royal LePage
View photo
House · for sale
$ 1,299,000
4949 Lyon'S Parkway, Niagara Falls Lyons Creek, ON, L2E 6S6 house for sale | Listing ID X13525 | Royal LePage
Crystal Beach, Fort Erie
· House
· Garden · Office room · Parking · Deck · Cellar
Crystal Beach, Fort Erie · House · Garden · Office room · Parking · Deck · Cellar
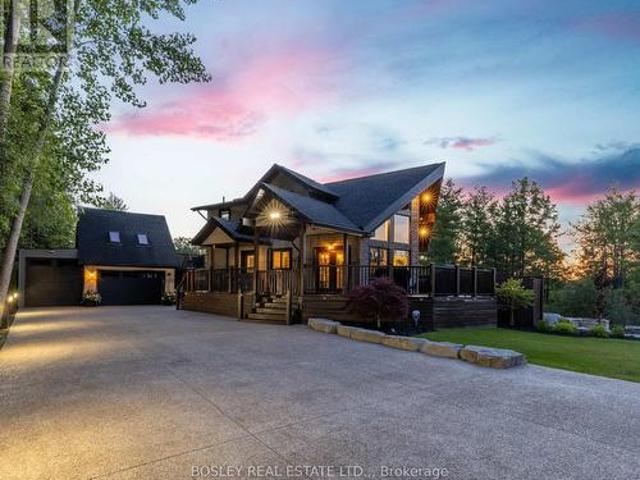
Prepare to be blown away with this home and property. Located at the end of an exclusive Chippawa Street. A true one-of-a-kind in a quiet, sought-after location. This A-frame/Viceroy-style home offers 3 bedrooms, 4 full bathrooms, and a layout unlike anything else on the market. The main floor features cathedral ceilings and floor-to-ceiling windows throughout the living space, an updated custom kitchen with stone countertops and high-end appliances, plus a main floor bedroom and laundry for easy one-level living. Upstairs offers a 2nd bedroom with a private walk-out deck overlooking the beautiful yard, a 5-piece bathroom, and an office space overlooking the main floor below. The fully finished basement adds a third bedroom, full bathroom, second kitchen, and a walk-out to the backyard, ideal for extended family, additional living space or short term rental possibilities. Outside, two detached garages one is 32x16 the other is 32x10 with drive-through capability and offer parking for u
$ 1,299,000
1052 Vansickle Road N, St. Catharines, ON, L2S 2X3 house for sale | Listing ID 40845 | Royal LePage
View photo
House · for sale
$ 699,900
1052 Vansickle Road N, St. Catharines, ON, L2S 2X3 house for sale | Listing ID 40845 | Royal LePage
Crystal Beach, Fort Erie
· House
Crystal Beach, Fort Erie · House
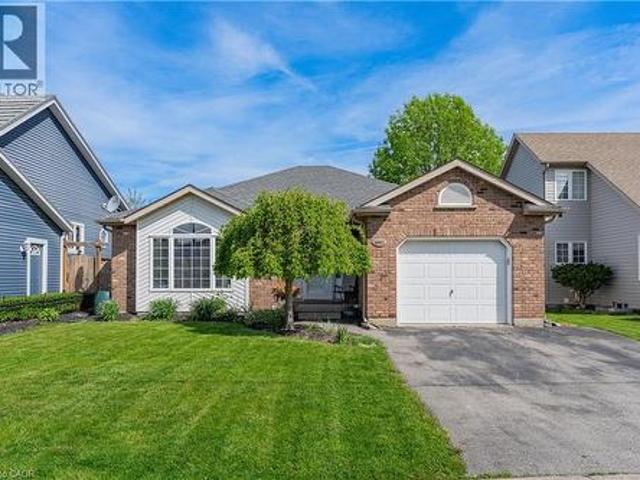
1052 Vansickle Road North is a well-kept detached bungalow offering comfortable main-floor living in a convenient Grapeview location. Built in 2000 and showing clear pride of ownership, this home is a strong fit for downsizers, families, and professionals looking for a practical layout in an established neighbourhood. The bungalow design provides everyday ease and functionality, with the potential to suit a wide range of lifestyles. Set close to Fourth Avenue shopping, restaurants, everyday amenities, parks, and trails, the location offers both convenience and lifestyle. With easy access to Highway 406, the QEW, schools, and west-end St. Catharines amenities, this is a well-positioned home for buyers who value comfort, accessibility, and long-term livability. (Id: 7525)
$ 699,900
4 Clifford Avenue, Welland Broadway, ON, L3C 2G1 house for sale | Listing ID X13525 | Royal LePage
View photo
House · for sale
$ 389,900
Updated
4 Clifford Avenue, Welland Broadway, ON, L3C 2G1 house for sale | Listing ID X13525 | Royal LePage
Crystal Beach, Fort Erie
· House
· Garden · Equipped kitchen
Crystal Beach, Fort Erie · House · Garden · Equipped kitchen
Welcome to 4 Clifford Avenue, Welland! Lovingly maintained and updated by the same family for decades, this charming 1914 two storey home offers 994 sq. Ft. of beautifully updated living space that feels far larger than its footprint. Featuring 2 bedrooms and 1 bathroom (3 pc), this move-in-ready home showcases a bright open concept Livingroom, dining room, modern kitchen with updated appliances and a warm, inviting layout that perfectly blends character with today's conveniences. Extensive updates provide peace of mind, including shingles (2012), all windows (2012), front porch (2012), steel rear door (2012), owned furnace and hot water tank (2017), backyard fence and shed (2020), attic reinsulated (2024) for improved energy efficiency, dryer (2024), and refrigerator, stove, dishwasher, and microwave (2025). The low-maintenance 22' x 100' lot means less yard work and more time to enjoy the fully fenced yard with covered porch. While there is no private driveway, convenient street park
$ 389,900
7836 Hoptree Road, Niagara Falls, ON, L2H 0N4 house for sale | Listing ID X13524 | Royal LePage
View photo
House · for sale
$ 799,900
7836 Hoptree Road, Niagara Falls, ON, L2H 0N4 house for sale | Listing ID X13524 | Royal LePage
Crystal Beach, Fort Erie
· House
· Parking · Cellar
Crystal Beach, Fort Erie · House · Parking · Cellar
Welcome to this exceptional home in a desirable Niagara Falls neighbourhood, offering over 3,000 sq. Ft. of total finished living space and a truly rare, thoughtfully designed layout. The second floor features 4 generously sized bedrooms, with each bedroom having direct access to its own full bathroom-a unique feature that provides outstanding comfort and convenience for families. The main level offers an ideal layout for everyday living and entertaining, complete with separate living, family, and dining rooms, as well as the convenience of main-floor laundry. Bright and spacious principal rooms create a warm and inviting atmosphere throughout. The finished basement, complete with a separate entrance, expands the home's versatility with 2 additional bedrooms, a full kitchen, and a spacious living area, making it an excellent option for extended family or multi-generational living. Outside, the concrete driveway adds to the home's curb appeal while offering ample parking. Conveniently l
$ 799,900
8571 Dogwood Crescent, Niagara Falls Brown, ON, L2H 0K7 house for sale | Listing ID X13526 | Royal LePage
View photo
House · for sale
$ 829,999
8571 Dogwood Crescent, Niagara Falls Brown, ON, L2H 0K7 house for sale | Listing ID X13526 | Royal LePage
Crystal Beach, Fort Erie
· House
· Balcony · Deck · Cellar
Crystal Beach, Fort Erie · House · Balcony · Deck · Cellar
Premium Lot. No Rear Neighbours. Finished Walkout Basement. Welcome to 8571 Dogwood Crescent, a beautifully maintained family home offering over 2,200 square feet of living space in one of Niagara Falls' fastest-growing neighbourhoods. Situated on a premium lot with no rear neighbours, this home offers the privacy that's increasingly difficult to find in newer communities. Inside, the bright open-concept layout is highlighted by an impressive 12-foot great room ceiling, creating an airy, inviting space filled with natural light. The upgraded kitchen features quartz countertops, a striking waterfall island, pot lights throughout, and a walkout to the elevated deck overlooking mature trees rather than neighbouring homes, creating a peaceful outdoor setting rarely found in newer subdivisions. Upstairs, you'll find three generously sized bedrooms, including a spacious primary suite with a private ensuite, along with the convenience of second-floor laundry and a front balcony. The finished
$ 829,999
6486 Culp Street, Niagara Falls Dorchester, ON, L2G 2C1 house for sale | Listing ID X13527 | Royal LePage
View photo
House · for sale
$ 449,900
6486 Culp Street, Niagara Falls Dorchester, ON, L2G 2C1 house for sale | Listing ID X13527 | Royal LePage
Crystal Beach, Fort Erie
· House
· Office room · Equipped kitchen · Cellar
Crystal Beach, Fort Erie · House · Office room · Equipped kitchen · Cellar
Welcome to 6486 Culp Street. A beautifully renovated 1.5-storey home that blends modern style with everyday comfort. Offering approximately 1,150 sq. Ft. of above-grade living space (plus a fully finished basement), this move-in ready property has been completely updated from top to bottom. Step inside to a bright, inviting interior filled with natural light from large windows throughout. The stunning new kitchen is thoughtfully designed with both style and functionality in mind, featuring self-closing cabinetry, pull-out spice racks, and a sleek built-in dishwasher seamlessly integrated behind matching cabinet panels-perfect for a clean, modern look. The home offers 2 bedrooms and 2 beautifully updated bathrooms, along with a fully finished basement that provides additional versatile living space ideal for a family room, home office, or additional bedroom space. You'll also appreciate the many pot lights throughout, new flooring, and fresh paint that enhance the home's contemporary fe
$ 449,900
1606 Concession 4 Road, Niagara On The Lake, ON, L0S 1T0 house for sale | Listing ID 40845 | Royal LePage
View photo
House · for sale
$ 1,449,000
1606 Concession 4 Road, Niagara On The Lake, ON, L0S 1T0 house for sale | Listing ID 40845 | Royal LePage
Crystal Beach, Fort Erie
· House
· Fireplace
Crystal Beach, Fort Erie · House · Fireplace
Welcome to 1606 Concession 4 Rd. In the quaint Village of Virgil, this stunningly updated executive custom 2 storey home with over 3700 sq ft of finished living space has been meticulously maintained and lovingly cared for. Sitting only a stones throw from Old Town, Niagara on the Lake where the world class wineries, quaint shops and incredible parks along the lake can fill your days with wonder. The main floor takes your breath away the moment you enter when you are met with soaring high ceilings and a showstopping spiral staircase. The newer kitchen is the immaculate hub of the family focused main floor. Coming complete with a charming breakfast nook, formal dining room, and spectacular family room with cozy gas fireplace this open concept layout optimizes your family time like never before. A second living space is on this floor as well. Heading up the gorgeous staircase your private time is valued in the 3 large bedrooms. The primary suite is the jewel of the 2nd floor with a walk-
$ 1,449,000
28 Arbour Glen Drive, St. Catharines Grapeview, ON, L2W 1B3 house for sale | Listing ID X13534 | Royal LePage
View photo
House · for sale
$ 1,189,000
28 Arbour Glen Drive, St. Catharines Grapeview, ON, L2W 1B3 house for sale | Listing ID X13534 | Royal LePage
Crystal Beach, Fort Erie
· House
· Garden · Office room · Fireplace · Deck · Cellar
Crystal Beach, Fort Erie · House · Garden · Office room · Fireplace · Deck · Cellar
Welcome to 28 Arbour Glen Drive, situated in one of the most desirable neighbourhoods in St. Catharines. This lovely family home offers over 2,500 sq. Ft. of comfortable living space, plus a finished basement. The functional main floor features a traditional layout with a separate living room, main floor laundry, a powder room, and an office right off the front foyer. Across the back, you'll find the heart of the home: a beautiful kitchen with stone counters and a marble backsplash, which opens directly into a spacious family room with a gas fireplace. From the breakfast area, step directly out to a covered deck overlooking the yard. Upstairs, you will find four spacious bedrooms highlighted by beautiful white oak engineered hardwood, including a primary suite with a 4-piece ensuite bathroom. The fully finished basement adds excellent functional space with a large rec room, an additional playroom, a 3-piece bathroom, and ample storage and utility space. Complete with a double car garag
$ 1,189,000
20 110 Silvan Drive, Welland N. Welland, ON, L3C 6Z5 townhouse for sale | Listing ID X13527 | Royal LePage
View photo
Townhouse · for sale
$ 429,900
Updated
20 110 Silvan Drive, Welland N. Welland, ON, L3C 6Z5 townhouse for sale | Listing ID X13527 | Royal LePage
Crystal Beach, Fort Erie
· Townhouse
· Patio · Deck · Cellar
Crystal Beach, Fort Erie · Townhouse · Patio · Deck · Cellar
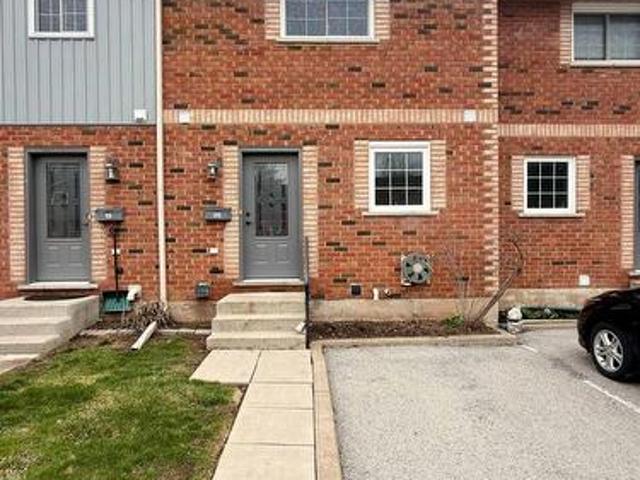
Ust like new! Beautifully renovated 2-bedroom condo townhouse located close to all amenities. This home offers carefree living in a prime North Welland location. The brand new kitchen features lots of cabinets and plenty of natural light. The entire main floor has all new luxury vinyl plank flooring throughout. The second floor features brand new broadloom, new 5pc bath and the staircase has also been updated with new spindles and railing. The basement is partially finished and also offer a large furnace room/ laundry room for ample storage. Enjoy the warmer days on your new wood deck off the patio door from the living room. (Id: 27)
$ 429,900
29 Woodside Square, Fonthill, ON, L3E 0M7 house for sale | Listing ID 40845 | Royal LePage
View photo
House · for sale
$ 1,049,900
29 Woodside Square, Fonthill, ON, L3E 0M7 house for sale | Listing ID 40845 | Royal LePage
Crystal Beach, Fort Erie
· House
· Fireplace · Deck
Crystal Beach, Fort Erie · House · Fireplace · Deck
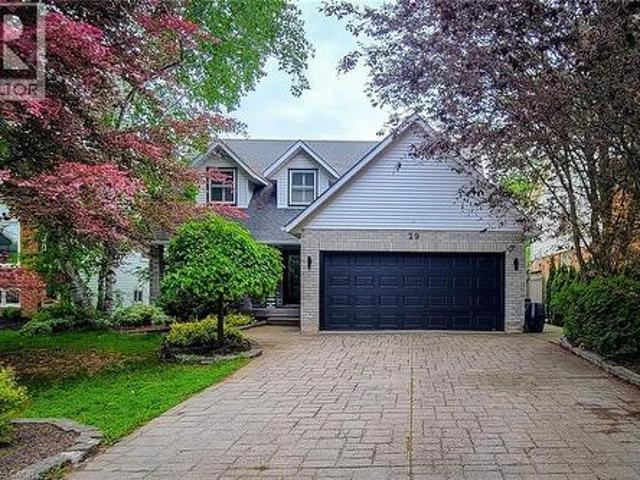
Welcome to this beautifully maintained 2-storey home offering over 3,000 sq. Ft. of finished living space, perfectly situated in a quiet, mature family-friendly neighbourhood close to great schools, parks, shopping and all major amenities. Thoughtfully designed for growing families and effortless entertaining, this impressive home offers 4 spacious bedrooms, 3.5 bathrooms and a floor plan with generous living space throughout. The inviting main floor features a spacious separate dining room for hosting family gatherings, a convenient laundry room with side entrance, and a warm, cozy family room complete with a gas fireplace and walkout to the back deck. The custom eat-in kitchen is the heart of the home, showcasing granite countertops, stainless steel appliances including a Wolf gas stove, built-in microwave and wine cooler, tiled backsplash, abundant cabinetry, a large centre island with breakfast bar, and a second walkout to the backyard-perfect for seamless indoor-outdoor entertaini
$ 1,049,900
283 Inman Road, Haldimand, ON, N1A 2W5 Luxury House for sale | Listing ID X13535 | Royal LePage Carriage Trade Luxury Properties
View photo
House · for sale
$ 1,449,900
283 Inman Road, Haldimand, ON, N1A 2W5 Luxury House for sale | Listing ID X13535 | Royal LePage Carriage Trade Luxury Properties
Crystal Beach, Fort Erie
· House
· Garden
Crystal Beach, Fort Erie · House · Garden
Unique 78-Acre Hobby Farm. A Rare Outdoor Paradise! Welcome to this breathtaking expansive hobby farm, offering the perfect blend of rural charm, functionality, and endless outdoor enjoyment. Whether you're an equestrian enthusiast, hobby farmer, or simply seeking space and privacy, this property delivers. Featuring a well-equipped barn with horse stalls, this property is ideal for those looking to enjoy country living with their animals. Explore your own private network of walking and riding trails, making this a true outdoor paradise right in your backyard. The property also includes a spacious workshop, perfect for projects, storage, or running a home-based business. A truly unique feature is the frontage on three separate streets, offering exceptional accessibility, future potential, and added value. Surrounded by nature and offering endless possibilities, this property is perfect for those looking to escape the city while still maintaining convenience and flexibility. Home Hardwar
$ 1,449,900
4271 Elgin Street, Niagara Falls Downtown, ON, L2E 2X7 house for sale | Listing ID X13526 | Royal LePage
View photo
House · for sale
$ 649,850
4271 Elgin Street, Niagara Falls Downtown, ON, L2E 2X7 house for sale | Listing ID X13526 | Royal LePage
Crystal Beach, Fort Erie
· House
· Garden · Fireplace · Swimming pool
Crystal Beach, Fort Erie · House · Garden · Fireplace · Swimming pool
This house has the charm of a captivating beauty that just needs a touch of polish. The owner put it best saying this home is a pretty girl that just needs a little makeup. Homes like this are rare these days, especially one with such remarkable potential, situated so close to the allure of Niagara Falls and just a stroll away from the Niagara River and its many attractions. A glance down the street reveals the United States, adding to its appeal. It's a perfect fit for someone looking to create a backyard retreat around a stunning inground pool. The home boasts unique features, from its solid construction to its distinctive ceiling designs in the living room, and a striking family room filled with large windows and an impressive wood-burning fireplace. The upper level offers the flexibility to be transformed into two or three bedrooms with additional loft space, complemented by a spacious bathroom featuring a jacuzzi tub and body jet shower. This property is an ideal candidate for a V
$ 649,850
16 Daleview Crescent, Fonthill, ON, L0S 1E0 house for sale | Listing ID 40845 | Royal LePage
View photo
House · for sale
Request Details
Updated
16 Daleview Crescent, Fonthill, ON, L0S 1E0 house for sale | Listing ID 40845 | Royal LePage
Crystal Beach, Fort Erie
· House
· Patio · Garden · Parking · Fireplace
Crystal Beach, Fort Erie · House · Patio · Garden · Parking · Fireplace
Welcome to 16 Daleview Crescent, a charming and well-maintained brick bungalow on a quiet, mature street in desirable Fonthill. This home offers excellent curb appeal, a spacious front drive with parking for four, and a double garage. Inside, you'll find wide hallways, an inviting living room with an updated floor-to-ceiling gas fireplace and crown molding, and a generous dining room that flows into the kitchen. The kitchen features custom oak cabinetry to the ceiling and a breakfast bar, creating a warm and functional space for everyday living and entertaining. The main floor includes three bedrooms, 2 with double windows that bring in plenty of natural light. The fully finished lower level adds impressive living space with a 22' x 16' rec room, a 23' x 10' games room, a large 3-piece bathroom, laundry room, and abundant storage. Enjoy the private backyard with a fully fenced setting, interlocking stone patio, oversized shed, and room to relax on a large irregular lot. Notable updates
Request Details
167 Welland Road, Pelham Fonthill, ON, L3E 0L9 Luxury House for sale | Listing ID X13524 | Royal LePage Carriage Trade Luxury Properties
View photo
House · for sale
$ 1,539,000
167 Welland Road, Pelham Fonthill, ON, L3E 0L9 Luxury House for sale | Listing ID X13524 | Royal LePage Carriage Trade Luxury Properties
Crystal Beach, Fort Erie
· House
· Office room · Fireplace
Crystal Beach, Fort Erie · House · Office room · Fireplace
Custom-Built Executive Bungalow in Desirable Fonthill by MaBo Westside Construction Ltd. 2,066 sq. Ft. of main-floor living space and over 3,400 sq. Ft. of finished living space. Built just 10 years ago, this all-brick, stone, stucco home showcases quality craftsmanship, timeless finishes, and an open-concept layout designed for modern living. The main floor features engineered hardwood throughout, a private front office, custom built-in desk and cabinetry, 3 spacious bedrooms, luxurious primary suite with a walk-in closet and elegant 5-piece ensuite. A second 5-piece bathroom and a convenient 2-piece powder room. The bright great room features a gas fireplace with custom built-ins and flows seamlessly into the eat-in kitchen, custom maple cabinetry by Oakridge Cabinets, quartz countertops, an oversized island, and included appliances. Main-floor laundry with washer & dryer, custom window coverings, quartz countertops in all bathrooms. The fully finished lower level offers in-floor rad
$ 1,539,000
79 7768 Ascott Circle, Niagara Falls, ON, L2H 3P9 townhouse for sale | Listing ID X13523 | Royal LePage
View photo
Townhouse · for sale
$ 495,000
79 7768 Ascott Circle, Niagara Falls, ON, L2H 3P9 townhouse for sale | Listing ID X13523 | Royal LePage
Crystal Beach, Fort Erie
· Townhouse
· Garden
Crystal Beach, Fort Erie · Townhouse · Garden
Bright and modern open concept quality built townhouse close to schools, shopping and bus routes and offers convenient highway access. Features 2 large bedrooms up with Jack and Jill bathroom and lots of closet space. Main floor features living room, dining room and large eat-in kitchen with island and door to rear yard. Exterior maintenance, grass, and snow are taken care of by the condo corporation. This unit comes with 1 owned. (Id: 27)
$ 495,000
16 Woodmount Drive, St. Catharines, ON, L2T 2X9 house for sale | Listing ID 40845 | Royal LePage
View photo
House · for sale
$ 919,900
16 Woodmount Drive, St. Catharines, ON, L2T 2X9 house for sale | Listing ID 40845 | Royal LePage
Crystal Beach, Fort Erie
· House
· Garden · Fireplace · Swimming pool · Parking · Cellar
Crystal Beach, Fort Erie · House · Garden · Fireplace · Swimming pool · Parking · Cellar
Paradise in Your Own Backyard! Welcome to one of the most sought-after streets in the Burleigh Hill Community of St. Catharines! This exceptional property is one you won't want to miss. Situated on an impressive 100' x 180' lot (just under a half an acre), this well-maintained four-level side-split offers just under 2,000 sq. Ft. of finished living space, plus an additional 788sq. Ft. in the fourth-level basement offering a blank canvas with a convenient walk-up to the garage, ready to be customized to suit your needs. The expansive backyard features a stunning $120k resort-style heated pool with a sun shelf to help achieve the perfect tan. Installed in 2025, and an abundance of green space for entertaining, relaxing, or creating your dream outdoor oasis. Inside, the main floor showcases a bright and spacious living room with a cozy fireplace, a dining area, and a custom chef's kitchen complete with a large island and reverse osmosis water filtration system, all overlooking the spectac
$ 919,900
6775 Domenic Crescent, Niagara Falls Stamford, ON, L2J 4L5 house for sale | Listing ID X13525 | Royal LePage
View photo
House · for sale
$ 1,948,888
6775 Domenic Crescent, Niagara Falls Stamford, ON, L2J 4L5 house for sale | Listing ID X13525 | Royal LePage
Crystal Beach, Fort Erie
· House
· Garden · Office room
Crystal Beach, Fort Erie · House · Garden · Office room
Welcome to an extraordinary property in Calaguiro Estates, one of Niagara Falls' most prestigious and sought-after neighbourhoods. Set in the desirable north end with convenient access to the QEW, shopping, dining, and everyday amenities, this remarkable residence sits on an impressive 118 x 200 ft lot backing directly onto the escarpment with no rear neighbours, offering an exceptional sense of privacy and natural beauty. Boasting over 6,000 sq. Ft. of finished living space, the home is designed with scale, elegance, and functionality in mind. Soaring ceilings and expansive windows fill the interior with natural light, creating a bright and refined atmosphere throughout. The main level features a dramatic living room, formal dining area, private office, and a custom kitchen with French doors leading to a stunning backyard retreat. The main-floor primary suite offers a luxurious escape with a spa-inspired ensuite and custom walk-in closet, while the upper level includes three spacious
$ 1,948,888

Get email alerts

Don't miss out: be the first to know about new properties

The alert was correctly created

On subscribing you accept the conditions of use and the privacy policy
Alert
Receive new ads in your inbox
Save this search
Receive alerts for new listings

We'll send you an email when we have new properties for: "Houses for sale in Crystal Beach, Fort Erie"

The alert was correctly created

Get email alerts and be the first to see new listings
Required field
On subscribing I accept the terms of the privacy policy
Perfect! You'll soon start receiving new listings via email
Alert
Receive an email when we have new ads for Houses for sale in Crystal Beach, Fort Erie
Save this search
Filters

Bedrooms

Area (sq.ft)

sq.ft
sq.ft

Price

$
$

Filter by property type

Bathrooms

Clear all filters
Receive notifications when new entries are published.