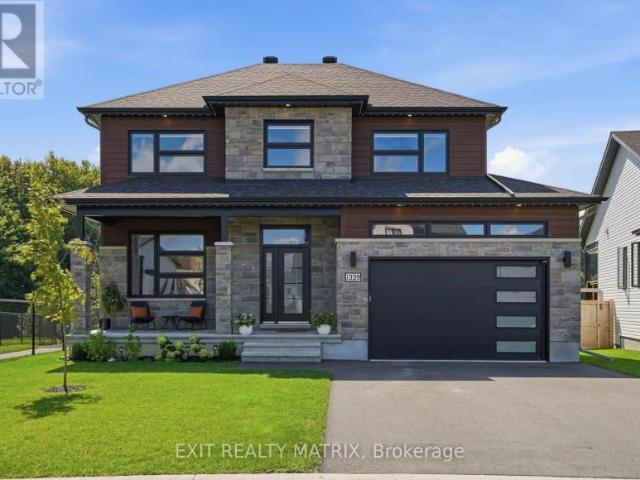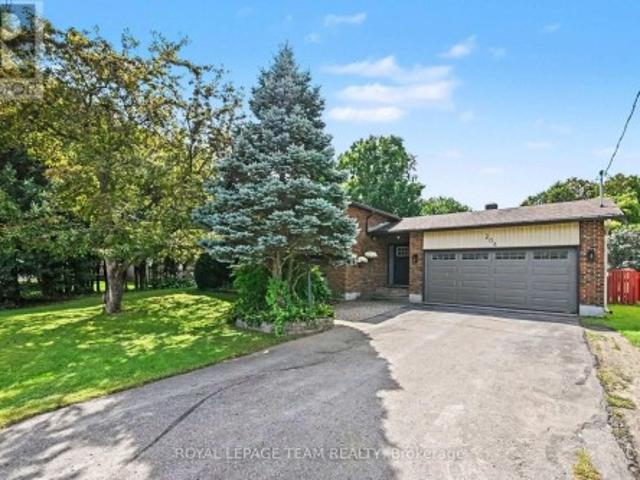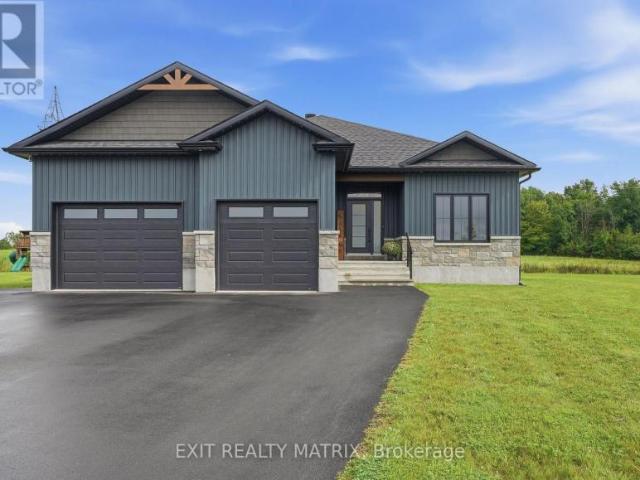
943 houses for sale in Curran

2316 French Hill Road, Ottawa, ON, K4C 1M2 house for sale | Listing ID X13758 | Royal LePage
View photo
House · for sale
$ 799,000
2316 French Hill Road, Ottawa, ON, K4C 1M2 house for sale | Listing ID X13758 | Royal LePage
Curran
· House
· Fireplace
Curran · House · Fireplace
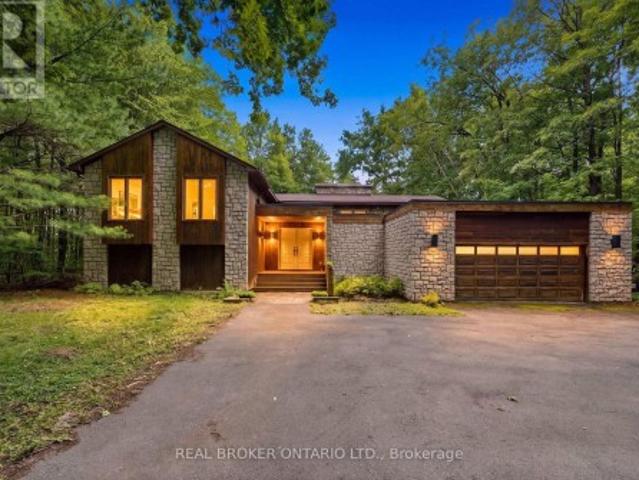
A rare opportunity on 2 private acres in one of Cumberland's established estate neighbourhoods. Offering approximately 4,496 sq. Ft. of living space across four levels, this distinctive 7-bedroom, 4-bathroom home delivers exceptional scale, architectural character and a setting that would be difficult to recreate. At the heart of the home, a substantial double-sided stone fireplace anchors the dramatic multi-level interior, surrounded by soaring vaulted ceilings, multiple skylights, hardwood floors and expansive windows that flood the principal living spaces with natural light. The kitchen is impressive in scale, featuring an oversized centre island, extensive cabinetry and counter space, with skylights above and an easy connection to the surrounding living and dining areas. The principal living room measures approximately 25 x 24 ft. Giving the main living space an incredible sense of scale. The walkout lower level adds over 1,500 sq. Ft. with an approximately 39 x 28 ft. Recreation r
$ 799,000
46 First Avenue, Russell, ON, K4R 1C9 house for sale | Listing ID X13764 | Royal LePage
View photo
House · for sale
$ 429,900
46 First Avenue, Russell, ON, K4R 1C9 house for sale | Listing ID X13764 | Royal LePage
Curran
· House
· Garden · Deck
Curran · House · Garden · Deck
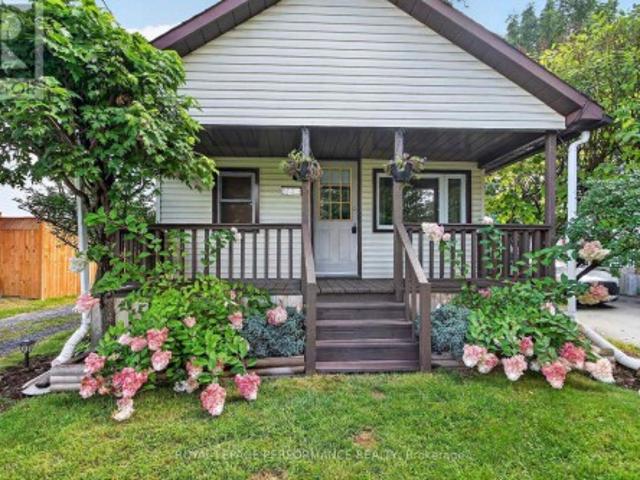
Located at 46 First Ave in Russell, Ontario, this adorable 2-bedroom, 1-bathroom bungalow is ideal for first-time buyers, downsizers, or investors. Inside, the home offers an efficient layout designed for comfortable, low-maintenance living. The property features an expansive deck overlooking a large backyard, perfect for outdoor entertaining and relaxation, along with a large storage shed. A long private driveway easily accommodates up to three vehicles. Situated in a quiet neighborhood close to local amenities, schools, and parks, this charming home presents an affordable opportunity for detached homeownership with exceptional outdoor space. (Id: 27)
$ 429,900
1363 Du Golf Road, Clarence Rockland, ON, K0A 1N0 house for sale | Listing ID X13751 | Royal LePage
View photo
House · for sale
$ 824,900
1363 Du Golf Road, Clarence Rockland, ON, K0A 1N0 house for sale | Listing ID X13751 | Royal LePage
Curran
· House
· Patio · Garden · Parking · Fireplace · Swimming pool
Curran · House · Patio · Garden · Parking · Fireplace · Swimming pool
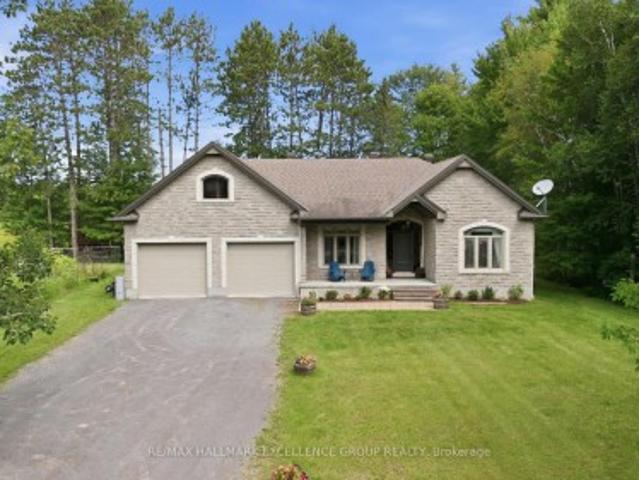
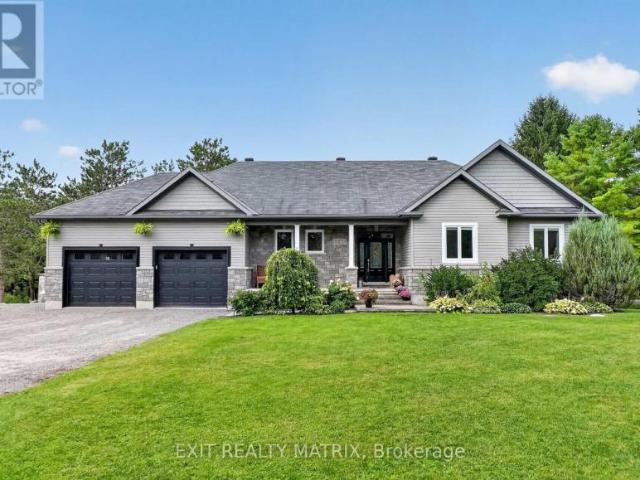
Discover an exceptional home where privacy, comfort and refined living come together on just over 1 acre in a peaceful rural setting. Surrounded by mature trees on three sides and enhanced by established vegetable gardens, this striking 3+1 bedroom, all around stone bungalow also features a kidney-shaped inground pool enclosed by elegant black iron fencing. With a double garage, generous backyard and inviting outdoor spaces, this property offers the perfect blend of country privacy and relaxed entertaining. Step inside to 9' flat ceilings, hardwood flooring and a bright, open-concept layout designed for everyday living and entertaining. The spacious foyer leads to a beautifully appointed kitchen with stainless steel appliances, gas range, pantry, oversized island and generous workspace. The adjoining dining and living areas flow effortlessly together, highlighted by a warm gas fireplace and patio doors opening to a screened-in porch overlooking the backyard. The private primary suite f
$ 824,900
216 581 Takamose Private, Ottawa, ON, K1K 4Z4 townhouse for sale | Listing ID X13771 | Royal LePage
View photo
Townhouse · for sale
$ 469,990
216 581 Takamose Private, Ottawa, ON, K1K 4Z4 townhouse for sale | Listing ID X13771 | Royal LePage
Curran
· Townhouse
· Terrace · Balcony
Curran · Townhouse · Terrace · Balcony
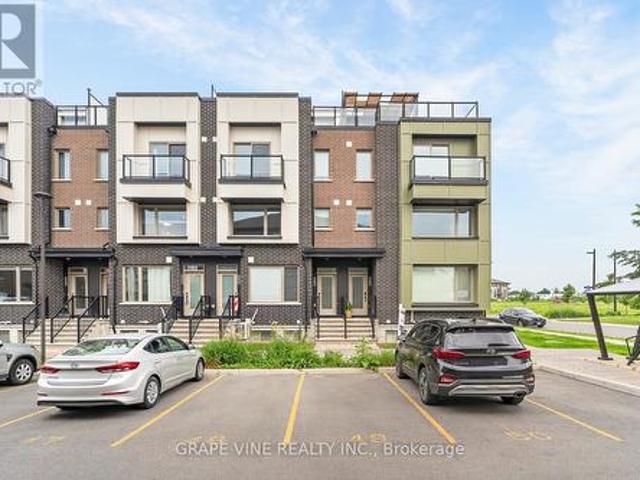
Welcome to 581 Takamose Private-a tastefully updated 2-bedroom, 1.5-bathroom home offering stylish, low-maintenance living in the sought-after Waterridge Village community. Bright, modern, and move-in ready, this home features a sun-filled open-concept main level that seamlessly connects the living, dining, and kitchen spaces, creating the perfect setting for both everyday living and entertaining. Upstairs, you'll find two spacious bedrooms, including a generous primary suite complete with a walk-in closet, private balcony, and convenient ensuite access to the beautifully appointed main bathroom. The bathroom features double sinks, making busy mornings a breeze. For added convenience, the laundry is also located on the bedroom level, eliminating the need to carry loads between floors. The highlight of this home is the expansive south-facing rooftop terrace, offering exceptional outdoor living space that's perfect for summer BBQs, entertaining guests, or simply relaxing in the sunshine.
$ 469,990
1674 Sansonnet Street S, Ottawa, ON, K1C 5Y6 house for sale | Listing ID X13765 | Royal LePage
View photo
House · for sale
$ 949,900
1674 Sansonnet Street S, Ottawa, ON, K1C 5Y6 house for sale | Listing ID X13765 | Royal LePage
Curran
· House
· Fireplace · Deck · Cellar
Curran · House · Fireplace · Deck · Cellar
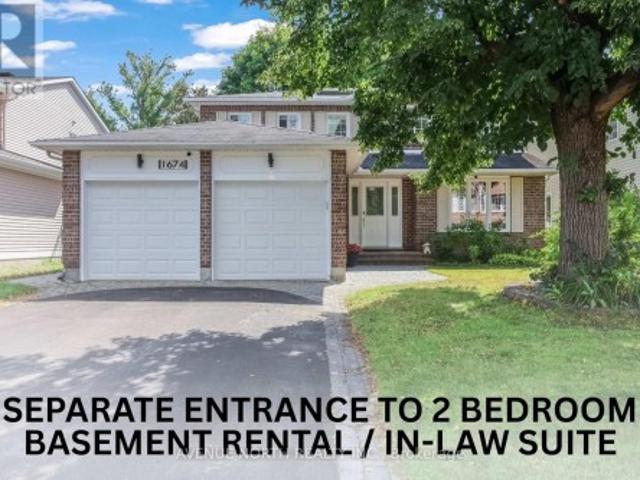
Own this carpet-free, sun-filled home that pays you back. In Chapel Hill North. This 4+2 bedroom, 3.5-bath home puts you in a genuinely beautiful house, not just a bigger one: a two-storey foyer under a curved hardwood staircase, skylight, and leaded glass sidelights sets the tone at the front door, while hardwood floors run through the formal living and dining rooms and a family room with a wood fireplace and built-in glass shelving. The kitchen is finished with white cabinetry, stainless steel appliances, a tile backsplash, and a centre island, opening to a breakfast nook with wraparound windows and direct deck access. Upstairs, the primary suite offers a bay window, walk-in closet, and an ensuite with a separate vanity, glass-enclosed shower, and soaker tub, alongside three more generous bedrooms and a second full 4-piece bathroom. Downstairs, a fully self-contained 2-bedroom basement suite. Complete with its own kitchen, stainless fridge, range hood, full bathroom, and egress windo
$ 949,900
House North Glengarry ON LS105345097
View photo
House · for sale
$ 699,900
Updated
House North Glengarry ON LS105345097
Curran
· House
Curran · House
Explore this exciting real estate opportunity located in the vibrant area of North Glengarry. This property is currently priced at CAD699900. A fantastic chance to acquire property in a sought-after location. Whether you are looking for a new location or a significant acquisition, this listing warrants serious consideration. Review all the details and imagine the possibilities. Contact us today for more information!
$ 699,900
House Russell ON LS105359997
View photo
House · for sale
$ 934,900
Updated
House Russell ON LS105359997
Curran
· House
Curran · House
Explore this exciting real estate opportunity located in the vibrant area of Russell. This property is currently priced at CAD934900. A fantastic chance to acquire property in a sought-after location. Whether you are looking for a new location or a significant acquisition, this listing warrants serious consideration. Review all the details and imagine the possibilities. Contact us today for more information!
$ 934,900
1645 Royal Orchard Drive, Ottawa, ON, K4C 1A9 house for sale | Listing ID X13751 | Royal LePage
View photo
House · for sale
$ 1,095,000
1645 Royal Orchard Drive, Ottawa, ON, K4C 1A9 house for sale | Listing ID X13751 | Royal LePage
Curran
· House
Curran · House
Nestled on a breathtaking 2.17-acre fully treed estate lot in the prestigious Cumberland Estates, this exceptional custom-built stucco home offers an unparalleled blend of modern elegance, luxurious comfort, and complete privacy. Surrounded by mature trees, this one-of-a-kind property provides a peaceful retreat while remaining just minutes from city amenities. Thoughtfully designed for both everyday living and entertaining, this impressive and unique home features four spacious bedrooms across a beautifully crafted floor plan. All main-floor and second-floor windows have been upgraded to energy-efficient triple-paned windows. The second floor offers three generously sized bedrooms, including a stunning primary retreat complete with a luxurious 6-pc spa-inspired ensuite, a spacious walk-in closet, and tranquil views of the surrounding forest. The main level is an entertainer's dream, showcasing a bright, open-concept layout where the gourmet kitchen seamlessly flows into the inviting l
$ 1,095,000
204 Grace Avenue, Russell, ON, K4R 1B4 house for sale | Listing ID X13760 | Royal LePage
View photo
House · for sale
$ 670,000
204 Grace Avenue, Russell, ON, K4R 1B4 house for sale | Listing ID X13760 | Royal LePage
Curran
· House
· Garden · Office room · Parking · Deck
Curran · House · Garden · Office room · Parking · Deck
Welcome to 204 Grace Avenue in the heart of Russell! This spacious home features an updated kitchen with new countertops and stainless steel appliances, opening to generous living and dining spaces. The updated bathrooms add a fresh, modern touch. The upper level offers two bedrooms and an oversized master bedroom that can easily be converted back to the original three-bedroom layout. The modern kitchen opens to a fantastic two-level deck in the side yard, perfect for relaxing or entertaining. Downstairs you'll find a finished lower level features a spacious rec room, laundry, and a flexible office/den space along with three bedrooms. Your spacious backyard features plenty of room to enjoy the outdoors, and a workshop with direct access to the attached double garage provides excellent space for hobbies, projects and storage. Ideally located close to schools, parks, shopping and all that Russell has to offer. (Id: 27)
$ 670,000
879 Lawrence Street, Clarence Rockland, ON, K4K 1M8 house for sale | Listing ID X13750 | Royal LePage
View photo
House · for sale
$ 425,000
Updated
879 Lawrence Street, Clarence Rockland, ON, K4K 1M8 house for sale | Listing ID X13750 | Royal LePage
Curran
· House
· Patio · Parking · Air conditioning
Curran · House · Patio · Parking · Air conditioning
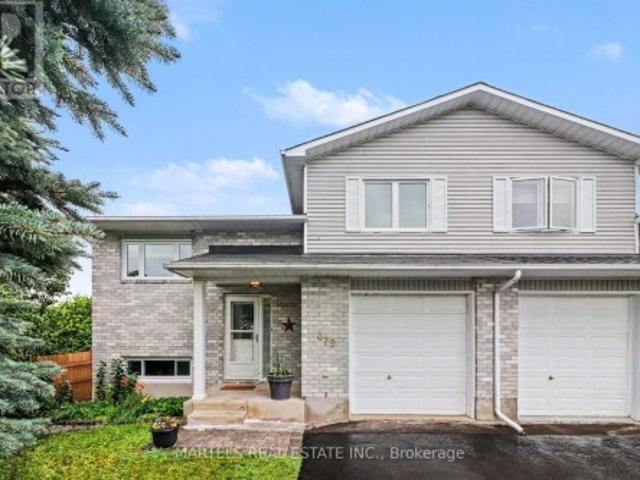
WOW! affordable, updated & move-in ready! An opportunity to own WELL CARED for, smoke-free & pet-free semi-detached sidesplit offering 2+1 bedrooms, 2 full bathrooms & an extended OVERSIZED single garage w/extra storage (12' x 12' + 4' high). Set on a deep treed lot, this is an alternative to condo living for 1st-time buyers, downsizers, empty nesters or anyone wanting MORE HOME, MORE SPACE & GREAT VALUE! Inside! Bright open concept layout w/thousands spent in upgrades: porcelain tile, hardwood stairs & railing, hardwood floors on main level, newer carpet on 2nd level; Closet doors; Ceiling lights/fans; Screen door; Custom window treatments & more. Refurbished kitchen (2016-2019) w/restained solid oak cabinets, double extra-deep SS undermount sink, updated faucet, ceramic backsplash, quartz counters & newer appl's (except fridge). MAIN BATH fully renovated w/glass shower doors. All PVC windows & patio drs w/integrated blinds & foot lock, Mitsubishi ductless A/C 2019, replaced baseboard
$ 425,000
House Russell ON 105378174
View photo
House · for sale
$ 949,900
House Russell ON 105378174
Curran
· House
Curran · House
Explore this exciting real estate opportunity located in the vibrant area of Russell. This property is currently priced at CAD949900. A fantastic chance to acquire property in a sought-after location. Whether you are looking for a new location or a significant acquisition, this listing warrants serious consideration. Review all the details and imagine the possibilities. Contact us today for more information!
$ 949,900
79 Ch. De La Montagne, Saint Sixte, QC, J0X 3B0 house for sale | Listing ID 25132 | Royal LePage
View photo
House · for sale
$ 747,000
79 Ch. De La Montagne, Saint Sixte, QC, J0X 3B0 house for sale | Listing ID 25132 | Royal LePage
Curran
· House
· Balcony · Swimming pool
Curran · House · Balcony · Swimming pool
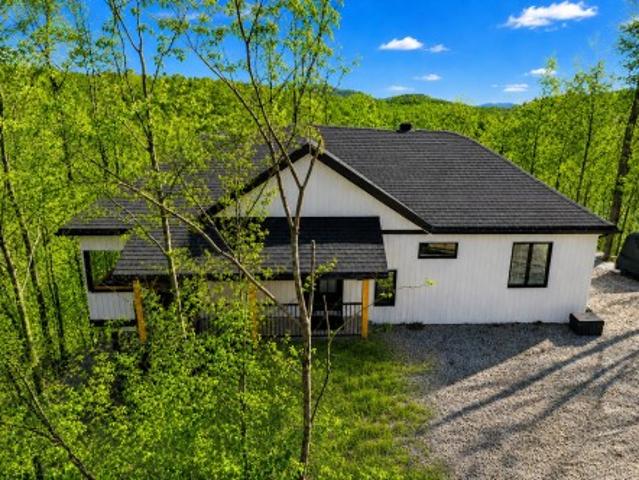
Discover an exceptional home and lifestyle at 79 Ch. De La Montagne. Built in 2024, this 3-bed, 2.5-bath masterpiece is hidden in 1+ acres of wooded privacy in Saint-Sixte. Inside, cedar cathedral ceilings and authentic beams create a warm, high-end feel. Step onto the massive 12x30 balcony to find your hot tub and BBQ area overlooking a serene ravine, forest and babbling brook. While you enjoy mountain views, you also have deeded access to magnificent Lake Farrand. Nestled in a quiet dead-end, you're immersed in nature yet 15 mins from shops & services. With too many features to list, you owe it to yourself to see it. Book a visit today!
$ 747,000
71 Mechanic Street W, North Glengarry, ON, K0C 1T0 house for sale | Listing ID X13750 | Royal LePage
View photo
House · for sale
$ 494,000
71 Mechanic Street W, North Glengarry, ON, K0C 1T0 house for sale | Listing ID X13750 | Royal LePage
Curran
· House
· Office room · Gym · Parking
Curran · House · Office room · Gym · Parking
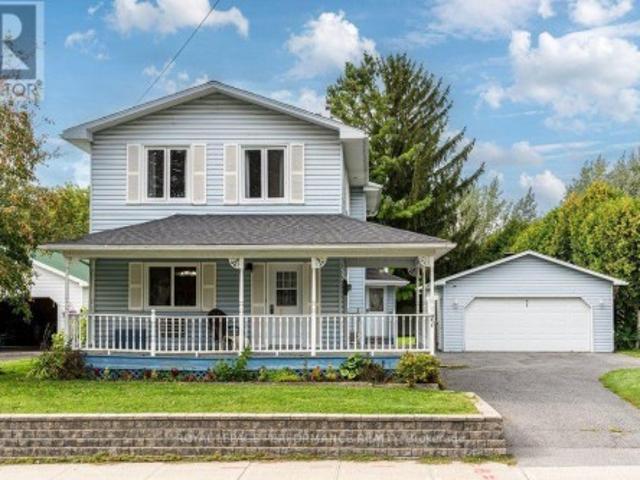
Welcome to this spacious 4-bedroom, 2-bathroom home offering over 2,000 sq. Ft. of living space in historic Maxville, home of the renowned Glengarry Highland Games and conveniently located across from Maxville Manor. Situated on an oversized lot with no rear neighbours, this charming property offers plenty of room for the family both inside and out. The home features a generously sized oak kitchen with a large island, perfect for meal preparation and entertaining. An enclosed mudroom provides practical entry space, while the inviting wrap-around front porch adds character and creates the perfect spot to enjoy your morning coffee. Convenient main-floor laundry is located adjacent to the bathroom. Upstairs, you'll find 4 well proportioned bedrooms, an inviting sitting area and a spacious 4-piece bathroom complete with a large soaker tub. The oversized heated garage provides excellent space for vehicles, storage, hobbies or a workshop, and the additional office/home gym at the back offers
$ 494,000
4388 Whittaker Crescent, Ottawa, ON, K1B 4P2 house for sale | Listing ID X13766 | Royal LePage
View photo
House · for sale
$ 898,000
4388 Whittaker Crescent, Ottawa, ON, K1B 4P2 house for sale | Listing ID X13766 | Royal LePage
Curran
· House
· Garden · Fireplace
Curran · House · Garden · Fireplace
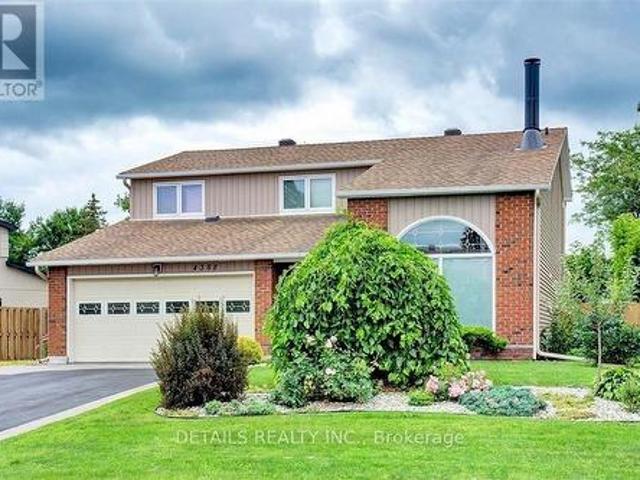
This beautiful contemporary home is a true showstopper and must be seen to be fully appreciated. Set on a prime 6,500+ sq. Ft. lot in a highly sought-after central neighbourhood, this exceptional Cadillac-Fairview-built residence has been extensively renovated and meticulously maintained, offering a refined blend of architectural character, modern comfort, and effortless living. The bright, sophisticated interior is anchored by a beautifully renovated gourmet kitchen featuring quartz countertops, custom cabinetry, an oversized island, double sinks, compactor, and garburator. A wall of solarium windows fills the room with natural light while overlooking the professionally landscaped backyard. The sunken family room is a standout architectural space, featuring a striking three-sided fireplace shared with the living room, cathedral ceilings, and a dramatic half-moon window. The formal dining room, finished with custom hardwood flooring, provides an elegant setting for entertaining. A prac
$ 898,000
2083 Groves Road, Russell, ON, K4R 1E5 house for sale | Listing ID X13762 | Royal LePage
View photo
House · for sale
$ 1,449,000
2083 Groves Road, Russell, ON, K4R 1E5 house for sale | Listing ID X13762 | Royal LePage
Curran
· House
Curran · House
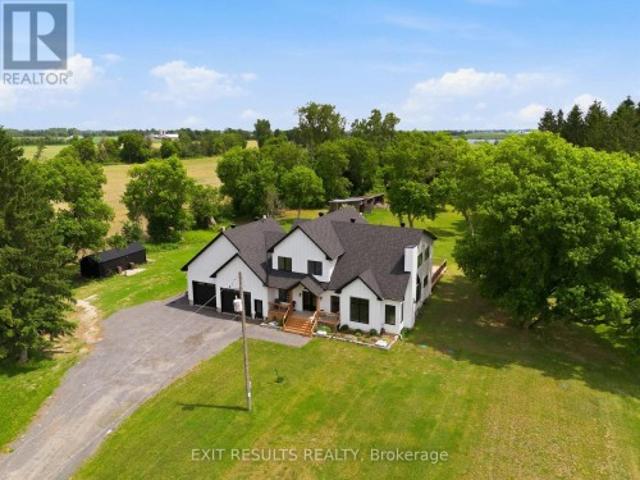
Welcome to 2083 Groves Road in Russell, where modern design meets refined country living. Built in 2023 and nestled on approximately just under 5 private acres, this exceptional two-storey home offers a rare combination of style, space, privacy and tranquility. From the moment you step inside, the attention to detail is undeniable. Beautiful posts and beams, warm country-inspired finishes and an impressive open-concept design. This is a home that feels both sophisticated and inviting. An abundance natural light, many upgrades and carefully selected finishes give the interior a true magazine-worthy feel. The spacious layout features 3 bedrooms, including an expansive master bedroom, complete with an extra-large walk-in closet and plenty of room to create your own private sanctuary. Generous living spaces, soaring openness and an abundance of natural light make this home ideal for both everyday family living and entertaining. Outside, enjoy the peaceful countryside, located on a private
$ 1,449,000
30 2057 Jasmine Crescent, Ottawa, ON, K1J 7W2 townhouse for sale | Listing ID X13764 | Royal LePage
View photo
Townhouse · for sale
$ 349,000
30 2057 Jasmine Crescent, Ottawa, ON, K1J 7W2 townhouse for sale | Listing ID X13764 | Royal LePage
Curran
· Townhouse
· Patio · Garden · Parking
Curran · Townhouse · Patio · Garden · Parking
Welcome to Beacon Hill! Conveniently located close to schools, parks, recreation, shopping, public transit and the LRT, this affordable 3-bedroom townhome offers an excellent opportunity for first-time buyers or investors alike. The same owners have enjoyed this home for over 30 years. The main level features parquet flooring in the living room and dining room, while hardwood stairs lead to the second level, where all three bedrooms also feature parquet flooring. The home offers 1.5 bathrooms and a practical layout with plenty of potential to personalize and make it your own. Enjoy the spacious, private courtyard-style backyard-an ideal outdoor space with no grass to cut or maintain. Recent exterior updates include new siding, patio doors and windows along the west-facing rear wall overlooking the yard. One parking space is included. Offering an attractive price point in a convenient and established neighbourhood, this property is a great opportunity to enter the market or add to your
$ 349,000
1302 Parc Du Village Street, Ottawa, ON, K1C 7B1 house for sale | Listing ID X13760 | Royal LePage
View photo
House · for sale
$ 825,000
1302 Parc Du Village Street, Ottawa, ON, K1C 7B1 house for sale | Listing ID X13760 | Royal LePage
Curran
· House
· Fireplace · Cellar
Curran · House · Fireplace · Cellar
Welcome to this bright and beautifully updated 4-bedroom, 4-bathroom home in sought-after Convent Glen South in Orléans, close to schools, parks, recreation, and local amenities. The main floor offers a welcoming layout with a fully renovated modern kitchen featuring beautiful cabinetry, quartz countertops, a stylish backsplash, and stainless-steel appliances, including several brand-new additions. The kitchen flows into the inviting family room, where a new gas fireplace creates a warm and comfortable space for relaxing or entertaining. Updated light fixtures and fresh paint throughout the main and second floors enhance the home's bright, contemporary feel. Upstairs, enjoy new luxury vinyl flooring, quartz countertops in both bathrooms, and new carpeting on the stairs. The ensuite, renovated in 2023, features heated flooring and a spacious walk-in shower. The fully finished basement offers generous additional living space with new luxury vinyl flooring and a brand-new spa-inspired 3-p
$ 825,000
983 Fieldfair Way, Ottawa, ON, K4A 0E4 house for sale | Listing ID X13756 | Royal LePage
View photo
House · for sale
$ 915,000
Updated
983 Fieldfair Way, Ottawa, ON, K4A 0E4 house for sale | Listing ID X13756 | Royal LePage
Curran
· House
· Garden · Office room · Fireplace · Parking · Cellar
Curran · House · Garden · Office room · Fireplace · Parking · Cellar
Pride of ownership prevails in this meticulously maintained home that shows like a model! Elegant and thoughtfully designed, the main level features a separate dining room, dramatic great room open to above with floor-to-ceiling windows and corner gas fireplace, and an exquisite eat-in kitchen with rich millwork, centre island, corner pantry and S/S appliances. The second level offers two spacious bedrooms, full bath with sun tunnel, and an enlarged primary suite with sitting area and luxurious 4-pc ensuite featuring glass shower and soaker tub. The beautifully finished basement includes a meticulously designed office with custom built-ins, a large recreation room, bathroom rough-in and ample storage. Extensive landscaping enhances the front and backyard. All south. And west-facing windows overlooking the backyard have been professionally tinted for enhanced privacy and improved energy efficiency. Additional features include a Level 2 EV charger in the garage, natural gas backup genera
$ 915,000
1044 Brazeau Road, Clarence Rockland, ON, K0A 1N0 house for sale | Listing ID X13748 | Royal LePage
View photo
House · for sale
$ 899,900
1044 Brazeau Road, Clarence Rockland, ON, K0A 1N0 house for sale | Listing ID X13748 | Royal LePage
Curran
· House
· Office room · Fireplace · Parking
Curran · House · Office room · Fireplace · Parking
Craving the quiet and privacy of country living, but not ready to give up modern conveniences or spend your weekends maintaining acreage? Sitting on just shy of 3/4 acres, this luxurious SMART home boasts cutting-edge whole-home automation, bringing ease to your family's daily life w/ control of your lighting, TWO gas fireplaces, and temperature & entertainment systems from your phone! But, it's not just the technology that makes this 3 bedroom, 3.5 bathroom home smart or simplifies life: it's the seamless layout & thoughtful upgrades throughout, both inside and out. Like the oversized insulated & heated garage w/ separate access to the fully-finished lower level that dazzles w/ its 120' projector screen & gas fireplace. Or the main-floor laundry, conveniently located just off the open-concept gourmet kitchen complete w/ granite countertops & a gas range. The boxes continue to be checked w/ a large home office/den flooded with natural light, or the primary suite, complete with a WIC &
$ 899,900
46 Cockburn Street, North Stormont, ON, K0C 1G0 house for sale | Listing ID X13752 | Royal LePage
View photo
House · for sale
$ 585,000
46 Cockburn Street, North Stormont, ON, K0C 1G0 house for sale | Listing ID X13752 | Royal LePage
Curran
· House
· Garden
Curran · House · Garden
Country Living at Its Finest. 1.2 Acres, No Rear Neighbors! Absolutely gorgeous property offering privacy, space, and small-town charm. Set on 1.2 acres with no rear neighbors, this home is bordered along the south by a peaceful little creek, with mature trees and tall hedges wrapping the backyard for extra seclusion. If you've been searching for room to breathe, this is it. Location: Just 30 minutes to Ottawa, 1.5 hours to Montreal, 40 minutes to Cornwall, 25 minutes to Long Sault/Ingleside, and only 5 minutes to Finch or Crysler. Country quiet with the city never far away. Main Floor: A welcoming entrance leads into a bright, spacious living area. The country-style eat-in kitchen overlooks the backyard, and a dedicated laundry/mud room adds everyday convenience. Three good-sized bedrooms include a primary suite with walk-in closets and a 3-piece ensuite (updated 2010). The main bathroom was also updated in 2016. Flooring throughout is a mix of tile and laminate. Lower Level: Partiall
$ 585,000
8251 Ranita Crescent, Ottawa, ON, K0A 2P0 house for sale | Listing ID X13760 | Royal LePage
View photo
House · for sale
$ 1,049,000
8251 Ranita Crescent, Ottawa, ON, K0A 2P0 house for sale | Listing ID X13760 | Royal LePage
Curran
· House
· Patio · Garden · Fireplace · Swimming pool · Parking
Curran · House · Patio · Garden · Fireplace · Swimming pool · Parking
Stunning Bungalow on two private acres with a resort-style. Heated. Salt water. Inground pool. Welcome to this immaculate 3 + 1 bedroom, 2.5 bathroom lifestyle home situated on a private 2-acre lot. Modernized top-to-bottom, the main level features hardwood and ceramic flooring, starting with a chef's kitchen equipped with quartz countertops, stainless steel appliances, and a massive center island. The open living room boasts a cozy wood-burning fireplace and walkout access to an extraordinary backyard oasis. Step outside to an expansive interlock patio made for entertaining, complete with a sparkling salt-water pool, dedicated lounge space, and a custom fire pit. The main floor continues with a spacious family room, main floor laundry, and direct access to the attached double-car garage. The primary suite offers a luxurious 5-piece spa-like ensuite, complemented by two additional generous bedrooms. The bright, finished lower level provides a 4th bedroom, a versatile recreation room-id
$ 1,049,000
Ch. Des Carriers, L'Ange Gardien, QC, J8L 3H1 house for sale | Listing ID 26244 | Royal LePage
View photo
House · for sale
$ 650,000
Ch. Des Carriers, L'Ange Gardien, QC, J8L 3H1 house for sale | Listing ID 26244 | Royal LePage
Curran
· House
Curran · House
Your land, your project, your dream home! Discover the beautiful Boréal development and its spacious lots offering space, tranquility, and convenient access to a new elementary school and Highway 50. Several options are available: choose from beautiful pre-designed models, create a custom home while sharing certain stages of construction, or entrust your entire project from A to Z to the builder. A unique opportunity to build according to your vision with a trusted builder established since 1992! Lot #53
$ 650,000
627 Chenier Way, Ottawa, ON, K4A 1R5 house for sale | Listing ID X13709 | Royal LePage
View photo
House · for sale
$ 740,000
627 Chenier Way, Ottawa, ON, K4A 1R5 house for sale | Listing ID X13709 | Royal LePage
Curran
· House
· Patio · Garden · Office room · Fireplace · Gym · Parking
Curran · House · Patio · Garden · Office room · Fireplace · Gym · Parking
Some homes make you choose between space, comfort, and location. At 627 Chenier Way, you get all 3. This bright detached 2-story home offers approximately 2,100 sq. Ft. above grade, a true 4-bedroom, 3-bathroom layout, and room for the whole family to live comfortably. The main floor moves naturally from a spacious living room and formal dining area into an updated kitchen with rich cabinetry, generous prep space, peninsula seating, and an eat-in area. Just beyond, the family room is anchored by a wood-burning fireplace, creating the perfect place to unwind. Main-floor laundry keeps everyday life simple. Upstairs, 4 well-sized bedrooms and 2 full bathrooms keep busy mornings moving. Need more room? The partially finished lower level is ready for a home office, gym, playroom, and storage, with even more potential to make it your own. Outside, the fully fenced backyard with patio and oversized gazebo is made for summer dinners and relaxed weekends. An attached garage and parking for up t
$ 740,000
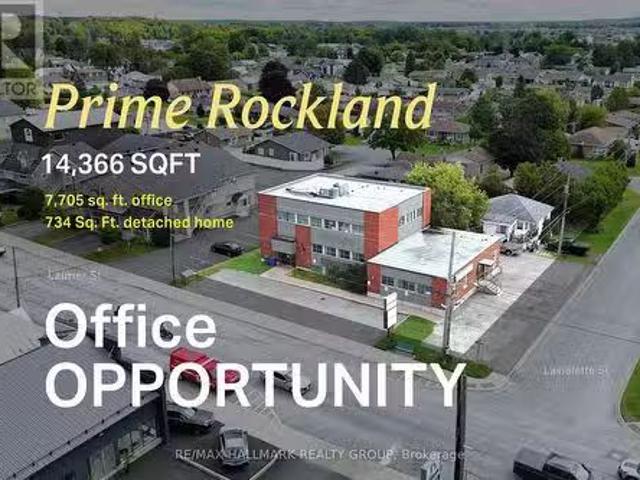
00 Laurier Street, Clarence Rockland, ON, K4K 1L7 commercial.
View photo
House · for sale
$ 1,750,000
$ 121/sq.ft
00 Laurier Street, Clarence Rockland, ON, K4K 1L7 commercial.
Curran
· 14,359 sq.ft · House
· Office room · Air conditioning
Curran · 14,359 sq.ft · House · Office room · Air conditioning
A visible Rockland office asset appealing to medical and professional users, owner-occupiers seeking saleal income alongside their own occupancy, and investors looking for a flexible income-producing commercial asset. Positioned along Laurier Street, the property offers approximately 7,705 sq. ft. of office space and has benefited from meaningful recent capital investment, including a roof replacement in 2020, two rooftop HVAC units installed in 2020 to service the two-storey office building, a furnace replacement in the two-storey building in 2020, an AC unit replacement in September 2022, select LED light fixture upgrades in 2020, and, within the one-storey office building, a furnace replacement and new water heater completed in 2019. A separate detached 734 sq. ft. residence on Laviolette Street adds another layer of value and flexibility for income, future use or longer-term repositioning. (id:27). Still available at ListedBuy!
$ 1,750,000
1398 Hayes Street, Ottawa, ON, K1E 3M3 house for sale | Listing ID X13752 | Royal LePage
View photo
House · for sale
$ 999,900
1398 Hayes Street, Ottawa, ON, K1E 3M3 house for sale | Listing ID X13752 | Royal LePage
Curran
· House
· Garden · Parking · Cellar
Curran · House · Garden · Parking · Cellar
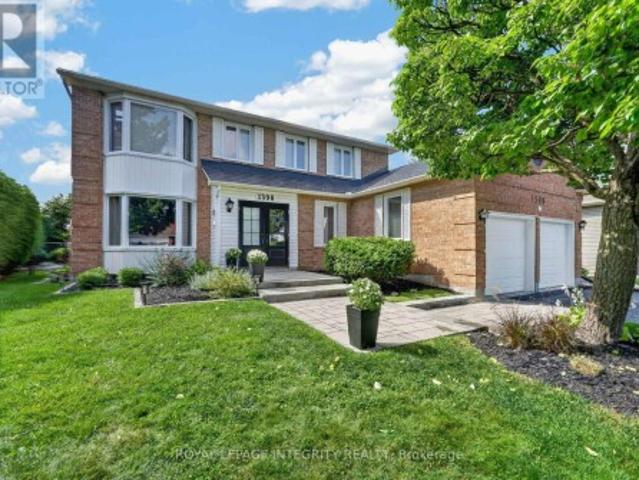
Welcome to this meticulously maintained & extensively renovated 5 bedrooms, 4 bathroom Sandbury-built home on an oversized lot in the mature, sought-after community of Queenswood Heights with its own private backyard oasis and boasting 2,646sqft of living space plus finished basement! Pride of ownership evident from the moment you arrive, with beautiful curb appeal, a 4-car driveway and an interlock walkway leading to the unique double entry addition. The inviting main floor is highlighted by a stunning open oak'fairytale' staircase that serves as a dramatic focal point, ascending through a bright two-storey foyer crowned by a skylight that floods the space with natural light. Refinished hardwood floors flow throughout both levels, leading to the formal living room, partial bath, main-floor laundry with garage/ yard access and versatile dining room or office. At the heart of the home, the updated kitchen offers wood cabinetry, granite counters, stylish backsplash & stainless steel appl
$ 999,900
346 Galloway Drive, Ottawa, ON, K1E 1W3 house for sale | Listing ID X13751 | Royal LePage
View photo
House · for sale
$ 639,900
346 Galloway Drive, Ottawa, ON, K1E 1W3 house for sale | Listing ID X13751 | Royal LePage
Curran
· House
· Office room · Fireplace · Gym · Parking · Cellar
Curran · House · Office room · Fireplace · Gym · Parking · Cellar
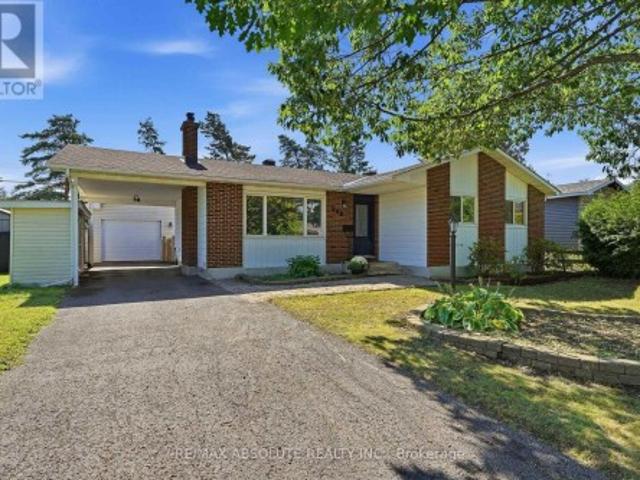
Welcome to this well-maintained 3-bedroom bungalow, perfectly situated on a quiet, family-friendly street with no rear neighbours, offering exceptional privacy while backing directly onto a soccer field. This inviting home features a spacious eat-in kitchen with plenty of room for family meals and entertaining, along with a bright and welcoming living room centered around a cozy wood-burning fireplace. The primary bedroom offers the convenience of a private 2-piece ensuite, while the carpet-free main level provides both timeless appeal and easy maintenance. The fully finished basement expands the living space, making it ideal for a recreation room, home office, gym, or play area including a 3-piece bathroom. You'll also fall in love with the dream laundry room-beautifully designed with ample storage and workspace to make everyday chores a pleasure. A true highlight of the property is the oversized, insulated, and heated garage. Whether you're a car enthusiast, woodworker, or simply nee
$ 639,900
195 Francois Street, Ottawa, ON, K4B 1J8 house for sale | Listing ID X13752 | Royal LePage
View photo
House · for sale
$ 719,900
195 Francois Street, Ottawa, ON, K4B 1J8 house for sale | Listing ID X13752 | Royal LePage
Curran
· House
· Patio · Garden · Fireplace
Curran · House · Patio · Garden · Fireplace
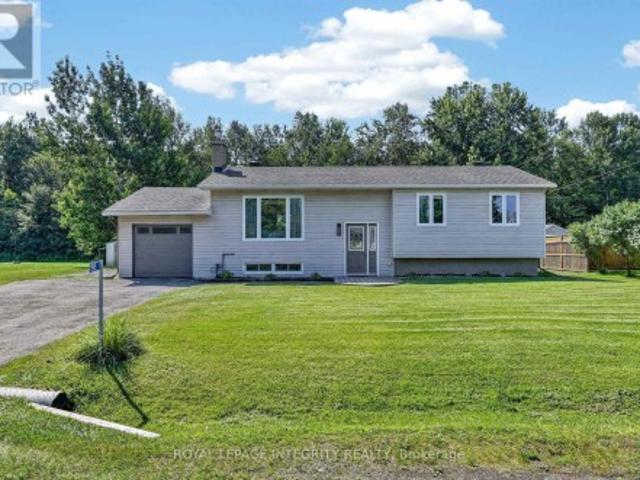
Welcome to 195 Francois Road, where the perfect balance of peaceful country living and everyday convenience awaits! Situated on a beautifully landscaped 0.36-acre lot with no rear neighbours, this impeccably maintained high-ranch bungalow offers exceptional privacy while being just minutes from all the shopping, restaurants, schools and amenities Orleans has to offer. Whether you're a first-time buyer, downsizer or simply looking for more outdoor space without sacrificing convenience, this home checks every box. Step inside to a bright, welcoming foyer leading to an open-concept main floor filled with natural light. The spacious living room is anchored by a cozy gas fireplace, creating the perfect gathering space. The beautifully updated kitchen features timeless white cabinetry, warm butcher block countertops, black fixtures and flows effortlessly into the dining area, making entertaining a breeze. Patio doors from the dining room lead to your own backyard retreat. Enjoy the expansive
$ 719,900
House Clarence ON LS105326971
View photo
House · for sale
$ 899,900
House Clarence ON LS105326971
Curran
· House
Curran · House
Explore this exciting real estate opportunity located in the vibrant area of Clarence. This property is currently priced at CAD899900. A fantastic chance to acquire property in a sought-after location. Whether you are looking for a new location or a significant acquisition, this listing warrants serious consideration. Review all the details and imagine the possibilities. Contact us today for more information!
$ 899,900
House Russell ON LS105345095
View photo
House · for sale
$ 709,900
Updated
House Russell ON LS105345095
Curran
· House
Curran · House
Explore this exciting real estate opportunity located in the vibrant area of Russell. This property is currently priced at CAD709900. A fantastic chance to acquire property in a sought-after location. Whether you are looking for a new location or a significant acquisition, this listing warrants serious consideration. Review all the details and imagine the possibilities. Contact us today for more information!
$ 709,900
243 Eric Czapnik Way, Ottawa, ON, K1E 0B4 house for sale | Listing ID X13752 | Royal LePage
View photo
House · for sale
$ 529,900
243 Eric Czapnik Way, Ottawa, ON, K1E 0B4 house for sale | Listing ID X13752 | Royal LePage
Curran
· House
· Patio · Garden · Office room · Gym · Parking
Curran · House · Patio · Garden · Office room · Gym · Parking
Some homes simply make everyday life easier-and this Freehold 3-storey Orleans townhome does exactly that. At 243 Eric Czapnik Way, the nearly 1400 sqft unfolds across three thoughtfully arranged levels, offering 3 bedrooms, 2.5 bathrooms, an attached garage with inside entry, and a driveway parking space. The main floor is where life gathers: an open-concept living and dining area flows naturally into the kitchen, where stainless-steel appliances and a generous breakfast bar make everything from weekday coffee to dinner with friends feel effortless. Luxury vinyl plank flooring carries throughout, bringing a clean, cohesive look to the space. Need a little separation from the bustle? The lower-level rec room/flex space offers room for a home office, playroom, gym or quiet retreat, with a patio door opening directly to the backyard. Upstairs, the primary bedroom creates a private escape with a walk-in closet and 3-piece ensuite, while two additional bedrooms provide flexibility for fami
$ 529,900

Get email alerts

Don't miss out: be the first to know about new properties

The alert was correctly created

On subscribing you accept the conditions of use and the privacy policy
Alert
Receive new ads in your inbox
Save this search
Receive alerts for new listings

We'll send you an email when we have new properties for: "Houses for sale in Curran"

The alert was correctly created

Get email alerts and be the first to see new listings
Required field
On subscribing I accept the terms of the privacy policy
Perfect! You'll soon start receiving new listings via email
Alert
Receive an email when we have new ads for Houses for sale in Curran
Save this search
Filters

Bedrooms

Area (sq.ft)

sq.ft
sq.ft

Price

$
$

Filter by property type

Bathrooms

Clear all filters
Receive notifications when new entries are published.