959 houses for sale in Curran

828 Principale Street, Casselman, ON, K0A 1M0 house for sale | Listing ID X13745 | Royal LePage
View photo
House · for sale
$ 564,500
828 Principale Street, Casselman, ON, K0A 1M0 house for sale | Listing ID X13745 | Royal LePage
Curran
· House
· Patio · Garden · Fireplace
Curran · House · Patio · Garden · Fireplace
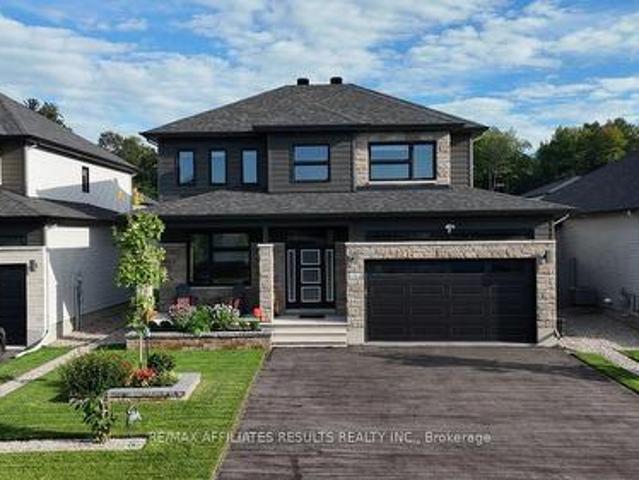
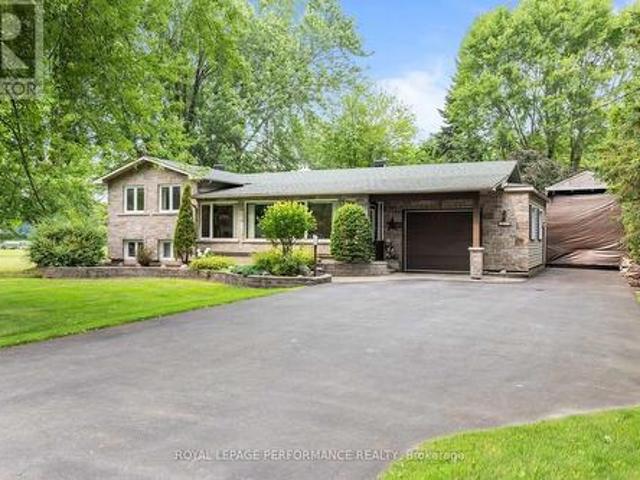
Welcome to 828 Principale St, Casselman! This charming split-level detached home sits on a private, tree-lined lot with standout curb appeal. A striking stone façade, beautifully designed stone landscaping, and a massive driveway with room for all your vehicles. Step inside to an enclosed porch, leading to a warm, welcoming foyer that opens into a spacious living room flowing seamlessly into the dining area and kitchen. Oversized windows fill the space with natural light, and patio doors off the dining area lead directly to your own private backyard oasis, framed by mature trees. The main level offers 2 generous bedrooms, 2 full bathrooms, and ample linen storage. Downstairs, the fully finished lower level features a large family room anchored by a cozy fireplace, plus a spacious storage and mechanical room. Privacy, space, and character. All in the heart of Casselman. Book your showing today! (Id: 27)
$ 564,500
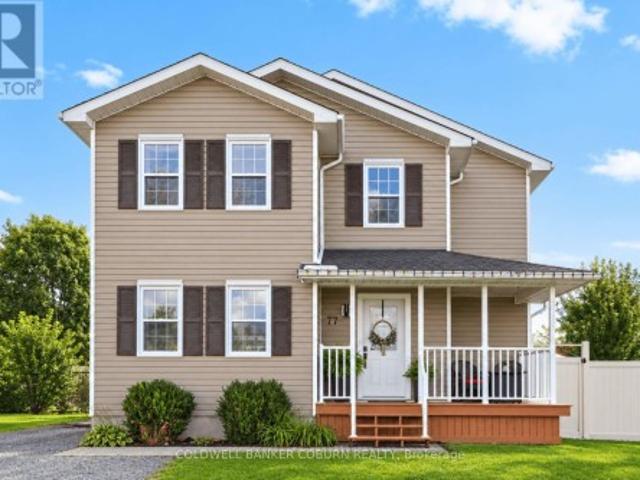
77 Tabitha Crescent, North Dundas, ON, K0C 1H0 house for sale | Listing ID X13751 | Royal LePage
View photo
House · for sale
$ 629,000
77 Tabitha Crescent, North Dundas, ON, K0C 1H0 house for sale | Listing ID X13751 | Royal LePage
Curran
· House
· Patio · Parking · Swimming pool · Deck
Curran · House · Patio · Parking · Swimming pool · Deck
Immaculate, well kept home located in a popular family friendly subdivision just on the outskirts of Chesterville. This 3+1 bed, 1.5 bath home is an absolute pleasure to show. Walk right into the spacious foyer with ample closest space and storage. Bright open concept kitchen, dining and living areas with a patio door leading to the large deck with gazebo. Convenient main floor laundry and half bath. Generous primary bedroom with massive walk-in closet. Two additional bedrooms and full bath with luxurious soaker tub complete the upper level. Downstairs there is an additional bedroom, large utility room and family room perfect for the kids to hang out. Enjoy outside living with gorgeous gazebo and decks with a 7-person Arctic Spa hot tub sitting on concrete pad with in-floor heating. There is a detached single car garage with an additional storage shed for your toys and tools. Park, playground and riverfront steps away. (Id: 27)
$ 629,000
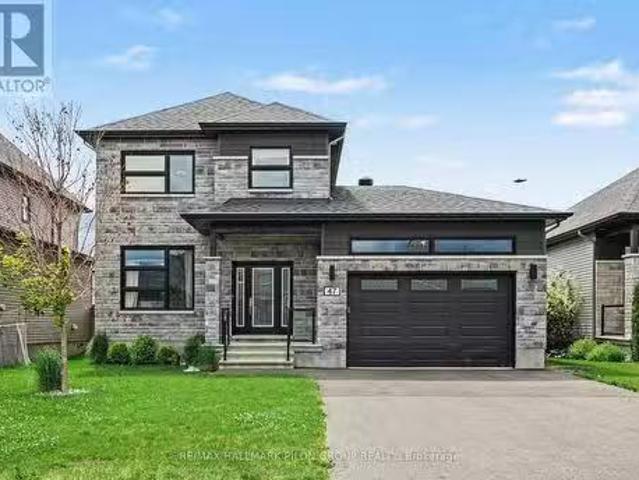
47 Nancy Street, Russell, ON, K0A 1W0 house for sale Listin.
View photo
House · for sale
$ 745,000
47 Nancy Street, Russell, ON, K0A 1W0 house for sale Listin.
Curran
· 3 Bedrooms · 3 Baths · House
Curran · 3 Bedrooms · 3 Baths · House
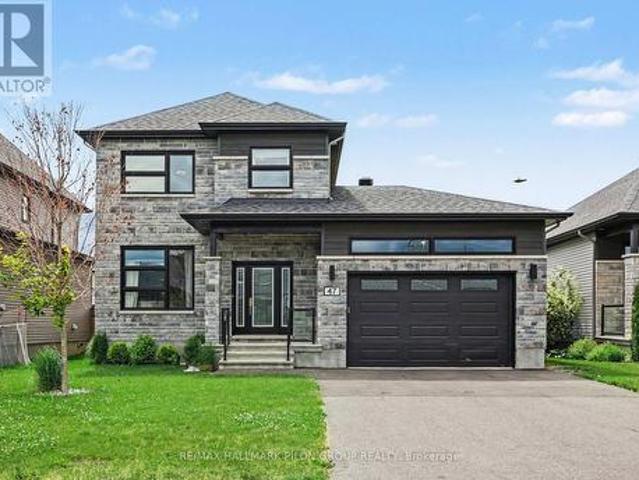
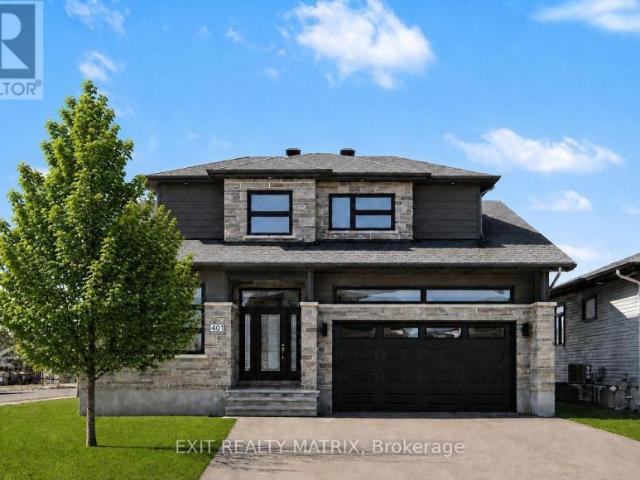
Welcome to this stunning move-in ready family home in one of Embruns most sought-after neighbourhoods. Showcasing exceptional curb appeal with its striking stone facade and contemporary design, this impressive residence offers the perfect blend of modern style, thoughtful upgrades, and everyday functionality. Step inside to discover a bright open-concept floor plan featuring rich hardwood flooring, oversized windows, and an abundance of natural light throughout the main level. The spacious living room provides a comfortable gathering space for family and friends, while the adjoining dining area is perfectly suited for both everyday meals and entertaining. At the heart of the home is the beautifully upgraded kitchen, featuring ceiling-height white cabinetry, quartz countertops, stainless steel appliances, a stylish tile backsplash, custom range hood, bonus pantry cupboards, and a large centre island with seating. Designed with both beauty and practicality in mind, this space is sure to
$ 745,000
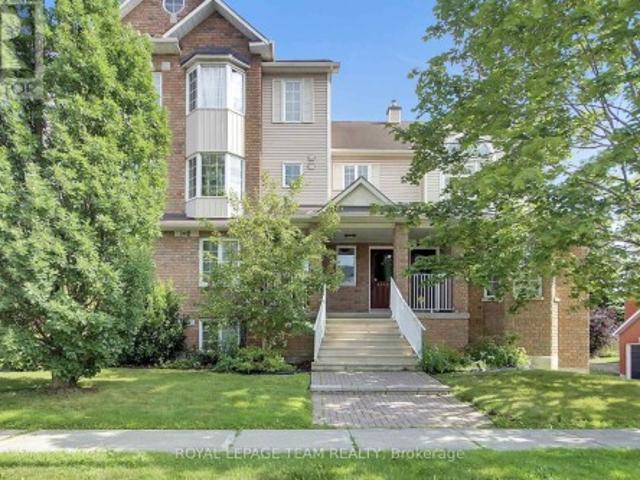
4448 Harper Avenue, Ottawa, ON, K1J 1E1 townhouse for sale | Listing ID X13751 | Royal LePage
View photo
Townhouse · for sale
$ 649,900
4448 Harper Avenue, Ottawa, ON, K1J 1E1 townhouse for sale | Listing ID X13751 | Royal LePage
Curran
· Townhouse
· Office room · Balcony · Fireplace
Curran · Townhouse · Office room · Balcony · Fireplace
Welcome to a truly one-of-a-kind, upper-end unit offering 1,700 sq. Ft. of exquisitely renovated luxury living space with Over $100K in high-end custom upgrades. Flooded with natural light, this rare 2-bedroom + loft layout features soaring cathedral ceilings, a cozy gas fireplace, and low-maintenance ceramic flooring throughout the main level. The heart of the home is a dream gourmet kitchen-completely customized with a massive center island designed for social dinners and entertaining, abundant cabinetry, and premium finishes any chef will fall in love with. The main bath has been stunningly renovated with dual sinks and a sleek, oversized walk-in shower, complemented by a convenient main-floor powder room for guests. Enjoy versatile living spaces including an expansive open living room and a bright, airy loft-ideal for a dedicated home office or reading retreat. Step outside to 2 private balconies boasting sunny southern exposure, and enjoy the rare luxury of a private single-car ga
$ 649,900
House Ottawa ON LS105345094
View photo
House · for sale
$ 439,900
Updated
House Ottawa ON LS105345094
Curran
· House
Curran · House
Explore this exciting real estate opportunity located in the vibrant area of Ottawa. This property is currently priced at CAD439900. A fantastic chance to acquire property in a sought-after location. Whether you are looking for a new location or a significant acquisition, this listing warrants serious consideration. Review all the details and imagine the possibilities. Contact us today for more information!
$ 439,900
2888 St Joseph Boulevard, Ottawa, ON, K1C 1G7 commercial for.
View photo
House · for sale
$ 1,025,000
$ 685/sq.ft
2888 St Joseph Boulevard, Ottawa, ON, K1C 1G7 commercial for.
Curran
· 1,496 sq.ft · House
· Office room · Parking
Curran · 1,496 sq.ft · House · Office room · Parking
PRIME LOCATION! This office space has great visibility and is easily accessible. Located across from Placed Orleans mall and the future LRT station, this building currently features a spacious reception area, board rm, 5 offices + bath. Lower level is large and perfect for storage area. This is a stand a lone building in good condition and can accommodate up to 11 parking spots. First and second flr consist of approximately 1300 sqft. Great potential for a variety of businesses! (id:27). Still available at ListedBuy!
$ 1,025,000
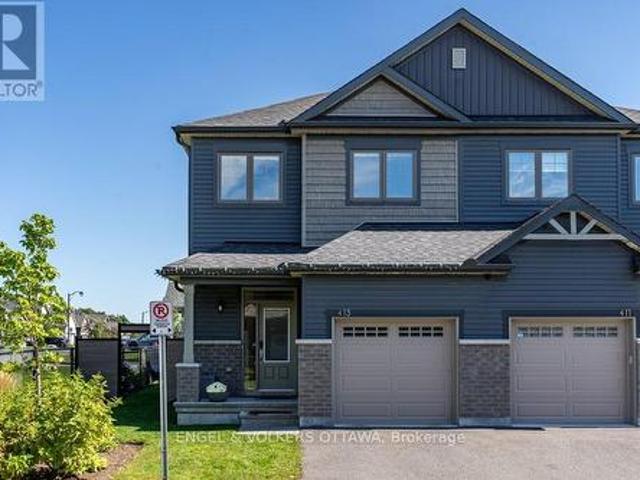
413 Premiere Lane, Clarence Rockland, ON, K4K 0M7 house for sale | Listing ID X13742 | Royal LePage
View photo
House · for sale
$ 594,900
413 Premiere Lane, Clarence Rockland, ON, K4K 0M7 house for sale | Listing ID X13742 | Royal LePage
Curran
· House
· Garden
Curran · House · Garden
Welcome to 413 Allée Première, a timeless and beautifully upgraded 3-bedroom Semi-Detached situated on one of the development's most desirable lots. Tucked away at the end of the private road, this premium lot features an extended side yard and exceptional privacy with no rear or side neighbours. The bright, open-concept main floor is enhanced by 9-foot ceilings, upgraded hardwood flooring, pot lights and an abundance of windows. At the heart of the home is a stylish kitchen featuring sleek two-tone cabinetry, quartz countertops, stainless steel appliances, a tile backsplash, generous storage, a walk-in pantry and a large centre island with seating. The spacious dining and living areas provide an inviting setting for everyday living and entertaining, with access to a covered porch leading to the backyard. Upstairs, the generous primary bedroom includes a walk-in closet and private 5-piece ensuite with double sinks, a glass-enclosed shower and separate soaker tub. Two additional bedroom
$ 594,900
26 Honore Crescent, The Nation, ON, K0A 2M0 house for sale | Listing ID X13735 | Royal LePage
View photo
House · for sale
$ 689,900
26 Honore Crescent, The Nation, ON, K0A 2M0 house for sale | Listing ID X13735 | Royal LePage
Curran
· House
· Garden · Fireplace
Curran · House · Garden · Fireplace
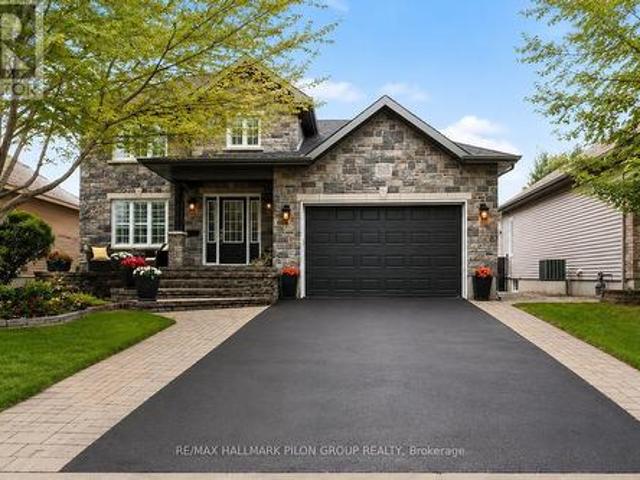
Beautifully upgraded 3-bedroom, 2-bathroom home in one of Limoges' most desirable crescents. This property is the definition of pride of ownership, offering exceptional curb appeal, extensive professional landscaping, and true move-in ready condition from top to bottom. The front exterior makes an immediate impression with a widened stone-skirted driveway, elegant all-stone front steps, manicured gardens edged in stone, colourful flower beds, and a striking brick facade that gives the home timeless character. Inside, the bright and inviting main floor features a functional layout with spacious living areas, a cozy natural gas fireplace, and a beautifully updated kitchen that truly stands out. Enjoy granite countertops, stainless steel appliances, a large island, cabinets extended to the ceiling, upgraded tile work, under-cabinet lighting, and a sink perfectly positioned beneath an overlooking window. Stylish finishes and thoughtful upgrades continue throughout the home, including updat
$ 689,900
6 Brickyard Drive, Russell, ON, K4R 0B2 house for sale List.
View photo
House · for sale
$ 745,000
6 Brickyard Drive, Russell, ON, K4R 0B2 house for sale List.
Curran
· 21 Bedrooms · 3 Baths · House
· Office room · Gym · Parking
Curran · 21 Bedrooms · 3 Baths · House · Office room · Gym · Parking
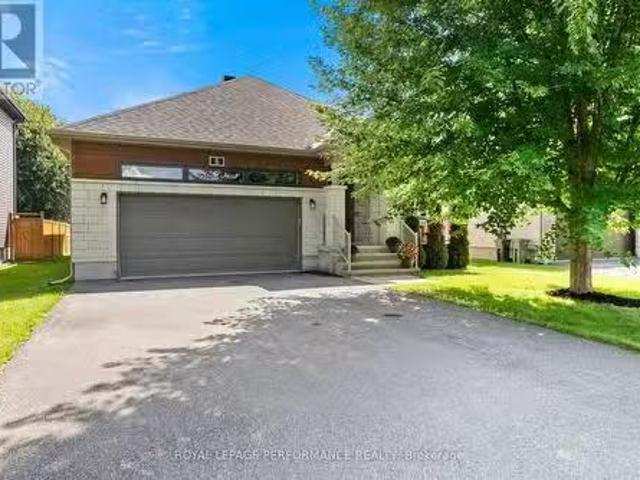
Welcome to this beautifully maintained 2015 Melanie Construction Bellevue bungalow, offering exceptional comfort and functionality. Featuring a double-car garage and charming front porch, this home is sure to impress.The bright, open-concept main floor features a spacious kitchen with a walk-in pantry that flows seamlessly into the dining area and inviting family room with a cozy gas fireplace-perfect for everyday living and entertaining. Convenient main floor laundry adds to the thoughtful layout.The generous primary bedroom includes a large walk-in closet and private ensuite with a relaxing soaker tub and separate shower. A second bedroom on the main level offers flexibility for family, guests, or a home office.The finished lower level is warm and welcoming, offering a bright rec room, a 3-piece bathroom, and an additional room ideal for guests, hobbies, or a gym. Plenty of unfinished space provides excellent storage or the opportunity to finish it to suit your needs.Step outside to
$ 745,000
1777 Tache Way, Ottawa, ON, K4A 2S8 house for sale Listing.
View photo
House · for sale
$ 649,900
1777 Tache Way, Ottawa, ON, K4A 2S8 house for sale Listing.
Curran
· 3 Bedrooms · 3 Baths · House
· Garden · Swimming pool · Parking · Cellar
Curran · 3 Bedrooms · 3 Baths · House · Garden · Swimming pool · Parking · Cellar
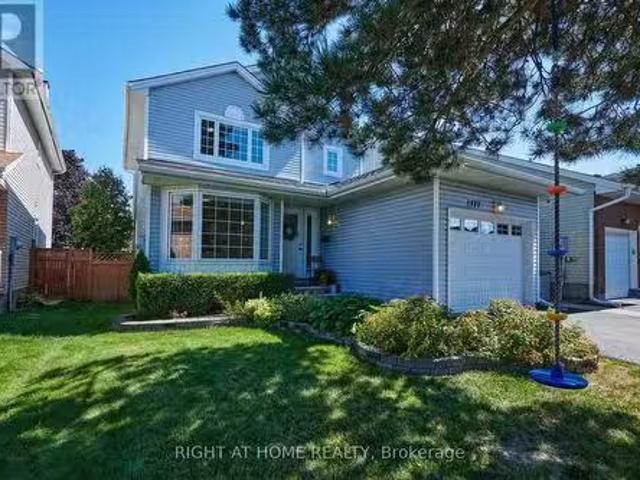
Nestled deep in the heart of Fallingbrook, on a quiet tree-lined crescent, youll find one of the best backyards in the neighbourhood! Featuring 138 feet depth, this private, fully-fenced yard is perfect for entertaining: boasting a perfect sized-deck, natural gas BBQ-hookup and collapsible above ground pool. A lovely cedar storage shed provides additional storage beyond the oversized, fully-insulated garage. Inside this lovingly-maintained home youll find smart and warm updates featuring remodelled kitchens, baths, a new roof (2019), hardwood flooring, and much more. And on those blistery cold nights, pull up a chair and sit by the fire sipping on hot chocolate or roasting marshmallows! 1777 Tache Way is a charming home, offering a bright and warm layout, three bedrooms, three baths (including primary ensuite and Walk-in Closet), plus a finished rec space in the basement. Orleans is a fantastic area for great schools, spending time outdoors and enjoying time in a peaceful neighbourhood
$ 649,900
288 Route 300 East Route, The Nation, ON, K0A 1M0 house for sale | Listing ID X13736 | Royal LePage
View photo
House · for sale
$ 1,193,999
288 Route 300 East Route, The Nation, ON, K0A 1M0 house for sale | Listing ID X13736 | Royal LePage
Curran
· House
· Fireplace · Parking
Curran · House · Fireplace · Parking
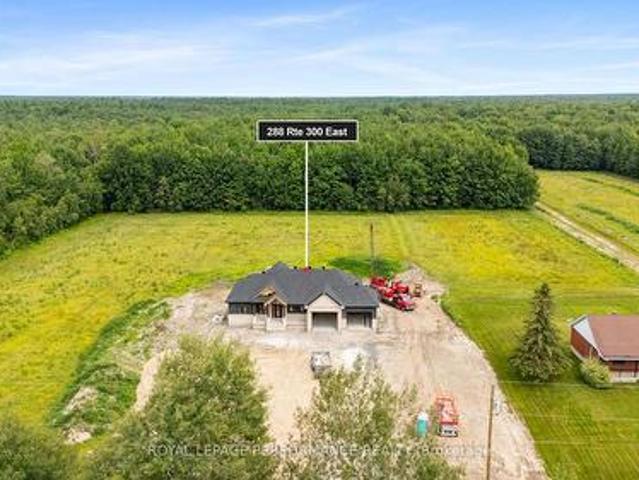
Open house this Saturday September 5th, 2:00PM. 4:00PM. Full hst rebate included in listing price. Introducing 288 Route 300E. A masterfully crafted custom bungalow by the reputable Maisons SNL Homes, set on a large 150 x 504 ft lot with no rear neighbors. Construction is already well under way, fully ready as early as September/October 2026. From the curb, this home stops you in your tracks. Natural stone look, warm cedar timber framing, dark board-and-batten siding, and an elevated roof pitch deliver a look that is sophisticated, timeless, and entirely its own. A massive 2-car garage with ties it all together beautifully. Step inside and the wow factor continues. Cathedral ceilings soar overhead, oversized windows flood the space with natural light, and a statement fireplace anchors a living area that was made for gathering. The chef's kitchen flows effortlessly into the dining space, with a walk-in pantry keeping everything within reach and out of sight. The primary suite is in a le
$ 1,193,999
House Hawkesbury ON LS105326973
View photo
House · for sale
$ 415,000
House Hawkesbury ON LS105326973
Curran
· House
Curran · House
Explore this exciting real estate opportunity located in the vibrant area of Hawkesbury. This property is currently priced at CAD415000. A fantastic chance to acquire property in a sought-after location. Whether you are looking for a new location or a significant acquisition, this listing warrants serious consideration. Review all the details and imagine the possibilities. Contact us today for more information!
$ 415,000
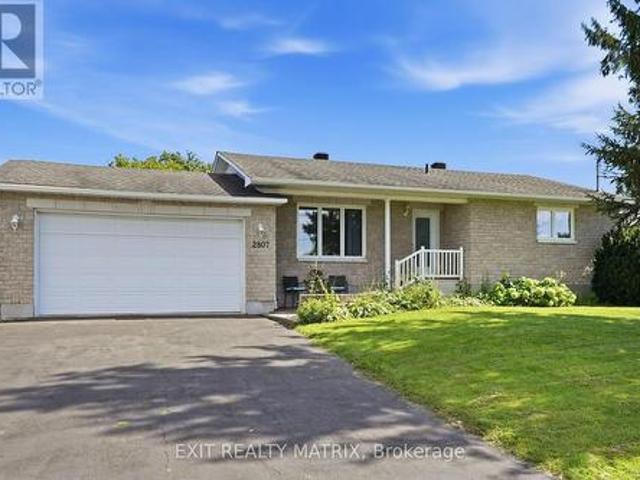
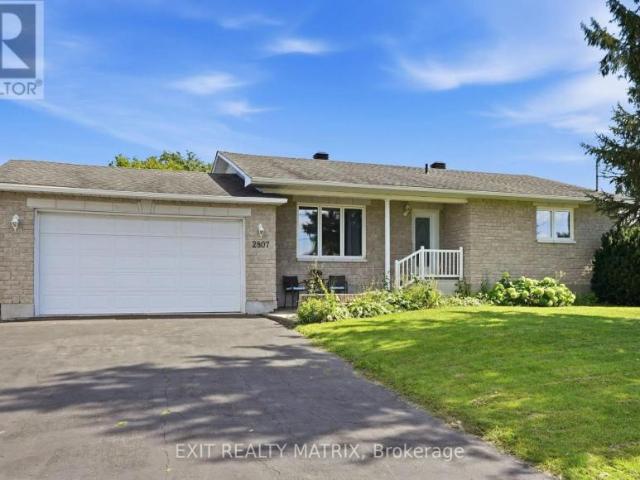
2807 Leonard Street, Clarence Rockland, ON, K4K 1A4 house for sale | Listing ID X13739 | Royal LePage
View photo
House · for sale
$ 589,900
2807 Leonard Street, Clarence Rockland, ON, K4K 1A4 house for sale | Listing ID X13739 | Royal LePage
Curran
· House
· Patio · Garden · Office room · Deck · Swimming pool · Parking · Air conditioning · Cellar
Curran · House · Patio · Garden · Office room · Deck · Swimming pool · Parking · Air conditioning · Cellar
Looking for a move in ready, family friendly home? This is it! Located in a mature neighborhood. A spacious living room with plenty of natural light, a well designed kitchen having ample cabinets, counter space, combined dining area and patio doors giving access to a great deck with covered area and fully enclosed backyard. Three good size bedrooms on the main level along with a full bath. Plenty of additional living space in the finished basement where kids will enjoy a game of pool in the family room while still leaving plenty of space for a home office. A separate laundry room, second bathroom and utility room with storage area finish off the lower level. Enjoy gas heat, central air, central vac, attached garage, hardwood and ceramic flooring on the main level. Call for a private tour. (Id: 27)
$ 589,900
48 Clement Street, North Glengarry, ON, K0C 1A0 house for sale | Listing ID X13748 | Royal LePage
View photo
House · for sale
$ 389,000
48 Clement Street, North Glengarry, ON, K0C 1A0 house for sale | Listing ID X13748 | Royal LePage
Curran
· House
· Garden · Fireplace · Cellar · Parking
Curran · House · Garden · Fireplace · Cellar · Parking
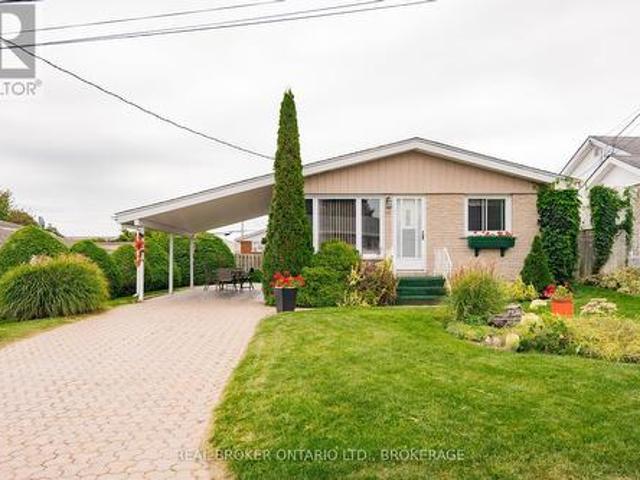
Affordable, well-maintained and move-in ready! Welcome to this 3-bedroom, 2-bathroom bungalow in Alexandria. The main level offers a bright & comfortable layout with plenty of natural light, a functional kitchen and dining area, two bedrooms and a 4-piece bathroom. Downstairs, the finished basement provides additional living space with a third bedroom, 3-piece bathroom, cozy natural gas fireplace, bar area & cold room, making it a great space for entertaining or relaxing. Outside, you'll find a nicely landscaped yard, interlock driveway and convenient carport. With plenty of living space and a property that has been well cared for over the years, this home is a great option for buyers looking for something affordable and move-in ready! (Id: 27)
$ 389,000
1349 Belcourt Boulevard S, Ottawa, ON, K1C 1L8 house for sal.
View photo
House · for sale
$ 629,900
1349 Belcourt Boulevard S, Ottawa, ON, K1C 1L8 house for sal.
Curran
· 3 Bedrooms · 2 Baths · House
Curran · 3 Bedrooms · 2 Baths · House
Welcome to 1349 Belcourt, a versatile 3-bedroom, 2-bathroom bungalow offering an exceptional opportunity for homeowners, investors, builders, or developers. Set on an impressive 74.90 ft wide x 89.85 ft deep lot with NO REAR NEIGHBOURS, this property combines privacy, space, and exciting future possibilities. The generous frontage may offer potential for severance and future infill development, subject to City of Ottawa approvals, zoning, and all applicable requirements.Inside, the home offers a practical bungalow layout with three bedrooms and comfortable living areas, making it an excellent option for families, first-time buyers, or downsizers. A separate side entrance with access to the lower level adds another layer of potential, creating an opportunity for a Secondary Dwelling Unit (SDU), subject to applicable approvals. Whether used for extended family, multi-generational living, or as a potential income-generating suite, the separate entrance provides added flexibility for the f
$ 629,900
1152 Avignon Street, Russell, ON, K0A 1W0 house for sale | Listing ID X13746 | Royal LePage
View photo
House · for sale
$ 850,000
1152 Avignon Street, Russell, ON, K0A 1W0 house for sale | Listing ID X13746 | Royal LePage
Curran
· House
· Office room · Fireplace · Cellar
Curran · House · Office room · Fireplace · Cellar
Welcome to this beautifully appointed 2022-built home in Embrun, where thoughtful design, quality finishes and an abundance of natural light create a warm and inviting atmosphere. The main level features 9-foot ceilings, hardwood flooring and an open-concept layout ideal for both everyday living and entertaining. A striking gas fireplace framed by a floor-to-ceiling tiled feature wall creates a sophisticated focal point in the living room. The gourmet kitchen is designed to impress, featuring Calacatta Tuscany quartz countertops, stainless steel appliances, a custom chimney hood fan, walk-in pantry and large centre island overlooking the dining and living areas. A spacious mudroom, dedicated laundry room and stylish powder room add practical convenience. Upstairs, four generous bedrooms provide plenty of space for family, guests, or a home office, including a serene primary suite with walk-in closet and spa-inspired 4-piece ensuite. The partially finished basement offers versatile addi
$ 850,000
71 Union Street, Champlain, ON, K0B 1R0 house for sale | Listing ID X13739 | Royal LePage
View photo
House · for sale
$ 499,900
71 Union Street, Champlain, ON, K0B 1R0 house for sale | Listing ID X13739 | Royal LePage
Curran
· House
· Patio · Garden · Deck
Curran · House · Patio · Garden · Deck
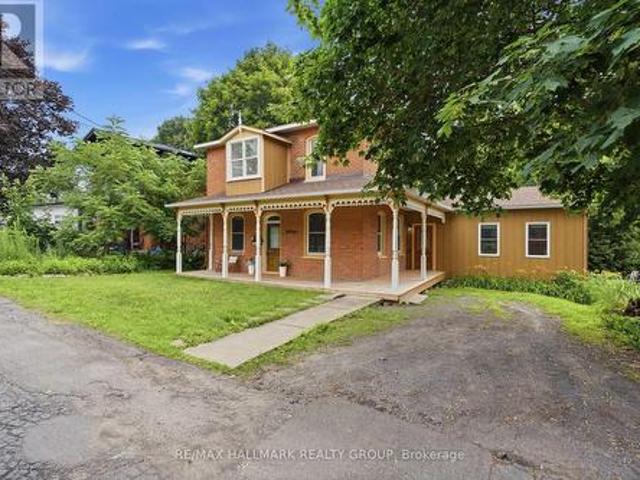
A rare Vankleek Hill gem where historic character meets modern comfort! This beautifully preserved late-Victorian home offers the timeless elegance of the early 1900s with thoughtful updates for today's lifestyle. Soaring 10-foot ceilings, original mouldings, rich hardwood floors and exquisite woodwork create exceptional warmth and character throughout. The renovated kitchen and living spaces complement the home's traditional charm, while the inviting family room offers the perfect space for family gatherings and entertaining, with patio doors opening to a private, tree-lined backyard. Enjoy morning coffee on the raised deck, relax on the charming wraparound porch, or take advantage of the beautifully landscaped gardens. The spacious backyard includes a large workshop/shed, ideal for hobbies, projects and storage. Located on a quiet dead-end street with a peaceful country feel, yet just a 2-minute walk to Mill Street Park and the Community Centre, and close to schools, shops, restauran
$ 499,900
662 Lacroix Road, Clarence Rockland, ON, K0A 2A0 house for sale | Listing ID X13735 | Royal LePage
View photo
House · for sale
$ 499,900
662 Lacroix Road, Clarence Rockland, ON, K0A 2A0 house for sale | Listing ID X13735 | Royal LePage
Curran
· House
· Parking · Fireplace
Curran · House · Parking · Fireplace
Welcome to this exceptionally well-built, sturdy 2-storey farmhouse, perfectly situated on just under an acre of peaceful land. This house stands strong and the land is incredibly spacious, offering the perfect opportunity to start your next real estate adventure in a highly desirable rural setting. Step inside to a bright and functional main floor designed for effortless living. The heart of the home features a large eat-in kitchen, perfect for family gatherings. Relax in the expansive living room, where a cozy gas fireplace creates a warm and inviting atmosphere. For ultimate convenience, a dedicated laundry room is also located right on the main floor in the 4pc bath. Upstairs, you will find three generously sized bedrooms offering plenty of peace and privacy, alongside another full bathroom. The property shines just as bright on the outside. A 2-storey double garage provides incredible workspace or storage, with plenty of room for parking all of your vehicles and toys nearby. Spraw
$ 499,900
47 Nancy Street, Russell, ON, K0A 1W0 house for sale | Listing ID X13744 | Royal LePage
View photo
House · for sale
$ 745,000
47 Nancy Street, Russell, ON, K0A 1W0 house for sale | Listing ID X13744 | Royal LePage
Curran
· House
Curran · House
Welcome to this stunning move-in ready family home in one of Embrun's most sought-after neighbourhoods. Showcasing exceptional curb appeal with its striking stone facade and contemporary design, this impressive residence offers the perfect blend of modern style, thoughtful upgrades, and everyday functionality. Step inside to discover a bright open-concept floor plan featuring rich hardwood flooring, oversized windows, and an abundance of natural light throughout the main level. The spacious living room provides a comfortable gathering space for family and friends, while the adjoining dining area is perfectly suited for both everyday meals and entertaining. At the heart of the home is the beautifully upgraded kitchen, featuring ceiling-height white cabinetry, quartz countertops, stainless steel appliances, a stylish tile backsplash, custom range hood, bonus pantry cupboards, and a large centre island with seating. Designed with both beauty and practicality in mind, this space is sure to
$ 745,000
249 Teal Crescent, Ottawa, ON, K1E 2C3 townhouse for sale | Listing ID X13748 | Royal LePage
View photo
Townhouse · for sale
$ 379,900
249 Teal Crescent, Ottawa, ON, K1E 2C3 townhouse for sale | Listing ID X13748 | Royal LePage
Curran
· Townhouse
· Office room · Deck · Swimming pool · Parking
Curran · Townhouse · Office room · Deck · Swimming pool · Parking
Fantastic opportunity in a well-established Orléans neighbourhood! This inviting 3-bedroom townhouse offers a practical layout, great outdoor space, and an excellent location close to the Ottawa River and Petrie Island. The main floor features a bright eat-in kitchen and an open-concept living and dining area with hardwood floors, creating a comfortable space for everyday living and entertaining. Upstairs are three spacious bedrooms and a full bathroom, while the lower level provides plenty of additional usable space with a home office area, workshop, laundry, and generous storage. Outside, enjoy a large private deck with plenty of room to relax, dine, or entertain throughout the warmer months. Residents also have access to the large outdoor pool, and the home's dedicated parking space is conveniently located right out front. Just minutes from Place d'Orléans, shopping, restaurants, transit and everyday amenities, with easy access to NCC trails, the Ottawa River and Petrie Island. A gr
$ 379,900
House Clarence ON LS105281607
View photo
House · for sale
$ 589,900
House Clarence ON LS105281607
Curran
· House
Curran · House
Explore this exciting real estate opportunity located in the vibrant area of Clarence. This property is currently priced at CAD589900. A fantastic chance to acquire property in a sought-after location. Whether you are looking for a new location or a significant acquisition, this listing warrants serious consideration. Review all the details and imagine the possibilities. Contact us today for more information!
$ 589,900
112 Argile Street, Casselman, ON, K0A 1M0 house for sale | Listing ID X13736 | Royal LePage
View photo
House · for sale
$ 1,199,000
112 Argile Street, Casselman, ON, K0A 1M0 house for sale | Listing ID X13736 | Royal LePage
Curran
· House
· Garden · Fireplace · Cellar
Curran · House · Garden · Fireplace · Cellar
Welcome to your own waterfront oasis on the nation river! This exceptional Casselman bungalow offers an impressive combination of modern living, beautiful finishes and a backyard designed to make every day feel like a getaway. Step inside to a bright, open-concept kitchen, dining and living area where large windows showcase beautiful river views. The stunning kitchen features an oversized island with seating, abundant cabinetry and a spacious layout perfect for entertaining. The main level offers a generous primary bedroom, additional bedroom and a beautifully appointed bathroom with soaker tub and glass shower. The professionally finished walkout lower level adds incredible living space with 2 additional bedrooms, a massive recreation/family room, full bathroom with heated floor and walk-in accessible shower, laundry room, custom wet bar, gas fireplace and plenty of storage. Roof (2019), Windows (2019), Basement Windows (2021), Furnace (2019). But the true showstopper is outside! Step
$ 1,199,000
1103 Conc 1 Alfred Road, Alfred And Plantagenet, ON, K0B 1J0 house for sale | Listing ID X13735 | Royal LePage
View photo
House · for sale
$ 589,999
1103 Conc 1 Alfred Road, Alfred And Plantagenet, ON, K0B 1J0 house for sale | Listing ID X13735 | Royal LePage
Curran
· House
Curran · House
Waterfront lifestyle + proven rental appeal. An opportunity to enjoy, invest or do both! Welcome home, where 47 feet of Ottawa River frontage, beautiful views of the Laurentians & the flexibility of a spacious 5-bedroom (2+3), 2-bath home come together in an exceptional waterfront opportunity. Move in & enjoy it yourself, create a family retreat, or explore its impressive income potential. The property has demonstrated strong short-term rental demand, with the sellers reporting a gross rental revenue approaching $10,000 per month during strong rental periods. Its appeal extends beyond summer, attracting families looking for a waterfront getaway, winter ice-fishing enthusiasts & workers requiring local accommodations. It's easy to understand why guests are drawn here. Spend summer days boating, paddling & relaxing along the Ottawa River, gather around the bonfire in the evening, or unwind in the wonderful 3-season sunroom while taking in the peaceful waterfront setting. With five bedroo
$ 589,999
16767 Eighth Road, North Stormont, ON, K0C 1W0 house for sale | Listing ID X13739 | Royal LePage
View photo
House · for sale
$ 350,000
16767 Eighth Road, North Stormont, ON, K0C 1W0 house for sale | Listing ID X13739 | Royal LePage
Curran
· House
· Parking
Curran · House · Parking
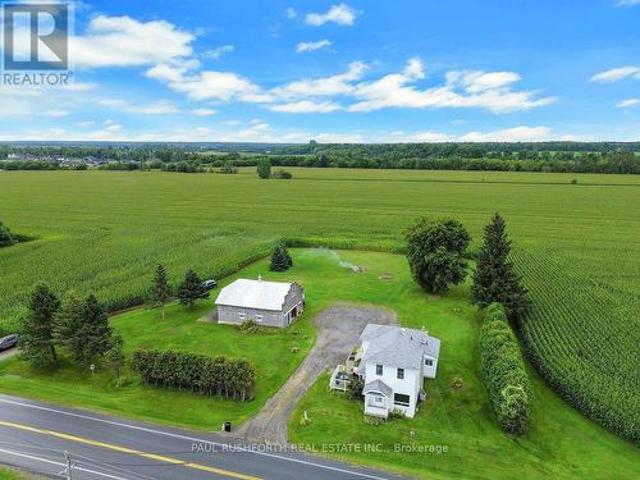
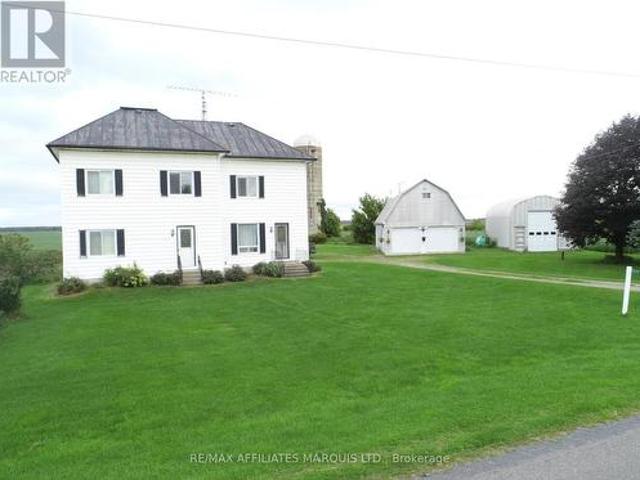
Welcome to this spacious 2-storey country home tucked away on a beautiful 0.7-acre private lot in Moose Creek! With 6 bedrooms and plenty of room both inside and out, this is a home where a growing or large family can truly spread out, settle in and make memories. Step outside and the possibilities really open up! The property features two impressive outbuildings, making this a dream setup for the hobbyist, handyman, mechanic, woodworker or anyone who simply needs serious workshop and storage space. The large barn offers 3 garage doors plus loft storage, while the oversized quonset-style garage boasts tall ceilings and plenty of room for projects, toys, equipment and more. Inside, you'll find a home full of opportunity and character, with plenty of space to create the warm, comfortable country home you've been dreaming of. Some updating and TLC are needed, but for the buyer with vision, this is an incredible opportunity to build equity and transform this property into something truly s
$ 350,000
18269 North Branch Road, South Glengarry, ON, K0C 1S0 house for sale | Listing ID X13748 | Royal LePage
View photo
House · for sale
$ 619,900
18269 North Branch Road, South Glengarry, ON, K0C 1S0 house for sale | Listing ID X13748 | Royal LePage
Curran
· House
· Office room
Curran · House · Office room
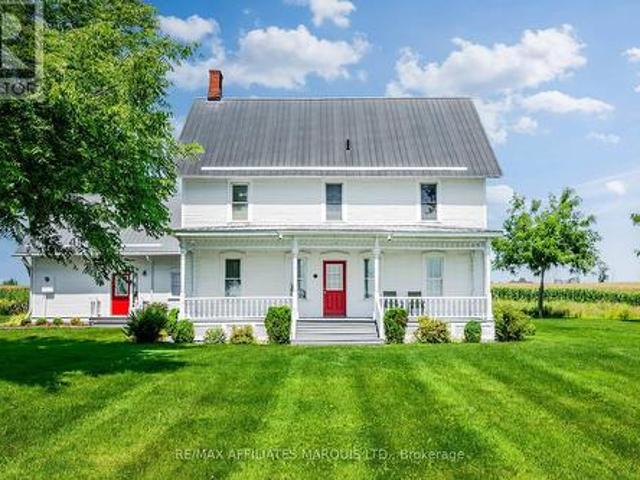
Welcome to an absolutely stunning century home sitting on over 2 acres with no neighbours, beautiful views, and a setting you won't want to leave! Nestled just north of Martintown, this large 5 bedroom, 3.5 bathroom heritage home is breathtaking both inside and out. From the classic white farmhouse style thats been well cared for to the gorgeous hardwood floors, trims, and mouldings, you will appreciate the love and care thats gone into maintaining this home. Stepping through the main door into the grand and classic entryway you are greeted by traditional farmhouse design with high ceilings and stunning details. On the main floor are a formal sitting room and formal dining room as well as a very spacious eat-in kitchen and an office. The kitchen host ample cabinet and counter space as well as lovely views of the neighbouring farm fields. The office, which could serve as an additional bedroom, features exposed stone and beams, a true testament of the craftsmanship of the home. Also on t
$ 619,900
430 Dalrymple Drive, Clarence Rockland, ON, K4K 1G6 house for sale | Listing ID X13736 | Royal LePage
View photo
House · for sale
$ 439,900
430 Dalrymple Drive, Clarence Rockland, ON, K4K 1G6 house for sale | Listing ID X13736 | Royal LePage
Curran
· House
· Garden · Office room · Deck
Curran · House · Garden · Office room · Deck
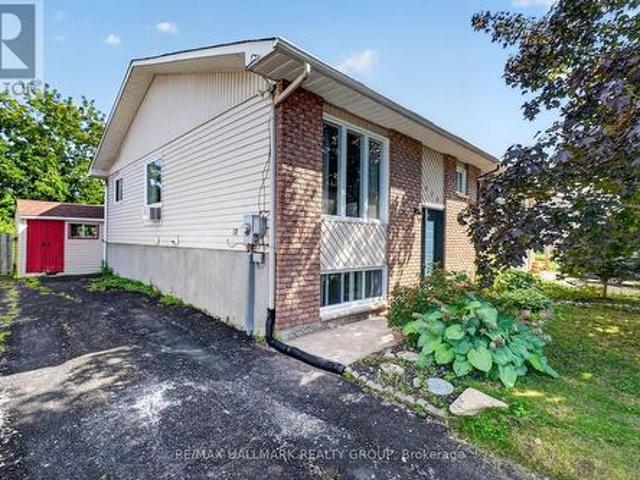
Welcome to 430 Dalrymple Drive, a move-in ready semi-detached hi-ranch offering a functional layout, tasteful updates, and excellent value in the heart of Rockland. Freshly painted throughout, this home features a renovated kitchen (2023), durable flooring with no carpet, and a thoughtful floor plan that makes efficient use of every square foot. The main level offers two well-proportioned bedrooms, a bright living area, and a modern kitchen, while the fully finished lower level adds a spacious family room filled with natural light from oversized windows, a third bedroom, and excellent flexibility for growing families, guests, or a home office. Outside, enjoy a large backyard with plenty of room for entertaining, gardening, or play, along with a rear deck completed in 2025. Major updates include the roof (2021), remaining windows (2021), renovated bathrooms (2016), and the front and back doors plus additional bathroom and dining room windows (2016), making this a turnkey home with lasti
$ 439,900
6801 Bilberry Drive, Ottawa, ON, K1C 2E8 townhouse for sale | Listing ID X13748 | Royal LePage
View photo
Townhouse · for sale
$ 379,999
6801 Bilberry Drive, Ottawa, ON, K1C 2E8 townhouse for sale | Listing ID X13748 | Royal LePage
Curran
· Townhouse
· Equipped kitchen · Cellar
Curran · Townhouse · Equipped kitchen · Cellar
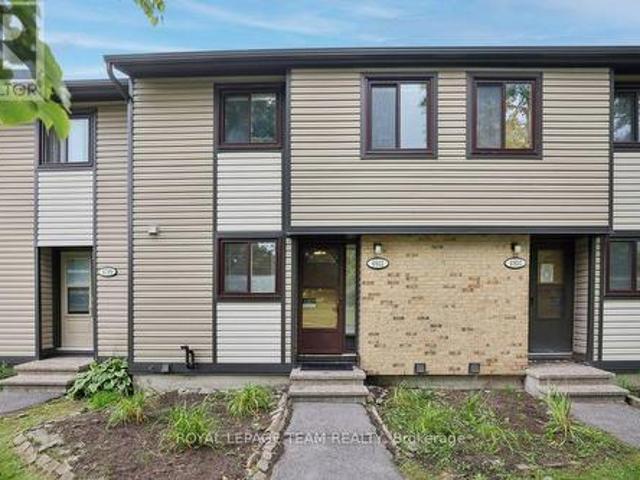
Welcome to this 3-bedroom, 1.5-bathroom two-storey condo with a basement in a convenient Orleans location. The main level features a functional layout with updated vinyl flooring (2026), along with refreshed kitchen countertops and a new dishwasher (2026). Both bathrooms have also been updated with new countertops, and new blinds have been installed throughout the unit (2026). Upstairs, you'll find three bedrooms and a full bathroom, while the unfinished basement provides additional storage and plenty of potential to create a space that works for you. Condo fees include water, adding to the ease of everyday living. Located on Bilberry Drive, this home is within walking distance of shopping, grocery stores, parks and other everyday amenities, with everything you need close by. A practical, updated home in a well-connected Orleans neighbourhood. Immediate Occupancy (id: 27)
$ 379,999
House Russell ON LS105309216
View photo
House · for sale
$ 789,900
House Russell ON LS105309216
Curran
· House
Curran · House
Explore this exciting real estate opportunity located in the vibrant area of Russell. This property is currently priced at CAD789900. A fantastic chance to acquire property in a sought-after location. Whether you are looking for a new location or a significant acquisition, this listing warrants serious consideration. Review all the details and imagine the possibilities. Contact us today for more information!
$ 789,900
10 Granite Street, Clarence Rockland, ON, K4K 0J2 house for sale | Listing ID X13739 | Royal LePage
View photo
House · for sale
$ 949,900
10 Granite Street, Clarence Rockland, ON, K4K 0J2 house for sale | Listing ID X13739 | Royal LePage
Curran
· House
Curran · House
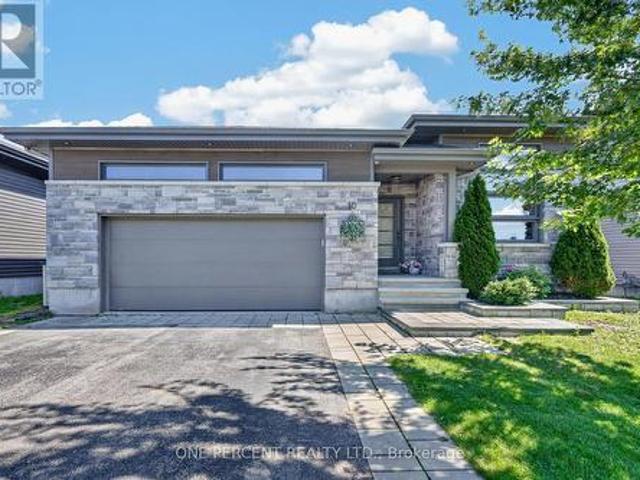
There are houses you like and then there are homes that make you fall in love. As you enter the neighbourhood, you're greeted by well-kept homes, lawns and beautiful gardens-clear signs that residents take pride in where they live. Continue into the community as the road gently draws you into a small valley, where 10 Granite Street awaits. As you approach, the modern stone-front bungalow catches your eye, especially the impressive front dining room with its soaring ceiling. Step inside and you're greeted by a stylish, sophisticated interior unlike your typical bungalow, with 11-foot ceilings adding to the spacious feel. Modern artwork and tasteful accents complement the home's contemporary character. To your right, the expansive dining room accommodates 8+ guests, ideal for entertaining family and friends. At the heart of the home, a spacious kitchen, featuring a large breakfast island/bar, stainless steel appliances, quartz countertops, abundant upper cabinetry and a beautiful water-b
$ 949,900
157 Lacroix Avenue, Ottawa, ON, K1E 1K2 house for sale | Listing ID X13743 | Royal LePage
View photo
House · for sale
$ 599,900
157 Lacroix Avenue, Ottawa, ON, K1E 1K2 house for sale | Listing ID X13743 | Royal LePage
Curran
· House
· Garden · Fireplace · Parking
Curran · House · Garden · Fireplace · Parking
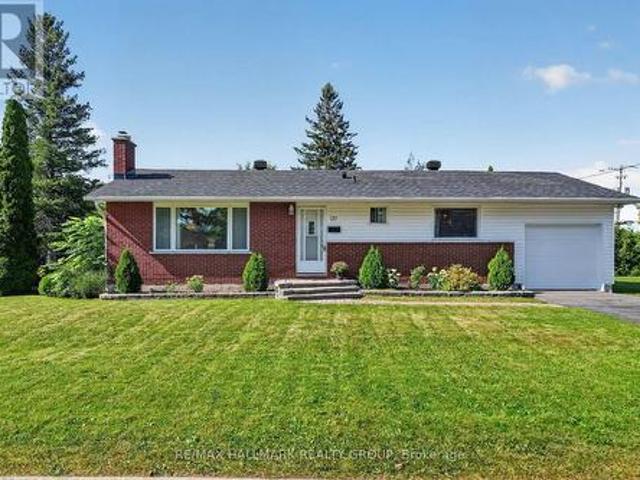
Welcome to 157 Lacroix Avenue, a well-maintained 3-bedroom bungalow situated on a generous corner lot in the established Queenswood Heights community of Orléans. Ideally positioned directly across from a park, this home offers a functional layout, a private backyard, and the added convenience of a single-car garage, added in 2023. The main level features hardwood flooring throughout the principal living areas and bedrooms, with ceramic tile in the bright eat-in kitchen. The generously sized living and dining areas provide plenty of room for everyday living and entertaining, with a wood-burning fireplace adding warmth and character to the space. The primary bedroom includes a convenient 2-piece ensuite, while two additional bedrooms and a full bathroom complete the main level. Downstairs, the finished lower level offers a large family room along with two versatile den or office spaces, laundry, and plenty of additional storage. Outside, the private backyard features a perennial garden a
$ 599,900

Get email alerts

Don't miss out: be the first to know about new properties

The alert was correctly created

On subscribing you accept the conditions of use and the privacy policy
Alert
Receive new ads in your inbox
Save this search
Receive alerts for new listings

We'll send you an email when we have new properties for: "Houses for sale in Curran"

The alert was correctly created

Get email alerts and be the first to see new listings
Required field
On subscribing I accept the terms of the privacy policy
Perfect! You'll soon start receiving new listings via email
Alert
Receive an email when we have new ads for Houses for sale in Curran
Save this search
Filters

Bedrooms

Area (sq.ft)

sq.ft
sq.ft

Price

$
$

Filter by property type

Bathrooms

Clear all filters
Receive notifications when new entries are published.