943 houses for sale in Curran

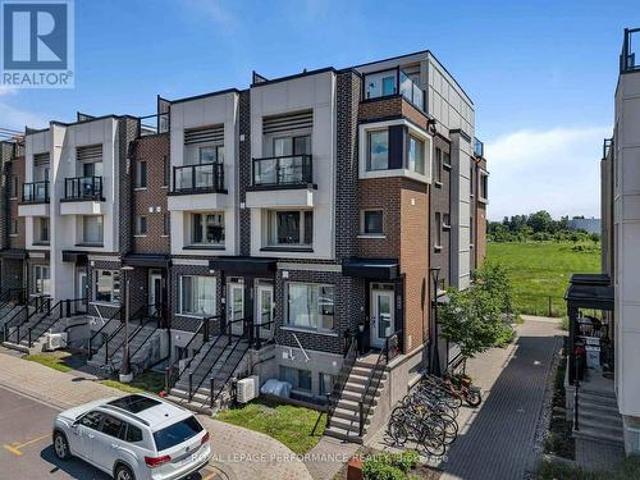
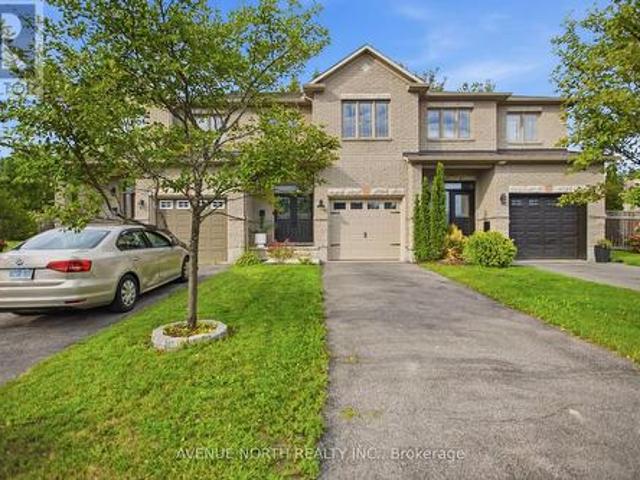
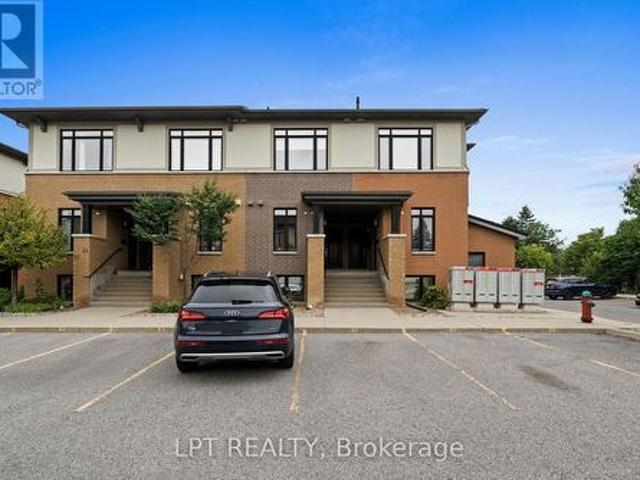
21 Bergeron Private, Ottawa, ON, K1C 0C2 townhouse for sale | Listing ID X13740 | Royal LePage
View photo
Townhouse · for sale
$ 439,900
21 Bergeron Private, Ottawa, ON, K1C 0C2 townhouse for sale | Listing ID X13740 | Royal LePage
Curran
· Townhouse
· Patio · Balcony
Curran · Townhouse · Patio · Balcony
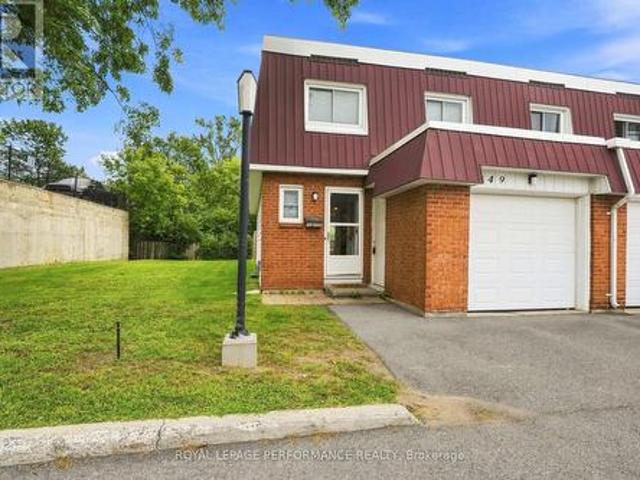
Gorgeous, bright and beautifully finished, this 2 bedroom, 3 bathroom condo townhouse offers stylish, low-maintenance living in a fantastic Orléans location. Step inside to the welcoming foyer with beautiful tiled flooring and a convenient 2-piece powder room before moving into the stunning kitchen, one of the true highlights of the home. Crisp white shaker-style cabinetry, granite countertops, stainless steel appliances, a beautiful tiled backsplash and an abundance of cabinetry provide both style and excellent storage. A large breakfast bar offers additional prep space and casual seating, while built-in open shelving adds even more functional storage and display space. Gorgeous laminate flooring flows throughout the main living area into the bright and spacious dining and living rooms. Large windows and patio doors fill the space with natural light and lead to the covered balcony with direct gas BBQ hookup, a wonderful extension of the living area and a great spot to enjoy your morni
$ 439,900
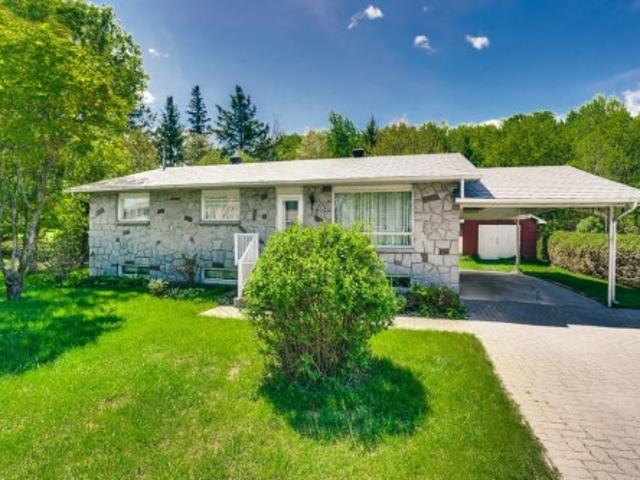
Ch. De L'Envolée, L'Ange Gardien, QC, J8L 3H1 house for sale | Listing ID 11258 | Royal LePage
View photo
House · for sale
$ 657,900
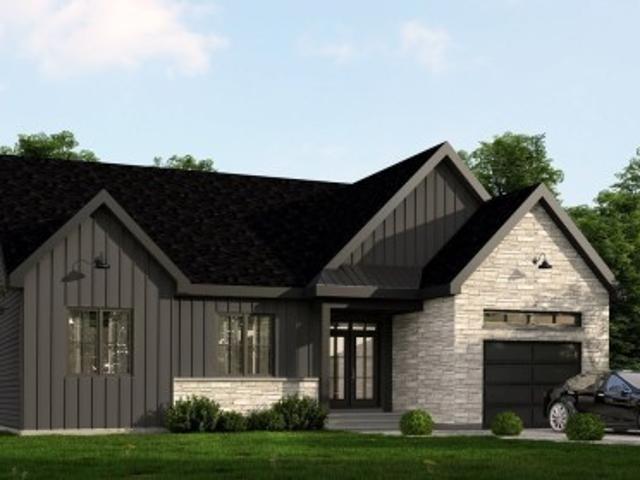
Ch. De L'Envolée, L'Ange Gardien, QC, J8L 3H1 house for sale | Listing ID 11258 | Royal LePage
Curran
· House
Curran · House
Your land, your project, your dream home! Discover the beautiful Vol-à-voile development and its stunning ALY model, set on large wooded lots offering space, tranquility, and convenient access to services, Highway 50, and an elementary school. Three options are available: choose from 4 beautiful pre-designed models, create a custom home while sharing certain stages of construction, or entrust your entire project from A to Z to the builder. A unique opportunity to build according to your vision with a trusted builder established since 1992! Lot #32
$ 657,900
2720 Wylie Road, North Glengarry, ON, K0B 1H0 house for sale | Listing ID X13736 | Royal LePage
View photo
House · for sale
$ 749,900
2720 Wylie Road, North Glengarry, ON, K0B 1H0 house for sale | Listing ID X13736 | Royal LePage
Curran
· House
Curran · House
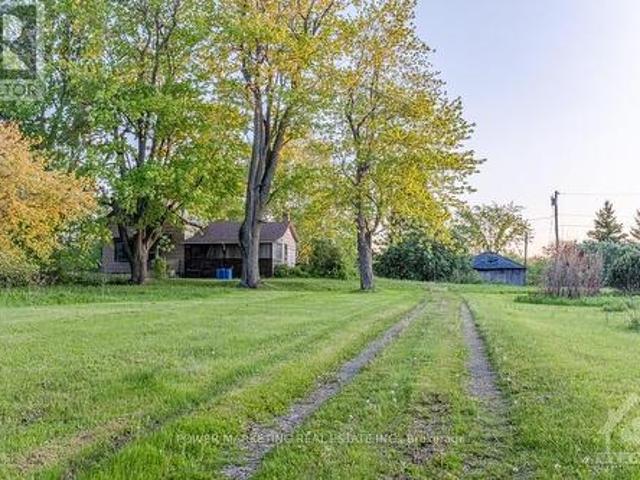
Opportunity Knocks! Peace and Tranquility is yours! Welcome to this great classic and upgraded farm house plus beautiful slope hobby farm, 38 acres of naturally drained land on a quiet road! The immaculate 3-bedroom home offers you beautiful living and dining room, open concept kitchen and much more! Most of the land is cleared, except about 10 acres that has trees and bushes. Your dream property is awaiting you! See it today! HST is in addition to the Purchase price; the purchaser must have a HST number registered. (Id: 27)
$ 749,900
1127 Labrosse Road E, Hawkesbury, ON, K0B 1P0 house for sale | Listing ID X13741 | Royal LePage
View photo
House · for sale
$ 337,000
Updated
1127 Labrosse Road E, Hawkesbury, ON, K0B 1P0 house for sale | Listing ID X13741 | Royal LePage
Curran
· House
· Parking · Cellar
Curran · House · Parking · Cellar
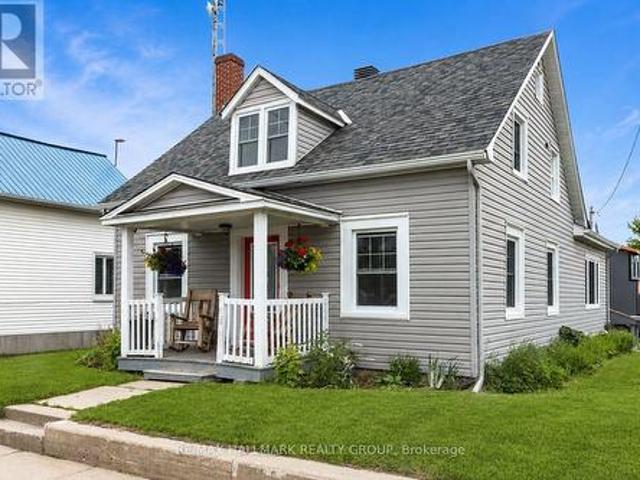
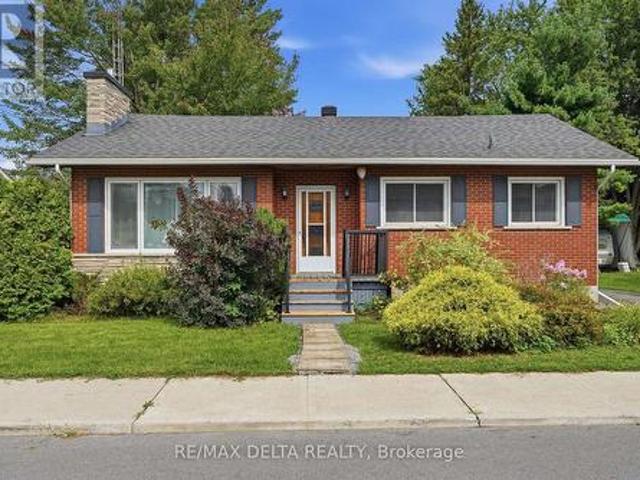
Situated in the tranquil East Hawkesbury neighborhood, this delightful 1 1/2-storey residence at 1127 Labrosse Road E, Hawkesbury, presents a perfect escape with plenty of room for customization. The home includes 3 bedrooms and 2 bathrooms spread across 1,205 sq ft, making it an excellent choice for first-time buyers or small families. Equipped with a propane forced-air heating system, a Generac generator, and a combination of hardwood and ceramic flooring, this property comes complete with essential appliances, including a fridge, stove, chest freezer, washer, and dryer. Additionally, there is a spacious unfinished basement as well as a single detached garage with a second-floor loft, ensuring ample storage and parking options. Set on a well-maintained 50' x 120' corner lot, the property features a private well and a municipal septic system for comfort and convenience. With immediate occupancy available, you can start personalizing your new home right away. For a firsthand experience
$ 337,000
240 Sweetvalley Drive, Ottawa, ON, K4A 5J1 house for sale | Listing ID X13734 | Royal LePage
View photo
House · for sale
$ 735,000
240 Sweetvalley Drive, Ottawa, ON, K4A 5J1 house for sale | Listing ID X13734 | Royal LePage
Curran
· House
· Office room · Gym · Cellar
Curran · House · Office room · Gym · Cellar
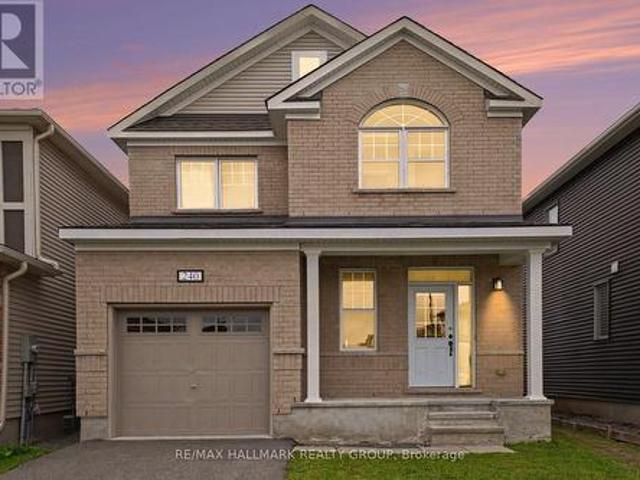
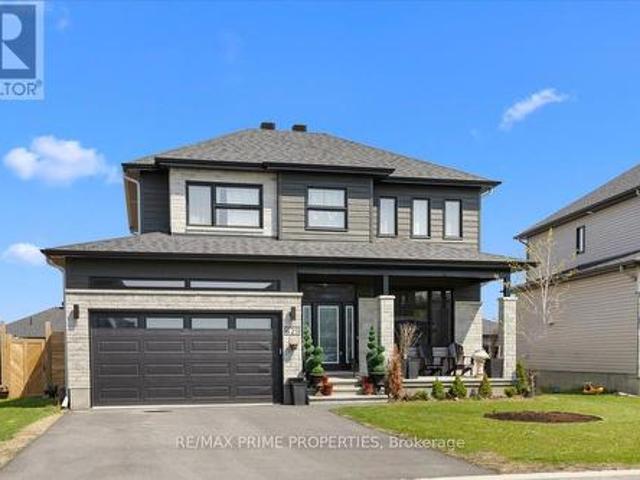
Practically New Without the Wait! Built in 2021, this beautifully maintained single-detached home still has that unmistakable'new home' feel. Offering 3 bedrooms, 2.5 bathrooms, and soaring 9-foot ceilings on the main floor, the bright and spacious layout is designed for modern living with thoughtful details throughout. Nestled in a highly desirable neighbourhood, this property offers excellent convenience with quick access to public transit for an effortless commute. The well-appointed kitchen features extended cabinetry, providing plenty of storage and ample workspace. A convenient island provides extra surface space for meal prep and casual dining, seamlessly connecting the kitchen to the main living area. Upstairs, you will find three comfortable bedrooms and a convenient laundry room hookup. The unfinished basement offers excellent potential for additional living space, a home gym, an office, or a recreation room, with a second set of laundry hookups and a bathroom rough-in alread
$ 735,000
207 Willow Aster Circle, Ottawa, ON, K4A 1C9 house for sale | Listing ID X13736 | Royal LePage
View photo
House · for sale
$ 572,900
207 Willow Aster Circle, Ottawa, ON, K4A 1C9 house for sale | Listing ID X13736 | Royal LePage
Curran
· House
· Patio · Garden · Fireplace · Air conditioning · Parking
Curran · House · Patio · Garden · Fireplace · Air conditioning · Parking
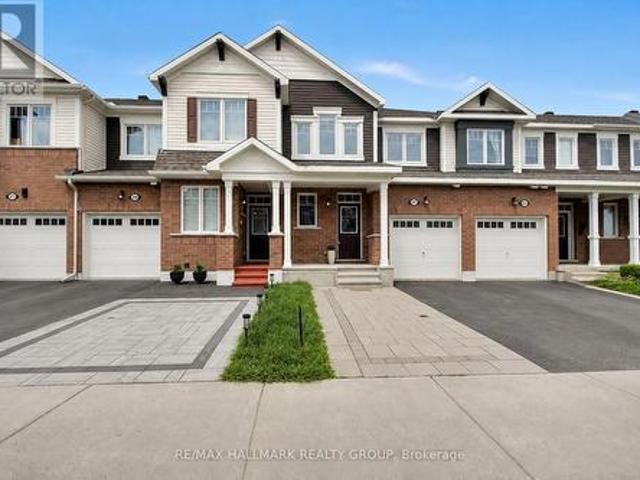
Welcome to this bright and well maintained 3-bedroom + loft townhouse offering 1,623 SF of above-grade living space, complete with 2.5 bathrooms and a thoughtfully designed layout. An extended interlock driveway provides convenient side-by-side parking and creates excellent curb appeal. Step inside to a spacious tiled foyer that sets the tone for the inviting interior. The main level features 9-foot ceilings and hardwood flooring throughout the living room, dining room, kitchen, and breakfast area. A stunning double-sided fireplace creates a warm and elegant focal point, seamlessly connecting the living and dining spaces. The modern kitchen is equipped with stainless steel appliances, quartz countertops, ample cabinetry, and a functional workspace. A patio door leads to the private backyard, which backs onto an easily accessible walking trail. Perfect for enjoying nature right outside your door. Upstairs, you'll find three generously sized bedrooms, a versatile loft, two full bathrooms
$ 572,900
1960 Rolling Brook Drive, Ottawa, ON, K1W 1C5 house for sale | Listing ID X13737 | Royal LePage
View photo
House · for sale
$ 879,000
1960 Rolling Brook Drive, Ottawa, ON, K1W 1C5 house for sale | Listing ID X13737 | Royal LePage
Curran
· House
· Patio · Garden · Office room · Gym · Deck · Swimming pool · Cellar
Curran · House · Patio · Garden · Office room · Gym · Deck · Swimming pool · Cellar
This well-maintained 3-bedroom, 2.5-bathroom home offers comfortable living space with hardwood flooring throughout, except in the basement and on the stairs, along with crown moulding throughout. The fully finished basement includes an approximately 500 sq. Ft. area ideal for a movie or recreation room, plus an additional approximately 250 sq. Ft. space suitable for a home gym, office, or additional bedroom. The home is also equipped with an alarm system for added security and peace of mind. Outside, enjoy a heated 18' x 36' inground pool enclosed by fencing, along with a cedar deck surrounding the pool area. A walkout cedar deck steps down to a 10' x 20' concrete patio, creating multiple spaces for relaxing, entertaining, and enjoying the backyard. A stamped concrete driveway adds to the home's exterior appeal. (Id: 27)
$ 879,000
629 Conservation Street, Casselman, ON, K0A 1M0 house for sale | Listing ID X13724 | Royal LePage
View photo
House · for sale
$ 725,000
629 Conservation Street, Casselman, ON, K0A 1M0 house for sale | Listing ID X13724 | Royal LePage
Curran
· House
· Patio · Garden · Fireplace · Parking
Curran · House · Patio · Garden · Fireplace · Parking
Beautifully designed 4+1-bedroom, 3.5-bathroom home was built for how families actually live. The open staircase with rich hardwood treads and wrought iron spindles sets the tone for a level of craftsmanship that carries through every room. The main level flows effortlessly from the welcoming foyer into a bright, open-concept living space, a gas fireplace and wide-plank hardwood floors. The gourmet kitchen, with white Shaker cabinetry stacked to the ceiling, a striking black island topped with veined marble counters, stainless steel appliances, a custom range hood, and pendant lighting that makes the whole space feel warm and intentional. Nine-foot ceilings on the main level create an airy, generous feel, while the patio door off the kitchen opens to the fully fenced backyard, giving kids room to run freely while you entertain on the patio without a care. The double-car garage with interior access adds everyday convenience that a busy family will appreciate from day one. Upstairs, the
$ 725,000
41 3435 Old Highway 17 Road, Clarence Rockland, ON, K4K 1W1 house for sale | Listing ID X13717 | Royal LePage
View photo
House · for sale
$ 799,000
41 3435 Old Highway 17 Road, Clarence Rockland, ON, K4K 1W1 house for sale | Listing ID X13717 | Royal LePage
Curran
· House
· Office room · Deck
Curran · House · Office room · Deck
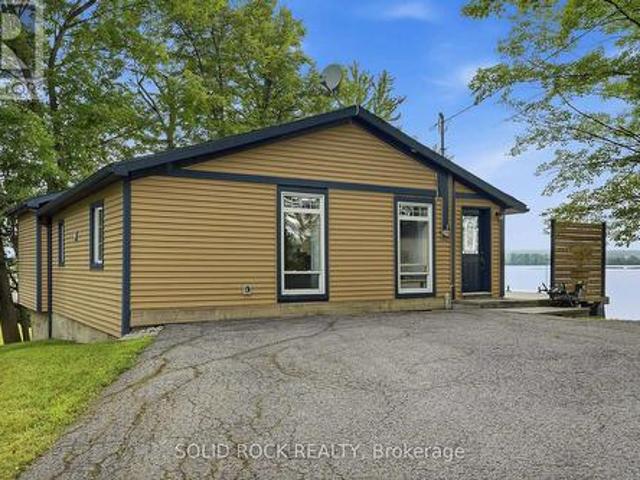
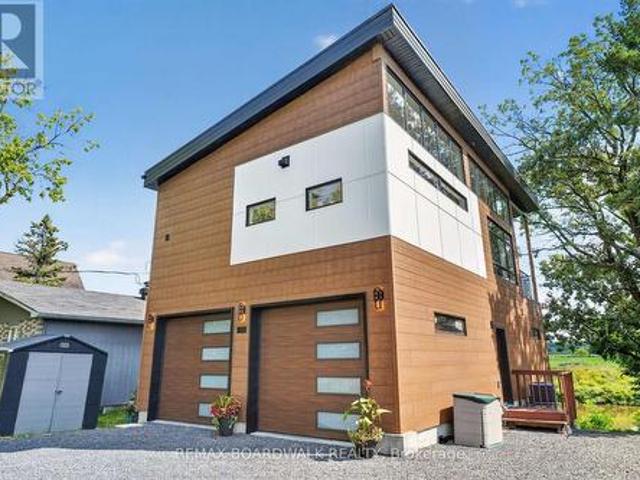
Ottawa River waterfront living for under $800,000. A perfect spot for someone looking to downsize without any compromises. Meticulously updated 2-bedroom, 1-bathroom home with wide-open views of the water from every room. Floor-to-ceiling windows, high-end fixtures, an open layout, and vaulted ceilings give the space an openness that makes it feel like your own private waterfront retreat. Watch the sunset over the river, with unobstructed views, from the large deck with glass railings. The four-season guest cabin, with views of the water, gives you extra room for family or friends to stay, or a perfect spot for an office or studio. Cap the evening off sitting around the waterfront fire pit and enjoying everything this amazing home has to offer. Located only 10 minutes from Rockland, which offers all the amenities you'll need, and just 25 minutes from the new Trim Rd. LRT station. (Id: 27)
$ 799,000
House Ottawa ON LS105309218
View photo
House · for sale
$ 499,000
House Ottawa ON LS105309218
Curran
· House
Curran · House
Explore this exciting real estate opportunity located in the vibrant area of Ottawa. This property is currently priced at CAD499000. A fantastic chance to acquire property in a sought-after location. Whether you are looking for a new location or a significant acquisition, this listing warrants serious consideration. Review all the details and imagine the possibilities. Contact us today for more information!
$ 499,000
House Russell ON LS105248704
View photo
House · for sale
$ 750,000
House Russell ON LS105248704
Curran
· House
Curran · House
Explore this exciting real estate opportunity located in the vibrant area of Russell. This property is currently priced at CAD750000. A fantastic chance to acquire property in a sought-after location. Whether you are looking for a new location or a significant acquisition, this listing warrants serious consideration. Review all the details and imagine the possibilities. Contact us today for more information!
$ 750,000
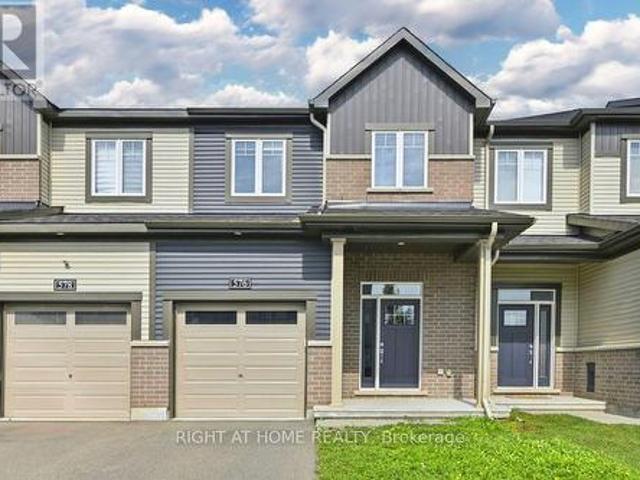
576 Prominence Way, Ottawa, ON, K4A 5K8 house for sale | Listing ID X13732 | Royal LePage
View photo
House · for sale
$ 610,000
576 Prominence Way, Ottawa, ON, K4A 5K8 house for sale | Listing ID X13732 | Royal LePage
Curran
· House
· Cellar
Curran · House · Cellar
Welcome to 576 Prominence Way, a turnkey 3-bedroom, 4-bathroom home in the heart of Avalon East, Orléans. Step inside to a bright, open-concept main floor filled with natural light. The dining and living areas flow seamlessly into the kitchen, featuring stainless steel appliances, a pantry, and a convenient main-floor bathroom. Upstairs, the spacious primary bedroom offers a walk-in closet and a 3-piece ensuite with a glass stand-up shower. Two additional bedrooms, a 4-piece main bathroom, and a convenient second-floor laundry room complete the upper level. The finished basement provides a versatile recreation room, offering additional living space, along with a 2-piece bathroom. Conveniently located close to parks, schools, shopping, public transit, and all everyday amenities. (Id: 27)
$ 610,000
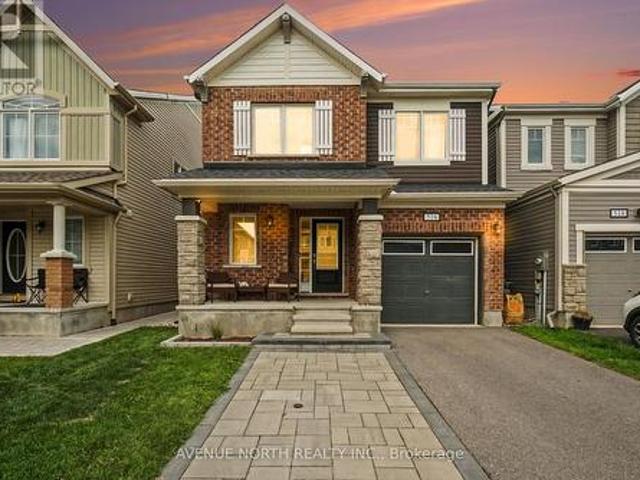
516 Arum Terrace, Ottawa, ON, K4A 1E5 house for sale | Listing ID X13732 | Royal LePage
View photo
House · for sale
$ 719,990
516 Arum Terrace, Ottawa, ON, K4A 1E5 house for sale | Listing ID X13732 | Royal LePage
Curran
· House
· Garden · Terrace · Cellar
Curran · House · Garden · Terrace · Cellar
Welcome to the Mattamy Wintergreen model, a beautifully designed 4-bedroom, 3-bathroom home offering 2,152 sq. Ft. of living space plus a partially finished basement. With a spacious, functional layout and plenty of natural light, this home is perfectly suited for modern family living. The main level features generous principal rooms and an inviting open-concept design, with a well-appointed kitchen overlooking the living and dining areas-ideal for entertaining or everyday family life. Upstairs, you'll find 4 spacious bedrooms, including a generous primary retreat complete with a 5-piece ensuite bathroom, along with the added convenience of second-floor laundry. The partially finished basement provides additional flexible living space with plenty of potential to customize to suit your needs. Outside, enjoy a fully fenced PVC backyard, offering a private and low-maintenance space for children, pets, entertaining, or relaxing. Ideally located close to great schools, multiple parks, walki
$ 719,990
547 Ozawa Private, Ottawa, ON, K1K 4Z8 townhouse for sale | Listing ID X13740 | Royal LePage
View photo
Townhouse · for sale
$ 489,900
547 Ozawa Private, Ottawa, ON, K1K 4Z8 townhouse for sale | Listing ID X13740 | Royal LePage
Curran
· Townhouse
· Office room · Balcony
Curran · Townhouse · Office room · Balcony
Welcome to this beautifully upgraded end-unit townhome-style condominium in the award-winning community of Wateridge Village. One of Ottawa's most exciting urban neighbourhoods. Ideally located just minutes from downtown, the ByWard Market, Beechwood Village, Montfort Hospital and the Ottawa River, this vibrant community offers the perfect blend of city convenience and outdoor living. Residents enjoy an extensive network of parks, playgrounds, multi-use pathways, cycling routes, green space, future retail and everyday amenities, all within a thoughtfully planned neighbourhood. Inside, the bright open-concept main level is designed for modern living, featuring a stylish chef's kitchen overlooking the spacious living and dining areas-perfect for entertaining or relaxing at home. Upstairs, the generous primary bedroom offers a private balcony, while the second bedroom provides excellent flexibility as a guest room or home office. A conveniently located laundry area completes the second le
$ 489,900
6179 Voyageur Drive, Ottawa, ON, K1C 2X5 house for sale | Listing ID X13738 | Royal LePage
View photo
House · for sale
$ 824,000
6179 Voyageur Drive, Ottawa, ON, K1C 2X5 house for sale | Listing ID X13738 | Royal LePage
Curran
· House
· Fireplace · Parking
Curran · House · Fireplace · Parking
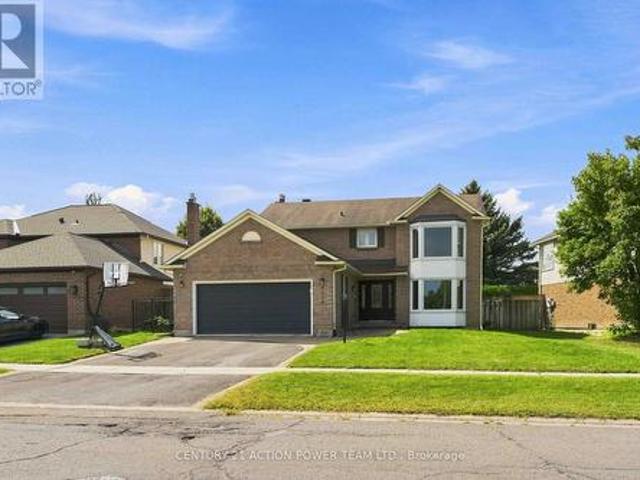
Welcome to 6179 Voyageur Dr! This spacious 4-bedroom, 3-bathroom home offers an impressive 3/4 brick exterior, interlock walkways, and an oversized lot in a fantastic location. The grand foyer welcomes you inside, featuring a convenient mudroom with laundry and a stunning circular hardwood staircase. The beautifully redesigned kitchen is the heart of the home, showcasing quartz countertops, gorgeous backsplash, stainless steel appliances, gas range, pot lighting, a large island, and a prep sink providing plenty of workspace. The generous family room features a gas fireplace and offers the perfect space for relaxing and entertaining. Upstairs, the spacious primary suite includes a walk-in closet and ensuite, while three additional large bedrooms-all with hardwood flooring-share a 4-piece main bathroom. The lower level provides nearly 950 sq ft of unfinished space, ready to be customized to suit your needs. A double-car garage with inside entry and insulated garage door adds convenience.
$ 824,000
13 Picasso Drive, Ottawa, ON, K1G 5S9 house for sale | Listing ID X13740 | Royal LePage
View photo
House · for sale
$ 759,900
13 Picasso Drive, Ottawa, ON, K1G 5S9 house for sale | Listing ID X13740 | Royal LePage
Curran
· House
· Fireplace · Deck · Parking
Curran · House · Fireplace · Deck · Parking
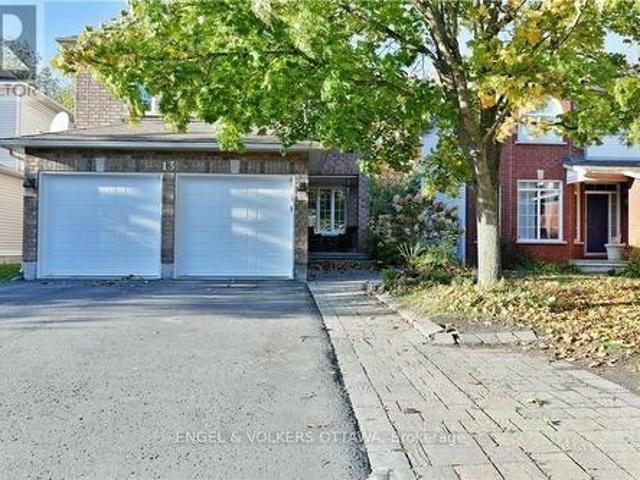
Welcome to 13 Picasso Drive, a spacious 3-bedroom, 3-bathroom detached home in family-friendly Hunt Club Park. Set on a 40' x 100' lot with no rear neighbours, this Richcraft-built home offers generous living space, a double-car garage and a versatile finished lower level. The bright main floor features hardwood and tile flooring, with a comfortable layout that connects the principal living spaces. The spacious eat-in kitchen has extensive wood cabinetry, stainless steel appliances and a mosaic tile backsplash, while the adjoining dining area provides direct access to the rear deck. A welcoming living room and rear family area offer plenty of space for everyday living and formal entertaining. Upstairs, an impressive family room is highlighted by a vaulted ceiling, corner gas fireplace and dramatic arched windows that fill the space with natural light. The primary bedroom includes a private ensuite, while two additional bedrooms and a full bathroom complete the level. The finished basem
$ 759,900
310 Kanashtage Terrace, Ottawa, ON, K4A 5J9 house for sale | Listing ID X13733 | Royal LePage
View photo
House · for sale
$ 624,990
310 Kanashtage Terrace, Ottawa, ON, K4A 5J9 house for sale | Listing ID X13733 | Royal LePage
Curran
· House
· Garden · Terrace · Parking
Curran · House · Garden · Terrace · Parking
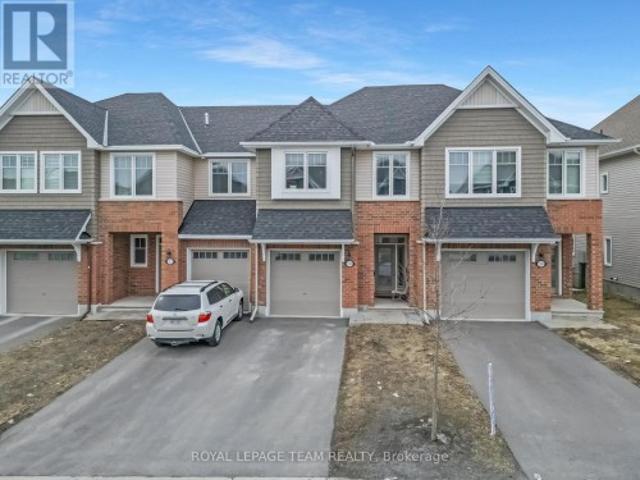
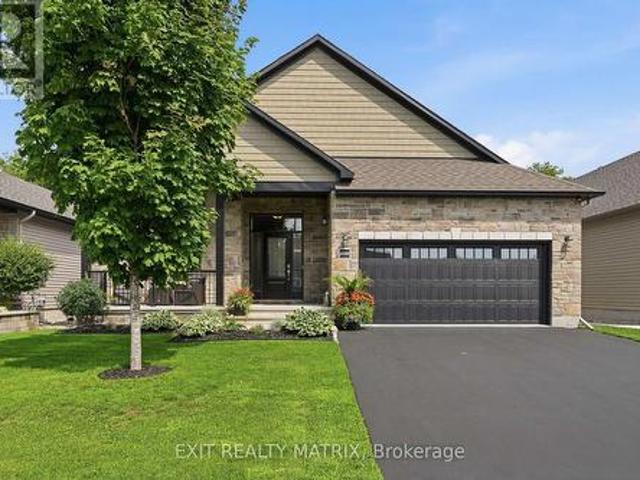
Welcome to a beautiful Tamarack-built townhouse nestled in the sought-after Cardinal Creek Village in Orleans, ideally located close to parks and family-friendly amenities. As you step through the front door, you are greeted by a spacious and inviting living and dining area, perfect for both everyday living and entertaining. The main floor also features a modern kitchen complete with a large island, stainless steel appliances, a convenient powder room, and direct access to the garage. From the main level, step out into a beautiful backyard, offering the perfect space for outdoor relaxation and gatherings. On the second level, you will find a well-designed layout offering three generously sized bedrooms, including a primary bedroom with a large walk-in closet and a private ensuite. This level also includes a convenient laundry room equipped with a pedestal and additional storage space. Two additional bedrooms and another full bathroom complete the upper floor. The fully finished basemen
$ 624,990
1647 Boyer Road, Ottawa, ON, K1C 3H6 house for sale | Listing ID X13731 | Royal LePage
View photo
House · for sale
$ 799,900
Updated
1647 Boyer Road, Ottawa, ON, K1C 3H6 house for sale | Listing ID X13731 | Royal LePage
Curran
· House
· Garden · Fireplace
Curran · House · Garden · Fireplace
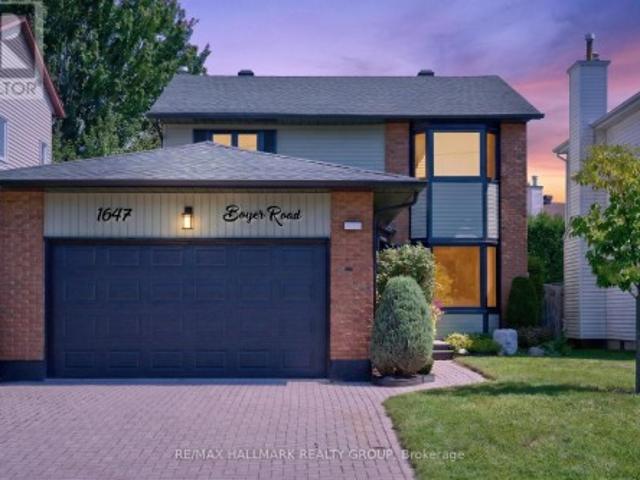
Over $400k in renovations! Fully renovated, beautifully furnished and move-in ready, 1647 Boyer Road offers exceptional flexibility in a highly sought-after Ottawa neighbourhood. With five bedrooms across three levels, this thoughtfully updated home is ideal for families, multi-generational living or anyone looking for a versatile home with no renovation or decorating left to tackle! The main level offers a beautiful open-concept living and dining area with new flooring and lighting. Plus, the sparkling kitchen is truly a chef's dream with plenty of cabinetry, walk-in pantry, stainless steel appliances and large window letting the sunlight pour in all day. At the rear of the home, the beautifully remodelled four-season sunroom is one of the home's most special spaces. Filled with natural light and overlooking the perennial garden, it's the perfect spot to enjoy your morning coffee, unwind with a favourite drink or gather year-round. An additional family room with a charming fireplace,
$ 799,900
1404 Matheson Road, Ottawa, ON, K1J 8B6 house for sale | Listing ID X13741 | Royal LePage
View photo
House · for sale
$ 715,500
1404 Matheson Road, Ottawa, ON, K1J 8B6 house for sale | Listing ID X13741 | Royal LePage
Curran
· House
· Fireplace · Cellar
Curran · House · Fireplace · Cellar
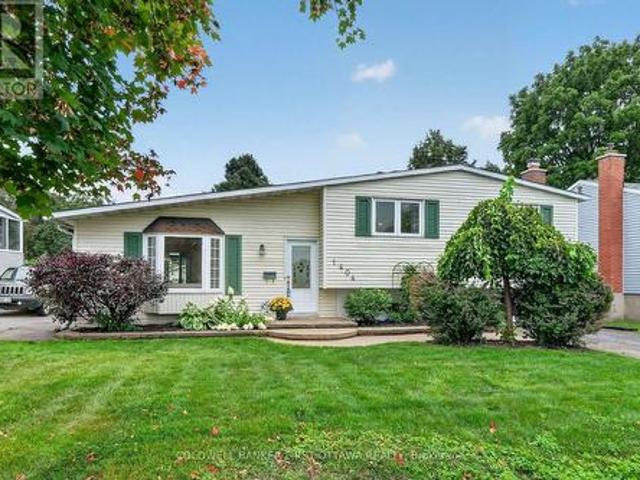
Charming and birght side split in beautiful Carson Grove area on a well manicure lot across from Carson Grove Public School & park. Super convenient location close to CSIS, NRC, Cite Collégiale, Blair LRT and Gloucester Mall & Costco. Well cared for Sidesplit previously a 4 bedroom converted to 3 bedroom to make the primary bedroom oversize. The home features a remodeled open floor plan in the living, dining & kitchen with medium oak hardwood floors. You will love the quality Louis L'Artisan kitchen upgrade with Quartz countertop and large kitchen island. A few steps up are the 3 bedrooms, linen closet and 4 piece bathroom. The primary bedroom has a carpeted bed area and an equally large parquet floored space and mirrored closet wall. Vinyl windows throughout, the primary bedroom windows just replaced in Aug. 2026. A few steps down from the main floor is a fabulous recreation room with a Regency heat producing gas fireplace and stone wall surround. The basement also has a 3 piece bathr
$ 715,500
351 Amiens Street, Ottawa, ON, K1E 1P1 house for sale | Listing ID X13734 | Royal LePage
View photo
House · for sale
$ 779,900
351 Amiens Street, Ottawa, ON, K1E 1P1 house for sale | Listing ID X13734 | Royal LePage
Curran
· House
Curran · House
Looking for a bungalow with a LEGAL secondary unit? Live in one unit and help pay your mortgage with the other, or rent out both and enjoy the monthly cash flow! The upper unit offers 3 bedrooms, quartz countertops, SS appliances, in-unit stacked laundry and NO carpet to be found. The lower unit also offers quartz counters, in-unit stacked laundry and NO carpet. There's also an ensuite bath and walk-in closet for one of the 3 bedrooms, and a second full bath as well. SDU conversion completed in 2021 with 2 hydro meters, plumbing/electrical and HVAC updates. Sitting on a large 60 x 90 lot, the location is fantastic surrounded by schools and parks, and situated conveniently close to Place d'Orleans, transit/future LRT stop, highway access and all the amenities of Tenth line and Innes. Previous rents were $2600 and $2450/month with an annual NOI of $49,800 (that's a 6.4% CAP rate! )Both units are currently vacant so you can easily move in to either unit or set your own rents. A fantastic
$ 779,900
3875 County Road 45 Road W, North Glengarry, ON, K0C 1A0 house for sale | Listing ID X13726 | Royal LePage
View photo
House · for sale
$ 499,997
3875 County Road 45 Road W, North Glengarry, ON, K0C 1A0 house for sale | Listing ID X13726 | Royal LePage
Curran
· House
· Office room · Parking
Curran · House · Office room · Parking
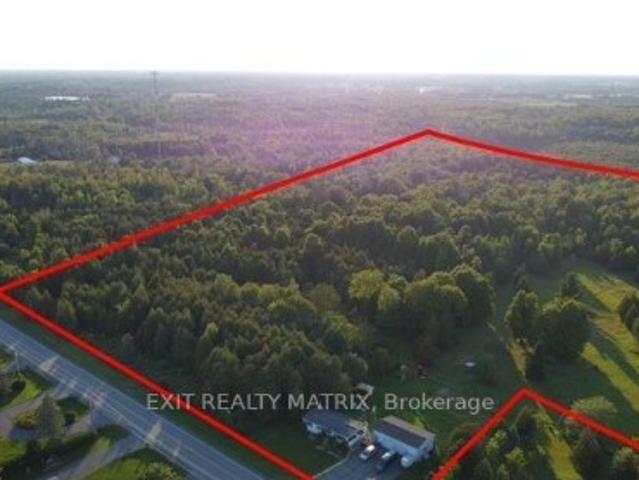
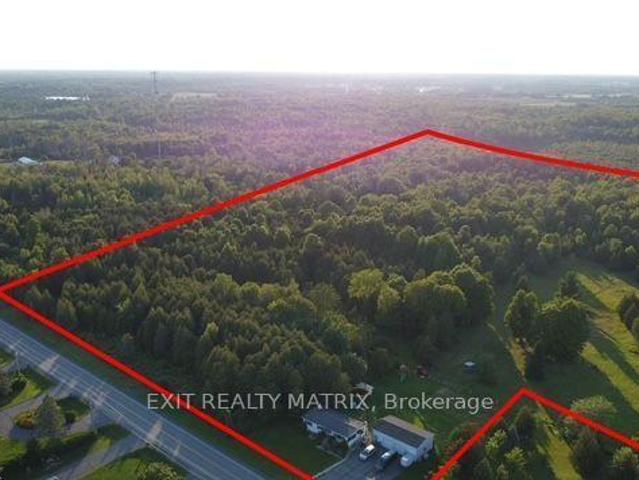
22 acres of wooded land only a five minute walk from downtown of Alexandria and a few steps away from the beautiful 15 km all-season recreational Glengarry Trails network featuring woodlands, wetlands, and boardwalks. Conveniently located halfway between Ottawa and Montreal, this property can be your place to rusticate from busy city life or settle down and establish roots. Alexandria VIA Rail station provides easy access for commuters. The existing home on the property, built in 1977, offers 3 + 2 bedrooms, 2 full bathrooms, hardwood floors throughout the main level, and a walkout lower level with a large family/recreation room. The detached double garage with electricity offers two loft spaces, and a separate office space with electric heating. One additional sheds on the property provide tons of storage space for gardening and farming equipment. The epitome of country living within walking distance to coffee shops, restaurants, and everyday shopping. *lots just got surveyed and appr
$ 499,997
494 Central Park Boulevard, Russell, ON, K4R 0C6 house for sale | Listing ID X13728 | Royal LePage
View photo
House · for sale
$ 995,990
494 Central Park Boulevard, Russell, ON, K4R 0C6 house for sale | Listing ID X13728 | Royal LePage
Curran
· House
· Office room · Fireplace
Curran · House · Office room · Fireplace
Welcome to this exceptional 4-bedroom, 4-bathroom Tartan-built home, perfectly situated on a desirable corner lot in a quiet, family-friendly neighbourhood. Offering an impressive combination of luxury, space, privacy, and resort-style living, this remarkable property features approximately $68,000 in interior upgrades plus an additional $250,000 invested in the professionally landscaped outdoor space. Step inside to a bright and spacious main level filled with natural light from large windows. Beautiful hardwood flooring flows throughout the main floor, complemented by a cozy gas fireplace that creates a warm and inviting atmosphere. At the heart of the home is the beautifully upgraded kitchen, featuring elegant quartz counter-tops, high-end appliances, ample cabinetry, and generous workspace, making it ideal for everyday family living and entertaining. A dedicated main-floor den with custom built-in shelving provides the perfect space for a home office. The spacious primary suite off
$ 995,990
718 Percifor Way, Ottawa, ON, K1W 0E4 house for sale | Listing ID X13732 | Royal LePage
View photo
House · for sale
$ 639,900
718 Percifor Way, Ottawa, ON, K1W 0E4 house for sale | Listing ID X13732 | Royal LePage
Curran
· House
· Garden
Curran · House · Garden
Welcome to 718 Percifor Way, a beautifully updated Valecraft Monaco IV freehold townhome ideally situated in the highly desirable Bradley Estates. Offering just over 1,800 sq. Ft. of thoughtfully designed living space, this exceptional home enjoys the rare advantage of NO rear neighbours and a private, non-shared driveway. From the moment you arrive, the impressive curb appeal sets the tone. Step through the double-door entrance and you'll immediately appreciate the care and attention to detail throughout. Thoughtfully selected finishes, designer-inspired touches and a cohesive modern aesthetic create a home that feels both stylish and inviting. The main level offers a bright, open-concept layout with beautiful hardwood flooring, spacious living and dining areas, and a stunning contemporary kitchen featuring quartz countertops, stainless steel appliances and a convenient pantry. The living room is enhanced by custom wall detailing and large windows overlooking the private rear yard, cr
$ 639,900
802 Boul. St René E. Gatineau. QC, J8P 1T3 house for sale | Listing ID 11510 | Royal LePage
View photo
House · for sale
$ 424,900
802 Boul. St René E. Gatineau. QC, J8P 1T3 house for sale | Listing ID 11510 | Royal LePage
Curran
· House
· Cellar
Curran · House · Cellar
Beautiful bungalow offering over 1,240 sq. Ft. meticulously maintained by the same owner since it was built in 1978. This warm and inviting property features large, bright rooms and an exceptionally comfortable living space. The renovated kitchen stands out with its wood cabinetry and elegant quartz countertops. The Wakefield Bridge metal roof was redone in 2021, providing durability and peace of mind. The finished basement includes a huge family room along with plenty of storage space
$ 424,900
29 Catherine Street E, North Glengarry, ON, K0C 1T0 house for sale | Listing ID X13721 | Royal LePage
View photo
House · for sale
$ 384,900
29 Catherine Street E, North Glengarry, ON, K0C 1T0 house for sale | Listing ID X13721 | Royal LePage
Curran
· House
· Garden · Deck · Air conditioning · Equipped kitchen · Cellar
Curran · House · Garden · Deck · Air conditioning · Equipped kitchen · Cellar
Welcome to 29 Catherine Street in Maxville! This charming bungalow offers plenty of space, a functional layout and a large backyard in a quiet small-town setting. The main level features 2 bedrooms and 1 bathroom, along with a bright living area and an updated kitchen offering newer flooring, added cabinetry and a dishwasher. The bathroom features a spacious tiled walk-in shower, while the finished basement provides additional living space, including a recreation room and an additional bedroom. Several improvements have been completed over the years, including a furnace replaced in 2017, a roof less than 10 years old, updated flooring, pot lights in the kitchen, living room and entrance areas, and an EV charger. Outside, enjoy a spacious and private backyard surrounded by mature trees, along with a large deck and plenty of room for kids, pets, gardening or entertaining. The home is connected to municipal water and sewer and features forced-air heating and central air conditioning. Loca
$ 384,900
703 Montee Lebrun, The Nation, ON, K0A 1M0 house for sale | Listing ID X13723 | Royal LePage
View photo
House · for sale
$ 599,000
703 Montee Lebrun, The Nation, ON, K0A 1M0 house for sale | Listing ID X13723 | Royal LePage
Curran
· House
· Balcony · Fireplace
Curran · House · Balcony · Fireplace
Welcome to 703 Montée Lebrun in Embrun, where contemporary design meets waterfront living on the Nation River! Built in 2025 and beautifully positioned to take advantage of the views, this unique 2-storey home offers striking architecture, incredible natural light and a layout unlike anything you'll find in a typical home. The main living level is the heart of the home, featuring soaring ceilings, an abundance of windows and an open-concept kitchen, dining and living area. The stylish kitchen offers plenty of cabinetry, a large island and flows seamlessly into the dining and living spaces, where a fireplace adds warmth and character. The primary bedroom is also found on this level, along with a full bathroom. Step outside onto the impressive covered balcony overlooking the Nation River-a spectacular extension of the living space and the perfect setting for morning coffee, entertaining or simply relaxing while taking in the peaceful waterfront scenery. The lower level features a spaciou
$ 599,000
11 Taj Court, Ottawa, ON, K1G 5K6 house for sale | Listing ID X13736 | Royal LePage
View photo
House · for sale
$ 1,699,000
Updated
11 Taj Court, Ottawa, ON, K1G 5K6 house for sale | Listing ID X13736 | Royal LePage
Curran
· House
· Parking
Curran · House · Parking
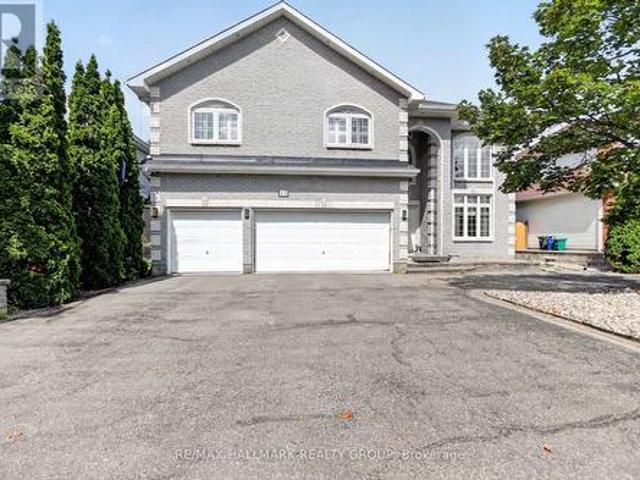
Welcome to this magnificent custom-built residence, ideally situated on a private street backing onto a park. Offering 4 +1 bedrooms, a library, 3.5 bathrooms, and a 3-car garage, this impressive home combines timeless elegance, quality finishes, and exceptional spaces for family living and entertaining. A beautifully landscaped front entrance and driveway lead to a two-storey grand foyer featuring gleaming hardwood and ceramic flooring, sophisticated architectural details, and three spectacular chandeliers. The breath-taking staircase creates an unforgettable first impression. The sunken living room and music room showcase the soaring 21-foot ceilings and impressive 9-foot crystal chandelier, while the adjacent dining area is beautifully framed by architectural columns. The open-concept kitchen, breakfast area, and family room form the heart of the home and provide an ideal setting for everyday living and entertaining. The spacious granite kitchen features a central island with Jenn-A
$ 1,699,000
2208 Catherine Street, Clarence Rockland, ON, K4K 0K7 house for sale | Listing ID X13719 | Royal LePage
View photo
House · for sale
$ 59,000
Updated
2208 Catherine Street, Clarence Rockland, ON, K4K 0K7 house for sale | Listing ID X13719 | Royal LePage
Curran
· House
· Parking · Fireplace · Cellar
Curran · House · Parking · Fireplace · Cellar
Stunning bungalow. Rockland! Steps from the Ottawa River, this impressive and spacious bungalow offers a bright, open-concept layout with hardwood and tile flooring throughout the main level. A large foyer opens to the formal living and dining areas, where soaring 12-ft vaulted ceilings create an incredible sense of space. The expansive kitchen features granite countertops with a waterfall edge, island, stainless steel appliances and a walk-in pantry, along with a convenient eat-in area. Open to the kitchen, the inviting family room is filled with natural light from large windows and is enhanced by an accent fireplace and 12-ft tray ceilings. Three generously sized bedrooms are located on the main floor, including a spacious primary suite with walk-in closet and 5-piece ensuite bathroom. A practical mudroom provides direct access to the insulated and finished double garage. The recently finished basement offers exceptional additional living space with a large recreation room featuring
$ 59,000
House North Glengarry ON LS105235105
View photo
House · for sale
$ 540,000
House North Glengarry ON LS105235105
Curran
· House
Curran · House
Explore this exciting real estate opportunity located in the vibrant area of North Glengarry. This property is currently priced at CAD540000. A fantastic chance to acquire property in a sought-after location. Whether you are looking for a new location or a significant acquisition, this listing warrants serious consideration. Review all the details and imagine the possibilities. Contact us today for more information!
$ 540,000
94 249 Romulus Private, Ottawa, ON, K1K 3Y2 townhouse for sale | Listing ID X13735 | Royal LePage
View photo
Townhouse · for sale
$ 399,999
94 249 Romulus Private, Ottawa, ON, K1K 3Y2 townhouse for sale | Listing ID X13735 | Royal LePage
Curran
· Townhouse
· Garden · Office room · Parking · Air conditioning
Curran · Townhouse · Garden · Office room · Parking · Air conditioning
This bright and well-situated end-unit condominium is ideally located close to La Cite Collegiale and Montfort Hospital. The main floor features a functional galley kitchen with abundant cabinetry, a cozy coffee station area, and included appliances. The dining and living spaces flow together in an open layout, filled with natural light and offering direct access to a partially fenced backyard. A convenient powder room completes the main level. Upstairs, you'll find four generously sized bedrooms along with a full bathroom. The lower level includes a dedicated home office space, laundry area, and additional storage. Additional highlights include an attached garage, natural gas heating, and central air conditioning for year-round comfort. Please note: there is a current special assessment of $160 per month for roof replacement, payable until April 2028. New electrical panel was installed in September 2026. Important: 24 hours' notice required for all showings. (Id: 27)
$ 399,999

Get email alerts

Don't miss out: be the first to know about new properties

The alert was correctly created

On subscribing you accept the conditions of use and the privacy policy
Alert
Receive new ads in your inbox
Save this search
Receive alerts for new listings

We'll send you an email when we have new properties for: "Houses for sale in Curran"

The alert was correctly created

Get email alerts and be the first to see new listings
Required field
On subscribing I accept the terms of the privacy policy
Perfect! You'll soon start receiving new listings via email
Alert
Receive an email when we have new ads for Houses for sale in Curran
Save this search
Filters

Bedrooms

Area (sq.ft)

sq.ft
sq.ft

Price

$
$

Filter by property type

Bathrooms

Clear all filters
Receive notifications when new entries are published.