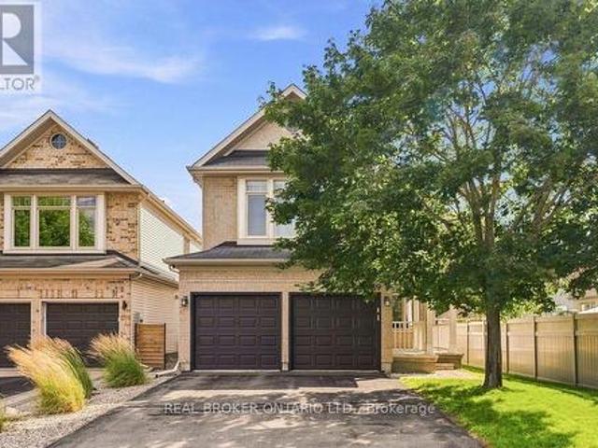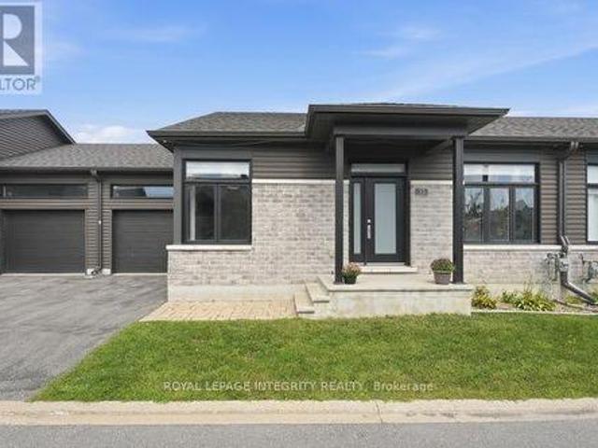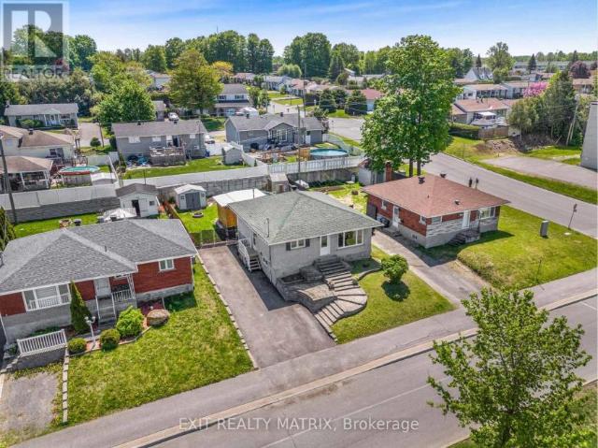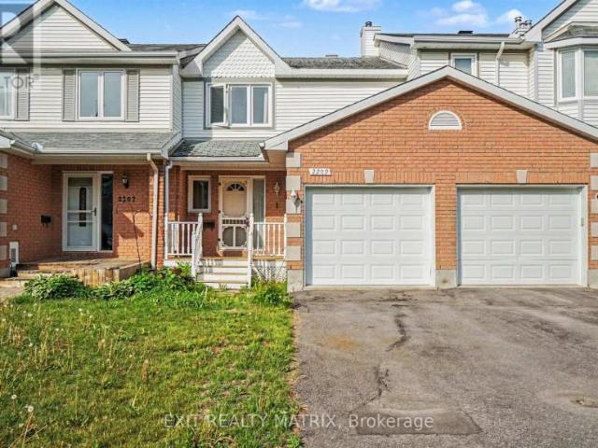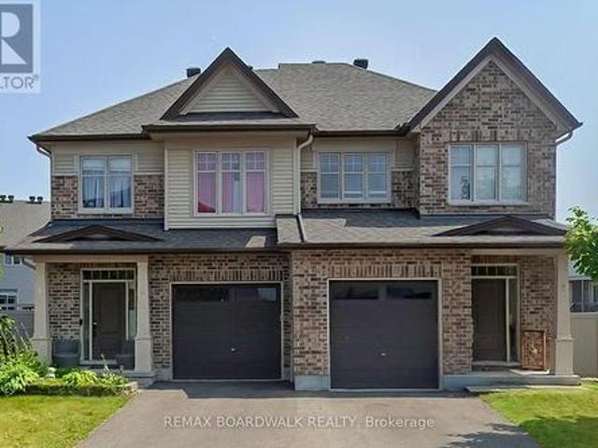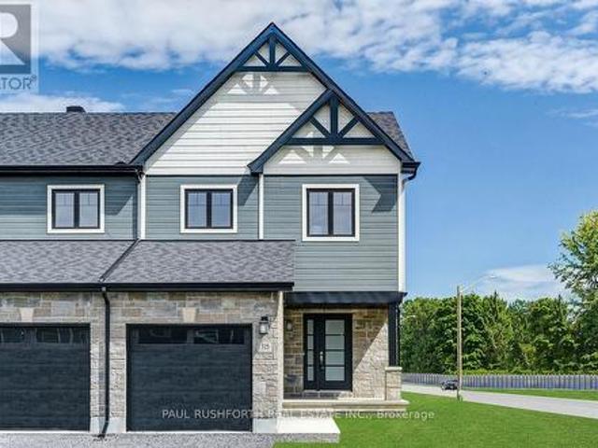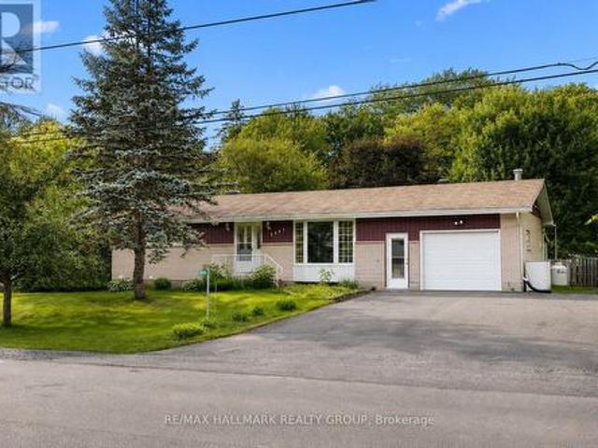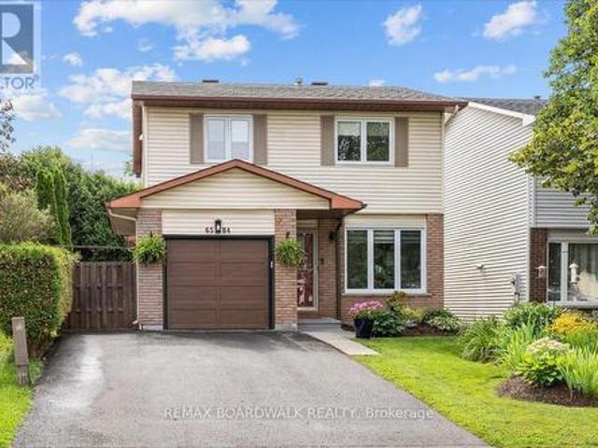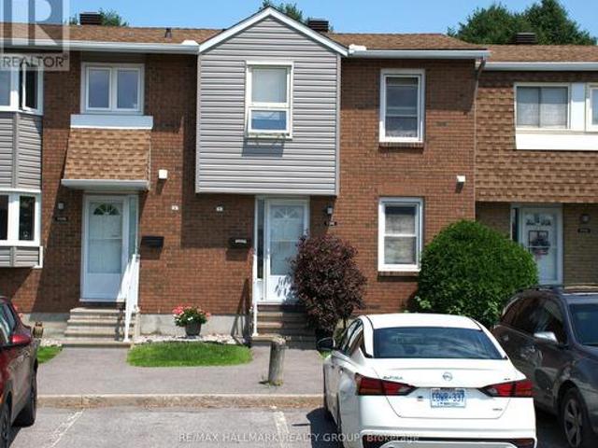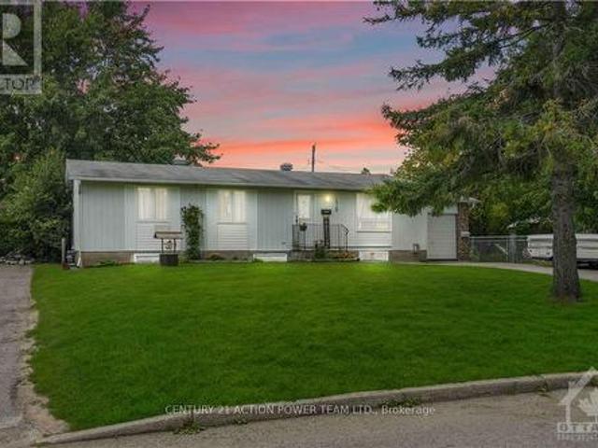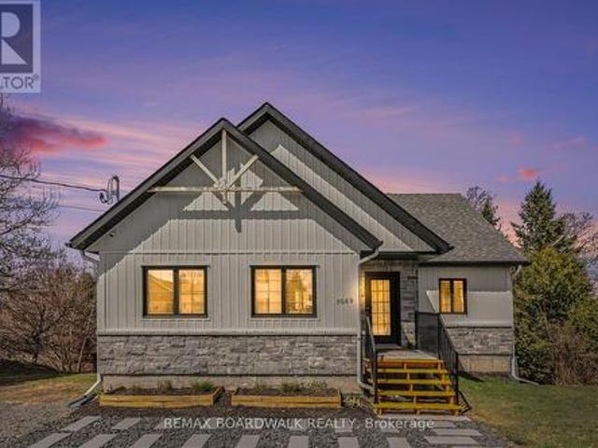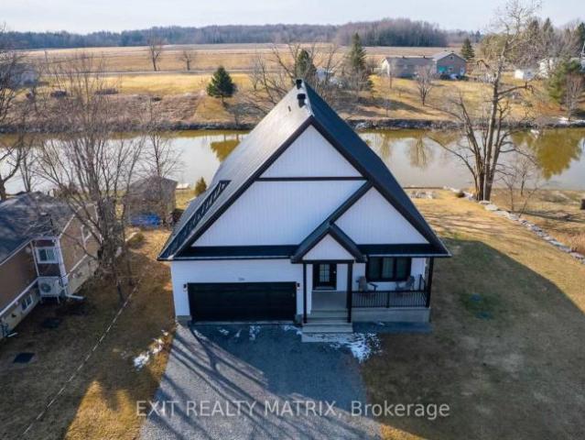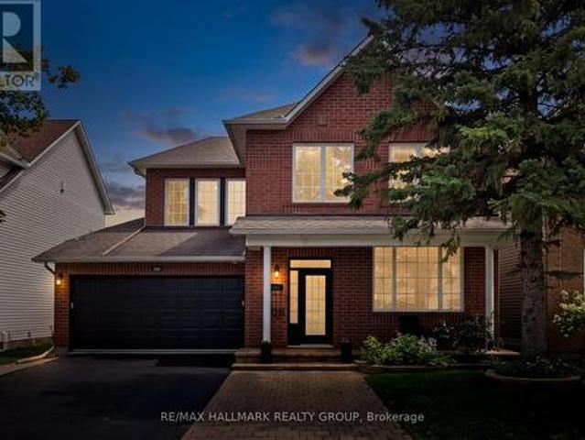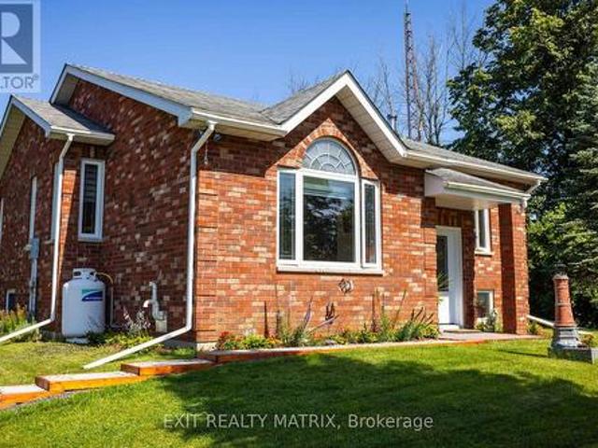
943 houses for sale in Curran

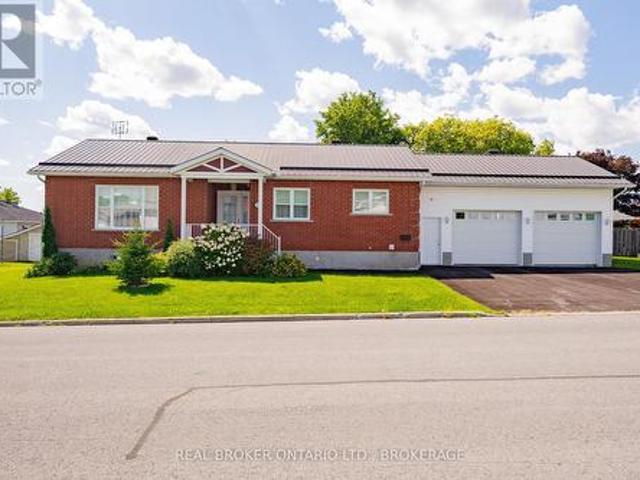
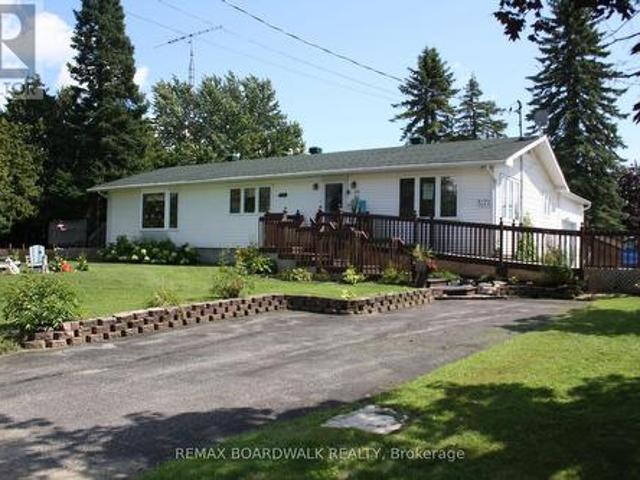
14950 Sandtown Road, South Stormont, ON, K0C 1Y0 house for sale | Listing ID X13723 | Royal LePage
View photo
House · for sale
$ 575,000
14950 Sandtown Road, South Stormont, ON, K0C 1Y0 house for sale | Listing ID X13723 | Royal LePage
Curran
· House
· Office room · Parking · Cellar
Curran · House · Office room · Parking · Cellar
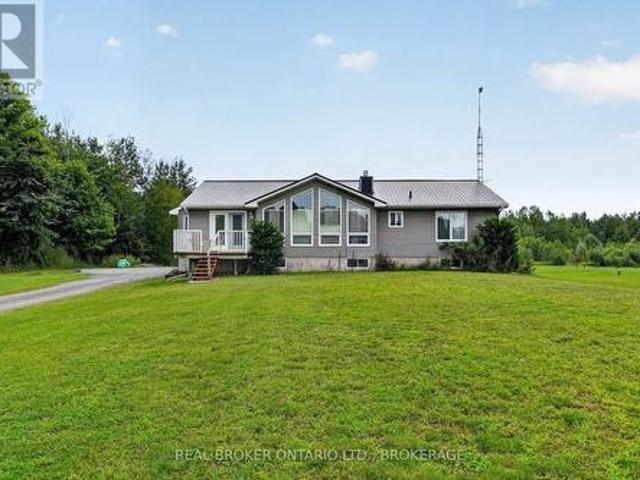
Welcome to 14950 Sandtown Rd, a beautifully situated home offering space, privacy and comfortable family living in a quiet setting. The main floor features 3 bedrooms, including a spacious primary bedroom with its own ensuite, a large kitchen, convenient main floor laundry and a generous living area. The oversized attached garage provides plenty of room for vehicles, storage and more. Downstairs, the finished basement offers an additional bedroom, office space and a large open living area, perfect for entertaining, relaxing or family gatherings. Enjoy the peace and privacy of this location with great neighbours and no rear neighbours, while still having plenty of space between properties. A wonderful opportunity to enjoy the best of quiet country-style living with plenty of room for the whole family. Generlink included with generator. (Id: 27)
$ 575,000
22 Ch. Constantineau, Grenville Sur La Rouge, QC, J0V 1B0 ho.
View photo
House · for sale
$ 859,000
$ 111/sq.ft
22 Ch. Constantineau, Grenville Sur La Rouge, QC, J0V 1B0 ho.
Curran
· 7,675 sq.ft · 31 Bedrooms · 3 Baths · House
Curran · 7,675 sq.ft · 31 Bedrooms · 3 Baths · House
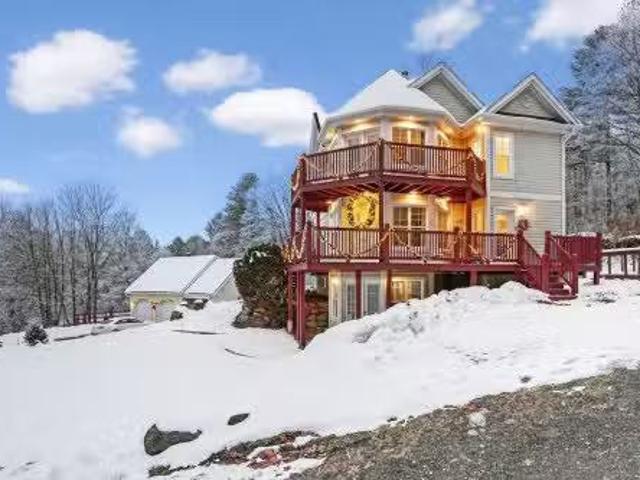
Nichée au 22 chemin Constantineau, à Grenville-sur-la-Rouge, cette propriété offre un cadre de vie exceptionnel, combinant la tranquillité dun environnement naturel et laccès à la majestueuse rivière Rouge, idéale pour le canot, le kayak ou la détente au bord de leau. La ville autorise la location courte durée. Voir addenda. Still available at ListedBuy!
$ 859,000
Ch. Du Belvédère, Grenville Sur La Rouge, QC, J0V 1B0 vacant.
View photo
House · for sale
$ 145,000
Ch. Du Belvédère, Grenville Sur La Rouge, QC, J0V 1B0 vacant.
Curran
· House
Curran · House
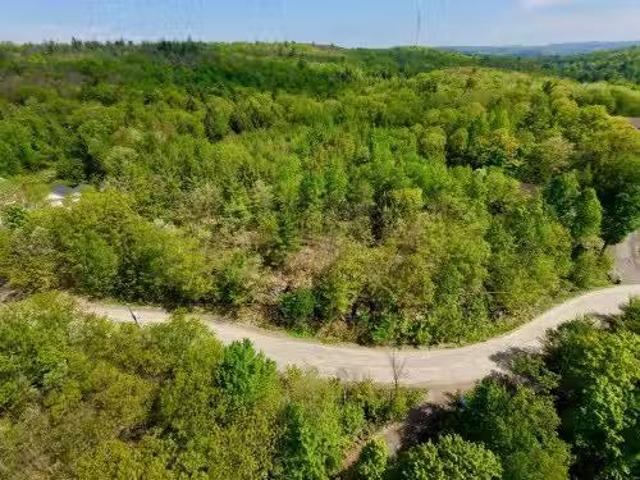
A dream escape atop the belvedere in Grenville-sur-la-Rouge. This private 2-acre wooded lot sits high above the cliff with breathtaking panoramic views of the winding Ottawa River all the way to Hawkesbury. Enjoy peace, nature and sunrise views on the dead end street, Chemin du Belvédère. Minutes to Hwy 50 and the Grenville-sur-la-Rouge boat launch park, 15 min to Hawkesbury, 20 min to Lachute, 60 min to Laval and about 80 min to Montréal. Still available at ListedBuy!
$ 145,000
2154 Dutton Crescent, Ottawa, ON, K1J 6K4 house for sale | Listing ID X13723 | Royal LePage
View photo
House · for sale
$ 730,000
2154 Dutton Crescent, Ottawa, ON, K1J 6K4 house for sale | Listing ID X13723 | Royal LePage
Curran
· House
· Parking · Cellar
Curran · House · Parking · Cellar
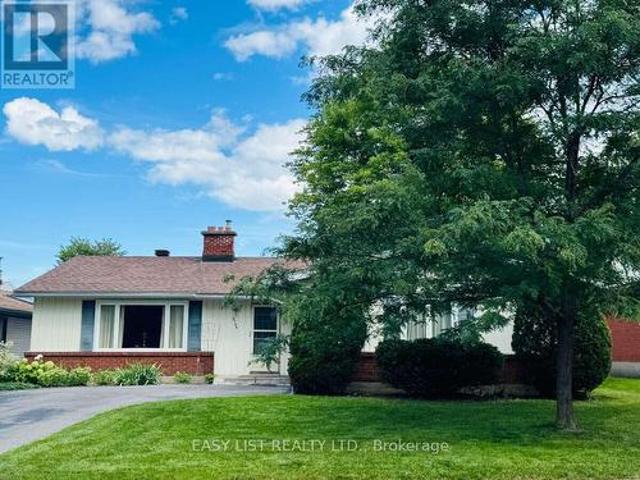
Visit the REALTOR website for further information about this Listing. *. Welcome to 2154 Dutton Crescent, in highly desirable Beacon Hill North! A lovingly and well. Maintained classic original bungalow, by Campeau, The Leaside: Pacific Ranch 2'. Truly a MCM gem that has been lived in by only 2 owners. Rarely a bungalow of this caliber, on sought after quiet and mature tree-lined Dutton Crescent, comes on the market. Steps from Henry Munro Middle School and a short walking distance to top ranked Colonel By Secondary School, known for its International Baccalaureate program. 2154 Dutton Crescent is a 3+1-bedroom bungalow, the master bedroom features a walk-in closet and a 2-piece attached. It also features a large foyer, attached garage, eat-in kitchen + cozy family room. Lots of big windows and beautiful light. This home features hardwood flooring throughout the living room, dining room and all 3 main floor bedrooms. Basement and attic insultation have been updated, new roof in 2019, a
$ 730,000
938 Payer Street, Clarence Rockland, ON, K4K 1N2 house for sale | Listing ID X13695 | Royal LePage
View photo
House · for sale
$ 5,249,000
Updated
938 Payer Street, Clarence Rockland, ON, K4K 1N2 house for sale | Listing ID X13695 | Royal LePage
Curran
· House
· Parking
Curran · House · Parking
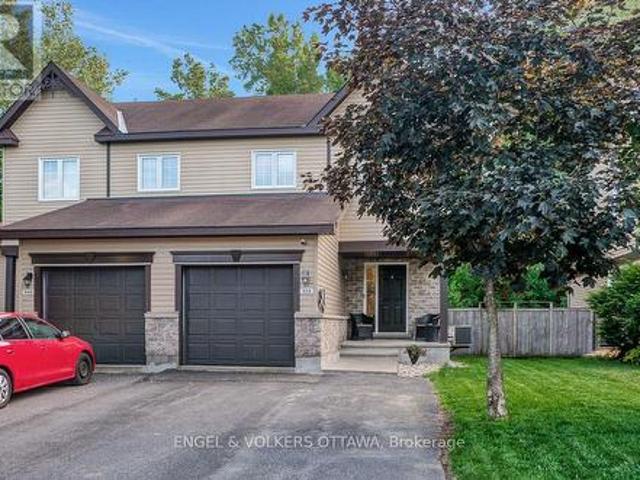
Welcome to this semi-detached gorgeous and impeccably maintained original owner occupied Clément home perfectly positioned in the heart of Rockland on a family-friendly desirable street. This sought after open-concept model offers a bright and inviting layout with a traditional 2-storey classic design, an additional 4 ft extension in depth and thoughtful finishes throughout. Equipped with an EV charger and plenty of parking on the driveway! The main level features a roomy welcoming entryway with ample room for guests and everyday convenience, upgraded pot-lighting throughout, a spacious living room, large windows that fill the space with natural light, and a cozy dining area ideal for hosting family and friends. The modern kitchen is both stylish and efficient, complete with newer updated stainless steel appliances including a wine fridge and generous counter space for everyday living. Upstairs you will find a large primary suite with ample space for a king sized bed and dresser drawer
$ 5,249,000
1216 Diamond Street, Clarence Rockland, ON, K4K 0M1 house for sale | Listing ID X13694 | Royal LePage
View photo
House · for sale
$ 839,000
1216 Diamond Street, Clarence Rockland, ON, K4K 0M1 house for sale | Listing ID X13694 | Royal LePage
Curran
· House
Curran · House
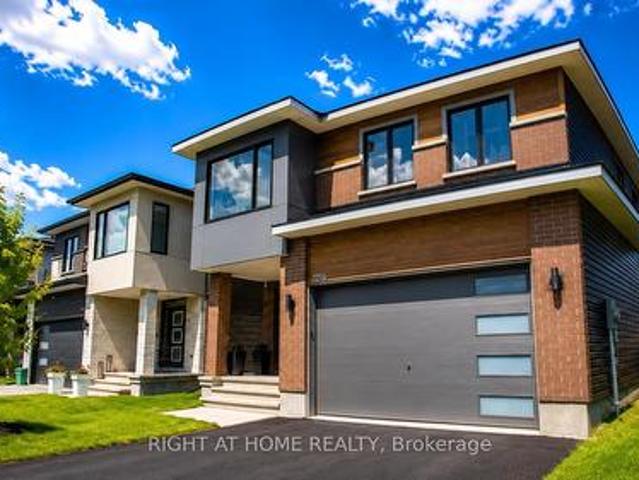
Welcome to this stunning 2023-built home in the heart of Rockland's family-friendly Morris Village, where luxury finishes and thoughtful upgrades define every room. From the moment you step inside, a dramatic open-to-above ceiling soaring to the second storey sets this home apart from anything else on the street, flooding the main level with natural light and creating a sense of scale rarely found in a home this size. This 4-bedroom (3+1), 4-bathroom home is a true showpiece. Anchoring it all is a showstopping 10-foot quartz waterfall island, easily seating six, framed by custom hexagon tile backsplash, sleek white cabinetry, and a smart stainless steel refrigerator that brings the kitchen firmly into 2026. Custom hardwood and tile flooring run throughout, adding warmth and sophistication underfoot in every room. Each of the home's four bathrooms is finished with quartz vanities, echoing the same elevated standard found in the kitchen. Upstairs, a loft and flex space overlooking the lo
$ 839,000
238 Bishop Street S, North Glengarry, ON, K0C 1A0 house for sale | Listing ID X13709 | Royal LePage
View photo
House · for sale
$ 545,000
238 Bishop Street S, North Glengarry, ON, K0C 1A0 house for sale | Listing ID X13709 | Royal LePage
Curran
· House
· Garden · Deck · Parking
Curran · House · Garden · Deck · Parking
Pride of ownership is evident throughout this well-equipped, move-in-ready home! 238 Bishop Street South offers comfortable living with plenty of practical extras. This meticulously kept 4-bedroom, 3-bathroom bungalow features a bright main level with a spacious living room, functional eat-in kitchen, three bedrooms, two bathrooms and convenient main-floor laundry. Step outside to the rear deck and enclosed solarium, offering a comfortable spot to relax and enjoy the nicely landscaped private yard. The lower level provides additional living space, a fourth bedroom, bathroom, cold room and plenty of storage, with a stair lift offering convenient access between levels. The heated double attached garage includes a workshop area, while the extra-large backyard shed is equipped with electricity for additional storage or workspace. A generator and numerous appliances are also included. A clean, comfortable and thoughtfully cared-for home, ready for its next owner to enjoy! (Id: 27)
$ 545,000
139 Trail Side Circle, Ottawa, ON, K4A 5B3 house for sale | Listing ID X13708 | Royal LePage
View photo
House · for sale
$ 859,900
139 Trail Side Circle, Ottawa, ON, K4A 5B3 house for sale | Listing ID X13708 | Royal LePage
Curran
· House
· Office room · Fireplace
Curran · House · Office room · Fireplace
Set within Orléans, Springridge offers a quieter, more established neighbourhood feel while keeping everyday conveniences close at hand. It's a community made for getting outside, with parks and an extensive network of walking and cycling paths. Coyote Trail Park runs just behind the street, putting 31 hectares of trails, tennis and pickleball courts, an off-leash dog park, outdoor fitness and picnic areas practically at your doorstep. There's something refreshing about a home that gives everyone a little room to breathe, and 139 Trailside Circle does exactly that. Generous proportions and a thoughtful layout create space to come together when you want to, and retreat when you need to. The main floor strikes that balance beautifully. The living room feels bright and open, with soaring ceilings, expansive windows and a fireplace as its natural focal point. There's room for everyday meals in the kitchen, a proper dining area when everyone's around the table, and a separate office that ke
$ 859,900
33 Solara Private, Clarence Rockland, ON, K4K 1P5 house for sale | Listing ID X13696 | Royal LePage
View photo
House · for sale
$ 549,500
33 Solara Private, Clarence Rockland, ON, K4K 1P5 house for sale | Listing ID X13696 | Royal LePage
Curran
· House
· Patio · Deck · Cellar
Curran · House · Patio · Deck · Cellar
Welcome to this stylish, modern bungalow situated in a highly desirable adult lifestyle community, designed for effortless and sophisticated living. Featuring 2 bedrooms and 2 bathrooms, this home offers a refined layout highlighted by rich hardwood floors, a stunning quartz kitchen with custom cabinetry, and a spacious primary suite with a cheater ensuite. The unfinished basement presents a blank canvas with incredible potential-ideal for adding significant living space, customized entertainment areas, or creating a potential secondary suite for extended family or guests. Outdoors, enjoy a private back deck and concrete patio, all while benefiting from low-maintenance living with local association fees covering snow removal and lawn care. Located on a quiet street close to golf courses, shopping, and trails, this property combines modern comfort with endless future possibilities. Builder upgrades include, but not limited to, a walk-in shower and custom walk-in closet in the primary be
$ 549,500
House Hawkesbury ON LS105135833
View photo
House · for sale
$ 399,000
House Hawkesbury ON LS105135833
Curran
· House
Curran · House
Explore this exciting real estate opportunity located in the vibrant area of Hawkesbury. This property is currently priced at CAD399000. A fantastic chance to acquire property in a sought-after location. Whether you are looking for a new location or a significant acquisition, this listing warrants serious consideration. Review all the details and imagine the possibilities. Contact us today for more information!
$ 399,000
Townhouse Ottawa ON LS105150410
View photo
Townhouse · for sale
$ 489,900
Townhouse Ottawa ON LS105150410
Curran
· Townhouse
Curran · Townhouse
Explore this exciting real estate opportunity located in the vibrant area of Ottawa. This property is currently priced at CAD489900. A fantastic chance to acquire property in a sought-after location. Whether you are looking for a new location or a significant acquisition, this listing warrants serious consideration. Review all the details and imagine the possibilities. Contact us today for more information!
$ 489,900
2 Duncanville Street, Russell, ON, K4R 1E5 house for sale | Listing ID X13713 | Royal LePage
View photo
House · for sale
$ 649,900
Updated
2 Duncanville Street, Russell, ON, K4R 1E5 house for sale | Listing ID X13713 | Royal LePage
Curran
· House
· Patio · Garden · Fireplace
Curran · House · Patio · Garden · Fireplace
WOW! check out the room sizes & backyard! This immaculate 2020-built Tartan Red Oak model offers over 2,600 sq. Ft. of beautifully finished living space on an END UNIT on a oversized premium lot, delivering the space and feel of a detached home in one of Russell's desirable family-friendly neighbourhoods. From the moment you step inside, you'll appreciate the bright, open layout, 9-foot ceilings and generously proportioned principal rooms. The welcoming foyer leads to an expansive living and dining area, while the stunning designer kitchen is truly the heart of the home. Complete with granite countertops, stainless steel appliances, extended cabinetry, pantry, breakfast nook and a massive centre island, it overlooks the oversized family room featuring a cozy fireplace, wall of windows and patio doors leading to your spectacular backyard. And wait until you see the backyard! This is far more than just an ordinary fenced yard. The owners have invested over $25,000 in professional backyar
$ 649,900
325 Dion Avenue, Clarence Rockland, ON, K4K 0M2 house for sale | Listing ID X13699 | Royal LePage
View photo
House · for sale
$ 542,956
325 Dion Avenue, Clarence Rockland, ON, K4K 0M2 house for sale | Listing ID X13699 | Royal LePage
Curran
· House
Curran · House
Model home! Lots of Upgrades! This 3 bed, 3 bath end town has a stunning design & from the moment you step inside, you'll be struck by the bright & airy feel of the home, with an abundance of natural light. The open concept floor plan creates a sense of spaciousness and flow, making it the perfect space for entertaining. The kitchen is a chef's dream, with top-of-the-line appliances, ample counter space, & plenty of storage. The large island provides additional seating and storage. On the second level each bedroom is bright and airy, with large windows that let in plenty of natural light. The finished lower level also includes laundry and additional storage space. Full concrete construction provides your family with privacy. Some photos have been virtually staged. Flooring: Hardwood, Flooring: Ceramic, Flooring: Carpet Wall To Wall (id: 27)
$ 542,956
5881 Piperville Road, Ottawa, ON, K0A 1K0 house for sale | Listing ID X13710 | Royal LePage
View photo
House · for sale
$ 649,900
5881 Piperville Road, Ottawa, ON, K0A 1K0 house for sale | Listing ID X13710 | Royal LePage
Curran
· House
· Garden · Parking
Curran · House · Garden · Parking
Nestled on a picturesque, nearly half-acre lot backing directly onto NCC land, this charming bungalow offers a rare opportunity to enjoy privacy, nature, and the convenience of a welcoming rural community just 20 minutes from downtown Ottawa. Surrounded by mature trees and featuring a fully fenced backyard, this property delivers the peaceful lifestyle so many buyers are searching for. Inside, you'll find a bright and inviting layout featuring a spacious living room with a large bay window that fills the space with natural light. The beautifully updated kitchen (2026) offers an abundance of cabinetry, generous counter space, a walk-in pantry, and a bright eating area. Perfect for family meals and everyday living. Three well-proportioned bedrooms, including an oversized primary bedroom, and an updated main bathroom complete the main level. An oversized attached garage with convenient inside entry adds everyday practicality and extra storage. The finished lower level expands your living
$ 649,900
709 Lebrun Street, The Nation, ON, K0A 1M0 house for sale | Listing ID X13697 | Royal LePage
View photo
House · for sale
$ 899,900
709 Lebrun Street, The Nation, ON, K0A 1M0 house for sale | Listing ID X13697 | Royal LePage
Curran
· House
· Patio · Garden · Office room · Parking · Swimming pool · Cellar
Curran · House · Patio · Garden · Office room · Parking · Swimming pool · Cellar
Build in 2022 for all sunrise/paddleboard lovers, or motorboat, fishing and snowmobile enthusiast, get all the benefits of a great riverfront property has to offer. This 3-bedroom house with an attached double car garage is perfectly located approximately 10min from Embrun and Casselman and easy driving distance from Ottawa (25min). Awesome view of the Castor River from the main floor, walk-out basement and a big'hot tub ready' patio. Nice big yard with docks and very easy access to the water. With this large peaceful lot, you will enjoy the peaceful and zen energy that this yard has to offer. This riverfront property offers a blend and comfort of a familiar home, with the charm of a cottage atmosphere. If you work from home, no problem since Bell Fiber high speed internet is now available, a 200amp electrical panel and'plug ready' for your electric car. Fully finished basement offers a walkout a big rec room, office space or bedroom Great location to raise a family, great fishing, pad
$ 899,900
2527 Concession 1 Road, Alfred And Plantagenet, ON, K0B 1J0 house for sale | Listing ID X13686 | Royal LePage
View photo
House · for sale
$ 589,000
2527 Concession 1 Road, Alfred And Plantagenet, ON, K0B 1J0 house for sale | Listing ID X13686 | Royal LePage
Curran
· House
· Patio · Garden · Deck · Parking · Cellar
Curran · House · Patio · Garden · Deck · Parking · Cellar
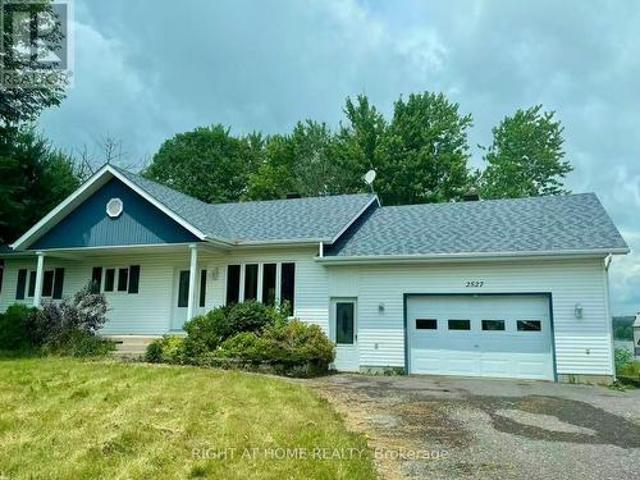
Wow, What a View! Beautiful waterfront bungalow with a magnificent view of Ottawa River & the Laurentian mountains. Built in 2000.1176 sqft, 2 bedrooms 2 full bathrooms single home in the town of Lefaivre, about 45 minutes drive from Ottawa, or 45 minutes from Montreal. Come see this panoramic amazing waterfront view, LANDSCAPED. 94' x 184' big lot with. 28.73 meters long shoreline, Perfect fire pit area, fishing at your private dock! This Charming home features bright Open concept living room, dining & kitchen areas, PATIO DOOR OFF DINING AREA, nice rear deck overlooking the Ottawa river. Boat launching, mature trees, retaining wall in the back yard. Main floor features 2 bedrooms and a spacious bathroom. Finished large family room in basement with pot lights and a full bathroom. DEEP LOT with long driveway, a spacious attached garage, vinyl wall covering the inside of garage. This home is also equiped with heated radiant, newer hot water tank, water treatment. Bright and clean, move
$ 589,000
House North Stormont ON LS105150414
View photo
House · for sale
$ 1,579,000
House North Stormont ON LS105150414
Curran
· House
Curran · House
Explore this exciting real estate opportunity located in the vibrant area of North Stormont. This property is currently priced at CAD1579000. A fantastic chance to acquire property in a sought-after location. Whether you are looking for a new location or a significant acquisition, this listing warrants serious consideration. Review all the details and imagine the possibilities. Contact us today for more information!
$ 1,579,000
89 Grout Street, Champlain, ON, K0B 1R0 house for sale | Listing ID X13626 | Royal LePage
View photo
House · for sale
$ 625,000
89 Grout Street, Champlain, ON, K0B 1R0 house for sale | Listing ID X13626 | Royal LePage
Curran
· House
Curran · House
Open house sunday september 20th 10am-12pm. Step into the timeless charm of this beautifully maintained 4-bedroom, 2-storey Victorian home, ideally located in the heart of Vankleek Hill. Just a short walk to schools, parks, the arena, local shops, and the beloved Farmers' Market, this home offers the perfect blend of small-town charm and everyday convenience. Rich in character, the home showcases stunning original features, including beautiful hardwood floors, soaring 9-foot ceilings, detailed wood trim, and an impressive grand staircase. Thoughtfully updated over the years, it seamlessly combines modern comforts with timeless craftsmanship and elegance. The renovated kitchen is the heart of the home, featuring a large center island, quality finishes, and an open layout overlooking the spacious dining and living rooms, making it perfect for entertaining family and friends. Upstairs, you'll find four spacious bedrooms that provide plenty of room for a growing family. Outside, you'll fin
$ 625,000
3172 Rue Principale Street, Alfred And Plantagenet, ON, K0A 3K0 house for sale | Listing ID X13680 | Royal LePage
View photo
House · for sale
$ 399,900
3172 Rue Principale Street, Alfred And Plantagenet, ON, K0A 3K0 house for sale | Listing ID X13680 | Royal LePage
Curran
· House
· Patio · Garden · Office room · Parking · Equipped kitchen
Curran · House · Patio · Garden · Office room · Parking · Equipped kitchen
Opportunity! Municipal water/sewer services. Own your own home with in-law suite potential income! 2 driveways included. Oversized single attached garage. Partially fenced back yard. Shed included. Sundeck. Beautiful lot. Property located in Wendover Village. Church, Convenience store, Post office, Boat dock, park, library, only a few steps away. 3 bedrooms bungalow converted to a 2 bedrooms (easily can be turned back to 3 bedrooms). Main floor laundry room/mud room, washer/dryer included. Large windows throughout the home. Good size eat-in kitchen with plenty of cupboard space. Refrigerators (2), stove, dishwasher included. Generous size dining room with extra large window and hardwood flooring. The living room also offers hardwood flooring and lots of natural lighting. Master bedroom offers access to the sundeck from the patio door. Sunroom is 3 season. The single oversized garage offers a staircase to the lower level. The lower level has a kitchen, a 3 piece bathroom, dining room, l
$ 399,900
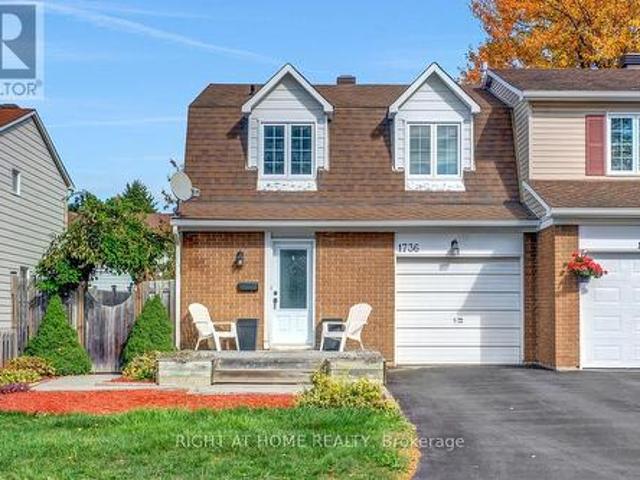
1736 Stoneboat Crescent, Ottawa, ON, K1C 1W8 house for sale | Listing ID X13710 | Royal LePage
View photo
House · for sale
$ 539,900
1736 Stoneboat Crescent, Ottawa, ON, K1C 1W8 house for sale | Listing ID X13710 | Royal LePage
Curran
· House
· Patio · Garden · Fireplace
Curran · House · Patio · Garden · Fireplace
This beautifully maintained semi-detached home in the heart of Orléans, offering the perfect combination of comfort, style, and convenience. Ideally situated close to excellent schools, parks, shopping, restaurants, recreation, transit, and the new LRT expansion, this home is perfect for families, professionals, and commuters alike. The growing east-end transit network provides quick and convenient access across Ottawa. Step inside to a spacious foyer leading to an inviting open-concept main floor featuring rich hardwood flooring throughout the living and dining areas. The bright living room is highlighted by a stunning floor-to-ceiling slate fireplace, creating a warm and elegant focal point for entertaining or relaxing. The renovated kitchen is sure to impress with granite countertops, modern cabinetry, stainless steel appliances, stylish glass tile backsplash, ample storage. The adjacent dining area offers direct access to the private backyard through patio doors, making indoor-outd
$ 539,900
6536 Tooney Drive, Ottawa, ON, K1C 7G9 house for sale | Listing ID X13711 | Royal LePage
View photo
House · for sale
$ 649,900
6536 Tooney Drive, Ottawa, ON, K1C 7G9 house for sale | Listing ID X13711 | Royal LePage
Curran
· House
· Garden · Parking · Fireplace · Cellar
Curran · House · Garden · Parking · Fireplace · Cellar
Welcome to 6536 Tooney Drive, a well-maintained 3-bedroom home located in a family-friendly Orléans neighbourhood! The main level offers a bright and functional layout featuring a living room, dining area, kitchen with breakfast nook, family room with cozy fireplace and convenient laundry room. Upstairs, you'll find three bedrooms and two full bathrooms, including a spacious primary bedroom complete with a walk-in closet and private ensuite. The unfinished basement offers plenty of storage and excellent potential to create additional living space tailored to your needs. Outside, enjoy a fully fenced backyard, ideal for relaxing, entertaining, or family time, along with the convenience of an attached double car garage. Ideally situated close to schools, parks, recreation, transit, and everyday amenities. Flexible and immediate possession available. A great opportunity to make this Orléans home your own! This is a linked property. *. (id: 27)
$ 649,900
House Ottawa ON LS105135828
View photo
House · for sale
$ 765,000
House Ottawa ON LS105135828
Curran
· House
Curran · House
Explore this exciting real estate opportunity located in the vibrant area of Ottawa. This property is currently priced at CAD765000. A fantastic chance to acquire property in a sought-after location. Whether you are looking for a new location or a significant acquisition, this listing warrants serious consideration. Review all the details and imagine the possibilities. Contact us today for more information!
$ 765,000
6584 Legault Street, Ottawa, ON, K1C 2Z1 house for sale | Listing ID X13711 | Royal LePage
View photo
House · for sale
$ 628,900
6584 Legault Street, Ottawa, ON, K1C 2Z1 house for sale | Listing ID X13711 | Royal LePage
Curran
· House
· Garden · Deck
Curran · House · Garden · Deck
Welcome to 6584 Legault St. A delightful three-bedroom home nestled in a desirable Orléans neighbourhood, close to parks, schools, shopping, restaurants, and all amenities. The main level features beautiful hardwood floors throughout, a bright and sun-filled kitchen with an inviting eating area, and a spacious dining room. The updated living room offers plenty of natural light and views of the private backyard. Step outside to enjoy the large deck, perfect for relaxing or entertaining. Upstairs, you'll find three comfortable bedrooms and a full bathroom. The lower level offers a spacious recreation room and additional living space. The home features updated windows (2011), a roof updated in (2018), and an updated hydro panel (2022). The kitchen is equipped with newer appliances, including stainless steel finishes. A wonderful opportunity to own a bright, well-maintained home in a fantastic Orléans location! (Id: 27)
$ 628,900
C 1759 Lamoureux Drive, Ottawa, ON, K1E 2N5 townhouse for sale | Listing ID X13705 | Royal LePage
View photo
Townhouse · for sale
$ 264,900
C 1759 Lamoureux Drive, Ottawa, ON, K1E 2N5 townhouse for sale | Listing ID X13705 | Royal LePage
Curran
· Townhouse
· Garden · Fireplace · Parking · Cellar
Curran · Townhouse · Garden · Fireplace · Parking · Cellar
Opportunity knocks! Handy people, roll up your sleaves and get to work. Rarely does a 3-bedroom condominium townhome in this location become available at such an attractive price. Bring your decorating ideas and unlock the tremendous potential this home has to offer. Featuring a functional layout, with living and dining room open to each other, wood burning fireplace, efficient kitchen design, finished basement recreation room, two bathrooms, no maintenance yard and one parking space, this property is ideal for buyers looking to add value through cosmetic improvements. Conveniently located within walking distance of shopping, schools, parks and public transit. A smart investment for buyers with vision. (Id: 27)
$ 264,900
1512 Blackheath Street N, Ottawa, ON, K1E 1K7 house for sale | Listing ID X13706 | Royal LePage
View photo
House · for sale
$ 799,900
1512 Blackheath Street N, Ottawa, ON, K1E 1K7 house for sale | Listing ID X13706 | Royal LePage
Curran
· House
Curran · House
Welcome to 1512 Blackheath, a legal duplex offering an excellent investment opportunity with two spacious, self-contained units, separate entrances, and no rear neighbours. The upper Unit A features 2 bedrooms, 1 full bathroom, in-unit laundry, a private separate entrance, and a functional, comfortable layout. Current rent is $2,416/month, utilities included. The lower Unit B also offers 2 bedrooms, 1 full bathroom, its own in-unit laundry and separate entrance, providing excellent privacy and convenience. Currently rented for $1,950/month, utilities included. The owner pays the utilities for both units. Combined scheduled gross rental income is approximately $4,366/month or $52,392 annually. With two fully independent units, separate entrances, separate laundry facilities, and a desirable setting with no rear neighbours, this legal duplex presents a great opportunity for investors or buyers looking for additional rental income. The anticipated vacancy of the upper unit also provides f
$ 799,900
5089 County Rd 10 Road, The Nation, ON, K0B 1G0 house for sale | Listing ID X13667 | Royal LePage
View photo
House · for sale
$ 569,900
5089 County Rd 10 Road, The Nation, ON, K0B 1G0 house for sale | Listing ID X13667 | Royal LePage
Curran
· House
· Patio · Garden · Gym · Deck
Curran · House · Patio · Garden · Gym · Deck
Welcome to this beautiful 2021-built bungalow in Fournier offering modern design and exceptional curb appeal with a stylish blend of stone and siding. Step inside to a bright open-concept kitchen, dining, and living area filled with natural light and patio doors leading to a spacious covered deck-perfect for relaxing or entertaining. The kitchen offers a clean, contemporary design with ample cabinetry and workspace. The main level includes a large primary bedroom with direct access to the deck, a second bedroom, and a convenient 3 piece bathroom. The fully finished lower level provides excellent additional living space with a bedroom featuring patio doors to the backyard, a 3-piece bathroom, and a versatile family/recreation area ideal for a home gym, media room, or gathering space, plus a full walkout. Recent improvements include eavestrough (2023), generator link plug installation (2023), water softener with reverse osmosis and UV system (2024), new hot water tank (2025), and EV plug
$ 569,900
House The Nation ON LS105071867
View photo
House · for sale
$ 899,900
House The Nation ON LS105071867
Curran
· House
Curran · House
Explore this exciting real estate opportunity located in the vibrant area of The Nation. This property is currently priced at CAD899900. A fantastic chance to acquire property in a sought-after location. Whether you are looking for a new location or a significant acquisition, this listing warrants serious consideration. Review all the details and imagine the possibilities. Contact us today for more information!
$ 899,900
2104 Sandy Oaks Drive, Ottawa, ON, K1W 1H5 house for sale | Listing ID X13707 | Royal LePage
View photo
House · for sale
$ 874,900
2104 Sandy Oaks Drive, Ottawa, ON, K1W 1H5 house for sale | Listing ID X13707 | Royal LePage
Curran
· House
· Garden · Fireplace
Curran · House · Garden · Fireplace
Welcome to this beautifully maintained Minto Mariposa, offering 4+1 bedrooms and 3+1 bathrooms, with elegant hardwood flooring throughout the main and second levels. The main floor features a spacious, light-filled living and dining area, complemented by an inviting eat-in kitchen complete with stainless steel appliances, a double undermount sink, and direct access to the rear yard. The adjacent family room provides a warm and comfortable setting, highlighted by a cozy gas fireplace. Upstairs, the generously sized primary suite includes a walk-in closet and a well-appointed 4pc ensuite with a soaking tub and separate shower. Three additional bedrooms, a stylish full bathroom with walk-in shower, and the convenience of second-level laundry complete this level. The fully finished lower level offers exceptional versatility, featuring a recreation room with a home theatre projector screen and built-in speakers, an additional bedroom with nook and closet space, a 3pc bathroom, a dedicated o
$ 874,900
17307 Wheeler Road, South Stormont, ON, K0C 2A0 house for sale | Listing ID X13711 | Royal LePage
View photo
House · for sale
$ 560,500
17307 Wheeler Road, South Stormont, ON, K0C 2A0 house for sale | Listing ID X13711 | Royal LePage
Curran
· House
· Patio · Swimming pool
Curran · House · Patio · Swimming pool
Make more room for the life you want at 17307 Wheeler Road. Set on approximately one acre in St Andrews West, this all-brick sidesplit offers the kind of outdoor freedom that changes how a home feels: summer afternoons by the above-ground pool, relaxed meals on the patio, evenings around the fire pit, and plenty of open lawn framed by mature trees. Inside, natural light and character create an inviting first impression. A large window and a vaulted ceiling give the living room an airy feel, while hardwood flooring extends into the open dining area, an easy setting for everyday meals and larger gatherings. The kitchen keeps everything connected and features stainless steel appliances purchased in 2025. Two comfortable bedrooms and a full bathroom complete the main level. The refreshed lower level adds valuable flexibility with a spacious family room, an additional bedroom and a second bathroom completed in 2025. Pot lighting, updated flooring and ceiling finishes, fresh paint, and addit
$ 560,500
620 Loucks Drive, Russell, ON, K4R 1B7 house for sale | Listing ID X13703 | Royal LePage
View photo
House · for sale
$ 709,900
620 Loucks Drive, Russell, ON, K4R 1B7 house for sale | Listing ID X13703 | Royal LePage
Curran
· House
· Garden · Office room · Parking
Curran · House · Garden · Office room · Parking
The backyard is the showstopper! Welcome to this beautifully maintained detached sidesplit, offering bright, spacious living areas and an incredible outdoor retreat. The main floor is bright and open concept, featuring a welcoming kitchen with crisp white cabinetry and a movable island, a dedicated dining area, and a large living room highlighted by a generous bay window that fills the space with natural light. The second floor offers three well-sized bedrooms, a full main bathroom, plus a 3-piece ensuite in the primary bedroom, which was updated in 2021. The convenient in-between level features a powder room and laundry area, with direct access to the garage. The lower level was renovated in 2024 and includes a comfortable living room, bedroom and storage area, providing flexible space for guests, a home office, recreation or additional living needs. An AI-HE All-in-One washer/dryer unit was also installed in 2024. The expansive, backyard is truly the heart of the home, featuring a la
$ 709,900

Get email alerts

Don't miss out: be the first to know about new properties

The alert was correctly created

On subscribing you accept the conditions of use and the privacy policy
Alert
Receive new ads in your inbox
Save this search
Receive alerts for new listings

We'll send you an email when we have new properties for: "Houses for sale in Curran"

The alert was correctly created

Get email alerts and be the first to see new listings
Required field
On subscribing I accept the terms of the privacy policy
Perfect! You'll soon start receiving new listings via email
Alert
Receive an email when we have new ads for Houses for sale in Curran
Save this search
Filters

Bedrooms

Area (sq.ft)

sq.ft
sq.ft

Price

$
$

Filter by property type

Bathrooms

Clear all filters
Receive notifications when new entries are published.