3,019 properties for sale in Currie Barracks

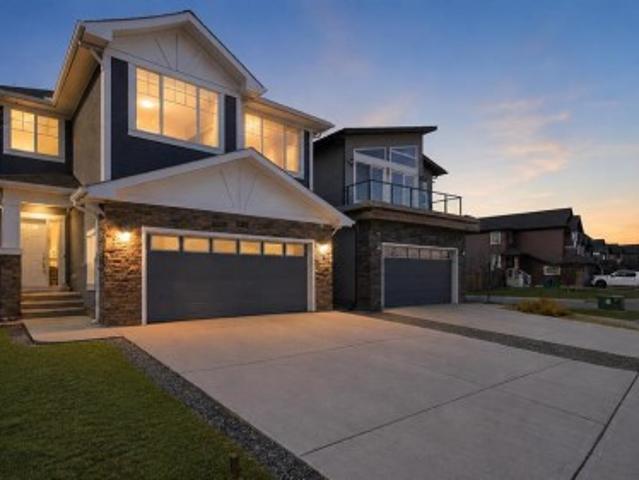
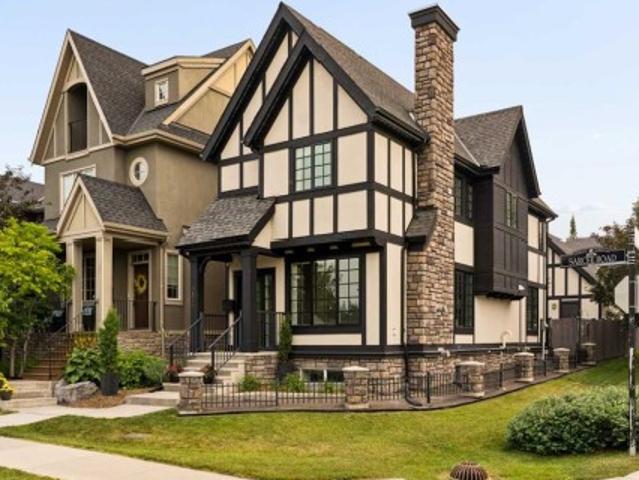
3824 Sarcee Road Sw, Calgary, AB, T3E 7W9 house for sale | Listing ID A2330 | Royal LePage
View photo
House · for sale
$ 995,000
New
3824 Sarcee Road Sw, Calgary, AB, T3E 7W9 house for sale | Listing ID A2330 | Royal LePage
Currie Barracks
· House
· Fireplace
Currie Barracks · House · Fireplace
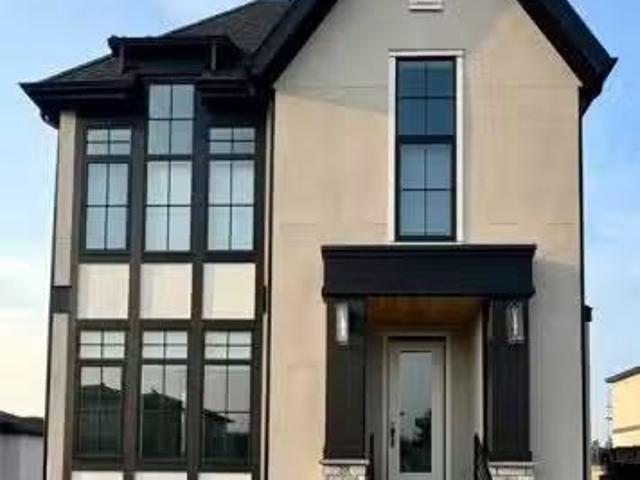
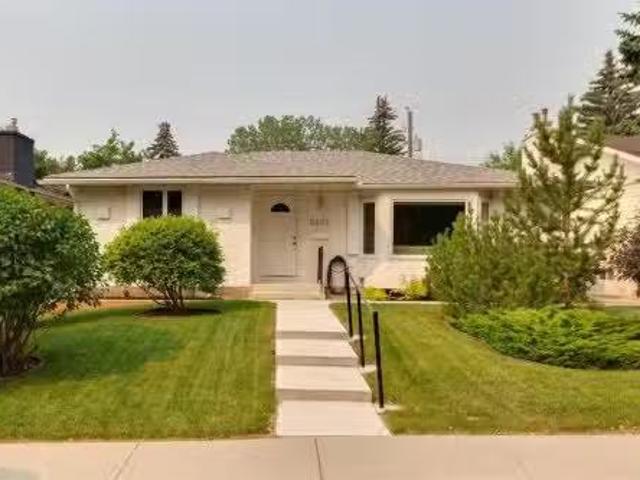
Proudly presenting 3824 Sarcee Road SW. Located in the highly sought-after inner-city community of Currie Barracks, this beautifully presented original-owner home reflects true pride of ownership. Offering over 2,400 SF of developed living space, including 4 bedrooms, 3.5 bathrooms & 2 fireplaces, it provides the perfect blend of timeless finishes & everyday comfort. Large windows fill the bright living room with natural light while an elegant fireplace, attached bookcases & display cabinetry add character, bringing an air of relaxed sophistication to this refined space. The kitchen delivers both style & function. Extended cabinetry, quartz countertops, stainless steel appliances, island with seating for 3, walk-in pantry & a dedicated beverage centre flow seamlessly into the adjoining dining area, creating an inviting space for cooking, gathering, & entertaining. Completing the main floor is a pretty powder room & a well-organized mudroom featuring floor-to-ceiling storage & a built-i
$ 995,000
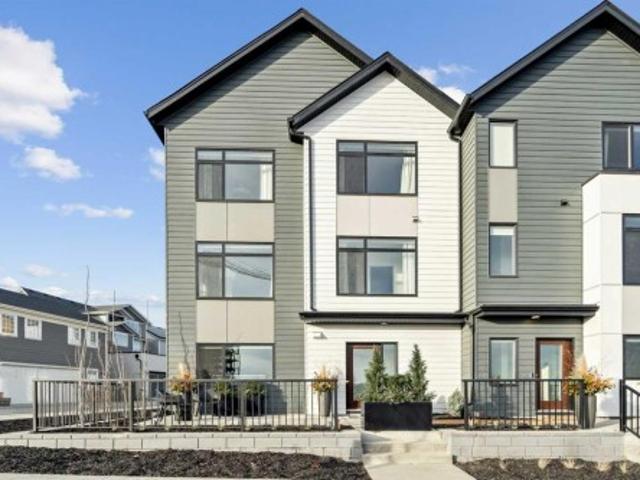
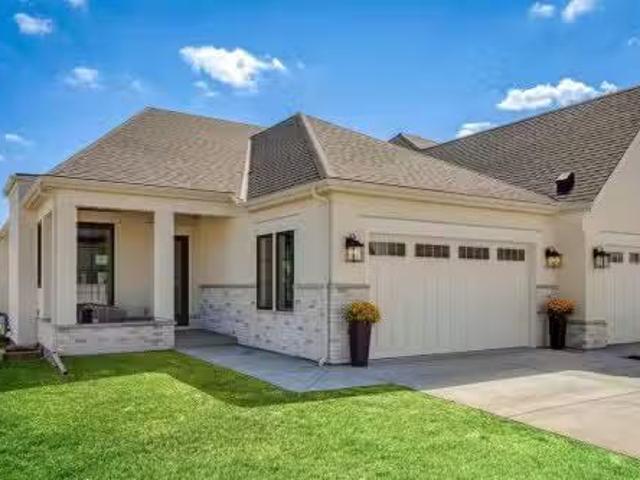
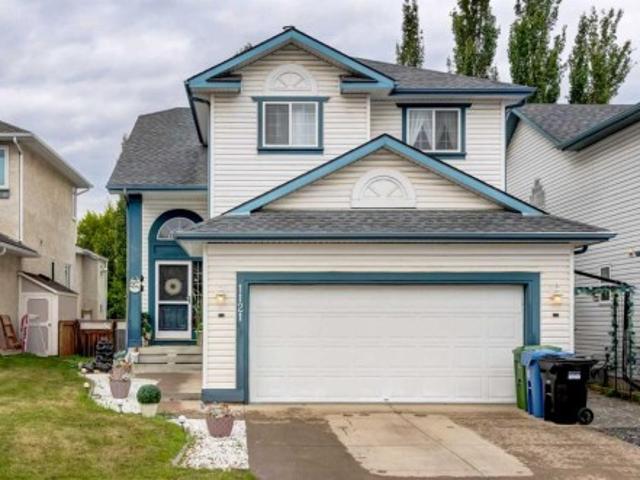
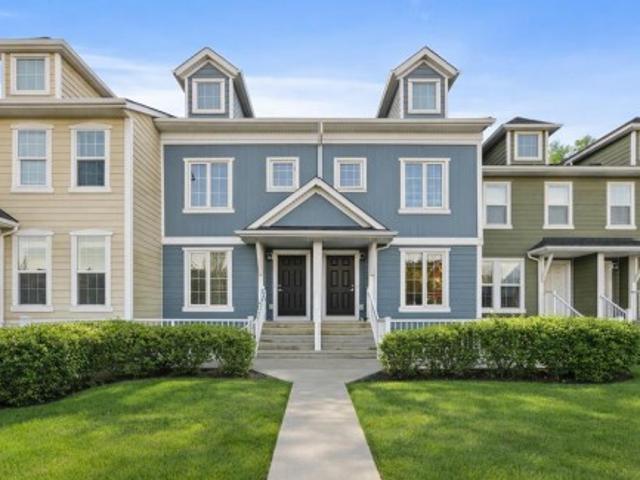
171 Dieppe Drive Sw, Calgary, AB, T3E 8H6 townhouse for sale | Listing ID A2329 | Royal LePage
View photo
Townhouse · for sale
$ 745,395
171 Dieppe Drive Sw, Calgary, AB, T3E 8H6 townhouse for sale | Listing ID A2329 | Royal LePage
Currie Barracks
· Townhouse
· Patio · Balcony · Parking
Currie Barracks · Townhouse · Patio · Balcony · Parking
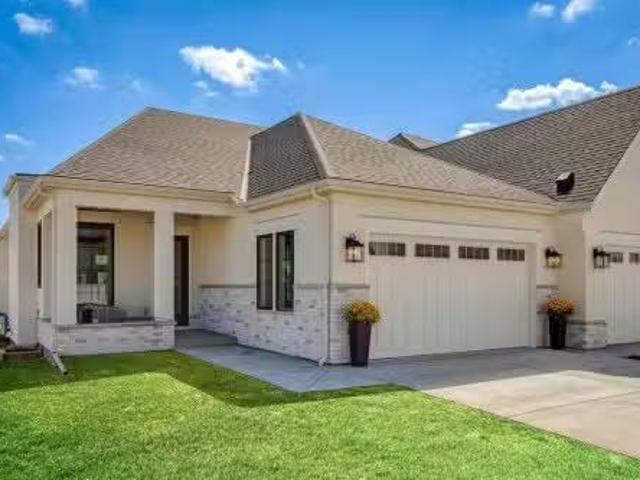
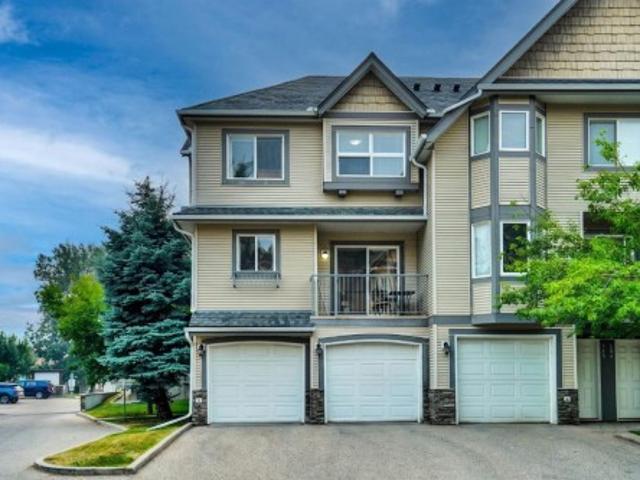
Open house*. 1,463 SQ.FT | 3-BED | 2.5-bath | 2-car attached garage | end unit | extra windows | low condo fees. Welcome to 171 Dieppe Drive SW, an end-unit former showhome in the Billy community by Anthem Properties in the heart of Currie. Large windows on three sides fill the home with natural light, creating a bright, airy main floor with 9' ceilings and an oversized kitchen that flows effortlessly into the living and dining areas. Quartz countertops, durable LVT flooring, and a full appliance package with a gas range and chimney hood fan add to the home’s modern appeal. Enjoy two outdoor spaces—a front patio and an oversized balcony—along with the convenience of air-conditioning rough-in, window coverings throughout, and an upper floor with a full-size washer and dryer, a well-appointed primary suite with walk-in closet and ensuite, and two additional bedrooms. An oversized double attached garage provides exceptional parking and storage. With a nearby dog park, restaurants, quality
$ 745,395
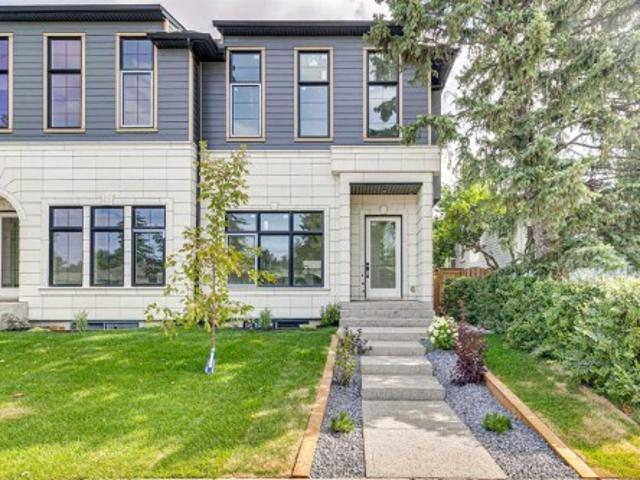
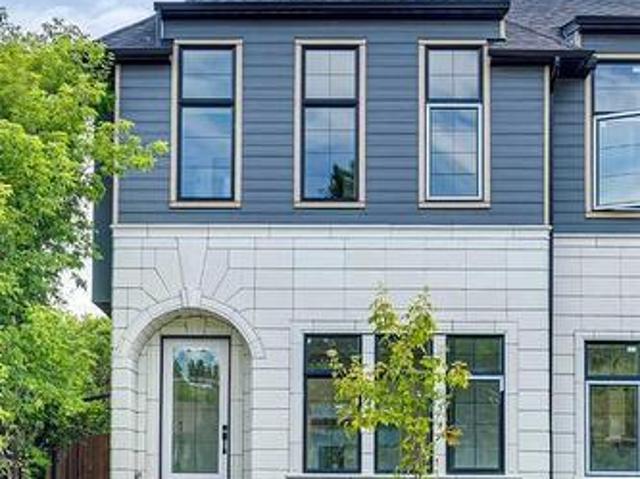
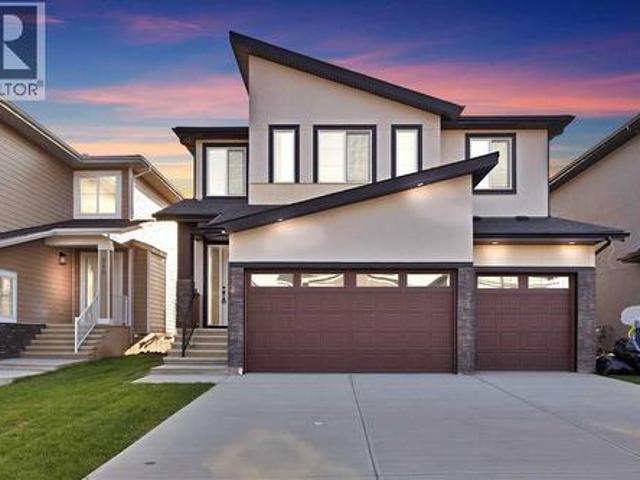
15 Normandy Lane Sw, Calgary, AB, T3E 7K1 semi detached for.
View photo
House · for sale
$ 2,295,000
$ 1,349/sq.ft
15 Normandy Lane Sw, Calgary, AB, T3E 7K1 semi detached for.
Currie Barracks
· 1,701 sq.ft · 3 Bedrooms · 4 Baths · House
· Office room
Currie Barracks · 1,701 sq.ft · 3 Bedrooms · 4 Baths · House · Office room
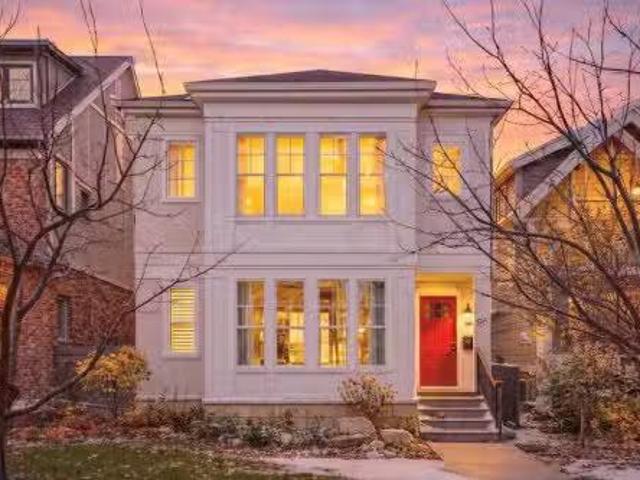
Discover exceptional living in the heart of Calgary’s Inner City with this exquisitely crafted show home in the vibrant and highly sought-after community of Currie. Meticulously built and designed to impress, this true bungalow villa is a statement in refined elegance, boasting premium upgrades, custom millwork, and a layout that seamlessly blends timeless sophistication with everyday functionality. From the moment you step into the spacious foyer, youre welcomed by soaring ceilings and engineered white oak herringbone hardwood flooring, setting the tone for the superior level of finish throughout. A private front den with views of the charming front porch serves as the perfect home office or library, offering separation from the main living space. The heart of the home is an expansive open concept living area that pairs a classic design aesthetic with modern luxuries. The formal dining area is ideal for entertaining, while the masterfully curated kitchen is the chefs kiss featuring cu
$ 2,295,000
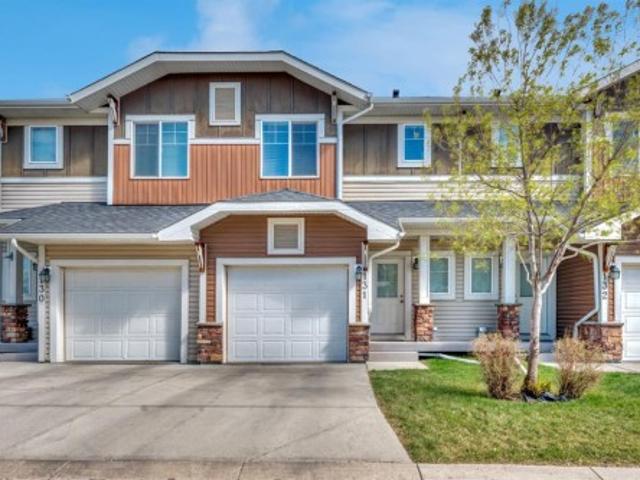
333 Bessborough Drive Sw, Calgary, AB, T3E 7M3 house for sal.
View photo
House · for sale
$ 1,594,900
$ 465/sq.ft
333 Bessborough Drive Sw, Calgary, AB, T3E 7M3 house for sal.
Currie Barracks
· 3,423 sq.ft · 6 Bedrooms · 5 Baths · House
· Office room · Gym · Cellar
Currie Barracks · 3,423 sq.ft · 6 Bedrooms · 5 Baths · House · Office room · Gym · Cellar
Welcome to effortless luxury in the heart of Currie. The Marigold model by Homes By Us offers 3,431 sq. ft. of beautifully designed living space, nestled in one of Calgary’s most vibrant inner-city communities. Step inside to an expansive open-concept main floor featuring oversized windows, a designer kitchen with built-in wall oven, paneled fridge, arched hood fan, and a stunning 10’ island—perfect for entertaining or everyday family life. Upstairs, the airy second floor impresses with a vaulted bonus room, two spacious bedrooms with a shared bathroom, a large laundry room, and a serene primary suite designed for relaxation. The third floor offers even more space with a stylish sitting area and two additional bedrooms with a shared bath—ideal for teens, guests, or a dedicated office zone. The fully finished 1,074 sqft basement includes a built-in wet bar, reading nook, floor-to-ceiling glass-enclosed fitness room, large rec area, guest bedroom, and full bathroom—every detail thoughtfu
$ 1,594,900
96 Beny Sur Mer Road Sw, Calgary, AB, T3E 7A2 house for sale.
View photo
House · for sale
$ 1,250,000
$ 675/sq.ft
96 Beny Sur Mer Road Sw, Calgary, AB, T3E 7A2 house for sale.
Currie Barracks
· 1,851 sq.ft · 31 Bedrooms · 4 Baths · House
· Fireplace
Currie Barracks · 1,851 sq.ft · 31 Bedrooms · 4 Baths · House · Fireplace
Welcome to this exceptional Custom-Built home, perfectly situated in one of Calgary’s most sought-after inner-city communities. Boasting over 2,600 sq. ft. of meticulously designed living space, this home blends refined craftsmanship with modern elegance — all just minutes from downtown. Step through the welcoming front entrance into an open-concept main level featuring 9-ft ceilings, rich hardwood floors throughout, and a designer staircase that seamlessly connects the home’s beautiful living spaces. The living room exudes warmth and style, anchored by a floor-to-ceiling tiled gas fireplace — a perfect focal point for cozy evenings. Custom built-in cabinetry adds both charm and functionality, creating a space designed for comfort and connection. The dining area offers an elegant setting for gatherings, while the chef-inspired kitchen is truly a showpiece -complete with a massive quartz island, premium stainless steel appliances, extended cabinetry, and abundant storage. Whether you lo
$ 1,250,000
8 Calais Lane Sw, Calgary, AB, T3E 7K1 semi detached for sal.
View photo
House · for sale
$ 2,195,000
$ 1,282/sq.ft
8 Calais Lane Sw, Calgary, AB, T3E 7K1 semi detached for sal.
Currie Barracks
· 1,711 sq.ft · 11 Bedrooms · 3 Baths · House
Currie Barracks · 1,711 sq.ft · 11 Bedrooms · 3 Baths · House
Discover an exceptional opportunity to own one of only two bungalow villas remaining in Calgarys highly sought after inner-city community of Currie. Currently under construction, this exquisitely crafted home offers buyers the rare chance to personalize their residence by meeting with the builders design team following a firm offer to select upgrades, finishes, and materials that reflect their own style and vision. Please note: Photos shown are of the professionally finished show home and are intended to illustrate the quality of craftsmanship and available finish options. They do not necessarily represent the completed home. Meticulously built and designed to impress, this true bungalow villa is a statement in refined elegance, boasting premium construction, custom millwork, and a layout that seamlessly blends timeless sophistication with everyday functionality. From the moment you step into the spacious foyer, youre welcomed by soaring ceilings and engineered white oak herringbone ha
$ 2,195,000
1121 Sierra Morena Court Sw, Calgary, AB, T3H 3N1 house for sale | Listing ID A2332 | Royal LePage
View photo
House · for sale
$ 889,900
New
1121 Sierra Morena Court Sw, Calgary, AB, T3H 3N1 house for sale | Listing ID A2332 | Royal LePage
Currie Barracks
· House
· Patio · Garden · Cellar
Currie Barracks · House · Patio · Garden · Cellar
Rare plan with soaring living room 16ft ceilings. RECENTLY UPGRADED KITCHEN, new quartz, sink, cabinets and appliances. LARGE DINING ROOM with room for 8 piece dining room. All new lighting throughout the home. WALK OUT BASEMENT with full bedroom and bathroom. BASEMENT FULL KITCHEN, bar, which occasionally rents for airbnb. Recent paint and updated colors. Throughout the home. Sunny west back yard. Is great to sit out on the patio on those warm evenings and BBQ. Located on a quiet culdesac with low traffic for your kids to play. NO PAINTING the low maintenance exterior siding. For more info click on the virtual tour link
$ 889,900
2609 5 Avenue Nw, Calgary, AB, T2N 0T7 house for sale | Listing ID A2332 | Royal LePage
View photo
House · for sale
$ 1,275,000
New
2609 5 Avenue Nw, Calgary, AB, T2N 0T7 house for sale | Listing ID A2332 | Royal LePage
Currie Barracks
· House
· Garden · Parking · Cellar
Currie Barracks · House · Garden · Parking · Cellar
Step into this stunning, brand-new custom home thoughtfully designed for both effortless entertaining and quiet daily luxury. The open-concept main floor greets you with gleaming hardwood floors, a bright powder room, and a true chef’s dream kitchen featuring a massive central island, premium Frigidaire/Electrolux fridge-freezer, and a commercial-grade KitchenAid range. Just beyond the mudroom, enjoy your fully landscaped, fenced backyard complete with a detached two-car garage. Upstairs offers a sanctuary for everyone including a primary retreat which features a spa-inspired ensuite complete with a luxurious steam shower. Another generously sized bedroom with its own private ensuite bath, As well as a third full bedroom, an additional bathroom, and a dedicated laundry room on the upper level for ultimate daily convenience. The fully developed basement adds even more living space, boasting a sleek wet bar, a sprawling family room, a fourth bedroom, a full bath, and a private dedicated
$ 1,275,000
2607 5 Avenue Nw, Calgary, AB, T2N 0T7 house for sale | Listing ID A2332 | Royal LePage
View photo
House · for sale
$ 1,245,000
New
2607 5 Avenue Nw, Calgary, AB, T2N 0T7 house for sale | Listing ID A2332 | Royal LePage
Currie Barracks
· House
· Garden · Office room · Parking · Cellar
Currie Barracks · House · Garden · Office room · Parking · Cellar
Step inside this bright, brand-new semi-detached home, it’s a perfect blend of modern luxury and effortless functionality designed for every lifestyle. From the moment you enter, you’re greeted by an airy, light-filled open layout featuring high ceilings, a sleek glass-enclosed home office, and a chef-inspired kitchen built for entertaining. Step through the functional mudroom into your private, fully fenced backyard, complete with a detached double garage. Retreat upstairs to your sun-drenched primary suite, where a spa-inspired ensuite awaits with a deep soaker tub and invigorating steam shower. Two additional spacious bedrooms—each complete with its own private ensuite bath—and a dedicated upstairs laundry room ensure everyone enjoys their own cozy haven. The thoughtfully crafted legal basement suite features a private separate entrance, rich hardwood floors, an open-concept kitchen, two generously sized bedrooms, a full luxury bathroom, dedicated laundry, and a utility room. Nestle
$ 1,245,000
1907 14 Avenue Ne, Calgary, AB, T2E 1G8 house for sale | Listing ID A2332 | Royal LePage
View photo
House · for sale
$ 850,000
New
1907 14 Avenue Ne, Calgary, AB, T2E 1G8 house for sale | Listing ID A2332 | Royal LePage
Currie Barracks
· House
Currie Barracks · House
Exceptional investment opportunity! This full duplex is tenant-occupied, providing immediate rental income while offering outstanding long term upside. Whether you're an investor, developer, or buyer looking for a versatile property, this is a rare chance to secure a revenue generating asset in a convenient location. The property offers tremendous future potential for redevelopment, including the possibility of multi-family development, adding secondary suites, or creating a multi-generational living setup, subject to City approval and applicable zoning. With flexible possibilities and strong holding potential, this property is well-positioned for future growth. Ideally situated with quick access to major roadways, commuting is easy in every direction, with convenient connections to all quadrants of the city. Close to shopping, schools, public transit, parks, and everyday amenities, this is a location that continues to attract both tenants and future homeowners. Whether you're looking
$ 850,000
4 333 Braxton Place Sw, Calgary, AB, T2W 2E7 semi detached f.
View photo
House · for sale
$ 325,000
$ 656/sq.ft
New
4 333 Braxton Place Sw, Calgary, AB, T2W 2E7 semi detached f.
Currie Barracks
· 495 sq.ft · 2 Bedrooms · 1 Bath · House
· Patio · Fireplace · Deck
Currie Barracks · 495 sq.ft · 2 Bedrooms · 1 Bath · House · Patio · Fireplace · Deck
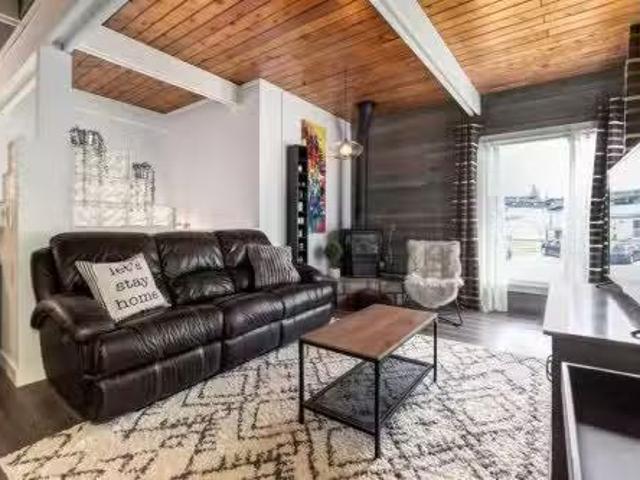
Turnkey duplex style townhouse in a private setting with no neighbors behind! Perfectly situated in the established community of Braeside, this beautifully updated mid-century modern inspired bi-level offers the perfect blend of style, comfort, and location. The bright main level features stunning natural wood vaulted ceilings with exposed beams, new luxury vinyl plank flooring, designer lighting, and large new windows throughout that fill the space with natural light. The renovated kitchen showcases stone countertops, stainless steel appliances, ceiling-height backsplash tile, and flows seamlessly to the spacious dining and living room with a cozy gas fireplace. A beautifully renovated 4pc bath completes this space. Step outside to your private deck and lower patio surrounded by mature trees, creating a peaceful outdoor retreat. The lower level offers two spacious bedrooms with large windows, laundry, and plenty of storage. Additional upgrades include new windows throughout, hot water
$ 325,000
199 Cedarwood Lane Sw, Calgary, AB, T2W 5X6 townhouse for sale | Listing ID A2332 | Royal LePage
View photo
Townhouse · for sale
$ 449,888
New
199 Cedarwood Lane Sw, Calgary, AB, T2W 5X6 townhouse for sale | Listing ID A2332 | Royal LePage
Currie Barracks
· Townhouse
Currie Barracks · Townhouse
Charm meets convenience in this delightful Townhouse. Step into a world of warmth and comfort as you enter the open-concept living space, perfect for creating lasting memories with your family and loved ones. Enjoy an exceptional indoor and outdoor life in a home that every detail reflects a cozy warm home atmosphere, whereas, simplicity is enhanced by a balance of function, space and light. Welcome to your family dream home in the desired community of Cedarbrae, perfectly located near all amenities, schools, Buffalo Run shopping Centre, and C-Train. This home is very lovingly maintained and cared by the owner. Further, this home fully developed, offers over 1570 Square feet of developed living space: Main floor features, huge living room with beautiful L-shape kitchen and dining room that is spacious for your family entertaining needs. The second-floor features three spacious bedrooms, open hall way, and the primary bedroom walk-in closet and En-Suite bathroom. This home offers a perf
$ 449,888
6452 Silver Springs Way Nw, Calgary, AB, T3B 3G2 house for s.
View photo
House · for sale
$ 829,900
$ 727/sq.ft
New
6452 Silver Springs Way Nw, Calgary, AB, T3B 3G2 house for s.
Currie Barracks
· 1,141 sq.ft · 32 Bedrooms · 3 Baths · House
· Deck · Parking
Currie Barracks · 1,141 sq.ft · 32 Bedrooms · 3 Baths · House · Deck · Parking
This 1148 Sq.ft. 3 plus 2 bedrrom home is ideal for a large family and located in the sought after community of Silver Springs. Execptionally well landscaped with an abundance of rear decking to enjoy the sun all day long. There have been numerous upgrages done in the last few years. The upgrades iclude new kitchen cabinets and granite counter top in 2016, new 12x20 rear deck in 2016, roof on house and garage replaced in 2016, the garage door replaced in 2018, attic insulation upgraded to cellulose blow in R40 in May 2019, Furnace replaced with a Carrier High Efficiecy thermostat, humidier, and conensate pump in April 2019, Fridge and Stove replaced in August 2020, the main electrical panel and breakers replace in June 2023, the hot water tank replaced with 40 gallon March 2025 plus the main floor window replaced with PVC Triple Pane in Jun 2025. This home has really been well cared for. Still available at ListedBuy!
$ 829,900
256 Midvalley Place Se, Calgary, AB, T2X 1L3 house for sale | Listing ID A2332 | Royal LePage
View photo
House · for sale
$ 699,000
New
256 Midvalley Place Se, Calgary, AB, T2X 1L3 house for sale | Listing ID A2332 | Royal LePage
Currie Barracks
· House
· Garden · Parking · Fireplace · Deck · Air conditioning · Cellar
Currie Barracks · House · Garden · Parking · Fireplace · Deck · Air conditioning · Cellar
Welcome to Midvalley Place in highly sought after lake community of Midnapore. This bungalow is situated on a huge pie shaped lot in one of the best locations in Midnapore at the end of a long and very quiet Cul de Sac. This street also boasts a play ground and wide paved alleys. Steps from the scenic ridge overlooking Fish Creek Park. This home displays incredible curb appeal and features gleaming hardwood floors, gas fireplace, central air conditioning, newer roof. Large Primary Bedroom with huge walkin closet, ensuite, and laundry in the bedroom. Fully developed basement features large family room with wood fireplace, 2 bedrooms and 3 piece bathroom. Big back yard features a large deck, fire pit, Oversized heated double garage. Located in a highly desirable area close to parks, pathways, schools, and amenities, this home offers an exceptional opportunity in an incredible lake community
$ 699,000
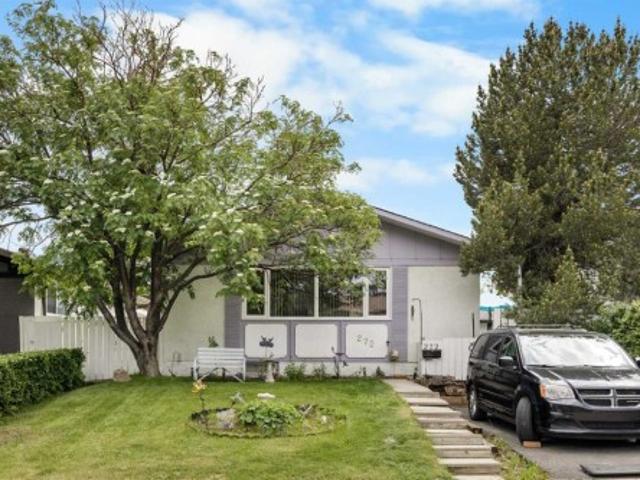
272 Huntington Close Ne, Calgary, AB, T2K 5B3 house for sale | Listing ID A2332 | Royal LePage
View photo
House · for sale
$ 499,900
New
272 Huntington Close Ne, Calgary, AB, T2K 5B3 house for sale | Listing ID A2332 | Royal LePage
Currie Barracks
· House
· Garden · Parking · Cellar
Currie Barracks · House · Garden · Parking · Cellar
Welcome to this well-maintained bungalow offering 3+1 Bedrooms, 2.5 Bathrooms, and over 1,855 sq. Ft. of developed living space in the established community of Huntington Hills. Featuring a separate entrance, detached garage, front parking pad, and a functional layout, this home provides excellent flexibility for families, multi-generational living, or additional living space. Step inside to a bright Living Room where a large picture window fills the space with natural light. The open-concept Living and Dining Areas create a spacious setting for both everyday living and entertaining. The Kitchen features ample cabinetry and counter space, a Breakfast Nook, stainless steel refrigerator, electric stove, and a large window overlooking the backyard. The Main Level includes a Primary Bedroom with a convenient 2-piece Ensuite, while two additional well-sized Bedrooms and an updated 4-piece Bathroom provide comfortable accommodation for family members or guests. The fully developed Basement a
$ 499,900
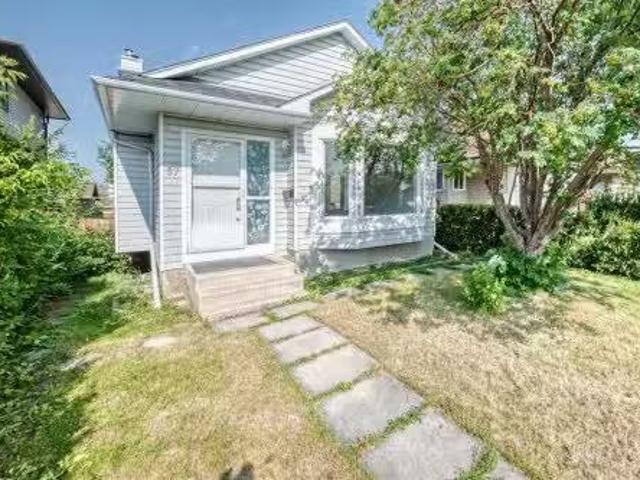
37 Martingrove Way Ne, Calgary, AB, T3J 2T2 house for sale.
View photo
House · for sale
$ 499,000
$ 340/sq.ft
New
37 Martingrove Way Ne, Calgary, AB, T3J 2T2 house for sale.
Currie Barracks
· 1,464 sq.ft · 32 Bedrooms · 3 Baths · House
· Garden · Fireplace · Deck · Cellar
Currie Barracks · 1,464 sq.ft · 32 Bedrooms · 3 Baths · House · Garden · Fireplace · Deck · Cellar
This extensively renovated 4 Level Split comes with 5 bedrooms, 3 baths and is located in the highly sought after community of Martindale. Offering 1464sqft of developed living space on the main and upper levels, plus a fully finished basement, this versatile home offers plenty of room for families, extended family, or multi generational living. The main floor features a spacious living room with high ceilings and large windows that bring in tons of natural sunlight. The main level also includes a full bathroom with a new vanity and lighting. The kitchen has been fully renovated and comes with stainless steel appliances, quartz backsplashes, modern finishes and a designated dining area. New luxury vinyl plank flooring extends throughout the entire kitchen, main floor, and lower level. The lower level offers a spacious family room with a cozy wood burning fireplace and direct access to the backyard and large deck. A versatile bonus room provides additional space that could be used as a
$ 499,000
406 Rowley Way Nw, Calgary, AB, T3L 0G5 house for sale | Listing ID A2332 | Royal LePage
View photo
House · for sale
$ 1,599,000
New
406 Rowley Way Nw, Calgary, AB, T3L 0G5 house for sale | Listing ID A2332 | Royal LePage
Currie Barracks
· House
· Office room
Currie Barracks · House · Office room
Experience elevated living in one of Calgary's most prestigious new communities. Rockland Park. Expertly crafted by Brookfield Residential, this remarkable home offers 3,500 sq. Ft. of impeccably finished living space, featuring quality craftsmanship and carefully selected upgrades. A breathtaking open-to-below great room makes an unforgettable first impression, with soaring ceilings and expansive windows that fill the home with natural light while perfectly framing picturesque Bow River views. The seamless connection to the surrounding landscape brings a sense of peace and serenity that can be enjoyed every day. Designed for both comfort and style, the main level showcases elegant 8-foot doors, a private office, and rich hardwood flooring throughout the main and upper levels, adding warmth, character, and lasting appeal. At the heart of the home, the chef's kitchen is beautiful and functional, featuring a premium gas cooktop, a French-door refrigerator with a beverage center and conve
$ 1,599,000
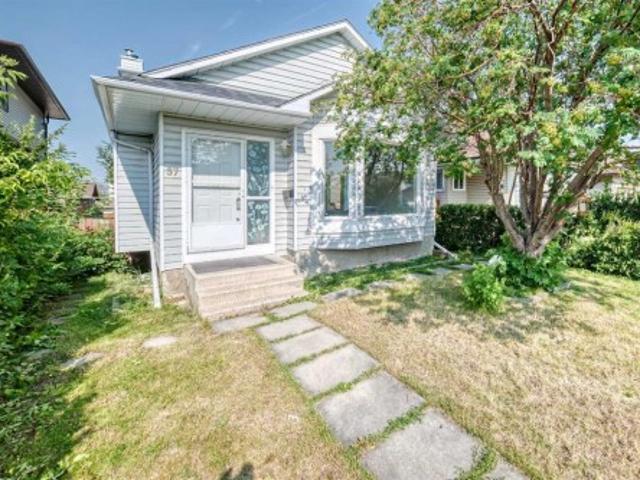
37 Martingrove Way Ne, Calgary, AB, T3J 2T2 house for sale | Listing ID A2331 | Royal LePage
View photo
House · for sale
$ 499,000
New
37 Martingrove Way Ne, Calgary, AB, T3J 2T2 house for sale | Listing ID A2331 | Royal LePage
Currie Barracks
· House
· Garden · Fireplace · Deck · Cellar
Currie Barracks · House · Garden · Fireplace · Deck · Cellar
This extensively renovated 4 Level Split comes with 5 bedrooms, 3 baths and is located in the highly sought after community of Martindale. Offering 1464sq/ft of developed living space on the main and upper levels, plus a fully finished basement, this versatile home offers plenty of room for families, extended family, or multi generational living. The main floor features a spacious living room with high ceilings and large windows that bring in tons of natural sunlight. The main level also includes a full bathroom with a new vanity and lighting. The kitchen has been fully renovated and comes with stainless steel appliances, quartz backsplashes, modern finishes and a designated dining area. New luxury vinyl plank flooring extends throughout the entire kitchen, main floor, and lower level. The lower level offers a spacious family room with a cozy wood burning fireplace and direct access to the backyard and large deck. A versatile bonus room provides additional space that could be used as a
$ 499,000
111 Auburn Bay Street Se, Calgary, AB, T3M 2A4 townhouse for sale | Listing ID A2332 | Royal LePage
View photo
Townhouse · for sale
$ 389,900
New
111 Auburn Bay Street Se, Calgary, AB, T3M 2A4 townhouse for sale | Listing ID A2332 | Royal LePage
Currie Barracks
· Townhouse
· Equipped kitchen
Currie Barracks · Townhouse · Equipped kitchen
This beautifully maintained pet-friendly Auburn Bay townhouse offers the perfect balance of comfort, functionality, and location in one of Calgary’s most desirable lake communities. With LOW condo fees + LAKE ACCESS and over 1,200 sq ft of thoughtfully designed updated living space, the home is completely move in ready, featuring newer carpet, fresh paint throughout, and a brand NEW dishwasher for added convenience. The main floor showcases a bright, open concept layout ideal for everyday living and entertaining. The kitchen is both stylish and practical, offering ample cabinetry, a central island, pantry storage, and a seamless flow into the living and dining areas. Upstairs, you’ll find two very spacious bedrooms, each with its own private ensuite, providing excellent privacy for owners, guests, or roommates. An added bonus is the easily accessible attic, offering nearly 200 sq ft of additional STORAGE for larger or seasonal items. Step outside to your private, large fenced green yar
$ 389,900
101 Evansborough Green Nw, Calgary, AB, T3P 0M8 house for sale | Listing ID A2332 | Royal LePage
View photo
House · for sale
$ 1,045,000
New
101 Evansborough Green Nw, Calgary, AB, T3P 0M8 house for sale | Listing ID A2332 | Royal LePage
Currie Barracks
· House
· Office room · Fireplace
Currie Barracks · House · Office room · Fireplace
Elevated living in this fully developed luxury walkout home located in the growing community of Evanston. Offering just over 3,800sqft. Of beautifully finished living space thoughtfully upgraded for entertaining, comfortable family living and multigenerational flexibility. A dramatic open to above foyer and striking curved staircase create an unforgettable first impression. The main level continues with rich hardwood flooring, 9-foot ceilings and an open concept layout centred around an inviting living room with a GAS FIREPLACE. The chef-inspired kitchen is equally impressive, featuring quartz countertops, an oversized island, stainless steel appliances, a GAS COOKTOP and a spacious walk-in pantry. A main level den provides the ideal setting for a private home office, playroom, bedroom or additional sitting area. Upstairs, the primary suite offers a retreat with a large walk-in closet and spa-inspired ensuite complete with dual vanities and a glass enclosed rainfall shower. The additio
$ 1,045,000
506 Waterford Rise, Chestermere, AB, T1X 3B5 house for sale | Listing ID A2332 | Royal LePage
View photo
House · for sale
$ 1,070,000
New
506 Waterford Rise, Chestermere, AB, T1X 3B5 house for sale | Listing ID A2332 | Royal LePage
Currie Barracks
· House
· Office room · Fireplace · Deck · Parking
Currie Barracks · House · Office room · Fireplace · Deck · Parking
Welcome to this exceptional, showhome-inspired luxury residence offering over 3,000 sq. Ft. of above-grade living space, a triple attached garage, and an impressive collection of premium upgrades, all available for quick possession. Thoughtfully designed with elegance and functionality in mind, this home showcases extensive custom built-ins, feature walls, designer finishes, and meticulous craftsmanship throughout. The main floor welcomes you with a grand foyer, soaring open-to-above spaces, a spacious living room with a stunning feature fireplace wall, and an elegant family room that seamlessly connects to the chef-inspired kitchen. The kitchen is beautifully appointed with built-in appliances, premium cabinetry, quartz countertops, a large island, a SPICE KITCHEN, and a bright dining area overlooking the rear enlarged DECK, perfect for entertaining. A convenient main floor bedroom with a walk-in closet and access to a full bathroom makes an ideal guest suite or home office. The upper
$ 1,070,000
131 300 Marina Drive, Chestermere, AB, T1X 0P6 townhouse for sale | Listing ID A2332 | Royal LePage
View photo
Townhouse · for sale
$ 389,900
New
131 300 Marina Drive, Chestermere, AB, T1X 0P6 townhouse for sale | Listing ID A2332 | Royal LePage
Currie Barracks
· Townhouse
· Garden · Cellar
Currie Barracks · Townhouse · Garden · Cellar
This is the one. This one owner townhome is one of the few units in popular Chestermere Station with a fenced yard and full basement. You can’t beat this location with so many of Chestermere’s amenities just steps from your front door. Walk to shopping, restaurants, bars, gyms, the library and of course the lake, beach and the many picturesque parks and pathways that Westmere has to offer including an off leash dog park. The cute little covered front porch provides a touch of charm. Step into the spacious tiled front entryway with closet and a 2 pc powder room which is nicely tucked away from the main living space for privacy. Up just a couple of steps is your spacious and sunny open concept living space. The modern kitchen is well equipped with sleek wood grain European style cabinetry, subway tile backsplash and granite counters. Between the kitchen & dining area is a counter height peninsula with extra seating where family & guests will love to gather. You can conveniently access yo
$ 389,900
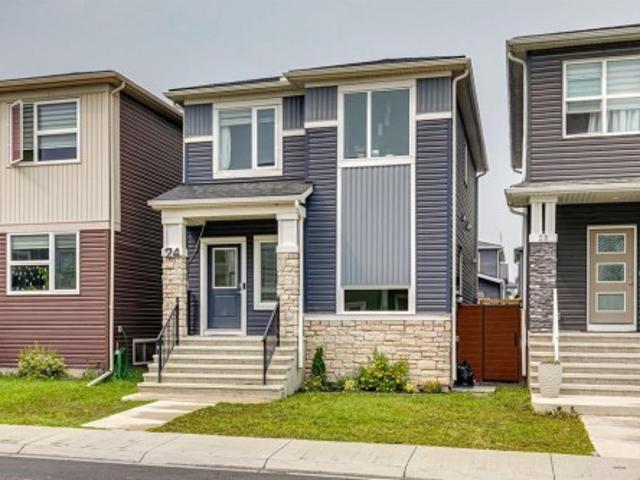
24 Corner Meadows Park Ne, Calgary, AB, T3N 1B8 house for sale | Listing ID A2331 | Royal LePage
View photo
House · for sale
$ 629,000
New
24 Corner Meadows Park Ne, Calgary, AB, T3N 1B8 house for sale | Listing ID A2331 | Royal LePage
Currie Barracks
· House
· Fireplace
Currie Barracks · House · Fireplace
Welcome to this well-cared-for two-story home featuring the beautifully designed open-concept main floor. The gourmet kitchen is a true showpiece, featuring crisp white cabinetry, quartz countertops, a stylish tile backsplash, stainless steel appliances, a chimney-style range hood, and a large island with seating for four—perfect for casual meals or entertaining guests. *The adjoining dining area is warm and inviting, enhanced by a contemporary linear pendant light adding up more natural light throughout the space. Large windows and wide-plank flooring create a bright, airy atmosphere that flows effortlessly from room to room. *Just beyond, the spacious living room offers the perfect place to relax and gather. A stunning floor-to-ceiling tiled electric fireplace with a wall-mounted TV creates a striking focal point, while the open layout provides ample space for comfortable seating and entertaining. Soft neutral tones, stylish finishes, and abundant natural light make this room feel bo
$ 629,000
13 Topaz Place, Cochrane, AB, T4C 3K2 house for sale | Listing ID A2327 | Royal LePage
View photo
House · for sale
$ 699,900
New
13 Topaz Place, Cochrane, AB, T4C 3K2 house for sale | Listing ID A2327 | Royal LePage
Currie Barracks
· House
· Garden · Office room · Cellar
Currie Barracks · House · Garden · Office room · Cellar
This brand-new home by Paradiso Homes combines contemporary design and functional living. With nearly 2,900 sq ft of finished space, the home provides excellent flexibility for extended family or future adaptability. The open-concept main level features a chef-inspired kitchen with sleek cabinetry, quartz countertops, and stainless steel appliances. A dedicated home office adds versatility for remote work or study. Upstairs, the primary retreat boasts a generous footprint, walk-in closet, and luxurious ensuite with dual vanities, soaker tub, and separate shower. Two additional bedrooms, a full bath, and a laundry room complete the second floor. The unfinished basement allows for an extra bedroom, full bathroom, recreation space, and a secondary kitchen area. Perfect for in-law suites, guests, or future adaptability. Situated n the vibrant and growing community of Greystone in Cochrane, this home offers a sizeable backyard and convenient rear lane access. Residents enjoy easy access to
$ 699,900
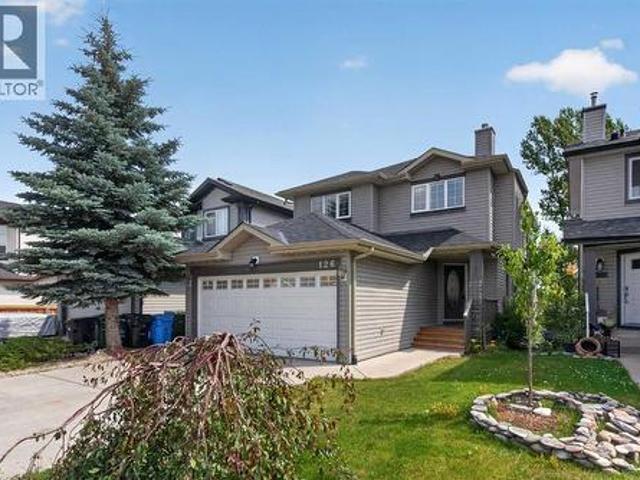
126 Bridlewood Way Sw, Calgary, AB, T2Y 3S8 house for sale | Listing ID A2332 | Royal LePage
View photo
House · for sale
$ 648,888
New
126 Bridlewood Way Sw, Calgary, AB, T2Y 3S8 house for sale | Listing ID A2332 | Royal LePage
Currie Barracks
· House
· Garden · Fireplace · Deck · Cellar
Currie Barracks · House · Garden · Fireplace · Deck · Cellar
Walkout basement | backing onto green space | fully developed basement | updated roof & siding (2023) | 2 MINUTES TO BRIDLEWOOD SCHOOL |Welcome to this two-storey home located on a desirable walkout lot in Bridlewood, backing directly onto green space with no neighbours behind. Walking paths are right outside your backyard, and Bridlewood School is only two minutes away. The roof and siding were updated in 2023, adding peace of mind for the next owner. The main floor features a bright, open layout with a spacious kitchen, large centre island with seating, plenty of cabinetry, and a corner pantry. The dining area overlooks the backyard and green space, while the living room features a gas fireplace with custom built-ins. Step outside onto the deck and enjoy summer barbecues with a private green backdrop. Upstairs you’ll find three well-sized bedrooms, including a spacious PRIMARY suite with a walk-in closet and private 5-PIECE ENSUITE featuring a soaker tub and separate shower. The FULL
$ 648,888

Get email alerts

Don't miss out: be the first to know about new properties

The alert was correctly created

On subscribing you accept the conditions of use and the privacy policy
Alert
Receive new ads in your inbox
Save this search
Receive alerts for new listings

We'll send you an email when we have new properties for: "Properties for sale in Currie Barracks"

The alert was correctly created

Get email alerts and be the first to see new listings
Required field
On subscribing I accept the terms of the privacy policy
Perfect! You'll soon start receiving new listings via email
Alert
Receive an email when we have new ads for Properties for sale in Currie Barracks
Save this search
Filters

Bedrooms

Area (sq.ft)

sq.ft
sq.ft

Price

$
$

Filter by property type

Bathrooms

Clear all filters
Receive notifications when new entries are published.