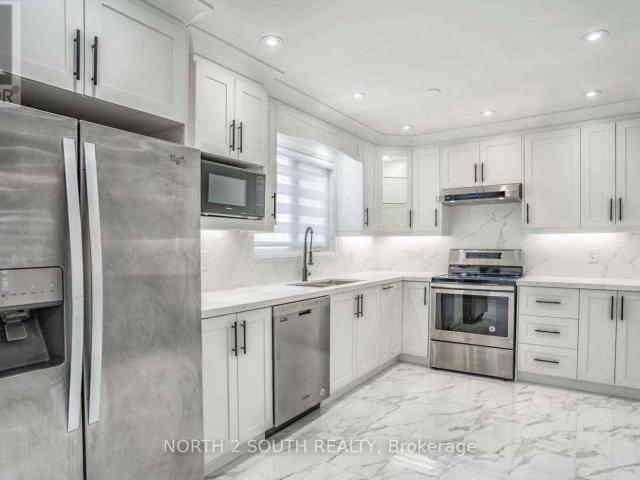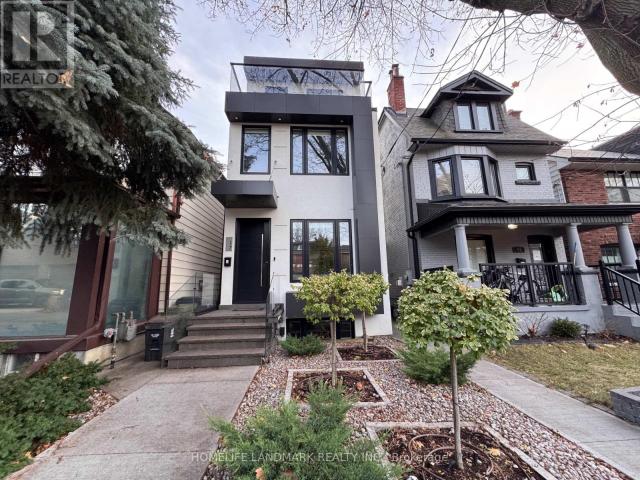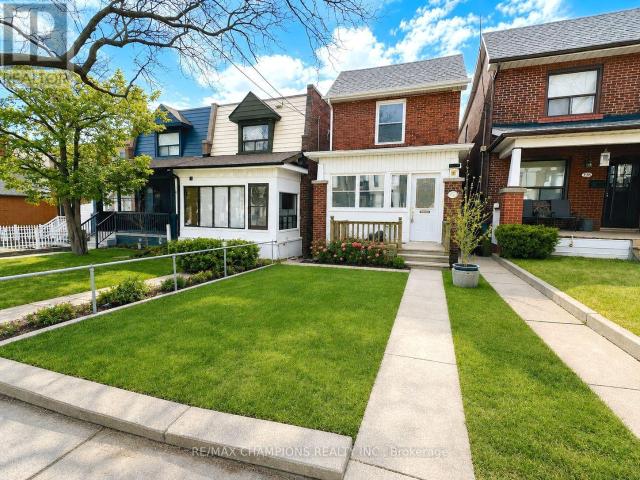
8,206 houses to rent in Dalecroft

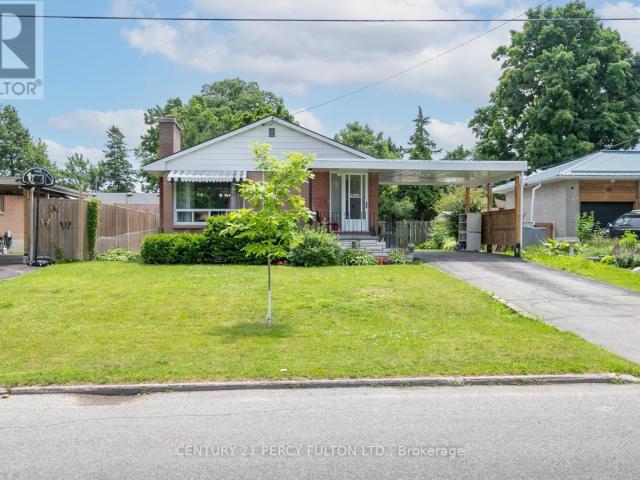
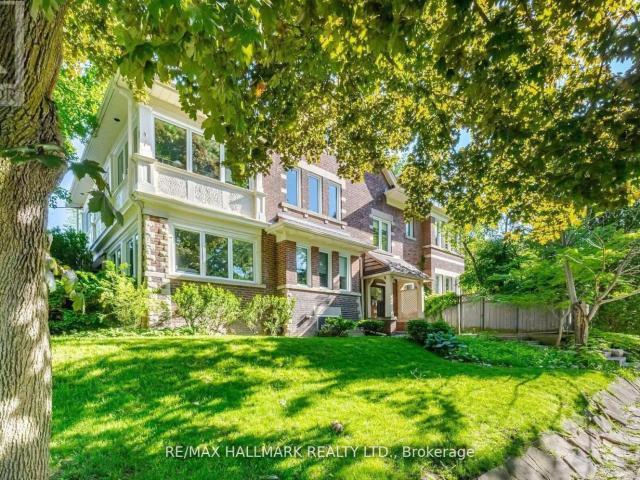
apartment at 721 MARKHAM STREET, Toronto, Ontario, M6G2M2
View photo
House · for rent
$ 10,000
New
apartment at 721 MARKHAM STREET, Toronto, Ontario, M6G2M2
Dalecroft
· 538 sq.ft · 1 Bedroom · House
· Garden · Fireplace · Cellar
Dalecroft · 538 sq.ft · 1 Bedroom · House · Garden · Fireplace · Cellar
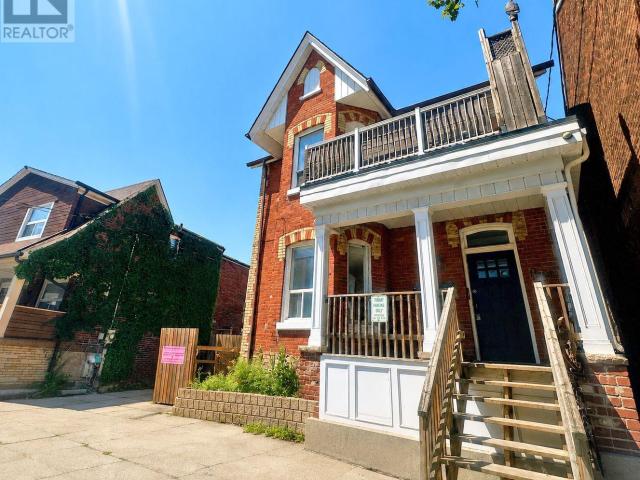
Welcome to this rare fully detached home in the heart of Seaton Village, available for lease for a term of up to 12 months, with shorter-term options also considered. Offering four bedrooms, five bathrooms and approximately 2,336 square feet above grade, plus a finished walkout basement, the home provides exceptional space, comfort and flexibility for everyday family living. Thoughtfully designed throughout, the home features hardwood flooring, built-in cabinetry, a fireplace, a spacious kitchen with centre island and a private main-floor office. The third-floor primary retreat includes a walk-in closet, five-piece ensuite with heated floors and a walkout to a private sundeck. The finished lower level offers additional recreation and office space, heated floors and direct access to the backyard. What truly sets this property apart is the land. The home spans two separately titled lots, with an expansive backyard that widens to an impressive 50.68 feet at the rear laneway. The private o
$ 10,000
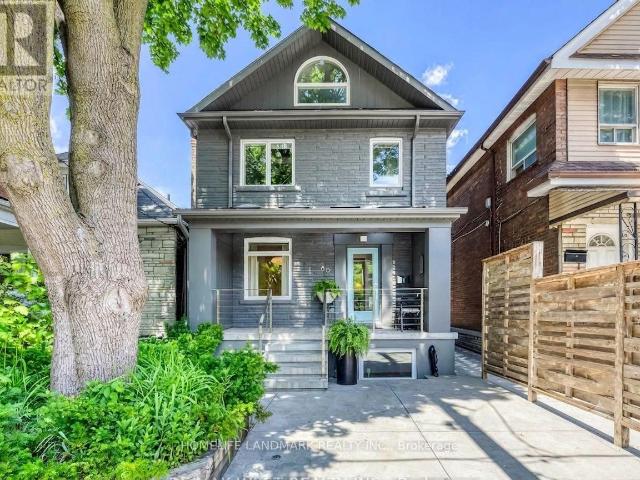
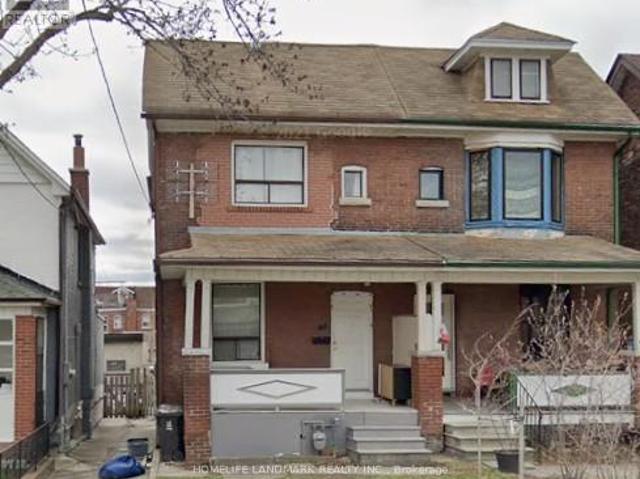
apartment at 1 80 ROCKWELL AVENUE, Toronto, Ontario, M6N1N8
View photo
House · for rent
$ 4,200
New
apartment at 1 80 ROCKWELL AVENUE, Toronto, Ontario, M6N1N8
Dalecroft
· 226 sq.ft · 1 Bedroom · House
· Garden · Fireplace · Cellar
Dalecroft · 226 sq.ft · 1 Bedroom · House · Garden · Fireplace · Cellar
This exceptional legal detached duplex unit offers the perfect blend of location, space, comfort, and modern luxury with over 2,100 sq. ft. of total living space across the main floor and finished basement (featuring clean 8-ft ceilings with no intrusive bulkheads). Completely renovated top-to-bottom with craftsmanship beyond what photos can capture. Offers 3 bedrooms plus a den and 4 bathrooms. Enjoy heated floors throughout the main-floor living/dining/kitchen areas, foyer, primary ensuite, and entire basement. Features a charming wood-burning fireplace and a primary bedroom with custom designed pull-down rod closet organizers. Large above-grade basement windows fill the rec area with natural light. The private backyard features a built-in outdoor kitchen, mature trees, stone courtyard, and a finished workshop. Includes a built-in snow-melting system under the front concrete, steps, and side walkway! Steps to TTC, Earlscourt Park, Corso Italia, Stockyards, schools, and shopping. A mu
$ 4,200
apartment at UPPER LEVEL 48 HERDWICK STREET, Brampton, Ontario, L6S6L7
View photo
House · for rent
$ 3,050
New
apartment at UPPER LEVEL 48 HERDWICK STREET, Brampton, Ontario, L6S6L7
Dalecroft
· 215 sq.ft · 1 Bedroom · House
· Parking
Dalecroft · 215 sq.ft · 1 Bedroom · House · Parking
Welcome to this beautifully maintained, carpet-free semi-detached home in one of Brampton’s most sought-after family-friendly neighbourhoods. The lease includes the main level and second floor, offering 3 spacious bedrooms, 2.5 bathrooms, elegant hardwood and ceramic flooring throughout, California shutters, and a bright open-concept living and dining area ideal for comfortable family living. The spacious primary bedroom features a walk-in closet and a private ensuite bath, while the additional bedrooms are generously sized. The functional kitchen offers ample cabinetry, a convenient pantry, and plenty of storage. Includes private laundry and 2 parking spaces (1 garage & 1 driveway). Conveniently located close to excellent schools, parks, shopping plazas, grocery stores, restaurants, public transit, and with easy access to Highways 427, 407 & 410. Move-in ready and ideal for families seeking space, comfort, and convenience. (id:18653)
$ 3,050
apartment at 5163 PRESERVATION CIRCLE, Mississauga, Ontario, L5M7T4
View photo
House · for rent
$ 3,450
New
apartment at 5163 PRESERVATION CIRCLE, Mississauga, Ontario, L5M7T4
Dalecroft
· 237 sq.ft · 1 Bedroom · House
· Cellar
Dalecroft · 237 sq.ft · 1 Bedroom · House · Cellar
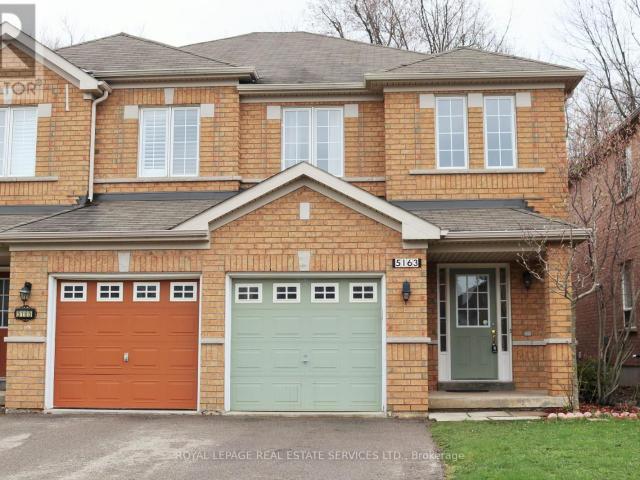
The entire home for lease (including unfinished basement), no shared living space. This charming semi detached home offers exceptional privacy and natural setting. Nestled on a quiet street backing onto a forest. Enjoy the convenience of top-rated schools, easy access to HWYs, shopping, restaurants, community centre, and everyday amenities just minutes away. A perfect place to enjoy comfort, convenience, and nature all in one. (id:18653)
$ 3,450
apartment at 185 EARNSCLIFFE CIRCLE, Brampton, Ontario, L6T2B6
View photo
House · for rent
$ 3,200
New
apartment at 185 EARNSCLIFFE CIRCLE, Brampton, Ontario, L6T2B6
Dalecroft
· 226 sq.ft · 1 Bedroom · House
· Garden · Deck · Cellar
Dalecroft · 226 sq.ft · 1 Bedroom · House · Garden · Deck · Cellar
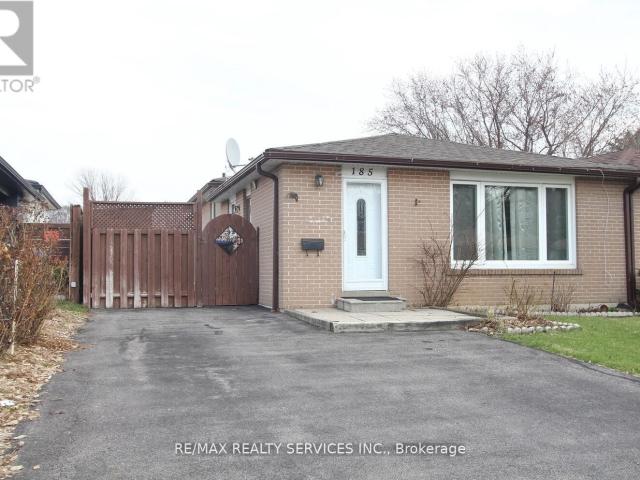
Semi detached backsplit in mature area located close to all amenities, including schools, shopping, transits & Hwy. Side entrance from kitchen to deck & nice private yard. Hardwood flooring on main and upper level. Renovated kitchen with full ceramic floors. Newer windows, front Door and furnace. One bedroom and living area with full washroom in basement. (id:18653)
$ 3,200
apartment at 48 DUXBURY ROAD, Brampton, Ontario, L6R4E3
View photo
House · for rent
$ 5,000
New
apartment at 48 DUXBURY ROAD, Brampton, Ontario, L6R4E3
Dalecroft
· 366 sq.ft · 1 Bedroom · House
· Cellar
Dalecroft · 366 sq.ft · 1 Bedroom · House · Cellar
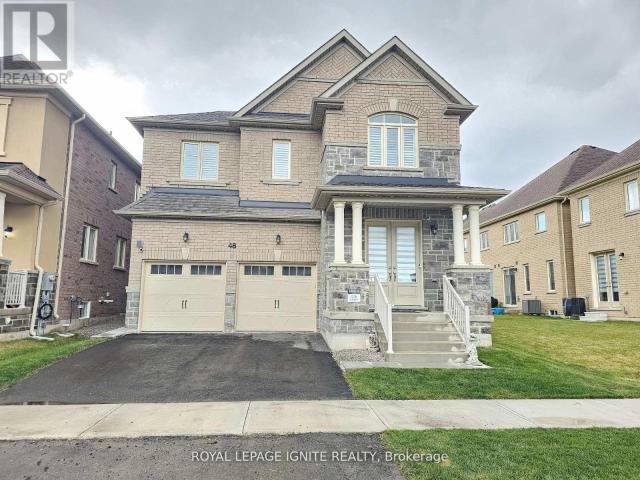
Short-term rental available. This spectacular newly built detached luxury home in Mayfield Village features four spacious bedrooms, each with its own ensuite washroom. Enjoy a grand double-door entrance, no sidewalk, and a chef-inspired kitchen with stainless steel appliances, quartz countertops, an elegant backsplash, centre island, and crown moulding. The home offers a separate side entrance to the basement, modern light fixtures, California shutters, and smooth ceilings. Gleaming hardwood floors run throughout the Entire home, complemented by oak stairs with iron pickets. The primary suite boasts a spa-like 5-piece ensuite with a glass shower, quartz counters, and a walk-in closet. Conveniently located close to all amenities including shopping, gyms, parks, schools, and quick access to Highways 410, 407, and 401. (id:18653)
$ 5,000
apartment at UPPER 37 LOIRE COURT, Toronto, Ontario, M9V4Z7
View photo
House · for rent
$ 3,850
New
apartment at UPPER 37 LOIRE COURT, Toronto, Ontario, M9V4Z7
Dalecroft
· 205 sq.ft · 1 Bedroom · House
Dalecroft · 205 sq.ft · 1 Bedroom · House
Spacious 2-storey, 4-bedroom detached home situated in a prime location. Featuring a functional layout with generous living space, this home is perfect for growing families. Conveniently located close to major highways, schools, shopping, public transit, and all essential amenities. Immediate occupancy available. (id:18653)
$ 3,850
apartment at 17 HOCKEN AVENUE
View photo
House · for rent
$ 7,000
New
apartment at 17 HOCKEN AVENUE
Dalecroft
· 377 sq.ft · 4 Bedrooms · House
· Parking · Air conditioning · Cellar
Dalecroft · 377 sq.ft · 4 Bedrooms · House · Parking · Air conditioning · Cellar
Stylish Family Home for Lease in Wychwood, FULLY FURNISHED, SHORT TERM, Available ONLY between July 30th- Sep9th. This beautifully maintained 3-storey detached home offers approximately 2,100 sq ft of above-grade and 500sf lower level living space in the heart of Wychwood, steps from St. Clair West & Bathurst. Fully furnished and move-in ready, this carpet-free home features 4 spacious bedrooms, 4 washrooms designed for comfortable family living.The finished basement adds extra living and storage space. Enjoy central air conditioning, forced air gas heating, and central vacuum for year-round comfort and convenience. In-suite laundry with a dedicated laundry closet adds everyday practicality.Parking is a breeze with a detached garage plus additional space, totaling 2 parking spots. The private entrance and non-smoking policy make this an ideal home for discerning tenants. All-inclusive lease pricing simplifies your monthly budgeting. (id:18653)
$ 7,000
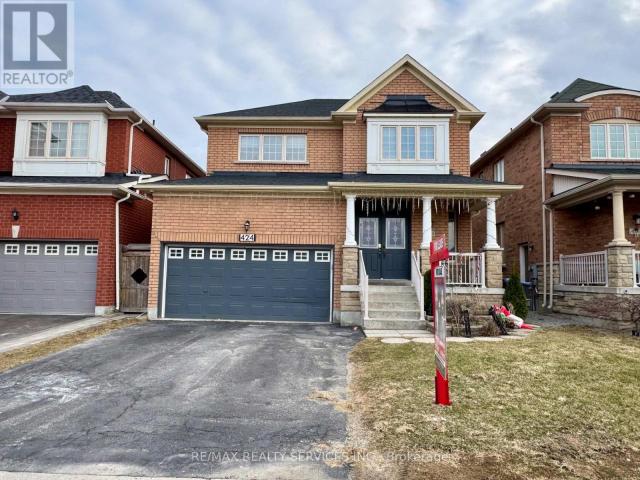
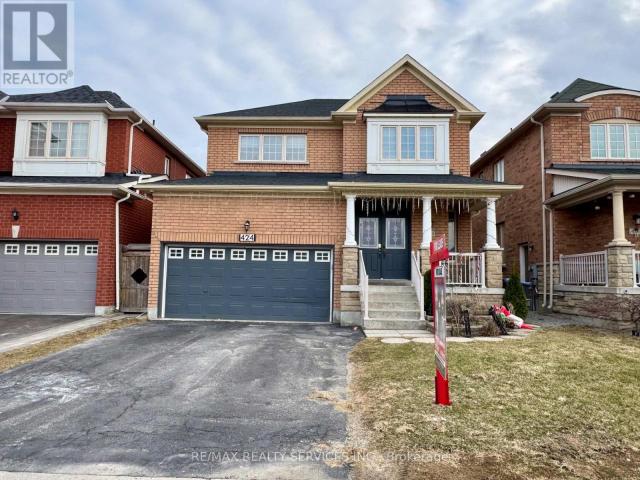
apartment at 424 SUNNY MEADOW BOULEVARD, Brampton, Ontario, L6R0H5
View photo
House · for rent
$ 3,350
New
apartment at 424 SUNNY MEADOW BOULEVARD, Brampton, Ontario, L6R0H5
Dalecroft
· 248 sq.ft · 1 Bedroom · House
· Parking · Cellar
Dalecroft · 248 sq.ft · 1 Bedroom · House · Parking · Cellar
Absolutely Stunning ! Detached Home in High Demand Area of Brampton. 4 BEDROOMS, 4 Washrooms. Combined Living & Dining. Upgraded Spacious Kitchen with Lots of Cabinet Space. Open Concept Family Room #Pot Lights# Primary Bedroom with 5pc Ensuite & walk in Closet # 2 Master Bedrooms # 3 & 4 Bedrooms has Shared Ensuite. SHARED Laundry On main Floor with door to Garage. House is Freshly Painted, Ready to Move in. Great Location Close To All Amenities Hospital, Schools, Sesquicentennial Park, Walmart Shopping Centre, Major Banks, Bus Stops & Many More. Basement Rented separately. Landlord Requested No Smoking & No Pets. Tenant to Rent + 70% Utilities. (id:18653)
$ 3,350
apartment at 2ND 196 CALEDONIA ROAD, Toronto, Ontario, M6E4S7
View photo
House · for rent
$ 1,299
New
apartment at 2ND 196 CALEDONIA ROAD, Toronto, Ontario, M6E4S7
Dalecroft
· 65 sq.ft · 1 Bedroom · House
Dalecroft · 65 sq.ft · 1 Bedroom · House
Newly Renovated Shared 1-Bedroom in Corso Italia!* Enjoy stylish, modern living in this beautifully renovated 1-bedroom in a 2-bedroom detached home in the heart of vibrant Corso Italia. Renovated from top to bottom, this bright and inviting home features newer flooring, a contemporary eat-in kitchen, and renovated bathroom with quality finishes throughout.The spacious bedroom includes a private closet, huge window and pot lights offering comfort and privacy. Conveniently located with TTC at your doorstep and just steps to parks, shopping, schools, restaurants, and everyday amenities, This home combines modern living with an unbeatable location. Photos are staged virtually. (id:18653)
$ 1,299
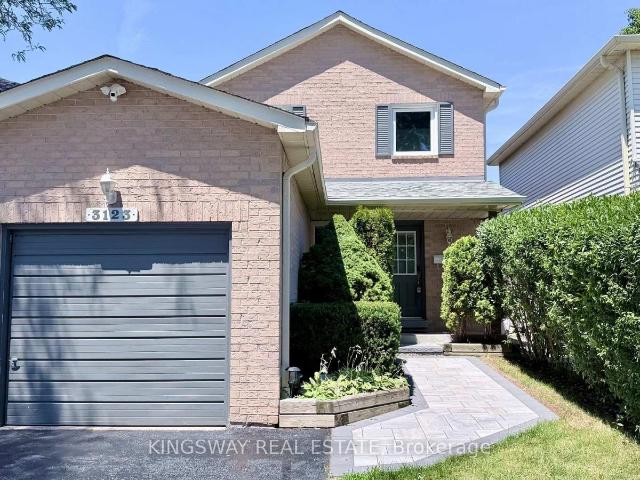
apartment at 3123 BARTHOLOMEW CRESCENT, Mississauga, Ontario, L5N3K9
View photo
House · for rent
$ 3,000
New
apartment at 3123 BARTHOLOMEW CRESCENT, Mississauga, Ontario, L5N3K9
Dalecroft
· 248 sq.ft · 1 Bedroom · House
· Patio · Garden · Fireplace · Parking
Dalecroft · 248 sq.ft · 1 Bedroom · House · Patio · Garden · Fireplace · Parking
Nestled in the highly desirable, family-friendly Meadowvale community of Mississauga, this beautiful detached home is available for lease (main and upper floors only). Offering a functional and inviting layout, the main level features a bright living room, a spacious kitchen with adjoining dining area, and an additional family room complete with a cozy fireplace – ideal for both everyday living and entertaining. Step outside to a private patio and fully fenced backyard, providing the perfect setting for outdoor gatherings and relaxation. The upper level boasts three generously sized bedrooms, each with ample closet space, along with a well-appointed 4-piece bathroom. The home includes one garage parking space plus additional driveway parking for added convenience. Located in an established neighbourhood known for its parks, schools, community amenities, and excellent access to transit and major highways, this exceptional lease opportunity combines comfort, space, and an outstanding loc
$ 3,000
apartment at 160 BOB YUILL DRIVE, Toronto, Ontario, M9M0B1
View photo
House · for rent
$ 3,700
New
apartment at 160 BOB YUILL DRIVE, Toronto, Ontario, M9M0B1
Dalecroft
· 194 sq.ft · 1 Bedroom · House
· Deck · Parking · Cellar
Dalecroft · 194 sq.ft · 1 Bedroom · House · Deck · Parking · Cellar
Welcome to this beautifully maintained 3-storey detached home located in the highly sought-after neighbourhood of Pelmo Park- Humberlea. With 4 spacious bedrooms and 3 bathrooms, this property offers the perfect blend of comfort and modern living. The main and second floors are available for lease, featuring an open-concept layout with a bright living/dining area, perfect for family gatherings. The second level boasts generously sized bedrooms with large windows that provide plenty of natural light. Enjoy the large walk-out rear deck, ideal for relaxing or entertaining. Located near parks, schools, shopping centers, and public transit, this home provides easy access to all amenities while being nestled in a quiet, family-friendly community. Two driveway parking spots are included. Utilities are shared, and the basement is tenanted. (id:18653)
$ 3,700
apartment at 38 7115 REXWOOD ROAD, Mississauga, Ontario, L4T4L3
View photo
House · for rent
$ 3,595
New
apartment at 38 7115 REXWOOD ROAD, Mississauga, Ontario, L4T4L3
Dalecroft
· 258 sq.ft · 1 Bedroom · House
· Cellar
Dalecroft · 258 sq.ft · 1 Bedroom · House · Cellar
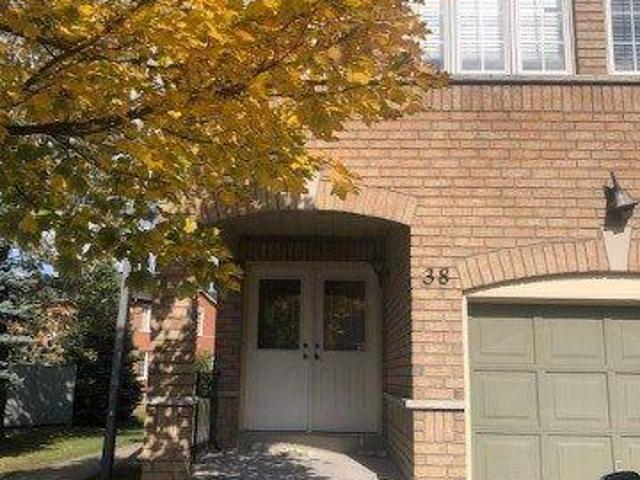
Beautiful corner unit, like semi -detached house, main floor powder room, huge modern kitchen with beautiful cabinets & dining room & ceramic floor, walk-in closet & separate bathroom in primary bedroom. Finished basement, 3 pieces ensuite. close to highway & amenities. 5 Mins drive to YYZ airport. (id:18653)
$ 3,595
apartment at 10 PALMERSTON AVENUE, Toronto, Ontario, M6J2H7
View photo
House · for rent
$ 6,200
New
apartment at 10 PALMERSTON AVENUE, Toronto, Ontario, M6J2H7
Dalecroft
· 334 sq.ft · 1 Bedroom · House
· Garden · Parking · Deck · Cellar
Dalecroft · 334 sq.ft · 1 Bedroom · House · Garden · Parking · Deck · Cellar
ltra-Modern Luxury in the Heart of Trinity-Bellwoods! *Exceptional contemporary residence offering sophisticated design, premium finishes, and an unbeatable location just steps to the vibrant shops, cafés, restaurants, and amenities of Queen West* 2076sq include Basement The sun-filled open-concept main level is designed for effortless living and entertaining, featuring soaring *10-ft ceilings on the main and second floors, oversized skylights, and striking architectural details throughout*The chef-inspired kitchen flows seamlessly into the spacious living and dining areas, enhanced by elegant glass railings, a designer staircase, pot lights, and LED lighting* Freshly painted interior, newly painted wood deck, and refreshed fencing provide a move-in-ready opportunity* The basement features a separate entrance with convenient backyard access, offering added flexibility for extended family, guests, or future possibilities. *Enjoy a private backyard and a large detached garage, completing
$ 6,200
apartment at 7118 GOREWAY DRIVE, Mississauga, Ontario, L4T2T6
View photo
House · for rent
$ 2,495
New
apartment at 7118 GOREWAY DRIVE, Mississauga, Ontario, L4T2T6
Dalecroft
· 172 sq.ft · 1 Bedroom · House
Dalecroft · 172 sq.ft · 1 Bedroom · House
Welcome to 7118 Goreway Dr Mississauga For Lease, Single Detached Bunglow House, Open Concept, No Carpet, Upgraded, Hardwood Floors, Very Neat & Clean Well Kept, Spacious Kitchen, In House Laundry, Great Location, Close To All Amenities, Opp. To Westwood Mall, Walking Distance To All Major Banks, Grocery Stores and much more, Minutes To Major hwy’s, Huge Deep Lot… (id:18653)
$ 2,495
apartment at 101 1960 DAVENPORT ROAD, Toronto, Ontario, M6N1C2
View photo
House · for rent
$ 1,845
New
apartment at 101 1960 DAVENPORT ROAD, Toronto, Ontario, M6N1C2
Dalecroft
· 65 sq.ft · 1 Bedroom · House
Dalecroft · 65 sq.ft · 1 Bedroom · House
Welcome to this bright and spacious main floor, 1-bedroom suite in a quiet, well maintained, detached house. Offering an abundance of natural light, this inviting suite features a bedroom with large closet, as well as a spacious open-concept living and dining area, highlighted by a charming front window nook. Enjoy a functional layout, situated in a friendly and established neighborhood. Steps to the TTC, local cafes, restaurants, grocery stores, parks and everyday conveniences, with easy access to Corso Italia, the Junction, and many parks. This is an exceptional opportunity to enjoy bright, comfortable living in one of Toronto’s established and convenient neighbourhoods! (note: some pics virtually staged) (id:18653)
$ 1,845
apartment at 56 OAKWOOD AVENUE, Toronto, Ontario, M6H2V6
View photo
House · for rent
$ 7,200
New
apartment at 56 OAKWOOD AVENUE, Toronto, Ontario, M6H2V6
Dalecroft
· 388 sq.ft · 1 Bedroom · House
· Garden · Parking
Dalecroft · 388 sq.ft · 1 Bedroom · House · Garden · Parking
Detached Stately Home In Regal Heights Fronting On Highview. This Large Home With 5 Generous Sized Rooms Upstairs, 3 Elegantly Renovated Bathrooms And A Powder Room. Lovely Laundry Room In The Lower Level With Storage. Tastefully Renovated Kitchen, Great Appliances & Walk-Out To Garden. Grand Principle Rooms, Bay Windows & Beamed Ceiling. 2 Oversized Verandas & Garage Off Highview. Bright Rooms With Lots Of Natural Light. Excellent Schools Nearby With A Bus Stop At Door To Ossington And Eglinton West Subways. St. Clair LRT is Minutes Away. Landlord Will Consider Couples Or A Group Of Friends. An Opportunity Not To Be Missed. (id:18653)
$ 7,200
Detached Property
View photo
House · for rent
$ 1,250
New
Detached Property
Dalecroft
· 65 sq.ft · 1 Bedroom · House
Dalecroft · 65 sq.ft · 1 Bedroom · House
Spacious Master Bedroom With Ensuite Bathroom And Abundant Natural Light. Move-In Ready And Ideally Located Near University of Toronto Mississauga Campus. Close To South Common Mall- Walmart, No Frills, Bus Terminals, And Everyday Amenities The Room Features A Large Walk-In Closet And A Private Ensuite Bathroom, Fully Furnished For Your Convenience. Bus Stop Located Right At The Corner With Direct Transit To UTM And Square One Shopping Centre, And Walking Distance To Nearby Supermarkets
$ 1,250
apartment at 424 SUNNY MEADOW BOULEVARD
View photo
House · for rent
$ 3,350
New
apartment at 424 SUNNY MEADOW BOULEVARD
Dalecroft
· 248 sq.ft · 4 Bedrooms · House
· Parking · Cellar
Dalecroft · 248 sq.ft · 4 Bedrooms · House · Parking · Cellar
Absolutely Stunning ! Detached Home in High Demand Area of Brampton. 4 BEDROOMS, 4 Washrooms. Combined Living & Dining. Upgraded Spacious Kitchen with Lots of Cabinet Space. Open Concept Family Room #Pot Lights# Primary Bedroom with 5pc Ensuite & walk in Closet # 2 Master Bedrooms # 3 & 4 Bedrooms has Shared Ensuite. SHARED Laundry On main Floor with door to Garage. House is Freshly Painted, Ready to Move in. Great Location Close To All Amenities Hospital, Schools, Sesquicentennial Park, Walmart Shopping Centre, Major Banks, Bus Stops & Many More. Basement Rented separately. Landlord Requested No Smoking & No Pets. Tenant to Rent + 70% Utilities. (id:18653)
$ 3,350
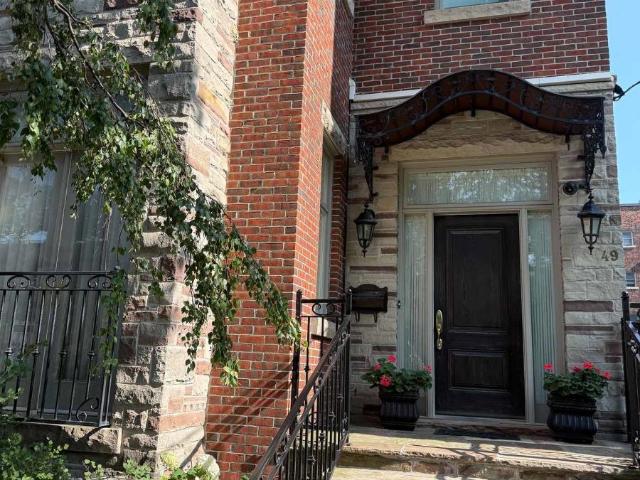
apartment at 49 MONTCLAIR AVENUE, Toronto, Ontario, M5P1P5
View photo
House · for rent
$ 12,000
New
apartment at 49 MONTCLAIR AVENUE, Toronto, Ontario, M5P1P5
Dalecroft
· 538 sq.ft · 1 Bedroom · House
· Patio · Garden · Balcony · Parking
Dalecroft · 538 sq.ft · 1 Bedroom · House · Patio · Garden · Balcony · Parking
Six-Month Short-Term Rental in the Heart of the Village! Experience the charm of this enchanting, fully furnished 3-storey detached home offering over 3,000 sq. ft. of beautifully designed living space in prime Forest Hill South! Featuring soaring ceilings, a stunning grand foyer with an elegant staircase, and an abundance of natural light streaming through multiple skylights, this home is both spacious and inviting. Home comes fully furnished and is available for up to 6 months only. Enjoy two private balconies on the second and third floors, perfect for relaxing or entertaining. Private backyard patio oasis. Discover 4 spacious bedrooms and 5 baths and is ideally located close to shops, restaurants, transit, and all the amenities the Village has to offer. A rare opportunity for a maximum six-month stay in an exceptional home! Comes with 2 car private parking. Steps to Albert and Temmy Latner Forest Hill Centre, Banks, St. Clair W. Subway, Forest Hill Loblaws, parks and so much more!
$ 12,000
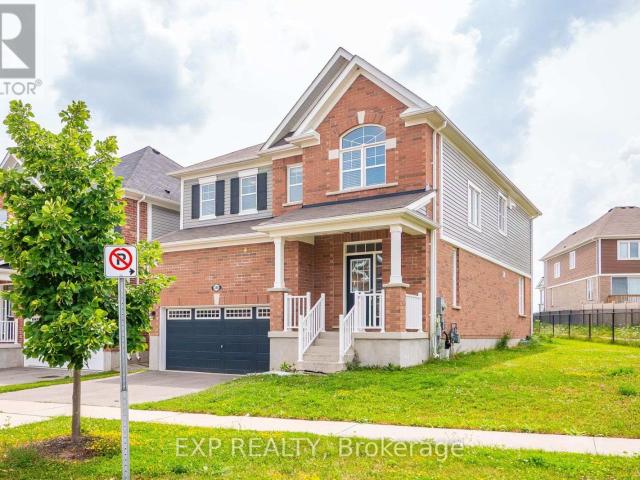
apartment at 288 RIDGE ROAD, Cambridge, Ontario, N3E0B9
View photo
House · for rent
$ 3,400
New
apartment at 288 RIDGE ROAD, Cambridge, Ontario, N3E0B9
Dalecroft
· 194 sq.ft · 1 Bedroom · House
Dalecroft · 194 sq.ft · 1 Bedroom · House
Spectacular Detached Home – Premium Location. This stunning 2,600 sq ft detached by Mattamy Home masterpiece delivers modern living at its finest. Inside: Open-concept design with beautiful hardwood floors. Gourmet kitchen with stainless steel appliances & granite countertops. Spacious living and dining areas with breakfast nook. 4 generous bedrooms + den + luxurious master with walk-in closet & 3-piece ensuite. Outside: Premium pie-shaped lot with exceptional depth. Backs onto pristine green space. Direct access to extensive walking trails, Quick highway access for easy commuting. Modern. Spacious. Connected. Perfect. (id:18653)
$ 3,400
apartment at 7118 GOREWAY DRIVE, Mississauga, Ontario, L4T2T6
View photo
House · for rent
$ 2,495
New
apartment at 7118 GOREWAY DRIVE, Mississauga, Ontario, L4T2T6
Dalecroft
· 172 sq.ft · 1 Bedroom · House
Dalecroft · 172 sq.ft · 1 Bedroom · House
Welcome to 7118 Goreway Dr Mississauga For Lease, Single Detached Bunglow House, Open Concept, No Carpet, Upgraded, Hardwood Floors, Very Neat & Clean Well Kept, Spacious Kitchen, In House Laundry, Great Location, Close To All Amenities, Opp. To Westwood Mall, Walking Distance To All Major Banks, Grocery Stores and much more, Minutes To Major hwy’s, Huge Deep Lot… (id:18653)
$ 2,495
apartment at 12 NORTHWOOD CRESCENT, Belleville, Ontario, K8N1X5
View photo
House · for rent
$ 2,400
New
apartment at 12 NORTHWOOD CRESCENT, Belleville, Ontario, K8N1X5
Dalecroft
· 398 sq.ft · 1 Bedroom · House
· Parking · Cellar
Dalecroft · 398 sq.ft · 1 Bedroom · House · Parking · Cellar
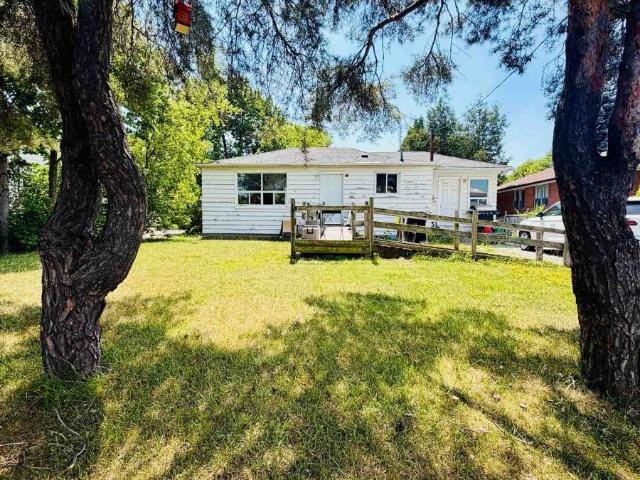
Entire House Welcome to 12 Northwood Crescent, Full Brick Detached Bungalow on 55×100 Feet Lot. Renovated Home with New Flooring Throughout Main Floor, New Kitchen Freshly Painted. Dining Room can be Converted to 3 Bedroom on Main Floor, Side Door offers Direct Entrance to Finished Basement with Large Recreation Room. 4 Piece Shower and Rough-In Kitchenette. Recreation Room can be used as Bedroom in Basement. Minutes to Hospital, Schools, Shopping, Park, and Public Transit. No sidewalk, Parking for 4 Cars. (id:18653)
$ 2,400
apartment at 2ND FL – 19 ARMSTRONG AVENUE
View photo
House · for rent
$ 1,950
New
apartment at 2ND FL – 19 ARMSTRONG AVENUE
Dalecroft
· 22 sq.ft · 2 Bedrooms · House
· Parking
Dalecroft · 22 sq.ft · 2 Bedrooms · House · Parking
This listing is for a beautiful apartment on 2nd floor in a Semi-Detached Home. Ten minutes walk to Subway and TTC. Gorgeous neighbourhood. 2 bedrooms, One Kitchen and one 3 piece washroom. One of the two parking spots by the back lane. No washer and dryer but there are two laundry stores within 5 minutes walk. Utilites shared with the other apartment. (id:18653)
$ 1,950
apartment at MAIN – 193 HEATH STREET W
View photo
House · for rent
$ 5,495
New
apartment at MAIN – 193 HEATH STREET W
Dalecroft
· 291 sq.ft · 3 Bedrooms · House
· Patio · Garden · Office room · Fireplace · Air conditioning
Dalecroft · 291 sq.ft · 3 Bedrooms · House · Patio · Garden · Office room · Fireplace · Air conditioning
Welcome to Heath Manor at 193 Heath Street West, an extraordinary main floor residence in the heart of prestigious Forest Hill Village offering 1,745 sq. ft. of luxurious living space. Set within a grand turn-of-the-century home on a quiet, tree-lined street, this beautifully renovated 3-bedroom, 2-bathroom suite seamlessly blends timeless character with modern sophistication. Flooded with natural light, the thoughtfully designed layout features grand principal rooms, beautiful wood flooring throughout, a decorative fireplace, central air conditioning, ensuite stacked laundry, and an upgraded open-concept kitchen complete with stainless steel appliances that flows effortlessly into the dining area-perfect for both everyday living and entertaining. The spacious primary retreat features a 3-piece ensuite, built-in closets, and walk-out access to a private rear garden patio, while the versatile third bedroom can easily serve as an elegant sunroom, solarium, home office, or guest/3rd bedro
$ 5,495

Get email alerts

Don't miss out: be the first to know about new properties

The alert was correctly created

On subscribing you accept the conditions of use and the privacy policy
Alert
Receive new ads in your inbox
Save this search
Receive alerts for new listings

We'll send you an email when we have new properties for: "Houses to rent in Dalecroft"

The alert was correctly created

Get email alerts and be the first to see new listings
Required field
On subscribing I accept the terms of the privacy policy
Perfect! You'll soon start receiving new listings via email
Alert
Receive an email when we have new ads for Houses to rent in Dalecroft
Save this search
Filters

Bedrooms

Area (sq.ft)

sq.ft
sq.ft

Price ($ per month)

$
$

Filter by property type

Bathrooms

Clear all filters
Receive notifications when new entries are published.