8,206 houses to rent in Dalecroft

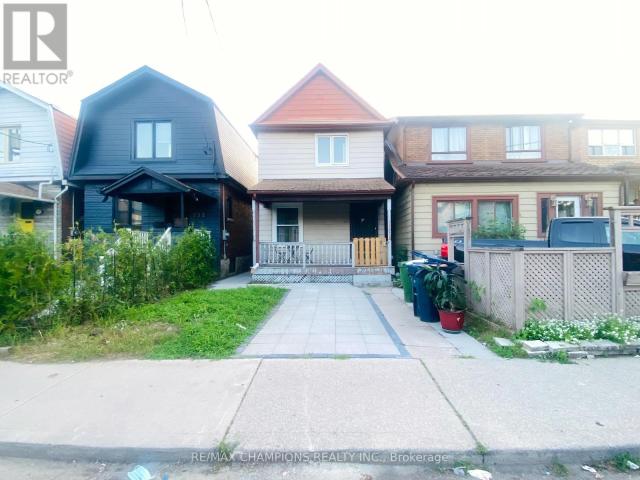
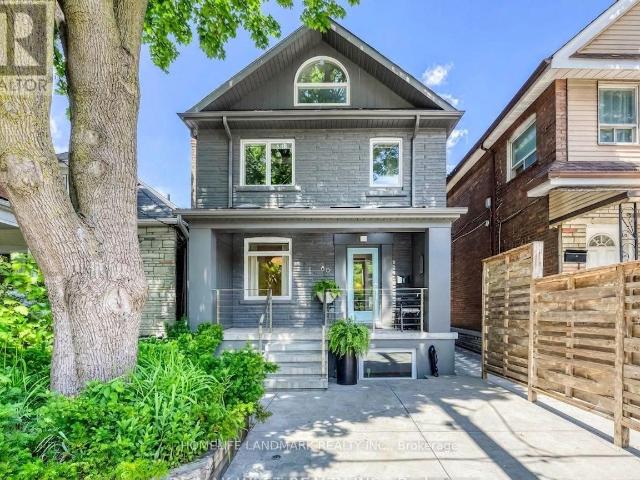
apartment at 2194 ST CLAIR AVENUE W, Toronto, Ontario, M6N5C1
View photo
House · for rent
$ 2,390
New
apartment at 2194 ST CLAIR AVENUE W, Toronto, Ontario, M6N5C1
Dalecroft
· 129 sq.ft · 1 Bedroom · House
· Garden · Parking
Dalecroft · 129 sq.ft · 1 Bedroom · House · Garden · Parking
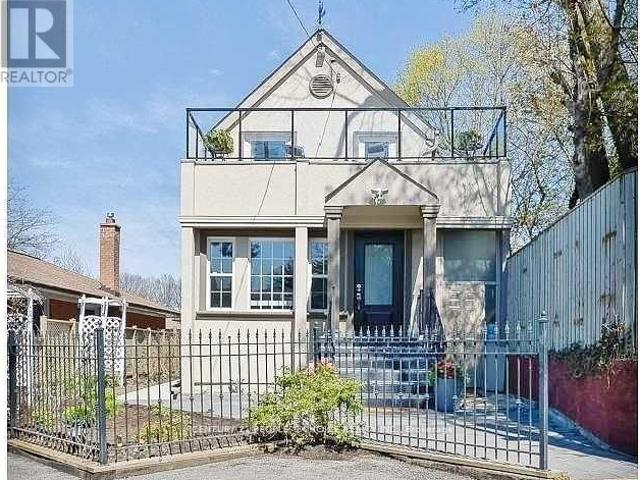
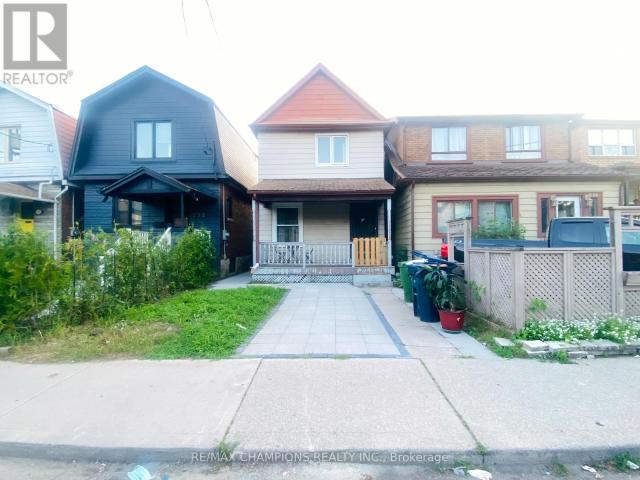
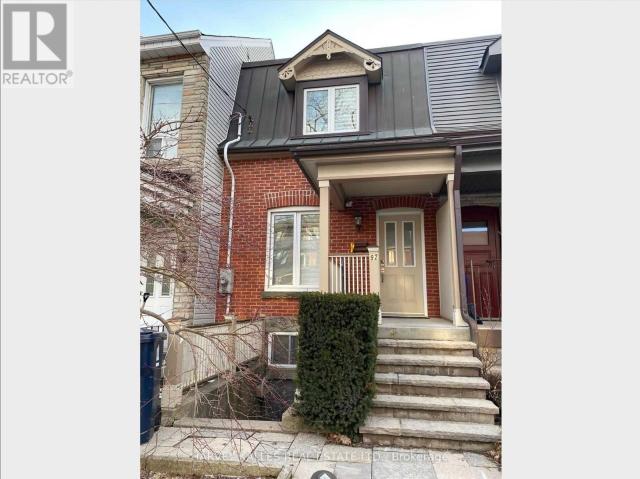
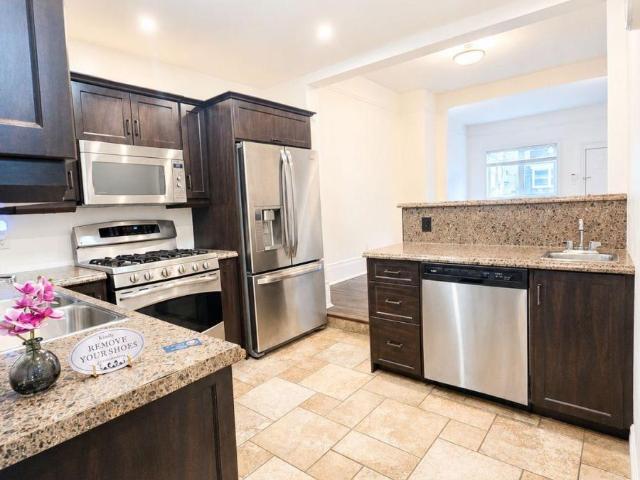
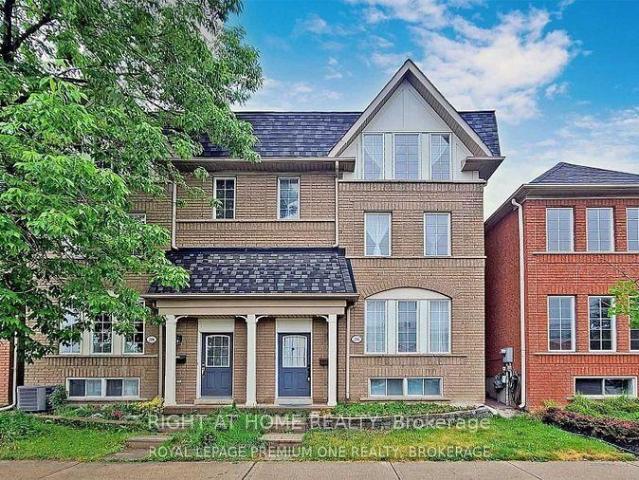
Beautiful 1 Bedroom + Den Apartment for Rent Bright and spacious lower-level unit located in the heart of Keele St & St. Clair West area. Steps to Stockyards Shopping Centre and major retailers including Rona, Walmart, Canadian Tire, Home Depot, Metro, Nations, TTC access, and nearby restaurants. The unit features a newly renovated kitchen and bathroom with quartz countertops, modern backsplash and marble flooring. Functional layout with approximately 700 sq. ft. of living space. Details: Available: September 1st,2026 Rent: $2,390/month (utilities not included) 2600$ (including all utilities + 1 parking spot in detached garage ) Internet and phone service are tenant’s responsibility Shared laundry,entrance and backyard with one other family.Requirements: Rental application, employment letter, credit report, recent pay stubs, references, and tenant insurance. Non-smoking unit. Smokers Do Not Call ! (id:18653)
$ 2,390
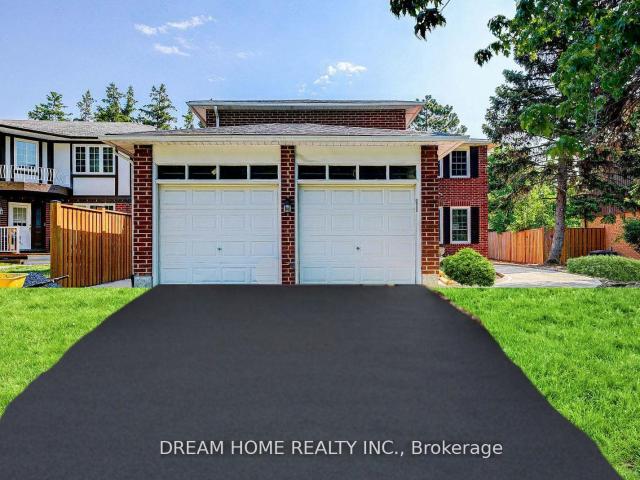
3 room for rent
View photo
House · for rent
$ 2,500
New
3 room for rent
Dalecroft
· 129 sq.ft · 3 Bedrooms · House
Dalecroft · 129 sq.ft · 3 Bedrooms · House
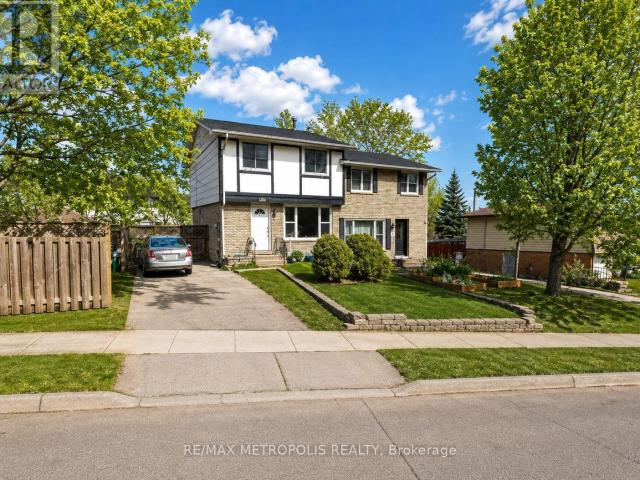
If Family Location is Important, Then, Central Park Is Home. Extra Large + Solid Built Brick Home in a Family Friendly Community. Close To Everything - Schools, Parks, Amenities & Public Transit. This has been a happy family home for 1 family since it was built. Now it's time for your family to enjoy it. The Entire Home has been re-modeled and made new. From the moment you walk in you will feel the warmth of this home. Bring your family to this happy home
$ 2,500
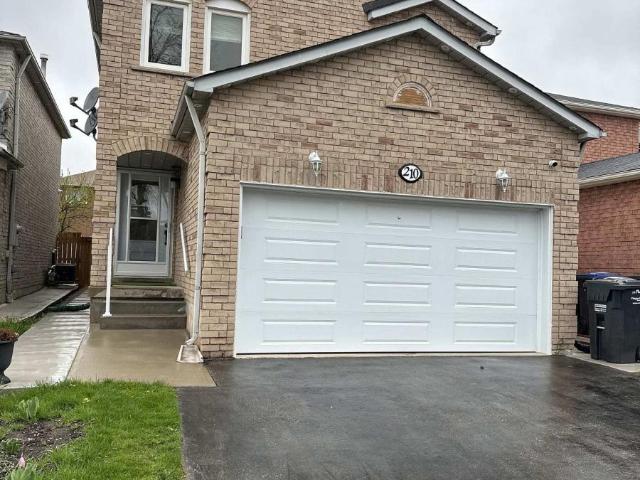
apartment at MAIN 210 ECCLESTONE DRIVE, Brampton, Ontario, L6X3R1
View photo
House · for rent
$ 3,400
New
apartment at MAIN 210 ECCLESTONE DRIVE, Brampton, Ontario, L6X3R1
Dalecroft
· 226 sq.ft · 1 Bedroom · House
· Garden · Parking
Dalecroft · 226 sq.ft · 1 Bedroom · House · Garden · Parking
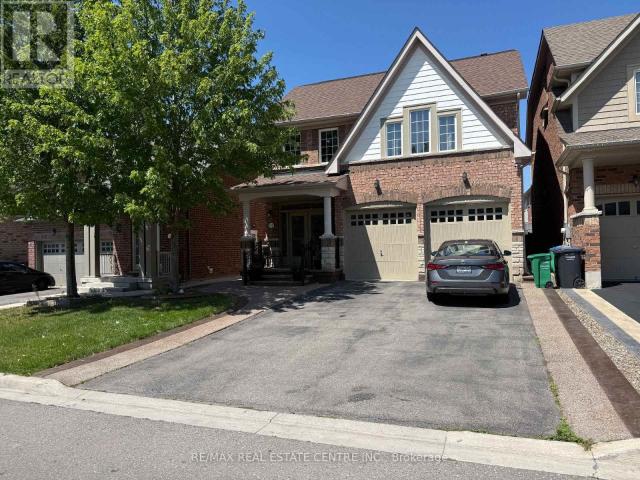
Gorgeous Detached and SPACIOUS 4 Bedroom, 3 Bathroom House In A Central Location By Main/Bovaird Available Immediately. Features Include, 4 LARGE Size Rooms, Stainless Steel Appliances, Shared Laundry, Garage and surface parking included, full access to backyard. Upper Level For Rent only. No Smoking, No pets. Close to all amenities, parks, schools and public transit. (id:18653)
$ 3,400
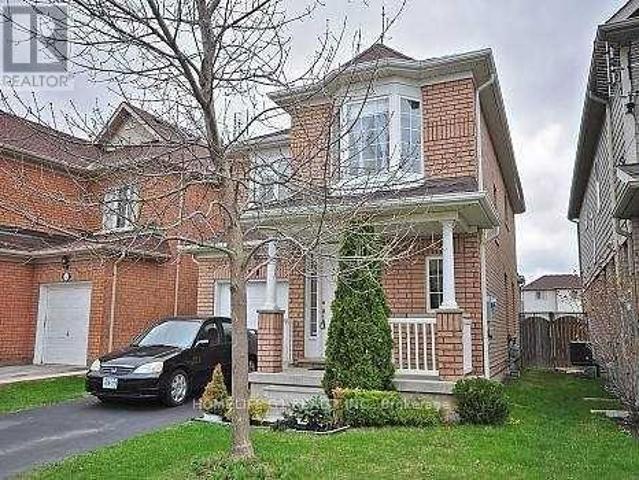
apartment at 46 VELVET GRASS LANE
View photo
House · for rent
$ 3,399
New
apartment at 46 VELVET GRASS LANE
Dalecroft
· 388 sq.ft · 4 Bedrooms · House
Dalecroft · 388 sq.ft · 4 Bedrooms · House
This delightful detached home is perfectly located in a lively neighborhood, making it an excellent choice for families of all generations. The home features durable hardwood floors throughout, offering both a sleek, contemporary feel and easy maintenance. Pot lights illuminate the main floor, and the kitchen boasts quartz countertops and a stylish backsplash, paired with a breakfast area. With four generously sized bedrooms and three chic bathrooms, it offers plenty of room for relaxed living. Additionally, its conveniently close to schools, grocery stores, shopping malls, a hospital, and a bus stop. (id:18653)
$ 3,399
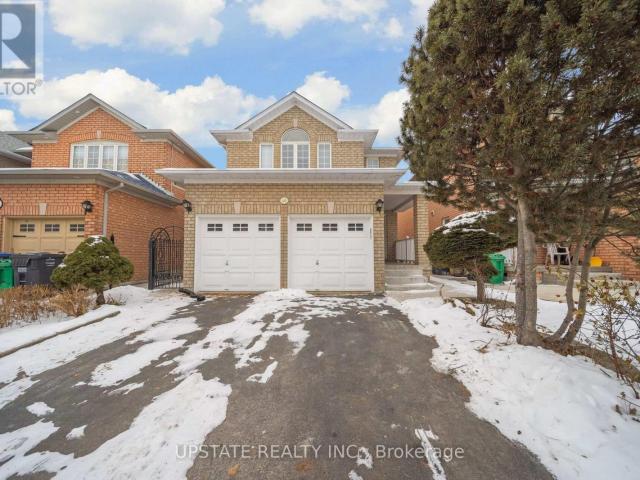
apartment at 48 TIDELAND DRIVE, Brampton, Ontario, L7A2W2
View photo
House · for rent
$ 2,850
New
apartment at 48 TIDELAND DRIVE, Brampton, Ontario, L7A2W2
Dalecroft
· 205 sq.ft · 1 Bedroom · House
· Garden · Parking
Dalecroft · 205 sq.ft · 1 Bedroom · House · Garden · Parking
Luxurious 3 bedroom detached home for rent. Hardwood throughout the house. use single garage for parking your car or use it storage. Large backyard for you to enjoy with family and friends. House is located close to best school’s in Brampton, shopping mall, Library and easy access to all major Hwy’s. Tenant pays 70% utilities. Don’t delay, come and see this house today. (id:18653)
$ 2,850
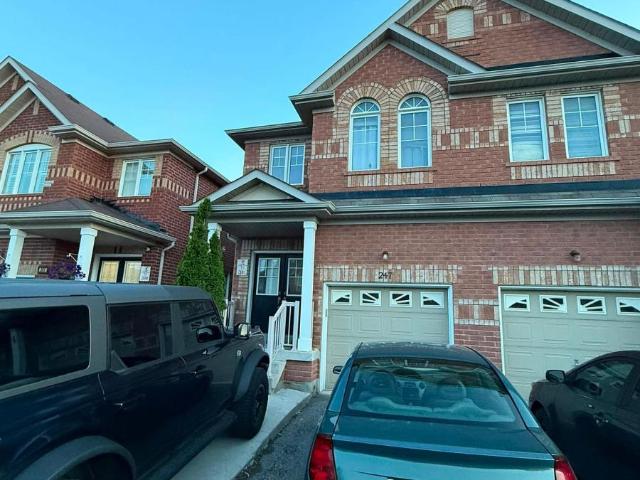
apartment at 247 CHECKERBERRY CRESCENT, Brampton, Ontario, L6R3P7
View photo
House · for rent
$ 3,098
New
apartment at 247 CHECKERBERRY CRESCENT, Brampton, Ontario, L6R3P7
Dalecroft
· 226 sq.ft · 1 Bedroom · House
· Parking
Dalecroft · 226 sq.ft · 1 Bedroom · House · Parking
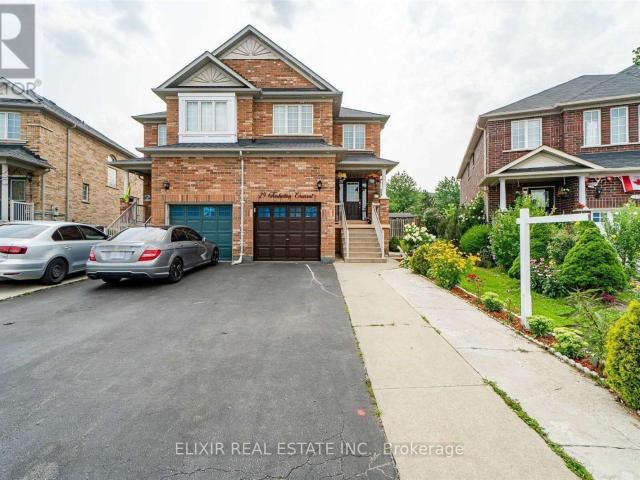
Beautifully maintained 4-bedroom semi-detached home featuring 2.5 bathrooms, a single-car garage, and parking for up to 3 vehicles (including driveway). The main floor boasts elegant hardwood flooring and ceramic tiles, complemented by a stunning solid oak staircase. Conveniently located close to all amenities, including Trinity Common Mall, schools, public transit, places of worship, and the Soccer Centre. Enjoy easy access to Highway 410, making commuting a breeze. An excellent opportunity for families seeking comfort, convenience, and a prime location. (id:18653)
$ 3,098
apartment at 14 TWISTLETON STREET, Caledon, Ontario, L7C3V6
View photo
House · for rent
$ 4,000
New
apartment at 14 TWISTLETON STREET, Caledon, Ontario, L7C3V6
Dalecroft
· 904 sq.ft · 1 Bedroom · House
· Office room · Parking · Cellar
Dalecroft · 904 sq.ft · 1 Bedroom · House · Office room · Parking · Cellar
Welcome to this spacious detached home in Caledon’s highly sought-after Southfields Village community! This well-maintained home offers the main and second floors for lease, featuring 5 generously sized bedrooms, 3 full bathrooms on the second level, plus a finished loft complete with its own full bathroom-ideal as a home office, recreation space, or private retreat. The main floor showcases hardwood flooring throughout, creating a warm and inviting living space. The shared laundry is conveniently located in the main floor mudroom and is accessible to both the main home and the basement tenant. Enjoy parking for up to 3 vehicles (1 garage and 2 driveway spaces) with no sidewalk to shovel. Conveniently located within walking distance to Brampton Transit, parks, schools, walking trails, and everyday amenities. No smoking. No large pets. Basement is leased separately. Tenant responsible for a portion of utilities. Please include rental application complete with references, credit check (E
$ 4,000
apartment at 63 STEPHEN DRIVE, Toronto, Ontario, M8Y3M8
View photo
House · for rent
$ 4,200
New
apartment at 63 STEPHEN DRIVE, Toronto, Ontario, M8Y3M8
Dalecroft
· 689 sq.ft · 1 Bedroom · House
· Garden · Deck
Dalecroft · 689 sq.ft · 1 Bedroom · House · Garden · Deck
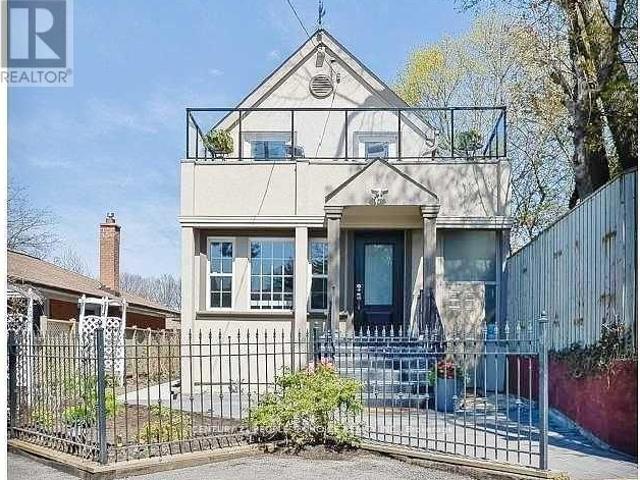
LOCATION LOCATION LOCATION, Gorgeous 2+1 Bdrm 3 Bath Detached.Open Concept Lr/Dr. Former 3 Bdrm Convert To 2.Multiple W/O To Wrap Around Terr Panoramic Views. “Spa” Bath W/ Sep Gl. Shower, Soaker,Pot Lights, Limestone Fl, Travertine Walls. Stunning Eat In Kit W/S.S Appl, Granite Counters, Pot Lights, Lime Stone Fl, W/O Huge Deck+ Heated Back House W/ Cath Ceilings, Lamin. Fl. Finished Fab. Bsmt W/ Pot Lights, Lam Fl. 2 Large Cl. 4 Pc Bath + Laundry. Oasis Landscaped yard, Partially Furnished. (id:18653)
$ 4,200
apartment at ROOM 1 19 GATSBY SQUARE, Brampton, Ontario, L6S2H4
View photo
House · for rent
$ 550
New
apartment at ROOM 1 19 GATSBY SQUARE, Brampton, Ontario, L6S2H4
Dalecroft
· 32 sq.ft · 1 Bedroom · House
· Cellar
Dalecroft · 32 sq.ft · 1 Bedroom · House · Cellar
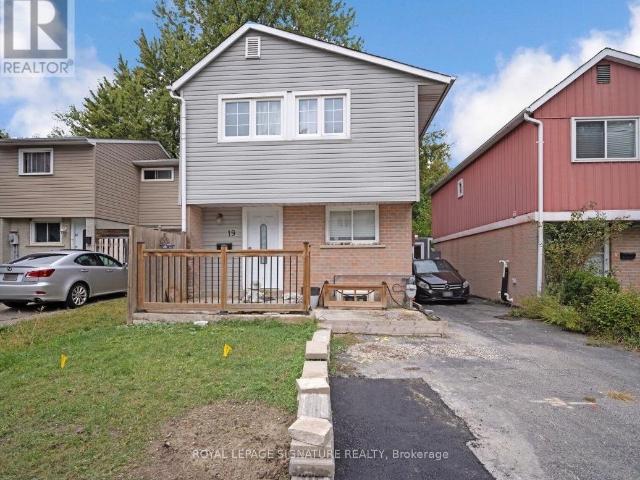
Room For Rent – Upper Floor | 19 Gatsby Square, Brampton Bright And Spacious Private Bedroom Available On The Upper Floor Of A Well-Maintained Detached House In A Quiet, Family-Friendly Neighbourhood.You Will Be Sharing The Upper Floor With 3 Other Tenants And Have Access To A Full Bathroom (Shared Between The 4 Upper-Floor Rooms). The Main Floor Has A Large Kitchen, Dining, And Living Area That Are Shared With The Rest Of The Household. Laundry Facilities Are Conveniently Located In The Basement. Included In The Rent: All Utilities (Hydro, Heat, Water), High-Speed Internet, Use Of Kitchen, Dining Room, And Common Areas. The Location Is Excellent – Close To Schools, Parks, Public Transit, Grocery Stores, And Major Highways (401 & 410). Looking For A Clean, Respectful, And Responsible Tenant. No Smoking And No Pets, Please. (id:18653)
$ 550
apartment at 48 TIDELAND DRIVE, Brampton, Ontario, L7A2W2
View photo
House · for rent
$ 2,850
New
apartment at 48 TIDELAND DRIVE, Brampton, Ontario, L7A2W2
Dalecroft
· 172 sq.ft · 1 Bedroom · House
· Garden · Parking
Dalecroft · 172 sq.ft · 1 Bedroom · House · Garden · Parking
Luxurious 3 bedroom detached home for rent. Hardwood throughout the house. use single garage for parking your car or use it storage. Large backyard for you to enjoy with family and friends. House is located close to best school’s in Brampton, shopping mall, Library and easy access to all major Hwy’s. Tenant pays 70% utilities. Don’t delay, come and see this house today. (id:18653)
$ 2,850
apartment at 68 HOSKINS SQUARE, Brampton, Ontario, L6S2N6
View photo
House · for rent
$ 1,200
New
apartment at 68 HOSKINS SQUARE, Brampton, Ontario, L6S2N6
Dalecroft
· 32 sq.ft · 1 Bedroom · House
· Parking · Cellar
Dalecroft · 32 sq.ft · 1 Bedroom · House · Parking · Cellar
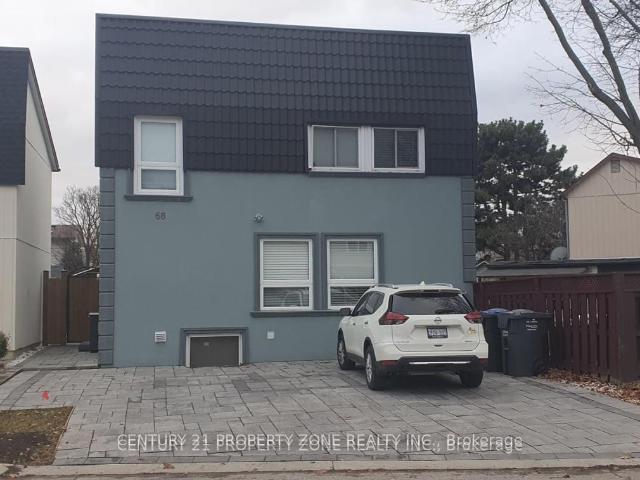
Fully Furnished Studio Basement in a beautiful detached house at walking distance to Chinguacousy Park and Bramalea City Center. No carpet. One parking available. Seeking AAA tenant. (id:18653)
$ 1,200
Att/Row/Townhouse Property
View photo
House · for rent
$ 3,500
New
Att/Row/Townhouse Property
Dalecroft
· 129 sq.ft · 3 Bedrooms · House
· Parking · Cellar
Dalecroft · 129 sq.ft · 3 Bedrooms · House · Parking · Cellar
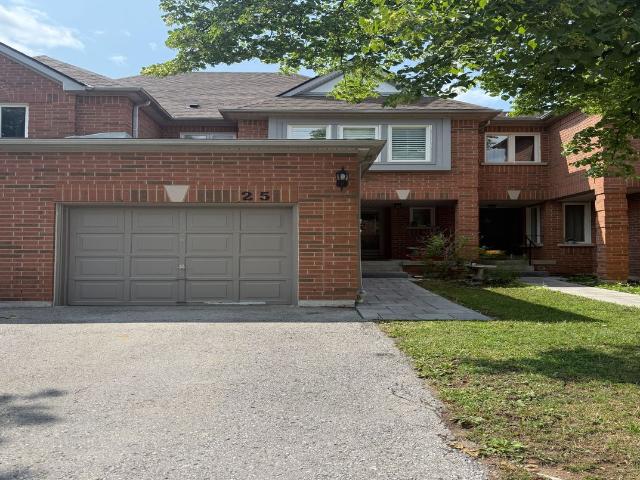
Welcome to this beautiful 3 + 1 bedroom and 3 full and one 1/2 bath condo townhouse in the heart of Central Erin Mills, offering an exceptional opportunity to lease a spacious, well-maintained home with basement in one of Mississauga's most sought-after family neighborhoods. Located within the highly regarded John Fraser and St. Aloysius Gonzaga Secondary School, this home is ideal for families seeking top-tier schools and an outstanding community. Enjoy a prime location just minutes from Erin Mills Town Centre, Credit Valley Hospital, Streetsville GO Station, Highway 403, public transit, Erin Meadows Community Centre and Library, parks, and everyday amenities. 1 car parking in the garage and 1 on the driveway. AAA Tenants Who Are Willing to Provide All Documents. IDs, Job Letter, Recent Pay Stubs, Credit Report, Rental Application and References. No Smoking and No Pets. Furnished option is available
$ 3,500
apartment at 13727 CREDITVIEW ROAD
View photo
House · for rent
$ 5,800
New
apartment at 13727 CREDITVIEW ROAD
Dalecroft
· 1,302 sq.ft · 5 Bedrooms · House
· Parking · Cellar
Dalecroft · 1,302 sq.ft · 5 Bedrooms · House · Parking · Cellar
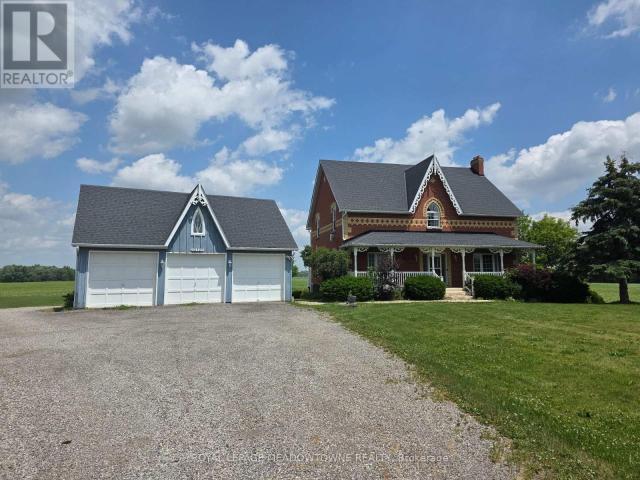
Creditview/ King Road, Caledon. Available for lease is this spacious 2-storey home on Creditview Road, just south of the quiet village of Cheltenham. Conveniently situated between Caledon and Brampton, the property offers easy access to major highways, Pearson Airport, Caledon Ski Club, and some of Ontario’s finest golf courses. The home features five bedrooms – four on the second level and one in the basement – along with a bright main-floor kitchen and living areas. The basement includes a full kitchen with its own separate walkout entrance, perfect for extended family or multi-generational living. Additional features include a detached 3 car garage, and front driveway parking. The home is serviced by well water and septic system /propane. internet is included, No dogs or cats permitted. Please note that the coverall at the back of the property is not available. This versatile home provides ample space and privacy in a serene rural setting – ideal for long-term tenants. (id:18653)
$ 5,800
apartment at 63 STEPHEN DRIVE, Toronto, Ontario, M8Y3M8
View photo
House · for rent
$ 4,200
New
apartment at 63 STEPHEN DRIVE, Toronto, Ontario, M8Y3M8
Dalecroft
· 226 sq.ft · 1 Bedroom · House
· Garden · Deck
Dalecroft · 226 sq.ft · 1 Bedroom · House · Garden · Deck
LOCATION LOCATION LOCATION, Gorgeous 2+1 Bdrm 3 Bath Detached.Open Concept Lr/Dr. Former 3 Bdrm Convert To 2.Multiple W/O To Wrap Around Terr Panoramic Views. “Spa” Bath W/ Sep Gl. Shower, Soaker,Pot Lights, Limestone Fl, Travertine Walls. Stunning Eat In Kit W/S.S Appl, Granite Counters, Pot Lights, Lime Stone Fl, W/O Huge Deck+ Heated Back House W/ Cath Ceilings, Lamin. Fl. Finished Fab. Bsmt W/ Pot Lights, Lam Fl. 2 Large Cl. 4 Pc Bath + Laundry. Oasis Landscaped yard, Partially Furnished. (id:18653)
$ 4,200
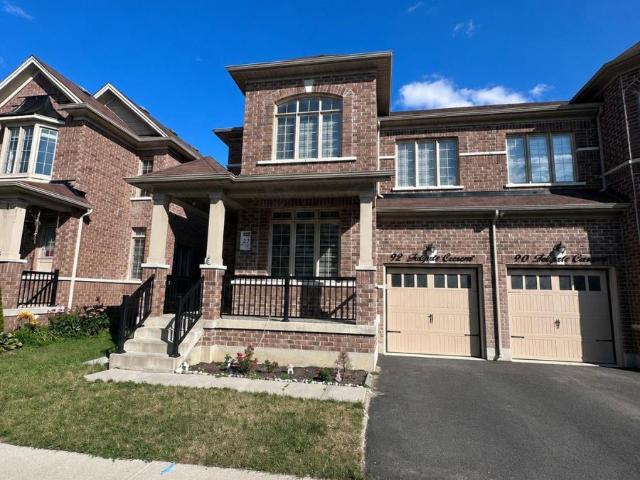
apartment at 92 FOLGATE CRESCENT, Brampton, Ontario, L6R4A7
View photo
House · for rent
$ 3,500
New
apartment at 92 FOLGATE CRESCENT, Brampton, Ontario, L6R4A7
Dalecroft
· 248 sq.ft · 1 Bedroom · House
· Garden · Fireplace
Dalecroft · 248 sq.ft · 1 Bedroom · House · Garden · Fireplace
Beautiful and spacious 4-bedroom, 4-bathroom semi-detached home available for lease in the highly sought-after Mayfield Village community. This upgraded home offers a model-like feel with thousands spent on builder upgrades. The main floor features 9-foot ceilings, large windows that fill the home with natural light, elegant hardwood flooring, and a modern kitchen with quartz countertops, extended cabinetry, and a stylish backsplash. The inviting family room includes an electric fireplace, while the private fenced backyard with a gazebo provides the perfect space for relaxing or entertaining. An elegant stained oak staircase with modern metal pickets leads to the second floor, where you’ll find a spacious primary bedroom with double-door entry, a luxurious 5-piece ensuite, and a custom closet organizer. The convenience of a full-size upper-level laundry room adds to the home’s functionality. Additional features include an upgraded 200 AMP electrical panel. Conveniently located close to
$ 3,500
apartment at MAIN 734 WILLARD AVENUE, Toronto, Ontario, M6S3S5
View photo
House · for rent
$ 3,199
New
apartment at MAIN 734 WILLARD AVENUE, Toronto, Ontario, M6S3S5
Dalecroft
· 172 sq.ft · 1 Bedroom · House
· Garden · Cellar
Dalecroft · 172 sq.ft · 1 Bedroom · House · Garden · Cellar
Beautifully Maintained Bloor West Village Detached Home Situated In A Friendly & Safe Neighbourhood! This Magnificent Home Features B/I Stainless Steel Appliances, Center Island W/Breakfast Bar & Custom B/I Wine Holder, Quartz Countertops, Pot Lights, Oak Staircase with Iron Pickets! High End Porcelain Tiles In Kitchen & All Bathrooms. Close To Schools, Shops, TTC, Restaurants, Highways & More! 100Ft Deep Fenced In Pvt Yard. Huge Deck- Perfect For BBQ’s. Basement Not Included. (id:18653)
$ 3,199
apartment at MAIN 152 WOODSIDE AVENUE, Cambridge, Ontario, N1S3Y1
View photo
House · for rent
$ 2,000
New
apartment at MAIN 152 WOODSIDE AVENUE, Cambridge, Ontario, N1S3Y1
Dalecroft
· 118 sq.ft · 1 Bedroom · House
· Air conditioning · Parking
Dalecroft · 118 sq.ft · 1 Bedroom · House · Air conditioning · Parking
Welcome to this well-maintained 3-bedroom main-level lease in a charming semi-detached home, offering approximately 1,065 sq. ft. of comfortable living space. This bright and inviting residence features a functional layout with a spacious living area, an updated kitchen, three generously sized bedrooms, a full 4-piece bathroom, ensuite laundry, central air conditioning, and two private parking spaces. Existing appliances and light fixtures are included for added convenience. Located in an established Cambridge neighbourhood, this home provides easy access to a wide range of everyday amenities, including grocery stores, restaurants, shopping, parks, schools, and public transit. Enjoy proximity to the vibrant Downtown Galt district, scenic Grand River trails, and nearby recreational facilities, while commuters will appreciate convenient access to major roadways connecting throughout Cambridge, Kitchener, and surrounding communities. Combining comfort, convenience, and a desirable locatio
$ 2,000
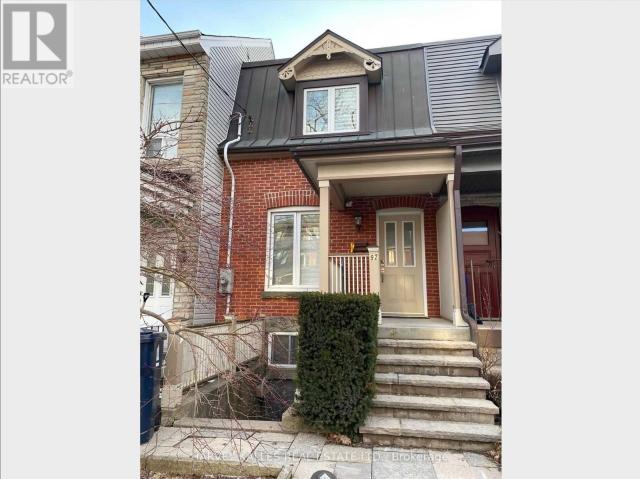
apartment at BSMNT 92 WESTMORELAND AVENUE, Toronto, Ontario, M6H2Z7
View photo
House · for rent
$ 1,400
New
apartment at BSMNT 92 WESTMORELAND AVENUE, Toronto, Ontario, M6H2Z7
Dalecroft
· 32 sq.ft · 1 Bedroom · House
· Garden · Parking · Cellar
Dalecroft · 32 sq.ft · 1 Bedroom · House · Garden · Parking · Cellar
Gorgeous Renovated Basement Bachelor Suite In Prime Bloor Street Community! Attractive Curb Appeal with rare Separate Entrances front and rear. Laminate and Tile Flooring, Open Concept Bachelor Suite, Walkout to Rear Garden From Kitchen. Minutes Walk To Dufferin Mall, Dufferin & Dovercourt Parks, Shops, Restaurants, Cafes And Ttc Bloor Subway Line. Convenient Location Minutes To All Amenities, Highways, Shopping, Schools And More. Street permit parking available, Restricted Rear Garden Use. Awesome friendly Community, Walk To All Amenities. Well Maintained Semi Detached. Available Sept 1 (id:18653)
$ 1,400
apartment at 1 80 ROCKWELL AVENUE, Toronto, Ontario, M6N1N8
View photo
House · for rent
$ 4,200
New
apartment at 1 80 ROCKWELL AVENUE, Toronto, Ontario, M6N1N8
Dalecroft
· 226 sq.ft · 1 Bedroom · House
· Garden · Fireplace · Cellar
Dalecroft · 226 sq.ft · 1 Bedroom · House · Garden · Fireplace · Cellar
This exceptional legal detached duplex unit offers the perfect blend of location, space, comfort, and modern luxury with over 2,100 sq. ft. of total living space across the main floor and finished basement (featuring clean 8-ft ceilings with no intrusive bulkheads). Completely renovated top-to-bottom with craftsmanship beyond what photos can capture. Offers 3 bedrooms plus a den and 4 bathrooms. Enjoy heated floors throughout the main-floor living/dining/kitchen areas, foyer, primary ensuite, and entire basement. Features a charming wood-burning fireplace and a primary bedroom with custom designed pull-down rod closet organizers. Large above-grade basement windows fill the rec area with natural light. The private backyard features a built-in outdoor kitchen, mature trees, stone courtyard, and a finished workshop. Includes a built-in snow-melting system under the front concrete, steps, and side walkway! Steps to TTC, Earlscourt Park, Corso Italia, Stockyards, schools, and shopping. A mu
$ 4,200
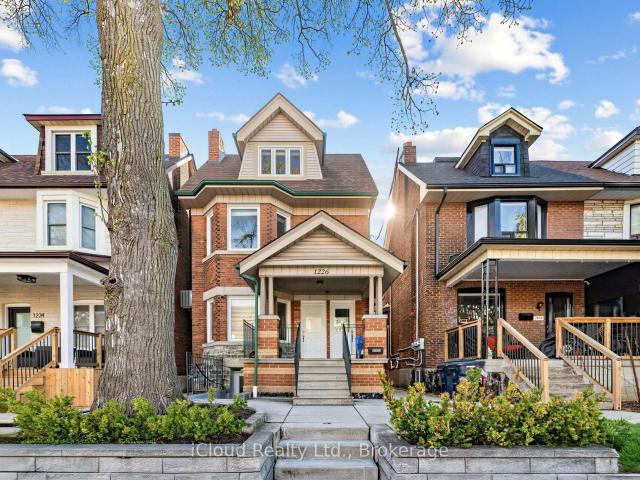
Basement 1226 Lansdowne Avenue in Toronto: Corso Italia Davenport House for lease Toronto W03: MLS®# W13663438
View photo
House · for rent
$ 1,600
New
Basement 1226 Lansdowne Avenue in Toronto: Corso Italia Davenport House for lease Toronto W03: MLS®# W13663438
Dalecroft
· 65 sq.ft · 3 Bedrooms · House
· Air conditioning · Cellar
Dalecroft · 65 sq.ft · 3 Bedrooms · House · Air conditioning · Cellar
All Inclusive* Backing right onto the famous Earlscourt Park, this home is located in the heart of the vibrant Corso Italia, just steps away from the uniquely diverse St Clair West strip and all of its boutique shops, restaurants, grocers, cafes, and bakeries. This modern open concept 1 bedroom basement is absolutely pristine, with windows and potlights throughout for maximum brightness, and your own private entrance. The updated kitchen features ample cupboards and full backsplash with stainless steel appliances. Separate laundry room. Central A/C. Doorstep access to multiple transit routes. Pet friendly. Available September 1st
$ 1,600
apartment at UPPER LEVEL 29 TIMBERTOP CRESCENT, Brampton, Ontario, L6R3J1
View photo
House · for rent
$ 3,000
New
apartment at UPPER LEVEL 29 TIMBERTOP CRESCENT, Brampton, Ontario, L6R3J1
Dalecroft
· 215 sq.ft · 1 Bedroom · House
· Air conditioning · Parking · Cellar
Dalecroft · 215 sq.ft · 1 Bedroom · House · Air conditioning · Parking · Cellar
Beautiful & Spacious Upper-Level Lease In Desirable Sandringham-Wellington! This Well-Maintained Semi-Detached 2-Storey Home Offers 3 Generous Bedrooms, 2 Full Washrooms On The Second Level Plus A Convenient Main-Floor Powder Room. Bright Living/Dining Area, Breakfast Area, Functional Kitchen With Quartz Countertop & Backsplash, Main-Level Laundry, Central Air & Forced-Air Gas Heating. 3 Parking Spaces With No Sidewalk In Front. Excellent Family-Friendly Location Close To Schools, Parks, Public Transit, Hospital, Library, Plaza, Place Of Worship & Recreation Centre. Basement Not Included. Available September 1. Tenant To Pay 75% Of Electricity, Gas, Water & Wi-Fi/Internet.This home is best suited for tenants without pets; landlord preference is a pet-free tenancy. All pictures are before current tenants moved in. (id:18653)
$ 3,000
upper 58 Carrick Avenue in Toronto: Weston Pellam Park House for lease Toronto W03: MLS®# W13661358
View photo
House · for rent
$ 4,700
New
upper 58 Carrick Avenue in Toronto: Weston Pellam Park House for lease Toronto W03: MLS®# W13661358
Dalecroft
· 97 sq.ft · 5 Bedrooms · House
· Fireplace · Parking
Dalecroft · 97 sq.ft · 5 Bedrooms · House · Fireplace · Parking
Beautifully renovated in 2025, this spacious main and upper-level home offers 3 bedrooms and 3 bathrooms in the heart of vibrant Corso Italia. Tucked away on a quiet private court and adjacent to a park, this bright and functional home features an open-concept layout, a modern kitchen with quality finishes, a spacious family room with a fireplace, and a separate dining area. The lease includes exclusive use of a private driveway with parking for two vehicles. Enjoy an unbeatable location just steps to St. Clair Ave W TTC, cafés, restaurants, shops, parks, schools, and everyday amenities. An excellent opportunity to lease a beautifully updated home in one of Toronto's most desirable neighbourhoods
$ 4,700
apartment at MAIN 734 WILLARD AVENUE, Toronto, Ontario, M6S3S5
View photo
House · for rent
$ 3,199
New
apartment at MAIN 734 WILLARD AVENUE, Toronto, Ontario, M6S3S5
Dalecroft
· 258 sq.ft · 1 Bedroom · House
· Garden · Cellar
Dalecroft · 258 sq.ft · 1 Bedroom · House · Garden · Cellar
Beautifully Maintained Bloor West Village Detached Home Situated In A Friendly & Safe Neighbourhood! This Magnificent Home Features B/I Stainless Steel Appliances, Center Island W/Breakfast Bar & Custom B/I Wine Holder, Quartz Countertops, Pot Lights, Oak Staircase with Iron Pickets! High End Porcelain Tiles In Kitchen & All Bathrooms. Close To Schools, Shops, TTC, Restaurants, Highways & More! 100Ft Deep Fenced In Pvt Yard. Huge Deck- Perfect For BBQ’s. Basement Not Included. (id:18653)
$ 3,199
apartment at BSMNT 92 WESTMORELAND AVENUE, Toronto, Ontario, M6H2Z7
View photo
House · for rent
$ 1,400
New
apartment at BSMNT 92 WESTMORELAND AVENUE, Toronto, Ontario, M6H2Z7
Dalecroft
· 75 sq.ft · 1 Bedroom · House
· Garden · Parking · Cellar
Dalecroft · 75 sq.ft · 1 Bedroom · House · Garden · Parking · Cellar
Gorgeous Renovated Basement Bachelor Suite In Prime Bloor Street Community! Attractive Curb Appeal with rare Separate Entrances front and rear. Laminate and Tile Flooring, Open Concept Bachelor Suite, Walkout to Rear Garden From Kitchen. Minutes Walk To Dufferin Mall, Dufferin & Dovercourt Parks, Shops, Restaurants, Cafes And Ttc Bloor Subway Line. Convenient Location Minutes To All Amenities, Highways, Shopping, Schools And More. Street permit parking available, Restricted Rear Garden Use. Awesome friendly Community, Walk To All Amenities. Well Maintained Semi Detached. Available Sept 1 (id:18653)
$ 1,400
apartment at 43 CARR STREET, Toronto, Ontario, M5T1B6
View photo
House · for rent
$ 2,750
New
apartment at 43 CARR STREET, Toronto, Ontario, M5T1B6
Dalecroft
· 151 sq.ft · 1 Bedroom · House
Dalecroft · 151 sq.ft · 1 Bedroom · House
Client RemarksA truly rare opportunity to live in a private, semi-detached bungalow in the heart of Queen West! Ideally located just steps to Kensington Market, King West, Little Italy, U of T, UHN and surrounded by the vibrant shops, cafes, and restaurants that define this iconic neighbourhood. This charming home offers the perfect blend of character and convenience, featuring soaring 10-foot ceilings, a spacious dining area ideal for entertaining, and the ease of private laundry. Enjoy the added benefit of a private driveway-an exceptional find in this location. The standout chef’s kitchen is designed to impress, with generous counter space, a gas range, double oven, and sleek stainless steel appliances-perfect for those who love to cook and host. A unique lease opportunity that delivers space, privacy, and an unbeatable downtown lifestyles (id:18653)
$ 2,750

Get email alerts

Don't miss out: be the first to know about new properties

The alert was correctly created

On subscribing you accept the conditions of use and the privacy policy
Alert
Receive new ads in your inbox
Save this search
Receive alerts for new listings

We'll send you an email when we have new properties for: "Houses to rent in Dalecroft"

The alert was correctly created

Get email alerts and be the first to see new listings
Required field
On subscribing I accept the terms of the privacy policy
Perfect! You'll soon start receiving new listings via email
Alert
Receive an email when we have new ads for Houses to rent in Dalecroft
Save this search
Filters

Bedrooms

Area (sq.ft)

sq.ft
sq.ft

Price ($ per month)

$
$

Filter by property type

Bathrooms

Clear all filters
Receive notifications when new entries are published.