834 properties for sale in Dalmeny

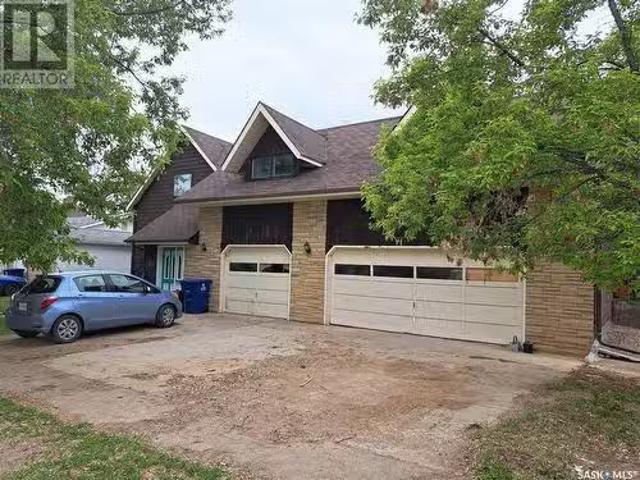
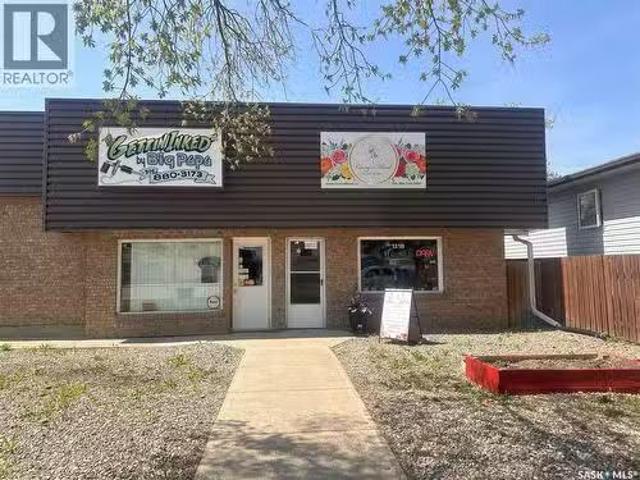
131 3Rd Street, Dalmeny, SK, S0K 1E0 commercial for sale Li.
View photo
House · for sale
$ 190,000
$ 113/sq.ft
131 3Rd Street, Dalmeny, SK, S0K 1E0 commercial for sale Li.
Dalmeny
· 1,679 sq.ft · House
Dalmeny · 1,679 sq.ft · House
Good shape commercial property for sale in the heart of town of Dalmeny. Only 30 kms from Saskatoon. This is a Commercial Property for Sale only, Not Business for sale. This property contains two Units A&B. Both Units are similar in square footage and pay $1000 Gross sale per month per unit currently. The tenants also pay utilities. Unit A is on a month-to-month lease and being used as a tattoo and Nail beauty store for years. The Unit A tenant is willing to stay. Unit B is FOR RENT as well if preferred, gross sale is $1,000m and the tenant pays utilities; (id:27). Still available at ListedBuy!
$ 190,000
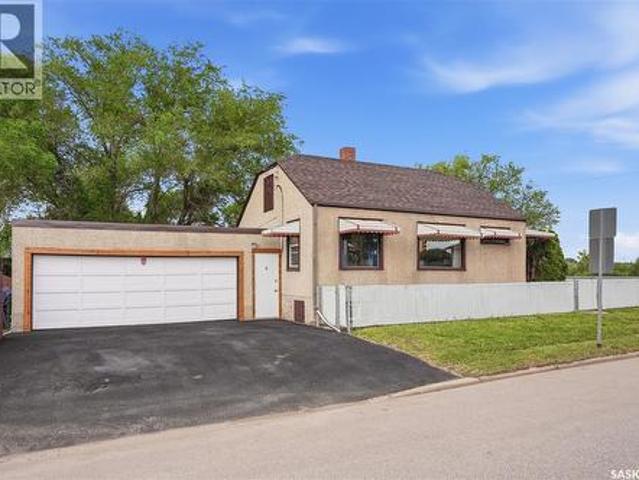
119 1St Street, Dalmeny, SK, S0K 1E0 house for sale Listing.
View photo
House · for sale
$ 244,900
$ 249/sq.ft
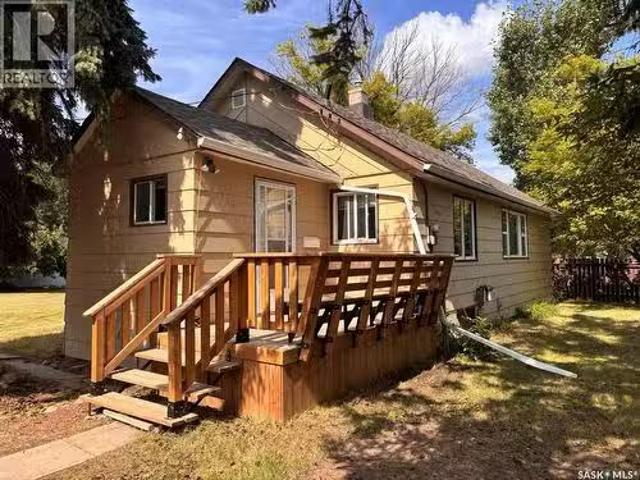
119 1St Street, Dalmeny, SK, S0K 1E0 house for sale Listing.
Dalmeny
· 980 sq.ft · 3 Bedrooms · 1 Bath · House
Dalmeny · 980 sq.ft · 3 Bedrooms · 1 Bath · House
Welcome to 119 1st St in Dalmeny! This charming 3-bedroom, 1-bathroom home is ideal for first-time buyers or investors. Nestled on a spacious lot, the property offers privacy with its mature trees and shrubs including a plumb tree and some apple trees. The main floor features convenient laundry facilities and a pantry off the kitchen. Recent upgrades include a high-efficiency water heater and 50-year shingles installed in 2019, brand new fridge and stove. Note: 3rd bedroom does not have a closet. Located in the heart of Dalmeny, you’ll be close to parks and schools, with a short drive to Saskatoon. Call today to schedule your own personal viewing! (id:27). Still available at ListedBuy!
$ 244,900
303 3Rd Street, Vonda, SK, S0K 4N0 house for sale Listing I.
View photo
House · for sale
$ 349,900
$ 244/sq.ft
303 3Rd Street, Vonda, SK, S0K 4N0 house for sale Listing I.
Dalmeny
· 1,432 sq.ft · 5 Bedrooms · 3 Baths · House
· Patio · Garden · Deck · Parking
Dalmeny · 1,432 sq.ft · 5 Bedrooms · 3 Baths · House · Patio · Garden · Deck · Parking
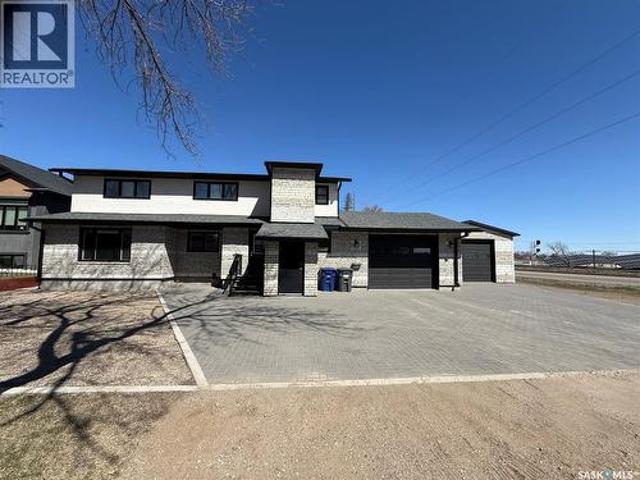
DOUBLE LOT! Lots of space to spread out! Large lot, Large house! 2600sqft home with 5 bedrooms and 3 bathrooms. Plenty of character in this home with modern upgrades. From the front porch you can either enter the attached heated garage or the spacious foyer which then leads you into the main part of the home. On the main floor you have a officeden area that is situated next to the handy half bathroom and formal dining room area complete with a bay window. The kitchen has oak cabinets and open to another large area that is used for pantry storage and dining. The kitchen is open to a large living room that features vaulted ceiling, plenty of windows including the newer argon filled one overlooking the back yard. Plus there is patio doors to a refurbished deck. Laminate flooring throughout most of the main and 2nd floors. On the 2nd level youll find the spacious bedrooms each with their own closet. The master bedroom suite is in its own wing above the garage. Its 21x21. plenty of space fo
$ 349,900
201 P Avenue N, Saskatoon, SK, S7L 2V6 house for sale | Listing ID SK047534 | Royal LePage
View photo
House · for sale
$ 269,900
201 P Avenue N, Saskatoon, SK, S7L 2V6 house for sale | Listing ID SK047534 | Royal LePage
Dalmeny
· House
· Garden · Parking · Cellar
Dalmeny · House · Garden · Parking · Cellar
Long time owners since 2004. Well maintained, super cute 2 bedroom, 2 bathroom home with porch/den/storage area and oversize 24x20 garage. Park like yard and across from the park! Lots of new windows and doors in Aug/Sept 2025. Brand new flooring in kitchen and living room. House shingles 2025. Garage shingles about 8 years. New garage door opener. Downstairs was renovated in 2008 with new toilets, sink, shower, basement insulation and drywall. Upstairs tub was removed but there is room to put it back. There is a sink that can be included for that as well. Super efficient boiler heat means low monthly bills. Investor alert! This great corner lot is 44 x 183 square feet, fenced with mature trees, shed, firepit area. Plum tree produces fragrant flowers and fruit. (Id: 27)
$ 269,900
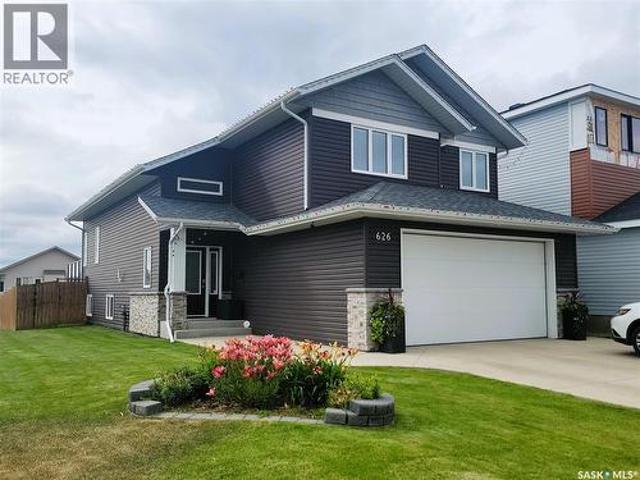
626 Kinloch Crescent, Saskatoon, SK, S7M 5X2 house for sale | Listing ID SK044376 | Royal LePage
View photo
House · for sale
$ 569,900
626 Kinloch Crescent, Saskatoon, SK, S7M 5X2 house for sale | Listing ID SK044376 | Royal LePage
Dalmeny
· House
· Garden · Fireplace · Deck · Parking · Air conditioning · Cellar
Dalmeny · House · Garden · Fireplace · Deck · Parking · Air conditioning · Cellar
Custom Build in 2018 by Pawluk Homes. Beautiful Modified Bi-Level. 1480 Sq. Ft. in the Parkridge extension. Completely Developed Up & Down, Inside & Outside with all the Development expense completed! Features 4 Bedrooms, 3 Bathrooms, Classy Extras in the Finished Laundry room, 6 Appliances, Central Air, U. G. Sprinklers, Fully Fenced & Landscaped yards, Large 2 Tiered Deck, Heated Garage & Lots of Storage! The Bright & Spacious Main Floor features Open Floor Plan, Towering Vaulted Ceilings, Gas Fireplace, Kitchen Island, Pantry, Quartz Countertops & Classic Hanging Light Fixtures. Upstairs features an Extra Large Master Bedroom with Walk-in Closet & Beautiful 4 Piece bath with Soaker Tub & Separate Shower. The Basement is fully Developed with Large Family room space, 4th Bedroom, 3 Piece Bathroom, Richly finished Laundry room & lots of Storage. 165' Deep Lot allows room for RV Parking or a 2nd Garage. Complete package, nothing left to do but Enjoy! Contact your favorite Real Estate Ag
$ 569,900
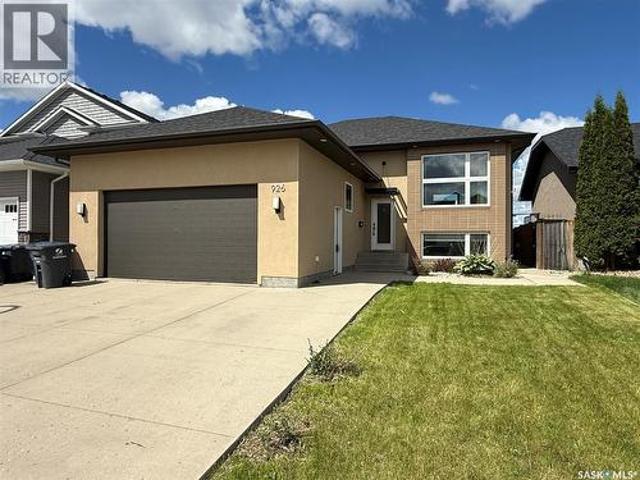
926 Wilkins Court, Saskatoon, SK, S7W 0C7 house for sale | Listing ID SK040047 | Royal LePage
View photo
House · for sale
$ 611,900
926 Wilkins Court, Saskatoon, SK, S7W 0C7 house for sale | Listing ID SK040047 | Royal LePage
Dalmeny
· House
· Fireplace · Parking · Equipped kitchen · Cellar
Dalmeny · House · Fireplace · Parking · Equipped kitchen · Cellar
Welcome to 926 Wilkins Court Saskatoon SK, this 1,365 sq ft bi-level with open concept floor plan. The entryway is large and inviting and leads to the double attached and heated garage. Open concept main, kitchen with quartz countertops with large prep island, tile backsplash, crisp white cabinets and upgraded stainless appliances including an induction cooktop, convection/speed microwave, warming drawer, convection wall oven, built-in dishwasher, and fridge. The primary bedroom with big walk in closet with built-in organizers and ensuite bath with a tile shower and added storage. An additional in the hallway for your computer. Basement with family room with a gas fireplace west facing windows, laundry room with cabinetry and laundry sink. Two additional bedrooms, a 4 piece bathroom, and plenty of storage complete the space. Outside is fully landscaped and ready for you to enjoy! Upgrades include solid core doors, pacific white oak hardwood floors, heated bathroom tile floors, sound sy
$ 611,900
1509 Spadina Crescent E, Saskatoon, SK, S7K 3J3 house for sa.
View photo
House · for sale
$ 1,149,900
$ 928/sq.ft
1509 Spadina Crescent E, Saskatoon, SK, S7K 3J3 house for sa.
Dalmeny
· 1,238 sq.ft · 4 Bedrooms · 3 Baths · House
· Parking · Deck · Cellar
Dalmeny · 1,238 sq.ft · 4 Bedrooms · 3 Baths · House · Parking · Deck · Cellar
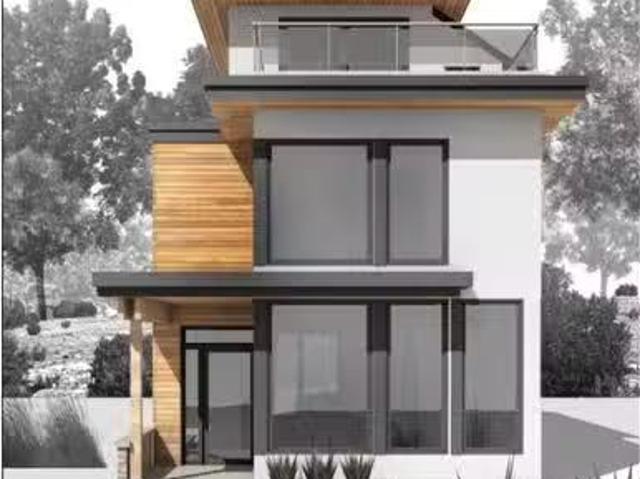
Welcome to your future forever home on the prestigious Spadina Crescent East, offering scenic views of the South Saskatchewan River. This custom 3-story home by Greystone Homes Inc. is a rare opportunity to bring your personal style to this high-end property. With construction yet to begin, now is the time to choose your own finishings and even make design modifications to suit your needs. Offering 2,039 square feet of above-grade living space, this home is zoned R2, allowing the option to add a conforming revenue suite in the basement thanks to the separate side entry. Some key features include; 4 spacious bedrooms, with the primary suite on the 3rd floor, offering a private rooftop deck and a luxurious ensuite bathroom, a thoughtfully designed open-concept floor plan, featuring a sunken living room that elevates the aesthetic appeal, custom kitchen cabinetry, stone countertops, and built-in bench seating in the dining area, a two-car detached garage at the rear of the property, and u
$ 1,149,900
139 Neusch Crescent, Saskatoon, SK, S7K 7V4 house for sale | Listing ID SK048954 | Royal LePage
View photo
House · for sale
$ 698,880
139 Neusch Crescent, Saskatoon, SK, S7K 7V4 house for sale | Listing ID SK048954 | Royal LePage
Dalmeny
· House
· Garden · Office room · Cellar
Dalmeny · House · Garden · Office room · Cellar
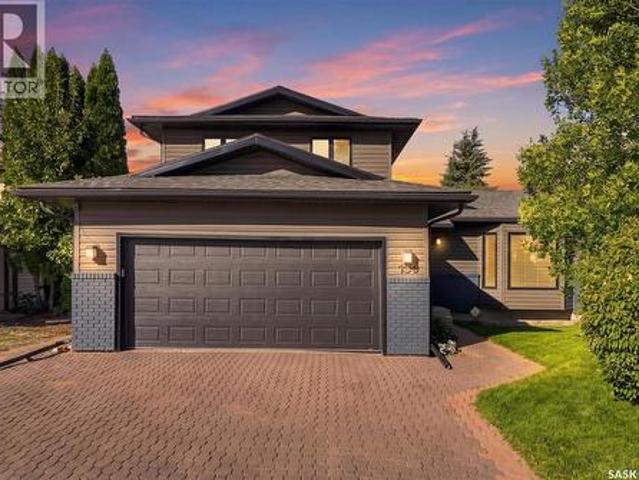
Welcome home to this beautifully updated 1,893 sq. Ft. family home in desirable Silverwood Heights, offering an impressive combination of space, functionality and outstanding location. With 5 bedrooms, 3 bathrooms and multiple living areas and a thoughtfully designed layout, there is plenty of room for a growing family. The main floor features a bright living room, separate family room, formal dining area and newly updated kitchen with quartz countertops and a large island with stunning waterfall edge, new and newer appliances, plus a breakfast nook overlooking the backyard. A main-floor bedroom, 2-piece bathroom and main floor laundry add flexibility. Upstairs are three generous bedrooms, including a spacious primary with ensuite and walk-in closet, plus an additional full bathroom. Energy-efficient triple-pane windows throughout the home provide an abundance of natural light. The basement offers additional living space with a fifth bedroom, office and large open area, ideal for a rec
$ 698,880
3102 Caen Street, Saskatoon, SK, S7M 3N5 house for sale | Listing ID SK026819 | Royal LePage
View photo
House · for sale
$ 779,900
3102 Caen Street, Saskatoon, SK, S7M 3N5 house for sale | Listing ID SK026819 | Royal LePage
Dalmeny
· House
· Garden · Balcony · Parking
Dalmeny · House · Garden · Balcony · Parking
Historic Elegance Meets Modern Luxury in the Heart of MONTGOMERY PLACE. Built in 1952 with an addition in early 1980 S' and then in 2016 the home was completely gutted to studs and renovated top to bottom. All new plumbing and all new electrical was placed into the home. Boiler to maintain the homes comforts with in-floor heat and multi zones on every level. The home has a self contained nanny suite on the second level. This iconic home blends rich architectural heritage with thoughtful contemporary updates through out the home. The main level has spacious open concept Kitchen & Dinning area with direct access to boiler in floor heated 20.5 x 28 attached garage, door to pvt balcony overlooking the pack yard. Down the hall to bedroom #1, 4 pce bath, large living room and a primary bedroom with 3 pce ensuite. The second level showcases open concept living with a great kitchen loads of cabinets and counter space, dinning & living room, 4 pce bath, down the hall to additional bedroom & pri
$ 779,900
450 Aniskotaw Way, Saskatoon, SK, S7V 1M3 house for sale | Listing ID SK046896 | Royal LePage
View photo
House · for sale
$ 709,900
450 Aniskotaw Way, Saskatoon, SK, S7V 1M3 house for sale | Listing ID SK046896 | Royal LePage
Dalmeny
· House
· Cellar
Dalmeny · House · Cellar
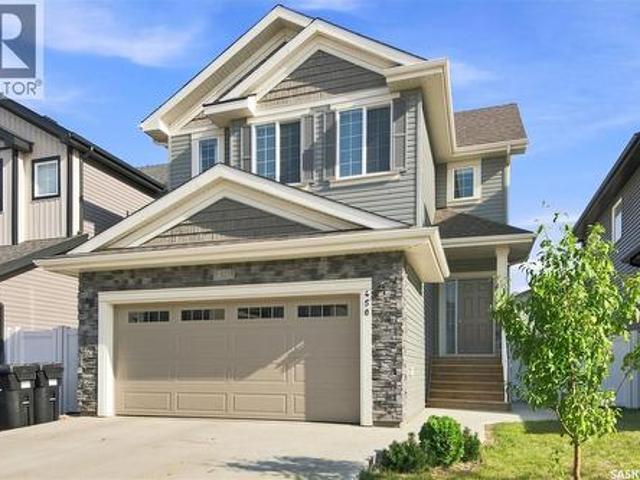
Welcome to 450 Aniskotaw Way in Brighton, just one block from the lake and nearby parks. Built by Daytona Homes in 2023, this upgraded 1,773 sq. Ft. two-storey offers a smart family layout plus a 1-bedroom legal basement suite that has been operated as an Airbnb — because it’s always nice when part of the house brings in money instead of just spending it. The main floor features 9' ceilings, a front den, spacious living and dining areas, and a modern kitchen with quartz countertops, 42' upper cabinetry, tile backsplash and an undermount stainless-steel sink. Upstairs you’ll find a generous bonus room, second-floor laundry and 3 bedrooms, including a primary suite with walk-in closet and private 4-piece ensuite. Yes, the laundry is upstairs where the clothes actually are — somebody was thinking. The legal basement suite has its own kitchen, living room, bedroom, 4-piece bath and separate laundry, making it ideal for rental income, extended family or guests who know when it’s time to go
$ 709,900
422 Keith Turn, Saskatoon, SK, S7V 0X8 house for sale | Listing ID SK038536 | Royal LePage
View photo
House · for sale
$ 649,900
422 Keith Turn, Saskatoon, SK, S7V 0X8 house for sale | Listing ID SK038536 | Royal LePage
Dalmeny
· House
· Fireplace
Dalmeny · House · Fireplace
Welcome to 422 Keith Turn — an exceptional Ehrenburg-built two-storey home located in the heart of the highly sought-after Rosewood community. Situated on a large lot and offering 1,830 sq. Ft. of thoughtfully designed living space, this stunning property is perfect for growing families. Conveniently located within walking distance to two elementary schools, parks, shopping, and all amenities, this home combines comfort, style, and functionality. The main floor features a bright and spacious open-concept layout with 9-foot ceilings, laminate and vinyl tile flooring throughout, and a cozy electric fireplace in the living room. The beautifully appointed kitchen showcases quartz countertops, tile backsplash, a large eat-up island, ceiling-height soft-close cabinetry, a pantry, and a range hood vented directly outside. Upstairs, you’ll find a versatile bonus room along with four generously sized bedrooms. The spacious primary suite offers a walk-in closet and a luxurious ensuite featuring
$ 649,900
1405 7Th Avenue N, Saskatoon, SK, S7K 2W3 house for sale Li.
View photo
House · for sale
$ 464,900
$ 329/sq.ft
1405 7Th Avenue N, Saskatoon, SK, S7K 2W3 house for sale Li.
Dalmeny
· 1,410 sq.ft · 3 Bedrooms · 3 Baths · House
· Garden · Cellar
Dalmeny · 1,410 sq.ft · 3 Bedrooms · 3 Baths · House · Garden · Cellar
Welcome to 1405 7th Avenue, a charming two-storey home in the heart of North Park—one of Saskatoons most desirable neighbourhoods. Ideally situated across from a park and with close proximity to schools, the Meewasin river trails, downtown, and local favourites like City Perk Café, this home offers a great location with a strong sense of community. Inside, you’ll find a bright, open-concept main floor designed for family living and entertaining. The living room features engineered hardwood flooring and a large bay window that fills the space with natural light. The spacious kitchen includes ample cabinetry, an island with seating, and a pantry, while the adjacent dining area offers easy access to the backyard. Upstairs, there are three bedrooms and two bathrooms, including a spacious primary suite with vaulted ceilings, a walk-in closet, and a 4-piece ensuite. The basement has a separate side entrance, is roughed-in for a bathroom & laundry, and is partially framed & insulated. It awai
$ 464,900
1614 Mckercher Drive, Saskatoon, SK, S7H 5E1 house for sale | Listing ID SK043010 | Royal LePage
View photo
House · for sale
$ 499,900
1614 Mckercher Drive, Saskatoon, SK, S7H 5E1 house for sale | Listing ID SK043010 | Royal LePage
Dalmeny
· House
· Swimming pool · Cellar
Dalmeny · House · Swimming pool · Cellar
Location and functionality come together at 1614 McKercher Drive. Situated in the heart of Wildwood, this home is directly across from the Lakewood Civic Centre and just minutes from schools, parks, shopping, restaurants, and the amenities of 8th Street. Enjoy recreation, fitness facilities, an indoor pool, library, and year-round community programming, all within walking distance. The main floor offers bright, functional living space with updated flooring, fresh paint, modern light fixtures, updated main floor windows and doors, along with a renovated kitchen. Three bedrooms are located on the main floor, including a spacious primary bedroom with its own 2-piece ensuite for added privacy and convenience. A centrally located 4-piece bathroom comfortably serves the remaining bedrooms and guests. Downstairs, the fully developed basement features a massive family room, a room currently set up as a bedroom, and a 3-piece bathroom. (Please note the room currently set up as a bedroom does no
$ 499,900
770 Nazarali Union, Saskatoon, SK, S7V 1X4 house for sale | Listing ID SK044076 | Royal LePage
View photo
House · for sale
$ 599,900
770 Nazarali Union, Saskatoon, SK, S7V 1X4 house for sale | Listing ID SK044076 | Royal LePage
Dalmeny
· House
· Fireplace · Parking · Equipped kitchen
Dalmeny · House · Fireplace · Parking · Equipped kitchen
New*. Ehrenburg built 1820 sqft. 2 Storey with 4 Bedrooms Up Plus a BONUS Room. New Design. Designed to accommodate a future one bedroom Legal Suite. The WASSERBERG model features Quartz counter tops, sit up Island, Superior built custom cabinets, Exterior vented Hood Fan, microwave and built in dishwasher. Open eating area. Living room with Electric fireplace and stone feature wall. Master Bedroom with walk in closet and 3 piece en suite plus dual suites. 2nd level features 4 bedrooms, Bonus Room, 4 piece main bathroom and laundry. Double attached garage. Front landscaping and concrete driveway included. Jan 2027 possession. *Note*. Pictures are from a previously completed property. Interior and Exterior specs vary between builds. (Id: 27)
$ 599,900
323 Garvie Road, Saskatoon, SK, S7S 1A3 house for sale | Listing ID SK048174 | Royal LePage
View photo
House · for sale
$ 569,900
323 Garvie Road, Saskatoon, SK, S7S 1A3 house for sale | Listing ID SK048174 | Royal LePage
Dalmeny
· House
· Garden · Office room · Parking
Dalmeny · House · Garden · Office room · Parking
Welcome home to 323 Garvie Road, a beautifully maintained bungalow situated in the desirable community of Silverspring, with convenient access to multiple schools, parks, and walking paths. Step inside to a spacious main floor filled with natural light. The generous living room features large windows overlooking the backyard and flows seamlessly into the kitchen and dining area. Just off the kitchen, main floor laundry and pantry storage provide added convenience with direct access to the double attached garage. The primary bedroom offers a large walk-in closet and private 3-piece ensuite. A spacious second bedroom, 4-piece bathroom, and a versatile third bedroom—ideal as a home office or den—complete the main level. Downstairs, the expansive family room provides plenty of space to relax, entertain, or create multiple living areas. You'll also find an additional primary-sized bedroom with a walk-in closet, a 3-piece bathroom, and a bonus room offering excellent potential for a fifth be
$ 569,900
566 Bolstad Turn, Saskatoon, SK, S7W 0X9 house for sale | Listing ID SK048429 | Royal LePage
View photo
House · for sale
$ 849,900
566 Bolstad Turn, Saskatoon, SK, S7W 0X9 house for sale | Listing ID SK048429 | Royal LePage
Dalmeny
· House
· Fireplace · Parking · Cellar
Dalmeny · House · Fireplace · Parking · Cellar
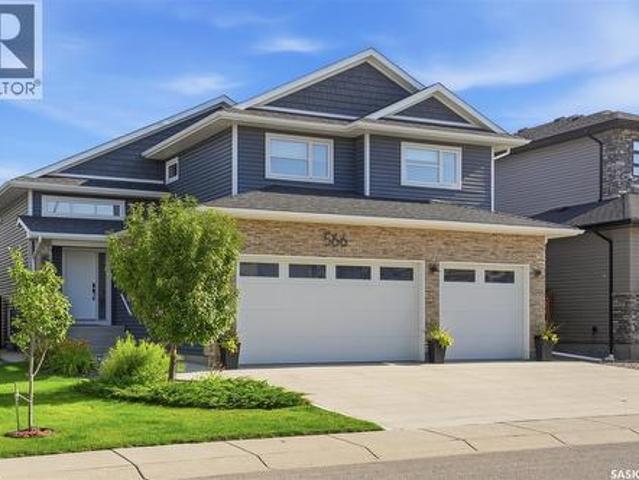
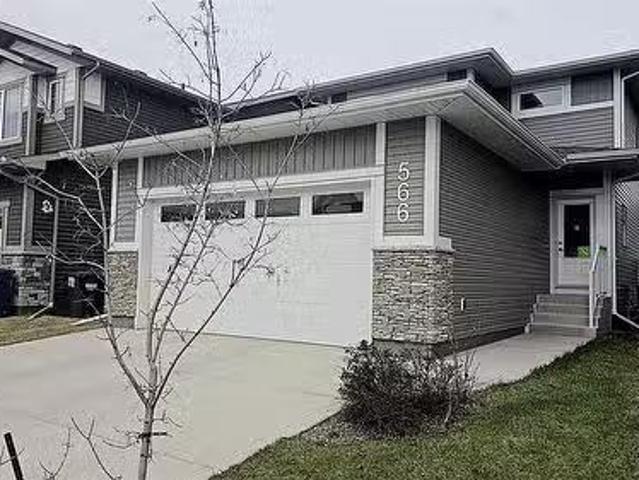
If you're looking for a home that's completely finished inside and out, 566 Bolstad Turn is one to see. This 1,710 sq. ft. Modified bi-level offers 4 bedrooms, 4 bathrooms, a fully developed basement and an impressive 30' x 26' triple attached garage. Built by Bondi Developments in 2018, including the basement development, the home has plenty of thoughtful upgrades and quality finishes throughout. The main floor is bright and open, with a modern kitchen featuring quartz countertops, stainless steel appliances, built-in hood vent, corner pantry and 9' ceilings. Just off the kitchen, the living room features a 14' vaulted ceiling with exposed wood beams and a custom stone fireplace with electric insert and wood mantle. The primary bedroom is conveniently located on the main floor with a large walk-in closet, tray ceiling and a 4-piece ensuite with custom tiled shower. You'll also find main-floor laundry with a sink, custom cabinets and backsplash. Upstairs are two more bedrooms and a ful
$ 849,900
251 Newton Link, Saskatoon, SK, S7V 0M8 house for sale | Listing ID SK039352 | Royal LePage
View photo
House · for sale
$ 515,000
Updated
251 Newton Link, Saskatoon, SK, S7V 0M8 house for sale | Listing ID SK039352 | Royal LePage
Dalmeny
· House
· Cellar
Dalmeny · House · Cellar
Welcome to 251 Newton Link — a beautifully crafted home by Dream, built in 2017, located in the highly desirable Brighton community. Fully developed inside and out, this 1,520 sq. Ft. 2-storey residence offers 4 bedrooms and 4 bathrooms, thoughtfully designed for modern family living. The main floor showcases 9’ ceilings and an open-concept layout filled with natural light. The spacious living room features a large window, creating a bright and inviting atmosphere. The kitchen is equipped with modern soft-close cabinetry, stylish backsplash, a quartz island with seating for four, stainless steel appliances including a direct vent range hood, and a good sized pantry. A convenient main floor laundry room with additional storage completes this level. Upstairs, you’ll find three well-appointed bedrooms. The primary suite includes a luxurious 5-piece ensuite with dual sinks, a separate tub and shower, and a walk-in closet, offering both comfort and functionality. The fully finished basement
$ 515,000
566 Mcfaull Crescent, Saskatoon, SK, S7K 8B3 house for sale.
View photo
House · for sale
$ 594,900
$ 383/sq.ft
566 Mcfaull Crescent, Saskatoon, SK, S7K 8B3 house for sale.
Dalmeny
· 1,550 sq.ft · 3 Bedrooms · 3 Baths · House
· Garden · Deck · Parking · Cellar
Dalmeny · 1,550 sq.ft · 3 Bedrooms · 3 Baths · House · Garden · Deck · Parking · Cellar
Beautiful 2 Storey Family home in Brighton. Built in 2020, the Condition of this home is like new. Includes Large 22 x 26 Attached Garage with Direct entry from Mudroom Laundry & 2 Piece Bathroom. A Highlight in this home is the Beautiful Kitchen Cabinetry with 6 Island, Quartz Countertops, Under Counter Lighting, Rich Tiled Backsplash, Large Pantry & Hood Fan Vented to the outside. The Living Dining rooms feature a wall of Triple Pane Windows & a View of the low maintenance yard with Artificial Grass, Vinyl Fencing, Composite Deck & Gazebo Deck for gatherings. Upstairs has 3 Bedrooms, Master Bedroom features 3 Piece Ensuite & Walk-in Closet. Also upstairs is a 5 Piece Bathroom with Double Sinks. Basement is framed & Insulated with Rough in for Bathroom & painted Floors. Location Close to Shopping, Parks, Theater, Restaurants, Wilsons Greenhouse & the Stoked Group of Fun Activities. (id:27). Still available at ListedBuy!
$ 594,900
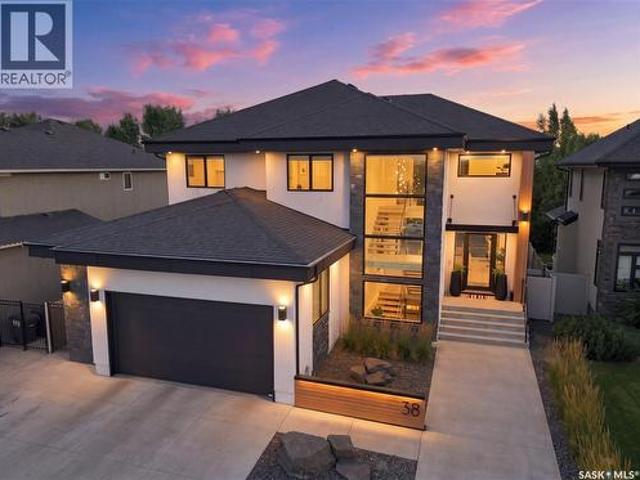
38 Wright Manor, Saskatoon, SK, S7N 2C9 house for sale | Listing ID SK049006 | Royal LePage
View photo
House · for sale
$ 2,100,000
38 Wright Manor, Saskatoon, SK, S7N 2C9 house for sale | Listing ID SK049006 | Royal LePage
Dalmeny
· House
· Fireplace
Dalmeny · House · Fireplace
Welcome to 38 Wright Manor, where quiet luxury, contemporary design and one of Saskatoon’s most coveted settings come together. Custom-built and backing Arbor Creek Park, this remarkable five-bedroom, five-bathroom home is designed around light, openness and effortless indoor-outdoor living. 10-foot ceilings and expansive windows create an immediate sense of space, while hardwood flooring extends throughout the main level. At its heart is a spectacular kitchen anchored by a massive 16-foot quartz island and Bocci designer lighting. The premium Miele appliance package (2023), includes a refrigerator/freezer, combi steam oven, microwave, wine fridge, coffee machine and speed oven, complemented by a walk-through pantry. The kitchen flows naturally into generous living and entertaining space, where a double-sided gas fireplace adds warmth while maintaining open sightlines. A built-in sound system extends indoors and out, while automatic Lutron shades and lighting controls add comfort and c
$ 2,100,000
315 Waters Crescent, Saskatoon, SK, S7W 0A5 house for sale | Listing ID SK043463 | Royal LePage
View photo
House · for sale
$ 795,000
315 Waters Crescent, Saskatoon, SK, S7W 0A5 house for sale | Listing ID SK043463 | Royal LePage
Dalmeny
· House
· Garden · Fireplace · Parking · Cellar
Dalmeny · House · Garden · Fireplace · Parking · Cellar
One-of-a-kind custom-built two-storey home, located on a quiet sought-after crescent in Willowgrove offers 2,486 sq. Ft. of functional living space & high-end finishes. Features 5 bedrooms, upper bonus room, 4.5 bathrooms, finished basement, fully landscaped yard & an oversized 2-car attached garage. Original owner home, with easy access to the University of Saskatchewan, ideally located within walking distance to elementary schools, high schools, parks, trails, & all the great amenities Willowgrove has to offer. Main floor features an open area with soaring ceilings, two separate living areas (front family room & living room with a stone-surround gas fireplace & built-in shelving), a designated nook, a two-piece bathroom, & a laundry/mudroom off the garage. Chef's inspired kitchen offers ample storage, granite countertops, an eat-in centre island with built-in storage, upper cabinets, stainless steel appliances, an exterior hood fan & a corner pantry. The kitchen opens to the formal d
$ 795,000
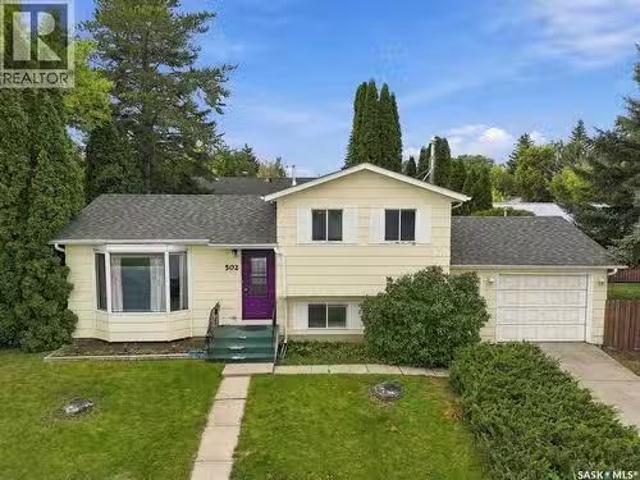
502 Michener Way, Saskatoon, SK, S7L 5V4 house for sale Lis.
View photo
House · for sale
$ 299,000
$ 365/sq.ft
502 Michener Way, Saskatoon, SK, S7L 5V4 house for sale Lis.
Dalmeny
· 818 sq.ft · 2 Bedrooms · 2 Baths · House
· Parking
Dalmeny · 818 sq.ft · 2 Bedrooms · 2 Baths · House · Parking
Welcome to 502 Michener Way in Saskatoon’s Pacific Heights neighbourhood! Sitting on a mature, well-treed corner lot, this 4-level split is packed with potential and ready for its next owner. Whether you’re a first-time buyer, growing family, or looking for an equity-building opportunity, this home is worth a look! Some of the big-ticket updates are already taken care of, including a newer roof, furnace, and water heater. Add in an attached heated garage, a functional multi-level layout, and plenty of opportunity to make the space your own. Located close to schools, parks, shopping, and everyday amenities, this is your chance to build equity, add your personal touches, and make a home of your own in an established Saskatoon neighborhood. Bring your ideas and come see the possibilities at 502 Michener Way! As per the Seller’s direction, all offers will be presented on 09222026 4:00PM. (id:27). Still available at ListedBuy!
$ 299,000
1313 Conn Avenue, Saskatoon, SK, S7H 3K9 house for sale Lis.
View photo
House · for sale
$ 659,900
$ 450/sq.ft
1313 Conn Avenue, Saskatoon, SK, S7H 3K9 house for sale Lis.
Dalmeny
· 1,464 sq.ft · 5 Bedrooms · 3 Baths · House
· Gym · Cellar
Dalmeny · 1,464 sq.ft · 5 Bedrooms · 3 Baths · House · Gym · Cellar
Welcome to 1313 Conn Avenue, a thoughtfully renovated bungalow in the heart of Brevoort Park. Set on a 5,999-square-foot lot, this 1,472-square-foot home pairs tasteful finishes with bright, comfortable living spaces designed for everyday life. The main floor features luxury vinyl plank flooring, generous room sizes and an abundance of natural light enhanced by multiple skylights. The kitchen is finished with stainless steel appliances, a dedicated hood fan and built-in microwave, while quality window coverings add a polished finishing touch throughout. Five bedrooms and three bathrooms provide exceptional flexibility, with three bedrooms upstairs and two downstairs. The spacious primary suite is a standout, featuring power blinds, a walkthrough closet and a beautifully appointed four-piece ensuite. The fully developed basement offers a separate entrance and an expansive family room suited to a home theatre, games area, gym or additional gathering space. Extensive updates include new s
$ 659,900
138 155 Mcfaull Way, Saskatoon, SK, S7V 1Z9 semi detached for sale | Listing ID SK028494 | Royal LePage
View photo
House · for sale
$ 499,900
138 155 Mcfaull Way, Saskatoon, SK, S7V 1Z9 semi detached for sale | Listing ID SK028494 | Royal LePage
Dalmeny
· House
· Garden · Deck · Parking
Dalmeny · House · Garden · Deck · Parking
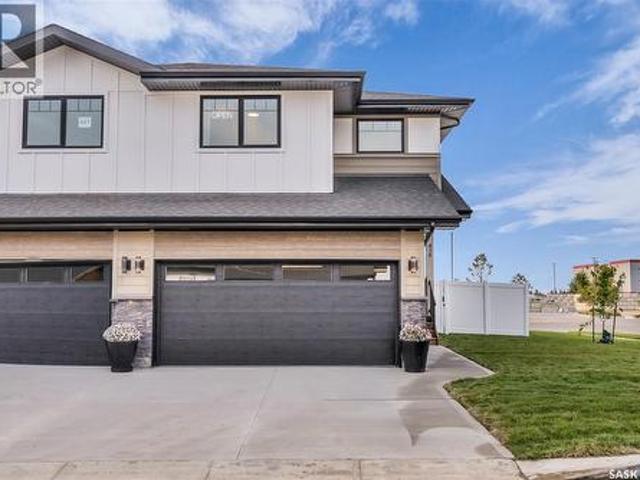
Showhome now open! 419-155 McFaull Way. Welcome to Wilson’s Ranch — where modern design meets everyday functionality. This well-crafted 3-bedroom, 2.5-bath semi-detached home (Duplex B) offers an open-concept layout ideal for both daily living and entertaining. Highlights include a dedicated podcast and home office space, a spacious primary suite with a walk-in closet and ensuite, double attached garage and the convenience of an upper-level laundry room. The stylish kitchen flows effortlessly into the dining and living areas, creating a bright, inviting atmosphere perfect for gathering with family and friends. Enjoy a fully fenced and landscaped backyard and deck with privacy wall. Situated just steps from Wilsons Lifestyle Centre, The Keg Steakhouse + Bar, Save-On-Foods, Landmark Cinemas, and Motion Fitness, this location offers unbeatable access to essential amenities. With nearby parks, future schools, and public transit, it’s a community designed to grow with you. All North Prairie
$ 499,900
616 Saskatchewan Crescent E, Saskatoon, SK, S7N 0K9 house fo.
View photo
House · for sale
$ 2,239,900
$ 782/sq.ft
616 Saskatchewan Crescent E, Saskatoon, SK, S7N 0K9 house fo.
Dalmeny
· 2,863 sq.ft · 5 Bedrooms · 4 Baths · House
· Balcony · Equipped kitchen
Dalmeny · 2,863 sq.ft · 5 Bedrooms · 4 Baths · House · Balcony · Equipped kitchen
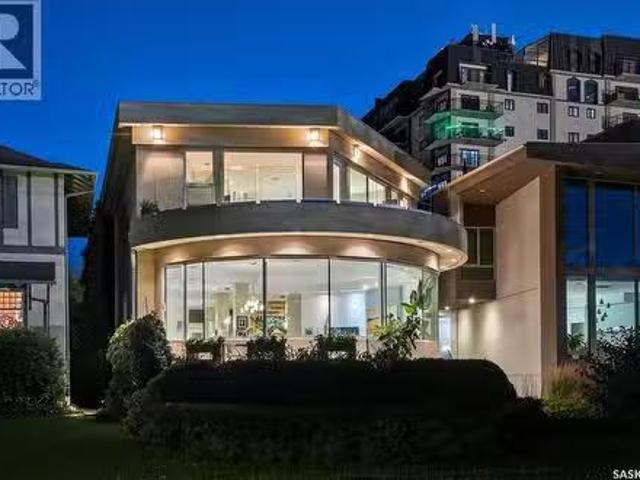
Welcome to 616 Saskatchewan Crescent East, an extraordinary residence perched on Saskatoon’s most iconic street. Panoramic views stretch from the Broadway Bridge to the historic Bessborough Hotel, offering a daily backdrop of stillness and beauty. Designed with intention and built to last, this home is a rare blend of enduring structure, refined comfort, and timeless serenity. Crafted with concrete core floors and ICF block construction up to the second storey, and framed with steel studs above, its strength is unmistakable. The exterior is wrapped in a 7-layer acrylic stucco system by Sask Stucco, with a restored balcony by Al Ro and a durable Flynn torch-on roof supporting commercial-grade rooftop HVAC and a dedicated makeup air unit. Inside, a Viessmann boiler quietly warms all three levels, supported by an air exchanger and Culligan RO system. The kitchen features solid maple cabinetry by Ben McNee, a Miele stove and charcoal grill, Miele dishwasher, hood fan, and built-in Jennair
$ 2,239,900
607 Lenore Drive, Saskatoon, SK, S7K 5G7 house for sale Lis.
View photo
House · for sale
$ 569,900
$ 504/sq.ft
607 Lenore Drive, Saskatoon, SK, S7K 5G7 house for sale Lis.
Dalmeny
· 1,130 sq.ft · 6 Bedrooms · 2 Baths · House
· Parking · Air conditioning · Cellar
Dalmeny · 1,130 sq.ft · 6 Bedrooms · 2 Baths · House · Parking · Air conditioning · Cellar
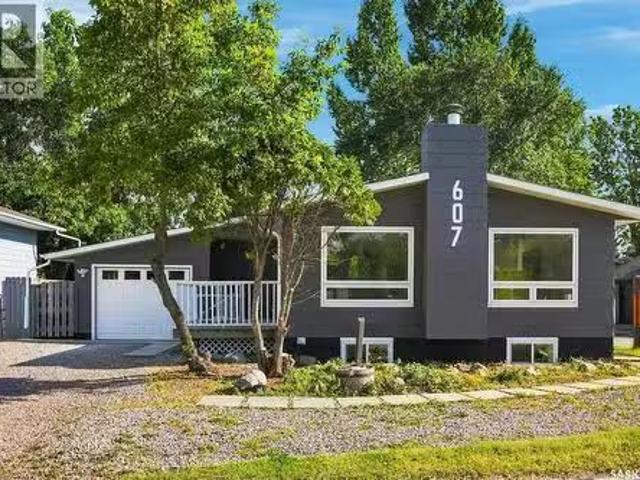
Welcome to this beautifully renovated 6-bedroom, 3-bathroom home in the highly sought-after community of Lawson Heights! Offering 1,136 sq. ft. with a functional floor plan and an abundance of natural light, this home has been completely renovated from top to bottom and is truly move-in ready. The main floor features a bright and inviting layout with a spacious primary bedroom complete with its own ensuite, along with two additional bedrooms. The fully developed basement offers a rare and highly desirable 3-bedroom suite with a separate entrance and its own dedicated laundry, providing excellent flexibility for extended family or saleal income. The home also features new appliances, central air conditioning, an attached garage, and plenty of additional parking. Ideally located close to schools, parks, shopping, and all the amenities Lawson Heights has to offer, this is a fantastic opportunity to own a completely updated home in an established and family-friendly neighbourhood. Recent C
$ 569,900
2136 B Lorne Avenue, Saskatoon, SK, S7J 0R5 house for sale | Listing ID SK045751 | Royal LePage
View photo
House · for sale
$ 579,900
2136 B Lorne Avenue, Saskatoon, SK, S7J 0R5 house for sale | Listing ID SK045751 | Royal LePage
Dalmeny
· House
· Patio · Garden · Deck · Cellar
Dalmeny · House · Patio · Garden · Deck · Cellar
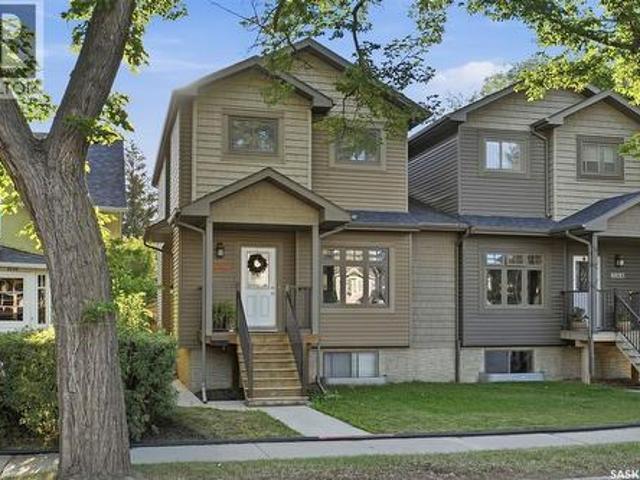
Open house sat sept 26. 1 to 3 pm. Welcome to 2136B Lorne Avenue, a beautifully maintained, fully developed 2-storey semi-detached home offering 3 bedrooms, 3 bathrooms on the main and in the basement is a kitchen, living room, bedroom, laundry and a 4 piece bath with separate entrance. Built in 2013, this move-in-ready home is ideally located with a bus stop right outside on the street, steps from Thornton Park with its splash pad and playground, Achs Park, numerous schools, and just a short walk over Idywyld to the river and walking trails. The inviting main floor features high ceilings, beautiful flooring, and a large front window providing plenty of natural light. The spacious dining area offers plenty of room for entertaining, while the impressive kitchen features abundant cabinetry, granite countertops, and a functional U-shaped island. A convenient laundry area and 2-piece bathroom complete the main floor. Patio doors lead to a private backyard with deck, perfect for relaxing or
$ 579,900
442 Leskiw Bend, Saskatoon, SK, S7V 2A6 house for sale | Listing ID SK049143 | Royal LePage
View photo
House · for sale
$ 599,900
442 Leskiw Bend, Saskatoon, SK, S7V 2A6 house for sale | Listing ID SK049143 | Royal LePage
Dalmeny
· House
· Cellar
Dalmeny · House · Cellar
Across the Park! And close to Schools! Welcome to'The Richmond' – a practical family home featuring a side entrance for a future basement suite. This Ehrenburg build offers an open-concept main floor with a kitchen boasting quartz countertops, tile backsplash, an eat-up island, plenty of cabinets, and a pantry. Upstairs, there’s a bonus room and three spacious bedrooms, including a master with a walk-in closet and a large ensuite with double sinks. The side entrance leads to an undeveloped basement ready for your ideas. The home comes complete with front landscaping, underground sprinklers, and a concrete driveway, and will be available in Fall 2026. (Note: Photos are from a previous build of the same model; finishing colors may vary) (id: 27)
$ 599,900
518 Klassen Crescent, Saskatoon, SK, S7R 0G2 house for sale | Listing ID SK047152 | Royal LePage
View photo
House · for sale
$ 489,900
518 Klassen Crescent, Saskatoon, SK, S7R 0G2 house for sale | Listing ID SK047152 | Royal LePage
Dalmeny
· House
· Patio · Garden · Office room · Parking · Deck · Cellar
Dalmeny · House · Patio · Garden · Office room · Parking · Deck · Cellar
Move in and enjoy! Basement is finished and features a soaker tub. The family room is wired for surround sound. Bedroom/den is large enough to put your home office in or use as a multi purpose room and/or bedroom. Walking up on the front porch as you step into the foyer, the 2 pc bath is located directly to your right. Very convenient the owners say! Off to your left it opens up into the living room, flowing through to bright dining. Kitchen area. Patio doors lead off to a growing trellis covered deck ready for your BBQ. The backyard has a fire-pit area off towards the double car garage, leaving lots of space on each side, leaving room for a future tool storage shed or lawn furniture storage. The second floor has large windows with lots of light, a large master bedroom including walk in closet and 4 pc bath. Two more bedrooms and another full bath finish off the top floor of this spacious feeling family home. The landscaping is complete with care free rock along the side of the house a
$ 489,900
1819 C Avenue N, Saskatoon, SK, S7L 1N9 house for sale List.
View photo
House · for sale
$ 179,900
$ 242/sq.ft
1819 C Avenue N, Saskatoon, SK, S7L 1N9 house for sale List.
Dalmeny
· 743 sq.ft · 4 Bedrooms · 2 Baths · House
· Cellar
Dalmeny · 743 sq.ft · 4 Bedrooms · 2 Baths · House · Cellar
Opportunity awaits in the established neighbourhood of Mayfair! This 4 bedroom, 2 bathroom half duplex offers a functional layout and plenty of potential for the buyer ready to roll up their sleeves. Whether you’re an investor looking for your next renovation or flip, or a buyer wanting to build equity by transforming a home to suit your own style, this property is a great place to start. The main floor features two bedrooms, a full bathroom and comfortable living areas, while the basement adds two additional bedrooms, a second full bathroom and extra living space. The home requires updating and improvements throughout, making it an ideal opportunity to renovate, add value and bring your vision to life. Located close to A.H. Browne Park, Mayfair Community School, FreshCo, Saskatchewan Polytechnic and the shops and services along 33rd Street, with quick access to Idylwyld Drive and Circle Drive. An affordable property with a versatile layout, established location and plenty of upside fo
$ 179,900
206 Muzyka Road, Saskatoon, SK, S7W 0G9 house for sale | Listing ID SK045621 | Royal LePage
View photo
House · for sale
$ 724,900
206 Muzyka Road, Saskatoon, SK, S7W 0G9 house for sale | Listing ID SK045621 | Royal LePage
Dalmeny
· House
· Patio · Office room · Balcony · Fireplace · Swimming pool
Dalmeny · House · Patio · Office room · Balcony · Fireplace · Swimming pool
Welcome to this stunning 1,253 sq. Ft. bungalow nestled in the sought-after Willowgrove neighbourhood! With a thoughtfully designed layout and modern features, this single-family home offers serene living, backing onto a beautiful park and facing a scenic trail. On the main floor, featuring impressive 9-foot ceilings, you’ll be greeted by a spacious foyer leading to a bright front office/bedroom—ideal for working from home. The open-concept kitchen, dining, and living room area is both inviting and functional, with granite countertops, a corner pantry, and an eat-up island in the kitchen. Patio doors off the dining area open onto a balcony with gorgeous park views, making it the perfect spot for morning coffee. Relax in the cozy living room by the fireplace or retreat to the primary bedroom, complete with a walk-in closet and a luxurious 5-piece en-suite featuring double sinks and a jacuzzi tub. A convenient 2-piece bathroom completes this level. Downstairs, the fully finished walkout
$ 724,900

Get email alerts

Don't miss out: be the first to know about new properties

The alert was correctly created

On subscribing you accept the conditions of use and the privacy policy
Alert
Receive new ads in your inbox
Save this search
Receive alerts for new listings

We'll send you an email when we have new properties for: "Properties for sale in Dalmeny"

The alert was correctly created

Aberdeen, Division No 15
Osler
Get email alerts and be the first to see new listings
Required field
On subscribing I accept the terms of the privacy policy
Perfect! You'll soon start receiving new listings via email
Alert
Receive an email when we have new ads for Properties for sale in Dalmeny
Save this search
Receive notifications when new entries are published.