192 properties for sale in Waldheim

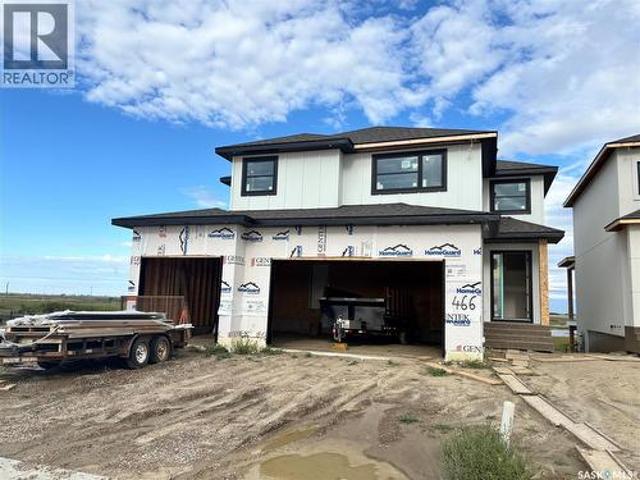
3001 2Nd Avenue E, Waldheim, SK, S0K 4R0 vacant land for sal.
View photo
House · for sale
$ 79,900
3001 2Nd Avenue E, Waldheim, SK, S0K 4R0 vacant land for sal.
Waldheim
· House
· Parking
Waldheim · House · Parking
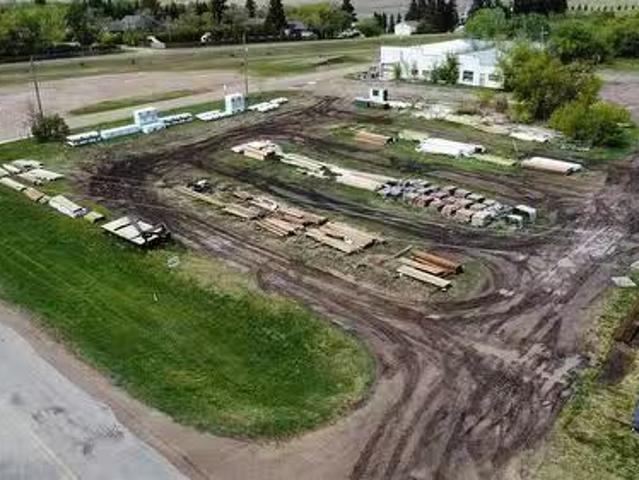
Oversized lot available in the heart of Waldheim, offering ample space and flexibility for your future dream home. This property features a fully insulated and powered 24x24 garage—ready for storage, hobbies, or a workshop. Enjoy the benefits of a quiet, established neighborhood with room to grow. Whether youre planning to build now or invest for later, this lot checks all the boxes. Don’t miss this rare opportunity in a thriving small-town community. (id:27). Still available at ListedBuy!
$ 79,900
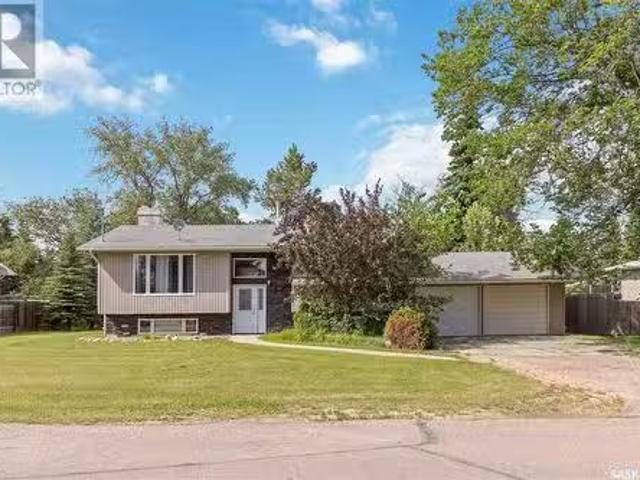
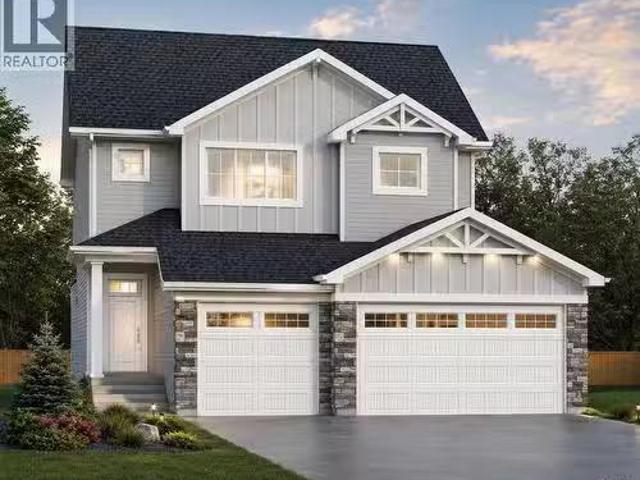
205 Main Street, Waldheim, SK, S0K 4R0 house for sale Listi.
View photo
House · for sale
$ 369,900
$ 252/sq.ft
205 Main Street, Waldheim, SK, S0K 4R0 house for sale Listi.
Waldheim
· 1,464 sq.ft · 5 Bedrooms · 3 Baths · House
· Garden · Parking · Cellar
Waldheim · 1,464 sq.ft · 5 Bedrooms · 3 Baths · House · Garden · Parking · Cellar
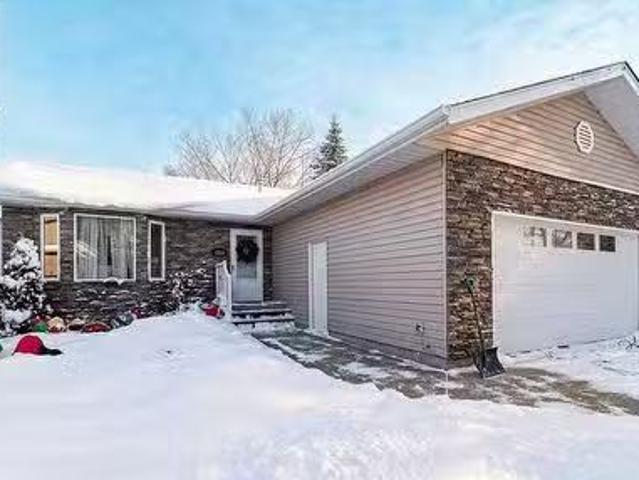
Welcome to this spacious and beautifully maintained 5-bedroom, 3-bathroom home located in the charming town of Waldheim. Perfect for growing families or anyone looking for plenty of space and comfort, this property offers a thoughtful blend of style, functionality, and modern conveniences. As you step inside, youre greeted by a bright and welcoming layout with an open-concept feel. The modern kitchen is designed for both everyday living and entertaining, featuring contemporary finishes, ample cabinetry, and a seamless flow into the main living and dining areas. The master bedroom is a true retreat, complete with a walk-in closet and a luxurious four-piece ensuite, offering the perfect space to unwind at the end of the day. This home also includes a separate entry into the basement, providing excellent potential for private guest quarters. The large yard offers plenty of room for outdoor activities, gardening, or simply relaxing in your own private space. A double attached garage adds e
$ 369,900
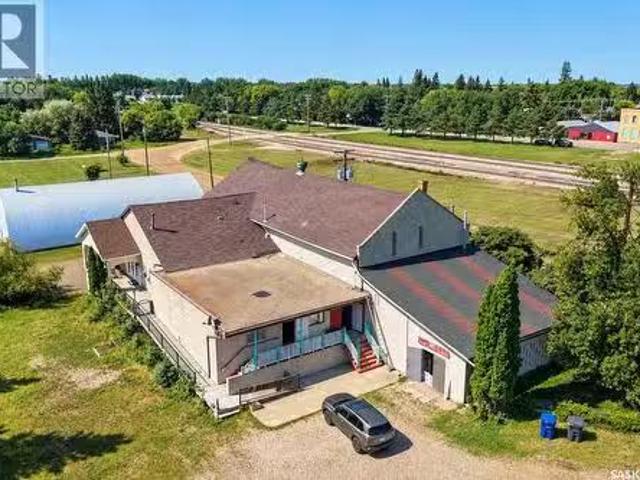
2034 Pineridge Crescent, Waldheim, SK, S0K 4R0 house for sal.
View photo
House · for sale
$ 399,900
$ 340/sq.ft
2034 Pineridge Crescent, Waldheim, SK, S0K 4R0 house for sal.
Waldheim
· 1,173 sq.ft · 5 Bedrooms · 3 Baths · House
· Patio · Garden · Deck · Equipped kitchen · Cellar
Waldheim · 1,173 sq.ft · 5 Bedrooms · 3 Baths · House · Patio · Garden · Deck · Equipped kitchen · Cellar
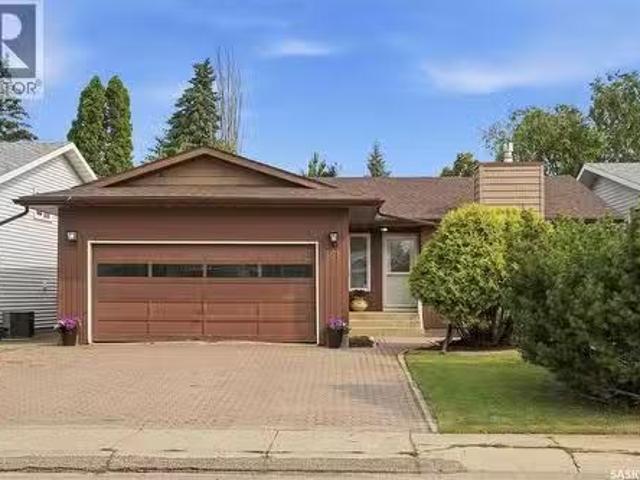
Welcome to your perfect family home in the quaint town of Waldheim, only 30 min from Saskatoon, no gravel! This beautifully updated property features a brand new kitchen, refreshed in 2023, boasting elegant quartz countertops, stylish new cupboards, and high-end stainless steel appliances, including a cooktop, built-in oven, and dishwasher. The open-concept layout is enhanced by new flooring and fresh paint, creating a bright and inviting atmosphere. Enjoy the impressive cathedral ceilings and patio doors that lead to a large deck, perfect for summer barbecues and entertaining. The expansive, fully fenced backyard offers plenty of space for kids and pets to play. With 5 spacious bedrooms and 3 well-appointed bathrooms, plus a fully developed basement, this home is designed for family living. Additional upgrades include new 30-year shingles, a new water heater, and a newer furnace, ensuring peace of mind for years to come. Dont miss this incredible opportunity! (id:27). Still available
$ 399,900
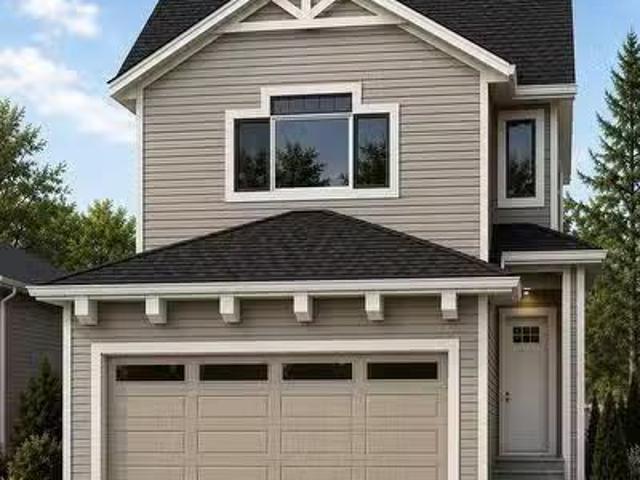
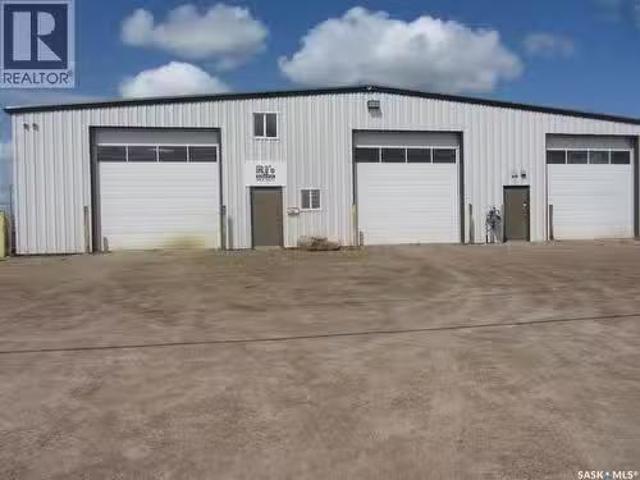
219 2Nd Street N, Waldheim, SK, S0K 4R0 vacant land for sale.
View photo
House · for sale
$ 47,500
219 2Nd Street N, Waldheim, SK, S0K 4R0 vacant land for sale.
Waldheim
· House
· Garden
Waldheim · House · Garden
Opportunity knocks in the town of Waldheim! Lot 5 is a 76 x 206 open lot that is currently zoned commercial. Total of 3 side by side lots available. Services are close by. Lot 4 and 6 have street access. Running out of space on your yard for your contracting business? Need room to put up a shop to keep your truck warm in the winter or a place to keep your toys out of the weather? This affordable lot might be the right one for you. (id:27). Still available at ListedBuy!
$ 47,500
139 Neusch Crescent, Saskatoon, SK, S7K 7V4 house for sale | Listing ID SK048954 | Royal LePage
View photo
House · for sale
$ 698,880
139 Neusch Crescent, Saskatoon, SK, S7K 7V4 house for sale | Listing ID SK048954 | Royal LePage
Waldheim
· House
· Garden · Office room · Cellar
Waldheim · House · Garden · Office room · Cellar
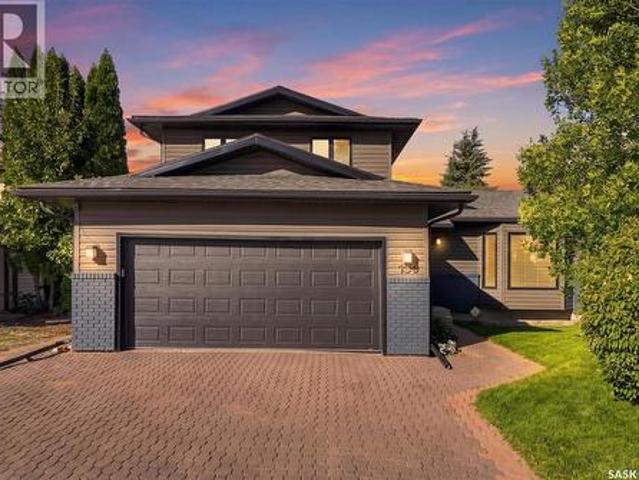
Welcome home to this beautifully updated 1,893 sq. Ft. family home in desirable Silverwood Heights, offering an impressive combination of space, functionality and outstanding location. With 5 bedrooms, 3 bathrooms and multiple living areas and a thoughtfully designed layout, there is plenty of room for a growing family. The main floor features a bright living room, separate family room, formal dining area and newly updated kitchen with quartz countertops and a large island with stunning waterfall edge, new and newer appliances, plus a breakfast nook overlooking the backyard. A main-floor bedroom, 2-piece bathroom and main floor laundry add flexibility. Upstairs are three generous bedrooms, including a spacious primary with ensuite and walk-in closet, plus an additional full bathroom. Energy-efficient triple-pane windows throughout the home provide an abundance of natural light. The basement offers additional living space with a fifth bedroom, office and large open area, ideal for a rec
$ 698,880
566 Bolstad Turn, Saskatoon, SK, S7W 0X9 house for sale | Listing ID SK048429 | Royal LePage
View photo
House · for sale
$ 849,900
566 Bolstad Turn, Saskatoon, SK, S7W 0X9 house for sale | Listing ID SK048429 | Royal LePage
Waldheim
· House
· Fireplace · Parking · Cellar
Waldheim · House · Fireplace · Parking · Cellar
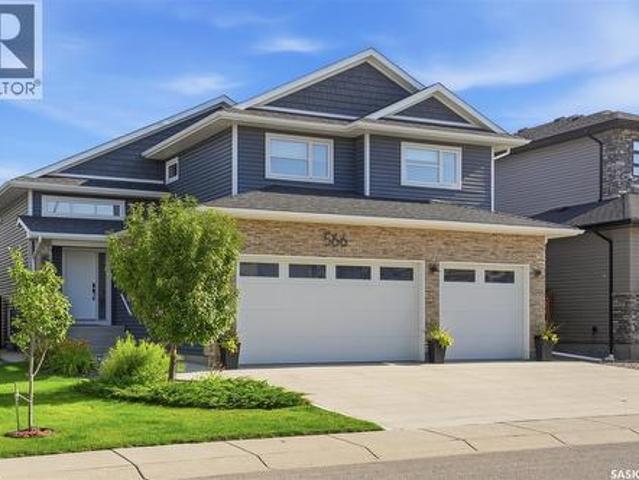
If you're looking for a home that's completely finished inside and out, 566 Bolstad Turn is one to see. This 1,710 sq. ft. Modified bi-level offers 4 bedrooms, 4 bathrooms, a fully developed basement and an impressive 30' x 26' triple attached garage. Built by Bondi Developments in 2018, including the basement development, the home has plenty of thoughtful upgrades and quality finishes throughout. The main floor is bright and open, with a modern kitchen featuring quartz countertops, stainless steel appliances, built-in hood vent, corner pantry and 9' ceilings. Just off the kitchen, the living room features a 14' vaulted ceiling with exposed wood beams and a custom stone fireplace with electric insert and wood mantle. The primary bedroom is conveniently located on the main floor with a large walk-in closet, tray ceiling and a 4-piece ensuite with custom tiled shower. You'll also find main-floor laundry with a sink, custom cabinets and backsplash. Upstairs are two more bedrooms and a ful
$ 849,900
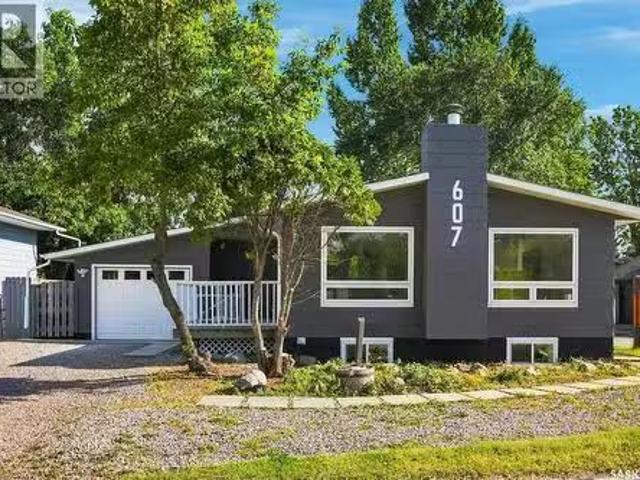
607 Lenore Drive, Saskatoon, SK, S7K 5G7 house for sale Lis.
View photo
House · for sale
$ 569,900
$ 504/sq.ft
607 Lenore Drive, Saskatoon, SK, S7K 5G7 house for sale Lis.
Waldheim
· 1,130 sq.ft · 6 Bedrooms · 2 Baths · House
· Parking · Air conditioning · Cellar
Waldheim · 1,130 sq.ft · 6 Bedrooms · 2 Baths · House · Parking · Air conditioning · Cellar
Welcome to this beautifully renovated 6-bedroom, 3-bathroom home in the highly sought-after community of Lawson Heights! Offering 1,136 sq. ft. with a functional floor plan and an abundance of natural light, this home has been completely renovated from top to bottom and is truly move-in ready. The main floor features a bright and inviting layout with a spacious primary bedroom complete with its own ensuite, along with two additional bedrooms. The fully developed basement offers a rare and highly desirable 3-bedroom suite with a separate entrance and its own dedicated laundry, providing excellent flexibility for extended family or saleal income. The home also features new appliances, central air conditioning, an attached garage, and plenty of additional parking. Ideally located close to schools, parks, shopping, and all the amenities Lawson Heights has to offer, this is a fantastic opportunity to own a completely updated home in an established and family-friendly neighbourhood. Recent C
$ 569,900
550 Bolstad Turn, Saskatoon, SK, S7W 0X9 house for sale Lis.
View photo
House · for sale
$ 919,900
$ 421/sq.ft
550 Bolstad Turn, Saskatoon, SK, S7W 0X9 house for sale Lis.
Waldheim
· 2,185 sq.ft · 5 Bedrooms · 4 Baths · House
· Patio · Garden · Deck · Parking
Waldheim · 2,185 sq.ft · 5 Bedrooms · 4 Baths · House · Patio · Garden · Deck · Parking
Welcome to 550 Bolstad Turn in the desirable Aspen Ridge neighbourhood! This impressive 2-storey home offers approximately 2,195 sq. ft. with 5 bedrooms and 4 bathrooms in the main home, including 2-bedroom, 1-bathroom legal suite—an excellent opportunity for additional saleal income or extended family. The fully finished backyard features a beautiful stone patio, low-maintenance artificial grass, and a spacious 15 x 12 composite deck, perfect for relaxing and entertaining. The fully finished, painted and heated triple attached garage offers exceptional functionality with a convenient drive-through design and EV charger point. A well-appointed home offering space, flexibility, and great indoor and outdoor living in one of Saskatoons growing communities. (id:27). Still available at ListedBuy!
$ 919,900
598 Yuel Crescent, Saskatoon, SK, S7W 1N9 house for sale Li.
View photo
House · for sale
$ 559,900
$ 515/sq.ft
598 Yuel Crescent, Saskatoon, SK, S7W 1N9 house for sale Li.
Waldheim
· 1,087 sq.ft · 5 Bedrooms · 3 Baths · House
· Fireplace · Cellar
Waldheim · 1,087 sq.ft · 5 Bedrooms · 3 Baths · House · Fireplace · Cellar
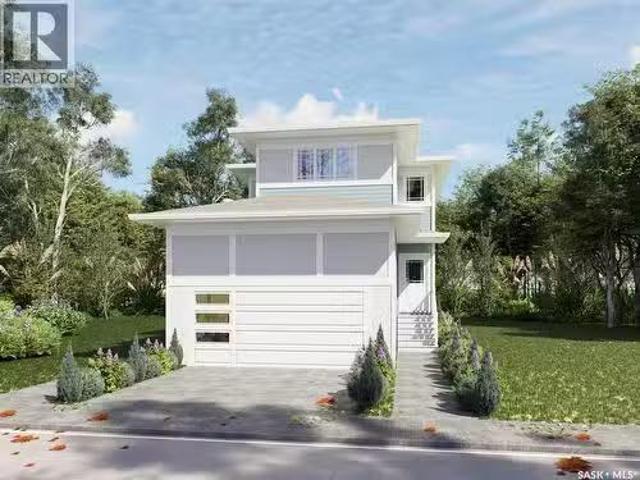
Extremely well appointed bi-level with legal two-bedroom suite! Designed and priced exclusively for savvy investors, first-time home buyers or those looking to downsize. A beautifully built bilevel with the following included: Finished legal suite with natural gas fire place in suite. Separate gas and electrical meters. Finished front landscaping with concrete walkways to main door and suite door. Vaulted ceilings throughout main living area, dining room and kitchen. Luxury vinyl plank flooring throughout for great durability and aesthetic appeal (No Carpet!). There is an optional 4th bonus room (den or bedroom) with optional half bath for extra saleal income in the basement (separate from legal suite and not included in price). This is a pre-sale opportunity. Primary occupancy pricing with applicable rebates to the builder. GST & PST are included in the purchase price. $25,700 off the price if a first time home buyer for new GST relief. Renderings were completed to be as close to the
$ 559,900
342 Sharma Crescent, Saskatoon, SK, S7W 1K9 house for sale | Listing ID SK045133 | Royal LePage
View photo
House · for sale
$ 799,900
Updated
342 Sharma Crescent, Saskatoon, SK, S7W 1K9 house for sale | Listing ID SK045133 | Royal LePage
Waldheim
· House
· Fireplace
Waldheim · House · Fireplace
This stunning modified bi-level home features 1,555 square feet of modern living space in the heart of Aspen Ridge, located just a short distance from the future school. The main floor boasts an elevated look with a beautiful drop ceiling in the living room, a contemporary feature wall with an electric fireplace, stylish vinyl flooring, and durable quartz countertops. The drop ceiling in the living room serves as a modern architectural focal point that adds immediate depth and luxury to the open-concept layout. Integrated inside the drop ceiling is a premium LED lighting system that elevates the entire ambiance of the home. Homeowners can use this subtle lighting independently to create a relaxed atmosphere for movie nights or combine it with the main modern light fixtures for a bright, high-end look perfect for entertaining. The kitchen is equipped with glossy cabinets and a stove that vents directly outside. High-end modern plumbing fixtures, light fixtures & black hardware detailing
$ 799,900
550 Sharma Crescent, Saskatoon, SK, S7W 1K9 house for sale.
View photo
House · for sale
$ 689,900
$ 454/sq.ft
550 Sharma Crescent, Saskatoon, SK, S7W 1K9 house for sale.
Waldheim
· 1,518 sq.ft · 5 Bedrooms · 4 Baths · House
· Office room · Cellar
Waldheim · 1,518 sq.ft · 5 Bedrooms · 4 Baths · House · Office room · Cellar
This stunning 1620 sq ft modified bi-level home, located in a desirable neighborhood of Aspen Ridge, this house will be completed by 31st July,2025 is the perfect blend of comfort, style, and functionality. With its spacious layout, modern finishes, and plenty of natural light, this home is ideal for growing families or anyone looking to enjoy the best of Saskatoon living. The main living area offers an open floor plan with large windows that allow for plenty of natural light, Perfect for entertaining or relaxing. Main floor features water proof laminate flooring. This home comes fully equipped with all major appliances for both the main house and the suite, including a washerdryer, 220 volt Plug for Gas Stove in Main floor Kitchen and in Basement Kitchen. The master bedroom is a private retreat with a walk-in closet and a large en-suite bathroom featuring a 2 separate sinks and standing shower. Two more well-sized bedrooms provide plenty of space for children, guests, or a home office
$ 689,900
14 Main Street, Hafford, SK, S0J 1A0 commercial for sale Li.
View photo
House · for sale
$ 129,900
14 Main Street, Hafford, SK, S0J 1A0 commercial for sale Li.
Waldheim
· House
Waldheim · House
Town of Hafford. Licensed restaurant includes building, all equipment & fixtures, and potential living quarters. Well supported by town until closed. (id:27). Still available at ListedBuy!
$ 129,900
139 Neusch Crescent, Saskatoon, SK, S7K 7V4 house for sale.
View photo
House · for sale
$ 698,880
$ 370/sq.ft
139 Neusch Crescent, Saskatoon, SK, S7K 7V4 house for sale.
Waldheim
· 1,884 sq.ft · 5 Bedrooms · 3 Baths · House
· Garden · Office room · Cellar
Waldheim · 1,884 sq.ft · 5 Bedrooms · 3 Baths · House · Garden · Office room · Cellar
Welcome home to this beautifully updated 1,893 sq. ft. family home in desirable Silverwood Heights, offering an impressive combination of space, functionality and outstanding location. With 5 bedrooms, 3 bathrooms and multiple living areas and a thoughtfully designed layout, there is plenty of room for a growing family. The main floor features a bright living room, separate family room, formal dining area and newly updated kitchen with quartz countertops and a large island with stunning waterfall edge, new and newer appliances, plus a breakfast nook overlooking the backyard. A main-floor bedroom, 2-piece bathroom and main floor laundry add flexibility. Upstairs are three generous bedrooms, including a spacious primary with ensuite and walk-in closet, plus an additional full bathroom. Energy-efficient triple-pane windows throughout the home provide an abundance of natural light. The basement offers additional living space with a fifth bedroom, office and large open area, ideal for a rec
$ 698,880
610 Yuel Crescent, Saskatoon, SK, S7W 1N9 house for sale | Listing ID SK045769 | Royal LePage
View photo
House · for sale
$ 587,900
610 Yuel Crescent, Saskatoon, SK, S7W 1N9 house for sale | Listing ID SK045769 | Royal LePage
Waldheim
· House
· Fireplace · Cellar
Waldheim · House · Fireplace · Cellar
Extremely well appointed bi-level with legal two-bedroom suite! Designed and priced exclusively for savvy investors, first-time home buyers or those looking to downsize. A beautifully built bilevel with the following included: Finished legal suite with natural gas fire place in suite. Separate gas and electrical meters. Finished front landscaping with concrete walkways to main door and suite door. Vaulted ceilings throughout main living area, dining room and kitchen. Luxury vinyl plank flooring throughout for great durability and aesthetic appeal (No Carpet! ). There is an optional 4th bonus room (den or bedroom) with optional half bath for extra rental income in the basement (separate from legal suite and not included in price). This is a pre-sale opportunity. Primary occupancy pricing with applicable rebates to the builder. GST & PST are included in the purchase price. 27,000 off the price if a first time home buyer for new GST relief. Renderings were completed to be as close to the
$ 587,900
223 225 Wakabayashi Way, Saskatoon, SK, S7K 7M4 house for sale | Listing ID SK047401 | Royal LePage
View photo
House · for sale
$ 549,900
223 225 Wakabayashi Way, Saskatoon, SK, S7K 7M4 house for sale | Listing ID SK047401 | Royal LePage
Waldheim
· House
· Patio · Garden · Parking · Cellar
Waldheim · House · Patio · Garden · Parking · Cellar
Rare find in Silverwood Heights! This two-storey duplex features single attached garages on both sides with paved driveways—an uncommon and highly desirable feature in Saskatoon that adds value and tenant appeal. Each side offers a functional main floor layout with a two-piece bath near the entry, direct garage access, a spacious kitchen with good storage, and a sunken living room that opens to a private yard through patio doors. Upstairs are three comfortable bedrooms and a full bathroom, while the undeveloped basements provide potential for future development or additional income. This property offers an excellent opportunity to add a strong-performing investment to your portfolio or live in one side and rent the other for affordable home ownership. 225 side is leased at $1900 plus utilities, 223 is vacant and ready for possession in 30 days or less! Call today to schedule your private showing. (Id: 27)
$ 549,900
351 Marcotte Crescent, Saskatoon, SK, S7K 7N9 house for sale.
View photo
House · for sale
$ 499,900
$ 411/sq.ft
351 Marcotte Crescent, Saskatoon, SK, S7K 7N9 house for sale.
Waldheim
· 1,216 sq.ft · 4 Bedrooms · 3 Baths · House
· Patio · Garden · Parking · Access for people with disabilities · Fireplace · Cellar
Waldheim · 1,216 sq.ft · 4 Bedrooms · 3 Baths · House · Patio · Garden · Parking · Access for people with disabilities · Fireplace · Cellar
Welcome home to Silverwood Heights! This 1,227 sq ft bungalow offers an open floor plan with an eat-in kitchen and cozy gas fireplace. Hardwood flooring runs throughout the living room, dining room, hall, and both main-floor bedrooms. The main bathroom is wheelchair-friendly with a roll-in shower, and the primary bedroom enjoys its own 3-piece ensuite. Step out through the patio doors off the main level to a brick patio complete with a water pond feature — a garden shed is included. Downstairs, the basement is fully developed with a huge family room, a fourth bedroom, and a 3-piece bath with in-floor heat. Attached, insulated double garage. Sprinklers front & back. Recent updates: Air Conditioner 2024, shingles (2017), all-new hardwood flooring (2017), living room floor raisedleveled for improved accessibility (2017), new living room and primary bedroom windows (2017), new patio doors (2018), electrical panel updated, furnace (2009), and hot water heater (2011). Same owners since 2006
$ 499,900
670 Fast Crescent, Saskatoon, SK, S7W 0X1 house for sale | Listing ID SK044587 | Royal LePage
View photo
House · for sale
$ 759,900
670 Fast Crescent, Saskatoon, SK, S7W 0X1 house for sale | Listing ID SK044587 | Royal LePage
Waldheim
· House
· Garden · Fireplace · Deck · Parking · Cellar
Waldheim · House · Garden · Fireplace · Deck · Parking · Cellar
Welcome to 670 Fast Crescent, a stunning 1,746 sq. Ft. modified bi-level in the desirable community of Aspen Ridge, offering exceptional curb appeal, quality finishes, and a fully finished 2-bedroom basement suite. Step into the grand tiled foyer with soaring vaulted ceilings and elegant spindle railings. The bright, open-concept main floor features laminate flooring, recessed lighting, and a striking two-sided gas fireplace with tile trim and custom built-in shelving. The modern kitchen boasts two-tone cabinetry with black hardware, quartz countertops, a large island, herringbone tile backsplash, stainless steel appliances, and a spacious dining area with garden door access to the south-facing deck. The main floor also includes two spacious bedrooms with blackout blinds, a 4-piece bathroom, and convenient laundry. Privately located above the garage, the primary retreat offers vaulted ceilings, a walk-in closet with custom organizers, and a stylish 3-piece ensuite with quartz counterto
$ 759,900
1210 Yuel Way, Saskatoon, SK, S7V 0S1 house for sale Listin.
View photo
House · for sale
$ 569,900
$ 337/sq.ft
1210 Yuel Way, Saskatoon, SK, S7V 0S1 house for sale Listin.
Waldheim
· 1,690 sq.ft · 3 Bedrooms · 3 Baths · House
· Parking · Cellar
Waldheim · 1,690 sq.ft · 3 Bedrooms · 3 Baths · House · Parking · Cellar
Welcome to The Holdenberg — a refreshed, modern redesign by Ehrenburg Homes with a Park view! The main floor features a bright, open-concept layout with a kitchen finished in quartz countertops, a tile backsplash, and an eat-up island. This build showcases newly upgraded interior finish selections, offering a fresh, contemporary look throughout. This home includes a side entrance for future legal basement suite potential. Upstairs, you’ll find three spacious bedrooms and a versatile bonus room. The primary suite includes a private walk-in closet and a large ensuite. The exterior is wrapped in premium siding and complemented by a double attached garage with direct entry. Your move-in-ready curb appeal is complete with a concrete driveway, front landscaping, and underground sprinklers included. Scheduled for completion Spring 2027, this home is modern update to a proven, popular model. Photos shown are from a previous build; finishing selections may vary. Reach out to your REALTOR® to pr
$ 569,900
602 Yuel Crescent, Saskatoon, SK, S7W 1N9 house for sale Li.
View photo
House · for sale
$ 599,800
$ 350/sq.ft
602 Yuel Crescent, Saskatoon, SK, S7W 1N9 house for sale Li.
Waldheim
· 1,711 sq.ft · 3 Bedrooms · 3 Baths · House
· Garden · Office room · Parking · Fireplace
Waldheim · 1,711 sq.ft · 3 Bedrooms · 3 Baths · House · Garden · Office room · Parking · Fireplace
Introducing the stunning 1714 sq. ft. Thompson model, boasting impressive curb appeal with Hardie Board accents, board and baton gables, and horizontal vinyl siding. The front yard is fully landscaped with sod, a concrete walkway, and a driveway leading to the attached 22 x 20 double garage. Step inside to a spacious foyer, with an office conveniently located off the entryway and a two-piece bathroom. The main living area is spacious and open. The kitchen features ample cupboard space, quartz countertops, and a built-in island with breakfast bar seating. Upstairs, you’ll find a bonus room, four bedrooms, and two full bathrooms, including a master ensuite. The home is adorned with luxury vinyl plank flooring throughout the main living areas, offering both durability and aesthetic appeal. An optional upgrade is available for separate entrance with a two-bedroom legal suite, which includes a natural gas fireplace and separate gas and electrical meters. GST & PST are included in the purcha
$ 599,800
462 Yuel Crescent, Saskatoon, SK, S7W 0Y4 house for sale | Listing ID SK049130 | Royal LePage
View photo
House · for sale
$ 1,599,900
462 Yuel Crescent, Saskatoon, SK, S7W 0Y4 house for sale | Listing ID SK049130 | Royal LePage
Waldheim
· House
· Cellar
Waldheim · House · Cellar
Discover an incredible opportunity to own a stunning, nearly 3,000 sq. Ft. home backing onto beautiful wetlands and expansive open space, offering breathtaking views and no rear neighbours! This impressive home features a spacious main floor with a bedroom or private den, three generously sized bedrooms upstairs, and a large bonus room perfect for family living. The fully developed walkout basement adds even more living and entertaining space, complete with a wet bar. The luxurious primary suite features an enormous walk-in closet with custom built-in cabinetry. Act soon and make this home your own! Buyers may still have the opportunity to select flooring types and colours, allowing you to personalize the finishes to suit your style. The home pictured is the neighbouring property, which features the same floor plan and is available to walk through, giving you an excellent opportunity to experience the layout firsthand. Some interior photos are from previous builds and are provided to s
$ 1,599,900
269 Lakeside Boulevard, Martensville, SK, S0K 2T1 house for.
View photo
House · for sale
$ 679,900
$ 306/sq.ft
269 Lakeside Boulevard, Martensville, SK, S0K 2T1 house for.
Waldheim
· 2,217 sq.ft · 4 Bedrooms · 3 Baths · House
· Parking · Fireplace
Waldheim · 2,217 sq.ft · 4 Bedrooms · 3 Baths · House · Parking · Fireplace
Discover the redesigned Starkenberg, one of Ehrenburg’s most spacious models, blending an open-concept layout with newly redesigned premium finishes. The main floor features a seamless flow from the mudroom—complete with custom lockers—through a walk-through butler’s pantry into a sprawling chef’s kitchen. This gourmet space boasts a massive quartz island, tile backsplash, and extensive cabinetry stretching into the dining area, all overlooking a living room anchored by a sophisticated stone fireplace. The upper level is designed for family life, offering a versatile bonus room and four bedrooms. The primary retreat serves as a private sanctuary with a large walk-in closet and a five-piece ensuite featuring double sinks, a soaker tub, and a separate shower. The TRIPLE car garage is an added bonus with a direct entry into the house. With a side entrance ready for a future legal suite and a finished exterior including a concrete driveway, front landscaping, and underground sprinklers, th
$ 679,900
711 Railway Avenue E, Rosthern, SK, S0K 3R0 commercial for s.
View photo
House · for sale
$ 349,000
$ 69/sq.ft
711 Railway Avenue E, Rosthern, SK, S0K 3R0 commercial for s.
Waldheim
· 4,994 sq.ft · House
· Office room · Cellar
Waldheim · 4,994 sq.ft · House · Office room · Cellar
Unique and versatile commercial opportunity at 711 Railway Avenue E in Rosthern! Formerly operated as an art gallery, this distinctive C2 – Highway Commercial property offers approximately 4,977 sq. ft. on the main floor, featuring an impressive open-concept galleryshowroom area, multiple additional rooms and a flexible layout that can accommodate a wide range of business concepts. The expansive main-floor space creates excellent possibilities for a retail destination, professional or medical offices, wellness or personal service business, restaurant or café, creative studio, photography space, showroom, training or education centre, or other permitted commercial uses. The property also includes a large basement providing substantial additional storage and utility space. Several rooms on the main floor are currently being used by the owner as living space, offering potential for an owner-operator seeking a convenient live-work style arrangement With nearly 5,000 sq. ft. of main-floor s
$ 349,000
1222 Yuel Way, Saskatoon, SK, S7W 1P2 house for sale Listin.
View photo
House · for sale
$ 559,900
$ 331/sq.ft
1222 Yuel Way, Saskatoon, SK, S7W 1P2 house for sale Listin.
Waldheim
· 1,690 sq.ft · 3 Bedrooms · 3 Baths · House
· Parking · Fireplace · Cellar
Waldheim · 1,690 sq.ft · 3 Bedrooms · 3 Baths · House · Parking · Fireplace · Cellar
Welcome to The Holdenberg - This Ehrenburg home offers open concept layout on main floor that has a spacious living room with stone surround fireplace. Kitchen has quartz countertop, tile backsplash, very large eat up island, plenty of cabinets. Upstairs, you will find a BONUS room with vaulted ceilings and 3 spacious bedrooms. The master bedroom has a walk in closet and a large en suite bathroom. Double car garage with direct entry into the house. The side entrance allows you to finish the basement with the possibility of a legal basement suite. This home will be completed with front landscaping, front underground sprinklers and a concrete driveway! To be completed this winter. Call your REALTOR® for more details! (NOTE - pictures are of a previous build - same model, but different finishing colors) (id:27). Still available at ListedBuy!
$ 559,900
501 9Th Street N, Martensville, SK, S0K 1E0 commercial for s.
View photo
House · for sale
$ 2,950,000
$ 368/sq.ft
501 9Th Street N, Martensville, SK, S0K 1E0 commercial for s.
Waldheim
· 7,998 sq.ft · House
· Garden · Office room
Waldheim · 7,998 sq.ft · House · Garden · Office room
Prime Trucking & Industrial Facility – Built for Heavy-Duty Operations Exceptional opportunity to own a purpose-built trucking and industrial facility situated on 4.2 acres, including a 1.7-acre secure fenced compound ideal for equipment, trailers, and fleet storage. The 8,000 sq. ft. building is designed for efficiency and durability, featuring seven overhead doors, a hardened concrete floor with in-floor heat, plus two overhead heaters for year-round comfort. The shop floor is sloped to a floor drain, making it ideal for washing and servicing heavy equipment. Additional features include a private office, staff room, two bathrooms, and a 2-inch water line to accommodate commercial operations. The spacious yard provides excellent maneuverability for large trucks and equipment, with ample room for expansion or additional storage. An outstanding property for trucking companies, transportation businesses, fleet maintenance, heavy equipment contractors, or industrial users seeking a well-e
$ 2,950,000
1206 Yuel Way, Saskatoon, SK, S7W 1P2 house for sale Listin.
View photo
House · for sale
$ 614,900
$ 338/sq.ft
1206 Yuel Way, Saskatoon, SK, S7W 1P2 house for sale Listin.
Waldheim
· 1,819 sq.ft · 4 Bedrooms · 3 Baths · House
· Garden · Fireplace · Cellar
Waldheim · 1,819 sq.ft · 4 Bedrooms · 3 Baths · House · Garden · Fireplace · Cellar
Welcome to the Wasserberg - Ehrenburgs 4 bedroom home with a bonus room! This family home is situated on a mini PIE SHAPED lot, leaving you extra space in your back yard. The house offers a very functional open concept layout on main floor. Kitchen has quartz countertop, tile backsplash, eat up island, plenty of cabinets as well as a pantry. Electric fireplace in the living room. Upstairs, you will find a bonus room and 4 spacious bedrooms! The large master bedroom has a walk in closet and a large en suite bathroom with double sinks. Home has a side entry for a future legal basement development. Basement is open for your development. This home will be completed with front landscaping, front underground sprinklers and a concrete driveway! To be completed this winter. Call for more details! (NOTE: the pictures are of a previous build of the same model. Finishing colours may vary). (id:27). Still available at ListedBuy!
$ 614,900
269 Lakeside Boulevard, Martensville, SK, S0K 2T1 house for sale | Listing ID SK048364 | Royal LePage
View photo
House · for sale
$ 679,900
269 Lakeside Boulevard, Martensville, SK, S0K 2T1 house for sale | Listing ID SK048364 | Royal LePage
Waldheim
· House
· Parking · Fireplace
Waldheim · House · Parking · Fireplace
Discover the redesigned Starkenberg, one of Ehrenburg’s most spacious models, blending an open-concept layout with newly redesigned premium finishes. The main floor features a seamless flow from the mudroom—complete with custom lockers—through a walk-through butler’s pantry into a sprawling chef’s kitchen. This gourmet space boasts a massive quartz island, tile backsplash, and extensive cabinetry stretching into the dining area, all overlooking a living room anchored by a sophisticated stone fireplace. The upper level is designed for family life, offering a versatile bonus room and four bedrooms. The primary retreat serves as a private sanctuary with a large walk-in closet and a five-piece ensuite featuring double sinks, a soaker tub, and a separate shower. The TRIPLE car garage is an added bonus with a direct entry into the house. With a side entrance ready for a future legal suite and a finished exterior including a concrete driveway, front landscaping, and underground sprinklers, th
$ 679,900
1206 Yuel Way, Saskatoon, SK, S7W 1P2 house for sale | Listing ID SK048361 | Royal LePage
View photo
House · for sale
$ 614,900
1206 Yuel Way, Saskatoon, SK, S7W 1P2 house for sale | Listing ID SK048361 | Royal LePage
Waldheim
· House
· Garden · Fireplace · Cellar
Waldheim · House · Garden · Fireplace · Cellar
Welcome to the'Wasserberg'. Ehrenburg's 4 bedroom home with a bonus room! This family home is situated on a mini PIE SHAPED lot, leaving you extra space in your back yard. The house offers a very functional open concept layout on main floor. Kitchen has quartz countertop, tile backsplash, eat up island, plenty of cabinets as well as a pantry. Electric fireplace in the living room. Upstairs, you will find a bonus room and 4 spacious bedrooms! The large master bedroom has a walk in closet and a large en suite bathroom with double sinks. Home has a side entry for a future legal basement development. Basement is open for your development. This home will be completed with front landscaping, front underground sprinklers and a concrete driveway! To be completed this winter. Call for more details! (NOTE: the pictures are of a previous build of the same model. Finishing colours may vary). (Id: 27)
$ 614,900
42A 5Th Avenue N, Martensville, SK, S0K 2T2 house for sale.
View photo
House · for sale
$ 449,900
$ 418/sq.ft
42A 5Th Avenue N, Martensville, SK, S0K 2T2 house for sale.
Waldheim
· 1,076 sq.ft · 4 Bedrooms · 3 Baths · House
· Garden · Parking · Deck · Cellar
Waldheim · 1,076 sq.ft · 4 Bedrooms · 3 Baths · House · Garden · Parking · Deck · Cellar
Built in 2004 and immaculately maintained ever since, this fully developed home gives you all the perks of a mature neighbourhood without sacrificing the updates and conveniences of a newer home. Situated on an oversized 49’ x 150’ lot, there’s plenty of yard space—even with the massive 34’ x 30’ triple detached garage featuring 10’ overhead doors and two unit heaters. Inside, the main floor offers three bedrooms, convenient main-floor laundry, a maple kitchen and low-maintenance vinyl flooring. The fully developed basement adds even more living space with a large family room, additional bedroom and three-piece bathroom. Outside, you’ll find a pressure-treated deck and fence, underground sprinklers on timers and plenty of room to enjoy the yard. Add in newer shingles, air conditioning and, of course, that incredible triple garage, and this property checks a lot of boxes. Call your favourite REALTOR® today to schedule a showing. form 917 signed any and all offers to be presented by Sept
$ 449,900
814 Rock Hill Lane, Martensville, SK, S0K 0A2 house for sale | Listing ID SK049252 | Royal LePage
View photo
House · for sale
$ 664,900
814 Rock Hill Lane, Martensville, SK, S0K 0A2 house for sale | Listing ID SK049252 | Royal LePage
Waldheim
· House
· Office room · Balcony · Deck · Parking
Waldheim · House · Office room · Balcony · Deck · Parking
Check out this spectacular former show home at 814 Rock Hill Lane, nestled in the heart of family-friendly Martensville. Spanning an impressive 2072sqft across two stories, this residence blends modern sophistication with everyday comfort, starting with 9-foot ceilings on all levels, extra-wide staircases, and premium finishes like granite countertops, hardwood, tile, and plush carpeting. At the heart of the main floor is a gourmet kitchen designed for entertaining, complete with a massive walk-through pantry and a wraparound eating bar that flows seamlessly into the bright living and dining areas. The main floor also has a practical mudroom-laundry area, featuring direct entry to the double attached garage and direct access to the back deck. Upstairs, you will find 3 bedrooms alongside an expansive bonus room that opens to a private balcony, a dedicated office nook, and a convenient 5-piece main bathroom. The primary bedroom serves as a true sanctuary, featuring elegant vaulted ceilin
$ 664,900
2012 6Th Street, Rosthern, SK, S0K 3R0 house for sale Listi.
View photo
House · for sale
$ 140,000
$ 158/sq.ft
2012 6Th Street, Rosthern, SK, S0K 3R0 house for sale Listi.
Waldheim
· 883 sq.ft · 3 Bedrooms · 2 Baths · House
· Garden · Parking
Waldheim · 883 sq.ft · 3 Bedrooms · 2 Baths · House · Garden · Parking
Located in the heart of Rosthern, this 1910 home sits on a lot and a half just steps from all downtown amenities. With three bedrooms and one and a half bathrooms, it offers a solid layout and plenty of space to work with. The home features a mix of original character and areas ready for updating and repair. A single-car detached garage and an additional double-car detached garage add value and flexibility. The larger lot provides room for outdoor space, a garden, or future improvements. This property presents a great opportunity for someone looking to take on a renovation project. With the right vision and effort, it could be transformed into a charming residence. Bring your ideas and make the most of this central location. (id:27). Still available at ListedBuy!
$ 140,000

Get email alerts

Don't miss out: be the first to know about new properties

The alert was correctly created

On subscribing you accept the conditions of use and the privacy policy
Alert
Receive new ads in your inbox
Save this search
Receive alerts for new listings

We'll send you an email when we have new properties for: "Properties for sale in Waldheim"

The alert was correctly created

Aberdeen, Division No 15
Osler
Get email alerts and be the first to see new listings
Required field
On subscribing I accept the terms of the privacy policy
Perfect! You'll soon start receiving new listings via email
Alert
Receive an email when we have new ads for Properties for sale in Waldheim
Save this search
Receive notifications when new entries are published.