712 properties for sale in Martensville

128 Kinsmen Crescent, Martensville, SK, S0K 0A2 house for sale | Listing ID SK044260 | Royal LePage
View photo
House · for sale
$ 649,900
128 Kinsmen Crescent, Martensville, SK, S0K 0A2 house for sale | Listing ID SK044260 | Royal LePage
Martensville
· House
· Fireplace · Cellar
Martensville · House · Fireplace · Cellar
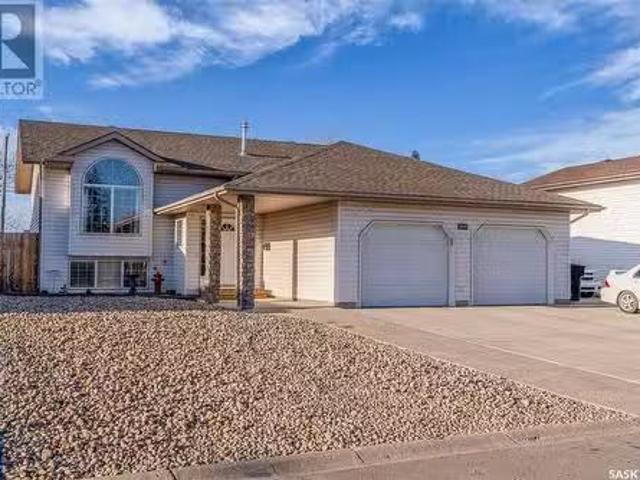
Rare find. Location, location, location! Walkout backing park on a quiet cul-de-sac in Martensville. You will be truly impressed by this 1,322 sq. Ft. fully developed modified bilevel on popular Kinsmen Cres with a huge pie shaped lot. This home features 4 bedrooms, 3 bathrooms a beautiful bright, open living room, dining room & G-shaped kitchen with vaulted ceilings. Lots of cabinets & counterspace, corner pantry, stainless steel appliances, large sit up peninsula great for entertaining or family. The 2nd level features a huge primary bedroom with a walk in closet plus a full wall closet and 3 piece ensuite. 2nd bedroom features built in bunkbeds and murphy bed in 3rd bedroom remains with the house. The basement features an L-shaped area for your family room and games room. The grand windows in this walk out makes this basement a space you will truly enjoy. Plus there is a bonus murphy bed for company. The 4th bedroom features a large window and electric fireplace. The view of the par
$ 649,900
277 Lakeside Boulevard, Martensville, SK, S0K 2T1 house for sale | Listing ID SK042328 | Royal LePage
View photo
House · for sale
$ 599,900
277 Lakeside Boulevard, Martensville, SK, S0K 2T1 house for sale | Listing ID SK042328 | Royal LePage
Martensville
· House
· Office room · Parking · Cellar
Martensville · House · Office room · Parking · Cellar
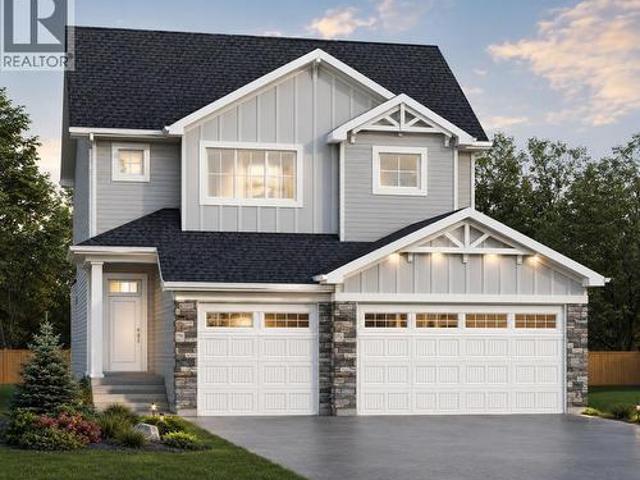
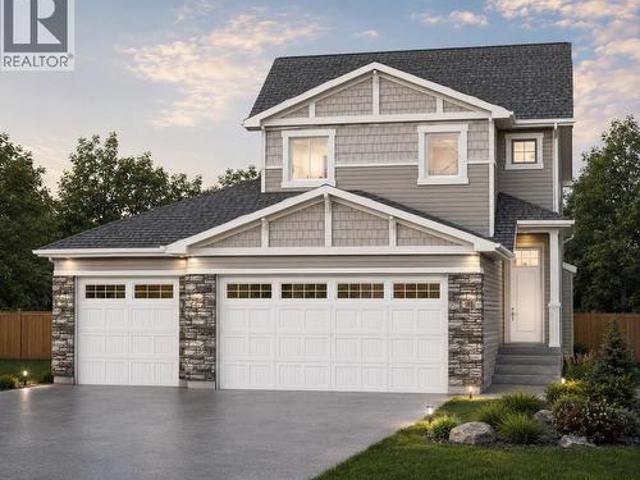
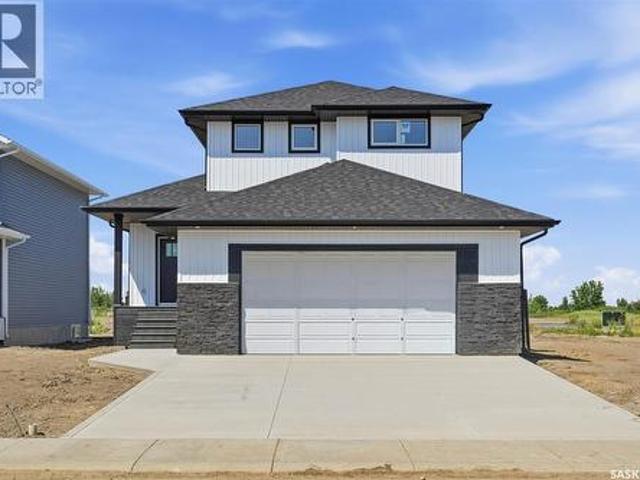
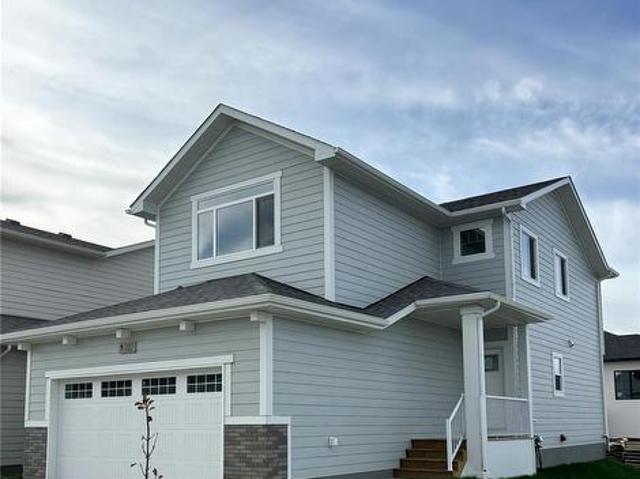
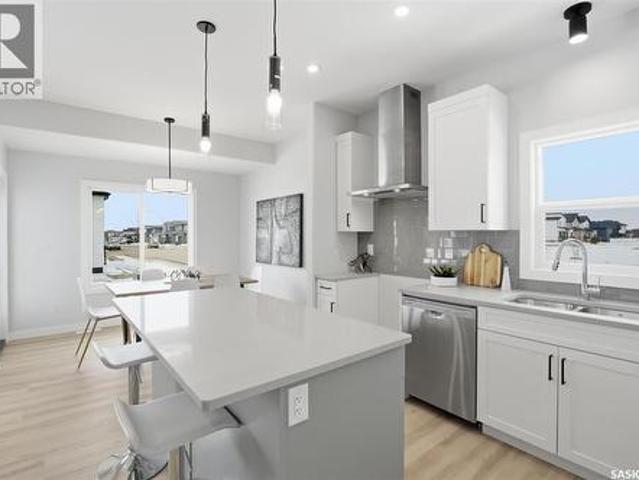
The Holdenberg — Modern Style Meets Everyday Functionality Triple Garage! Step into an open-concept main floor designed for connection and comfort. The kitchen features quartz countertops, a tile backsplash, and an inviting eat-up island — perfect for busy mornings or casual gatherings. Newly upgraded interior finish selections give this home a fresh, modern feel from top to bottom. Upstairs, the vaulted bonus room offers flexible space for movie nights, a play area, or a home office. Three generous bedrooms include a primary suite with a walk-in closet and a spacious ensuite. Outside, durable siding and a TRIPLE garage with direct entry add both style and practicality. Front landscaping, underground sprinklers, and a concrete driveway are already included, ensuring polished curb appeal from day one. This home includes a side entrance for future legal basement suite potential. Estimated availability is JAN/FEB 2027, with the exact possession date confirmed once the home is approximatel
$ 599,900
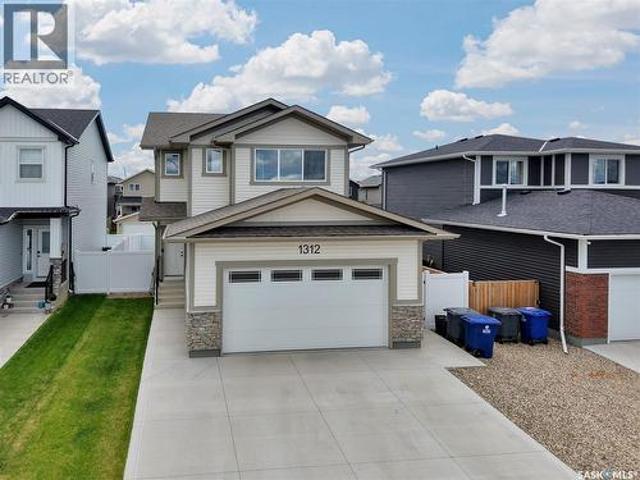
1312 Parr Hill Drive, Martensville, SK, S0K 2T1 house for sale | Listing ID SK040084 | Royal LePage
View photo
House · for sale
$ 535,000
1312 Parr Hill Drive, Martensville, SK, S0K 2T1 house for sale | Listing ID SK040084 | Royal LePage
Martensville
· House
· Garden · Deck
Martensville · House · Garden · Deck
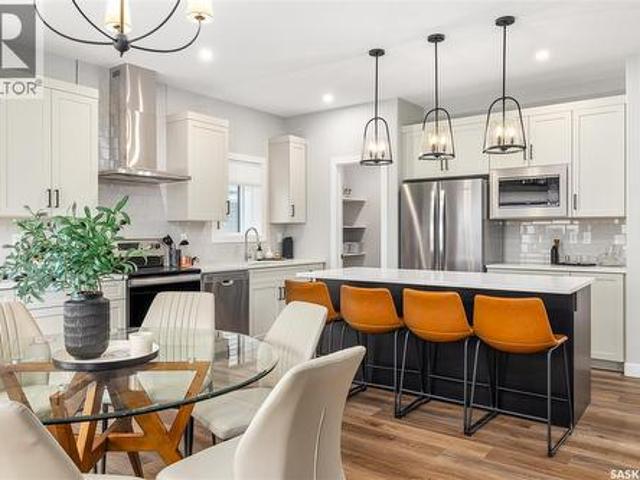
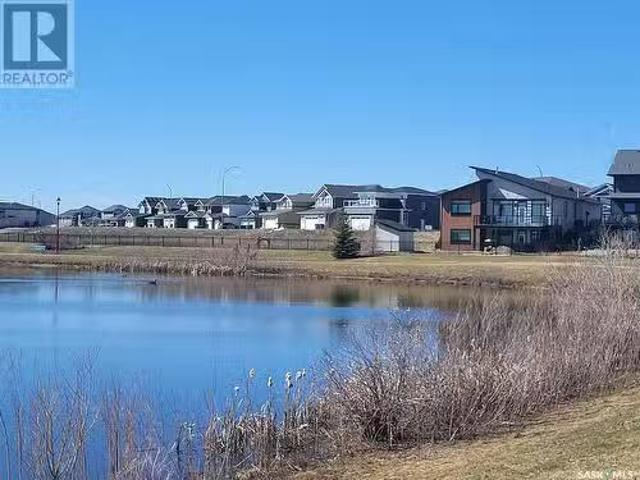
Welcome to this beautifully maintained two-storey home in one of Martensville’s most desirable family-friendly neighbourhoods. Ideally situated across from a picturesque park and pond, this move-in-ready property offers the perfect blend of comfort and functionality. The bright and inviting main floor features an open-concept layout designed for everyday living and entertaining. Large windows fill the space with natural light while showcasing views of the backyard. The kitchen is both stylish and practical, offering modern white cabinetry, stainless steel appliances, ample counter space, a large island, and a west-facing window above the sink. The dining area provides direct access to the backyard deck, creating a seamless transition between indoor and outdoor living. Upstairs, you’ll find three generously sized bedrooms, including a spacious primary suite that easily accommodates a king-sized bed. Complete with a walk-in closet, a 4-piece ensuite, and views of the park and pond, it se
$ 535,000
281 Lakeside Boulevard, Martensville, SK, S0K 2T1 house for sale | Listing ID SK042327 | Royal LePage
View photo
House · for sale
$ 679,900
281 Lakeside Boulevard, Martensville, SK, S0K 2T1 house for sale | Listing ID SK042327 | Royal LePage
Martensville
· House
· Fireplace
Martensville · House · Fireplace
Introducing the Redesigned Starkenberg, a statement residence by Ehrenburg Homes where architectural elegance meets elevated modern living. This expansive home has been re-imagined with premium finishes and a layout tailored for those who appreciate both sophistication and comfort. The main floor unfolds with a sense of grandeur, beginning in a custom-designed mudroom featuring flowing effortlessly into a walk-through pantry. The chef’s kitchen is a true showpiece — a sprawling quartz island, refined tile backsplash, and cabinetry extending into the dining area create a space worthy of the most discerning homeowner. The adjoining living room is anchored by a striking stone fireplace, offering an atmosphere of warmth and luxury. Upstairs, the Starkenberg continues to impress with a beautifully appointed bonus room and four oversized bedrooms, each designed with generous proportions. The primary suite is a private retreat, complete with an expansive walk-in closet and a spa-inspired five
$ 679,900
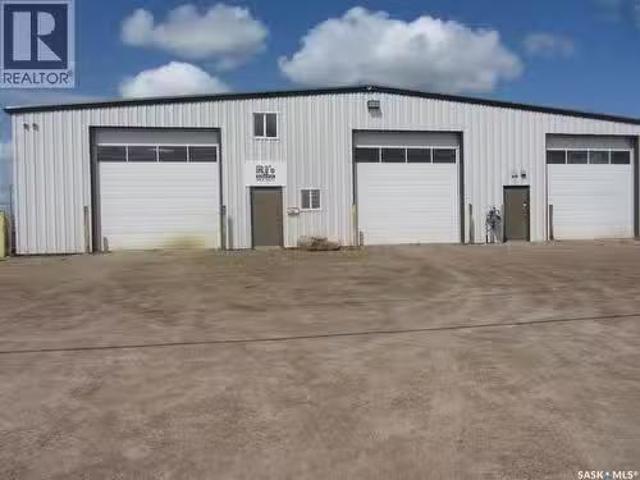
501 9Th Street N, Martensville, SK, S0K 1E0 commercial for s.
View photo
House · for sale
$ 2,950,000
$ 368/sq.ft
501 9Th Street N, Martensville, SK, S0K 1E0 commercial for s.
Martensville
· 7,998 sq.ft · House
· Garden · Office room
Martensville · 7,998 sq.ft · House · Garden · Office room
Prime Trucking & Industrial Facility – Built for Heavy-Duty Operations Exceptional opportunity to own a purpose-built trucking and industrial facility situated on 4.2 acres, including a 1.7-acre secure fenced compound ideal for equipment, trailers, and fleet storage. The 8,000 sq. ft. building is designed for efficiency and durability, featuring seven overhead doors, a hardened concrete floor with in-floor heat, plus two overhead heaters for year-round comfort. The shop floor is sloped to a floor drain, making it ideal for washing and servicing heavy equipment. Additional features include a private office, staff room, two bathrooms, and a 2-inch water line to accommodate commercial operations. The spacious yard provides excellent maneuverability for large trucks and equipment, with ample room for expansion or additional storage. An outstanding property for trucking companies, transportation businesses, fleet maintenance, heavy equipment contractors, or industrial users seeking a well-e
$ 2,950,000
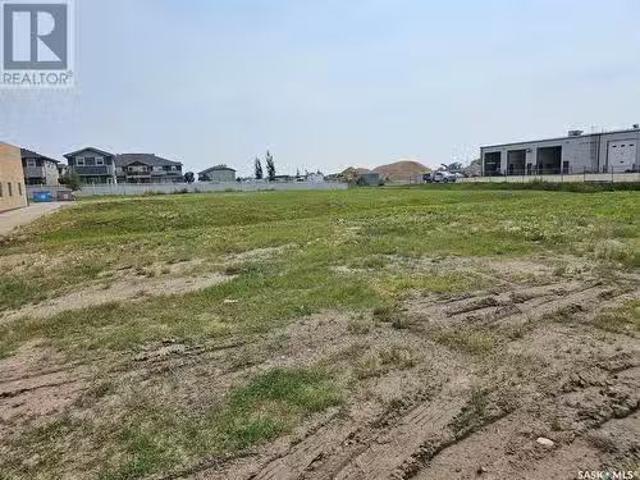
731 Centennial Drive, Martensville, SK, S0K 2T0 vacant land.
View photo
House · for sale
$ 650,000
731 Centennial Drive, Martensville, SK, S0K 2T0 vacant land.
Martensville
· House
Martensville · House
91 acre Zoning C2 - Highway Commercial District - with #12 Highway Exposure Numerous uses see suppliment (id:27). Still available at ListedBuy!
$ 650,000
145 Emma Crescent, Martensville, SK, S0K 2T0 house for sale | Listing ID SK044053 | Royal LePage
View photo
House · for sale
$ 589,900
145 Emma Crescent, Martensville, SK, S0K 2T0 house for sale | Listing ID SK044053 | Royal LePage
Martensville
· House
· Garden · Parking · Cellar
Martensville · House · Garden · Parking · Cellar
Welcome to 145 Emma Cr in Lake Vista's newest development situated just steps from the newest schools in Martensville. This premium new home boasts Builder upgrades like an ICF basement foundation (basement walls are drywalled and electrified), poured concrete double driveway (saving you thousands of dollars adding later), double attached garage that is insulated and drywalled, all appliances included. And the best part? This home is setup to have separate entry to host a potential basement suite if the Buyer chooses to add this OR keep it as a single family home, the option holds the value! This main floor boasts a mudroom off the garage and a nice foyer at the front. The open floorplan from kitchen to dining to the living room all faces your backyard with large windows allowing for an abundance of natural light. Upstairs has that extra feature of another living room as a bonus room (OR if you need that 4th bedroom up, that is possible too! ). The primary bedroom hosts a large closet
$ 589,900
1048 3Rd Street N, Martensville, SK, S0K 2T1 vacant land for.
View photo
House · for sale
$ 154,900
1048 3Rd Street N, Martensville, SK, S0K 2T1 vacant land for.
Martensville
· House
Martensville · House
Welcome to your dream property in Martensvilles sought-after Lake Vista community! This stunning walk-out lot is perfectly positioned at the bend of the lake, offering breathtaking views and abundant southern exposure. Whether youre envisioning a charming retirement bungalow or a spacious family home, this lot provides the ideal foundation for your future. Surrounded by scenic walking trails, Lake Vista Park, and Kinsmen Park, this location offers both tranquility and convenience. Families will love the short walk to the newly built school, while the vibrant community continues to grow with fantastic amenities, including a spray park, skate park, Athletic Pavilion, and more! Experience the charm of small-town living with all the perks of city convenience—this is an opportunity you won’t want to miss! (id:27). Still available at ListedBuy!
$ 154,900
269 Lakeside Boulevard, Martensville, SK, S0K 2T1 house for sale | Listing ID SK042391 | Royal LePage
View photo
House · for sale
$ 679,900
269 Lakeside Boulevard, Martensville, SK, S0K 2T1 house for sale | Listing ID SK042391 | Royal LePage
Martensville
· House
· Garden · Parking · Fireplace
Martensville · House · Garden · Parking · Fireplace
Discover the redesigned Starkenberg, one of Ehrenburg’s most spacious models, blending an open-concept layout with newly redesigned premium finishes. The main floor features a seamless flow from the mudroom—complete with custom lockers—through a walk-through butler’s pantry into a sprawling chef’s kitchen. This gourmet space boasts a massive quartz island, tile backsplash, and extensive cabinetry stretching into the dining area, all overlooking a living room anchored by a sophisticated stone fireplace. The upper level is designed for family life, offering a versatile bonus room and four bedrooms. The primary retreat serves as a private sanctuary with a large walk-in closet and a five-piece ensuite featuring double sinks, a soaker tub, and a separate shower. The TRIPLE car garage is an added bonus with a third over head door leading into the back yard and direct entry into the house. With a side entrance ready for a future legal suite and a finished exterior including a concrete drivewa
$ 679,900
400 Stone Terrace, Martensville, SK, S0K 0A2 house for sale | Listing ID SK042340 | Royal LePage
View photo
House · for sale
$ 719,900
400 Stone Terrace, Martensville, SK, S0K 0A2 house for sale | Listing ID SK042340 | Royal LePage
Martensville
· House
· Garden · Parking · Terrace · Cellar
Martensville · House · Garden · Parking · Terrace · Cellar
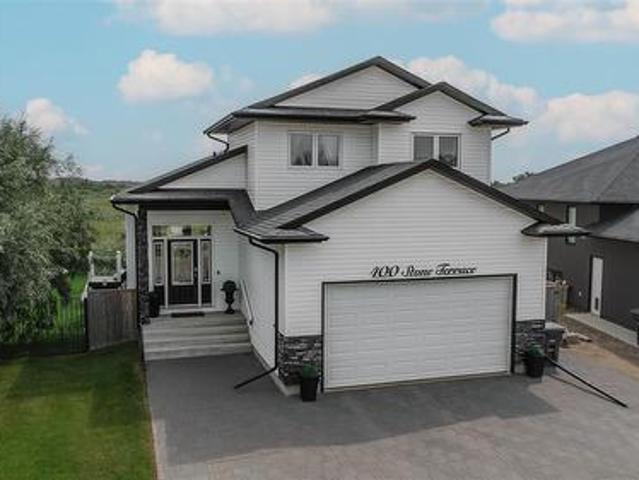
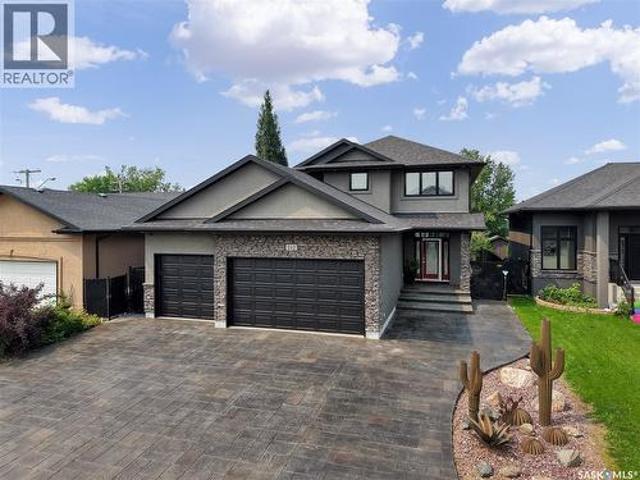
Welcome to this exceptional walkout home offering over 2400 sq. Ft. of beautifully finished living space, perfectly situated on a rare oversized pie-shaped lot backing private green space. The main and upper levels provide 1576 sq. Ft. including an impressive open-to-below design that fills the home with natural light and creates a grand sense of space. The fully developed walkout basement adds an additional approx. 840 sq. Ft. bringing the total finished living area to approx. 2400 sq. Ft. Designed with both comfort and entertaining in mind, this home features 4 spacious bedrooms, 3.5 bathrooms, and an attached double garage. The heart of the home is the thoughtfully designed kitchen and dining area, highlighted by a stunning custom oversized built-in breakfast nook—the perfect gathering place for family meals and morning coffee. Step outside to enjoy your own private retreat. The beautifully landscaped backyard showcases mature trees and climbing vines, an AstroTurf lawn, and a sport
$ 719,900
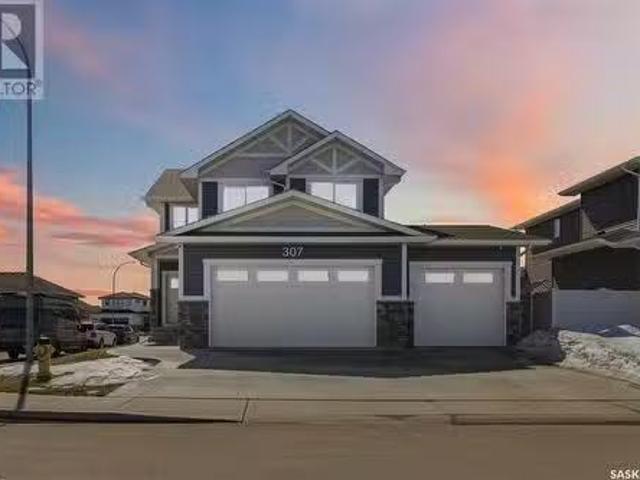
307 Cowan Crescent, Martensville, SK, S0K 2T1 house for sale.
View photo
House · for sale
$ 679,000
$ 379/sq.ft
307 Cowan Crescent, Martensville, SK, S0K 2T1 house for sale.
Martensville
· 1,787 sq.ft · 3 Bedrooms · 4 Baths · House
· Garden · Office room · Fireplace · Gym · Cellar
Martensville · 1,787 sq.ft · 3 Bedrooms · 4 Baths · House · Garden · Office room · Fireplace · Gym · Cellar
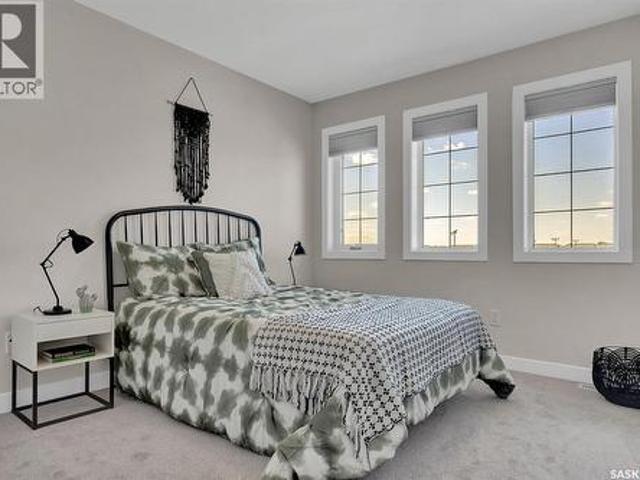
Welcome to 307 Cowan Crescent! This beautifully maintained home shows like new and is completely ready for your family to move in and enjoy living in the Lake Vista neighborhood in Martensville. The main floor features vinyl plank flooring throughout, offering a sleek and modern look. The living room is enhanced with an electric fireplace, creating a cozy ambiance. The spacious dining area flows seamlessly into the kitchen, which boasts modern light fixtures, quartz countertops, gorgeous appliances, and stylish cupboards. A walk-through pantry leads to the mud room and a convenient two-piece bathroom. Upstairs, you’ll find the spacious bonus room, the primary bedroom with a four-piece en-suite, convenient second-floor laundry, two additional bedrooms and a four-piece bathroom all offering ample space for family living. The fully finished basement includes a four-piece bathroom, a cozy nook perfect for an office, a large family room, and a den ideal for a small home gym. The backyard is
$ 679,000
273 Lakeside Boulevard, Martensville, SK, S0K 2T1 house for sale | Listing ID SK042306 | Royal LePage
View photo
House · for sale
$ 719,900
273 Lakeside Boulevard, Martensville, SK, S0K 2T1 house for sale | Listing ID SK042306 | Royal LePage
Martensville
· House
· Fireplace · Parking · Cellar
Martensville · House · Fireplace · Parking · Cellar
Welcome to this beautifully designed 2,384 sq. Ft. two-storey home in the desirable community of Martensville. Featuring 4 bedrooms, 2.5 bathrooms, a spacious bonus room, and a triple attached garage, this home offers the perfect blend of style and functionality. The open-concept main floor showcases a stunning kitchen with an island, walk-through pantry, and abundant cabinetry, flowing seamlessly into the dining area and great room with an electric fireplace. A mudroom with lockers and a 2-piece bath complete the main level. Upstairs, you'll find a spacious bonus room, convenient second-floor laundry, three secondary bedrooms, and a luxurious primary suite featuring a walk-in closet and a spa-inspired ensuite with dual sinks, a tiled shower, and soaker tub. The unfinished basement offers endless potential for future development. This exceptional new home is an outstanding opportunity to enjoy modern family living in one of Martensville's most desirable neighbourhoods. Projected posses
$ 719,900
265 Lakeside Boulevard, Martensville, SK, S0K 2T1 house for sale | Listing ID SK042429 | Royal LePage
View photo
House · for sale
$ 599,900
265 Lakeside Boulevard, Martensville, SK, S0K 2T1 house for sale | Listing ID SK042429 | Royal LePage
Martensville
· House
· Parking
Martensville · House · Parking
Welcome to The Holdenberg, with a TRIPLE car garage and an open-concept masterpiece by Ehrenburg Homes. The main floor features an open concept main floor with kitchen with quartz countertops, a tile backsplash, and a massive eat-up island. Upstairs, you’ll find three spacious bedrooms and a versatile bonus room with soaring vaulted ceilings, while the primary suite offers a private walk-in closet and large ensuite. Your move-in-ready curb appeal is guaranteed with a concrete driveway, front landscaping, and underground sprinklers already included. Scheduled for completion in early spring 2027, this home is a refreshed take on a classic model. Please note that interior photos are of a previous build; contact your REALTOR today to view the new finishings! (Id: 27)
$ 599,900
813 Derksen Place, Martensville, SK, S0K 2T0 house for sale.
View photo
House · for sale
$ 639,900
$ 582/sq.ft
813 Derksen Place, Martensville, SK, S0K 2T0 house for sale.
Martensville
· 1,098 sq.ft · 4 Bedrooms · 3 Baths · House
· Garden
Martensville · 1,098 sq.ft · 4 Bedrooms · 3 Baths · House · Garden
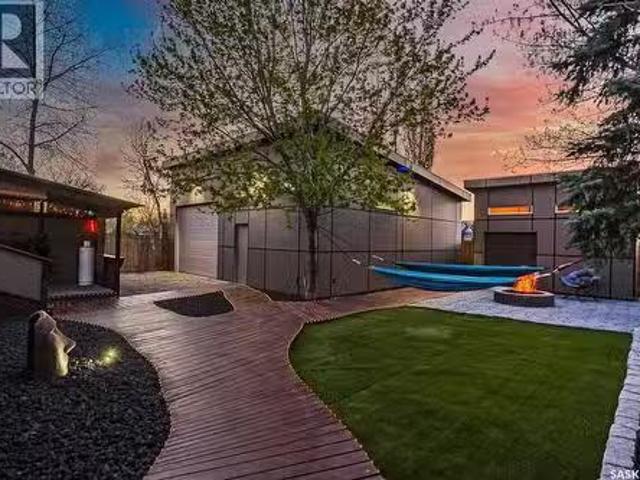
Rare Martensville home featuring a premium 918 sq ft detached shop and completely maintenance-free yard in a prime school-block location. The standout is the incredible shop with serious function and build quality, rare in city limits. Featuring 12’ ceilings (tall enough for a car lift), 10’ high-efficiency insulated overhead door with jack shaft opener, full overhead crane system on steel posts and piles that reaches corner to corner unobstructed, 6 inch reinforced concrete pad with 1 foot thickened edges, 200A dedicated service with multiple high-amperage circuits, double-thick spray foam insulation on walls and ceiling plus skirting insulation, forced-air gas furnace, and high end maintenance free exterior. The interior is fully finished with professional LED ceiling and wall lighting, high velocity inline ventilation fan, acoustic sound panels, and a premium Bose stereo system, creating a comfortable, high-function workspace perfect for working on cars, projects, storage, or runnin
$ 639,900
102 Kinsmen Crescent, Martensville, SK, S0K 0A2 house for sale | Listing ID SK043434 | Royal LePage
View photo
House · for sale
$ 849,900
102 Kinsmen Crescent, Martensville, SK, S0K 0A2 house for sale | Listing ID SK043434 | Royal LePage
Martensville
· House
· Office room · Fireplace · Parking
Martensville · House · Office room · Fireplace · Parking
Welcome to 102 Kinsmen Crescent in the City of Martensville! This exceptional fully developed two-storey home offers an impressive combination of luxury, comfort, and functionality with 4 bedrooms, 4 bathrooms, 2 dens, and a heated triple attached garage complete with a convenient extra overhead door. The heart of the home is the stunning chef's kitchen featuring an abundance of cabinetry, granite countertops, a large island, cast iron sink, two additional beverage fridges, and a walk-through pantry leading to the spacious mudroom with direct garage access. The open-concept main floor is perfect for entertaining, with a cozy gas fireplace in the living room and in-floor heat throughout the main level. Upstairs, the spacious primary suite is a true retreat, complete with a luxurious ensuite featuring a huge custom tile shower, an oversized walk-in closet with its own laundry area, plus an additional flex room that is perfect for a home office, dressing room, nursery, or second walk-in c
$ 849,900
149 Emma Crescent, Martensville, SK, S0K 2T0 house for sale | Listing ID SK044043 | Royal LePage
View photo
House · for sale
$ 589,900
149 Emma Crescent, Martensville, SK, S0K 2T0 house for sale | Listing ID SK044043 | Royal LePage
Martensville
· House
· Parking · Cellar
Martensville · House · Parking · Cellar
Welcome to this freshly completed home in the newest phase of Lake Vista, situated just steps away from the community's newest schools. This property features premium additions often overlooked by other builders, including a poured concrete driveway—saving you thousands of dollars and months of scheduling. Also included is the full appliance package and even the garage is insulated and drywalled! Another very unique feature to this property is the ability to have separate entrance to the basement if you wanted to add a legal basement suite to help out with the mortgage. The basement foundation is upgraded to an ICF basement and the perimeter walls are drywalled and electrified, again savings onto the new home owner. This builder has thought of it all, treating it like their own custom home! The main floor has an excellent floorplan allowing for open spaces and entertaining and an abundance of natural light. The kitchen boasts a large island perfect for that extra seating or food prep.
$ 589,900
329 5Th Street S, Martensville, SK, S0K 2T0 house for sale.
View photo
House · for sale
$ 564,900
$ 452/sq.ft
329 5Th Street S, Martensville, SK, S0K 2T0 house for sale.
Martensville
· 1,249 sq.ft · 4 Bedrooms · 3 Baths · House
· Patio · Garden · Gym · Deck · Parking · Cellar
Martensville · 1,249 sq.ft · 4 Bedrooms · 3 Baths · House · Patio · Garden · Gym · Deck · Parking · Cellar
Welcome to 329 5th st s Martensville this well kept home Bi level home with double attached heated garage and a detached heated shop backing the park is in like new condition. Walking in you have a spacious foyer leading up to your main floor, nice sized living room with lots of natural light, greta kitchen with lots of counter space to prep family dinners with views or the park, dining area with garden door to deck. 3 bedrooms on main including a spacious primary bedroom with 3 pc ensuite bath and another full bath on main. Moving to the basement you are fully set up from spacious floor plan with lots of natural light and wet bar with a sitting area to foosball area with room for a gym and another bedroom along with 3 pc bathroom. Moving outside you have low maintenance yard with nice lower patio and great sized deck over looking park. Phone your favourite Realtor® to view this great home. (id:27). Still available at ListedBuy!
$ 564,900
285 Lakeside Boulevard, Martensville, SK, S0K 2T1 house for sale | Listing ID SK042337 | Royal LePage
View photo
House · for sale
$ 624,900
Updated
285 Lakeside Boulevard, Martensville, SK, S0K 2T1 house for sale | Listing ID SK042337 | Royal LePage
Martensville
· House
· Fireplace · Parking
Martensville · House · Fireplace · Parking
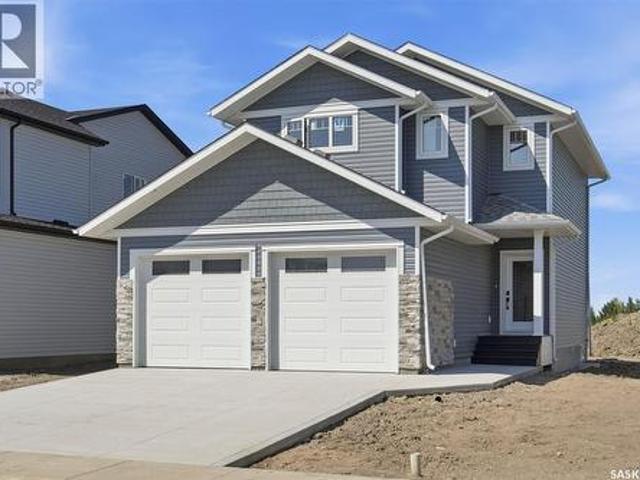
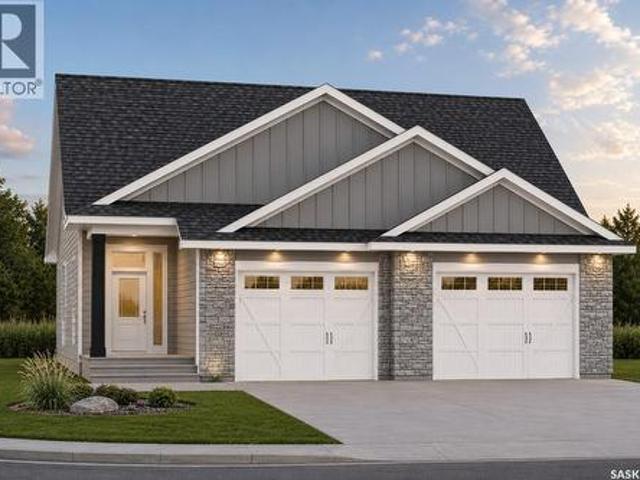
Welcome to 285 Lakeside Boulevard. Located in the Lake Vista neighbourhood of Martensville, the'Sulzberg' is a 1,458 sq. Ft. bungalow by Ehrenburg Homes. This home offers 3 bedrooms, 2 bathrooms, and a spacious attached garage. The open concept main floor features a bright living room with electric fireplace, dining area, and a beautifully finished kitchen with quartz countertops, a large island, Superior custom cabinetry, tiled backsplash, and walk-in pantry. The primary bedroom includes a walk-in closet and 3-piece ensuite, while two additional bedrooms, a full bathroom, and convenient main floor laundry complete the space. Modern finishes throughout include warm neutral flooring, gold and matte black accents, and a stylish lighting package. Located on a corner lot in the growing community of Lake Vista, this home is close to schools, walking paths and all amenities. PST and GST are included in the purchase price with rebates to the builder. Photos are renderings only, finishes and c
$ 624,900
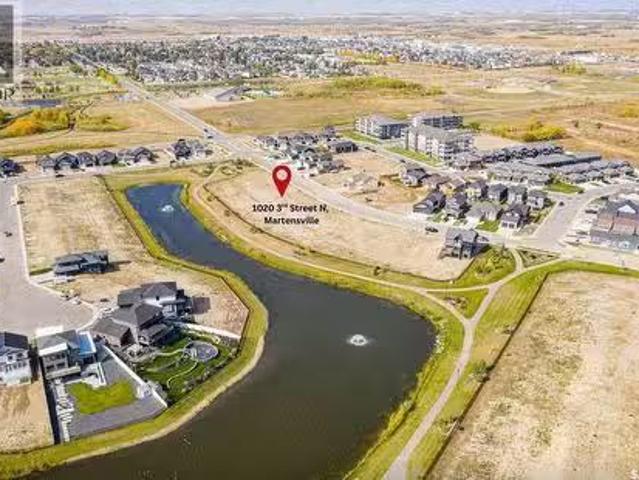
1020 3Rd Street N, Martensville, SK, S0K 2T0 vacant land for.
View photo
House · for sale
$ 169,900
1020 3Rd Street N, Martensville, SK, S0K 2T0 vacant land for.
Martensville
· House
Martensville · House
Lake Vista Waterfront Walkout lot for sale! Welcome to 1020 3rd St N where this waterfront lot awaits your dream home, GST has already been paid, Sellers plans changed, contact your favorite REALTOR® to see if this may be the perfect property for you, Call today! (id:27). Still available at ListedBuy!
$ 169,900
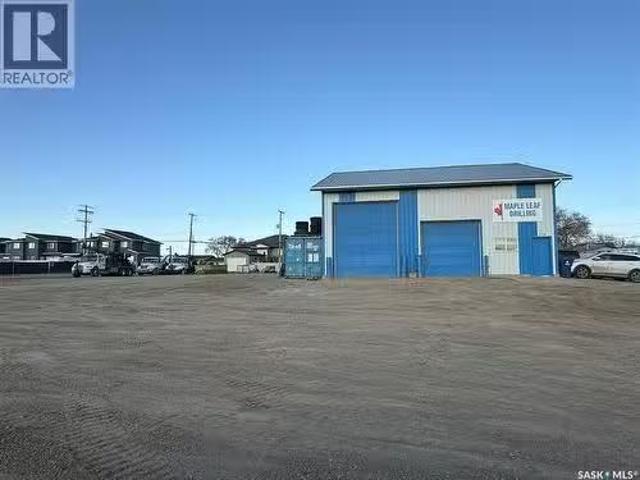
739 Centennial Drive N, Martensville, SK, S0K 2T0 vacant lan.
View photo
House · for sale
$ 748,000
$ 375/sq.ft
739 Centennial Drive N, Martensville, SK, S0K 2T0 vacant lan.
Martensville
· 1,991 sq.ft · House
· Office room
Martensville · 1,991 sq.ft · House · Office room
This sale includes land & buildings. Corner lot with easy access, lot 158 x 150 building 2000 Sqft. Shop with 200 amp service, separate office space, 2 over head doors, in floor boiler heat & 2 pce bath. Property offers many future possibilities with ample space for additional build outs. (id:27). Still available at ListedBuy!
$ 748,000
676 Nazarali Lane, Saskatoon, SK, S7V 1X5 house for sale | Listing ID SK039878 | Royal LePage
View photo
House · for sale
$ 582,900
676 Nazarali Lane, Saskatoon, SK, S7V 1X5 house for sale | Listing ID SK039878 | Royal LePage
Martensville
· House
· Parking · Equipped kitchen
Martensville · House · Parking · Equipped kitchen
NEW' Ehrenburg built home in Brighton. Holdenderg model. 1699 sq.ft. 2 storey. New design with legal suite option. Bright and open floor plan. Kitchen features: Superior built custom cabinets, Quartz counter tops, energy star dishwasher, exterior vented Hood Fan, built in Microwave, sit up island and corner pantry. High eff furnace & VanEE system. 3 bedrooms. Master bedroom with 3 piece en-suite (plus dual sinks) and walk in closet. 2nd level laundry. Plus large bonus room on 2nd level. Double attached garage, poured concrete driveway and front landscaping included. Full New Home Warranty. Currently under construction. *Note*. Pictures taken from a previously completed unit. Interior and Exterior specs vary between builds. Scheduled for FALL 2026 POSSESSION (id: 27)
$ 582,900
303 3Rd Street, Vonda, SK, S0K 4N0 house for sale Listing I.
View photo
House · for sale
$ 349,900
$ 244/sq.ft
303 3Rd Street, Vonda, SK, S0K 4N0 house for sale Listing I.
Martensville
· 1,432 sq.ft · 5 Bedrooms · 3 Baths · House
· Patio · Garden · Deck · Parking
Martensville · 1,432 sq.ft · 5 Bedrooms · 3 Baths · House · Patio · Garden · Deck · Parking
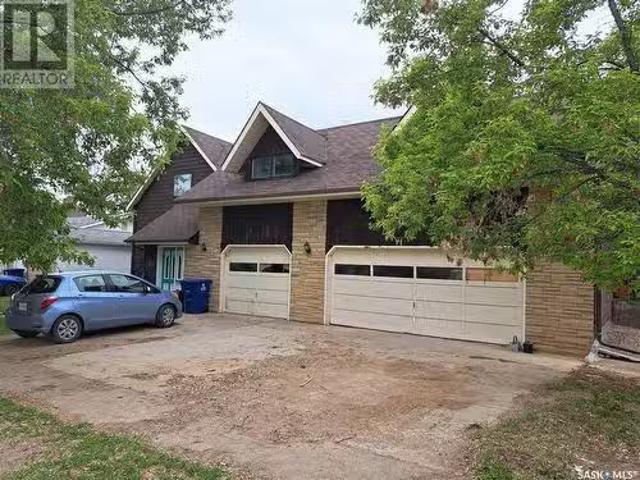
DOUBLE LOT! Lots of space to spread out! Large lot, Large house! 2600sqft home with 5 bedrooms and 3 bathrooms. Plenty of character in this home with modern upgrades. From the front porch you can either enter the attached heated garage or the spacious foyer which then leads you into the main part of the home. On the main floor you have a officeden area that is situated next to the handy half bathroom and formal dining room area complete with a bay window. The kitchen has oak cabinets and open to another large area that is used for pantry storage and dining. The kitchen is open to a large living room that features vaulted ceiling, plenty of windows including the newer argon filled one overlooking the back yard. Plus there is patio doors to a refurbished deck. Laminate flooring throughout most of the main and 2nd floors. On the 2nd level youll find the spacious bedrooms each with their own closet. The master bedroom suite is in its own wing above the garage. Its 21x21. plenty of space fo
$ 349,900
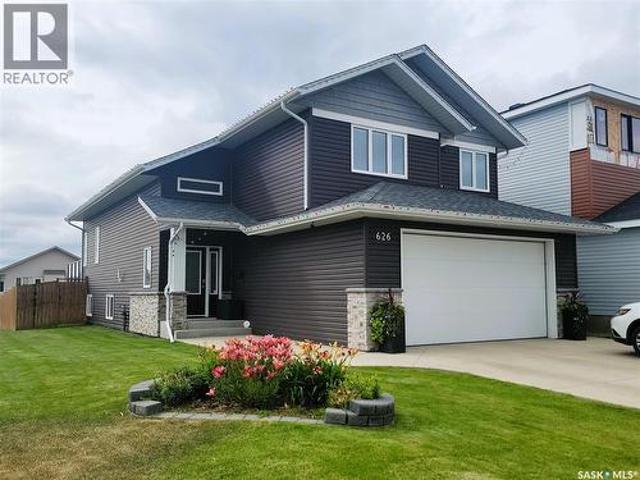
626 Kinloch Crescent, Saskatoon, SK, S7M 5X2 house for sale | Listing ID SK044376 | Royal LePage
View photo
House · for sale
$ 585,000
Updated
626 Kinloch Crescent, Saskatoon, SK, S7M 5X2 house for sale | Listing ID SK044376 | Royal LePage
Martensville
· House
· Garden · Fireplace · Deck · Parking · Air conditioning · Cellar
Martensville · House · Garden · Fireplace · Deck · Parking · Air conditioning · Cellar
Custom Build in 2018 by Pawluk Homes. Beautiful Modified Bi-Level. 1480 Sq. Ft. in the Parkridge extension. Completely Developed Up & Down, Inside & Outside with all the Development expense completed! Features 4 Bedrooms, 3 Bathrooms, Classy Extras in the Finished Laundry room, 6 Appliances, Central Air, U. G. Sprinklers, Fully Fenced & Landscaped yards, Large 2 Tiered Deck, Heated Garage & Lots of Storage! The Bright & Spacious Main Floor features Open Floor Plan, Towering Vaulted Ceilings, Gas Fireplace, Kitchen Island, Pantry, Quartz Countertops & Classic Hanging Light Fixtures. Upstairs features an Extra Large Master Bedroom with Walk-in Closet & Beautiful 4 Piece bath with Soaker Tub & Separate Shower. The Basement is fully Developed with Large Family room space, 4th Bedroom, 3 Piece Bathroom, Richly finished Laundry room & lots of Storage. Complete package, nothing left to do but Enjoy! Contact your favorite Real Estate Agent to easily arrange a Viewing! (Id: 27)
$ 585,000
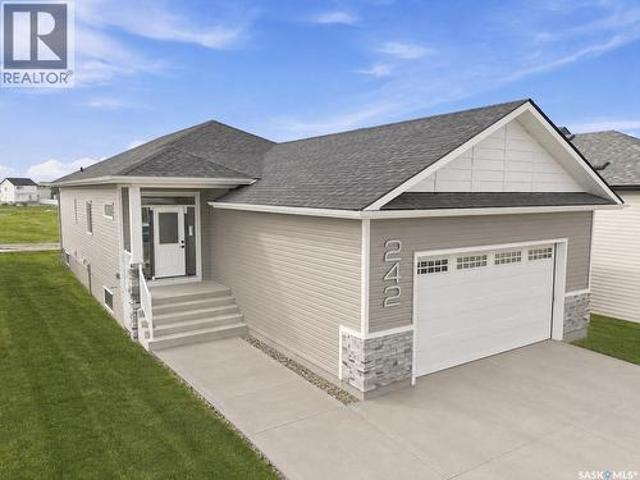
242 Doran Way, Saskatoon, SK, S7H 4N2 house for sale | Listing ID SK042431 | Royal LePage
View photo
House · for sale
$ 699,900
242 Doran Way, Saskatoon, SK, S7H 4N2 house for sale | Listing ID SK042431 | Royal LePage
Martensville
· House
· Garden · Fireplace · Cellar
Martensville · House · Garden · Fireplace · Cellar
Welcome to The Bentley by Edgewater Homes, a thoughtfully designed 1,400 sq. Ft. bungalow in the desirable community of Brighton. The open-concept main floor features soaring vaulted ceilings, oversized windows and an abundance of natural light. The spacious living room is highlighted by a floor-to-ceiling tiled electric fireplace and offers direct access to the good-sized, south-facing backyard backing onto a park, with no neighbours directly behind you. The kitchen is beautifully appointed with quartz countertops, a large eat-up island, full-height cabinetry and a walk-in pantry, while the centrally located dining area creates an ideal space for everyday living and entertaining. The primary suite features a walk-in closet and a stunning 4-piece ensuite with dual sinks, quartz countertops and a tiled glass shower. A second bedroom, full 4-piece bathroom, spacious mudroom with custom built-in bench and storage, and main floor laundry complete the main level. The basement offers endless
$ 699,900
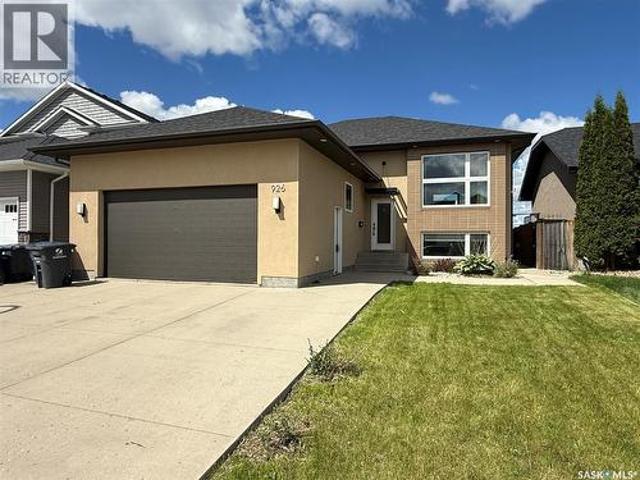
926 Wilkins Court, Saskatoon, SK, S7W 0C7 house for sale | Listing ID SK040047 | Royal LePage
View photo
House · for sale
$ 649,000
926 Wilkins Court, Saskatoon, SK, S7W 0C7 house for sale | Listing ID SK040047 | Royal LePage
Martensville
· House
· Fireplace · Parking · Equipped kitchen · Cellar
Martensville · House · Fireplace · Parking · Equipped kitchen · Cellar
Welcome to 926 Wilkins Court Saskatoon SK, this 1,365 sq ft bi-level with open concept floor plan. The entryway is large and inviting and leads to the double attached and heated garage. Open concept main, kitchen with quartz countertops with large prep island, tile backsplash, crisp white cabinets and upgraded stainless appliances including an induction cooktop, convection/speed microwave, warming drawer, convection wall oven, built-in dishwasher, and fridge. The primary bedroom with big walk in closet with built-in organizers and ensuite bath with a tile shower and added storage. An additional in the hallway for your computer. Basement with family room with a gas fireplace west facing windows, laundry room with cabinetry and laundry sink. Two additional bedrooms, a 4 piece bathroom, and plenty of storage complete the space. Outside is fully landscaped and ready for you to enjoy! Upgrades include solid core doors, pacific white oak hardwood floors, heated bathroom tile floors, sound sy
$ 649,000

Get email alerts

Don't miss out: be the first to know about new properties

The alert was correctly created

On subscribing you accept the conditions of use and the privacy policy
Alert
Receive new ads in your inbox
Save this search
Receive alerts for new listings

We'll send you an email when we have new properties for: "Properties for sale in Martensville"

The alert was correctly created

Saskatoon
Dalmeny
Get email alerts and be the first to see new listings
Required field
On subscribing I accept the terms of the privacy policy
Perfect! You'll soon start receiving new listings via email
Alert
Receive an email when we have new ads for Properties for sale in Martensville
Save this search
Filters

Bedrooms

Area (sq.ft)

sq.ft
sq.ft

Price

$
$

Filter by property type

Bathrooms

Clear all filters
Receive notifications when new entries are published.