712 properties for sale in Martensville

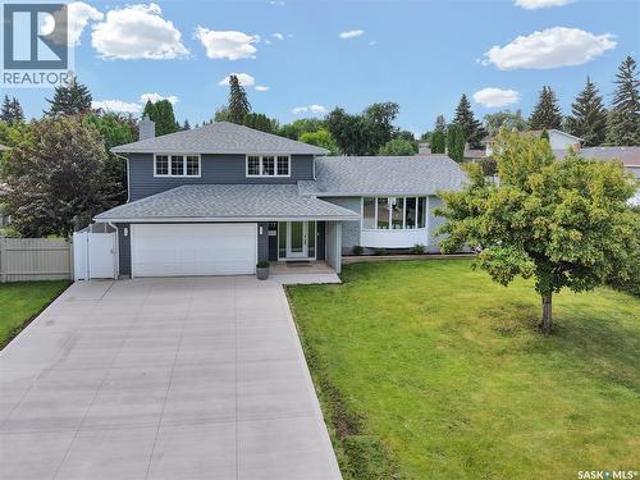
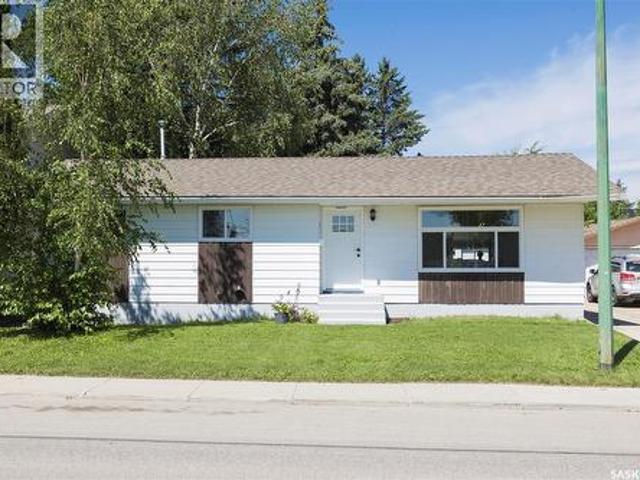
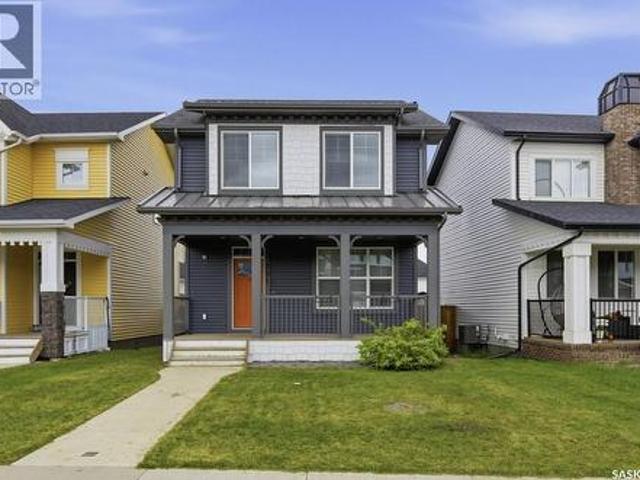
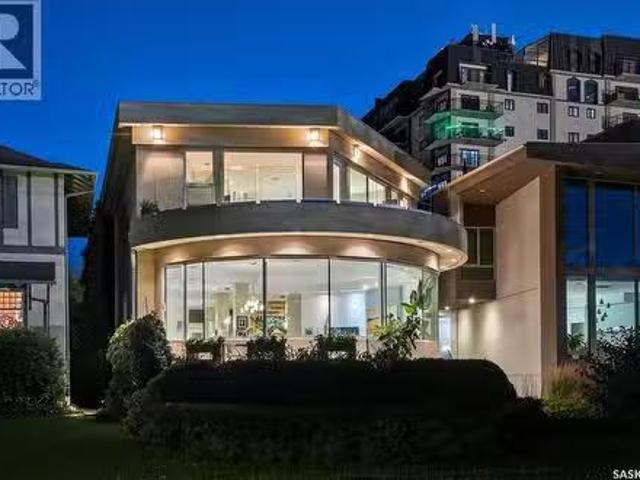
1509 Spadina Crescent E, Saskatoon, SK, S7K 3J3 house for sa.
View photo
House · for sale
$ 1,149,900
$ 928/sq.ft
1509 Spadina Crescent E, Saskatoon, SK, S7K 3J3 house for sa.
Martensville
· 1,238 sq.ft · 4 Bedrooms · 3 Baths · House
· Parking · Deck · Cellar
Martensville · 1,238 sq.ft · 4 Bedrooms · 3 Baths · House · Parking · Deck · Cellar
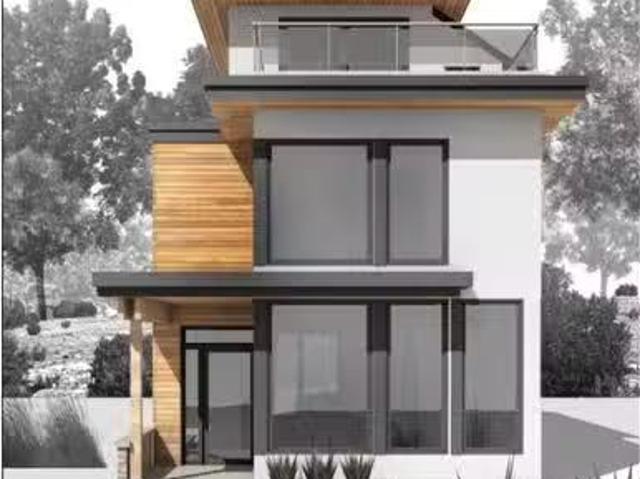
Welcome to your future forever home on the prestigious Spadina Crescent East, offering scenic views of the South Saskatchewan River. This custom 3-story home by Greystone Homes Inc. is a rare opportunity to bring your personal style to this high-end property. With construction yet to begin, now is the time to choose your own finishings and even make design modifications to suit your needs. Offering 2,039 square feet of above-grade living space, this home is zoned R2, allowing the option to add a conforming revenue suite in the basement thanks to the separate side entry. Some key features include; 4 spacious bedrooms, with the primary suite on the 3rd floor, offering a private rooftop deck and a luxurious ensuite bathroom, a thoughtfully designed open-concept floor plan, featuring a sunken living room that elevates the aesthetic appeal, custom kitchen cabinetry, stone countertops, and built-in bench seating in the dining area, a two-car detached garage at the rear of the property, and u
$ 1,149,900
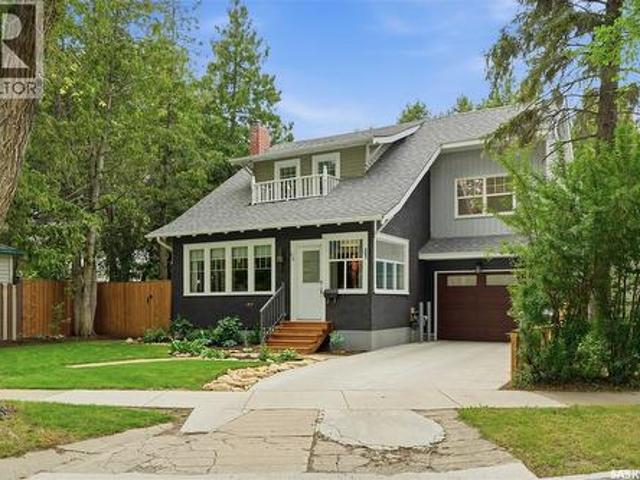
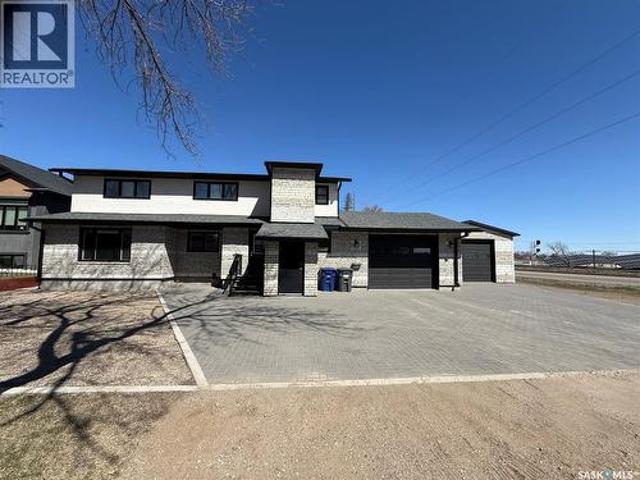
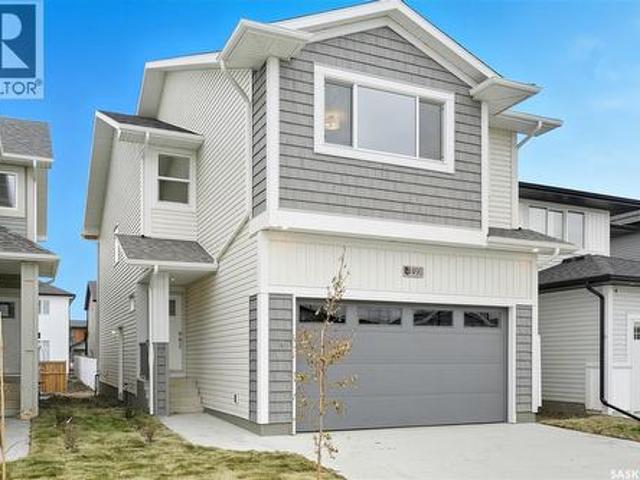
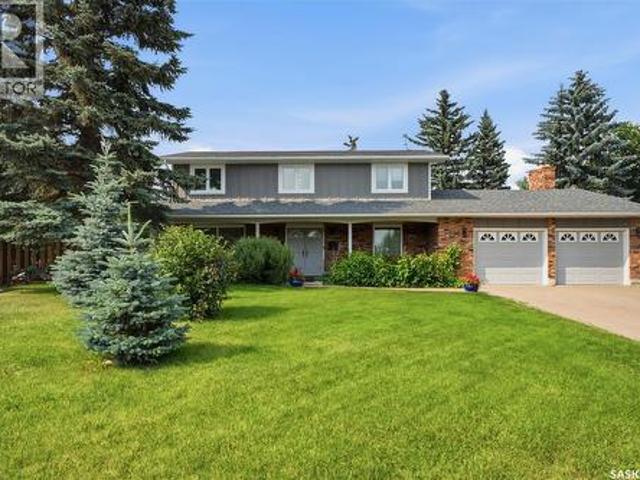
616 Rusholme Road, Saskatoon, SK, S7L 0G7 house for sale | Listing ID SK042814 | Royal LePage
View photo
House · for sale
$ 599,900
616 Rusholme Road, Saskatoon, SK, S7L 0G7 house for sale | Listing ID SK042814 | Royal LePage
Martensville
· House
· Garden · Parking · Cellar
Martensville · House · Garden · Parking · Cellar
New meets old—done right. This beautiful character home offers the warmth and craftsmanship of a timeless property, thoughtfully enhanced by extensive renovations and a major addition designed for modern living. The home features four bedrooms and three bathrooms, including a spacious primary suite with a private three-piece ensuite. Positioned above the attached garage, the primary retreat offers added privacy while allowing the addition to blend seamlessly with the original home. The attached garage features in-floor heat, providing comfort and convenience throughout Saskatchewan’s colder months. Downstairs, the basement offers high ceilings and remains open for future development, giving the next owners the flexibility to create additional living space tailored to their needs. Step outside and discover a private backyard that feels like a retreat at the lake. Surrounded by mature greenery, the yard offers exceptional privacy and includes a garden, storage shed, and charming playhous
$ 599,900
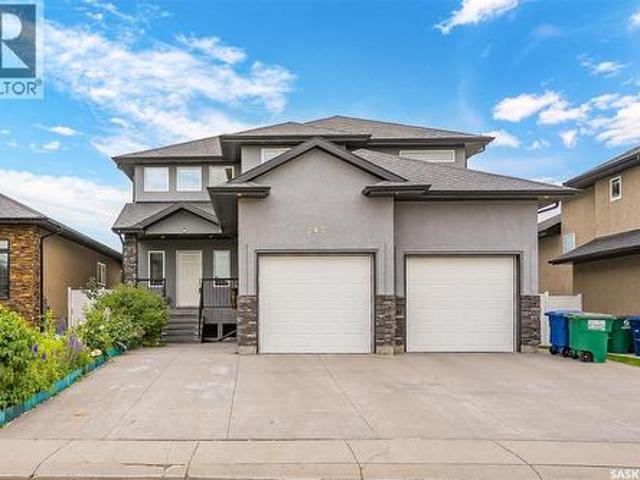
217 Mount Allison Crescent, Saskatoon, SK, S7H 4G6 house for sale | Listing ID SK043794 | Royal LePage
View photo
House · for sale
$ 899,000
217 Mount Allison Crescent, Saskatoon, SK, S7H 4G6 house for sale | Listing ID SK043794 | Royal LePage
Martensville
· House
· Garden · Fireplace · Deck · Swimming pool
Martensville · House · Garden · Fireplace · Deck · Swimming pool
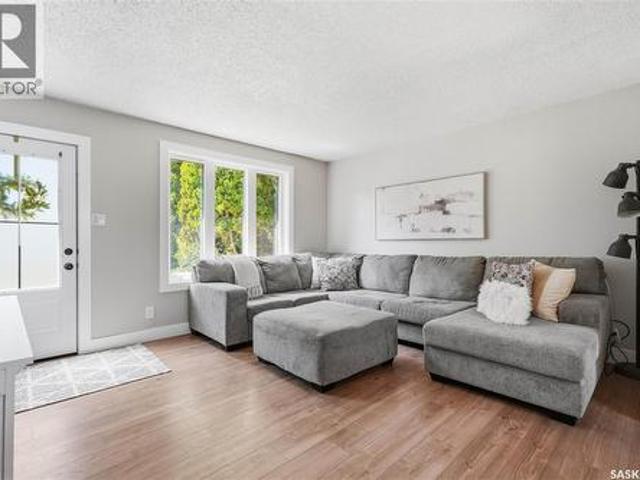
Welcome to the extensively upgraded 217 Mount Allison Crescent, the perfect 5-bedroom summer home in the heart of Saskatoon's charming West College Park! Close to top-rated schools and beautiful parks, with easy access to Circle Drive via College Drive. Situated on a 72' lot, this spacious 1,837 sq. Ft. 5-level split features a professionally landscaped, resort-style backyard with a heated pool and rubber skirting for added safety and comfort. Enjoy BBQs on the two-tier deck with glass railings and a privacy wall, shoot hoops on the concrete basketball area, or unwind beneath the built-in pergola. The yard also features perennial gardens, raspberries, and a white blossom tree beside the maintenance-free vinyl fence. Inside, the main floor offers an impressive foyer, 2-pc bath, Samsung stackable laundry, and a large bedroom with gas fireplace—ideal for guests or those with limited mobility. The next level features a stylish kitchen with granite countertops, stainless steel appliances, u
$ 899,000
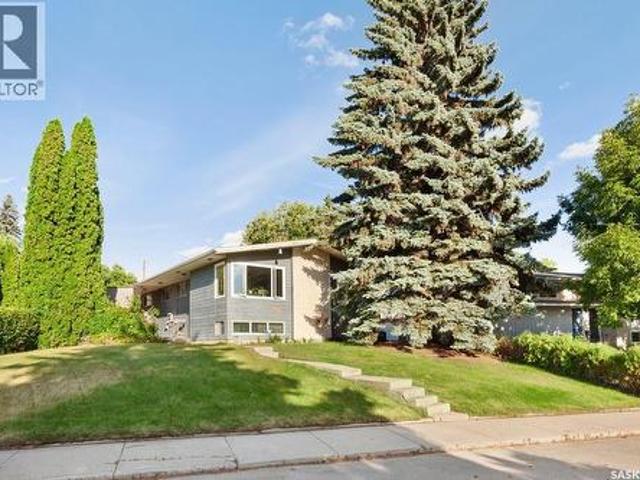
3102 Caen Street, Saskatoon, SK, S7M 3N5 house for sale | Listing ID SK026819 | Royal LePage
View photo
House · for sale
$ 799,900
3102 Caen Street, Saskatoon, SK, S7M 3N5 house for sale | Listing ID SK026819 | Royal LePage
Martensville
· House
· Garden · Balcony · Parking
Martensville · House · Garden · Balcony · Parking
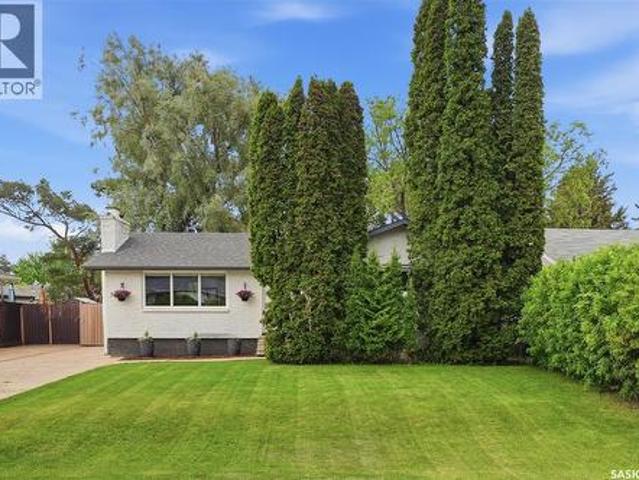
Historic Elegance Meets Modern Luxury in the Heart of MONTGOMERY PLACE. Built in 1952 with an addition in early 1980 S' and then in 2016 the home was completely gutted to studs and renovated top to bottom. All new plumbing and all new electrical was placed into the home. Boiler to maintain the homes comforts with in-floor heat and multi zones on every level. The home has a self contained nanny suite on the second level. This iconic home blends rich architectural heritage with thoughtful contemporary updates through out the home. The main level has spacious open concept Kitchen & Dinning area with direct access to boiler in floor heated 20.5 x 28 attached garage, door to pvt balcony overlooking the pack yard. Down the hall to bedroom #1, 4 pce bath, large living room and a primary bedroom with 3 pce ensuite. The second level showcases open concept living with a great kitchen loads of cabinets and counter space, dinning & living room, 4 pce bath, down the hall to additional bedroom & pri
$ 799,900
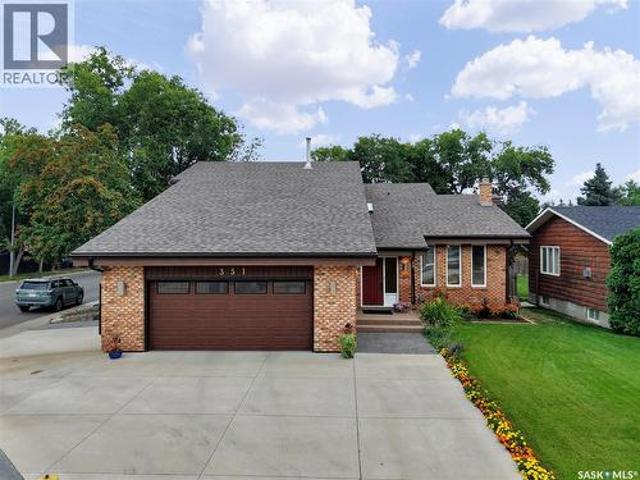
351 Skeena Crescent, Saskatoon, SK, S7K 4G9 house for sale | Listing ID SK044962 | Royal LePage
View photo
House · for sale
$ 949,000
New
351 Skeena Crescent, Saskatoon, SK, S7K 4G9 house for sale | Listing ID SK044962 | Royal LePage
Martensville
· House
· Swimming pool · Gym · Parking · Cellar
Martensville · House · Swimming pool · Gym · Parking · Cellar
3756 square feet in river heights. And yes, it's all usuable space! Looking for a home that offers more than the usual? This impressive River Heights home offers approximately 3,756 sq ft of space, including. 2500 sq ft of the main family home area with 4 bedrooms and 4 bathrooms, a completely developed basement plus an incredible 1250 sq ft. Bonus/recreation space. And this is where the possibilities begin. Need space for a home based business? Imagine a personal training studio, physio or massage clinic, hair salon, or creative workspace. Or turn it into the ultimate family entertainment zone, a home gym, sport court, movie room, games area, hot tub. The possibilities are endless. The main area of the house has also had numerous updates, including a new kitchen with quartz counter tops & built in appliances, new shingles, skylights, re designed ensuite bathroom with built in cabinets & soaker tub, flooring, a dreamy garage package with full attic space and newer concrete driveway & w
$ 949,000
1617 Ruth Street E, Saskatoon, SK, S7J 0L7 house for sale | Listing ID SK039685 | Royal LePage
View photo
House · for sale
$ 499,900
1617 Ruth Street E, Saskatoon, SK, S7J 0L7 house for sale | Listing ID SK039685 | Royal LePage
Martensville
· House
· Garden · Parking
Martensville · House · Garden · Parking
Step into one of the brightest, most uplifting homes in the area — a property where natural light pours through expansive eye-level windows and every room feels open, airy, and inviting. The main floor is impeccably maintained, offering a generous living room, full dining area, and a spacious kitchen with direct access to the backyard landing and gazebo. High ceilings and a wide, welcoming entrance create an immediate sense of volume and comfort. The lower level is a standout feature — accessible from both inside the home and a private exterior entrance. This space has been fully transformed into a sleek, modern retreat with a new kitchen, updated flooring, stylish finishes, and brand-new stainless steel appliances that all stay. It’s ideal for extended family, guests, a home-based business? The fenced backyard is a true urban oasis, complete with a prolific apple tree, raised garden beds, extra planting space, and a charming gazebo perfect for summer evenings and entertaining. Parking
$ 499,900
807 110 Shillington Crescent, Saskatoon, SK, S7M 3Z8 townhouse for sale | Listing ID SK040026 | Royal LePage
View photo
Townhouse · for sale
$ 207,900
807 110 Shillington Crescent, Saskatoon, SK, S7M 3Z8 townhouse for sale | Listing ID SK040026 | Royal LePage
Martensville
· Townhouse
· Patio · Parking
Martensville · Townhouse · Patio · Parking
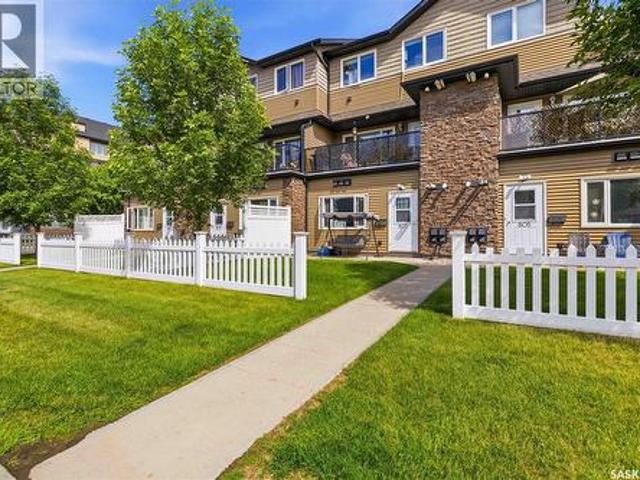
This well-maintained ground-level townhouse in Saskatoon’s Blairmore neighborhood offers an excellent opportunity for first-time homebuyers, investors, or those looking to downsize. Featuring 2 spacious bedrooms, 1 full bathroom, and a bright open-concept kitchen, dining, and living area, this home provides a comfortable and functional layout for everyday living. Enjoy the convenience of in-suite laundry, ample storage space, all major appliances included, and an electrified parking stall with additional visitor and street parking nearby. The partially fenced patio adds great outdoor living space, while the location places you close to parks, schools, shopping, restaurants, transit, walking paths, the Shaw Centre, and many other amenities. With low-maintenance condo living and an affordable price point, this property is a smart alternative to renting and a fantastic place to call home. Call your favorite REALTOR to schedule a showing today! (Id: 27)
$ 207,900
422 Keith Turn, Saskatoon, SK, S7V 0X8 house for sale | Listing ID SK038536 | Royal LePage
View photo
House · for sale
$ 649,900
422 Keith Turn, Saskatoon, SK, S7V 0X8 house for sale | Listing ID SK038536 | Royal LePage
Martensville
· House
· Fireplace
Martensville · House · Fireplace
Welcome to 422 Keith Turn — an exceptional Ehrenburg-built two-storey home located in the heart of the highly sought-after Rosewood community. Situated on a large lot and offering 1,830 sq. Ft. of thoughtfully designed living space, this stunning property is perfect for growing families. Conveniently located within walking distance to two elementary schools, parks, shopping, and all amenities, this home combines comfort, style, and functionality. The main floor features a bright and spacious open-concept layout with 9-foot ceilings, laminate and vinyl tile flooring throughout, and a cozy electric fireplace in the living room. The beautifully appointed kitchen showcases quartz countertops, tile backsplash, a large eat-up island, ceiling-height soft-close cabinetry, a pantry, and a range hood vented directly outside. Upstairs, you’ll find a versatile bonus room along with four generously sized bedrooms. The spacious primary suite offers a walk-in closet and a luxurious ensuite featuring
$ 649,900
1405 7Th Avenue N, Saskatoon, SK, S7K 2W3 house for sale Li.
View photo
House · for sale
$ 464,900
$ 329/sq.ft
1405 7Th Avenue N, Saskatoon, SK, S7K 2W3 house for sale Li.
Martensville
· 1,410 sq.ft · 3 Bedrooms · 3 Baths · House
· Garden · Cellar
Martensville · 1,410 sq.ft · 3 Bedrooms · 3 Baths · House · Garden · Cellar
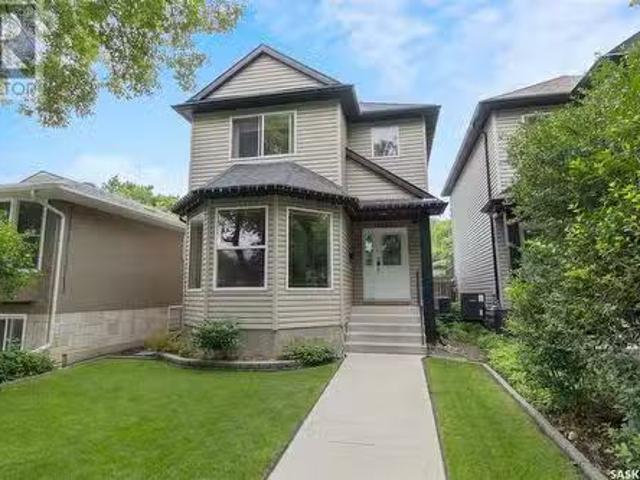
Welcome to 1405 7th Avenue, a charming two-storey home in the heart of North Park—one of Saskatoons most desirable neighbourhoods. Ideally situated across from a park and with close proximity to schools, the Meewasin river trails, downtown, and local favourites like City Perk Café, this home offers a great location with a strong sense of community. Inside, you’ll find a bright, open-concept main floor designed for family living and entertaining. The living room features engineered hardwood flooring and a large bay window that fills the space with natural light. The spacious kitchen includes ample cabinetry, an island with seating, and a pantry, while the adjacent dining area offers easy access to the backyard. Upstairs, there are three bedrooms and two bathrooms, including a spacious primary suite with vaulted ceilings, a walk-in closet, and a 4-piece ensuite. The basement has a separate side entrance, is roughed-in for a bathroom & laundry, and is partially framed & insulated. It awai
$ 464,900
415 Sharma Crescent, Saskatoon, SK, S7W 1K8 house for sale | Listing ID SK040406 | Royal LePage
View photo
House · for sale
$ 1,199,900
415 Sharma Crescent, Saskatoon, SK, S7W 1K8 house for sale | Listing ID SK040406 | Royal LePage
Martensville
· House
· Parking · Fireplace
Martensville · House · Parking · Fireplace
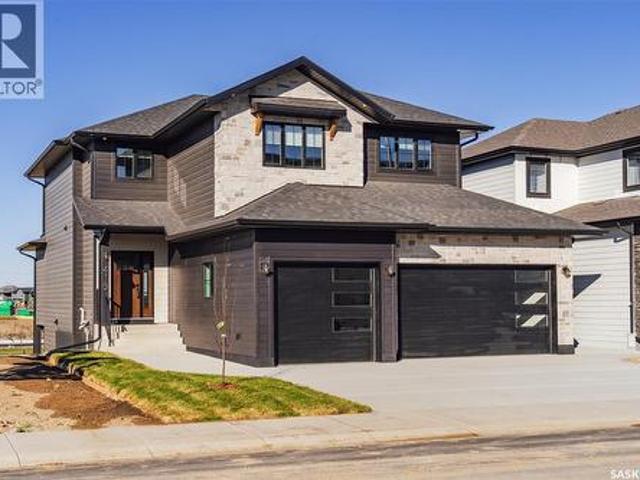
Another amazing home built by Bondi Developments. Striking street appeal from the moment you pull up which features a mix of composite shakes, stone, and hardi board. When entering you are greeted with a large entry way which leads into the family room. The family room comes with an abundance of windows with west facing exposure overlooking a green space and walking path. It has all the space you need and also includes a electric fireplace with a custom stone feature wall. The kitchen is stunning. It has tons of cabinet and counter space and features quartz counters, two tone cabinets, a full set of dark stainless steel appliances including a gas range, and floating shelves. A walk in pantry off of the kitchen has additional cupboard space with a coffee bar area, and a built in microwave and stand up freezer. The mudroom features a built in bench and cabinetry which leads to the triple car garage. A two piece washroom with custom wallpaper finishes off the main level. On the second flo
$ 1,199,900
1614 Mckercher Drive, Saskatoon, SK, S7H 5E1 house for sale | Listing ID SK043010 | Royal LePage
View photo
House · for sale
$ 499,900
1614 Mckercher Drive, Saskatoon, SK, S7H 5E1 house for sale | Listing ID SK043010 | Royal LePage
Martensville
· House
· Swimming pool · Cellar
Martensville · House · Swimming pool · Cellar
Location and functionality come together at 1614 McKercher Drive. Situated in the heart of Wildwood, this home is directly across from the Lakewood Civic Centre and just minutes from schools, parks, shopping, restaurants, and the amenities of 8th Street. Enjoy recreation, fitness facilities, an indoor pool, library, and year-round community programming, all within walking distance. The main floor offers bright, functional living space with updated flooring, fresh paint, modern light fixtures, updated main floor windows and doors, along with a renovated kitchen. Three bedrooms are located on the main floor, including a spacious primary bedroom with its own 2-piece ensuite for added privacy and convenience. A centrally located 4-piece bathroom comfortably serves the remaining bedrooms and guests. Downstairs, the fully developed basement features a massive family room, a room currently set up as a bedroom, and a 3-piece bathroom. (Please note the room currently set up as a bedroom does no
$ 499,900
770 Nazarali Union, Saskatoon, SK, S7V 1X4 house for sale | Listing ID SK044076 | Royal LePage
View photo
House · for sale
$ 599,900
770 Nazarali Union, Saskatoon, SK, S7V 1X4 house for sale | Listing ID SK044076 | Royal LePage
Martensville
· House
· Fireplace · Parking · Equipped kitchen
Martensville · House · Fireplace · Parking · Equipped kitchen
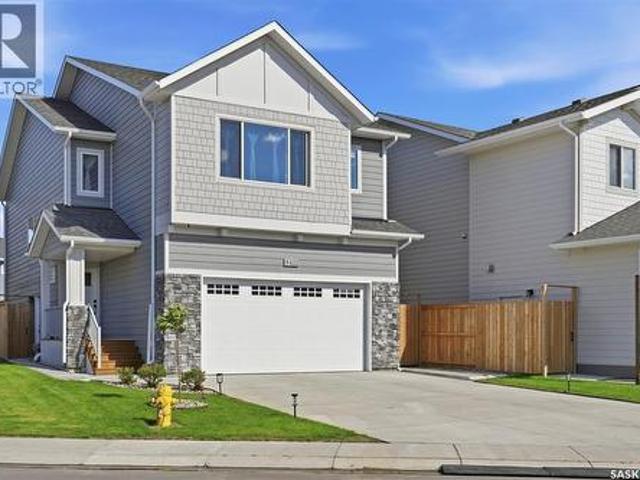
New*. Ehrenburg built 1820 sqft. 2 Storey with 4 Bedrooms Up Plus a BONUS Room. New Design. Designed to accommodate a future one bedroom Legal Suite. The WASSERBERG model features Quartz counter tops, sit up Island, Superior built custom cabinets, Exterior vented Hood Fan, microwave and built in dishwasher. Open eating area. Living room with Electric fireplace and stone feature wall. Master Bedroom with walk in closet and 3 piece en suite plus dual suites. 2nd level features 4 bedrooms, Bonus Room, 4 piece main bathroom and laundry. Double attached garage. Front landscaping and concrete driveway included. Jan 2027 possession. *Note*. Pictures are from a previously completed property. Interior and Exterior specs vary between builds. (Id: 27)
$ 599,900
242 Pohorecky Street, Saskatoon, SK, S7W 0J3 house for sale | Listing ID SK042618 | Royal LePage
View photo
House · for sale
$ 749,900
242 Pohorecky Street, Saskatoon, SK, S7W 0J3 house for sale | Listing ID SK042618 | Royal LePage
Martensville
· House
· Office room · Balcony · Fireplace · Swimming pool · Parking · Air conditioning
Martensville · House · Office room · Balcony · Fireplace · Swimming pool · Parking · Air conditioning
Tucked away on a wide, quiet street in one of Saskatoon's most sought-after neighbourhoods, this beautifully finished 1863 ft2, 2-storey home with double attached garage delivers the perfect blend of curb appeal, luxury finishes, and everyday functionality for growing families. Step inside to a dramatic two-storey foyer that sets the tone for the rest of this home. The main floor flows effortlessly with hardwood floors throughout, a cozy natural gas fireplace, and an open-concept kitchen featuring granite countertops and quality cabinetry. Central air and a range hood vented outdoors keep things comfortable year-round. Upstairs, retreat to a spacious primary suite complete with a massive 5-piece ensuite showcasing granite counters, a jacuzzi tub, separate shower, and a huge walk-in closet — plus private access to a south facing upper-level balcony. Two additional generously sized bedrooms and a full second bathroom complete this level — ideal for kids, guests, or a home office. Downsta
$ 749,900
2709 Ferguson Avenue, Saskatoon, SK, S7J 1P1 house for sale | Listing ID SK045066 | Royal LePage
View photo
House · for sale
$ 584,900
New
2709 Ferguson Avenue, Saskatoon, SK, S7J 1P1 house for sale | Listing ID SK045066 | Royal LePage
Martensville
· House
· Garden
Martensville · House · Garden
Located in the neighborhood of Adelaide/Churchill this large bilevel offers endless possibilities. This home is only a few steps away from Churchill Park. You will also find schools, shopping, transit routes all close by. The main floor of this home has an abundance of light and space for the family. Kitchen has been updated with maple cabinets, quartz counter tops, and a stainless-steel appliance package. The primary bedroom is spacious and comes with a 4-piece ensuite. There are 4 other bedrooms on the main floor and a 2nd bathroom. The main floor has original hardwood floor in the bedrooms, living room, and dining room areas. The lower level is completely developed with direct entry that offers many possibilities. You will find a Games room, Family room, Den with wet bar, 4-piece bath, 2 large bedrooms (one without a closet just a wardrobe), and a large Laundry/ mechanical room. There are 2 updated furnaces, multiple update windows. The yard is expansive, and houses a double detache
$ 584,900
251 Newton Link, Saskatoon, SK, S7V 0M8 house for sale | Listing ID SK039352 | Royal LePage
View photo
House · for sale
$ 525,000
251 Newton Link, Saskatoon, SK, S7V 0M8 house for sale | Listing ID SK039352 | Royal LePage
Martensville
· House
· Cellar
Martensville · House · Cellar
Welcome to 251 Newton Link — a beautifully crafted home by Dream, built in 2017, located in the highly desirable Brighton community. Fully developed inside and out, this 1,520 sq. Ft. 2-storey residence offers 4 bedrooms and 4 bathrooms, thoughtfully designed for modern family living. The main floor showcases 9’ ceilings and an open-concept layout filled with natural light. The spacious living room features a large window, creating a bright and inviting atmosphere. The kitchen is equipped with modern soft-close cabinetry, stylish backsplash, a quartz island with seating for four, stainless steel appliances including a direct vent range hood, and a good sized pantry. A convenient main floor laundry room with additional storage completes this level. Upstairs, you’ll find three well-appointed bedrooms. The primary suite includes a luxurious 5-piece ensuite with dual sinks, a separate tub and shower, and a walk-in closet, offering both comfort and functionality. The fully finished basement
$ 525,000
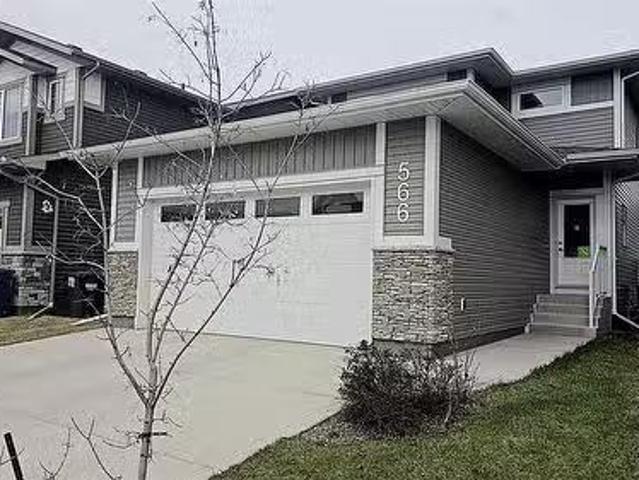
566 Mcfaull Crescent, Saskatoon, SK, S7K 8B3 house for sale.
View photo
House · for sale
$ 594,900
$ 383/sq.ft
566 Mcfaull Crescent, Saskatoon, SK, S7K 8B3 house for sale.
Martensville
· 1,550 sq.ft · 3 Bedrooms · 3 Baths · House
· Garden · Deck · Parking · Cellar
Martensville · 1,550 sq.ft · 3 Bedrooms · 3 Baths · House · Garden · Deck · Parking · Cellar
Beautiful 2 Storey Family home in Brighton. Built in 2020, the Condition of this home is like new. Includes Large 22 x 26 Attached Garage with Direct entry from Mudroom Laundry & 2 Piece Bathroom. A Highlight in this home is the Beautiful Kitchen Cabinetry with 6 Island, Quartz Countertops, Under Counter Lighting, Rich Tiled Backsplash, Large Pantry & Hood Fan Vented to the outside. The Living Dining rooms feature a wall of Triple Pane Windows & a View of the low maintenance yard with Artificial Grass, Vinyl Fencing, Composite Deck & Gazebo Deck for gatherings. Upstairs has 3 Bedrooms, Master Bedroom features 3 Piece Ensuite & Walk-in Closet. Also upstairs is a 5 Piece Bathroom with Double Sinks. Basement is framed & Insulated with Rough in for Bathroom & painted Floors. Location Close to Shopping, Parks, Theater, Restaurants, Wilsons Greenhouse & the Stoked Group of Fun Activities. (id:27). Still available at ListedBuy!
$ 594,900
315 Waters Crescent, Saskatoon, SK, S7W 0A5 house for sale | Listing ID SK043463 | Royal LePage
View photo
House · for sale
$ 819,900
315 Waters Crescent, Saskatoon, SK, S7W 0A5 house for sale | Listing ID SK043463 | Royal LePage
Martensville
· House
· Garden · Fireplace · Parking · Cellar
Martensville · House · Garden · Fireplace · Parking · Cellar
One-of-a-kind custom-built two-storey home, located on a quiet sought-after crescent in Willowgrove offers 2,486 sq. Ft. of functional living space & high-end finishes. Features 5 bedrooms, bonus room, 4.5 bathrooms, finished basement, fully landscaped yard & an oversized 2-car attached garage. Original owner home, with easy access to the University of Saskatchewan, ideally located within walking distance to elementary schools, high schools, parks, trails, & all the great amenities Willowgrove has to offer. Main floor features an open area with soaring ceilings, two separate living areas (front family room & living room with a stone-surround gas fireplace & built-in shelving), a designated nook, a two-piece bathroom, & a laundry/mudroom off the garage. Chef's inspired kitchen offers ample storage, granite countertops, an eat-in centre island with built-in storage, upper cabinets, stainless steel appliances, an exterior hood fan & a corner pantry. The kitchen opens to the formal dining
$ 819,900
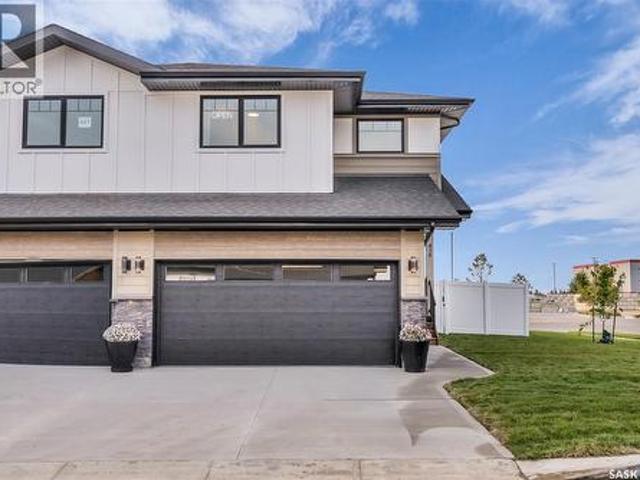
138 155 Mcfaull Way, Saskatoon, SK, S7V 1Z9 semi detached for sale | Listing ID SK028494 | Royal LePage
View photo
House · for sale
$ 509,900
138 155 Mcfaull Way, Saskatoon, SK, S7V 1Z9 semi detached for sale | Listing ID SK028494 | Royal LePage
Martensville
· House
· Garden · Deck · Parking
Martensville · House · Garden · Deck · Parking
Showhome now open! 419-155 McFaull Way. Welcome to Wilson’s Ranch — where modern design meets everyday functionality. This well-crafted 3-bedroom, 2.5-bath semi-detached home (Duplex B) offers an open-concept layout ideal for both daily living and entertaining. Highlights include a dedicated podcast and home office space, a spacious primary suite with a walk-in closet and ensuite, double attached garage and the convenience of an upper-level laundry room. The stylish kitchen flows effortlessly into the dining and living areas, creating a bright, inviting atmosphere perfect for gathering with family and friends. Enjoy a fully fenced and landscaped backyard and deck with privacy wall. Situated just steps from Wilsons Lifestyle Centre, The Keg Steakhouse + Bar, Save-On-Foods, Landmark Cinemas, and Motion Fitness, this location offers unbeatable access to essential amenities. With nearby parks, future schools, and public transit, it’s a community designed to grow with you. All North Prairie
$ 509,900
616 Saskatchewan Crescent E, Saskatoon, SK, S7N 0K9 house fo.
View photo
House · for sale
$ 2,239,900
$ 782/sq.ft
616 Saskatchewan Crescent E, Saskatoon, SK, S7N 0K9 house fo.
Martensville
· 2,863 sq.ft · 5 Bedrooms · 4 Baths · House
· Balcony · Equipped kitchen
Martensville · 2,863 sq.ft · 5 Bedrooms · 4 Baths · House · Balcony · Equipped kitchen
Welcome to 616 Saskatchewan Crescent East, an extraordinary residence perched on Saskatoon’s most iconic street. Panoramic views stretch from the Broadway Bridge to the historic Bessborough Hotel, offering a daily backdrop of stillness and beauty. Designed with intention and built to last, this home is a rare blend of enduring structure, refined comfort, and timeless serenity. Crafted with concrete core floors and ICF block construction up to the second storey, and framed with steel studs above, its strength is unmistakable. The exterior is wrapped in a 7-layer acrylic stucco system by Sask Stucco, with a restored balcony by Al Ro and a durable Flynn torch-on roof supporting commercial-grade rooftop HVAC and a dedicated makeup air unit. Inside, a Viessmann boiler quietly warms all three levels, supported by an air exchanger and Culligan RO system. The kitchen features solid maple cabinetry by Ben McNee, a Miele stove and charcoal grill, Miele dishwasher, hood fan, and built-in Jennair
$ 2,239,900
225 Clearwater Court, Saskatoon, SK, S7K 3Y9 Luxury House for sale | Listing ID SK043628 | Royal LePage Carriage Trade Luxury Properties
View photo
House · for sale
$ 1,200,000
225 Clearwater Court, Saskatoon, SK, S7K 3Y9 Luxury House for sale | Listing ID SK043628 | Royal LePage Carriage Trade Luxury Properties
Martensville
· House
· Patio · Garden · Fireplace
Martensville · House · Patio · Garden · Fireplace
One of River Heights most private executive residences. Situated on a quiet cul-de-sac and backing onto permanent green space, this extensively renovated home offers over 3,500 sq ft of finished living space on one of the neighbourhood’s largest lots. On a spectacular 10,800 sq ft lot, with no rear neighbours, mature trees, patio, established garden and flower beds, has tranquility and privacy. A dramatic circular staircase crowned by a stunning chandelier creates an unforgettable first impression when entering the foyer. Offering multiple executive entertaining spaces while also achieving open concept there is a large formal living and dining room that flows into a custom chef’s kitchen, flooded with natural light from large windows, complete with quartz countertops and stain steel appliances. Off the kitchen is a den which can be used as another eating area with French glass doors. The kitchen over looks over a large family room with a wood burning fireplace and built in bookshelves.
$ 1,200,000
122 Montreal Avenue S, Saskatoon, SK, S7M 3K8 house for sale | Listing ID SK045106 | Royal LePage
View photo
House · for sale
$ 319,900
New
122 Montreal Avenue S, Saskatoon, SK, S7M 3K8 house for sale | Listing ID SK045106 | Royal LePage
Martensville
· House
· Air conditioning · Cellar
Martensville · House · Air conditioning · Cellar
Welcome to this beautifully updated bungalow in family-friendly Meadowgreen, where thoughtful updates, generous bedrooms, and an exceptional 8,335 sq ft lot create a clean, modern home focused on maximizing space inside and out. The main floor greets you with a bright, sun-soaked open layout, elevated with vinyl plank flooring, newer windows, fresh paint, and updated lighting. The fully remodelled kitchen features shaker-style cabinetry, quartz and butcher block countertops, stainless steel appliances, deep drawer storage, pantry shelving with convenient roll-outs, and undermount lighting. A large eat-up island handles meals, entertaining, and everyday family life. The home offers three large bedrooms upstairs, one downstairs, and two fully updated bathrooms with new vanities, flooring, and fixtures. The finished basement adds family living space, storage, and a laundry room with a new washer/dryer combination unit. Central air, central vac, and an updated 100 Amp panel round out the i
$ 319,900
3345 Mountbatten Street, Saskatoon, SK, S7M 3T8 house for sale | Listing ID SK040214 | Royal LePage
View photo
House · for sale
$ 509,900
3345 Mountbatten Street, Saskatoon, SK, S7M 3T8 house for sale | Listing ID SK040214 | Royal LePage
Martensville
· House
· Garden
Martensville · House · Garden
Opportunities to own a home in Montgomery Place are rare. Welcome to 3345 Mountbatten Street, a beautifully updated bungalow on an exceptional lot in one of Saskatoon's most beloved family neighbourhoods. Known for its quiet streets, mature trees, oversized lots, and strong sense of community, Montgomery Place offers a lifestyle that is increasingly difficult to find. Located just steps from parks, playgrounds, and neighbourhood schools, this home is perfectly positioned for family living. The large, private backyard is a true highlight, surrounded by mature trees and offering plenty of space for children, pets, and outdoor entertaining. Whether you're hosting friends, gardening, or simply relaxing, this yard provides the space and privacy you've been searching for. Inside, the bright and welcoming floor plan has been thoughtfully updated and meticulously maintained. Natural light fills the main living spaces, while the renovated kitchen (2022) offers modern finishes, updated appliance
$ 509,900
371 Leskiw Bend, Saskatoon, SK, S7V 1R5 house for sale | Listing ID SK045000 | Royal LePage
View photo
House · for sale
$ 839,900
371 Leskiw Bend, Saskatoon, SK, S7V 1R5 house for sale | Listing ID SK045000 | Royal LePage
Martensville
· House
· Office room · Cellar
Martensville · House · Office room · Cellar
Welcome to 371 Leskiw Bend in Rosewood — a unique 1,717 sq. Ft. bungalow with a walkout basement, loads of space and serious income potential. Even better, this isn't your typical bungalow. The home has been cleverly modified to make use of the attic space, creating an additional bedroom plus a flex area that's perfect for a bonus room, media room, home office or somewhere to send the kids when you need five minutes of peace. The main dwelling offers 5 bedrooms and 2 full 4-piece bathrooms, with laminate and tile flooring throughout the above-grade living areas. Bright, spacious and tastefully finished, there's plenty of room for a growing family without sacrificing comfortable everyday living. The walkout basement is finished with vinyl plank and tile flooring and features two separate secondary living spaces. The legal 2-bedroom, 1-bath suite has its own private entrance, separate laundry and comfortable in-floor heat — because nobody gets excited about expensive electric baseboards.
$ 839,900
114 619 Heritage Lane, Saskatoon, SK, S7H 5P6 townhouse for sale | Listing ID SK043929 | Royal LePage
View photo
Townhouse · for sale
$ 575,000
114 619 Heritage Lane, Saskatoon, SK, S7H 5P6 townhouse for sale | Listing ID SK043929 | Royal LePage
Martensville
· Townhouse
· Office room · Deck · Parking · Cellar
Martensville · Townhouse · Office room · Deck · Parking · Cellar
Welcome to Unit 114 – 619 Heritage Lane, where comfort, convenience, and easy living come together. Opportunities to own a bungalow-style condo with a double attached garage in this highly sought-after east side community don't come along often, making this an ideal opportunity for those looking to simplify without compromising on space. Offering over 1,250 sq. Ft. on the main floor, you'll love the spacious living and dining areas, a functional kitchen with abundant counter space, a pantry, and a sunny breakfast nook with direct access to the private back deck. The main floor features two bedrooms, two full 4-piece bathrooms, including a generous primary suite with a walk-in closet, plus the convenience of main floor laundry and additional storage just off the finished double attached garage. The fully finished basement is equally impressive, offering two more bedrooms, a 3-piece bathroom, a large family room, and a versatile office, hobby, or exercise space, along with updated mechan
$ 575,000
2018 Morgan Avenue, Saskatoon, SK, S7J 2E1 house for sale | Listing ID SK043771 | Royal LePage
View photo
House · for sale
$ 540,000
Updated
2018 Morgan Avenue, Saskatoon, SK, S7J 2E1 house for sale | Listing ID SK043771 | Royal LePage
Martensville
· House
· Parking
Martensville · House · Parking
1200' bilevel with permitted suite # 910/1961 Quiet neighbourhood New paint upstairs 1 & 1/2 bath up & b4 down New microwave Seperate power meters for each suite, seperate enrty to borh, common laundry Close to all main arteries & amenities providing easy access to all You'll appreciate the 60' wide lot & large shade trees, good alley access, huge front driveway & 2 auto parking on the street Immediate possession available (id: 27)
$ 540,000

Get email alerts

Don't miss out: be the first to know about new properties

The alert was correctly created

On subscribing you accept the conditions of use and the privacy policy
Alert
Receive new ads in your inbox
Save this search
Receive alerts for new listings

We'll send you an email when we have new properties for: "Properties for sale in Martensville"

The alert was correctly created

Saskatoon
Dalmeny
Get email alerts and be the first to see new listings
Required field
On subscribing I accept the terms of the privacy policy
Perfect! You'll soon start receiving new listings via email
Alert
Receive an email when we have new ads for Properties for sale in Martensville
Save this search
Filters

Bedrooms

Area (sq.ft)

sq.ft
sq.ft

Price

$
$

Filter by property type

Bathrooms

Clear all filters
Receive notifications when new entries are published.