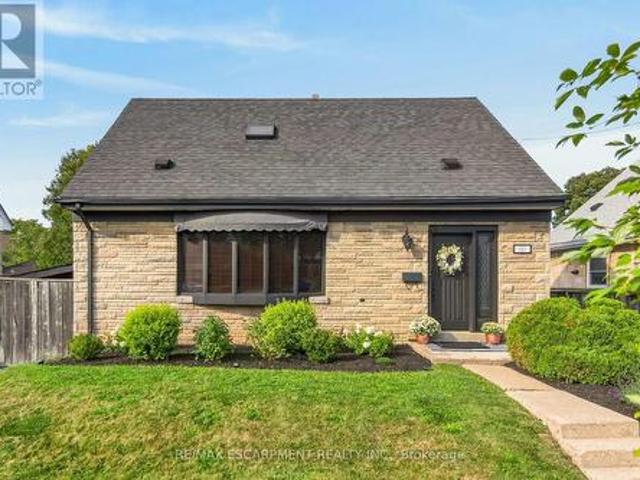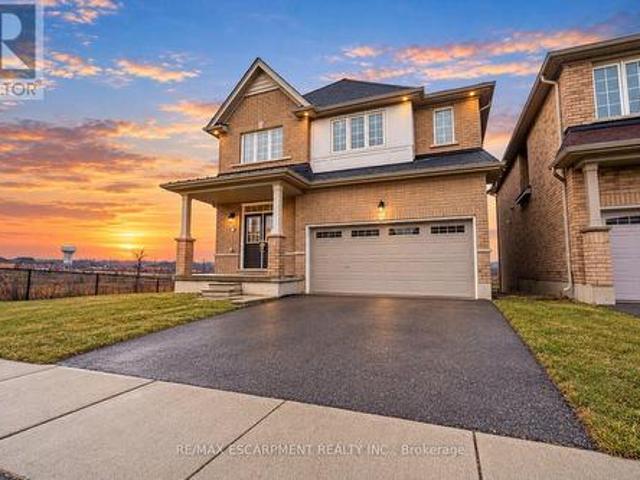
6,959 houses for sale in Dancaster Courts

247 Linwood Crescent, Burlington, ON, L7L 4A2 house for sale | Listing ID W13803 | Royal LePage
View photo
House · for sale
$ 1,880,000
New
247 Linwood Crescent, Burlington, ON, L7L 4A2 house for sale | Listing ID W13803 | Royal LePage
Dancaster Courts
· House
· Fireplace · Parking
Dancaster Courts · House · Fireplace · Parking
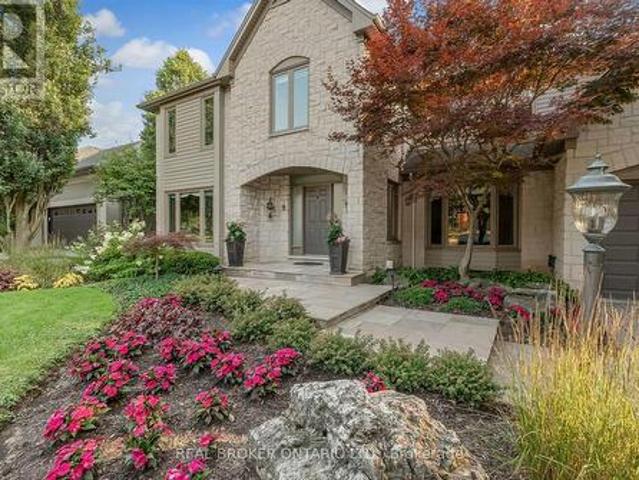
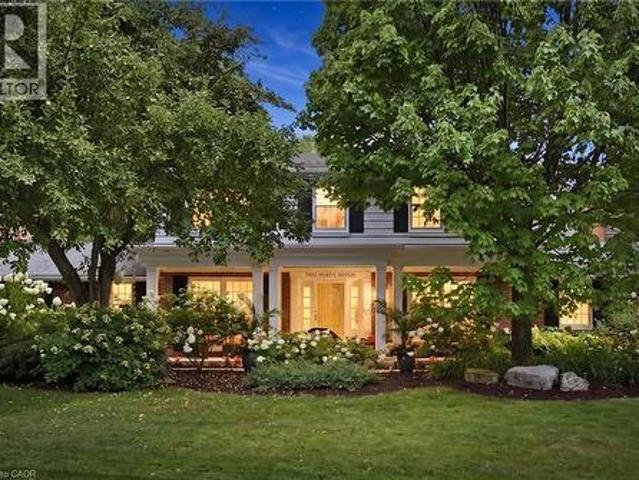
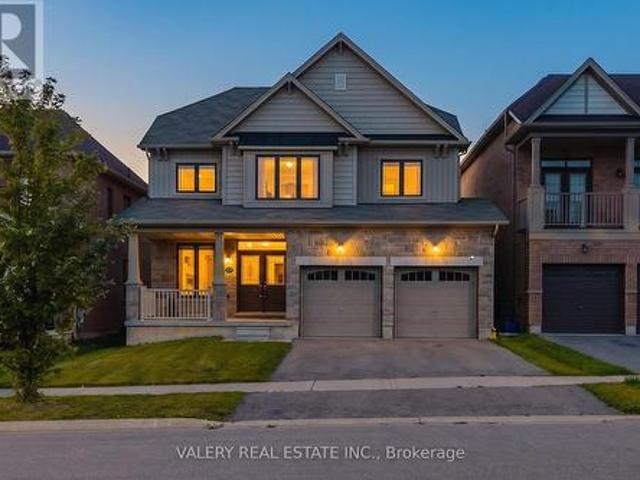
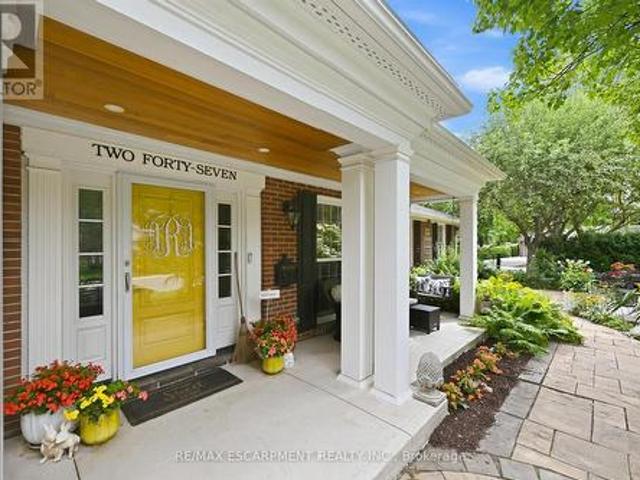
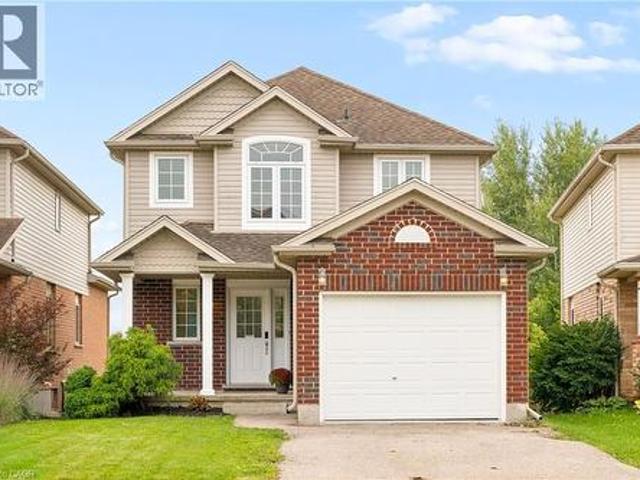
Sought-after street in south Burlington where you will feel like you have entered a park with mature trees lining the quiet, sought after cul-de-sac, steps to parks and the lake. Sweeping front porch, classic centre hall design, and beautiful, modern updates. The Main level is perfect for casual family time or entertaining. Bright formal living room, custom gourmet kitchen with a large granite island, open concept dining and family room w/ gas fireplace. Completing the main level is a powder room, walk out to a 3-season room and a main floor office with built in cabinetry. 4 bedrooms upstairs, including a generous primary suite with a spa-like bath and cozy fireplace and via a pocket door is the 4th bedroom, ideal for a nursery, office or even a dream dressing room. Spacious rec room includes a 5th bedroom w/ walk up access to the garage and a 3-piece washroom. Ideal for teens, nanny suite or company. Professionally landscaped, every part of the property has a spot to relax, play and e
$ 1,880,000
44 Yates Avenue, Cambridge, ON, N1P 0A3 house for sale | Listing ID 40861 | Royal LePage
View photo
House · for sale
$ 649,900
New
44 Yates Avenue, Cambridge, ON, N1P 0A3 house for sale | Listing ID 40861 | Royal LePage
Dancaster Courts
· House
· Patio · Garden · Office room · Parking · Cellar
Dancaster Courts · House · Patio · Garden · Office room · Parking · Cellar
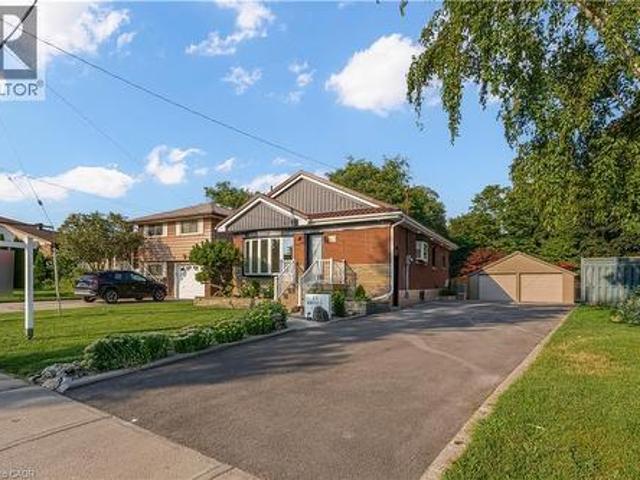
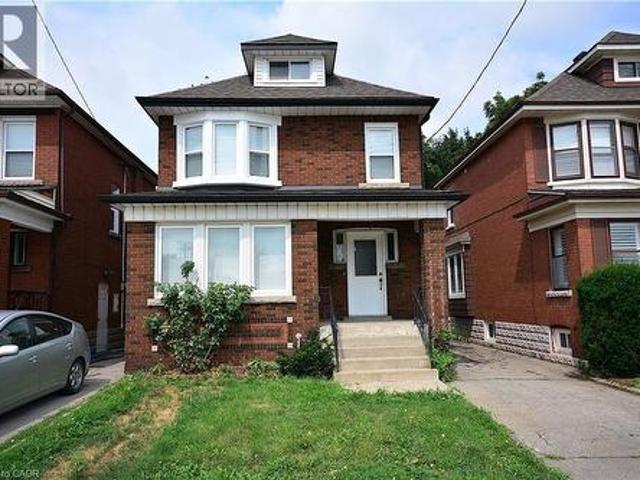
Welcome to 44 Yates Avenue in Cambridge! Set within the desirable Branchton Park community, this inviting home offers a fully fenced backyard with no rear neighbours, creating a private and peaceful outdoor setting. Inside, the open-concept main level features a bright kitchen with a walkout to the upper deck with access down to the gorgeous patio, seamlessly connecting to the dining and living areas, ideal for everyday living and entertaining. Upstairs, you’ll find three spacious bedrooms, providing comfortable accommodations for the whole family. Freshly painted throughout, the home offers a clean, refreshed feel. The unfinished basement features large windows that fill the space with natural light and offers excellent potential for future living space, a home office, or recreation area. An attached single garage and double-wide driveway provide ample parking. Surrounded by parks and schools, this family-friendly neighbourhood combines comfort and convenience, with easy access to sho
$ 649,900
9 Flanders Drive, Hamilton, ON, L8B 0G6 house for sale | Listing ID X13795 | Royal LePage
View photo
House · for sale
$ 2,299,900
New
9 Flanders Drive, Hamilton, ON, L8B 0G6 house for sale | Listing ID X13795 | Royal LePage
Dancaster Courts
· House
· Garden · Swimming pool
Dancaster Courts · House · Garden · Swimming pool
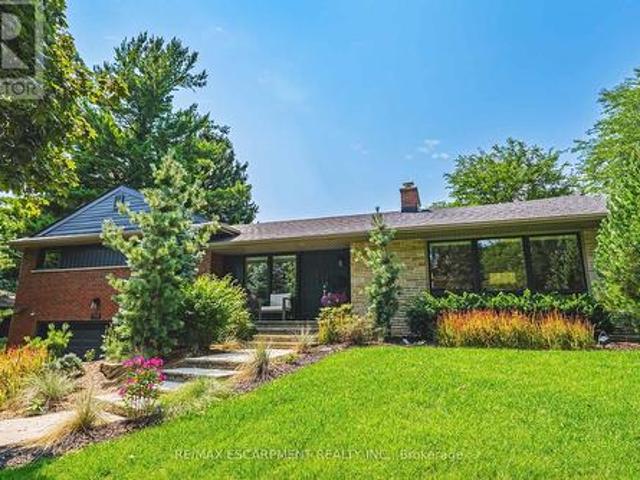
Welcome to 9 Flanders Drive-an exceptional executive residence nestled in one of Waterdown's most coveted and established neighbourhoods. Offering over 5,200 sq/ft of beautifully finished living space, this stunning home blends timeless elegance with modern comfort, ideal for families seeking both luxury and functionality. Boasting 4+1 spacious bedrooms and 4.5 bathrooms, this home is thoughtfully designed with generous principal rooms, refined finishes, and a layout that effortlessly accommodates both everyday living and entertaining. The heart of the home features an inviting kitchen and living space, complemented by elegant formal areas and abundant natural light throughout. Step outside to your own private backyard retreat-professionally landscaped and designed for enjoyment. The show-stopping concrete pool is surrounded by lush greenery and ample space for lounging, creating the perfect setting for summer entertaining or quiet relaxation. Located in a prestigious Waterdown pocket
$ 2,299,900
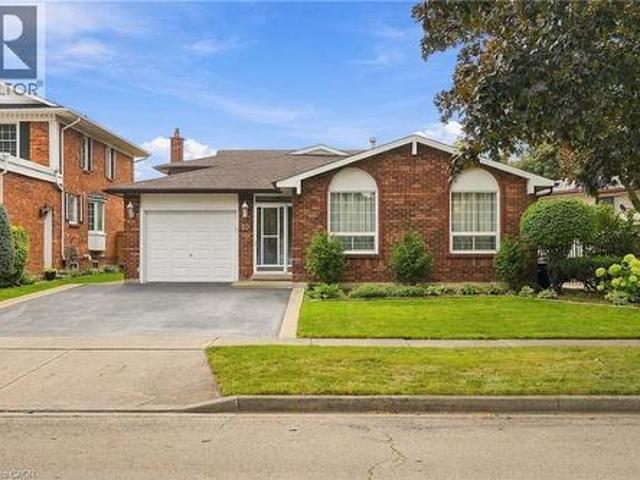
10 Audubon Street N, Hamilton, ON, L8J 1P7 house for sale | Listing ID X13798 | Royal LePage
View photo
House · for sale
$ 864,900
New
10 Audubon Street N, Hamilton, ON, L8J 1P7 house for sale | Listing ID X13798 | Royal LePage
Dancaster Courts
· House
· Patio · Garden · Office room · Fireplace · Parking · Air conditioning
Dancaster Courts · House · Patio · Garden · Office room · Fireplace · Parking · Air conditioning
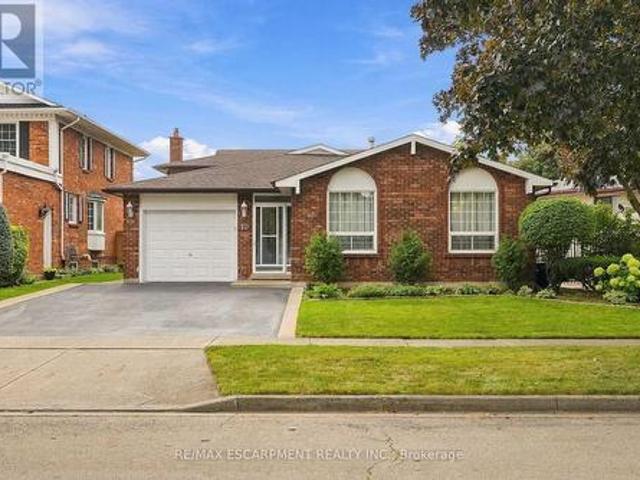
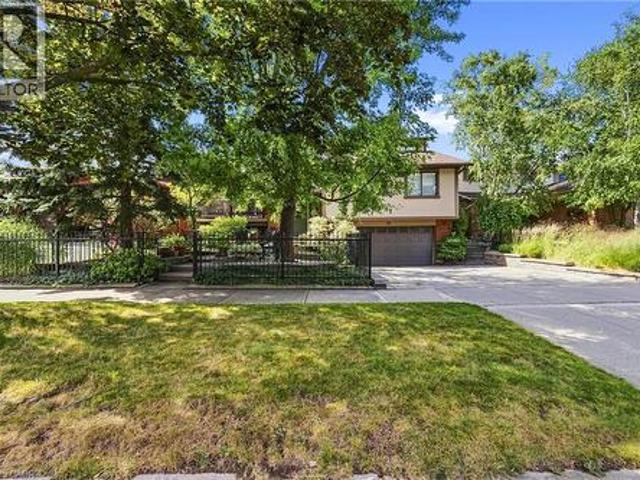
Welcome to this spacious and versatile four-level backsplit, ideally located just steps from Felker Falls, theatres, restaurants, shopping and schools. The thoughtfully designed layout features 3 bedrooms plus 2 additional rooms, providing plenty of flexibility for a growing family, home office, guests or additional living space. The main level features a bright open-concept living and dining area with hardwood flooring, along with a custom kitchen with ample cabinetry and a gas stove hookup. The family room provides a comfortable space to relax and gather, complete with a gas fireplace. Outside, enjoy 62' of frontage, an attached garage and a large fenced side and rear yard with a concrete wraparound patio, perfect for entertaining or enjoying the outdoors. Recent updates include fresh paint, a sealed driveway, updated toilets and bathroom counters, and new flooring in select bedrooms. Central air conditioning updated in 2019. A great combination of space, flexibility, outdoor living
$ 864,900
63 Hardale Crescent, Hamilton, ON, L8T 1K9 house for sale | Listing ID 40864 | Royal LePage
View photo
House · for sale
$ 879,999
New
63 Hardale Crescent, Hamilton, ON, L8T 1K9 house for sale | Listing ID 40864 | Royal LePage
Dancaster Courts
· House
Dancaster Courts · House
Professionally renovated from top to bottom, this exceptional Huntington home has been completely transformed inside and out, offering a rare opportunity to own a truly turnkey property in one of Hamilton Mountain's most established neighbourhoods. Set against the peaceful backdrop of a pond, the newly built sunroom creates a private retreat where you can enjoy beautiful views throughout every season. Inside, every detail has been thoughtfully redesigned with quality craftsmanship. The bright open-concept floor plan features two custom kitchens with quartz backsplashes, luxury vinyl flooring, smooth ceilings with pot lights, designer finishes, and two beautifully renovated bathrooms, including a stunning main bath finished with floor-to-ceiling tile. No detail was overlooked, with all new trim, doors, flooring, lighting, and finishes completed throughout. Beyond the cosmetic updates, every major component has been professionally upgraded, including a complete electrical rewire with a n
$ 879,999
667 Sandcherry Drive, Burlington, ON, L7T 4L4 house for sale | Listing ID 40864 | Royal LePage
View photo
House · for sale
$ 1,549,999
New
667 Sandcherry Drive, Burlington, ON, L7T 4L4 house for sale | Listing ID 40864 | Royal LePage
Dancaster Courts
· House
· Fireplace · Gym · Cellar
Dancaster Courts · House · Fireplace · Gym · Cellar
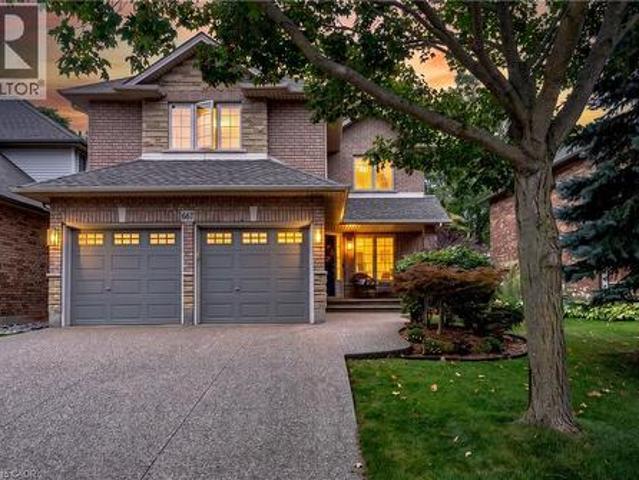
Ravine paradise with NO REAR NEIGHBOURS in the heart of Aldershot! Backing directly onto the Royal Botanical Gardens, this professionally renovated(2014) 2-storey features over 3,000 sq ft of total luxury living space. Walk to Hidden Valley Park and reach Aldershot GO in under 5 minutes. The open-concept main level showcases a custom maple kitchen with granite counters and a large island, flowing into a vaulted great room with floor-to-ceiling windows and a custom millwork fireplace. A formal dining room with a second custom fireplace, main-floor laundry, powder room, rich hardwood, marble tiles, 8” baseboards, and crown moulding complete the floor. Upstairs features 4 spacious bedrooms, including a primary retreat with a walk-in closet and 4-piece ensuite with jetted tub and marble shower. The fully finished basement is an entertainer’s dream: 4K projector, 135” screen, in-ceiling surround sound, wet bar with quartz counters, gym/game area, and a 4-piece bath with body jets. Step outs
$ 1,549,999
151 Hixon Road, Hamilton, ON, L8K 2C3 house for sale | Listing ID X13720 | Royal LePage
View photo
House · for sale
$ 799,900
Updated
151 Hixon Road, Hamilton, ON, L8K 2C3 house for sale | Listing ID X13720 | Royal LePage
Dancaster Courts
· House
· Fireplace · Cellar
Dancaster Courts · House · Fireplace · Cellar
Welcome to this exceptional 3-bedroom, 2.5-bath home in highly sought-after Rosedale, offering an impressive combination of stylish upgrades, high-end finishes, incredible outdoor living, and a versatile additional dwelling unit (ADU) with endless possibilities. Step inside to a bright and spacious open-concept main level, featuring a generous eat-in kitchen with newer appliances-perfect for hosting and entertaining. The separate dining room boasts beautiful hardwood floors, while the bright and spacious living room features new hardwood flooring. The second level offers three bedrooms and an updated 3-piece bathroom. A separate rear entrance leads to the finished basement, providing even more living space and flexibility. The lower level features a comfortable recreation room with a gas fireplace and gorgeous, intricate copper ceiling tiles that create a truly distinctive and sophisticated atmosphere. An updated 4-piece bathroom, laundry area, and abundant storage complete the basemen
$ 799,900
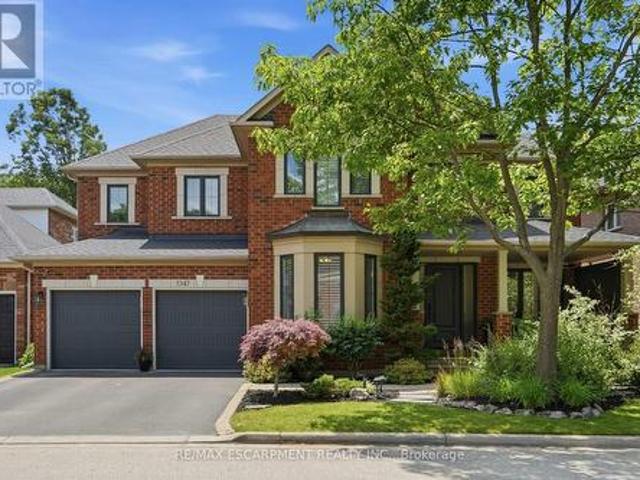
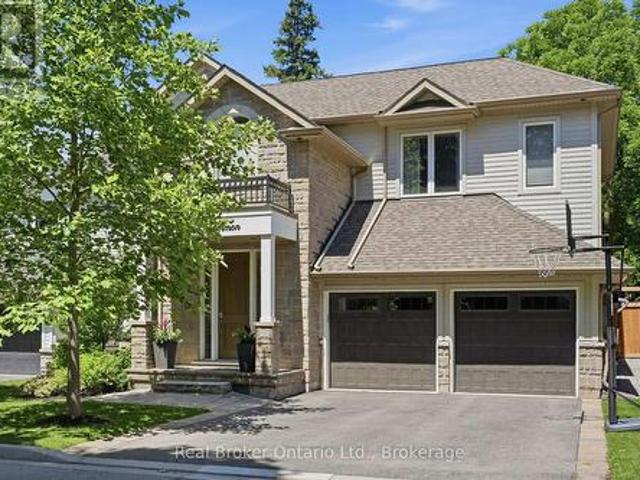
5347 Jameson Crescent, Burlington, ON, L7L 6Z1 house for sale | Listing ID W13803 | Royal LePage
View photo
House · for sale
$ 1,939,000
New
5347 Jameson Crescent, Burlington, ON, L7L 6Z1 house for sale | Listing ID W13803 | Royal LePage
Dancaster Courts
· House
· Garden · Office room · Fireplace
Dancaster Courts · House · Garden · Office room · Fireplace
In-law/nanny suite (separate entrance) & main floor bedroom w/4pc. BATH: Welcome to this exceptional Dover Model offering approximately 4,600 sqft. Of beautifully finished living space. Thoughtfully redesigned from the original builder's plan and updated throughout, this impressive home is ideal for growing and multi-generational families. Located on a quiet, sought-after street in Burlington's desirable Orchard Community, this updated home offers incredible space, comfort, and versatility. The main floor features a bedroom or home office, is paired with an adjacent 4-piece bathroom, and a stunning kitchen overlooking the bright family room with soaring cathedral ceilings and views of the professionally landscaped backyard. A separate dining room flows seamlessly into the inviting living room, where a custom electric fireplace creates a warm and welcoming focal point. Upstairs are four spacious bedrooms, including a luxurious primary suite with his-and-hers walk-in closets and a spa-in
$ 1,939,000
10 Audubon Street N, Stoney Creek, ON, L8J 1P7 house for sale | Listing ID 40863 | Royal LePage
View photo
House · for sale
$ 864,900
New
10 Audubon Street N, Stoney Creek, ON, L8J 1P7 house for sale | Listing ID 40863 | Royal LePage
Dancaster Courts
· House
· Patio · Garden · Office room · Fireplace · Parking · Air conditioning
Dancaster Courts · House · Patio · Garden · Office room · Fireplace · Parking · Air conditioning
Welcome to this spacious and versatile four-level backsplit, ideally located just steps from Felker Falls, theatres, restaurants, shopping and schools. The thoughtfully designed layout features 3 bedrooms plus 2 additional rooms, providing plenty of flexibility for a growing family, home office, guests or additional living space. The main level features a bright open-concept living and dining area with hardwood flooring, along with a custom kitchen with ample cabinetry and a gas stove hookup. The family room provides a comfortable space to relax and gather, complete with a gas fireplace. Outside, enjoy 62' of frontage, an attached garage and a large fenced side and rear yard with a concrete wraparound patio, perfect for entertaining or enjoying the outdoors. Recent updates include fresh paint, a sealed driveway, updated toilets and bathroom counters, and new flooring in select bedrooms. Central air conditioning updated in 2019. A great combination of space, flexibility, outdoor living
$ 864,900
92 Longboat Run W, Brantford, ON, N3T 0P9 house for sale | Listing ID X13805 | Royal LePage
View photo
House · for sale
$ 879,500
New
92 Longboat Run W, Brantford, ON, N3T 0P9 house for sale | Listing ID X13805 | Royal LePage
Dancaster Courts
· House
· Fireplace · Cellar
Dancaster Courts · House · Fireplace · Cellar
Welcome to West Brant, an exceptional master-planned community offering top-rated schools, beautiful parks, convenient access to major amenities, and easy highway connectivity. Situated on a premium oversized ravine lot, this stunning all-brick residence showcases luxury living with an impressive walk-out basement and refined high-end finishes throughout. Thoughtfully upgraded, this expansive home features elegant hardwood flooring, upgraded designer kitchen cabinetry, quartz countertops, hardwood staircases, a sophisticated fireplace, generously sized bedrooms, and spa-inspired bathrooms complete with glass showers. The open-concept design is ideal for both everyday living and entertaining, enhanced by a gas stove and gas BBQ line for seamless hosting. Upgraded exterior with all brick, giving it a timeless luxury appeal. Backing onto nature with breathtaking ravine views, this remarkable property offers the perfect blend of luxury, comfort, and tranquility. This one is truly a rare ge
$ 879,500
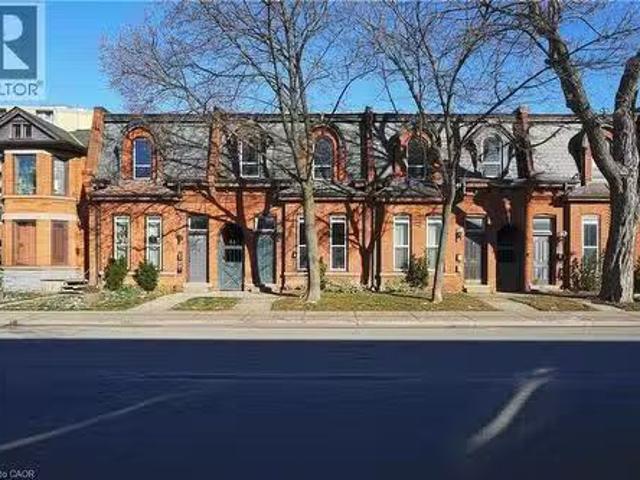
267 277 King William Street, Hamilton, ON, L8L 1N9 investmen.
View photo
House · for sale
$ 2,550,000
$ 349/sq.ft
267 277 King William Street, Hamilton, ON, L8L 1N9 investmen.
Dancaster Courts
· 7,298 sq.ft · House
· Parking
Dancaster Courts · 7,298 sq.ft · House · Parking
Great investment opportunity with excellent long term upside. Property is comprised of seven separately titled properties fully occupied with 13 total tenants (11 residential and 2 commercial) in location offering tenants their own parking space and abundant amenities all within walking distance, including shopping, parks, schools, trails and public transit. Good current sales with upside to improve NOI and overall asset value. (id:7525). Still available at ListedBuy!
$ 2,550,000
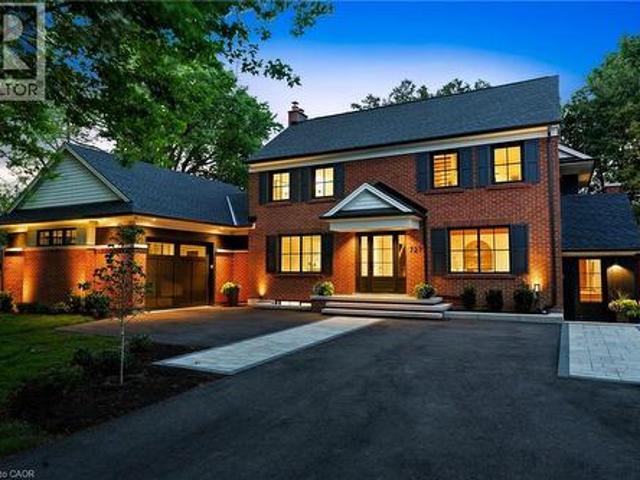
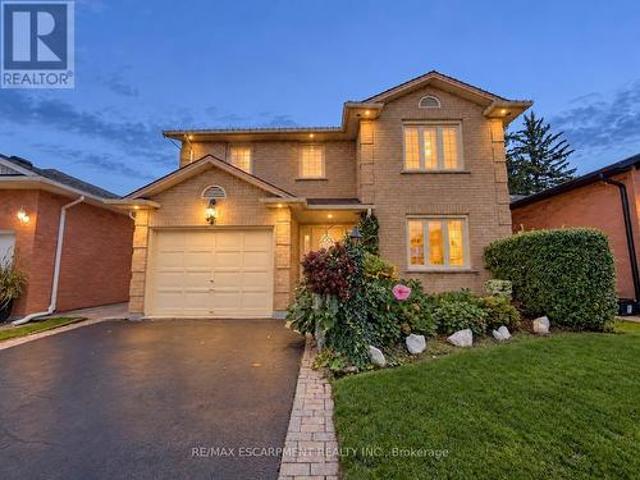
247 Linwood Crescent, Burlington, ON, L7L 4A2 house for sale | Listing ID 40864 | Royal LePage
View photo
House · for sale
$ 1,880,000
New
247 Linwood Crescent, Burlington, ON, L7L 4A2 house for sale | Listing ID 40864 | Royal LePage
Dancaster Courts
· House
· Fireplace · Parking
Dancaster Courts · House · Fireplace · Parking
Sought-after street in south Burlington. You will feel like you have entered a park with mature trees lining the quiet, sought after cul-de-sac, steps to parks and the lake. Sweeping front porch, classic centre hall design, and beautiful, modern updates. The Main level is perfect for casual family time or entertaining. Bright formal living room, custom gourmet kitchen with a large granite island, open concept dining and family room w/ gas fireplace. Completing the main level is a powder room, walk out to a 3-season room and a main floor office with built in cabinetry. 4 bedrooms upstairs, including a generous primary suite with a spa-like bath and cosy fireplace and via ia a pocket door is the 4th bedroom, ideal for a nursery, office or even a dream dressing room. Spacious rec room includes a 5th bedroom w/ walk up access to the garage and a 3-piece washroom. Ideal for teens, nanny suite or company. Professionally landscaped, every part of the property has a spot to relax, play and ent
$ 1,880,000
794 Falcon Boulevard, Burlington, ON, L7T 3B3 house for sale | Listing ID 40863 | Royal LePage
View photo
House · for sale
$ 1,899,000
New
794 Falcon Boulevard, Burlington, ON, L7T 3B3 house for sale | Listing ID 40863 | Royal LePage
Dancaster Courts
· House
· Garden · Parking · Fireplace · Swimming pool
Dancaster Courts · House · Garden · Parking · Fireplace · Swimming pool
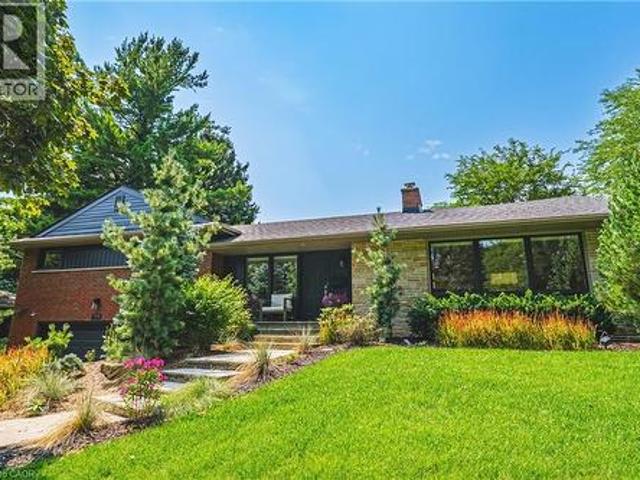
Stunning home – steps away from The Burlington Golf and Country Club! Situated on a quiet street in Birdland, this split level / raised bungalow hybrid is truly 1-of-a kind. It boasts 3 bedrooms, 2.5 bathrooms, a private backyard oasis with a heated in-ground pool AND a double car garage! The home is over 1700 square feet PLUS a fully finished lower level with a walk-up entrance. The sprawling main floor offers an open concept floorplan with beautiful engineered hardwood flooring and smooth ceilings throughout. The eat-in kitchen features airy white cabinetry, quartz counters, stainless steel appliances, backyard access and plenty of natural light. The living room flows seamlessly into the oversized dining room. Which has 2 sets of French doors leading to the backyard. Only a few steps up and the ‘second’ level includes 3 bedrooms and a 4. Piece bathroom. The finished lower level has a large family room with a wood-burning fireplace, large rec room, a laundry room, 3-piece bathroom, ga
$ 1,899,000
5155 Idlewood Crescent, Burlington, ON, L7L 3Y5 house for sale | Listing ID W13804 | Royal LePage
View photo
House · for sale
$ 899,900
New
5155 Idlewood Crescent, Burlington, ON, L7L 3Y5 house for sale | Listing ID W13804 | Royal LePage
Dancaster Courts
· House
· Garden · Parking · Fireplace
Dancaster Courts · House · Garden · Parking · Fireplace
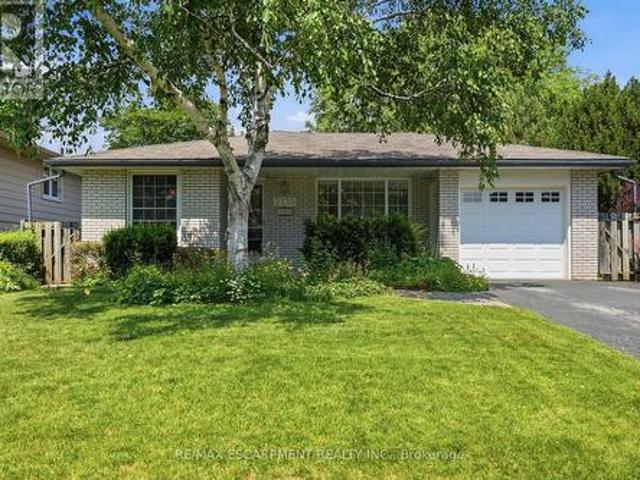
Welcome to this solid three bedroom back-split tucked into one of Pinedale's quietest streets. This is a neighborhood built for family life, with schools and parks just a short walk away and everyday shopping only minutes down the road. Inside, the home offers a practical layout with two full bathrooms and a finished recreation room anchored by a gas fireplace stove, ideal for cozy evenings or weekend gatherings. The single car garage adds everyday convenience, while the generous backyard gives families and pets plenty of room to spread out. This is the kind of street people put down roots on, with great bones and a location close to everything that matters. A home ready for its next chapter. Rsa. (Id: 27)
$ 899,900
32 Montrose Avenue, Haldimand, ON, N3W 0B9 house for sale | Listing ID X13796 | Royal LePage
View photo
House · for sale
$ 854,900
New
32 Montrose Avenue, Haldimand, ON, N3W 0B9 house for sale | Listing ID X13796 | Royal LePage
Dancaster Courts
· House
· Equipped kitchen
Dancaster Courts · House · Equipped kitchen
Welcome to 32 Montrose Avenue, a beautifully appointed 2-storey detached home built in 2018, situated on a premium 42-footfrontage lot in one of Caledonia's most desirable master-planned family neighbourhoods. Offering over 2,200 sq. Ft. of bright, functional living space, this 4-bedroom, 2.5-bathroom property delivers the ideal blend of small-town charm and modernsuburban convenience. Extensively updated with premium finishes, the main floor immediately impresses with upgraded, oversized closet doors thatcreate an undeniable sense of grandeur. The thoughtfully redesigned kitchen features gorgeous matching quartz countertops anda seamless backsplash, complemented by new appliances (fridge and dishwasher). Freshly painted walls, ceilings, and trim pairperfectly with the brand-new luxury vinyl plank (LVP) flooring and modern light fixtures that flow throughout the home. Upstairs, both the primary and secondary bathrooms have been tastefully refreshed with new quartz vanity tops, contempo
$ 854,900
144 Ottawa Street S, Hamilton, ON, L8K 2E4 house for sale | Listing ID 40824 | Royal LePage
View photo
House · for sale
$ 699,900
144 Ottawa Street S, Hamilton, ON, L8K 2E4 house for sale | Listing ID 40824 | Royal LePage
Dancaster Courts
· House
· Parking
Dancaster Courts · House · Parking
Attention investors! Amazing 2 1/2 storey legal Duplex + In-Law Suite, in the heart of the desirable Ottawa Street South neighbourhood. Beautifully, completely renovated from top to bottom. Two of the units are currently tenanted. New luxury vinyl floors throughout, all new windows, stainless steel appliances & contemporary wood cabinets in kitchens. In-suite laundry in each unit. Private entrance for each unit, parking, motion sensor lighting & security cameras. Walk to shopping & restaurants. 2121 sqft of living space. (Id: 27)
$ 699,900
794 Falcon Boulevard, Burlington, ON, L7T 3B3 house for sale | Listing ID W13795 | Royal LePage
View photo
House · for sale
$ 1,899,000
New
794 Falcon Boulevard, Burlington, ON, L7T 3B3 house for sale | Listing ID W13795 | Royal LePage
Dancaster Courts
· House
· Garden · Fireplace · Swimming pool · Parking
Dancaster Courts · House · Garden · Fireplace · Swimming pool · Parking
Stunning home. Steps away from The Burlington Golf and Country Club! Situated on a quiet street in Birdland, this split level / raised bungalowhybrid is truly 1-of-a kind. It boasts 3 bedrooms, 2.5 bathrooms, a private backyard oasis with a heated in-ground pool AND a double cargarage! The home is over 1700 square feet PLUS a fully finished lower level with a walk-up entrance. The sprawling main floor offers an openconcept floorplan with beautiful engineered hardwood flooring and smooth ceilings throughout. The eat-in kitchen features airy white cabinetry, quartz counters, stainless steel appliances, backyard access and plenty of natural light. The living room flows seamlessly into the oversizeddining room. Which has 2 sets of French doors leading to the backyard. Only a few steps up and the'second' level includes 3 bedrooms and a 4-piece bathroom. The finished lower level has a large family room with a wood-burning fireplace, large rec room, a laundry room, 3-piecebathroom, garage acc
$ 1,899,000
39 Audubon Street S, Hamilton, ON, L8J 1J6 house for sale | Listing ID 40864 | Royal LePage
View photo
House · for sale
$ 949,888
New
39 Audubon Street S, Hamilton, ON, L8J 1J6 house for sale | Listing ID 40864 | Royal LePage
Dancaster Courts
· House
· Garden · Parking · Balcony · Fireplace · Deck
Dancaster Courts · House · Garden · Parking · Balcony · Fireplace · Deck
Original owners – offered for sale for the first time! Truly one-of-a-kind, custom-built 4-bedroom home featuring a Major Addition with a Spectacular Great Room and additional Primary Suite. Bright living room with balcony overlooking the front courtyard. Remodeled white kitchen with granite counters and double French doors opening to the impressive Great room with soaring 17-ft ceilings. Circular staircase leads to a private Primary Suite with 4-pc ensuite and whirlpool tub. This home also features a guest bedroom, with its own ensuite! Fully finished lower level plus family room with reclaimed brick gas fireplace. Walk out from the kitchen to a private backyard oasis featuring multi-tiered composite decking and cobblestone garden pathways—perfect for entertaining. Additional features include automatic lighting interior thru out, front & rear sprinklers, exterior accent/security lighting and oversized double garage with EV electrical outlet. Walking distance to Felker's Falls Conserva
$ 949,888
727 King Road, Burlington, ON, L7T 3K5 house for sale | Listing ID 40864 | Royal LePage
View photo
House · for sale
$ 2,850,000
New
727 King Road, Burlington, ON, L7T 3K5 house for sale | Listing ID 40864 | Royal LePage
Dancaster Courts
· House
Dancaster Courts · House
Some homes are worth saving. This unique property by Refine Custom Homes has charm, it has character, and it is woven into the fabric of the community. For generations, this home has stood in Burlington, with the kind of presence you can't build new: weathered brick, real proportion, and the quiet confidence of a place that has watched a neighbourhood grow up around it. The easy thing would have been to tear it down. But Refine did the opposite. They chose to honour it. What followed was a careful, deliberate transformation. The home's original character was preserved at the street, while behind it the house was reimagined for the way families live today. A second-storey addition makes room for the primary suite, with nine-foot ceilings and a spa-inspired ensuite wrapped in warm wood and European tile. A third-floor retreat sits quietly above, a flexible lower level waits below, but the centre of it all is an inviting open. Concept kitchen built for hosting friends and family. The craf
$ 2,850,000
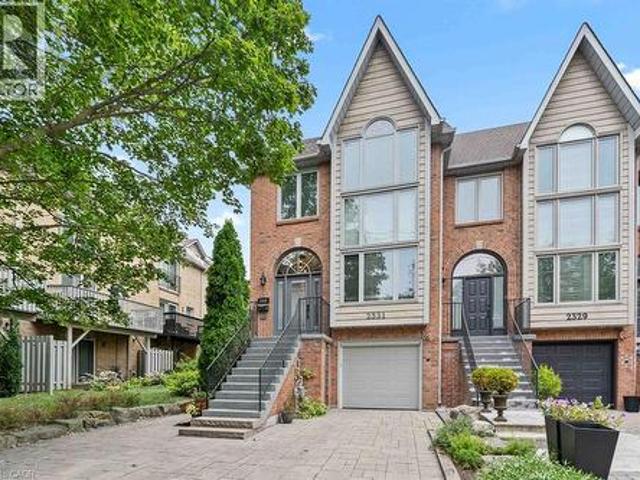
2331 Marine Drive, Oakville, ON, L6L 1C2 house for sale | Listing ID 40864 | Royal LePage
View photo
House · for sale
$ 1,499,000
New
2331 Marine Drive, Oakville, ON, L6L 1C2 house for sale | Listing ID 40864 | Royal LePage
Dancaster Courts
· House
· Patio · Garden · Office room · Fireplace · Gym · Deck · Parking
Dancaster Courts · House · Patio · Garden · Office room · Fireplace · Gym · Deck · Parking
Life feels a little easier at 2331 Marine Drive, a bright end-unit townhome that puts the best of Bronte Village within an easy walk. With three bedrooms and three bathrooms, there's plenty of room to spread out across multiple light-filled levels. Start on the ground floor, where a flexible office or gym opens directly to the backyard patio. A three-piece bathroom, useful storage, and interior garage access make this level highly functional and perfect for busy daily living. Upstairs, the kitchen with plenty of storage includes a comfortable breakfast area and a pass-through to the dining room. The living room is ready for relaxed evenings, complete with a fireplace and a walkout to a deck overlooking the backyard. The next level features three bedrooms, one with semi-ensuite access, and a dedicated laundry station with stacked washer/dryer perfectly situated making laundry day a breeze. The spacious principal bedroom has its own deck, creating a quiet spot for morning coffee or late-
$ 1,499,000
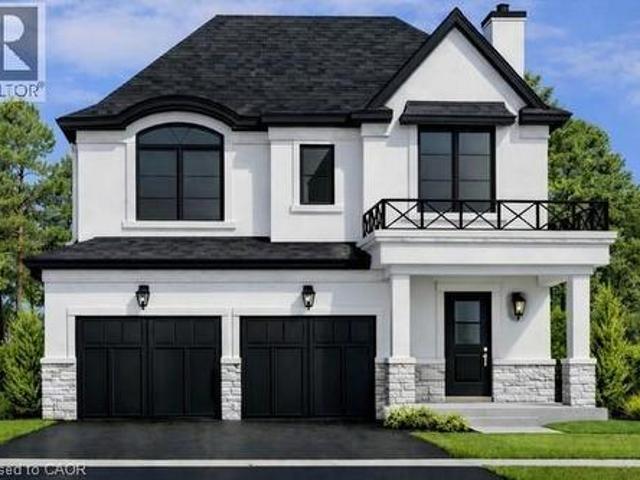
451 Montreal Circle Unit# 1, Stoney Creek, ON, L8E 0E2 house for sale | Listing ID 40864 | Royal LePage
View photo
House · for sale
$ 1,249,900
New
451 Montreal Circle Unit# 1, Stoney Creek, ON, L8E 0E2 house for sale | Listing ID 40864 | Royal LePage
Dancaster Courts
· House
· Garden
Dancaster Courts · House · Garden
Welcome to this brand-new custom-built two-storey home, thoughtfully designed and crafted by an experienced custom home builder with an emphasis on quality, functionality and timeless finishes throughout. Set on a rarely offered 40 x 164+ ft deep lot in a highly desirable lakeside community, this home offers an exceptional combination of modern family living, impressive interior space and extraordinary outdoor potential. The two-storey design provides a spacious and functional layout with bright open-concept principal rooms, impressive ceiling heights, a beautifully appointed kitchen and carefully selected finishes that showcase the quality and attention to detail throughout. Generous bedroom spaces and flexible living areas make this an ideal home for growing families, professionals or those looking for additional space to work, entertain and accommodate extended family. The remarkable depth of the property creates endless possibilities for a truly spectacular backyard, with ample roo
$ 1,249,900
2541 Kate Common, Oakville Br Bronte, ON, L6L 0E9 house for sale | Listing ID W13800 | Royal LePage
View photo
House · for sale
$ 2,449,900
New
2541 Kate Common, Oakville Br Bronte, ON, L6L 0E9 house for sale | Listing ID W13800 | Royal LePage
Dancaster Courts
· House
· Patio · Garden · Balcony · Fireplace · Swimming pool
Dancaster Courts · House · Patio · Garden · Balcony · Fireplace · Swimming pool
Tucked away on a private street in Bronte Village, this exceptional custom built home offers refined living just steps to Bronte Harbour, LakeOntario and the vibrant shops and restaurants that make this neighbourhood so desirable. With over 4,000 square feet of beautifully finished living space, this home blends timeless design with modern upgrades. The Chervin kitchen is the heart of the home, featuring quartz countertops, premium Jenn Air appliances, a 36 inch gas stove, and a built in wine fridge, all opening to a warm and inviting family room with a fireplace and access to the professionally landscaped backyard. Designed for both relaxation and entertaining, the outdoor space features a pergola, hot tub, and infrared patio heater. The upper level offers 4 spacious bedrooms filled with natural light, including a stunning primary retreat with a walk-in closet, gas fireplace, spa inspired ensuite, and Juliette balcony. A convenient second floor laundry room with custom cabinetry adds
$ 2,449,900
1236 Thorpe Road, Burlington, ON, L7S 2C9 house for sale | Listing ID W13797 | Royal LePage
View photo
House · for sale
$ 1,225,000
New
1236 Thorpe Road, Burlington, ON, L7S 2C9 house for sale | Listing ID W13797 | Royal LePage
Dancaster Courts
· House
· Garden · Fireplace · Deck
Dancaster Courts · House · Garden · Fireplace · Deck
Welcome to 1236 Thorpe Road, a beautifully updated 3-bedroom, 3-bathroom detached home offering approximately 2,104 sq. Ft. above grade in Burlington's sought-after Brant community. Set on a mature lot with a private, tree-lined backyard, this spacious family home offers an exceptional combination of comfort, thoughtful upgrades, and an unbeatable location within walking distance of Mapleview Mall, Downtown Burlington, Spencer Smith Park, Lake Ontario, the GO Station, and everyday shopping. Step inside to hardwood flooring throughout the main and second levels (2013). The updated kitchen (2021) features granite countertops and stainless steel appliances, while the spacious family room offers a gas fireplace and ceiling fan, both with remotes. Sliding doors with internal blinds open to a large premium composite deck overlooking the mature, private backyard, complete with a natural gas BBQ line. The refreshed laundry room (2026) and updated powder room with marble countertop (2024) add f
$ 1,225,000
479 Violet Gate, Milton, ON, L9E 1X6 house for sale | Listing ID W13806 | Royal LePage
View photo
House · for sale
$ 1,274,900
New
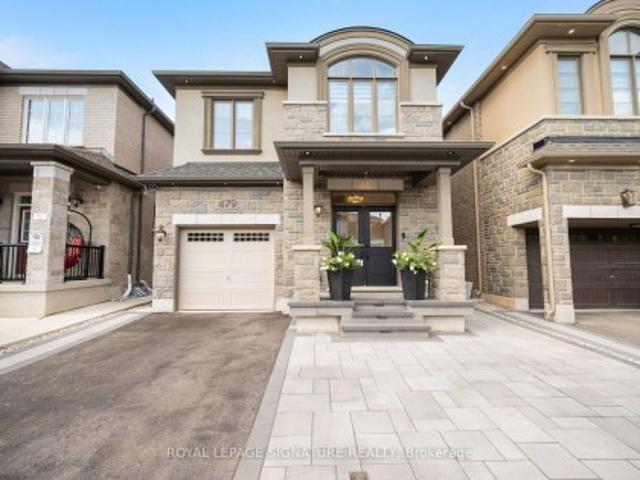
479 Violet Gate, Milton, ON, L9E 1X6 house for sale | Listing ID W13806 | Royal LePage
Dancaster Courts
· House
· Garden · Cellar
Dancaster Courts · House · Garden · Cellar
Shows 10/10! Welcome to this turn-key 4+1 bedroom, 4 bathroom home in Milton's highly sought-after Walker neighbourhood, thoughtfully upgraded with custom finishes throughout. The heart of the home is the stunning chef's kitchen, featuring an impressive waterfall island, matching countertop and backsplash, and ambient LED lighting above and below the cabinetry. The bright open-concept layout is elevated by hardwood flooring, smooth ceilings, interior pot lights, custom wall panelling and wainscotting, a maple staircase, custom closets, and large windows that fill the home with natural light. With no carpet throughout, every detail has been designed for a clean, modern look. The finished basement (2025) provides additional living and entertaining space, complete with a wet bar and custom feature wall, while the exterior is equally impressive with front and backyard interlocking completed in 2025 and exterior pot lights. Offering the perfect combination of style, functionality and locati
$ 1,274,900
68 Tradewind Drive, Oakville, ON, L6L 6K8 house for sale | Listing ID W13804 | Royal LePage
View photo
House · for sale
$ 1,599,000
New
68 Tradewind Drive, Oakville, ON, L6L 6K8 house for sale | Listing ID W13804 | Royal LePage
Dancaster Courts
· House
· Terrace · Fireplace
Dancaster Courts · House · Terrace · Fireplace
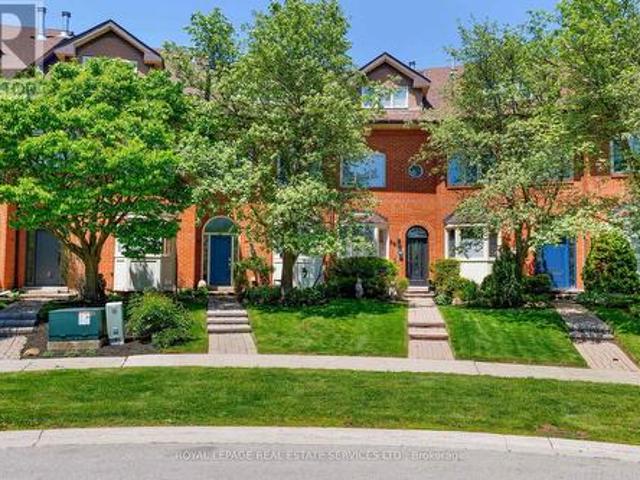
Live the coveted waterfront lifestyle in Bronte, one of Oakville's most desirable neighbourhoods. Stroll to Bronte Heritage Waterfront Park, Bronte Harbour, and Fisherman's Wharf along the shores of Lake Ontario, with vibrant Bronte Village offering cafés, restaurants, boutiques, and everyday conveniences, including Farm Boy. Commuters enjoy quick access to highways and the Bronte GO Station. This beautifully updated freehold townhome in Schooner's Reach offers approximately 2,362 sq. Ft. with 3 bedrooms and 2.5 bathrooms, finished top to bottom and designed for entertaining. Spacious living and dining rooms with hardwood floors, a ledge stone fireplace and a walkout to a private, oversized terrace with glass railings and tranquil views of green space, mature trees and Schooner's Reach exclusive-use tennis courts. The upgraded eat-in kitchen features extensive white cabinetry with glass display uppers, granite counters, stainless steel appliances and a large bay window in the breakfast
$ 1,599,000

Get email alerts

Don't miss out: be the first to know about new properties

The alert was correctly created

On subscribing you accept the conditions of use and the privacy policy
Alert
Receive new ads in your inbox
Save this search
Receive alerts for new listings

We'll send you an email when we have new properties for: "Houses for sale in Dancaster Courts"

The alert was correctly created

Get email alerts and be the first to see new listings
Required field
On subscribing I accept the terms of the privacy policy
Perfect! You'll soon start receiving new listings via email
Alert
Receive an email when we have new ads for Houses for sale in Dancaster Courts
Save this search
Filters

Bedrooms

Area (sq.ft)

sq.ft
sq.ft

Price

$
$

Filter by property type

Bathrooms

Clear all filters
Receive notifications when new entries are published.