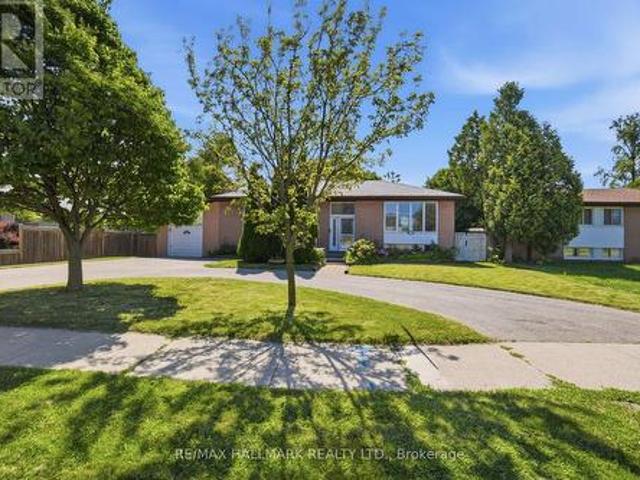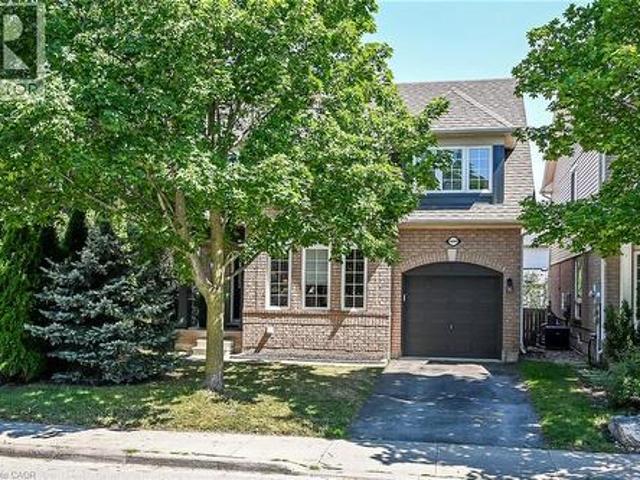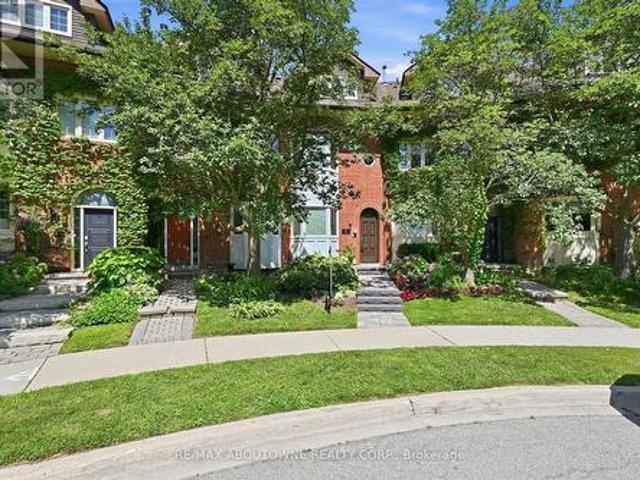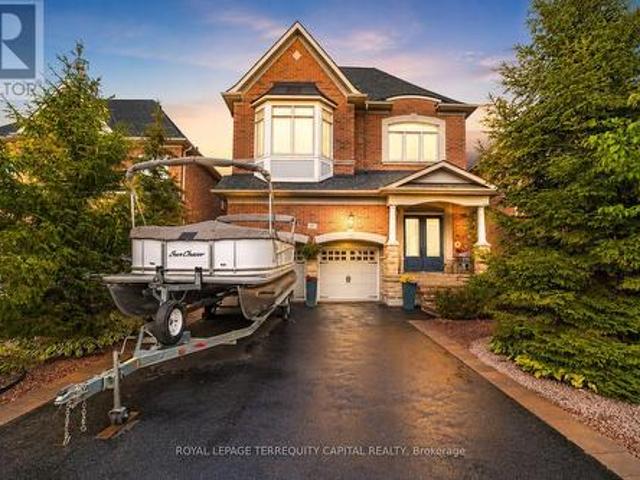
10,172 properties for sale in Darras Court

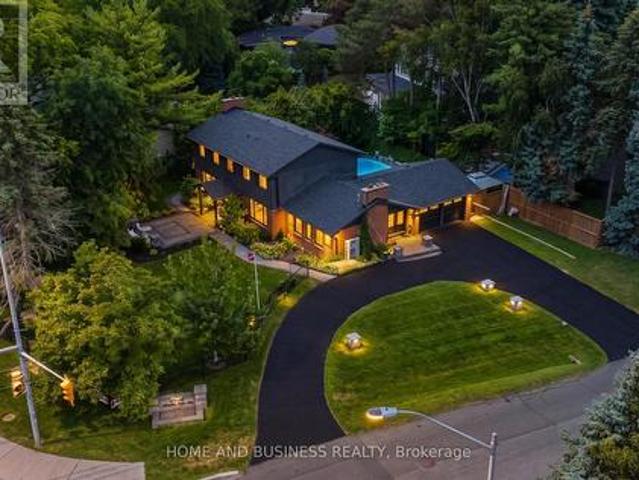
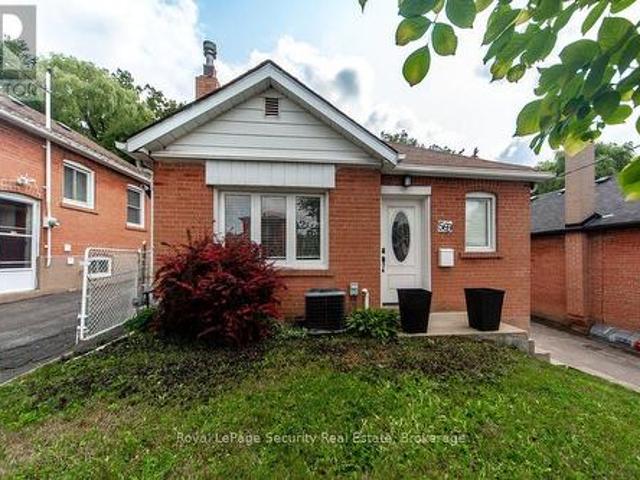
55 Chiswick Avenue, Toronto, ON, M6E 1A1 house for sale | Listing ID W13616 | Royal LePage
View photo
House · for sale
$ 1,450,000
55 Chiswick Avenue, Toronto, ON, M6E 1A1 house for sale | Listing ID W13616 | Royal LePage
Darras Court
· House
· Garden · Fireplace · Deck
Darras Court · House · Garden · Fireplace · Deck
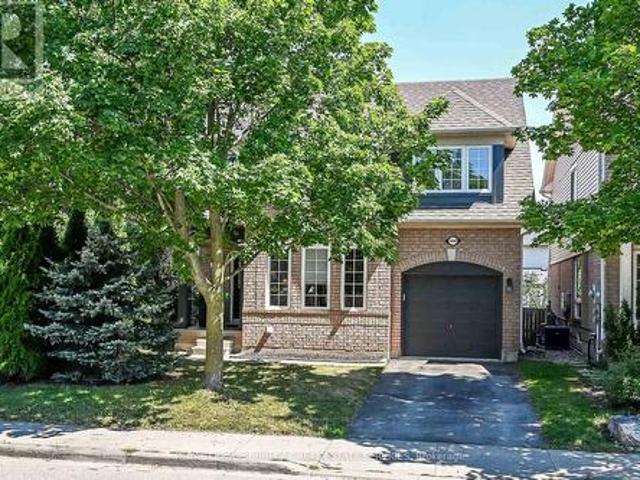
Welcome To Your Dream Home In The Highly Desirable Lawrence And Black Creek Area. This Stunning 4-Bedroom, 2-Storey Residence Offers A Perfect Blend Of Elegance & Modern Comfort, Making It Ideal For Families Or Multi-Generational Living. Step Inside Through The Impressive Double Door Entry Into A Spacious Foyer That Welcomes You With Warmth And Light. Enjoy Beautiful Granite Floors Throughout The Main Level, Seamlessly Complemented By Warm Hardwood Flooring That Adds A Touch Of Sophistication. The Heart Of The Home Is The Chef's Kitchen Featuring A Generous Eat In Area With Centre Island, Ample Cabinet Space, Sliding Doors Lead To A Concrete Deck, Perfect For Outdoor Entertaining While Overlooking Your Landscaped Fully Fenced Backyard. The Main Floor Offers A Cozy Family Room With A Wood Fireplace, Along With A Formal Dining Room That Flows Into The Sunken Living Room, Creating An Inviting Atmosphere For Gatherings. Walk Up To Your Second Floor And Discover 4 Well Appointed Spacious &
$ 1,450,000
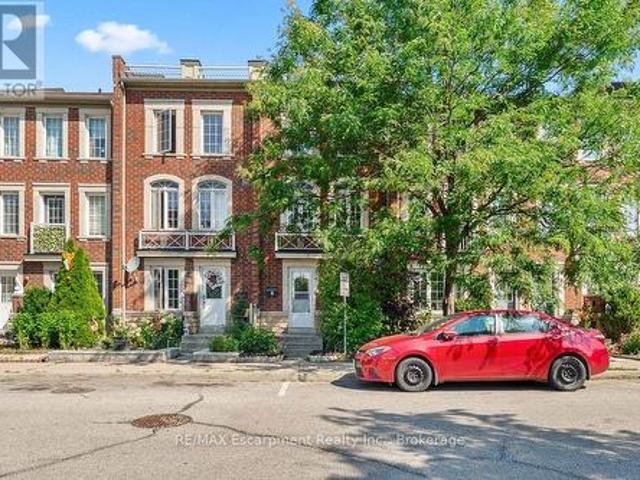
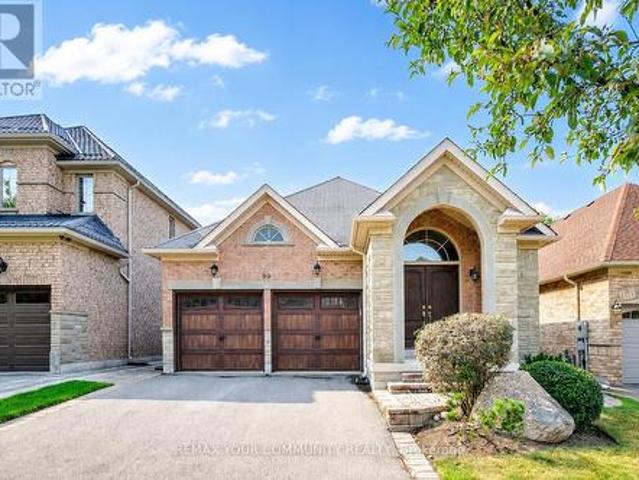

8 Jim Baird Mews, Toronto Downsview Roding Cfb, ON, M3L 0C6 house for sale | Listing ID W13614 | Royal LePage
View photo
House · for sale
$ 777,777
8 Jim Baird Mews, Toronto Downsview Roding Cfb, ON, M3L 0C6 house for sale | Listing ID W13614 | Royal LePage
Darras Court
· House
· Balcony
Darras Court · House · Balcony
Wow! Great Opportunity To Live In The Desirable Community Of Oakdale Village. This 3-Storey Townhouse Has 1,538 Sq. Ft. of freshly painted finished living space. The 2nd Floor offers a free flowing area with Family room, Dining/kitchen with a walk out to Covered Balcony, Main Floor Laundry and powder. 3 Large Bedrooms On The 3rd Floor plus a 4th on ground floor level with three piece bath and den. Fantastic opportunity for the First Time Buyer or young professional Looking To Live In A Great Community with quick commuter access to HWYs 401 and 400. (Id: 27)
$ 777,777
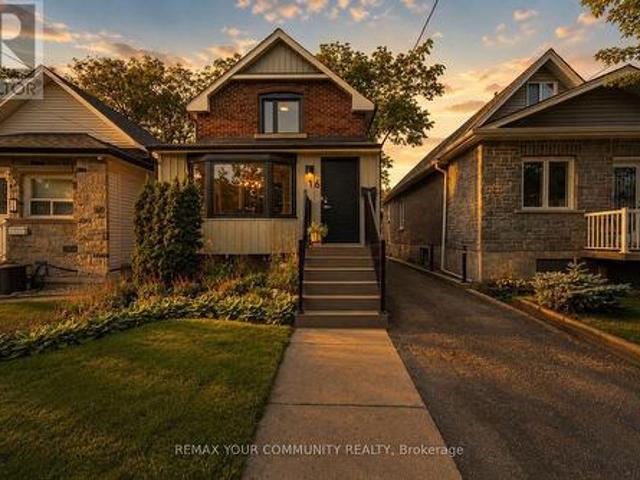
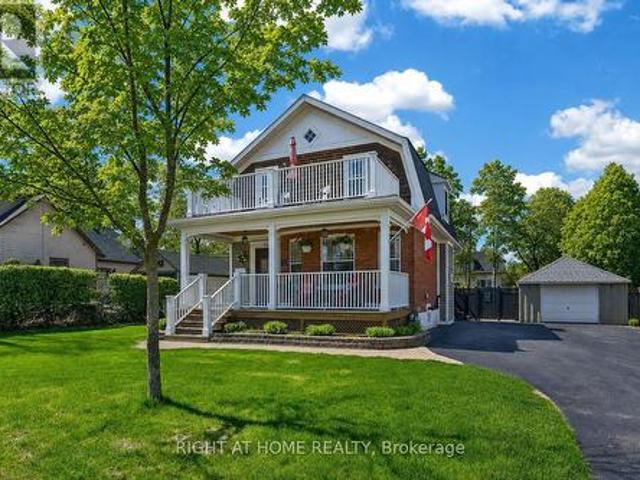
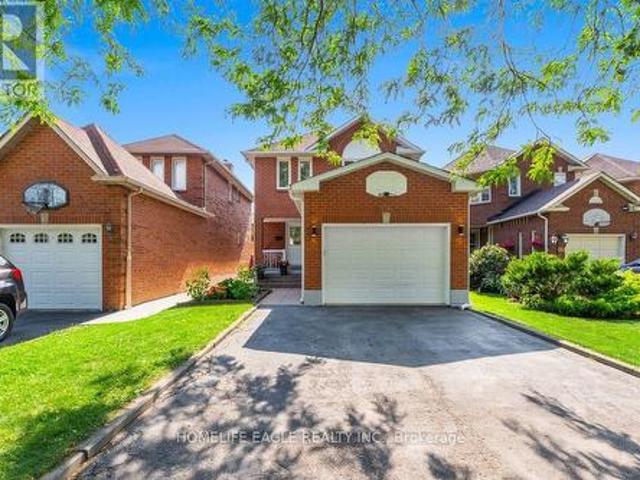
16 Cordella Avenue, Toronto, ON, M6N 2J6 house for sale | Listing ID W13617 | Royal LePage
View photo
House · for sale
$ 1,099,000
16 Cordella Avenue, Toronto, ON, M6N 2J6 house for sale | Listing ID W13617 | Royal LePage
Darras Court
· House
· Garden · Office room · Deck · Cellar
Darras Court · House · Garden · Office room · Deck · Cellar
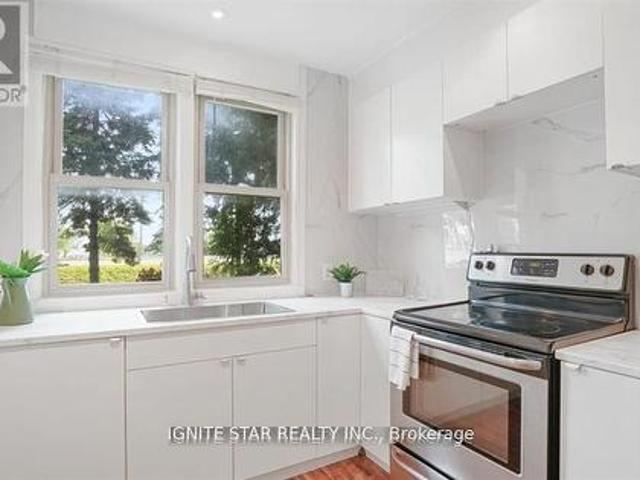
Beautifully Renovated Detached Home That Seamlessly Blends Modern Upgrades With Timeless Character In The Heart Of Rockcliffe. Thoughtfully Renovated Throughout, This Move-In-Ready Home Offers About 1200 Sq. Ft Of Finished Living Space Featuring An Open-Concept Main Floor With Hardwood Flooring, A Stunning Kitchen With Quartz Countertops, A Centre Island, Stainless Steel Appliances, A Gas Range, And A Walkout To A Spacious Deck With A Gas Bbq Connection Overlooking A Private Backyard Designed For Entertainment. The Upper Level Offers Two Spacious Bedrooms And A Beautifully Renovated 4-Piece Bathroom With Heated Floors And A Rain Shower. The Finished Basement Adds Incredible Versatility With An Additional Bedroom Ideal As A Home Office, Guest Room, Or Kids' Room, Along With A Large Recreation Area. Extensive Upgrades Include A New Roof On Both The House And Backyard Structure (2022), New Fascia And Eavestroughs (2022), A New Front Door (2024), A New Front Porch With Professional Landsca
$ 1,099,000
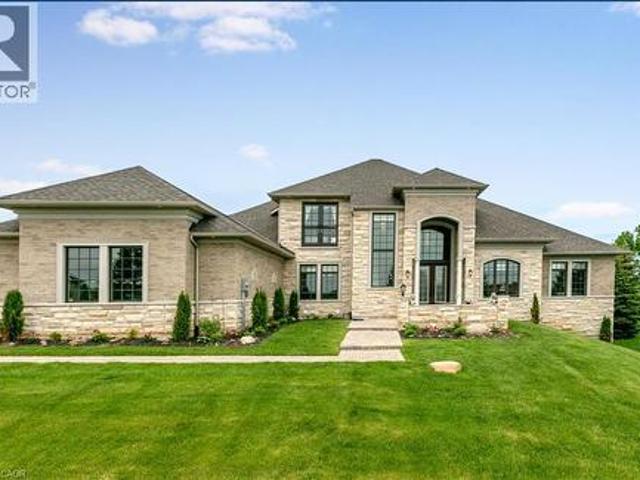
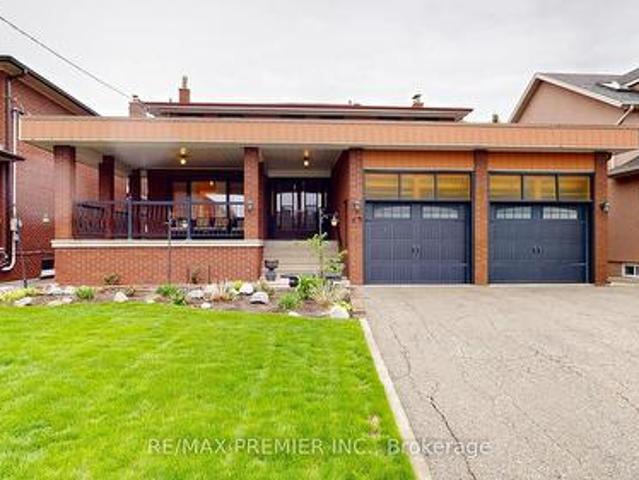
45 Skylark Drive, Vaughan, ON, L4H 2C3 house for sale | Listing ID N13617 | Royal LePage
View photo
House · for sale
$ 1,429,000
45 Skylark Drive, Vaughan, ON, L4H 2C3 house for sale | Listing ID N13617 | Royal LePage
Darras Court
· House
· Patio · Garden · Fireplace · Deck · Parking
Darras Court · House · Patio · Garden · Fireplace · Deck · Parking
A fantastic opportunity to own a updated, move-in-ready family home in Vellore Village! One of Vaughan's most desirable neighbourhoods! Located On A Quiet, Family-Friendly Street. Beautifully Updated 4+2 Bedroom, 5 Bathroom Home with welcoming and eye catching curb appeal! Extended stamped concrete driveway, stairs, side walkway and patio (2022). Upgraded throughout! Front Door (2022), Windows (2021) Insulated Garage Door (2022). An Impressive 18 Ft Entryway, that offers a bright open-concept layout. Hardwood Floors throughout main and second floor and pot lights throughout entire home. Kitchen updated in 2025, featuring quartz counter top, quartz backsplash, quartz breakfast island and large floor tiles. Stainless steel appliances and walk out to yard and patio. Patio door updated in 2022 with inserted blind. Additional deck in the backyard for a convenient BBQ area for entertaining. Family room with stone wall gas fireplace and crown moulding. Open concept living and dining area with
$ 1,429,000
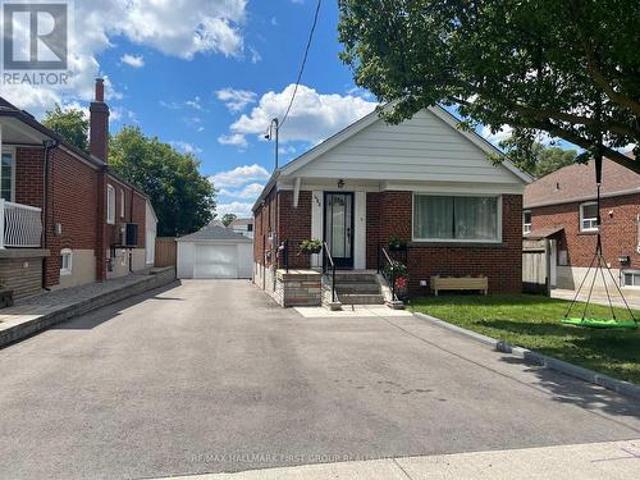
482 Warden Avenue, Toronto, ON, M1L 3Z1 house for sale | Listing ID E13622 | Royal LePage
View photo
House · for sale
$ 879,000
482 Warden Avenue, Toronto, ON, M1L 3Z1 house for sale | Listing ID E13622 | Royal LePage
Darras Court
· House
· Garden · Parking · Air conditioning · Cellar
Darras Court · House · Garden · Parking · Air conditioning · Cellar
Legal Basement Apartment! Ideal For First-Time Buyers, Investors Or Multi-Generational Families! Many Lenders Consider Income From A Legal Apartment When Calculating Mortgage Affordability! A Legal Basement Apartment Like This One May Help You Afford More Home Than You Think! *Current Combined Rental Income Totals $3,618.70 Per Month + Utilities! Main Floor Currently Rented For $1,978.70/Month + 65% Utilities! Legal Basement Apartment Currently Rented For $1,640/Month + 35% Utilities! Detached Brick Bungalow Sits On A 40' x 120' Lot And Features A Good Sized Front Yard & Large Backyard! New Driveway (2005) That Easily Fits 5 Cars! New Central Air Conditioner (2025)! Detached Garage With New Garage Door (2025)! Shared Laundry With Coin-Operated Washer & Dryer! Walking Distance To Public School, Catholic School & Birchmount Park Collegiate Institute! Great Location On The Bus Line To 3 Subway Stations. Warden, Victoria Park & Main Street! This Home Can Use Some TLC, But The Potential Is
$ 879,000
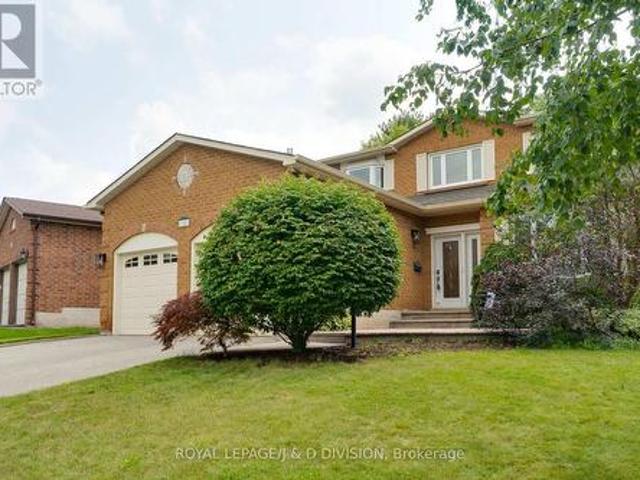
12 Jason Crescent, Halton Hills, ON, L7G 4Z4 house for sale | Listing ID W13618 | Royal LePage
View photo
House · for sale
$ 1,180,000
12 Jason Crescent, Halton Hills, ON, L7G 4Z4 house for sale | Listing ID W13618 | Royal LePage
Darras Court
· House
· Garden · Fireplace · Deck · Parking
Darras Court · House · Garden · Fireplace · Deck · Parking
Beautiful 2 storey home on a quiet family friendly street near the prestigious hamlet of Glen Williams in Halton Hills. Great curb appeal with red brick facade, double driveway, and a pattern concrete walk way. Ideal floor plan with grand foyer, large principal rooms, pot lights, hardwood flooring, and a abundance of natural light. Kitchen with breakfast area with walk out to private fully fenced backyard with deck backing on to greenspace. Off kitchen you will find the family room with a new stone surround around fireplace and a walk out to deck and backyard. The upper level features primary bedroom with updated ensuite and 2 other large bedrooms, and a updated 4pc main bathroom. Lower level you will find a large recreation room with gas fireplace, bar area, storage, and 4th bedroom. Off laundry room on main level you have a separate entrance into garage with high ceilings that could accommodate a car lift. The garage also has a ductless HVAC perfect for making the space into a worksh
$ 1,180,000
22 Castleview Crescent, Markham, ON, L6C 3C2 house for sale | Listing ID N13621 | Royal LePage
View photo
House · for sale
$ 1,488,800
22 Castleview Crescent, Markham, ON, L6C 3C2 house for sale | Listing ID N13621 | Royal LePage
Darras Court
· House
· Garden · Fireplace · Parking · Cellar
Darras Court · House · Garden · Fireplace · Parking · Cellar
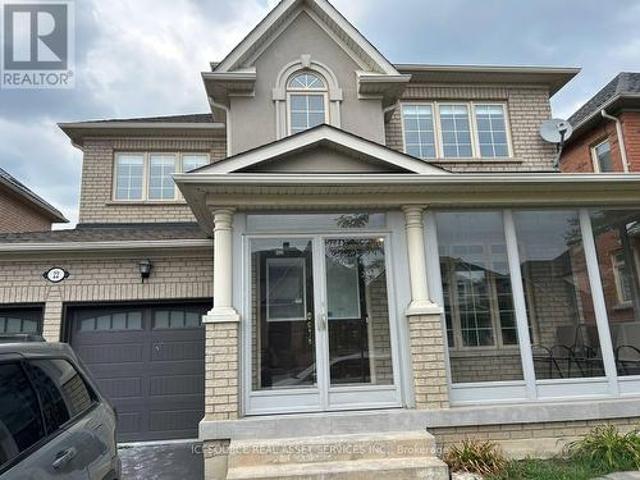
Welcome to this beautifully maintained detached 2-storey home in the highly desirable Victoria Manor-Jennings Gate community. Offering approximately 2,000 sq. Ft. above grade plus a finished basement, this spacious home combines elegant finishes with exceptional functionality. The main level features hardwood flooring, pot lights, crown moulding, a cozy gas fireplace in the family room, and a bright eat-in kitchen with a breakfast bar and walkout to the backyard. Convenient direct access to the attached double-car garage adds to the home's practicality. The upper level boasts four generously sized bedrooms, including a luxurious primary suite with a bay window, walk-in closet, and spa-inspired 5-piece ensuite. The remaining bedrooms each feature walk-in closets and either a private ensuite or semi-ensuite bath. The finished basement offers outstanding additional living space with two recreation areas, a second kitchen, and an additional bedroom-ideal for extended family, guests, or ent
$ 1,488,800
7190 King Street, Caledon, ON, L7C 0S3 house for sale | Listing ID W13616 | Royal LePage
View photo
House · for sale
$ 2,900,000
7190 King Street, Caledon, ON, L7C 0S3 house for sale | Listing ID W13616 | Royal LePage
Darras Court
· House
· Cellar
Darras Court · House · Cellar
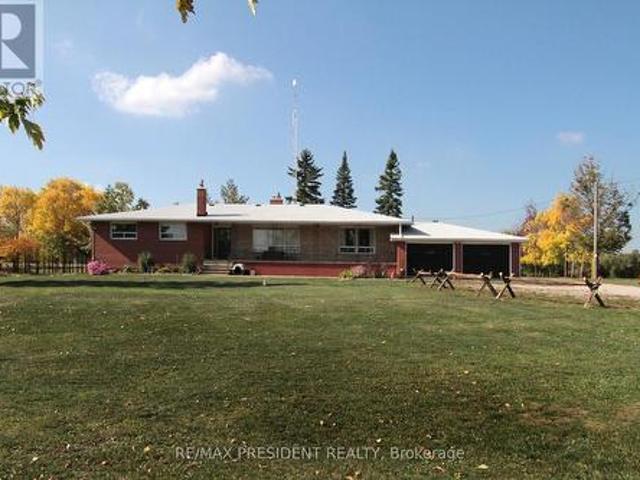
Excellent opportunity*. To acquire 10.45 acres in a prime location of Caledon offering endless possibilities, located close to King St and The Gore Rd. This spacious raised bungalow features 2146 sq. Ft. of well-designed living space with 4 generous bedrooms and 3 bathrooms. The bright main level offers an open-concept layout with a country-style kitchen overlooking the family room, expansive living and dining areas, and spacious bedrooms. The fully finished walk-out basement includes its own kitchen, washroom, 2 additional bedrooms, and a large recreation area, making it ideal for extended family, multi-generational living, or potential income opportunities. Also, 2000 Sq Ft Barn with 2 large drive in doors. Surrounded by picturesque countryside while remaining conveniently close to major roads and everyday amenities, this exceptional property combines privacy, space, and outstanding future potential. Whether you're looking for a family estate or investment opportunity, this unique Ca
$ 2,900,000
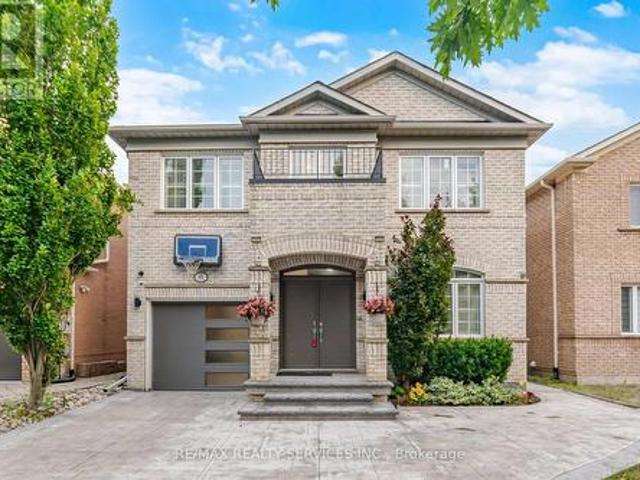
59 Gorman Avenue, Vaughan, ON, L4H 0Z6 house for sale | Listing ID N13615 | Royal LePage
View photo
House · for sale
$ 1,998,000
59 Gorman Avenue, Vaughan, ON, L4H 0Z6 house for sale | Listing ID N13615 | Royal LePage
Darras Court
· House
· Garden · Parking · Cellar
Darras Court · House · Garden · Parking · Cellar
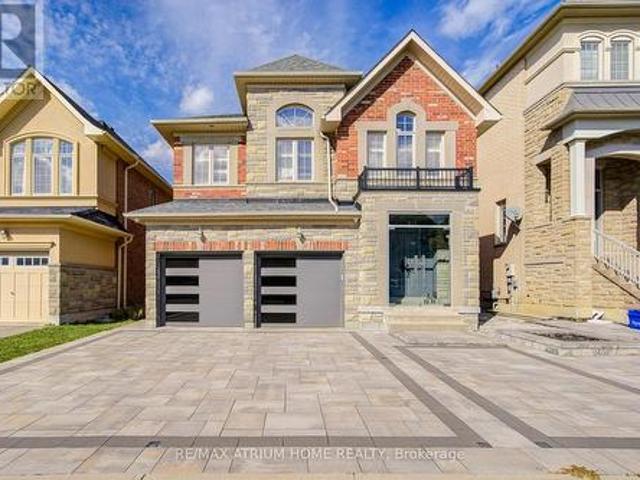
Welcome to this stunning 3,300 sq. Ft. home featuring 4+1 bedrooms and 5 bathrooms, complete with a beautifully finished basement. Nestled in the highly desirable, family-friendly community of Vellore Village, this home is filled with premium upgrades completed in 2022 including a finished basement, interlocking driveway and backyard, built-in hidden wire for home security equipments ready, basketball court, garage door, roof, front glasses door and a smart front door lock system. Furnace 2023. The elegant kitchen offers a modern design with upgraded fixtures, storage shed, and a garage outlet ready for EV charging. Enjoy the bright and airy feel with 9-ft ceilings, tall 8-ft doors, pot lights throughout, polished porcelain tiles, and gleaming hardwood floors. Perfect for entertaining, the basement offers additional space for relaxation or recreation. Located just minutes from Hwy 400, Vaughan Mills, top-rated schools, hospitals, and all essential amenities, this home provides unmatche
$ 1,998,000
89 Benjamin Boulevard, Toronto, ON, M1K 3P2 house for sale | Listing ID E13622 | Royal LePage
View photo
House · for sale
$ 825,000
Updated
89 Benjamin Boulevard, Toronto, ON, M1K 3P2 house for sale | Listing ID E13622 | Royal LePage
Darras Court
· House
· Equipped kitchen · Cellar
Darras Court · House · Equipped kitchen · Cellar
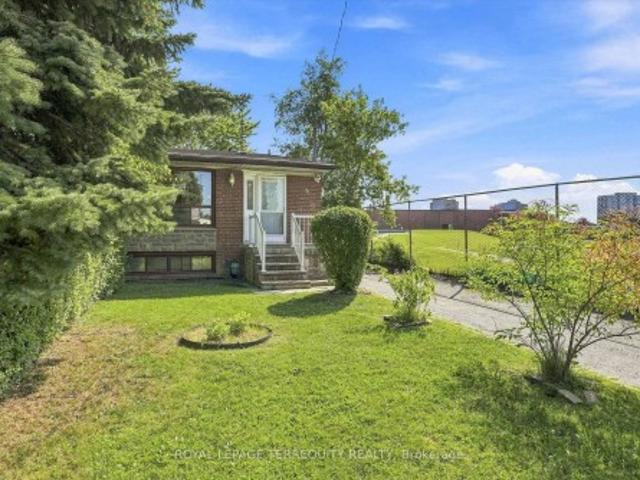
This Modern & Spacious 4 Bedroom, 2 Bath/2 Kitchen/2 Laundry Rooms, 4 Level Semi-Backsplit Home Is Situated At The Very End Of a Quiet, Low Traffic Street In A Sought-after Family Neighbourhood. Perfect As A Single Family Home, Or An Owner Occupied Upper Level With Lower Level Income, Or Rent Out Both Units As An Ideal, Turn-Key Investment Property. Freshly Painted, Recent Roof, (2019), Air Conditioner, (2019), Furnace, (2022). Nearby Pathway To Schools, Close To TTC. Walk To Kennedy Subway/Transit Hub, A Short Walk To Shopping/Restaurants And Public Transit. 7 Minutes Walk To Kennedy GO Station. 20 Minutes Transit To Downtown. Ideal'End-Of-Court' Location With A Park Right Next door. Ideal For Families With Children And/Or Pets. Shows Very Well, Flexible Closing. Great Neighbourhood. Extras: 2 Fridges, 2 Stoves, 2 Washers, 2 Dryers, 1 Dishwasher. Microwave in the basement kitchen. China Cabinet In Dining Room, All/Any Window Coverings & Light Fixtures
$ 825,000
1392 Rebecca Street, Oakville, ON, L6L 1Z5 house for sale | Listing ID W13621 | Royal LePage
View photo
House · for sale
$ 1,795,000
1392 Rebecca Street, Oakville, ON, L6L 1Z5 house for sale | Listing ID W13621 | Royal LePage
Darras Court
· House
· Fireplace · Parking
Darras Court · House · Fireplace · Parking
An exceptional opportunity in one of Oakville's most sought-after neighborhoods, south of Rebecca Street in Southwest Oakville. Situated on a premium 75' x 150' lot, this well-maintained home and property offers endless possibilities even for builders, investors, renovators. The existing bungalow features a single-car garage, 2 kitchens, 3 bedrooms, 2 bathrooms, and a spacious lower-level recreation room with fireplace. While the home offers potential, the true value lies in the outstanding lot and its prime location just south of Rebecca, a short 2-3-minute drive to the lake, Coronation Park, 5 minutes to Downtown Oakville and Bronte Marina and Bronte Village. Rarely do properties of this size and location calibre become available in such a prestigious setting. Bring your vision and explore the possibilities. Thank you for showing. (Id: 27)
$ 1,795,000
5660 Rosaline Road, Burlington, ON, L7L 6T4 house for sale | Listing ID 40850 | Royal LePage
View photo
House · for sale
$ 999,000
5660 Rosaline Road, Burlington, ON, L7L 6T4 house for sale | Listing ID 40850 | Royal LePage
Darras Court
· House
Darras Court · House
Welcome to this bright and inviting 3-bedroom, 3-bathroom home in Burlington's highly sought-after Orchard community. Filled with natural light, this well-appointed home offers a functional layout perfect for families and everyday living. Located within the desirable Alexander's Public School and St. Elizabeth Seton Catholic Elementary School catchments, it's an ideal place to put down roots. Enjoy being just steps from Irving Park and scenic walking trails. The exceptional location offers convenient access to everyday amenities, including shopping, restaurants, schools, and parks, as well as nearby Bronte Creek Provincial Park. Commuters will appreciate easy access to the QEW, Highway 407, and GO Transit, making travel throughout the GTA effortless. A wonderful opportunity to own in one of Burlington's most family-friendly neighbourhoods. (Id: 27)
$ 999,000
25 Southwind Terrace, Oakville, ON, L6L 6K6 house for sale | Listing ID W13621 | Royal LePage
View photo
House · for sale
$ 1,899,000
25 Southwind Terrace, Oakville, ON, L6L 6K6 house for sale | Listing ID W13621 | Royal LePage
Darras Court
· House
· Terrace · Swimming pool · Deck · Parking · Cellar
Darras Court · House · Terrace · Swimming pool · Deck · Parking · Cellar
Open house saturday, august 1st, 2-4pm. 25 southwind terrace. Welcome to luxury living in the coveted Bronte Harbour. This highly sought after court location is steps from the lake and all the Bronte Village amenities. Walk into this completely renovated freehold townhome and fall in love with the attention to details by Designer Lynne James. Over 2,500 sqft above grade plus a finished basement and oversized garage. The main floor features a state of the art kitchen open to family room and walk out to a massive deck with hot tub and multiple seating areas. An entertainer's dream. Steps from the deck lead to a walkway to the lake. The primary suite features a spa like ensuite, laundry, a deck off the bedroom and a massive walk-in closet. Two bedrooms (or office space) on the second floor with another spa like bathroom. Plenty of custom built-ins and loads of storage space. The list of upgrades is endless. It's a fall in love home and a rare opportunity to move into an established lakesi
$ 1,899,000
55 Ironside Drive, Vaughan, ON, L4L 1A6 house for sale | Listing ID N13616 | Royal LePage
View photo
House · for sale
$ 1,799,000
55 Ironside Drive, Vaughan, ON, L4L 1A6 house for sale | Listing ID N13616 | Royal LePage
Darras Court
· House
· Garden · Fireplace · Deck
Darras Court · House · Garden · Fireplace · Deck
Welcome to prestigious Cold Creek Estates! This stunning Springbrooke Model (Elevation A) by MEDALLION, offering more than 4000 sq. Ft. of beautifully designed living space. 5+1 spacious bedrooms and 5 bathrooms, 12-foot ceilings on the main floor, 9-foot ceilings on the second floor, rich hardwood flooring throughout, elegant LED pot lights, a 3-tier gas fireplace and a bright open-concept family room with beautiful bay windows. No Neighbours in the back. Privacy! The gourmet chef's kitchen is designed for both everyday living and entertaining, featuring granite countertops, custom backsplash, built-in stainless steel appliances, centre island, and chef's deskRetreat to the luxurious primary suite with abundant natural light and a spa-inspired 6-piece ensuite complete with a freestanding soaker tub, and glass shower. All five bedrooms are generously sized, with ensuite or semi-ensuite access. Step into your private backyard oasis featuring a custom deck, beautifully landscaped greener
$ 1,799,000
5660 Rosaline Road, Burlington, ON, L7L 6T4 house for sale | Listing ID W13622 | Royal LePage
View photo
House · for sale
$ 999,000
5660 Rosaline Road, Burlington, ON, L7L 6T4 house for sale | Listing ID W13622 | Royal LePage
Darras Court
· House
Darras Court · House
Welcome to this bright and inviting 3-bedroom, 3-bathroom home in Burlington's highly sought-after Orchard community. Filled with natural light, this well-appointed home offers a functional layout perfect for families and everyday living. Located within the desirable Alexander's Public School and St. Elizabeth Seton Catholic Elementary School catchments, it's an ideal place to put down roots. Enjoy being just steps from Irving Park and scenic walking trails, with California shutters adding timeless style throughout the home. The exceptional location offers convenient access to everyday amenities, including shopping, restaurants, schools, and parks, as well as nearby Bronte Creek Provincial Park. Commuters will appreciate the easy access to the QEW, Highway 407, and GO Transit, making travel throughout the GTA effortless. A wonderful opportunity to own in one of Burlington's most family-friendly neighbourhoods. (Id: 27)
$ 999,000
20 Linthurst Avenue, Toronto, ON, M3M 1P2 house for sale | Listing ID W13618 | Royal LePage
View photo
House · for sale
$ 1,049,000
20 Linthurst Avenue, Toronto, ON, M3M 1P2 house for sale | Listing ID W13618 | Royal LePage
Darras Court
· House
Darras Court · House
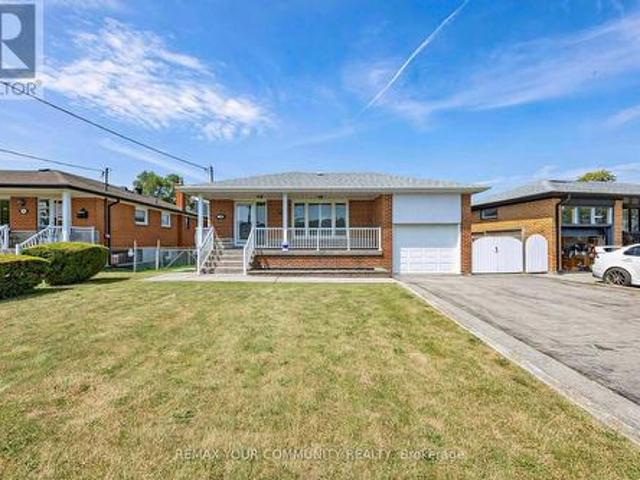
Nestled on a quiet, child-friendly street with no homes directly in front, this bright, solid and exceptionally well-maintained all-brick bungalow enjoys beautiful open views of the park and sports fields at Beverly Heights Middle School. Situated on a rare 55 x 144 ft. Pool-sized lot, this property offers outstanding potential for families, investors or those looking to build their dream home. A welcoming covered front veranda is the perfect place to relax and enjoy the peaceful setting. The main level features 3 spacious bedrooms, each with a closet and window, bright principal rooms, hardwood and ceramic flooring, and an updated eat-in kitchen with abundant cabinetry, generous counter space and excellent storage. The finished lower level, complete with a separate side entrance, offers exceptional flexibility with a large eat-in kitchen, spacious recreation room, separate family room, 4-piece bathroom, laundry area and ample storage, making it ideal for extended family, caregiver acc
$ 1,049,000
1136 Bronte Road, Oakville, ON, L6M 4G4 house for sale | Listing ID W13619 | Royal LePage
View photo
House · for sale
$ 1,090,000
1136 Bronte Road, Oakville, ON, L6M 4G4 house for sale | Listing ID W13619 | Royal LePage
Darras Court
· House
Darras Court · House
Great potential and opportunity to apply for a kennel license, making it an ideal choice for starting your own dog boarding business. Day Care uses permitted; 0.4-acre lot with an impressive 305 feet of frontage! Perfect for first-time home buyers seeking a great starter home, this charming 1.5-story property offers a rare blend of natural beauty and modern convenience. This home provides a Muskoka-like retreat, backing onto the serene Bronte Creek in a breathtaking treed ravine setting. 0.4-acre lot with an impressive 305 feet of frontage! Perfect for first-time home buyers seeking a great starter home, this charming 1.5-story property offers a rare blend of natural beauty and modern convenience. This home provides a Muskoka-like retreat, backing onto the serene Bronte Creek in a breathtaking treed ravine setting. (Id: 27)
$ 1,090,000
2102 Salma Crescent, Burlington, ON, L7M 3T1 house for sale | Listing ID W13620 | Royal LePage
View photo
House · for sale
$ 1,079,000
2102 Salma Crescent, Burlington, ON, L7M 3T1 house for sale | Listing ID W13620 | Royal LePage
Darras Court
· House
· Office room · Cellar
Darras Court · House · Office room · Cellar

Welcome to 2102 Salma Crescent in Burlington's highly desirable Headon Forest community. This beautifully updated detached home offers 3 spacious bedrooms, 3 bathrooms, a fully finished basement with a separate entrance, and outstanding curb appeal-perfect for families, professionals, or anyone seeking a move-in ready home in an established neighbourhood. Step inside to a bright, open-concept main floor featuring elegant hardwood flooring, expansive bay windows, and inviting living and dining areas designed for both everyday living and entertaining. The updated kitchen boasts stainless steel appliances, granite countertops, under-cabinet lighting, pot drawers, and ample prep space for family meals and gatherings. Upstairs, the spacious primary bedroom includes a walk-in closet and convenient semi-ensuite access to a beautifully updated 4-piece bathroom. Two additional generously sized bedrooms provide flexibility for family, guests, or a home office. The fully finished basement, comple
$ 1,079,000
1335 Mississauga Road, Mississauga, ON, L5H 2J3 house for sale | Listing ID W13617 | Royal LePage
View photo
House · for sale
$ 2,799,900
1335 Mississauga Road, Mississauga, ON, L5H 2J3 house for sale | Listing ID W13617 | Royal LePage
Darras Court
· House
Darras Court · House
Virtual tour Prestigious Mississauga Road Address | Luxury Living at the Corner of Indian & Mississauga Road Welcome to 1335 Mississauga Road, an exceptional executive residence located on one of Mississauga's most prestigious and sought-after addresses. Perfectly positioned at the corner of Lorne Park and Mississauga Road, this remarkable home offers luxury, privacy, and timeless elegance in an exclusive enclave. Completely renovated from top to bottom with outstanding craftsmanship and premium finishes, this stunning 4-bedroom home is truly move-in ready. Every detail has been thoughtfully designed to deliver modern comfort while maintaining sophisticated style. The spacious layout features generous principal rooms, designer finishes, and a separate entrance offering exceptional flexibility for extended family, guests, or future in-law suite potential. Smart home technology enhances everyday living with integrated lighting controls, Ring security cameras, and a comprehensive camera s
$ 2,799,900
99 Lealinds Road, Vaughan, ON, L6A 4L4 house for sale | Listing ID N13616 | Royal LePage
View photo
House · for sale
$ 1,388,000
99 Lealinds Road, Vaughan, ON, L6A 4L4 house for sale | Listing ID N13616 | Royal LePage
Darras Court
· House
· Patio · Garden · Parking · Cellar
Darras Court · House · Patio · Garden · Parking · Cellar
The Bungalow you've been waiting for! Welcome to 99 Lealinds Rd, a beautifully updated and move-in ready, this exceptional Patterson bungalow combines the ease of one-level living with an impressively spacious and excellent layout. Featuring 9-ft ceilings, oak hardwood floors, stained staircase to basement, fresh paint on main, updated light fixtures, and all three bedrooms on the main floor, it offers outstanding comfort and convenience. Enjoy a grand formal living and dining room, a separate family room open to a large eat-in kitchen designed for everyday living and entertaining. A professionally finished basement, interior access from the 2-car garage, and a private South-facing backyard with a stone patio and landscaped grass area complete the package. Just steps to scenic trails, Eagle's Nest Golf Club, Cortellucci Vaughan Hospital, shopping, and major highways-an ideal home for downsizers or small families seeking turnkey living in one of Patterson's most desirable locations. Mak
$ 1,388,000
46 Bay Street, Mississauga, ON, L5H 1C3 house for sale | Listing ID W13615 | Royal LePage
View photo
House · for sale
$ 1,699,900
46 Bay Street, Mississauga, ON, L5H 1C3 house for sale | Listing ID W13615 | Royal LePage
Darras Court
· House
· Garden · Balcony · Fireplace
Darras Court · House · Garden · Balcony · Fireplace
Welcome to lakeside living in the heart of Port Credit Village. Just steps from Lake Ontario and the Credit River, this charming, character-filled family home offers an exceptional lifestyle in one of Mississauga's most desirable neighbourhoods. Originally built in 1910 and completely rebuilt in 2008, this home beautifully blends timeless charm with modern comfort. A stunning great room addition boasts soaring 16' cathedral ceilings, creating a bright and inviting living space. The chef's kitchen features a large centre island, custom built-in bar, and walk-out to the stunning backyard. The kitchen blends seamlessly into the spacious family room, perfect for everyday living and entertaining. The main floor also offers a formal dining room with a beautiful stone fireplace, a welcoming living room, and a full bathroom. Upstairs features three generous bedrooms, a full bathroom, and a walk-out to the second-level balcony overlooking this picturesque neighbourhood. Set on a rare 66' wide l
$ 1,699,900
330 Macdonald Street, Inglewood, ON, L7C 1G7 house for sale | Listing ID 40851 | Royal LePage
View photo
House · for sale
$ 3,380,000
Updated
330 Macdonald Street, Inglewood, ON, L7C 1G7 house for sale | Listing ID 40851 | Royal LePage
Darras Court
· House
· Office room · Cellar
Darras Court · House · Office room · Cellar
Welcome to this exceptional custom-built Laurenden Homes bungaloft, nestled on a premium ravine lot in the prestigious hamlet of Inglewood. Offering over 8,100 sq. Ft. of beautifully designed living space, this luxury residence combines outstanding craftsmanship, elegant finishes, and an impressive open-concept layout. The main level features spacious principal rooms, soaring ceilings, a gourmet kitchen designed for entertaining, and generously sized bedrooms, each with its own private ensuite. A private loft provides an ideal retreat for guests, extended family, or a home office. The professionally finished walk-out basement significantly expands the living space with a large recreation and entertainment hall capable of hosting up to 70 guests, a second kitchen, a 3-piece bathroom, and additional versatile rooms ideal for extended family, multi-generational living, or future customization. Outside, enjoy the peaceful setting of a beautifully landscaped ravine lot, complete with an ove
$ 3,380,000
569 Mcroberts Avenue, Toronto, ON, M6E 4R5 house for sale | Listing ID W13617 | Royal LePage
View photo
House · for sale
$ 719,999
569 Mcroberts Avenue, Toronto, ON, M6E 4R5 house for sale | Listing ID W13617 | Royal LePage
Darras Court
· House
· Patio
Darras Court · House · Patio
Unmatched value & potential in caledonia-fairbank! Welcome to 569 McRoberts Ave-a renovated, turnkey gem situated on a rare 33.25 ft x 151 ft extra-deep lot! Designed for modern living this home boasts an open-concept main level featuring rich hardwood floors, pot lights, and a stunning stacked-stone feature wall. The chef-inspired kitchen is showcased by sleek quartz countertops, a center island with breakfast bar, premium high-gloss porcelain tiles, gas range, and custom cabinetry. Step into the warm calming bathroom wrapped in vertical textured tile. The highlight? A spectacular multi-tiered outdoor oasis featuring a multi-level stamped concrete patio, terraced timber retaining walls, and endless space for entertaining! BONUS: Includes a separate side entrance directly to the basement-offering seamless potential for an in-law suite, nanny quarters, or income-generating rental apartment! Steps to the brand-new Eglinton Crosstown LRT (Caledonia Station), St. Clair West streetcar, top
$ 719,999
175 Mohawk Road, Oakville, ON, L6L 2Z1 house for sale | Listing ID W13621 | Royal LePage
View photo
House · for sale
$ 1,599,900
175 Mohawk Road, Oakville, ON, L6L 2Z1 house for sale | Listing ID W13621 | Royal LePage
Darras Court
· House
Darras Court · House
Welcome to a beautifully renovated home where sophisticated design meets an exceptional lifestyle. Perfectly positioned across from a park in one of the area's most sought-after mature neighbourhoods, surrounded by towering tree canopies, this home offers the ideal balance of tranquility and vibrant living. Just minutes to Bronte's charming restaurants, boutique shops, the marina, and the shores of Lake Ontario, you'll enjoy one of the most exciting and desirable locations in the community. Thoughtfully redesigned with premium finishes throughout, the home features three spacious bedrooms and a stunning professionally designed foyer highlighted by a sleek glass railing and an architecturally reimagined floating staircase that creates an open, airy first impression. The recently renovated chef's kitchen showcases exceptional craftsmanship, timeless style, and high-end finishes, complemented by new flooring throughout. The fully finished lower level is designed for both work and relaxati
$ 1,599,900
156 Heale Avenue, Toronto, ON, M1N 3Y1 house for sale | Listing ID E13623 | Royal LePage
View photo
House · for sale
$ 1,148,800
156 Heale Avenue, Toronto, ON, M1N 3Y1 house for sale | Listing ID E13623 | Royal LePage
Darras Court
· House
· Garden · Deck · Cellar
Darras Court · House · Garden · Deck · Cellar
The Perfect Newly Renovated 3+1 Bedroom & 4 Bathroom Detached Home. Family Friendly Birchcliffe-Cliffside Community. Located On A Quiet Cul-de-sac*Timeless Curb Appeal W/ Brick Exterior*No Sidewalk. Finished Basement Apt W/ Separate Entrance. In-Law & Income Potential. Open Concept Living & Dining Room & Spacious Family Room. Large Sunfilled Windows. Smooth Ceilings. Pot Lights. Laminate Floors. Bright Kitchen W/ Modern Cabinets. S/S Appliances. Gas Range*Large Centre Island W/ Sitting. Ample Storage Space W/ Pantry Wall. Dbl Undermount Sink. Breakfast Area & W/O To A Beautiful Deck. Primary Bedroom W/ His & Her Closet. Spa Like Ensuite. All Spacious Bedrooms W/ Expansive Windows & Closets. Finished Basement W/ Separate Entrance. Income / Inlaw Potential. Laminate Flooring. Smooth Ceiling. Pot Lights. Kitchen W/ Eat In Area. 1 Bedrooms. Full 3Pc Bathroom. Fully Fenced Backyard W/ A Shed. Steps To Best Schools, Parks & Public Transit. Walk to the go.Extras*. All RENOVATIONS Completed In
$ 1,148,800

Get email alerts

Don't miss out: be the first to know about new properties

The alert was correctly created

On subscribing you accept the conditions of use and the privacy policy
Alert
Receive new ads in your inbox
Save this search
Receive alerts for new listings

We'll send you an email when we have new properties for: "Properties for sale in Darras Court"

The alert was correctly created

Get email alerts and be the first to see new listings
Required field
On subscribing I accept the terms of the privacy policy
Perfect! You'll soon start receiving new listings via email
Alert
Receive an email when we have new ads for Properties for sale in Darras Court
Save this search
Filters

Bedrooms

Area (sq.ft)

sq.ft
sq.ft

Price

$
$

Filter by property type

Bathrooms

Clear all filters
Receive notifications when new entries are published.