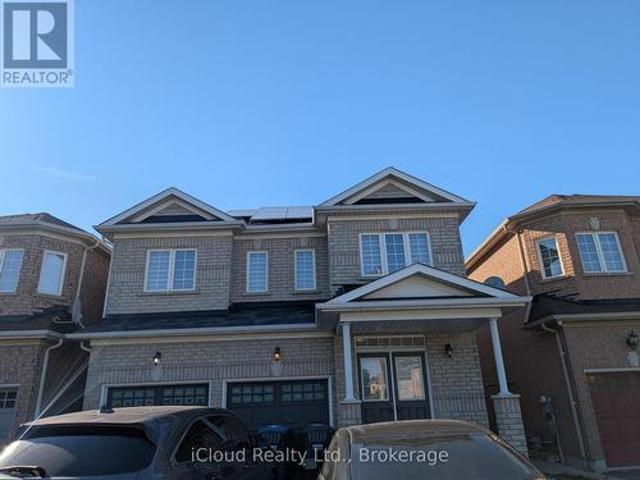
10,172 properties for sale in Darras Court

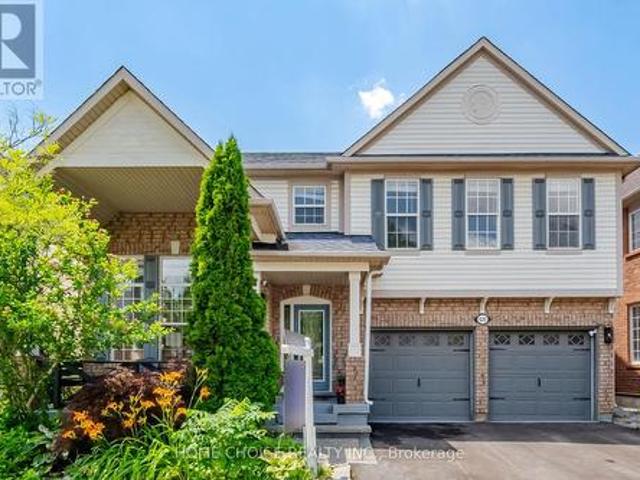
58 Quailvalley Drive, Brampton, ON, L6R 0N4 house for sale | Listing ID W13611 | Royal LePage
View photo
House · for sale
$ 1,099,999
58 Quailvalley Drive, Brampton, ON, L6R 0N4 house for sale | Listing ID W13611 | Royal LePage
Darras Court
· House
· Cellar
Darras Court · House · Cellar
North east facing! Welcome to this stunning residence featuring 9ft ceiling heights, elegant hardwood floors, and a thoughtfully designed layout with separate living/dining and family rooms on main floor. The open concept kitchen is equipped with stainless steel appliances, perfect for both everyday living and entertaining. Custom blinds throughout the entire home and exterior pot lights enhance the modern aesthetic. The second floor offers 4 spacious bedrooms and 3 full bathrooms. The professionally finished basement with separate entrance boasts modern open concept layout, a full bathroom, bedroom, and an extra-large media/entertainment space, perfect for hosting large gatherings and parties. A truly exceptional home offering luxury, space, carpet free and functionality. Located in a prime family-friendly neighborhood, close to schools, all essential amenities and steps to park. Freshly Painted (2026), New Roof (2024) & New Furnace(2025). Must See. (Id: 27)
$ 1,099,999
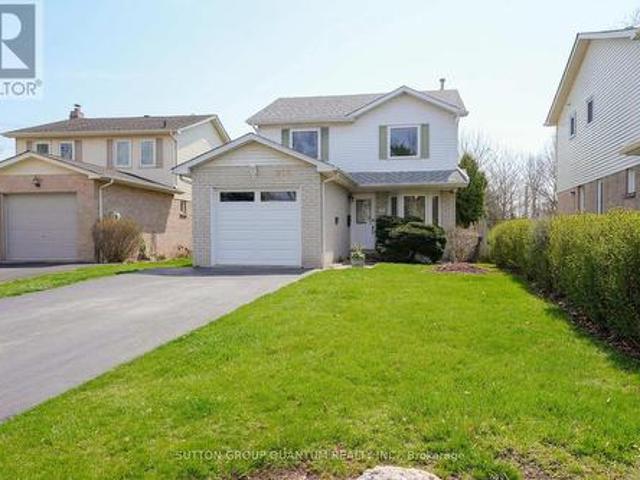
1900 Carrera Court, Mississauga, ON, L5H 3B2 house for sale | Listing ID W13615 | Royal LePage
View photo
House · for sale
$ 1,099,000
1900 Carrera Court, Mississauga, ON, L5H 3B2 house for sale | Listing ID W13615 | Royal LePage
Darras Court
· House
· Garden · Deck · Swimming pool · Cellar
Darras Court · House · Garden · Deck · Swimming pool · Cellar
Rarely available 4 bedroom 2 storey detached home situated on a 40X200ft lot on a quiet court in South Clarkson / Rattray Marsh neighbourhood. Bright and welcoming, this home has been thoughtfully renovated over the past few years. Open concept living and dining rooms overlook the garden, renovated kitchen with stainless appliances, granite countertops, renovated bathrooms, main floor laundry & side entrance, vinyl flooring throughout, vinyl staircases with iron railings, partially finished basement with ample storage and a workshop. Walk out to the large wooden deck from the living room to the safety of a fully fenced private backyard Just a short walk to the Rattray Marsh waterfront parks and trails, Bradley Lewis Pool, ORC Tennis, excellent schools, shopping and Clarkson GO Train. Fabulous family friendly neighbourhood with easy access to Metro, Canadian Tire, LCBO, HomeSense, Clarkson Village restaurants & shops, public transportation and major highways. Newer windows throughout, s
$ 1,099,000
59 Haviland Circle, Brampton, ON, L6R 0T7 house for sale | Listing ID W13611 | Royal LePage
View photo
House · for sale
$ 1,299,000
59 Haviland Circle, Brampton, ON, L6R 0T7 house for sale | Listing ID W13611 | Royal LePage
Darras Court
· House
· Parking · Cellar
Darras Court · House · Parking · Cellar
Welcome to this beautiful, bright and spacious home located on a premium ravine lot built by Bay Crest Homes. Home comes with large windows with stunning ravine views. A separate side entrance that leads to a beautifully finished 2-bedroom legal basement with a walk-up for added convenience. Enjoy an upgraded kitchen with modern cabinetry, a functional layout, and quality finishes throughout. The home also includes 9 ft ceilings on the main floor, main floor laundry, direct garage access, and a double door front entry. A perfect blend of comfort, style, and privacy in a highly desirable location. (Id: 27)
$ 1,299,000
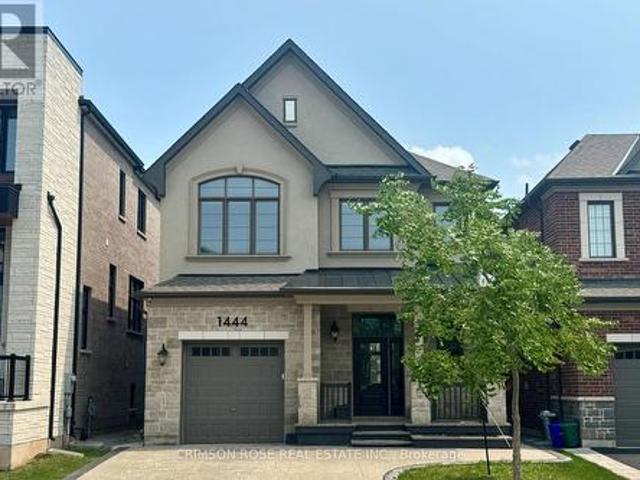
1444 Varelas Passage, Oakville, ON, L6H 3S3 house for sale | Listing ID W13614 | Royal LePage
View photo
House · for sale
$ 1,468,000
1444 Varelas Passage, Oakville, ON, L6H 3S3 house for sale | Listing ID W13614 | Royal LePage
Darras Court
· House
· Cellar
Darras Court · House · Cellar
A beautiful modern 4-bedroom, 3-bathroom, 3-parking home on the quiet street in one of Oakville's most desirable communities: Joshua Meadows. Features many custom upgrades meticulously chosen for elevated style and quality. With soaring 10-foot ceilings on main floor, this home feels open, elegant, and full of natural light. The chef-inspired kitchen is a true showstopper featuring premium appliances, all granite countertop with centre island, and a custom-built stove hood by the builder. Custom touches are found throughout: designer light fixtures, upgraded power room stones and vanity, upgraded cabinets, upgraded basement nook, master bedroom closet organizer, etc. The upper level is a sanctuary of relaxation. The primary bedroom is a retreat, complete with a spacious walk-in closet and a spa-inspired ensuite. Unwind in the luxurious soaker tub or refresh in the glass-enclosed shower. Three additional bedrooms and one full washroom. Upper-level laundry adds additional convenience. Ra
$ 1,468,000
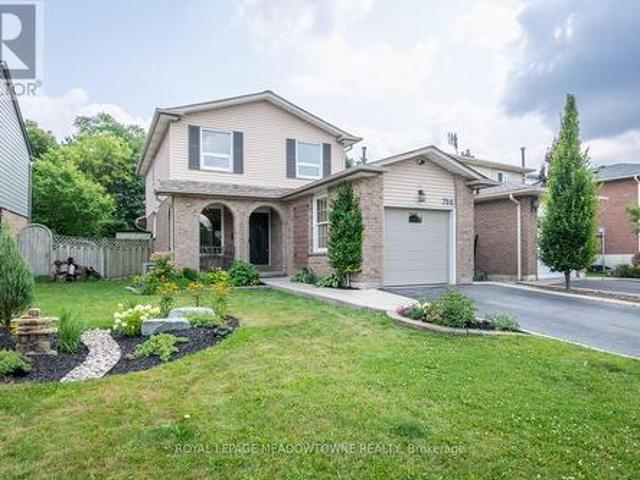
784 Laurier Avenue, Milton, ON, L9T 4H1 house for sale | Listing ID W13617 | Royal LePage
View photo
House · for sale
$ 899,900
784 Laurier Avenue, Milton, ON, L9T 4H1 house for sale | Listing ID W13617 | Royal LePage
Darras Court
· House
· Garden · Parking
Darras Court · House · Garden · Parking
Nestled in the sought-after Timberlea neighbourhood, this beautifully maintained 3-bedroom, 2-bathroom home offers an ideal blend of comfort, privacy, and convenience. Backing directly onto Laurier Park, you'll enjoy peaceful green views with no rear neighbours while being just minutes from schools, parks, shopping, the GO Station, and quick access to Highways 401 and 407-perfect for commuters. The fully fenced backyard is designed for relaxing and entertaining, complete with a firepit, gas line for your BBQ, direct access to Laurier Park and splash pad through gate, and exceptional privacy. With parking for up to four vehicles, there's plenty of space for family and guests. The updated white kitchen is both stylish and functional, featuring quartz countertops, a large island with seating and built-in outlets, a tile backsplash, and stainless steel appliances, including a dual fuel range. Direct access to the backyard makes outdoor dining and entertaining effortless. The open-concept m
$ 899,900
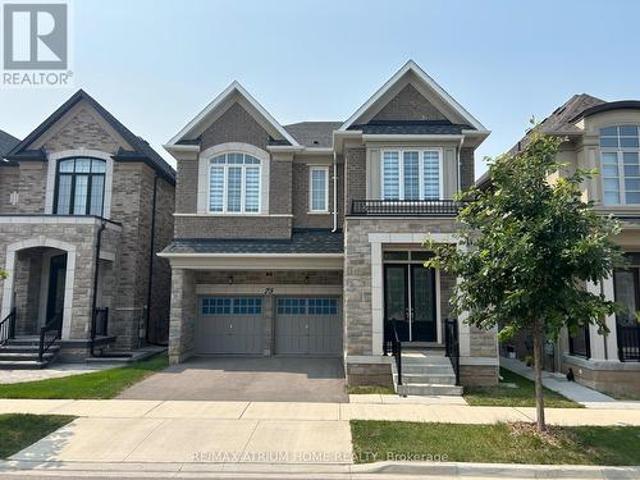
75 Carnegie Drive, Oakville, ON, L6H 7C5 house for sale | Listing ID W13615 | Royal LePage
View photo
House · for sale
$ 1,950,000
75 Carnegie Drive, Oakville, ON, L6H 7C5 house for sale | Listing ID W13615 | Royal LePage
Darras Court
· House
· Parking · Fireplace · Cellar
Darras Court · House · Parking · Fireplace · Cellar
Fernbrook Executive Collection Stoney Creek Model featuring a grand double-door entry leading to an impressive foyer with double closets. This home offers a spacious double car garage with exceptional 11-ft ceilings-ideal for car enthusiasts with potential for a car lift. Enjoy soaring 10-ft ceilings on the main floor, 9-ft ceilings on the second floor and in the basement, creating a bright and airy living space throughout. This extensively upgraded home showcases hardwood flooring, an upgraded staircase, elegant mouldings, pot lights, and an extended kitchen with additional cabinetry and a spacious pantry. The thoughtfully designed open-concept layout is perfect for both entertaining and everyday living, while the inviting family room with a cozy fireplace provides the perfect space to relax and unwind. Ideally located close to shopping plazas, restaurants, banks, supermarkets, and a wide range of everyday amenities, offering exceptional convenience for modern family living. (Id: 27)
$ 1,950,000
670 Dolby Crescent, Milton, ON, L9T 5V5 house for sale | Listing ID W13618 | Royal LePage
View photo
House · for sale
$ 1,245,000
Updated
670 Dolby Crescent, Milton, ON, L9T 5V5 house for sale | Listing ID W13618 | Royal LePage
Darras Court
· House
· Office room · Fireplace
Darras Court · House · Office room · Fireplace
Welcome to 670 Dolby Crescent, where timeless elegance meets modern family living in Milton's highly sought after Beaty neighbourhood. This beautifully updated 4+1 bedroom, 4 bathroom home offers an exceptional blend of style, comfort, and functionality. Step inside to soaring ceilings, a stunning two-storey living room filled with natural light, and hardwood flooring throughout the entire home with no carpet anywhere. Every space has been thoughtfully designed to create a warm, inviting atmosphere perfect for everyday living and entertaining. The renovated chef-inspired kitchen features quartz countertops, a large centre island, premium cabinetry with hidden drawers, and a gas stove, seamlessly flowing into the spacious family room with a cozy gas fireplace. Upstairs offers four generous bedrooms plus a beautiful open loft overlooking the living room below. Complete with elegant French-style sliding doors, this versatile space is ideal as a home office, reading lounge, playroom, or ad
$ 1,245,000
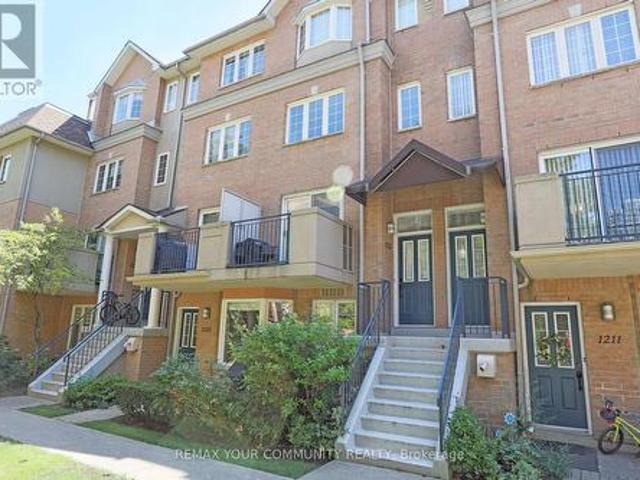
1213 28 Sommerset Way, Toronto, ON, M2N 6W7 townhouse for sale | Listing ID C13615 | Royal LePage
View photo
Townhouse · for sale
$ 775,000
1213 28 Sommerset Way, Toronto, ON, M2N 6W7 townhouse for sale | Listing ID C13615 | Royal LePage
Darras Court
· Townhouse
· Balcony · Gym
Darras Court · Townhouse · Balcony · Gym
Welcome to 28 Sommerset Way #1213, an exquisite 3-storey end unit townhome in a quiet cul-de-sac that is just steps from Yonge & Finch, TTC, Subway, Park, GYM, Surrounded by the top ranking high school (Earl Haig Secondary School) and Public School(Mckee Public School), Meticulously maintained by the owner, with crown molding, hardwood floors, this home is turn-key and awaiting your personal touch! The open concept main floor offers a seamless living space with ample natural light from the large windows and walk-out to balcony. Enjoy comfy evenings in the living room, enjoy cooking for dinner parties in the spacious dining area. The Kitchen and bathrooms have been remodeled, featuring new flooring throughout. The kitchen includes new countertops, cabinets, Faucet, sink and updated appliances, The powder room and primary bedroom ensuite have been upgraded with new vanities and flooring. Additional improvements include new fixtures, fresh paint, a smart thermostat, and custom closets in
$ 775,000
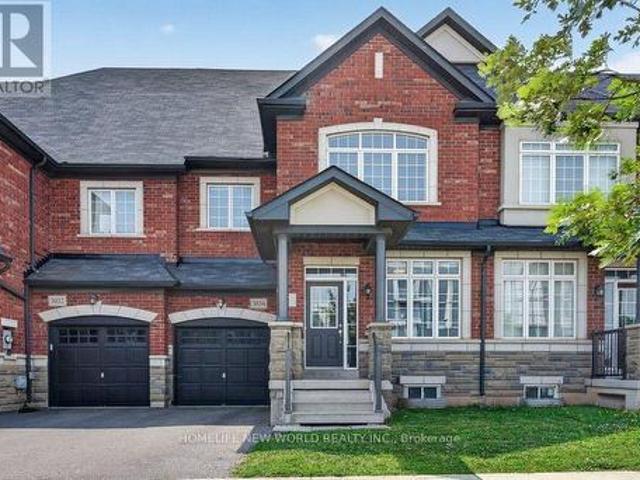
3034 Eighth Line, Oakville, ON, L6H 0S5 house for sale | Listing ID W13618 | Royal LePage
View photo
House · for sale
$ 989,000
3034 Eighth Line, Oakville, ON, L6H 0S5 house for sale | Listing ID W13618 | Royal LePage
Darras Court
· House
· Garden · Parking · Air conditioning
Darras Court · House · Garden · Parking · Air conditioning
Beautifully maintained townhouse in one of Oakville's most desirable family-friendly communities. This bright and spacious 2 Storey With Loft 4 Bedrooms With 3 bathrooms home offers an elegant blend of comfort, functionality, and modern style-idea for families, professionals, and those working from home. One of the biggest townhouse in the area with Approx 2200 Sq/Ft As Per Builders Plan, 9ft ceiling on the main floor. Open Concept Kitchen includes stunning Quartz countertops, Stainless steel appliances, a good size centre island, Spacious primary suite with walking-in closet and luxurous ensuite featuring quartz countertops, a soaker tub, and separate glass shower. Three additional generously sized bedrooms for family, guests, or office/study areas. Elegant finishes throughout, stylish bilnds, modern lighting, Central A/C and humidifier on furnace for year-round comport. No Carpet In Upper Stairs. Close To Hwy 403, Schools, Parks, Shopping, Golf & More! Access To Backyard From Garage.
$ 989,000
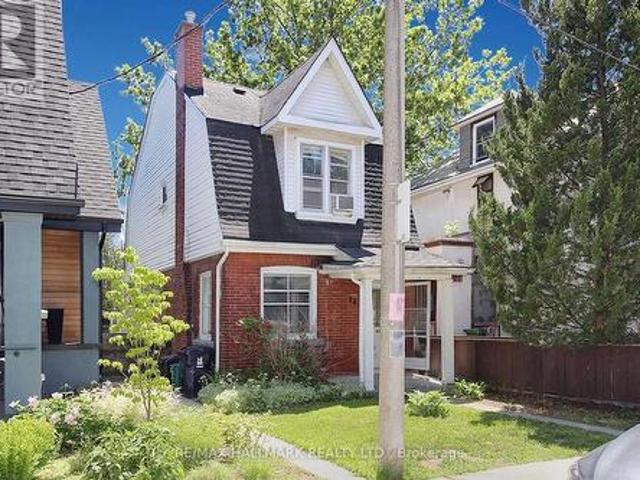
73 Hocken Avenue, Toronto, ON, M6G 2K1 house for sale | Listing ID C13616 | Royal LePage
View photo
House · for sale
$ 1,140,000
73 Hocken Avenue, Toronto, ON, M6G 2K1 house for sale | Listing ID C13616 | Royal LePage
Darras Court
· House
Darras Court · House
Opportunity. Welcome to. 73 Hocken Avenue an exceptional opportunity in the heart of prestigious Wychwood, one of Toronto's most sought-after neighbourhoods. Situated on a quiet, tree-lined street, this rare offering provides incredible flexibility for builders, investors, renovators, and end-users alike. Whether you're looking to thoughtfully renovate, build your dream home, or take advantage of the approved redevelopment plans, this property offers endless potential to bring your vision to life. Included are. *approved architectural plans and building permits*, eliminating months of planning, approvals, delays, and carrying costs, allowing you to begin construction immediately should you choose. Choose between. *two outstanding approved development options*: build a purpose-designed. *3-unit multi-residential property*. Featuring 1+1 bedroom, 2-bedroom, and 3-bedroom suites, ideal for strong rental income and long-term appreciation; or construct an impressive. *approximately 3,300 sq
$ 1,140,000
10 St Annes Road, Toronto, ON, M6J 2C1 house for sale | Listing ID C13614 | Royal LePage
View photo
House · for sale
$ 1,999,900
10 St Annes Road, Toronto, ON, M6J 2C1 house for sale | Listing ID C13614 | Royal LePage
Darras Court
· House
· Garden · Fireplace · Deck · Cellar
Darras Court · House · Garden · Fireplace · Deck · Cellar
Welcome To 10 St. Annes Road. Stunning Home With 3 Units Each With Hydro Meters And Private Individual Laundry. Main Floor Features Open Concept Floor Plan And 1 Bedroom With Walk-Out To Backyard And 2nd Floor Bedroom With Walkout To Deck. 4pc Bath, Beautiful Kitchen With Gas Stove, Quartz Countertops And Original Fireplace. Upper Level Unit With 2 Bedrooms And 4pc Bathroom. Step Outside To Access The Separate Basement Unit With Open Concept Living Space, Bedroom And Bathroom. Basement Is Vacant. Triple A Tenants Occupying The Main And Upper Units on Month to Month. Located Minutes To Parks, Restaurants, Transit And Shopping. HRV Air System. 2 newer furnaces replaced 2024 and 2025. (Id: 27)
$ 1,999,900
34 Kitsilano Crescent, Richmond Hill, ON, L4C 5A5 house for sale | Listing ID N13615 | Royal LePage
View photo
House · for sale
$ 1,198,000
34 Kitsilano Crescent, Richmond Hill, ON, L4C 5A5 house for sale | Listing ID N13615 | Royal LePage
Darras Court
· House
· Patio · Garden · Deck · Cellar
Darras Court · House · Patio · Garden · Deck · Cellar
Welcome to this beautifully renovated home on a highly sought-after crescent, where style, comfort, and functionality come together seamlessly. The stunning living room impresses with its soaring 17-foot ceilings, elegant oak hardwood flooring, and modern oak staircase accented by a custom glass railing. The open-concept kitchen is designed for both everyday living and entertaining, featuring stainless steel appliances, quartz countertops, and a convenient side walkout to the patio. Enjoy family meals in the dining area with direct access to a spacious deck overlooking a private backyard oasis complete with a charming pond. The fully finished basement offers exceptional versatility, featuring a large recreation room, two bedrooms, a 3-piece bathroom, a second kitchen, and abundant storage space-ideal for extended family, guests, or multi-generational living. An attractive interlock walkway enhances the home's curb appeal, while the prime location places you just minutes from top-rated
$ 1,198,000
668 Mcgregor Farm Trail, Newmarket, ON, L3X 1C8 house for sale | Listing ID N13619 | Royal LePage
View photo
House · for sale
$ 1,388,000
668 Mcgregor Farm Trail, Newmarket, ON, L3X 1C8 house for sale | Listing ID N13619 | Royal LePage
Darras Court
· House
· Fireplace · Parking
Darras Court · House · Fireplace · Parking
(Offers Anytime! )Welcome home! This stunning, 2,680 sqft, 4+3 Bedroom, 5-Bathroom, two-storey, energy star rated, detached home, sits peacefully in one of the most sought-after communities in all of Newmarket, Glenway Estates! The Strathmore, one of Mosaik Homes' largest models in their 2015 Vales of Glenway build, comes fully equipped with soaring main floor ceilings, gorgeous oak staircase & flooring, stone exterior facade, formal dining room, gas fireplace, finished in-law suite w/separate entrance, 2-car garage w/indoor access, and 2-car driveway. With open concept eat-in kitchen & family room, formal dining room, large windows w/energizing natural light, endless storage & many other essential updates throughout! This luxury community is surrounded by walking trails, playgrounds & top-rated schools. An incredible sense of community in neighbourhood. Perfect for any family, professionals, retirees, multi-generational families & outdoor enthusiasts. Steps to local schools, parks, tr
$ 1,388,000
102 Misty Hills Trail, Toronto, ON, M1X 1T3 house for sale | Listing ID E13622 | Royal LePage
View photo
House · for sale
$ 999,000
102 Misty Hills Trail, Toronto, ON, M1X 1T3 house for sale | Listing ID E13622 | Royal LePage
Darras Court
· House
· Garden · Cellar
Darras Court · House · Garden · Cellar
Beautifully kept and move-in ready, this bright and spacious 3-bedroom, 3-bathroom home sits on a premium lot with a huge private backyard, perfect for entertaining, family gatherings, and outdoor enjoyment. The welcoming exterior features an interlock driveway, while the interior showcases hardwood flooring throughout, fresh paint, elegant light fixtures, and a modern designer kitchen complete with granite countertops, quality cabinetry, and ample workspace. The finished basement features a separate entrance and a self-contained 1-bedroom in-law suite, offering excellent flexibility for extended family, guests, or potential rental income. Ideally located within walking distance to schools, parks, public transit, and everyday amenities, this beautifully upgraded home combines modern finishes, functional living space, and exceptional value. (Id: 27)
$ 999,000
801 Watson Road S, Puslinch, ON, N0B 1C0 house for sale | Listing ID X13620 | Royal LePage
View photo
House · for sale
$ 1,999,999
801 Watson Road S, Puslinch, ON, N0B 1C0 house for sale | Listing ID X13620 | Royal LePage
Darras Court
· House
· Garden · Gym · Swimming pool · Cellar
Darras Court · House · Garden · Gym · Swimming pool · Cellar
Luxury 6-bedroom home in Arkell with a heated saltwater pool, premium finishes, and a private landscaped lot minutes from Guelph. Welcome to 801 Watson Road South, a modern luxury home in the prestigious community of Arkell. Built just four years ago, this executive residence offers a rare combination of contemporary design, premium finishes, and exceptional outdoor living on a beautifully landscaped 0.34-acre lot. The bright, open-concept main floor features oversized windows, elegant flooring, and a gourmet kitchen with quartz counters, high-end cabinetry, stainless steel appliances, and a large island ideal for family gatherings. The adjoining dining and living areas provide seamless access to the backyard, creating an effortless indoor-outdoor flow. With six spacious bedrooms, including a well-appointed primary suite, this home offers outstanding flexibility for families, guests, or multi-generational living. The fully finished basement adds even more space for a home theatre, gym,
$ 1,999,999
305 Pleasant Avenue, Toronto, ON, M2R 2R2 house for sale | Listing ID C13618 | Royal LePage
View photo
House · for sale
$ 1,359,000
305 Pleasant Avenue, Toronto, ON, M2R 2R2 house for sale | Listing ID C13618 | Royal LePage
Darras Court
· House
· Garden
Darras Court · House · Garden
Welcome to 305 Pleasant Ave. Set on an impressive 50 x 132 ft lot in the heart of North York's Newtonbrook West, this home offers endless opportunities. Move in and enjoy, or build your dream home. A newly renovated kitchen and new flooring throughout mean the work is already done for you. The deep, south-facing backyard is a true relaxation oasis, with a balanced mix of sun-filled and shaded areas for morning coffee, summer entertaining, or quiet evenings outdoors. Situated on a quiet, tree-lined street within walking distance of schools, parks, transit and shopping. An excellent opportunity to enter one of North York's most established and well-connected neighborhoods, with strong long-term value. Enjoy quick access to Finch Station, the Finch Bus Terminal, TTC and Viva routes, Highways 401 and 407, plus Centerpoint Mall and the shops and restaurants along Yonge Street. Don't miss this one. Book your showing today. (Id: 27)
$ 1,359,000
305 Alder Street, Orangeville, ON, L9W 4X5 house for sale | Listing ID W13621 | Royal LePage
View photo
House · for sale
$ 589,900
305 Alder Street, Orangeville, ON, L9W 4X5 house for sale | Listing ID W13621 | Royal LePage
Darras Court
· House
· Office room · Gym · Cellar
Darras Court · House · Office room · Gym · Cellar
Welcome to this beautifully maintained freehold townhouse in one of Orangeville's most family-friendly neighbourhoods! Featuring 3 spacious bedrooms, 3 bathrooms, and a professionally finished basement, this move-in-ready home offers the perfect blend of comfort, functionality, and style. The bright, open-concept main floor is ideal for everyday living and entertaining, while the finished basement provides valuable additional living space for a family room, home office, or gym. Step outside and enjoy being directly across from a high school, with scenic walking trails, parks, and green space just moments away. Conveniently located near schools, shopping, restaurants, recreation, and commuter routes, this home is perfect for first-time buyers, growing families, and investors alike. Don't miss this incredible opportunity to own a turnkey home in a highly sought-after Orangeville community (id: 27)
$ 589,900
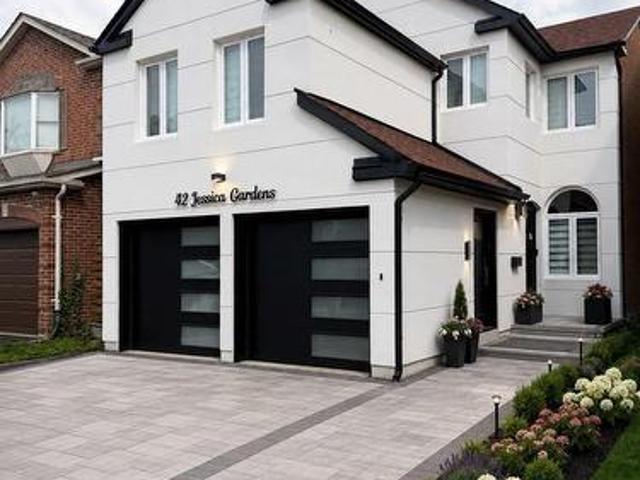
42 Jessica Gardens, Vaughan, ON, L4J 3G2 house for sale | Listing ID N13614 | Royal LePage
View photo
House · for sale
$ 1,770,770
42 Jessica Gardens, Vaughan, ON, L4J 3G2 house for sale | Listing ID N13614 | Royal LePage
Darras Court
· House
· Garden · Parking
Darras Court · House · Garden · Parking
Welcome to this beautifully renovated, move-in-ready home where timeless elegance meets modern functionality. Showcasing exceptional curb appeal with a stunning new stucco front exterior, this turnkey residence has been thoughtfully updated with premium finishes throughout. The heart of the home features a stylish kitchen equipped with dual sinks, thoughtfully designed to accommodate everyday convenience. The spacious primary suite offers a luxurious spa-inspired ensuite complete with a modern curbless walk-in shower, creating the perfect retreat. The finished lower level includes a convenient kitchenette, providing exceptional flexibility for extended family, guests, or multi-generational living. Additional highlights include an EV charger in the garage, contemporary finishes, bright and spacious living areas, and meticulous attention to detail throughout. Ideally located close to top-rated schools, parks, shopping, transit, and major highways, this exceptional home offers the perfect
$ 1,770,770
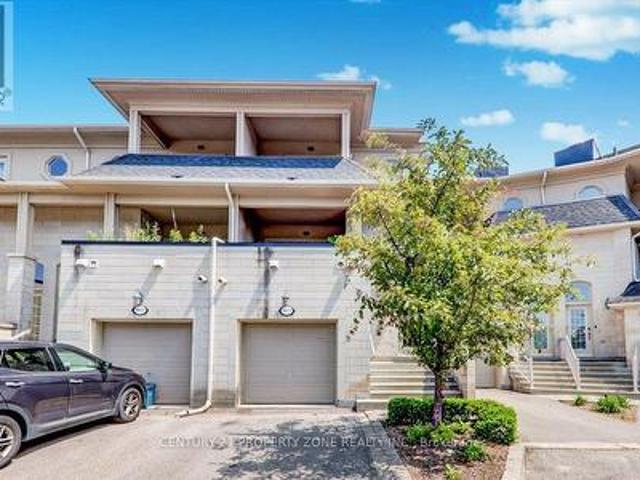
15 9033 Derry Road, Milton, ON, L9T 7Y9 townhouse for sale | Listing ID W13615 | Royal LePage
View photo
Townhouse · for sale
$ 1,479,999
15 9033 Derry Road, Milton, ON, L9T 7Y9 townhouse for sale | Listing ID W13615 | Royal LePage
Darras Court
· Townhouse
· Cellar
Darras Court · Townhouse · Cellar
Welcome to this exceptional three-storey mixed-use commercial and residential property located on high-traffic Derry Road. Offering outstanding exposure and endless potential, this unique property is ideal for investors, business owners, or those seeking a live-work opportunity. The upper residential space provides comfortable living, while the commercial component benefits from excellent visibility and consistent traffic. A spacious unfinished basement offers incredible potential for future expansion, additional residential units, commercial use, storage, or other income-generating possibilities (subject to approvals). Situated in a prime location close to major amenities, transit, and highways, this versatile property presents a rare opportunity to maximize both lifestyle and investment potential. (Id: 27)
$ 1,479,999
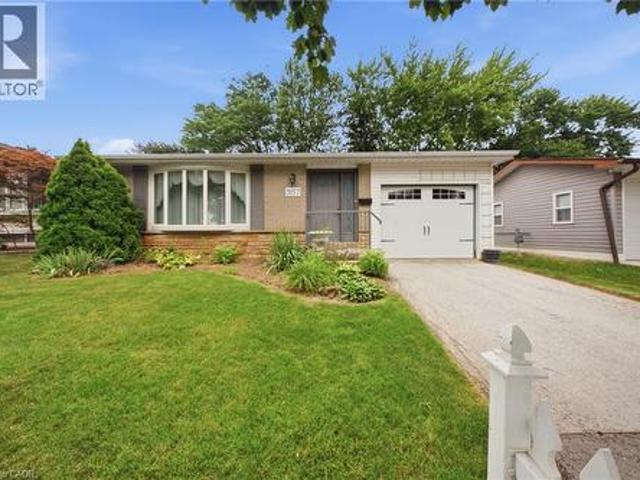
3157 Palmer Drive, Burlington, ON, L7M 1L3 house for sale | Listing ID 40852 | Royal LePage
View photo
House · for sale
$ 950,000
3157 Palmer Drive, Burlington, ON, L7M 1L3 house for sale | Listing ID 40852 | Royal LePage
Darras Court
· House
· Garden
Darras Court · House · Garden
Welcome to 3157 Palmer Dr, a wonderful family home located in Burlington's sought-after Palmer neighbourhood. Nestled on a family friendly street, this home offers a private backyard perfect for relaxing, entertaining or enjoying time with family and friends. Inside you'll find a bright and inviting layout featuring a combined living/dining room, three spacious bedrooms, 2 full bathrooms, and an updated kitchen designed for every day living. Ideally situated close to schools, parks, shopping & every day amenities, this home also offers convenience with quick access to Highway 403/QEW/407 and the GO Train, making commuting a breeze. Whether you're a first-time buyer, growing family, or downsizing, this is the perfect place to call home. (Id: 27)
$ 950,000
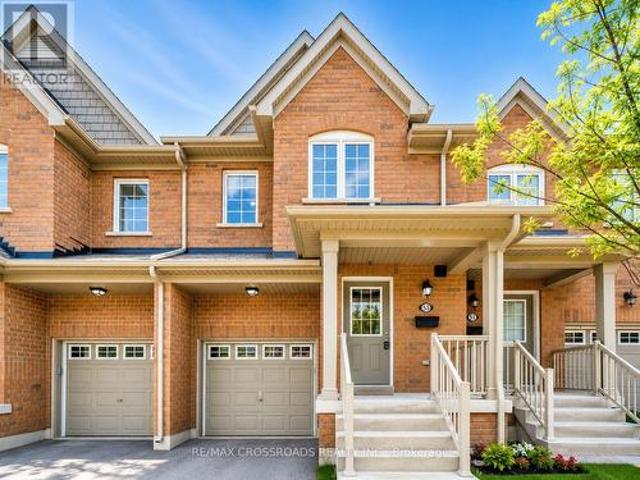
53 Edwin Pearson Street, Aurora, ON, L4G 0S2 townhouse for sale | Listing ID N13619 | Royal LePage
View photo
Townhouse · for sale
$ 699,000
53 Edwin Pearson Street, Aurora, ON, L4G 0S2 townhouse for sale | Listing ID N13619 | Royal LePage
Darras Court
· Townhouse
· Garden · Office room · Balcony · Parking · Cellar
Darras Court · Townhouse · Garden · Office room · Balcony · Parking · Cellar
Experience luxury living in this stunning Daniels-built townhome in one of Aurora's most desirable communities. Featuring 3 spacious bedrooms, 4 bathrooms, an open-concept layout, gourmet kitchen with granite countertops and island, walkout balcony, luxurious primary suite with his & hers walk-in closets, and a finished walkout basement with rec room, office nook, 4-pc bath, and private fenced backyard. Direct garage access with storage loft. Close to top-rated schools, parks, shopping, GO Transit, and highways. (Id: 27)
$ 699,000
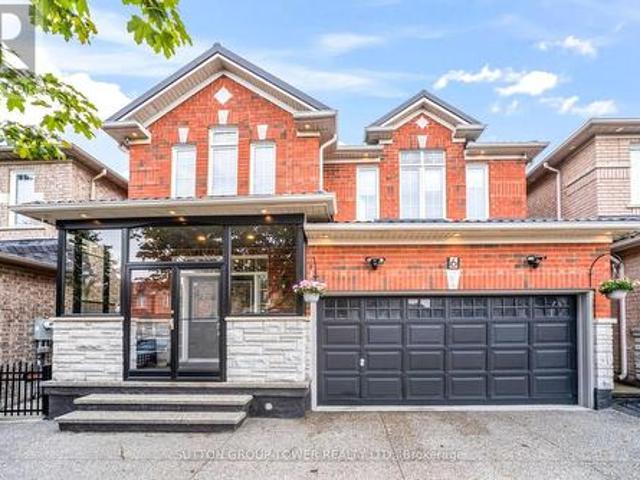
6 Midnightsun Trail, Brampton, ON, L6R 3K9 house for sale | Listing ID W13612 | Royal LePage
View photo
House · for sale
$ 1,150,000
6 Midnightsun Trail, Brampton, ON, L6R 3K9 house for sale | Listing ID W13612 | Royal LePage
Darras Court
· House
· Office room · Cellar
Darras Court · House · Office room · Cellar
Stop the car. This is the one! Welcome To A Home Where Luxury Meets Everyday Living. From The Moment You Arrive, The Stunning Exposed Aggregate Driveway, Elegant Soffit Lighting, And Durable Metal Roof Create Unforgettable Curb Appeal. Step Inside To Discover 9-Foot Smooth Ceilings, Pot Lights Throughout, Elegant Crown Moulding, And An Open, Bright Layout Designed For Both Family Living And Entertaining. The Show-Stopping Custom Kitchen Is The Heart Of The Home, Featuring Premium Finishes, Abundant Storage, And A Beautiful Statement Chandelier That Adds Warmth And Sophistication To The Space. Need A Quiet Place To Work? The Custom Built-In Office Offers The Perfect Blend Of Style And Function. Designed For Entertaining, This Home Features Built-In Bars On Both The Main Floor And In The Professionally Finished Basement, Complete With Built-In Ceiling Speakers On Both Levels, Creating The Ultimate Gathering Space For Family And Friends. Enjoy Your Morning Coffee Or Unwind In The Spacious
$ 1,150,000
73 Thornbeck Drive, Toronto, ON, M1G 2J7 house for sale | Listing ID E13622 | Royal LePage
View photo
House · for sale
$ 899,888
73 Thornbeck Drive, Toronto, ON, M1G 2J7 house for sale | Listing ID E13622 | Royal LePage
Darras Court
· House
· Garden · Cellar
Darras Court · House · Garden · Cellar
Beautifully updated 3+2 bedroom home situated on a premium ravine lot backing onto Curran Hall Park in a desirable family-friendly neighbourhood. The modern kitchen features quartz countertops, stainless steel appliances, and ample cabinetry. Recent upgrades include a renovated kitchen and bathroom, pot lights, fresh paint, and numerous additional improvements throughout. The fully finished walkout basement offers excellent in-law or income potential with a separate apartment featuring its own kitchen, quartz countertops, and separate washer and dryer. Walk out to the private backyard with no rear neighbours and enjoy peaceful ravine views. Ideally located close to schools, TTC, shopping, parks, and everyday amenities. Minutes to Hwy 401, Scarborough Town Centre, the University of Toronto Scarborough campus, and Centennial College. A fantastic opportunity for families, investors, or multi-generational living! (Id: 27)
$ 899,888
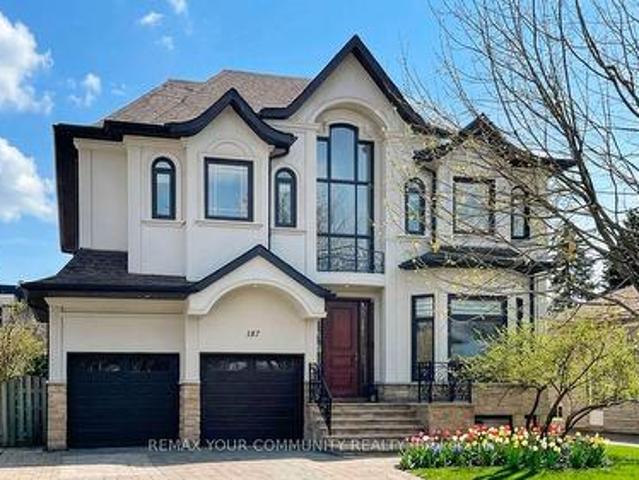
187 Patricia Avenue, Toronto, ON, M2M 1J6 house for sale | Listing ID C13614 | Royal LePage
View photo
House · for sale
$ 2,180,000
187 Patricia Avenue, Toronto, ON, M2M 1J6 house for sale | Listing ID C13614 | Royal LePage
Darras Court
· House
· Office room
Darras Court · House · Office room
Fully renovated with meticulous attention to detail, this elegant home offers modern sophistication, exceptional indoor-outdoor living, and curb appeal that impresses at every turn. Situated on a premium lot with over 50 ft. Of frontage and close proximity to Yonge Street and public transportation, the property showcases a stunning refaced exterior, professional landscaping, and a double driveway. Step inside to a bright open-concept layout featuring an open-to-above foyer leading to spacious living and dining areas. The main floor includes a private office, a cozy family room, and a high-end chef's kitchen with quartz countertops, stainless steel appliances, and a large island perfect for entertaining. Hardwood floors, elegant accent walls, crown moulding, pot lights, and zebra blinds enhance the refined interior. The second floor offers four spacious bedrooms and three bathrooms, including a gorgeous primary suite with a walk-in closet, additional closet, and walk-out to a private ba
$ 2,180,000
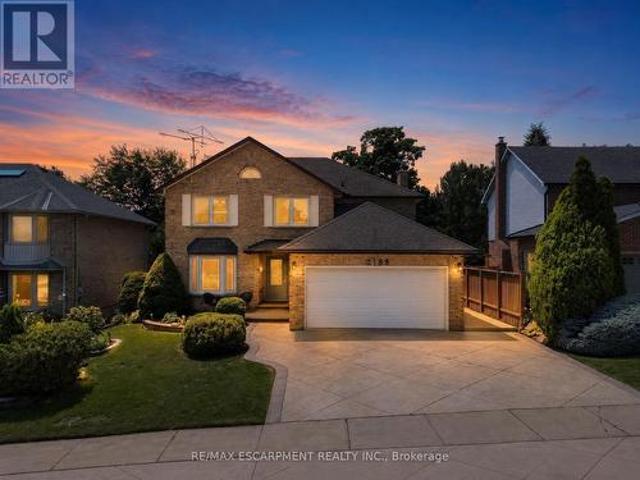
2188 Bader Crescent, Burlington, ON, L7P 4N6 house for sale | Listing ID W13621 | Royal LePage
View photo
House · for sale
$ 1,454,900
2188 Bader Crescent, Burlington, ON, L7P 4N6 house for sale | Listing ID W13621 | Royal LePage
Darras Court
· House
· Patio · Garden · Fireplace · Deck · Swimming pool
Darras Court · House · Patio · Garden · Fireplace · Deck · Swimming pool
Welcome to this beautiful move-in-ready family home in the highly sought-after Brant Hills community. Offered by the original owners, this spacious two-storey home offers over 3,000 sq. Ft. of finished living space with 4 bedrooms, 3.5 bathrooms, and numerous updates throughout. Impressive curb appeal features a stamped concrete driveway, landscaped gardens, welcoming front entrance, and concrete side walkway. Inside, the inviting foyer showcases a curved open staircase and hardwood flooring throughout the main level. The bright living room with a bay window flows into the formal dining room with a built-in hutch, leading to the updated kitchen with granite countertops, tile backsplash, abundant cabinetry, built-in stainless steel appliances, and a spacious breakfast area overlooking the private backyard. Step outside to your backyard retreat featuring a deck, stone patio, mature landscaping, and a heated in-ground pool. The adjoining family room offers a cozy gas fireplace, creating t
$ 1,454,900

Get email alerts

Don't miss out: be the first to know about new properties

The alert was correctly created

On subscribing you accept the conditions of use and the privacy policy
Alert
Receive new ads in your inbox
Save this search
Receive alerts for new listings

We'll send you an email when we have new properties for: "Properties for sale in Darras Court"

The alert was correctly created

Get email alerts and be the first to see new listings
Required field
On subscribing I accept the terms of the privacy policy
Perfect! You'll soon start receiving new listings via email
Alert
Receive an email when we have new ads for Properties for sale in Darras Court
Save this search
Filters

Bedrooms

Area (sq.ft)

sq.ft
sq.ft

Price

$
$

Filter by property type

Bathrooms

Clear all filters
Receive notifications when new entries are published.