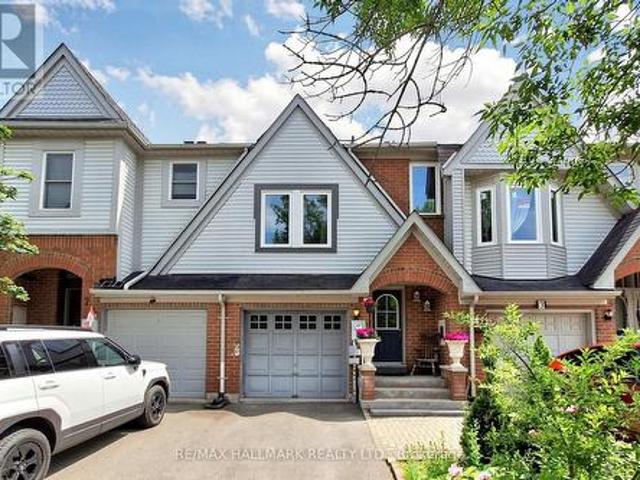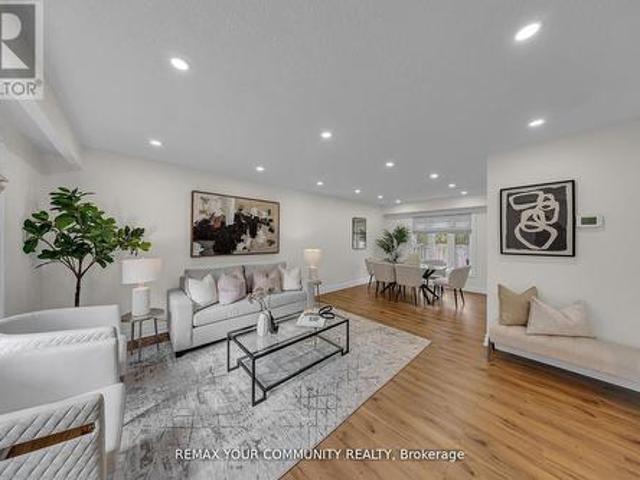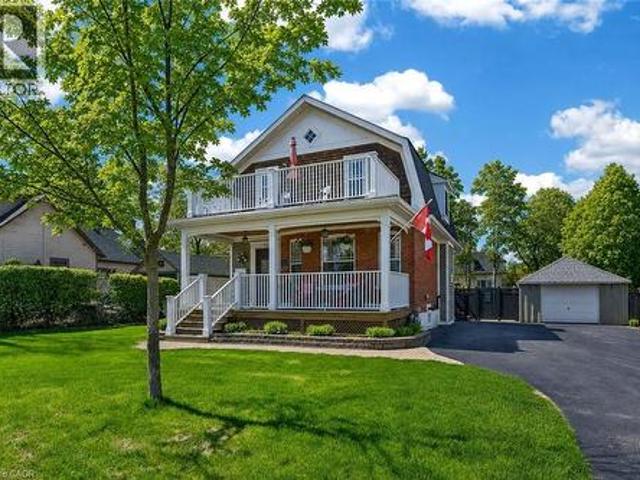
10,172 properties for sale in Darras Court

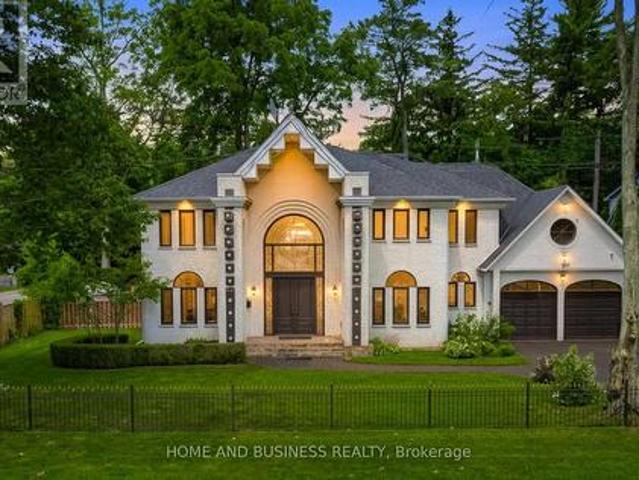
4 Iroquois Avenue, Mississauga, ON, L5G 1M6 house for sale | Listing ID W13616 | Royal LePage
View photo
House · for sale
$ 2,199,000
4 Iroquois Avenue, Mississauga, ON, L5G 1M6 house for sale | Listing ID W13616 | Royal LePage
Darras Court
· House
· Fireplace
Darras Court · House · Fireplace
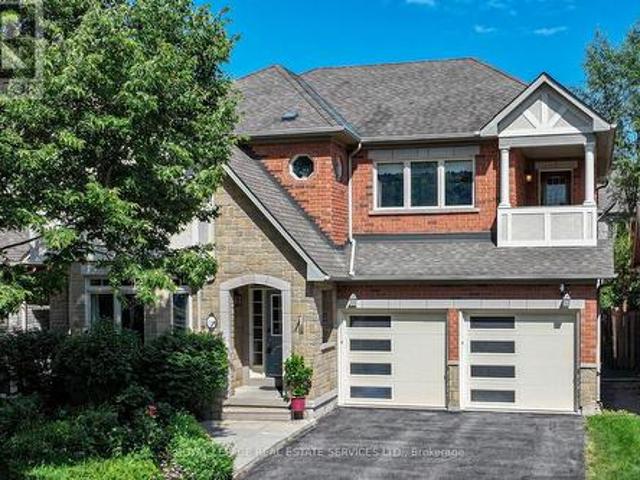
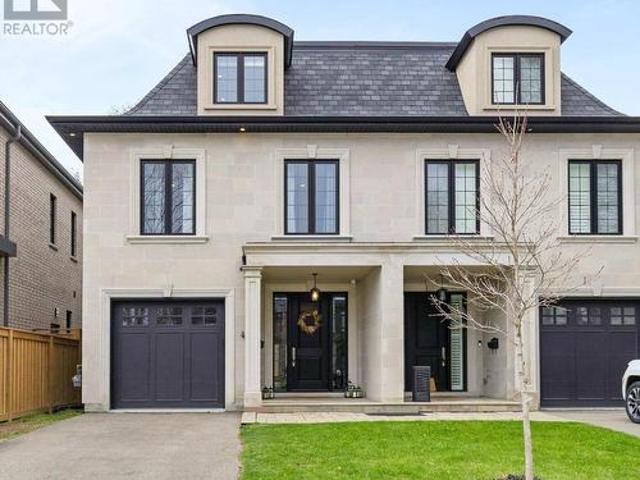
Welcome to 4 Iroquois Avenue, this ultra-high-end custom semi-detached home was built by and exclusively lived in by the owner, featuring premium upgraded finishes and materials far beyond standard builder quality. Highlights include custom millwork w/ solid maple drawers, Italian and Spanish tiles, countertops, and a marble fireplace all from CIOT, high-end appliances, superior bathroom fixtures all from TAPs, and designer light fixtures from Prima Lighting. The bespoke residence has been thoughtfully curated with modern designs, offering 4100+ sqft of finished living space. A striking Indiana limestone facade, elegant mansard roof, and ornate window surrounds deliver exceptional curb appeal. Inside the open-concept layout features soaring ceilings and oversized windows. The kitchen is complete with Silestone countertops, a Franke farmhouse sink, Fisher & Paykel appliances, a hidden walk-in pantry, and custom cabinetry by Wood Studio with Blum and Hailo hardware. The living area centr
$ 2,199,000
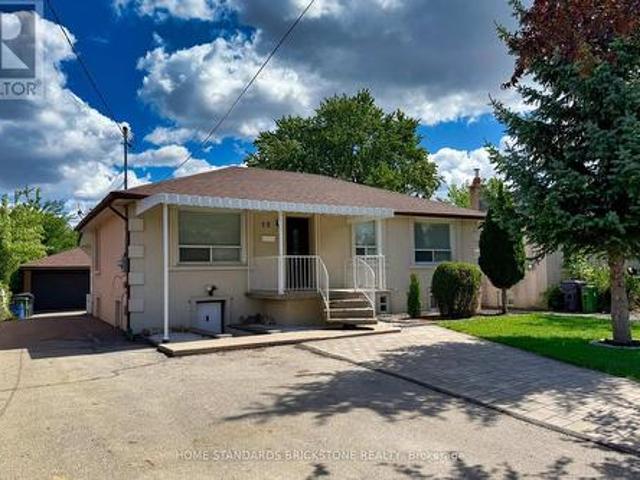
19 Granite Street, Toronto, ON, M3H 3K1 house for sale | Listing ID C13615 | Royal LePage
View photo
House · for sale
$ 1,390,000
19 Granite Street, Toronto, ON, M3H 3K1 house for sale | Listing ID C13615 | Royal LePage
Darras Court
· House
· Parking
Darras Court · House · Parking
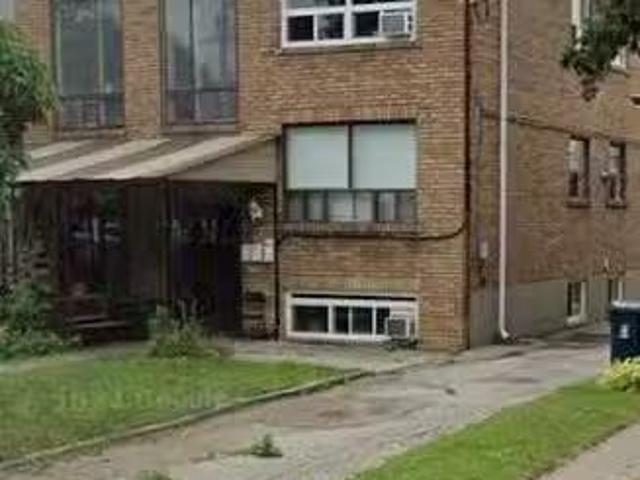
Welcome to this rare opportunity in the heart of Toronto's highly desirable Clanton Park community! Situated on an impressive 50 x 150 ft lot, this spacious Bungalow offers both immediate rental income potential and long-term investment value. With a thoughtfully designed layout, the property features 4 self-contained units, each with separate entrances, generating a solid rental income of approximately $5,250 per month-perfect for helping cover your mortgage while you live comfortably in the main floor residence. Step inside the bright and airy main level, where the current owner occupies a charming 3-bedroom space filled with natural light, a welcoming family atmosphere. The lower and side units have been carefully configured to maximize privacy and rental appeal, providing well-maintained kitchens, bathrooms, and practical living areas that attract strong tenant demand in this high-traffic neighborhood. Enjoy the convenience of an oversized double garage and an extra-large driveway
$ 1,390,000
49 Frederick Tisdale Drive, Toronto, ON, M3K 0B2 house for sale | Listing ID W13616 | Royal LePage
View photo
House · for sale
$ 999,000
49 Frederick Tisdale Drive, Toronto, ON, M3K 0B2 house for sale | Listing ID W13616 | Royal LePage
Darras Court
· House
· Parking
Darras Court · House · Parking
Over 3,000 sq. ft. Of pure luxury awaits. 6 spacious bedrooms, 6 bathrooms, soaring ceilings, and a show-stopping open-concept layout designed to impress. Unwind in your private third-floor primary retreat, complete with upgraded stone counters and stunning pot lighting throughout. The oversized double-car garage steals the show with dramatic ceilings and its own 100-amp panel. Steps from transit, York U, the 400-series highways, Downsview Park, and Yorkdale Mall. This is luxury living at its finest! (Id: 27)
$ 999,000
2050 15 Side Road, Milton, ON, L0P 1J0 house for sale | Listing ID W13619 | Royal LePage
View photo
House · for sale
$ 2,200,000
2050 15 Side Road, Milton, ON, L0P 1J0 house for sale | Listing ID W13619 | Royal LePage
Darras Court
· House
· Gym · Cellar
Darras Court · House · Gym · Cellar
The one you've been waiting for! Welcome to 2050 15 Side Road, a truly exceptional executive bungalow nestled on a picturesque 1.5-acre estate lot in the charming hamlet of Moffat, ideally situated between Milton and Guelph. Offering nearly 5,000 sq. Ft. of beautifully finished living space, this impressive 3+1 bedroom, 3-bathroom home with a separate entrance and walk-out basement has been thoughtfully designed for luxurious living and unforgettable entertaining. The main level features a stunning Great Room with soaring 14-foot vaulted ceilings, a custom white chef's kitchen with premium finishes, three spacious bedrooms, two full bathrooms, convenient main-floor laundry, and breathtaking views that must be seen to be appreciated. The fully finished walk-out lower level offers incredible flexibility, complete with a fourth bedroom, 3-piece bathroom, home gym, games room, theatre area, and an impressive 360-degree bar-creating the ultimate space for entertaining family and friends. St
$ 2,200,000
185 Laughton Avenue, Toronto, ON, M6N 2X6 house for sale | Listing ID W13616 | Royal LePage
View photo
House · for sale
$ 950,000
185 Laughton Avenue, Toronto, ON, M6N 2X6 house for sale | Listing ID W13616 | Royal LePage
Darras Court
· House
· Parking
Darras Court · House · Parking
Welcome to 185 Laughton Ave, an exceptional investment opportunity in the highly desirable Weston Pellam Park neighborhood. Well maintained triplex features three self-contained units; One. 2 Bedroom unit and Two. 1 bedroom units, each with its own private entrance and in-suite laundry, offering convenience and privacy for tenants. With estimated market rents of approximately $5,500 per month, this property presents a turnkey cash-flow opportunity for investors or owner-occupiers seeking supplemental rental income. Extensive renovations completed in 2023 include updated flooring throughout, a modern kitchen with quartz countertops, and a beautifully renovated bathroom in the main-floor unit. The detached garage at the rear offers additional value, with potential for a future laneway suite. Located just steps from transit, parks, schools, shopping, and an abundance of local amenities, this is a rare opportunity to own a versatile income-generating property in one of Toronto's growing we
$ 950,000
3368 Raspberry Bush Trail, Oakville, ON, L6L 6V2 house for sale | Listing ID 40852 | Royal LePage
View photo
House · for sale
$ 1,788,000
3368 Raspberry Bush Trail, Oakville, ON, L6L 6V2 house for sale | Listing ID 40852 | Royal LePage
Darras Court
· House
· Garden · Parking · Balcony · Deck · Cellar
Darras Court · House · Garden · Parking · Balcony · Deck · Cellar
Welcome to this gorgeous 4 bedroom, 5-bathroom family home with a professionally finished basement in Southwest Oakville's highly desirable Lakeshore Woods community. Steps to scenic trails, Creek Path Woods & Shell Park with its dog park, sports fields, playground & skate park, & just a 15-minute walk to South Shell Park & Cuyagua Beach on Lake Ontario. Conveniently located near the QEW, Highway 403 & Appleby GO Station for an easy commute. Attractive curb appeal features a double driveway, attached double garage with modern doors & professionally landscaped perennial gardens. The private backyard is ideal for outdoor entertaining with a spacious deck beneath a mature shade tree, gazebo, raised garden beds & pea-gravel seating area, while a covered upper balcony offers peaceful treetop views. The elegant interior highlights 9-foot ceilings, hardwood flooring throughout the main level & upper hall, extensive pot lighting, upgraded trim, custom feature walls, quality cabinetry, & quartz
$ 1,788,000
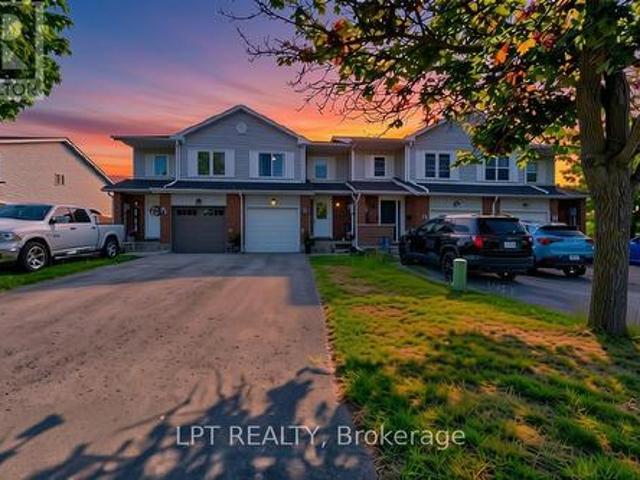
5 Evelyn Buck Lane, Aurora, ON, L4G 7H9 house for sale | Listing ID N13621 | Royal LePage
View photo
House · for sale
$ 799,000
5 Evelyn Buck Lane, Aurora, ON, L4G 7H9 house for sale | Listing ID N13621 | Royal LePage
Darras Court
· House
· Patio · Garden
Darras Court · House · Patio · Garden
Welcome to 5 Evelyn Buck Lane, a tastefully updated townhome set on a deep 120ft fenced lot in a sought-after Aurora community close to all amenities, Aurora's vibrant downtown with shops, entertainment and restaurants, public transit and the GO Station. Showing Pride of Ownership, this 3 bedroom, 3 bathroom family home features a bright & spacious layout, modern finishes plus a finished lower level providing extra living space. The interlock walkway leads you to the covered porch into the foyer and the sunlit main floor. Chef inspired kitchen features Stainless Steel appliances, quartz counters, stylish backsplash, breakfast area and walk-out to the south facing backyard. The open concept living/dining room is a great place for gatherings of family and friends. It overlooks the yard through it's large window and also provides a walk-out to the patio. Amazing primary bedroom suite with soaring ceiling, picture window, walk-in closet and 4 piece ensuite. 2 additional bedrooms and 4 piec
$ 799,000
22 Madelaine Crescent, Brampton, ON, L6S 2Y9 house for sale | Listing ID W13426 | Royal LePage
View photo
House · for sale
$ 999,000
22 Madelaine Crescent, Brampton, ON, L6S 2Y9 house for sale | Listing ID W13426 | Royal LePage
Darras Court
· House
· Parking · Cellar
Darras Court · House · Parking · Cellar
This is your chance to live in one of Brampton's most sought-after neighbourhoods! This home sits on a premium pie-shaped lot that widens to an impressive 82 feet! Recently renovated witha brand new coat of paint, potlights throughout and fresh kitchen cabinets, it shows true pridein ownership. The property boasts four spacious bedrooms with built-in closets, three washrooms, finished basement and a 2-car garage. The massive 19ft long primary room features aW/l closet with a 3pc ensuite. Separate entrance through the laundry room! The basement is finished with another bedroom/flex space, rec room and extra storage space with pantry shelves. No sidewalks to fit 10 car Barking and no neighbours in the back! Close to all amenitiesincluding high rated North Park Secondary school, Bramlea City Centre, grocery stores, banks, parks and the 410. Come see this show-stopper yourself! (Id: 27)
$ 999,000
46 Bay Street, Mississauga, ON, L5H 1C3 house for sale | Listing ID 40850 | Royal LePage
View photo
House · for sale
$ 1,699,900
46 Bay Street, Mississauga, ON, L5H 1C3 house for sale | Listing ID 40850 | Royal LePage
Darras Court
· House
· Garden · Balcony · Fireplace
Darras Court · House · Garden · Balcony · Fireplace
Welcome to lakeside living in the heart of Port Credit Village. Just steps from Lake Ontario and the Credit River, this charming, character-filled family home offers an exceptional lifestyle in one of Mississauga's most desirable neighbourhoods. Originally built in 1910 and completely rebuilt in 2008, this home beautifully blends timeless charm with modern comfort. A stunning great room addition boasts soaring 16' cathedral ceilings, creating a bright and inviting living space. The chef's kitchen features a large centre island, custom built-in bar, and walk-out to the stunning backyard. The kitchen blends seamlessly into the spacious family room, perfect for everyday living and entertaining. The main floor also offers a formal dining room with a beautiful stone fireplace, a welcoming living room, and a full bathroom. Upstairs features three generous bedrooms, a full bathroom, and a walk-out to the second-level balcony overlooking this picturesque neighbourhood. Set on a rare 66' wide l
$ 1,699,900
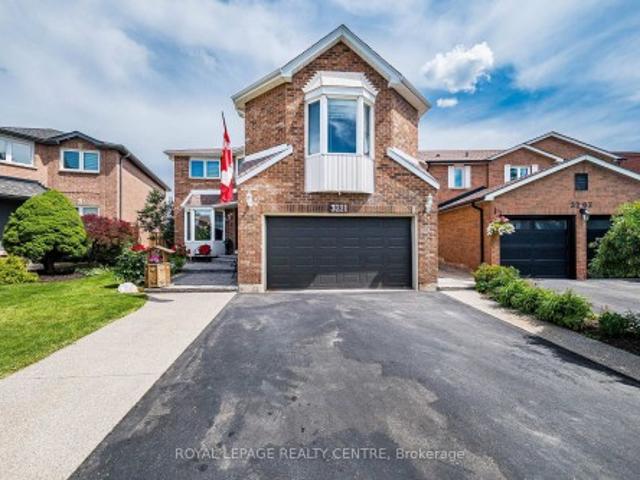
3211 Dovetail Mews, Mississauga, ON, L5L 5K4 house for sale | Listing ID W13615 | Royal LePage
View photo
House · for sale
$ 1,499,000
3211 Dovetail Mews, Mississauga, ON, L5L 5K4 house for sale | Listing ID W13615 | Royal LePage
Darras Court
· House
· Office room · Fireplace
Darras Court · House · Office room · Fireplace
Welcome To This Beautiful Family Home, Where Timeless Elegance Meets Everyday Comfort. Nestled On A Quiet, Family-Friendly Court In The Heart Of Erin Mills, This Spacious 4-Bedroom, 4-Bathroom Residence Offers The Perfect Blend Of Space, Flexibility, And Convenience. A Standout Feature Is The THREE Distinct Living Spaces, Giving Your Family The Freedom To Create A Home That Truly Fits Your Lifestyle. Imagine One As An Elegant Entertainment Or Formal Living Room For Welcoming Guests, Another As A Dedicated Home Office Or Quiet Retreat, And The Third As A Warm And Inviting Family Room Conveniently Located By The Kitchen-Perfect For Everyday Family Time. The Impressive Family Room Features Soaring 9.5-Ft Ceilings, Hardwood Flooring, And A Cozy Fireplace, While A Second Fireplace Adds Warmth And Character To Another Living Area. The Spacious Primary Suite Offers A Private Retreat With An Ensuite Bathroom And Generous Walk-In Closet, While The Additional Bedrooms Provide Plenty Of Space And
$ 1,499,000
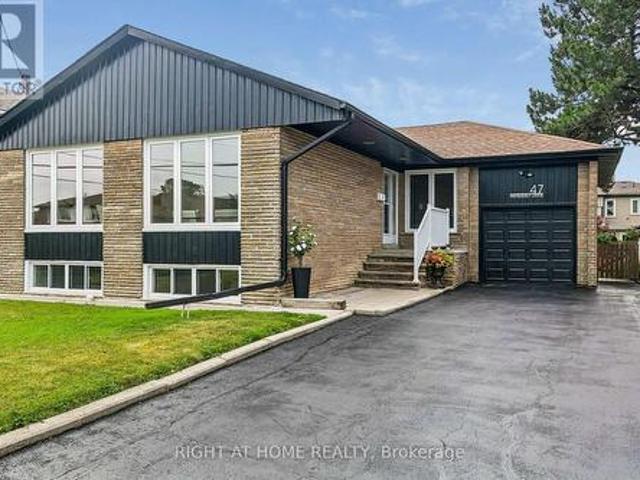
47 Wenderly Drive, Toronto, ON, M6B 2P1 house for sale | Listing ID W13616 | Royal LePage
View photo
House · for sale
$ 1,299,000
Updated
47 Wenderly Drive, Toronto, ON, M6B 2P1 house for sale | Listing ID W13616 | Royal LePage
Darras Court
· House
· Garden · Parking
Darras Court · House · Garden · Parking
Rare opportunity to own this solid brick and stone bungalow on a premium 50.37 x 132.65 ft south-facing lot in the heart of prestigious Yorkdale-Glen Park neighbourhood. Featuring a private double driveway with parking for 5 vehicles, an oversized 25 ft deep garage with approximately 12 ft clear height, a sunny south-facing backyard, and separate side entrance, this move-in ready home offers outstanding space and versatility. The bright main floor features hardwood flooring throughout, a spacious living and dining room, an eat-in kitchen, three generously sized bedrooms, and a 5-piece bathroom. The finished lower level offers a large recreation room with wet bar, a fourth bedroom, laundry, a second washroom, and abundant storage. Situated in one of Toronto's most sought-after family neighbourhoods surrounded by top-rated schools, parks, community centres, places of worship, shopping, restaurants, grocery stores, and everyday amenities. Enjoy easy access to Lawrence West Subway Station,
$ 1,299,000
1755 Birchwood Drive, Mississauga, ON, L5J 1T7 house for sale | Listing ID W13618 | Royal LePage
View photo
House · for sale
$ 2,799,000
1755 Birchwood Drive, Mississauga, ON, L5J 1T7 house for sale | Listing ID W13618 | Royal LePage
Darras Court
· House
· Cellar
Darras Court · House · Cellar
Experience luxury living in the prestigious White Oaks of Jalna community, ideally located in Clarkson on the coveted Lorne Park border. This spectacular executive residence offers approximately 4,300 sq. Ft. of beautifully finished living space, featuring 4+2 spacious bedrooms and 5 bathrooms, making it the perfect home for growing families and those who love to entertain. From the moment you enter, you'll be impressed by the elegant design, hardwood flooring throughout the main and upper levels, expansive principal rooms, and a private main-floor office-ideal for working from home. The thoughtfully designed layout blends comfort with sophistication, creating an inviting atmosphere for both everyday living and formal entertaining. The professionally finished basement adds exceptional versatility with a spacious recreation room, two additional bedrooms, and a full bathroom-perfect for extended family, overnight guests, a nanny suite, or multi-generational living. Set on a mature, priva
$ 2,799,000
30 Dawson Road, Orangeville, ON, L9W 2W3 house for sale | Listing ID W13620 | Royal LePage
View photo
House · for sale
$ 629,000
30 Dawson Road, Orangeville, ON, L9W 2W3 house for sale | Listing ID W13620 | Royal LePage
Darras Court
· House
· Garden · Deck · Parking · Air conditioning · Cellar
Darras Court · House · Garden · Deck · Parking · Air conditioning · Cellar
Welcome to 30 Dawson Road. A 3+2. Bed, 3-bath FREEHOLD NO FEES AT ALL townhome in the heart of Orangeville! Gleaming hardwood floors, spacious principal rooms & abundant natural light throughout. Renovated kitchen w/ modern cabinetry & ceramics opens to a quiet private deck. Primary retreat features walk-in closet & semi-ensuite. Finished basement with 2 rooms, full washroom and laundry. Built-in garage w/ opener & fully fenced yard. Water quality is a priority here. Enjoy an owned reverse osmosis system for pure, clean drinking water at the tap, plus a whole-home water filtration system ensuring every drop for bathing, cooking & cleaning is filtered & softened. No rental fees! Recent upgrades: shingles (2018), kitchen & ceramics (2017), windows & interior doors (2017), bsmt washroom (2019), master bathrm refresh, A/C (2014), skylight & fresh paint throughout. Prime location at Broadway & Dawson. Walk to FreshCo grocery (steps away), Il Corso Ristorante, boutique shops. Orangeville Dis
$ 629,000
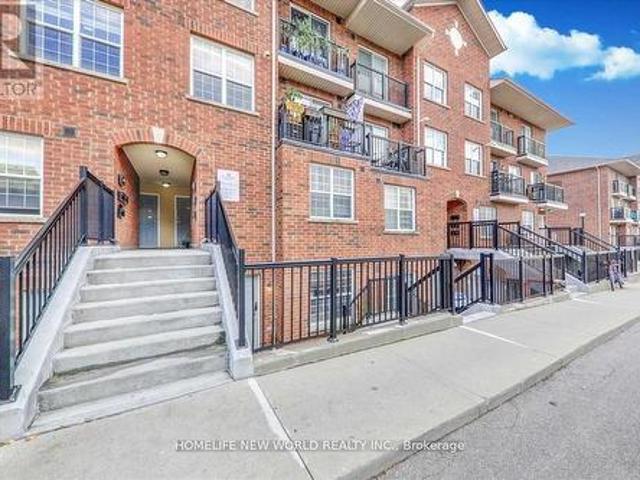
204 35 Strangford Lane, Toronto, ON, M1L 0E5 townhouse for sale | Listing ID E13620 | Royal LePage
View photo
Townhouse · for sale
$ 499,000
204 35 Strangford Lane, Toronto, ON, M1L 0E5 townhouse for sale | Listing ID E13620 | Royal LePage
Darras Court
· Townhouse
· Parking
Darras Court · Townhouse · Parking
Great Location! 2 Bedrooms And 2 Full Bathrooms Condo Townhouse. 24 Hrs Ttc, Schools, Shopping All At Your Doorstep, At Victoria Park And St Clair. Quality Built. Freshly Painted, Nicely Maintained. One Owned Underground Parking Spot. Totally Worthwhile When You See This Gorgeous Unit. This Townhome Is In Move In Condition. Move In And Enjoy. (Id: 27)
$ 499,000
7 Auburn Avenue, Toronto, ON, M6H 2L6 house for sale Listin.
View photo
House · for sale
$ 1,789,900
7 Auburn Avenue, Toronto, ON, M6H 2L6 house for sale Listin.
Darras Court
· 6 Bedrooms · 3 Baths · House
· Parking
Darras Court · 6 Bedrooms · 3 Baths · House · Parking
Welcome to this exceptional investment opportunity in Corso Italia, Toronto! This triplex features three fully saleed 2-bedroom units, each boasting a 4-piece bathroom for maximum tenant comfort. With the added convenience of four separate hydro meters and three separate hot water tanks, managing utilities is a breeze. The property includes coin laundry facilities, enhancing its appeal for both landlord and tenants. Enjoy the convenience of a 2-car detached driveway with Laneway access, making parking a hassle-free experience. Dont miss out on this turnkey investment with a solid saleal history. EXTRAS Detached 2 Car Garage & Driveway Plus Laneway Access (laneway suite a possibility)Large Lot Dufferin & St Clair Location Easy Access Around Downtown Core, Shops, Dining, Transit Steps Away. AAA+ Tenants. Still available at ListedBuy!
$ 1,789,900
3368 Raspberry Bush Trail, Oakville, ON, L6L 6V2 house for sale | Listing ID W13620 | Royal LePage
View photo
House · for sale
$ 1,788,000
3368 Raspberry Bush Trail, Oakville, ON, L6L 6V2 house for sale | Listing ID W13620 | Royal LePage
Darras Court
· House
· Garden · Parking · Balcony · Deck · Cellar
Darras Court · House · Garden · Parking · Balcony · Deck · Cellar
Welcome to this gorgeous 4 bedroom, 5-bathroom family home with a professionally finished basement in Southwest Oakville's highly desirable Lakeshore Woods community. Steps to scenic trails, Creek Path Woods & Shell Park with its dog park, sports fields, playground & skate park, & just a 15-minute walk to South Shell Park & Kuyawa Beach on Lake Ontario. Conveniently located near the QEW, Highway 403 & Appleby GO Station for an easy commute. Attractive curb appeal features a double driveway, attached double garage with modern doors & professionally landscaped perennial gardens. The private backyard is ideal for outdoor entertaining with a spacious deck beneath a mature shade tree, gazebo, raised garden beds & pea-gravel seating area, while a covered upper balcony offers peaceful treetop views. The elegant interior highlights 9-foot ceilings, hardwood flooring throughout the main level & upper hall, extensive pot lighting, upgraded trim, custom feature walls, quality cabinetry, & quartz
$ 1,788,000
22 John Street, Orangeville, ON, L9W 2P1 house for sale | Listing ID W13621 | Royal LePage
View photo
House · for sale
$ 1,249,999
22 John Street, Orangeville, ON, L9W 2P1 house for sale | Listing ID W13621 | Royal LePage
Darras Court
· House
· Garden · Sauna · Parking · Deck
Darras Court · House · Garden · Sauna · Parking · Deck
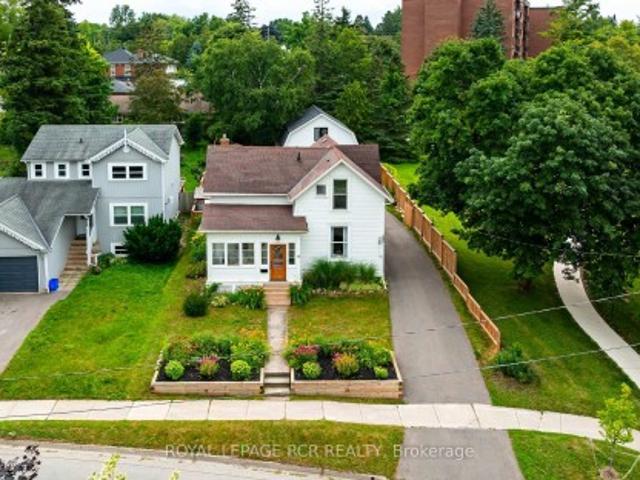
Perfectly situated in the heart of Orangeville, this beautifully renovated home delivers an exceptional lifestyle just steps from Kaycee Gardens, scenic trails, and all the amenities and charm that downtown Orangeville is known for. The property harmoniously blends historic character with modern farmhouse chic, evident in its meticulous craftsmanship and attention to detail, creating a welcoming and stylish retreat. The spacious, private backyard is a true oasis, featuring lush gardens, a relaxing sauna, outdoor shower, and a brand-new deck with pergola-ideal for savouring warm summer evenings in comfort and privacy. For added convenience, the two-car detached garage with loft, completed in 2022, offers a cement floor and is roughed in for electrical, as well as a mini split heat pump and air conditioning system, presenting the potential for liveable space. Inside, this 1 3/4 storey home, the 3-bedroom layout impresses with a bright eat-in kitchen, highlighted by floor-to-ceiling custo
$ 1,249,999
91 South Kingsway Way, Toronto, ON, M6S 3T4 house for sale | Listing ID W13616 | Royal LePage
View photo
House · for sale
$ 1,748,000
91 South Kingsway Way, Toronto, ON, M6S 3T4 house for sale | Listing ID W13616 | Royal LePage
Darras Court
· House
· Deck
Darras Court · House · Deck
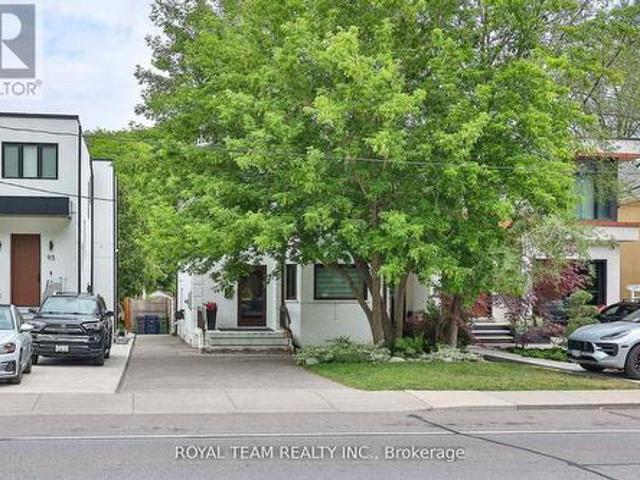
Welcome to this exceptionally bright, fully renovated home in the prestigious High Park neighbourhood. A place thoughtfully designed for comfortable family living. Every detail of this renovation was completed with a family's needs in mind, creating warm, inviting spaces where everyday moments become lasting memories. The modern design and high-quality finishes make this home truly special. The beautiful contemporary kitchen features top-of-the-line appliances and a separate breakfast area with a walkout to a large, stunning deck. Perfect for morning coffee, summer dinners, and gathering with loved ones. The open-concept living and dining area fills with natural light, offering an ideal setting for family time and entertaining. High-quality engineered wood flooring on the main floor and hardwood flooring on the second floor add warmth and elegance throughout the home. Three generously sized bedrooms provide comfortable private retreats, complemented by a beautifully renovated bathroom.
$ 1,748,000
32 Winterfold Drive, Brampton, ON, L6V 3T2 house for sale | Listing ID W13611 | Royal LePage
View photo
House · for sale
$ 779,000
32 Winterfold Drive, Brampton, ON, L6V 3T2 house for sale | Listing ID W13611 | Royal LePage
Darras Court
· House
· Patio · Garden · Fireplace · Parking · Equipped kitchen
Darras Court · House · Patio · Garden · Fireplace · Parking · Equipped kitchen
Want to back onto a quiet park and have privacy in one of the most sought most desirable area this is the home for you, plus completely upgraded. Family size renovated kitchen like no one of this model in the area for sale at this time, loads of extra cupboards, S/S fridge, stove, dishwasher, granite counters, ceramic backsplash, upgraded flooring 16x32 ceramic tiles. This home features formal, generous-sized living room with a large window overlooking fenced yard and park, separate dining room with walk-out to patio for BBQ, all overlooking private park. Large family room with fireplace and bright windows. Lower level left for your imagination and personal touches. Solid oak stair case leading to Large Master with his and her closets, and semi-ensuite plus 2 other generous size bedrooms with ample closets. Main floor also offers upgraded 2 pc bath, closets, and entrance to garage. Great access to schools, hospital, and shops, plusHW410, 403. Don't miss the video on this home for all t
$ 779,000
4425 Peter Drive, Burlington, ON, L7L 6S7 house for sale | Listing ID 40851 | Royal LePage
View photo
House · for sale
$ 799,900
4425 Peter Drive, Burlington, ON, L7L 6S7 house for sale | Listing ID 40851 | Royal LePage
Darras Court
· House
· Patio · Garden · Office room · Cellar
Darras Court · House · Patio · Garden · Office room · Cellar
Some mornings start before anyone says a word. The kettle goes on, plans wait quietly by the door, and upstairs, a load of laundry finishes right where it's needed. That's the kind of quiet convenience this Longmoor freehold townhome is built around. This 1,379 sq ft, 3-bedroom, 1.5-bath home offers a primary bedroom sized to hold a proper reading chair alongside the bed, plus a walk-in closet, second-floor laundry, and hardwood flooring throughout the second level. The main-floor living room fills with natural light through a large window and walkout patio door to the backyard, with a dining space that flows naturally into the kitchen. Downstairs, a finished basement recreation room, over 330 sq ft, adds real flexible space for a playroom, home office, or media room. Offered in original condition and honestly presented, this home carries the character of a place that's been well loved rather than recently reinvented, with room for its next owner to make it their own. Fully staged to h
$ 799,900
38 Marilyn Street, Caledon, ON, L7C 1H5 house for sale | Listing ID W13617 | Royal LePage
View photo
House · for sale
$ 1,629,900
38 Marilyn Street, Caledon, ON, L7C 1H5 house for sale | Listing ID W13617 | Royal LePage
Darras Court
· House
· Deck · Swimming pool · Cellar
Darras Court · House · Deck · Swimming pool · Cellar
Stunning 3+1 Bed 4 Bath Home On 1.13 Acres In The Village Caledon East. 4443SqFt Of Living Space, 100Ft Wide Lot W/ Mature Trees & Privacy. A 22X32Ft Addition W/ Wrap Around Windows (2016), 16X24Ft Pool W/ Composite Deck'Entertainers Delight W/ Outdoor Tv' (2017), Roof (2019), Furnace (2019), Basement Reno (2019), Bathrooms (2016), Fully Painted (2019), Custom Maple Kitchen (2016), Exotic Brazilian Counter Top (2016), Main Floor Laundry W/ Custom Cabinets (2016), Reverse Osmosis (2026) Water softener (2026, Soffit & Eavestrough (2025, Front Windows (2025), Pool Heater and Filter (2025), One Bedroom In-law Suite w/ Separate Entrance, Kitchen and Large Living Area. (Id: 27)
$ 1,629,900
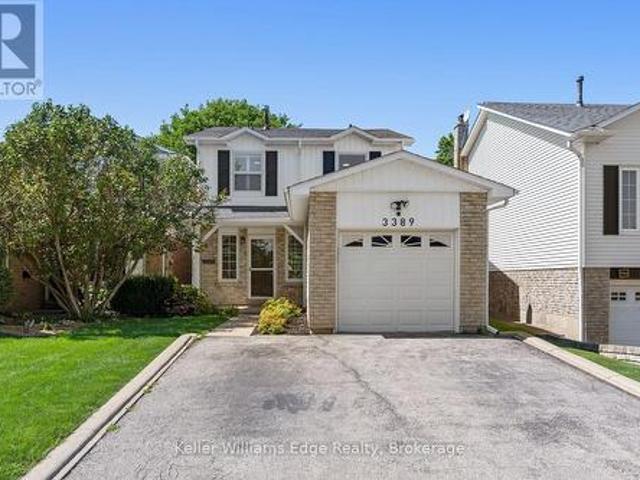
3389 Palmer Drive, Burlington Palmer, ON, L7M 1Z7 house for sale | Listing ID W13622 | Royal LePage
View photo
House · for sale
$ 999,900
3389 Palmer Drive, Burlington Palmer, ON, L7M 1Z7 house for sale | Listing ID W13622 | Royal LePage
Darras Court
· House
· Garden · Fireplace · Cellar
Darras Court · House · Garden · Fireplace · Cellar
Welcome to this beautifully renovated 3-bedroom home, thoughtfully designed to maximize every square foot and offer comfortable, stylish living for the whole family. The bright, open-concept main floor is anchored by a stunning renovated kitchen featuring a large centre island, quartz countertops, stainless steel appliances, and plenty of space for cooking, entertaining, and gathering together. Upstairs, the spacious primary bedroom includes a walk-in closet and semi-ensuite bathroom, while the two additional bedrooms offer generous closet space. Two electric fireplaces add warmth and ambience throughout the home. The finished basement provides even more versatile living space, making it perfect for family movie nights, a children's play area, or entertaining around the custom wet bar. A convenient 3-piece bathroom also makes the lower level an excellent option when hosting overnight guests or visiting family. Step outside to enjoy a quiet and peaceful backyard backing onto green space
$ 999,900
2102 Salma Crescent, Burlington, ON, L7M 3T1 house for sale | Listing ID 40851 | Royal LePage
View photo
House · for sale
$ 1,079,000
2102 Salma Crescent, Burlington, ON, L7M 3T1 house for sale | Listing ID 40851 | Royal LePage
Darras Court
· House
· Office room · Cellar
Darras Court · House · Office room · Cellar
Welcome to 2102 Salma Crescent in Burlington's highly desirable Headon Forest community. This beautifully updated detached home offers 3 spacious bedrooms, 3 bathrooms, a fully finished basement with a separate entrance, and outstanding curb appeal—perfect for families, professionals, or anyone seeking a move-in ready home in an established neighbourhood. Step inside to a bright, open-concept main floor featuring elegant hardwood flooring, expansive bay windows, and inviting living and dining areas designed for both everyday living and entertaining. The updated kitchen boasts stainless steel appliances, granite countertops, under-cabinet lighting, pot drawers, and ample prep space for family meals and gatherings. Upstairs, the spacious primary bedroom includes a walk-in closet and convenient semi-ensuite access to a beautifully updated 4-piece bathroom. Two additional generously sized bedrooms provide flexibility for family, guests, or a home office. The fully finished basement, comple
$ 1,079,000
106 Pennyroyal Crescent, Brampton, ON, L6S 6J6 house for sale | Listing ID W13613 | Royal LePage
View photo
House · for sale
$ 999,900
106 Pennyroyal Crescent, Brampton, ON, L6S 6J6 house for sale | Listing ID W13613 | Royal LePage
Darras Court
· House
· Garden · Deck · Cellar
Darras Court · House · Garden · Deck · Cellar
Beautiful Dream Bungalow With Walkout Bsmt & Ravine On Side. 9 Ft Ceilings, Sept Living/Dining& Family Rms. Good Size Kitchen With Walkout To Big Deck. Big Back Yard. Partially Finished Bsmt. Steps To Beautiful Parks & Stunning Dreams Of Lake. This Fantastic Bungalow Shows Extremely Well With Many Features. Hardwood Throughout, Upgraded Kitchen. It All Simply MeansThat The Work Is Done. Conveniently Located In A Desirable Neighborhood. Seller Will Be Selling With A Legal Basement Apt. (Id: 27)
$ 999,900
26 Packham Circle, Brampton, ON, L7A 2N6 house for sale | Listing ID W13613 | Royal LePage
View photo
House · for sale
$ 1,149,900
26 Packham Circle, Brampton, ON, L7A 2N6 house for sale | Listing ID W13613 | Royal LePage
Darras Court
· House
· Parking · Fireplace
Darras Court · House · Parking · Fireplace
First time on market ravine lot with triple car garage! This beautifully maintained all-brick home is tucked away on a quiet, family-friendly court in the highly sought-after community of Fletcher's Meadow and sits on an impressive 56 x 105 ft lot. Offering over 3,000 sqft. This well-maintained, carpet-free home features 5 bedrooms, 4 bathrooms, and parking for up to 7 vehicles. From the moment you arrive, you'll appreciate the exceptional curb appeal with professional landscaping, patterned concrete, and a grand front entrance. Inside, the functional layout showcases hardwood flooring throughout the main level, a bright family room open to the kitchen and breakfast area, granite countertops, abundant cabinetry, and picturesque ravine views. Separate living and dining rooms provide excellent entertaining space, while the main-floor office/den offers flexibility for working from home or use as an additional bedroom. The spacious primary retreat features a cozy fireplace, walk-in closet,
$ 1,149,900

Get email alerts

Don't miss out: be the first to know about new properties

The alert was correctly created

On subscribing you accept the conditions of use and the privacy policy
Alert
Receive new ads in your inbox
Save this search
Receive alerts for new listings

We'll send you an email when we have new properties for: "Properties for sale in Darras Court"

The alert was correctly created

Get email alerts and be the first to see new listings
Required field
On subscribing I accept the terms of the privacy policy
Perfect! You'll soon start receiving new listings via email
Alert
Receive an email when we have new ads for Properties for sale in Darras Court
Save this search
Filters

Bedrooms

Area (sq.ft)

sq.ft
sq.ft

Price

$
$

Filter by property type

Bathrooms

Clear all filters
Receive notifications when new entries are published.