1,986 properties for sale in Delaware

1647 Bayswater Crescent, London North E, ON, N6G 5N7 house for sale | Listing ID X13764 | Royal LePage
View photo
House · for sale
$ 779,000
1647 Bayswater Crescent, London North E, ON, N6G 5N7 house for sale | Listing ID X13764 | Royal LePage
Delaware
· House
· Patio · Garden · Fireplace · Parking · Equipped kitchen
Delaware · House · Patio · Garden · Fireplace · Parking · Equipped kitchen
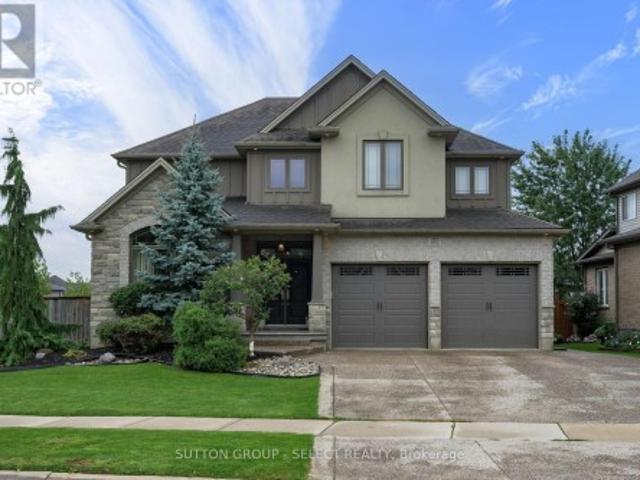
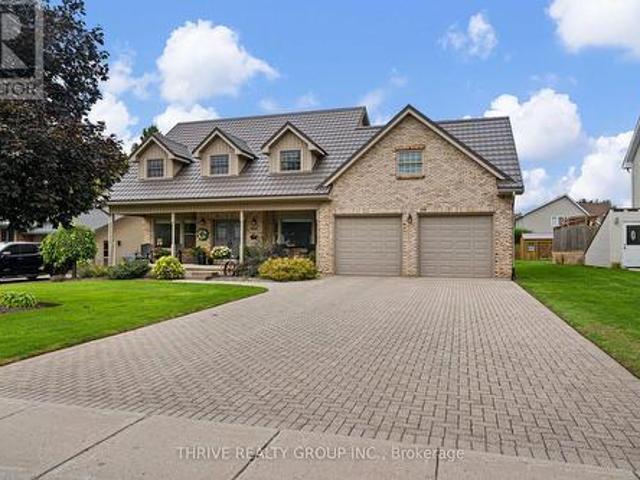
Welcome to this beautiful two-storey home in the sought-after Gainsborough and Coronation Drive subdivision of Hyde Park, conveniently located near the University of Western Ontario. From the moment you enter, you're greeted by a warm and inviting open-concept foyer that sets the tone for the rest of the home. The main floor offers a spacious and functional layout, featuring a family room with a vaulted ceiling, gas fireplace, and open flow to the dining area and kitchen. The kitchen is finished with granite countertops and includes all appliances: fridge, stove, microwave, and dishwasher. Upgraded light fixtures, orange peel ceilings, and a walkout to the stamped concrete patio enhance the home's appeal, while the fully fenced private yard provides an ideal outdoor space for relaxing or entertaining. Additional main-floor features include a convenient laundry room with washer and dryer, and walkout access to the garage, a separate sink, and extra storage closet. Upstairs, you'll find
$ 779,000
335 Talbot Street E, Aylmer, ON, N5H 1J1 house for sale | Listing ID X13776 | Royal LePage
View photo
House · for sale
$ 374,900
335 Talbot Street E, Aylmer, ON, N5H 1J1 house for sale | Listing ID X13776 | Royal LePage
Delaware
· House
· Garden · Office room
Delaware · House · Garden · Office room
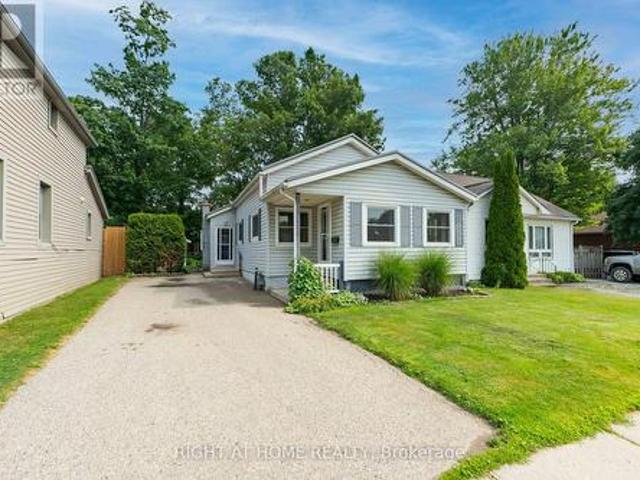
Welcome to 335 Talbot Street East, an affordable home offering character, convenience and future potential in the heart of Aylmer. This 2-bedroom, 1-bathroom home features a practical layout, with the primary bedroom, full bathroom and laundry all conveniently located on the main floor. The second floor consists of one versatile room that can be used as a bedroom, home office, storage area or additional living space, depending on your needs. The home has also benefited from several important updates over the years, including many replacement windows, a durable steel roof installed in 2018 and a furnace replaced in 2012. Located on Talbot Street East, the property is within walking distance of downtown shops, restaurants, parks and everyday amenities. Grab lunch, browse the local stores or enjoy Aylmer's annual Santa Claus Parade and other community events right from your front yard. The Aylmer Fairgrounds are also just a short walk away. Whether you're a first-time buyer, downsizing or
$ 374,900
23 2491 Tokala Trail, London North S, ON, N6G 0X1 townhouse for sale | Listing ID X13764 | Royal LePage
View photo
Townhouse · for sale
$ 584,900
23 2491 Tokala Trail, London North S, ON, N6G 0X1 townhouse for sale | Listing ID X13764 | Royal LePage
Delaware
· Townhouse
· Parking · Cellar
Delaware · Townhouse · Parking · Cellar
Welcome to 2491 Tokala Trail #23, a beautifully upgraded townhouse located in one of North London's most sought-after communities. Offering 3 bedrooms, 3.5 bathrooms, and a fully finished basement, this move-in-ready home combines modern design with functional living. The bright open-concept main floor features upgraded finishes throughout, including a stylish kitchen with upgraded cabinetry, countertops, extended island, crown moulding, and a stunning herringbone backsplash. The kitchen flows seamlessly into the dining and living areas, creating the perfect space for entertaining or everyday living. Upstairs, you'll find spacious bedrooms including a beautifully appointed primary suite with an upgraded ensuite featuring a glass shower and extended vanity. Additional upgrades throughout the home include upgraded tile selections, comfort-height toilets, garage door opener, and thoughtful builder finishes designed for both comfort and style. The professionally finished basement, complete
$ 584,900
2267 Tokala Trail, London North S, ON, N6G 0V8 house for sale | Listing ID X13765 | Royal LePage
View photo
House · for sale
$ 849,888
2267 Tokala Trail, London North S, ON, N6G 0V8 house for sale | Listing ID X13765 | Royal LePage
Delaware
· House
· Patio · Garden
Delaware · House · Patio · Garden
Welcome to this gorgeous like NEW 4 bedroom, 4 bathroom home nestled in a sought-after, family-friendly neighbourhood in Northwest London. Offering over 3,000 sq. Ft. of finished living space, this stunning home features exceptional curb appeal, beautiful landscaping and a spacious, thoughtfully designed layout that is truly move-in ready. Step inside to a bright and inviting open-concept main floor, where large windows flood the living room with natural light. The dining area features patio doors leading to a beautiful, private fully fenced backyard with a patio & mature trees, perfect for relaxing or entertaining. The bright kitchen showcases white cabinetry, a stylish backsplash, quartz countertops and a convenient walk-in pantry. A practical mudroom and 2pc bath complete the main level. Upstairs, the spacious primary suite features large windows, a walk-in closet and a luxurious 5pc ensuite with double sinks, glass shower and soaker tub. Two additional generously sized bedrooms, a
$ 849,888
Related searches
37 Broadway Street, Newbury, ON, N0L 1Z0 house for sale | Listing ID X13777 | Royal LePage
View photo
House · for sale
$ 575,000
37 Broadway Street, Newbury, ON, N0L 1Z0 house for sale | Listing ID X13777 | Royal LePage
Delaware
· House
· Deck · Swimming pool · Air conditioning · Cellar
Delaware · House · Deck · Swimming pool · Air conditioning · Cellar
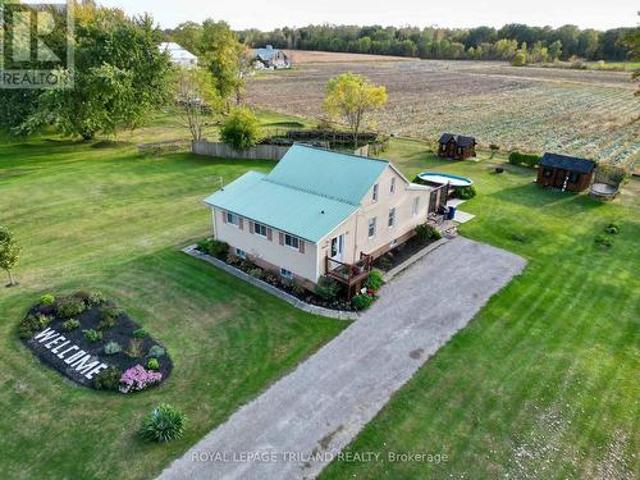
Welcome to 37 Broadway Street in the charming town of Newbury-a home where pride of ownership shines through every detail. This beautifully maintained and professionally decorated property sits on a stunning landscaped lot, featuring a spacious rear deck that leads to an above-ground pool, a cozy gazebo, and a 2025 generator for peace of mind. The layout includes a main floor bedroom, two additional bedrooms on the second level, and a large master retreat in the fully finished basement. Recent upgrades include newer doors and storm doors (2020/2021), front and rear decks (2021/2020), central air (2021), and are freshed kitchen (2016) with updated backsplash and sparkling grout (2021). The upper bedrooms feature charming ceiling décor (2021), carpet and the main floor bathroom boasts modern finishes including a new shower and vinyl flooring (2021). A clever addition of a pantry under the stairs enhances functionality. The lower level offers a separate entrance from the deck, leading int
$ 575,000
1036 William Street, London East B, ON, N5Y 2S9 house for sale | Listing ID X13766 | Royal LePage
View photo
House · for sale
$ 939,990
1036 William Street, London East B, ON, N5Y 2S9 house for sale | Listing ID X13766 | Royal LePage
Delaware
· House
· Fireplace · Deck · Air conditioning
Delaware · House · Fireplace · Deck · Air conditioning
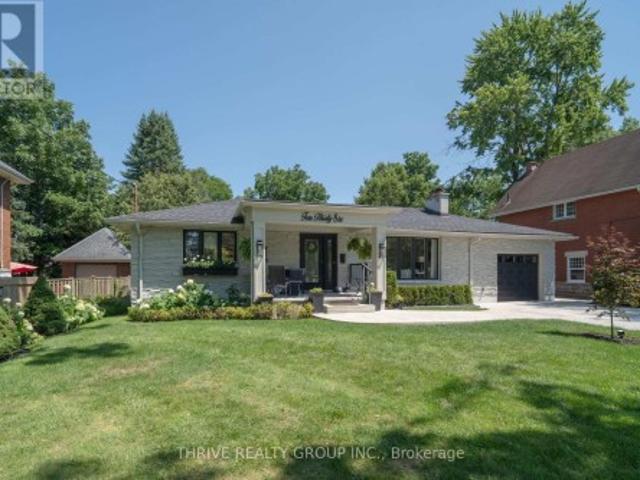
A rare opportunity in Old North. Welcome to 1036 William Street. Perfectly positioned on a double-sized lot, this impeccably renovated 3+1-bedroom, 3-bath residence has been transformed from top to bottom over the past three years with uncompromising attention to quality, craftsmanship & timeless design. Every major component has been updated, including roof, furnace, A/C, driveway, front walkways, covered front porch, rear deck & virtually every interior finish, giving you complete confidence and peace of mind. The thoughtfully reimagined floor plan strikes the perfect balance between easy entertaining and comfortable living. At its heart, is a stunning chef-inspired kitchen featuring top-of-the-line SS appliances, premium finishes, instant hot water dispenser & garburator all overlooking the family room where mature trees create a private setting designed for year-round enjoyment. Separate living room, with cozy gas fireplace, provides a comfortable space for entertaining and quiet e
$ 939,990
3289 Mersea Street, London South, ON, N6P 0G2 house for sale | Listing ID X13759 | Royal LePage
View photo
House · for sale
$ 1,299,000
3289 Mersea Street, London South, ON, N6P 0G2 house for sale | Listing ID X13759 | Royal LePage
Delaware
· House
· Garden · Fireplace · Parking
Delaware · House · Garden · Fireplace · Parking
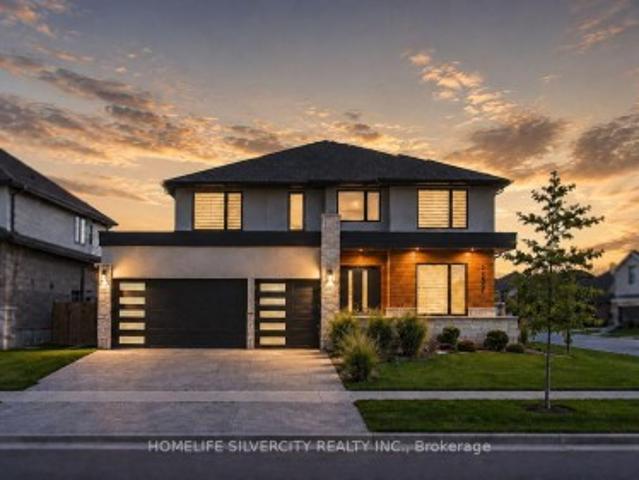
Welcome to this exceptional, nearly new luxury home, prominently situated on an impressive corner lot in desirable Southwest London! Offering approximately 3,125 sq. Ft. of beautifully finished living space above grade, a triple-car garage and a generous 56' x 126' lot, this remarkable residence provides outstanding space, style and functionality inside and out. The striking stone, brick and stucco exterior introduces an elegant open-concept interior filled with natural light and sophisticated upgrades. The main floor features formal living and dining rooms, a spacious family room with a dramatic fireplace feature wall and built-in shelving, plus a separate breakfast area overlooking the backyard. The chef-inspired kitchen is a true showpiece, complete with abundant upgraded cabinetry, granite countertops, an oversized centre island, designer backsplash, and premium built-in appliances. Upstairs, you will find four generously sized bedrooms. Two bedrooms enjoy private ensuite bathrooms
$ 1,299,000
11114 Springwater Road, Malahide, ON, N5H 2R6 house for sale | Listing ID X13773 | Royal LePage
View photo
House · for sale
$ 699,000
11114 Springwater Road, Malahide, ON, N5H 2R6 house for sale | Listing ID X13773 | Royal LePage
Delaware
· House
· Garden · Parking · Swimming pool
Delaware · House · Garden · Parking · Swimming pool
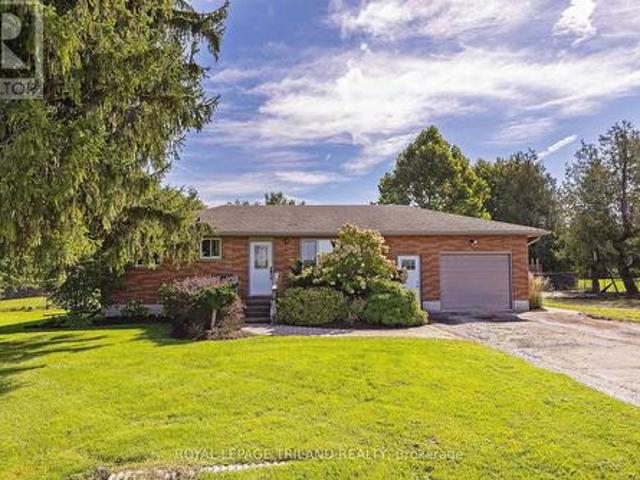
Looking for that country retreat close to the 401, london, alymer and st thomas this may be it. This brick ranck with an attached one car garage sits on a. 692 acre property featuring a large in ground heated pool for that summer relaxation. With the fully fenced rear yard a great place for the family. The 20 foot by 35 foot pad for your future detached garage or shop has already been poured. The main floor of the home features 2 bedrooms, living room, kitchen, eating area and a 4 piece washroom. The lower level is also finished with a third bedroom currently being utilized by the owners as their primary suite with a walk in closet, another bathroom, recreation room and laundry room. You will not be disappointed. (Id: 27)
$ 699,000
10955 Old River Road, Middlesex Centre, ON, N0L 1R0 Luxury House for sale | Listing ID X13759 | Royal LePage Carriage Trade Luxury Properties
View photo
House · for sale
$ 4,500,000
Updated
10955 Old River Road, Middlesex Centre, ON, N0L 1R0 Luxury House for sale | Listing ID X13759 | Royal LePage Carriage Trade Luxury Properties
Delaware
· House
· Terrace
Delaware · House · Terrace
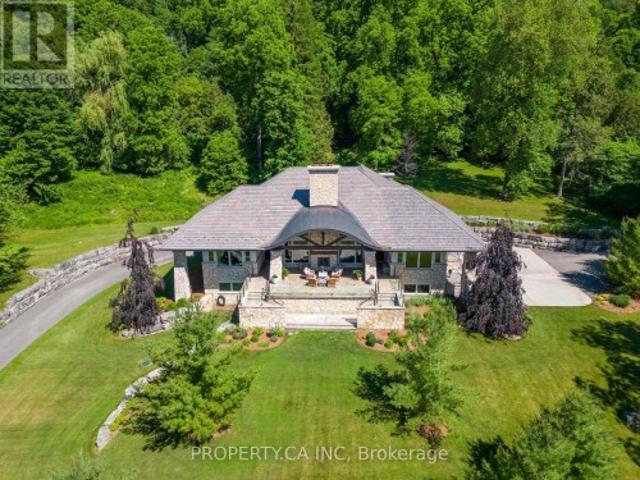
Nearly ten acres on the Thames River. And a residence shaped from reclaimed timbers and rare materials, much of it milled from the property itself. It cannot be reproduced. The land is three landscapes on one title: mature forest, untouched nature, and private parkland with a pond. Walk your own frontage to fish or kayak; share the grounds with deer, wild turkey, and eagles beneath century old hardwood and mature white pines. Then there is the house, where every element was custom designed and made. Much of it from the land itself. The great room, kitchen, and terrace are crowned by enormous timber beams reclaimed from the original Toronto subway and a British Columbia railway trestle, given a second century here. The ash ceilings overhead were milled from ash trees harvested on the property; the millwork was shaped by hand tomatch. Around them, materials chosen to outlast everyone who chose them: Italian travertine, oak, solid-walnut and solid-maple cabinetry, custom granite, natural
$ 4,500,000
31 Yew Tree Gardens, London North F, ON, N6G 2S9 house for sale | Listing ID X13764 | Royal LePage
View photo
House · for sale
$ 489,900
31 Yew Tree Gardens, London North F, ON, N6G 2S9 house for sale | Listing ID X13764 | Royal LePage
Delaware
· House
· Garden · Parking
Delaware · House · Garden · Parking
Fantastic court location 3 bedroom 2 storey home with single car garage in heart of Whitehills. Open concept main floor fantastic for 1st buyer of young family. Main floor features main floor all season family room with skylights and bonus main floor den, main floor laundry, eat-in kitchen and front living room. Home has been maintained but requiring some cosmetics to make it home. Fantastic value for this quiet cul-de-sac location. (Id: 27)
$ 489,900
881 Foxcreek Road, London North S, ON, N6G 0H1 house for sale | Listing ID X13768 | Royal LePage
View photo
House · for sale
$ 1,189,000
881 Foxcreek Road, London North S, ON, N6G 0H1 house for sale | Listing ID X13768 | Royal LePage
Delaware
· House
· Cellar
Delaware · House · Cellar
Welcome to an exceptional custom built home in the highly sought after Sunningdale Commons community of North London. Set on an established lot with mature privacy trees, this beautifully maintained home offers nearly 2,900 sq. Ft. of refined living space above grade, plus a fully finished basement. From the striking two storey foyer onward, the timeless finishes and exceptional millwork will catch your eye. Rich hardwood flooring flows throughout the main and upper levels, complemented by oversized baseboards, crown moulding, detailed wall trim, an impressive staircase, and a stunning coffered ceiling in the living room. The thoughtfully designed open concept layout offers generous principal rooms and beautifully proportioned bedrooms throughout with large walk in closets. The kitchen features upgraded cabinetry, a substantial 7.5-ft island, and seamless connection to the dining room through a pantry and butler servery. Sight lines from the kitchen are directly into the living room co
$ 1,189,000
56 Glenridge Crescent, London North A, ON, N6G 4W6 house for sale | Listing ID X13767 | Royal LePage
View photo
House · for sale
$ 1,299,000
56 Glenridge Crescent, London North A, ON, N6G 4W6 house for sale | Listing ID X13767 | Royal LePage
Delaware
· House
· Garden · Fireplace · Cellar
Delaware · House · Garden · Fireplace · Cellar
Welcome to 56 Glenridge Crescent, a stunning luxury custom home in the prestigious Masonville neighbourhood of North London. Offering spacious above-grade living space plus a fully finished basement, this exceptional two-storey residence combines luxury, comfort, and versatility for modern family living. Featuring 4+2 bedrooms, a den, 4.5 bathrooms, 2 kitchens, 2 laundry rooms, and 2 fireplaces, this thoughtfully designed home is ideal for large or multi-generational families. Step inside to a grand foyer leading into elegant principal rooms finished with beautiful hardwood flooring. The open-concept kitchen blends style and functionality with granite countertops, high-end stainless steel appliances, extensive cabinetry, and a large centre island perfect for entertaining and everyday living. The adjoining family room offers a warm atmosphere with a cozy fireplace and large windows overlooking the backyard. The upper level features two spacious primary suites, each with its own ensuite
$ 1,299,000
14 Northcrest Drive, London North B, ON, N5X 3V8 house for sale | Listing ID X13764 | Royal LePage
View photo
House · for sale
$ 1,268,889
14 Northcrest Drive, London North B, ON, N5X 3V8 house for sale | Listing ID X13764 | Royal LePage
Delaware
· House
· Garden · Swimming pool · Deck · Parking
Delaware · House · Garden · Swimming pool · Deck · Parking
Welcome to 14 Northcrest Drive, a unique opportunity in the established and sought-after Old Uplands neighbourhood of North London. Set on an impressive 0.48-acre lot, this property offers exceptional space, privacy and flexibility close to city conveniences. A standout feature is the self-contained main-floor in-law suite, added around 2004 and designed to provide independent living for aging parents, adult children or extended family. Fully equipped with its own kitchen and living area, 2 bedrooms, 3-piece bathroom and laundry, the suite has separate utilities and can be accessed through a private entrance from the garage or directly from the main house. With its independent layout and separate utilities, this space also offers excellent potential for use as an income-generating suite. The main house features a spacious layout, with the kitchen and bathrooms updated in 2012. Accessible from the kitchen, the backyard features a generous deck with a hot tub overlooking the expansive gr
$ 1,268,889
1010 Harrison Avenue, London East B, ON, N5Y 2V2 house for sale | Listing ID X13768 | Royal LePage
View photo
House · for sale
$ 837,000
1010 Harrison Avenue, London East B, ON, N5Y 2V2 house for sale | Listing ID X13768 | Royal LePage
Delaware
· House
· Garden
Delaware · House · Garden
Introducing an enchanting Old North property on an impressive 62' x 145' premium, meticulously landscaped lot. Offering exceptional privacy, mature greenery and the kind of space you simply don't expect to find in the city. With a pool-sized backyard and exciting potential for a future addition or expansion, there is definitely lots of room to enjoy today and possibilities for the future. Close to Western & the University Hospital, steps to parks, Thames River trails, green space, and within highly sought-after school zones. This location is hard to beat. Step inside and fall in love with all this home has to offer. A huge private entryway makes welcoming family and guests easy, opening into bright living and dining spaces filled with natural light from beautiful oversized windows and featuring hardwood flooring. The charming wood shaker-style kitchen offers abundant cabinetry and newer stainless steel appliances. With 4 bedrooms and 2 full bathrooms, this incredibly well maintained ho
$ 837,000
704 Homeview Road, London South Q, ON, N6C 5N2 house for sale | Listing ID X13764 | Royal LePage
View photo
House · for sale
$ 719,900
704 Homeview Road, London South Q, ON, N6C 5N2 house for sale | Listing ID X13764 | Royal LePage
Delaware
· House
· Parking · Fireplace
Delaware · House · Parking · Fireplace
Great 4 bedroom family home in Cleardale Subdivision and close to schools and all amenities. Excellent features including main floor family room with gas fireplace, separate dining room, 2/5 baths, finished lower level, replacement windows, double car garage with cement drive. The list goes on. This home will not disappoint! (Id: 27)
$ 719,900
653 Steeplechase Drive, London South, ON, N6J 3P3 house for sale | Listing ID X13759 | Royal LePage
View photo
House · for sale
$ 669,000
653 Steeplechase Drive, London South, ON, N6J 3P3 house for sale | Listing ID X13759 | Royal LePage
Delaware
· House
· Patio · Garden · Deck · Parking · Cellar
Delaware · House · Patio · Garden · Deck · Parking · Cellar
Welcome to this beautifully and completely renovated 4-level home, ideally situated in the prestigious and highly sought-after Westmount neighbourhood, directly across from Sherwood Fox Public School and right next to Westmount Lions Park. Truly move-in ready, this exceptional home offers 5 bedrooms, 3 bathrooms, and a fully finished basement, with extensive upgrades completed throughout. Major exterior improvements include a new high-quality metal roof, a new garage, new windows and doors, including a new patio door, a new heating system, a new concrete driveway with parking for up to 6 cars, and a spacious new concrete backyard deck, complete with its own hot water heater. New dual-sensor smoke alarms have also been installed on every level of the home. Virtually all major elements have been updated, including new flooring throughout, new plumbing, new electrical wiring, and new light fixtures. The thoughtfully designed open-concept floor plan, enhanced by elegant accent lighting, cr
$ 669,000
378 Whisker Street, London North B, ON, N5X 4L3 house for sale | Listing ID X13766 | Royal LePage
View photo
House · for sale
$ 824,900
378 Whisker Street, London North B, ON, N5X 4L3 house for sale | Listing ID X13766 | Royal LePage
Delaware
· House
Delaware · House
Tucked on a quiet street in Uplands, one of London's most sought-after addresses, 378 Whisker Street is the kind of home families search years for and rarely find: pride-of-ownership craftsmanship, a floor plan that flexes as your needs do, and a location that puts one of the city's top-rated schools practically at your front door. Timeless yellow brick and a 2005 build give this home a solid, established feel without the maintenance headaches of an older property. And the big-ticket items are already done for you, with a newer furnace and air conditioner (2022) and a newer roof (2019) meaning years of worry-free living from day one. Step inside to soaring 9-foot ceilings on the main floor, filling the principal rooms with light and giving everyday living an airy, elevated feel. Hardwood floors across both the main and second level, this carpet free home features 4+1 bedrooms and 2+1 bathrooms spread across a smart, versatile layout, there's room for a growing family, extended guests,
$ 824,900
220 Elgin Street E, St. Marys, ON, N4X 1A1 house for sale | Listing ID X13775 | Royal LePage
View photo
House · for sale
$ 630,000
220 Elgin Street E, St. Marys, ON, N4X 1A1 house for sale | Listing ID X13775 | Royal LePage
Delaware
· House
· Office room · Fireplace · Deck
Delaware · House · Office room · Fireplace · Deck
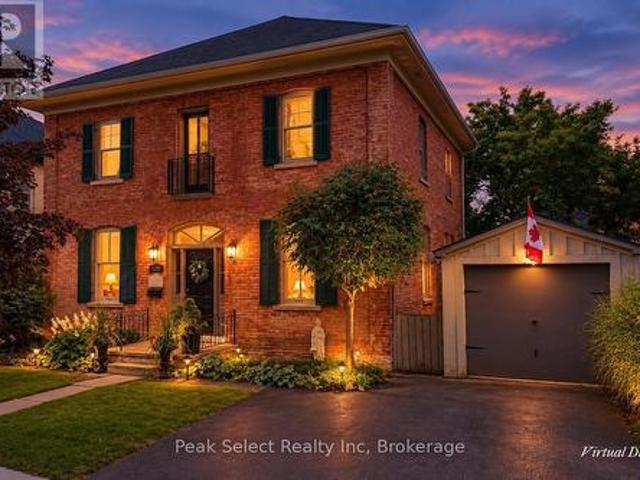
This lovely home was built in 1879 and designed by architect Silas Weekes. 220 Elgin St E is a Georgian-style heritage home with 10' ceilings and carries the kind of craftsmanship that's become rare, and it's the sort of house made to hold a family for many years. The baseboards set the tone the moment you step inside, a full foot tall and running through the main level with a quiet sense of grace. The dining room is generous enough for the whole family, lit by two solid brass fixtures, with a bar tucked between it and the kitchen. Hardwood flows through both the dining and living rooms, and the living room welcomes you with a gas fireplace for the colder months. In the kitchen, a wood stove brings a gentle warmth to winter mornings. Just beyond, you'll find a pantry and an office, and the office opens onto the back deck, where a few steps lead down to the grass, the perennial beds, and a small pond. The main level also offers a theatre room, complete with real theatre chairs, lovely a
$ 630,000
776 Sunninghill Avenue, London North Q, ON, N6H 3L8 house for sale | Listing ID X13759 | Royal LePage
View photo
House · for sale
$ 605,000
776 Sunninghill Avenue, London North Q, ON, N6H 3L8 house for sale | Listing ID X13759 | Royal LePage
Delaware
· House
· Garden · Swimming pool · Parking
Delaware · House · Garden · Swimming pool · Parking
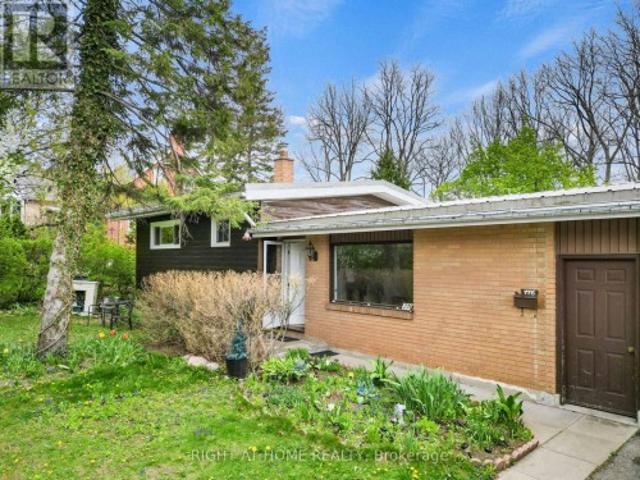
Client Remarks776 Sunninghill Ave offers an incredible opportunity to own a beautiful one-third acre property in one of London's most desirable established neighbourhoods. Set on an impressive 77 x 195 ft lot surrounded by mature trees and greenery, this property offers a rare sense of privacy and space while still being within the city. The home features a spacious split-level layout with 3 bedrooms, 1 bath, attached garage, and metal roof, offering endless potential to update, redesign, and create a space tailored to your vision. The expansive backyard provides endless possibilities for outdoor living, a pool, entertaining space, gardens, future additions, or creating your own private retreat. Located just moments from Thames Valley Golf Course and the scenic trails of Springbank Park, this location is ideal for buyers who appreciate nature, established surroundings, and convenience to top-rated schools, shopping, and everyday amenities. A property like this is all about the setting,
$ 605,000
461 Cleveland Avenue, London South J, ON, N5Z 3C3 house for sale | Listing ID X13765 | Royal LePage
View photo
House · for sale
$ 434,900
461 Cleveland Avenue, London South J, ON, N5Z 3C3 house for sale | Listing ID X13765 | Royal LePage
Delaware
· House
· Garden · Parking · Gym · Air conditioning · Cellar
Delaware · House · Garden · Parking · Gym · Air conditioning · Cellar
Brand new ac & furnace. Lovely 3 bed 1.5 bath PLUS 1 car garage semi detached home looking for it's new owners and NO CONDO FEES! New ac Aug 2026, furnace March 2026, freshly painted, fully fenced and move in ready! This property is turn key whether you are a first time home buyer, down sizer or a savvy investor looking to add to your investment portfolio. Inside, the main floor features an eat in kitchen with a unique built in live edge table and benches, all Stainless Steel appliances included, a dining room open to the living room with direct access to the back yard. Completing the main floor is a powder room. Upstairs the spacious primary bedroom is light and bright with natural light from the windows and has cheater access to the 5-pc bathroom. 2 additional bedrooms and a large walk in linen closet provide plenty of space for family living and storage. The partially finished basement offers great potential, customize it to suit your needs, whether it's a home gym, recreation space
$ 434,900
8 Meridene Crescent E, London North G, ON, N5X 1G5 house for sale | Listing ID X13769 | Royal LePage
View photo
House · for sale
$ 849,900
8 Meridene Crescent E, London North G, ON, N5X 1G5 house for sale | Listing ID X13769 | Royal LePage
Delaware
· House
· Patio · Garden · Fireplace · Gym · Deck
Delaware · House · Patio · Garden · Fireplace · Gym · Deck
UNBEATABLE LOCATION backing onto Stoneybrook Valley park and pathways, this 4 bed, 3 bath is just waiting for your love. VERY PRIVATE and tranquilly quiet, set upon one of Stoneybrook's most lovely treelined crescents. Your main floor offers open BRIGHT and AIRY living spaces with a 2nd living room with warm gas fireplace, built-ins, and patio door access to rear gardens. The contemporary kitchen boasts a QUARTZ ISLAND on antiqued cabinets overlooking a warm and family sized dining area. The second level offers beautiful hardwoods, large bedrooms, and a Primary with FULL ensuite including a GLASS SHOWER and QUARTZ VANITY. In your lower level you'll find an ABSOLUTELY ADORABLE playroom with practice rock wall and a MASSIVE GYM area. Or convert that to anything else for your family's recreational needs! Over 2400 SF of living space in total! The fully fenced back gardens present a SPRAWLING COMPOSITE DECK, ideal for large gatherings, plus a SUPER COOL storage shed with faux field stone e
$ 849,900
116 Styles Drive, St. Thomas, ON, N5R 0N8 house for sale | Listing ID X13770 | Royal LePage
View photo
House · for sale
$ 551,023
116 Styles Drive, St. Thomas, ON, N5R 0N8 house for sale | Listing ID X13770 | Royal LePage
Delaware
· House
· Parking
Delaware · House · Parking
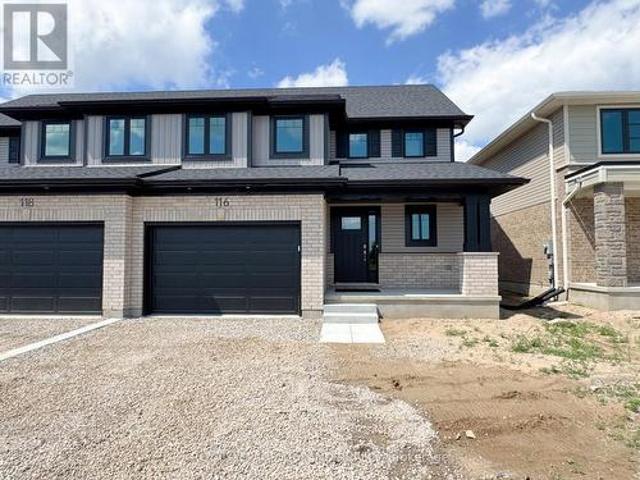
Welcome to 116 Styles Drive! The Elmwood is a thoughtfully designed 1,520 sq. Ft. semi-detached two-storey home offering a 1.5-car garage and a functional layout perfect for family living. As you enter, you'll find a spacious foyer, a convenient main-floor powder room, and a bright open-concept living area that seamlessly brings together the kitchen, dining space, and great room. The main floor features luxury vinyl plank flooring throughout, while the kitchen is complemented by granite countertops and a stylish tile backsplash. The upper level includes three carpeted bedrooms and a modern 4-piece main bathroom. The primary bedroom offers a walk-in closet and a private 3-piece ensuite. Located in the desirable Miller's Pond community, this home is conveniently close to walking trails, schools, and the local sports complex. Doug Tarry Homes are Energy Star Certified and Net Zero Ready, offering energy efficiency and peace of mind for the next homeowners. Don't wait-make 116 Styles Drive
$ 551,023
111 Arthur Street, Middlesex Centre Komoka, ON, N0L 1R0 house for sale | Listing ID X13757 | Royal LePage
View photo
House · for sale
$ 849,900
111 Arthur Street, Middlesex Centre Komoka, ON, N0L 1R0 house for sale | Listing ID X13757 | Royal LePage
Delaware
· House
· Garden · Swimming pool · Gym · Deck · Parking
Delaware · House · Garden · Swimming pool · Gym · Deck · Parking
Welcome to 111 Arthur Street in Komoka, an all-brick raised ranch set on a beautiful half-acre lot with mature trees and established gardens. The main floor features a bright living room, dining area and kitchen, along with two bedrooms and a 4-piece bathroom. The finished lower level offers two additional bedrooms, a family room, 3-piece bathroom, gym area, finished laundry room and plenty of storage. Outside, the spacious 132 ft x 165 ft property offers beautiful mature trees, established gardens, a multi-tiered deck and hot tub. With its generous lot size and frontage, there is potential for a future severance, subject to municipal approval. The detached shop/garage is another great feature, complete with hydro and a second floor that could be finished to suit whatever you imagine. Updates include interior renovations and refinished hardwood floors in 2016, granite countertops and backsplash around 2018, and two heat pump split units installed in 2025. The boiler was inspected in Au
$ 849,900
42 Queen Mary Crescent, London North L, ON, N6H 4B4 house for sale | Listing ID X13760 | Royal LePage
View photo
House · for sale
$ 699,900
42 Queen Mary Crescent, London North L, ON, N6H 4B4 house for sale | Listing ID X13760 | Royal LePage
Delaware
· House
· Patio · Garden · Office room · Fireplace · Air conditioning · Cellar
Delaware · House · Patio · Garden · Office room · Fireplace · Air conditioning · Cellar
Welcome to a home with timeless curb appeal, classic design, space for the whole family, and an exceptional workshop setup in one of London's most established and sought-after neighbourhoods. Car enthusiasts and hobbyists alike will appreciate the detached workshop, complete with heated floors, a dedicated office, and an included hoist. A wide-opening fence also allows vehicles to drive directly into the backyard for easy access. The well-maintained two-storey home offers four bedrooms, a functional main-floor layout, and a cozy wood-burning fireplace. Major improvements have already been completed, including the professional replacement of the main sewer line to the street in Nov 2024 and spray foam insulation in the basement for added efficiency. Other updates include a poured concrete driveway, walkways and patio, newer windows, an updated front door, and central air conditioning approximately four years old. The full basement offers excellent potential for future finishing, while t
$ 699,900
764 Eclipse Walk, London North B, ON, N5X 0K1 house for sale | Listing ID X13765 | Royal LePage
View photo
House · for sale
$ 949,800
764 Eclipse Walk, London North B, ON, N5X 0K1 house for sale | Listing ID X13765 | Royal LePage
Delaware
· House
· Garden · Parking
Delaware · House · Garden · Parking
Welcome to this beautiful executive home in sought-after North Uplands featuring 4+1 bedrooms, 2.5 baths, over 3,000 sq ft of finished living space and a treed backyard. With hardwood flooring throughout and 8 custom built-ins, this home combines the beauty of a model home with the practicality and comfort every family needs. The kitchen features quartz surfaces, custom backsplash and range hood, butler's pantry and 4 full banks of drawers for smart storage. A spacious island provides additional seating and ample workspace alongside a generous eating area with garden door access to the yard. The main floor boasts 2 separate spaces for living and entertaining: an inviting great room with built-in window seats and a formal dining room. A 2-piece powder room and practical main-floor laundry with garage and backyard access complete the main level. Upstairs, you'll find 4 generous bedrooms and a 4-piece main bath. The primary suite includes a walk-in closet and an ensuite with a glass showe
$ 949,800
148 Sanders Street, London East M, ON, N5Z 2S6 house for sale | Listing ID X13764 | Royal LePage
View photo
House · for sale
$ 525,000
Updated
148 Sanders Street, London East M, ON, N5Z 2S6 house for sale | Listing ID X13764 | Royal LePage
Delaware
· House
· Garden · Deck · Swimming pool · Parking · Air conditioning
Delaware · House · Garden · Deck · Swimming pool · Parking · Air conditioning
Welcome to 148 Sanders Street, a well-maintained and extensively updated home on a rare double lot in East London. Offering approximately 2,500 sq. Ft. of living space, this property features a 3 + 2 bedroom layout, providing plenty of room for family, guests, or flexible living arrangements. The separate entrance to the lower level opens up excellent in-law or rental potential, and the property is zoned R2-2, offering valuable flexibility for future use. Enjoy summers in the large inground pool, surrounded by a fully secured yard with a concrete block wall and high fencing for privacy. The deck features gas BBQ and fire pit hookups, making outdoor entertaining a breeze. Key mechanical upgrades include a high-efficiency furnace with DC motor and Lifebreath filter, a 14.5 SEER central air unit, and owned hot water on demand. Theres also attic space with development potential for even more versatility. The garage could be converted into a comfortable backyard retreat, ideal for hobbies,
$ 525,000
310 Huron Street W, South Huron Exeter, ON, N0M 1S2 house for sale | Listing ID X13776 | Royal LePage
View photo
House · for sale
$ 1,169,999
310 Huron Street W, South Huron Exeter, ON, N0M 1S2 house for sale | Listing ID X13776 | Royal LePage
Delaware
· House
· Garden · Parking · Fireplace · Swimming pool · Cellar
Delaware · House · Garden · Parking · Fireplace · Swimming pool · Cellar
Space inside and out! At over 3,200 square feet on an impressive 79 x 190 ft. Lot, this 4-bedroom, 3.5-bath home has room for the whole family. The carpet-free main floor features tile and engineered hardwood, a functional eat-in kitchen with quartz countertops and a dedicated coffee nook, a living room, formal dining room, huge mudroom/laundry room, plus a spacious family room with a gas fireplace overlooking the backyard. Upstairs, the large primary suite includes a bright walk-in closet and 5-piece ensuite. Outside is where this property really shines, with a heated in-ground pool and cabana complete with a change room, covered sitting area, pump room and additional storage. The attached double garage and over 1,500 sq. Ft. of unfinished basement provide even more room for storage, hobbies or future living space. High-end Pella windows and numerous exterior improvements, including a steel roof, siding, soffit, fascia and eavestrough, add to the home's appeal. Built for the current o
$ 1,169,999
2671 Kettering Place, London South U, ON, N6M 0J5 house for sale | Listing ID X13767 | Royal LePage
View photo
House · for sale
$ 899,900
2671 Kettering Place, London South U, ON, N6M 0J5 house for sale | Listing ID X13767 | Royal LePage
Delaware
· House
· Fireplace
Delaware · House · Fireplace
Rare find! Welcome to 2671 Kettering Place, a beautifully built bungalow tucked away on a quiet cul-de-sac in the peaceful, forest-like community of Victoria on the Thames. Offering the ease of one-floor living with impressive additional living space below, this home is a private oasis designed for comfort and entertaining. Step inside to a bright, open-concept main floor that is completely carpet-free. The spacious kitchen is the heart of the home, featuring quartz countertops, a statement wood range hood, gas stove, large island with built-in storage, and plenty of room to gather. A separate dining area flows seamlessly into the inviting, spacious living room, highlighted by a fireplace feature wall and walkout to your private sunroom-the perfect place to relax and enjoy the tranquil surroundings. The main floor offers 3 bedrooms, including a spacious primary retreat complete with a walk-in closet and luxurious 5-piece ensuite. Two additional bedrooms provide plenty of flexibility fo
$ 899,900
36 Orchard Street, South Huron Exeter, ON, N0M 1S3 house for sale | Listing ID X13774 | Royal LePage
View photo
House · for sale
$ 399,999
36 Orchard Street, South Huron Exeter, ON, N0M 1S3 house for sale | Listing ID X13774 | Royal LePage
Delaware
· House
· Garden · Office room · Parking
Delaware · House · Garden · Office room · Parking
Welcome to 36 Orchard Street, a solid bungalow tucked away on a mature, tree-lined street in one of Exeter's desirable residential areas. Offering a fantastic combination of location, space and potential, this property is an excellent opportunity for a homeowner, renovator or investor looking to make a property their own. The main floor features three bedrooms and a full 4-piece bathroom, along with a functional kitchen, dining area and comfortable living room. A bright rear sunroom provides additional seasonal living space and overlooks the generous yard. The attached garage measures approximately 15'10' x 21', with convenient direct access into the home. The finished lower level provides even more versatility, featuring a large recreation room, additional bonus room ideal for a home office, laundry area and another 4-piece bathroom. Whether you're looking for additional family living space, a work-from-home setup, hobby space or future customization, there is plenty of room to work w
$ 399,999
29 1443 Commissioners Road, London South B, ON, N6K 1E2 townhouse for sale | Listing ID X13752 | Royal LePage
View photo
Townhouse · for sale
$ 629,900
Updated
29 1443 Commissioners Road, London South B, ON, N6K 1E2 townhouse for sale | Listing ID X13752 | Royal LePage
Delaware
· Townhouse
· Office room · Fireplace
Delaware · Townhouse · Office room · Fireplace
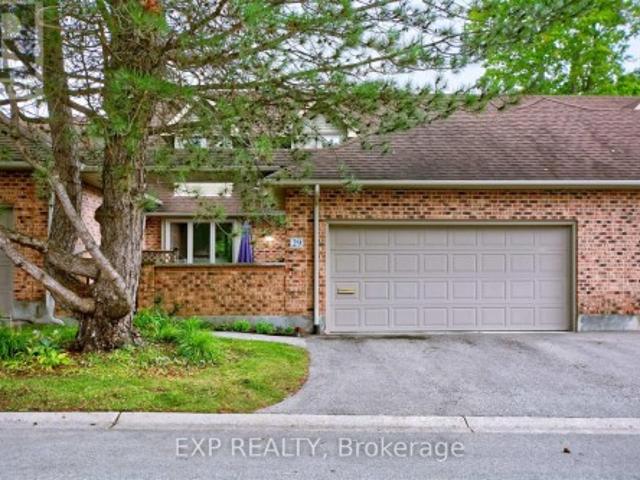
Welcome to refined, low-maintenance living in the highly sought-after Stonegate community in Byron, one of London's most desirable condominium complexes. Tucked away in the private northwest corner of the development and surrounded by mature trees, this beautifully updated two-storey condo offers an exceptional combination of space, comfort and privacy and a private courtyard with mature landscaping, creating a peaceful outdoor retreat perfect for relaxing or entertaining. The main level features a bright, inviting layout with a stunning centre piece fireplace, elegant French doors between the living areas, 2 classic marble bars and cabinetry, updated lighting, main-floor laundry and open concept kitchen with updated stainless steel appliances. Upstairs, the spacious landing includes a built-in office area with desk and bookshelves, while both generously sized bedrooms enjoy their own ensuite bathrooms. The impressive primary suite offers a large sitting area, oversized walk-in closet
$ 629,900

Get email alerts

Don't miss out: be the first to know about new properties

The alert was correctly created

On subscribing you accept the conditions of use and the privacy policy
Alert
Receive new ads in your inbox
Save this search
Receive alerts for new listings

We'll send you an email when we have new properties for: "Properties for sale in Delaware"

The alert was correctly created

Get email alerts and be the first to see new listings
Required field
On subscribing I accept the terms of the privacy policy
Perfect! You'll soon start receiving new listings via email
Alert
Receive an email when we have new ads for Properties for sale in Delaware
Save this search
Filters

Bedrooms

Area (sq.ft)

sq.ft
sq.ft

Price

$
$

Filter by property type

Bathrooms

Clear all filters
Receive notifications when new entries are published.