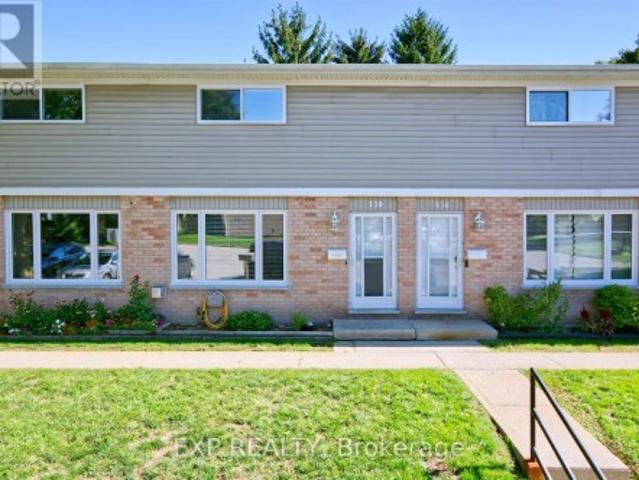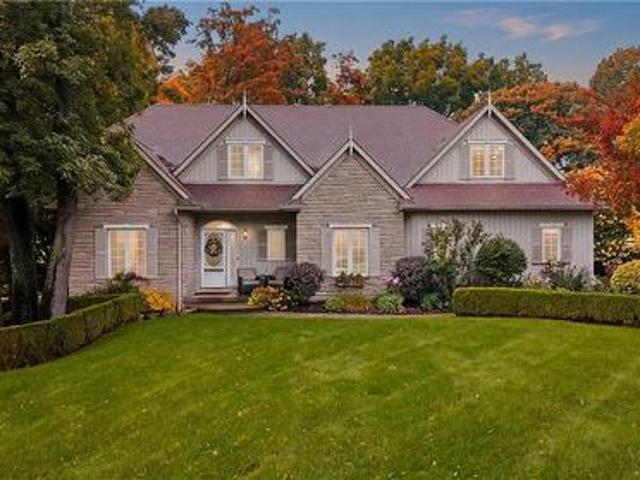
1,986 properties for sale in Delaware

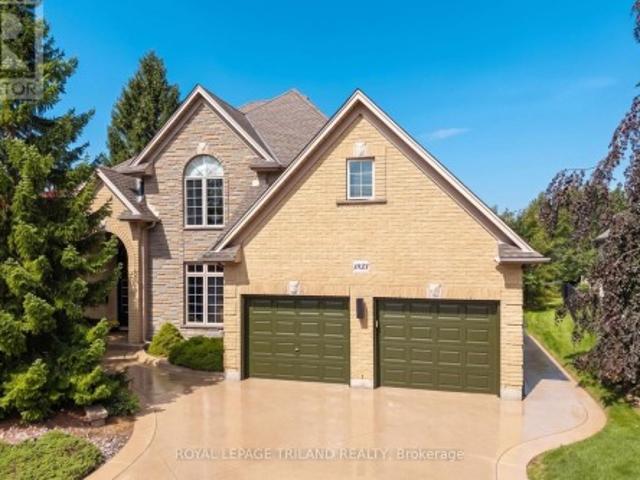
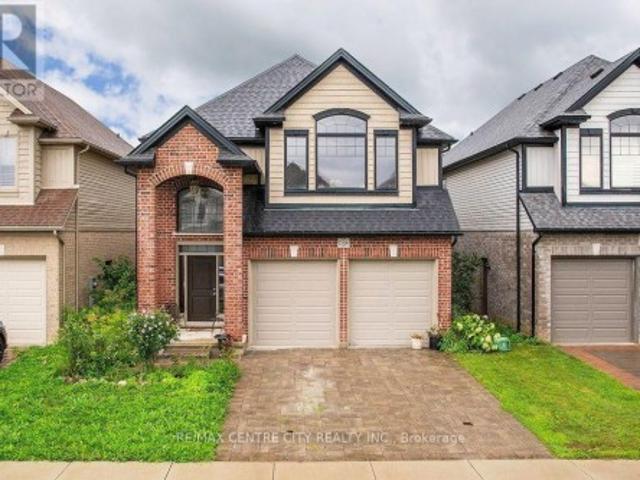
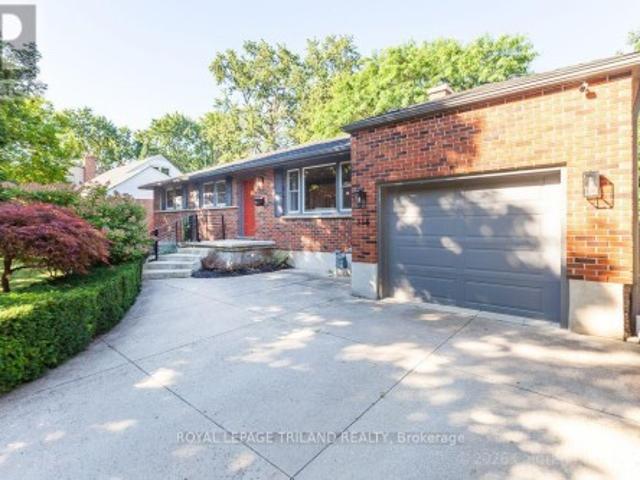
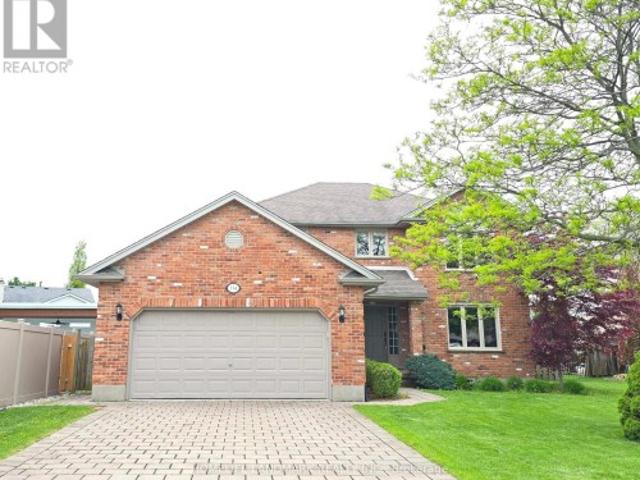
134 Moraine Court, London North, ON, N6G 4Z1 house for sale | Listing ID X13762 | Royal LePage
View photo
House · for sale
$ 839,900
134 Moraine Court, London North, ON, N6G 4Z1 house for sale | Listing ID X13762 | Royal LePage
Delaware
· House
· Office room · Air conditioning · Cellar
Delaware · House · Office room · Air conditioning · Cellar
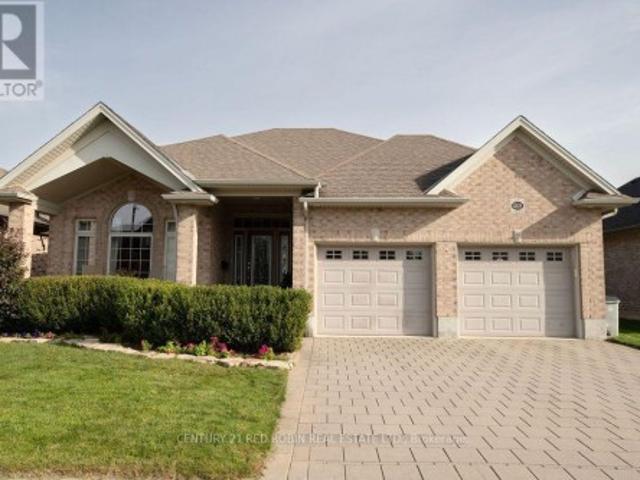
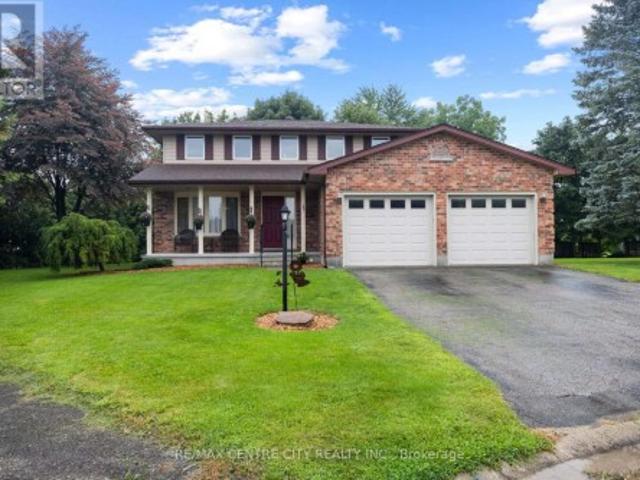
Welcome to this well-maintained home located on a peaceful, family-friendly private court. Featuring 4 spacious bedrooms on the upper level, this home offers both comfort and functionality. Enjoy brand new flooring throughout the main and second floors, complemented by fresh paint. The fully finished basement adds valuable living space, featuring a large recreation room, one bedroom, a dedicated office, and a full bathroom-perfect for extended family, guests, or working from home. Conveniently located near highly rated schools, including Masonville Public School, A. B. Lucas Secondary School, and the University of Western Ontario. Windows on the first and second floors were replaced in (2022), Electric Rang (2023), refrigerator (2020), AC (2022). A rare opportunity to own a move-in ready home in an excellent location-don't miss your chance to make it yours! (Please note: Some photos of this property have been virtually staged using AI technology. These images are intended to illustrate
$ 839,900
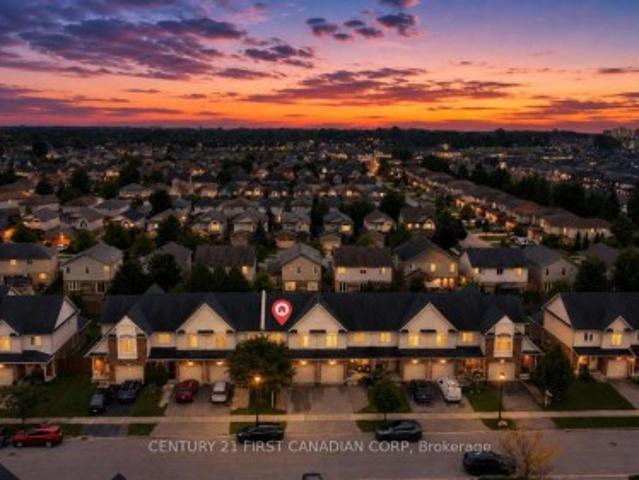
1797 Glanworth Drive, London South Aa, ON, N6N 1H2 house for sale | Listing ID X13763 | Royal LePage
View photo
House · for sale
$ 1,999,000
1797 Glanworth Drive, London South Aa, ON, N6N 1H2 house for sale | Listing ID X13763 | Royal LePage
Delaware
· House
· Office room · Fireplace · Parking · Equipped kitchen
Delaware · House · Office room · Fireplace · Parking · Equipped kitchen
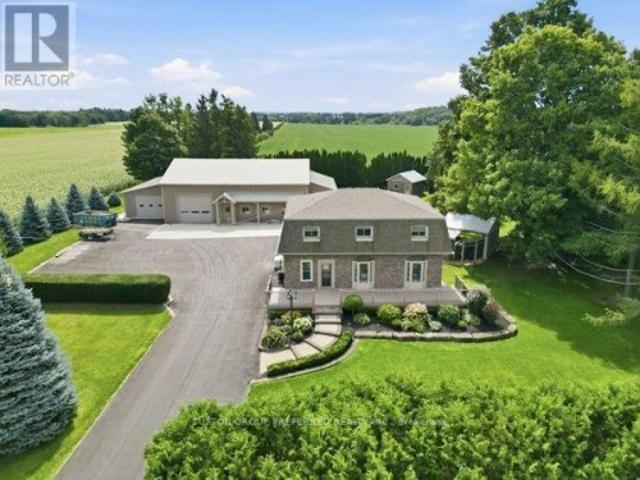
Rare opportunity to own a fully renovated, beautifully landscaped home with an amazing 5000 sq ft shop sitting on an acre on the edge of town close to Highbury. Custom built, very well kept, steel clad workshop with concrete floor, 4 garage doors, office, washroom, 240 v hydro & partial upper level is ideal for numerous options for business, entrepreneur or hobbyist. Main front door to spacious L shaped central area and two separate front doors to access side sections. Side garage access also. More than enough parking with huge paved. Foyer to entrance hall with double closet & leaded glass door to the main part of the house. Relax in the sitting room. Barn door to the living room with a beautiful fireplace & gorgeous arched window & lots of space to visit, chill & watch the games. Huge solid maple country kitchen with floor to ceiling cupboards, peninsula, appliance garage, under counter lighting & 2 bar fridges. Stainless steel appliances: dishwasher, double fridge, stove & microwave
$ 1,999,000
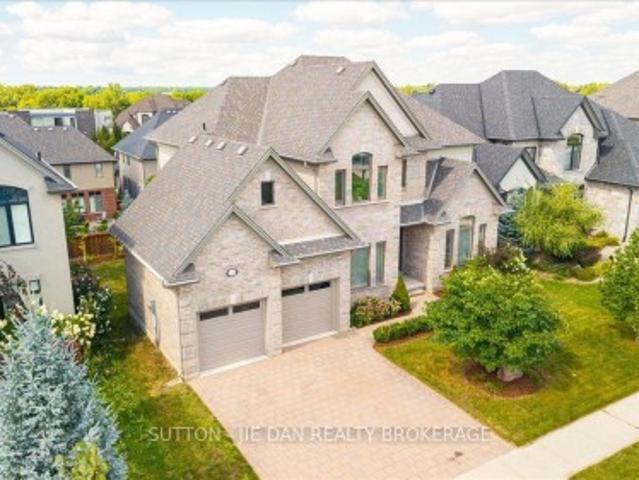
2206 Springridge Drive, London North C, ON, N5X 0M3 house for sale | Listing ID X13764 | Royal LePage
View photo
House · for sale
$ 929,000
2206 Springridge Drive, London North C, ON, N5X 0M3 house for sale | Listing ID X13764 | Royal LePage
Delaware
· House
· Garden · Fireplace · Deck
Delaware · House · Garden · Fireplace · Deck
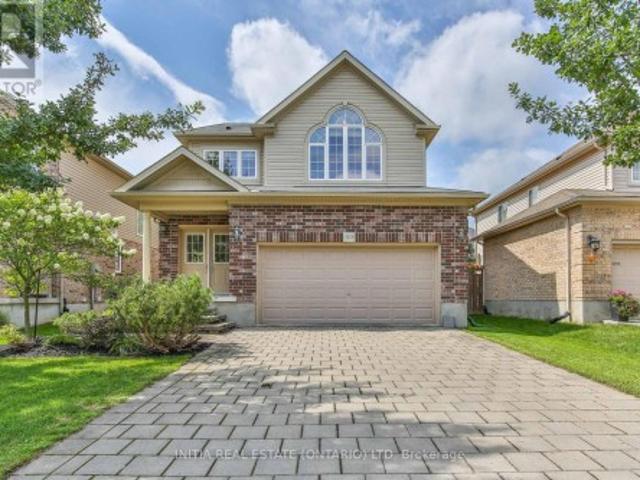
This 2,833 sq. ft. Home offers a grand entrance with a large covered front porch and an impressive open foyer featuring an 18-foot ceiling. The main floor boasts an open-concept layout, including a formal dining room and a bright great room with light-toned hardwood flooring and a cozy fireplace. The breakfast area provides direct access to the deck, while the kitchen is equipped with extended and upgraded maple cabinetry, high-end granite countertops, and a walk-in pantry. The second floor features five spacious bedrooms and two full bathrooms, along with custom railings and spindles. The south-facing backyard and abundant windows allow plenty of natural light throughout the home. Ideally located within walking distance to the YMCA, walking trails, parks, and Mother Teresa CSS, with golf courses, grocery stores, and Masonville Shopping Centre just a short drive away. Public transit is conveniently nearby, offering easy access to Masonville Mall and Western University. (Id: 27)
$ 929,000
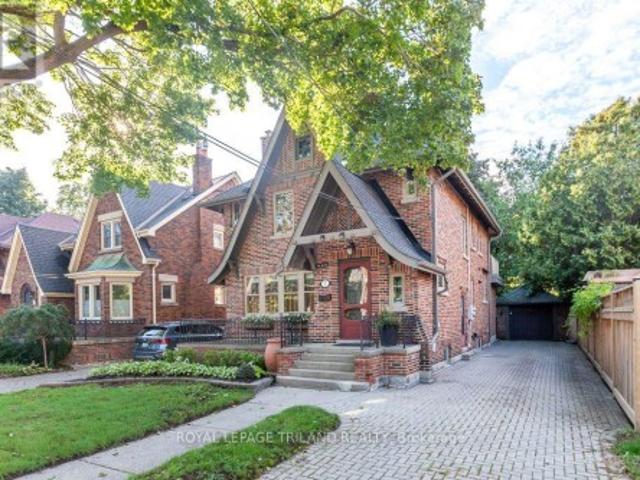
468 Macdonald Street, Strathroy Caradoc Ne, ON, N7G 0C8 house for sale | Listing ID X13760 | Royal LePage
View photo
House · for sale
$ 739,900
468 Macdonald Street, Strathroy Caradoc Ne, ON, N7G 0C8 house for sale | Listing ID X13760 | Royal LePage
Delaware
· House
· Garden · Office room · Deck
Delaware · House · Garden · Office room · Deck
Welcome to this quality-built Dwyer home located in the highly desirable north end of Strathroy! Meticulously maintained inside and out, this remarkable property displays true pride of ownership at every turn. The main level features gorgeous hardwood floors throughout a light-filled, open-concept floor plan. The inviting living room boasts a classy tray ceiling and a cozy gas fireplaceâ'perfect for relaxing evenings. The well-appointed kitchen features stunning granite countertops, abundant cupboard space, and a handy pantry. Steps away, the spacious dining area easily accommodates a family-sized table and overlooks the rear deck and yard. The primary bedroom suite offers ample space for a full furniture set, complete with a walk-in closet and a private 3-piece ensuite featuring a custom tile shower. Two additional generous bedrooms reside on the main level; the front-facing bedroom can also serve beautifully as a dedicated home office or secondary sitting room. A full 4-piece main ba
$ 739,900
Related searches
334 Canterbury Place, Central Elgin Belmont, ON, N0L 1B0 house for sale | Listing ID X13764 | Royal LePage
View photo
House · for sale
$ 679,900
334 Canterbury Place, Central Elgin Belmont, ON, N0L 1B0 house for sale | Listing ID X13764 | Royal LePage
Delaware
· House
· Patio · Garden · Parking · Fireplace · Deck · Cellar
Delaware · House · Patio · Garden · Parking · Fireplace · Deck · Cellar
This well cared for family home located on a quiet cal-de-sac is sure to impress. Entering the home you're greeted by a spacious foyer with access to the formal living room that offers a bright bay window and hardwood floors that leads to the open concept main living space consisting of a high functioning kitchen, dining room with patio doors to the rear deck and a sunken living room with a wood burning fireplace. Completing the main floor is a powder room and a laundry room with access to the double garage. The second floor is host to 3 perfect sized guest rooms, the main bathroom and the primary bedroom with an ensuite and double closets. The unfinished basement awaits your personal touch with the possibility of adding a rec-room, bedroom and full bathroom while still leaving ample storage space. The exterior of the home is ideal starting with parking for 4, covered front porch, very large private backyard with no rear residential neighbours, spacious back deck and a storage shed. (I
$ 679,900
3931 Big Leaf Trail, London South V, ON, N6P 0A3 house for sale | Listing ID X13756 | Royal LePage
View photo
House · for sale
$ 899,900
3931 Big Leaf Trail, London South V, ON, N6P 0A3 house for sale | Listing ID X13756 | Royal LePage
Delaware
· House
· Cellar
Delaware · House · Cellar
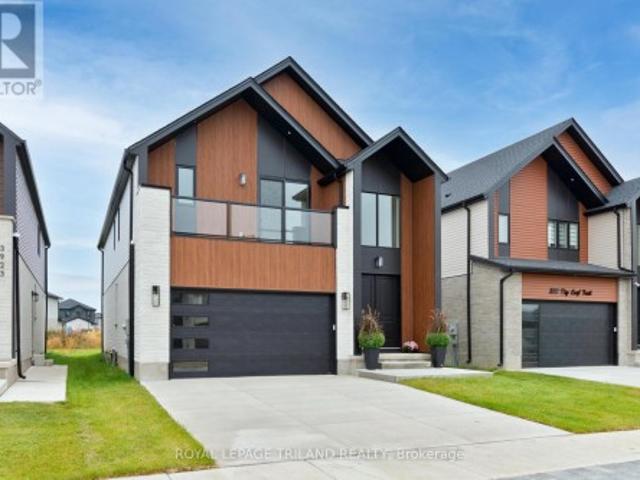
Complete and ready to move in! This beautiful is home is located in desirable South West London's Magnolia Fields community. This home showcases quality craftsmanship, thoughtful design, and modern elegance at every turn. Step inside and be greeted by the soaring double-volume ceilings in the front foyer, creating a bright and grand first impression. The home offers a functional 4-bedroom layout above grade, complete with 3 full bathrooms and a main floor powder room, making it perfect for families of all sizes. The main floor features a seamless flow with upgraded finishes throughout, including: Striking stone façade at the front. An upgraded, modern kitchen designed to impress. Carpet-free living with stylish, durable flooring. Spacious open-concept living and dining areas. The basement is roughed-in for a basement apartment, offering endless potential for an in-law suite, rental income, or additional family living space, ready for your personal touch. This property is the perfect bl
$ 899,900
3209 Tilbury Lane, London South V, ON, N6P 1W3 house for sale | Listing ID X13752 | Royal LePage
View photo
House · for sale
$ 789,000
3209 Tilbury Lane, London South V, ON, N6P 1W3 house for sale | Listing ID X13752 | Royal LePage
Delaware
· House
· Patio · Garden
Delaware · House · Patio · Garden
Don't miss out on this fabulous 3-bedroom, open-concept family home nestled in one of London's most sought-after neighbourhoods. Designed for comfortable modern living, this residence is completely carpet-free and finished in neutral tones throughout. As you step through the double entry into the spacious foyer featuring a walk-in coat closet and a 2-piece powder room, you are welcomed into a bright and inviting layout. The heart of the home features a large kitchen complete with a breakfast bar island and a spacious eating area with sliding patio doors leading out to the rear yard, flowing seamlessly into the expansive great room to create the ultimate setting for family entertaining. Upstairs, you will find convenience and comfort with a dedicated second-floor laundry room, two generously sized bedrooms, and a private primary retreat boasting vaulted ceilings with oversized windows, a large walk-in closet, and an ensuite with a separate tub and shower. The lower level is finished wit
$ 789,000
98 275 Callaway Road, London North R, ON, N6G 0M3 townhouse for sale | Listing ID X13758 | Royal LePage
View photo
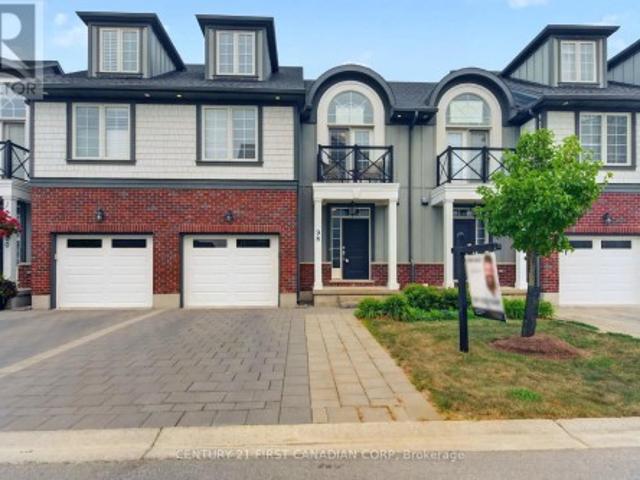
Townhouse · for sale
$ 579,900
98 275 Callaway Road, London North R, ON, N6G 0M3 townhouse for sale | Listing ID X13758 | Royal LePage
Delaware
· Townhouse
· Patio · Balcony · Fireplace · Deck
Delaware · Townhouse · Patio · Balcony · Fireplace · Deck
Welcome to this beautifully maintained 4-bedroom, 3.5-bathroom townhome in the sought-after community of Upper Richmond Village. Offering an exceptional blend of comfort, quality, and versatility, this spacious home is thoughtfully designed for modern living. The bright, well-appointed kitchen is a standout feature with premium stainless steel appliances, a centre island with seating, a separate dining area perfect for family meals or entertaining and patio doors leading to the deck. The open-concept layout continues into the welcoming living room, where a gas fireplace creates a warm and inviting gathering space. Upstairs, the generous primary suite offers a peaceful retreat complete with a private sitting area with doors leading to a balcony, dual closets, and a luxurious 4-piece ensuite featuring double sinks. Two additional bedrooms and a full 4-piece bathroom complete the second level. The third-floor loft provides incredible flexibility with its own 3-piece ensuite, making it an
$ 579,900
2 1820 Canvas Way, London North B, ON, N5X 0N5 house for sale | Listing ID X13761 | Royal LePage
View photo
House · for sale
$ 799,900
2 1820 Canvas Way, London North B, ON, N5X 0N5 house for sale | Listing ID X13761 | Royal LePage
Delaware
· House
· Garden · Balcony · Fireplace · Deck · Cellar
Delaware · House · Garden · Balcony · Fireplace · Deck · Cellar
Excellent value! This modern newer house in North London surely will impress you! Bright open concept with lots of natural light! Welcoming foyer leading to living area with fireplace. Magazine quality kitchen with quartz countertops, walk in pantry. Kitchen Island with bar stool overlooking dining area with sliding door right to the deck and backyard. Oversized windows offering great view of backyard. Electric fireplace in living room perfect for family gathering. Second floor master bedroom has luxury ensuite with tiled shower, glass door and double vanity with quartz countertops. Oversized window leading to a covered balcony perfect for relaxing in summer evenings. Walk in closet, ceiling fan. Two good size bedroom with another full 4 pc bathroom with laundry area. Finished basement has rec room with additional bedroom and full bath. Walk to trails close by. Great for growing family! Don't miss it! (Id: 27)
$ 799,900
165 Camden Crescent, London North G, ON, N5X 2J6 house for sale | Listing ID X13758 | Royal LePage
View photo
House · for sale
$ 749,900
165 Camden Crescent, London North G, ON, N5X 2J6 house for sale | Listing ID X13758 | Royal LePage
Delaware
· House
· Garden · Swimming pool
Delaware · House · Garden · Swimming pool
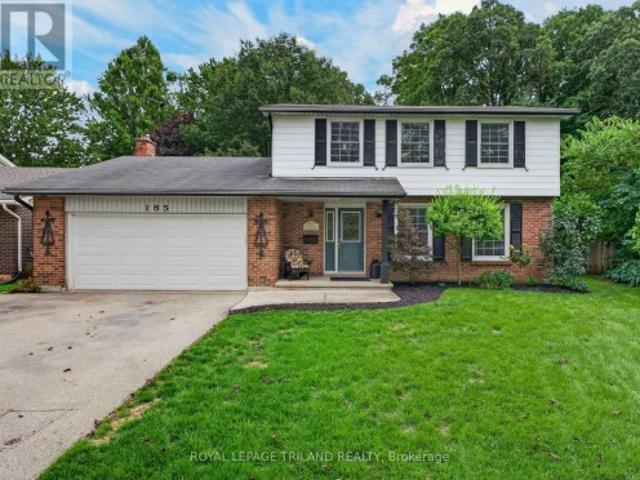
Welcome to 165 camden crescent. Stoneybrook at its best! First time ever offered for sale! Nestled on a quiet, family-friendly crescent in highly desirable Stoneybrook, this 2-storey, 4-bedroom, 3-bathroom home offers a rare combination of privacy, location and lifestyle. Backing onto the trees and green space of Camden Park, enjoy nature right in your backyard, with frequent visits from deer, wild turkeys, blue jays and an abundance of beautiful cardinals. Step inside and enjoy the charm of the sunroom, perfect for relaxing and taking in the peaceful surroundings. Step outside to your private backyard retreat featuring an in-ground pool, perfect for summer days and entertaining. With no sidewalks and minimal traffic, Camden Crescent offers a peaceful, tucked-away feel. The welcoming community enjoys annual summer and Halloween street parties, creating a wonderful neighbourhood atmosphere. The location is hard to beat! Stoneybrook Elementary and Saint Kateri Elementary are just a short
$ 749,900
290 Huron Street, London East B, ON, N6A 2J9 house for sale | Listing ID X13761 | Royal LePage
View photo
House · for sale
$ 1,249,900
290 Huron Street, London East B, ON, N6A 2J9 house for sale | Listing ID X13761 | Royal LePage
Delaware
· House
· Cellar
Delaware · House · Cellar
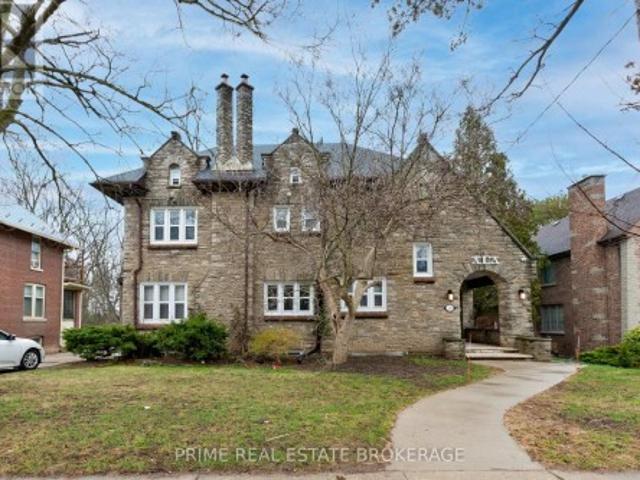
Stop searching. This is the one. Nestled in the heart of Old North. One of London's most coveted and consistently high-demand neighbourhoods. This 11-bedroom, 5-bathroom income property delivers exactly what serious investors are looking for: stability, scale, and zero headaches. One cheque. Every month. That's it.Currently leased to a reputable organization under long-term agreements, this property offers the kind of reliable, institutional-grade tenancy that lets you sleep at night. No chasing rent. No turnover chaos. Just consistent cash flow from a fully occupied, professionally maintained asset. The current owner has spared no expense. A newly added basement kitchen expands the property's multi-unit versatility, while thoughtful upgrades throughout reflect a genuine commitment to long-term quality. This isn't a flip. This is a property that's been cared for. And the location? Steps from Western University, in a neighbourhood where rental demand never sleeps. Drawing students, medi
$ 1,249,900
1833 Standfield Road, London North R, ON, N6G 5G1 Luxury House for sale | Listing ID X13761 | Royal LePage Carriage Trade Luxury Properties
View photo
House · for sale
$ 1,589,900
1833 Standfield Road, London North R, ON, N6G 5G1 Luxury House for sale | Listing ID X13761 | Royal LePage Carriage Trade Luxury Properties
Delaware
· House
· Balcony
Delaware · House · Balcony
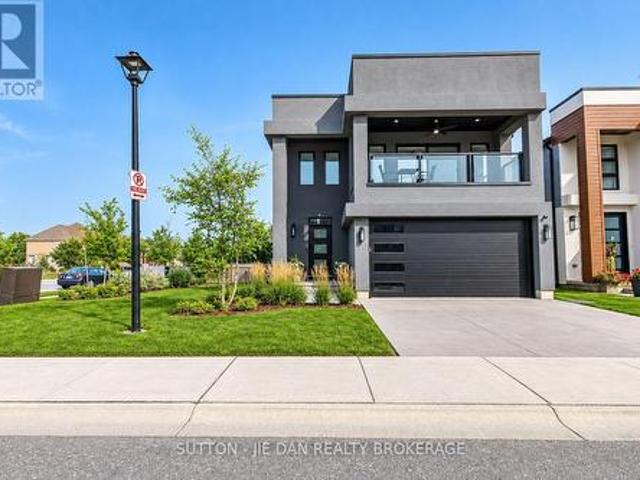
Stunning & modern harasym-built custom home on one of sunningdale's most upscale master-planned streets (2nd only to chantry). Situated on the 4th largest lot on standfield (out of 34), this property delivers elite & executive curb appeal, premium privacy, & a long list of recent renovations & outdoor living upgrades plus landscaping & hardscaping. Boasting nearly 5000 SQ FT of floor space including 3130 SQ FT of immaculately finished main & 2nd-level living, this is the Sunningdale gem you've been waiting for. Step into the grand entrance & great room w/ soaring. 20 ft ceilings & a Romeo & Juliette balcony, spaces that seamless flow into the rest of the main level under 10 ft ceilings featuring a spectacular 2022 ultra modern kitchen w/ walk-in pantry, leathered granite & 2023 appliances, plus a 2025 quartz laundry room w/ brand-new washer/dryer, all of which fosters a modern-meets-functional rarely seen in this neighbourhood. Timeless golden-blonde hardwood anchors the main level alo
$ 1,589,900
2146 Robbies Way, London North R, ON, N6G 3X8 Luxury House for sale | Listing ID X13757 | Royal LePage Carriage Trade Luxury Properties
View photo
House · for sale
$ 1,849,900
2146 Robbies Way, London North R, ON, N6G 3X8 Luxury House for sale | Listing ID X13757 | Royal LePage Carriage Trade Luxury Properties
Delaware
· House
· Sauna · Gym · Parking
Delaware · House · Sauna · Gym · Parking
Build your dream home with Cloverwood Homes on this impressive 83' x 121' premium lot in the prestigious Sunningdale Court community. This luxury two-storey residence offers approximately 4,200 sq. Ft. above grade and has been thoughtfully designed with the flexibility to customize the layout, finishes, and selections to suit your vision and lifestyle. The home features 4+1 bedrooms, 4.5 bathrooms, a triple-car garage, and an upper-level loft offering additional flexible living space. The main level features soaring 10' ceilings and a thoughtfully designed chef's kitchen complete with high-end finishes, built-in appliances, and a spacious butler's pantry. An upper-level laundry room adds everyday convenience, while the covered rear porch provides the perfect setting for outdoor living and entertaining. The finished lower level is designed to impress, featuring 9' ceilings, a dedicated home gym, private sauna, and additional living space, with the opportunity to create a separate additi
$ 1,849,900
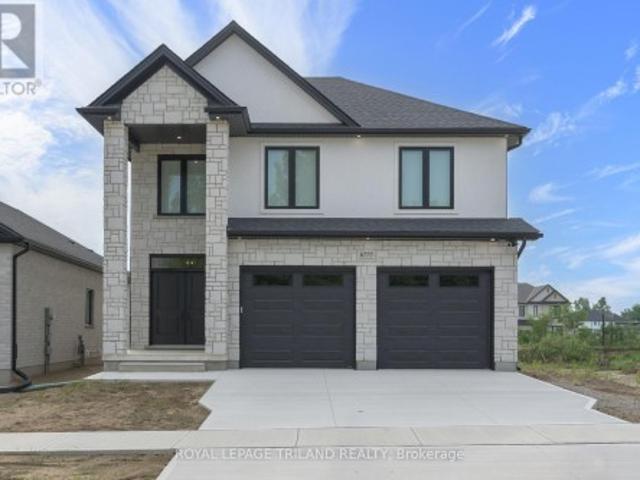
6777 Heathwoods Avenue, London South V, ON, N6P 0M2 house for sale | Listing ID X13755 | Royal LePage
View photo
House · for sale
$ 898,500
6777 Heathwoods Avenue, London South V, ON, N6P 0M2 house for sale | Listing ID X13755 | Royal LePage
Delaware
· House
· Patio · Fireplace
Delaware · House · Patio · Fireplace
Fabulous new build-ready for immediate possession! Located in popular heathwoods phase 4 in lovely lambeth! Fabulous 4 bedroom. 2.5 bath. Featuring approx 2436 sq ft of quality Finishes Inside & Out! Sunny eat-in Kitchen with Breakfast area featuring doors leading out to a wonderful covered concrete patio! Ideal for outdoor entertaining! Attractive island overlooking the spacious Great-room with a Cozy Gas Fireplace. *Fabulous Hardwood Floors throughout! (Tiles in Foyer, Mudroom, Bathrooms & Laundry room) Stained Oak Stairs. 2nd Floor features 4 Spacious Bedrooms. Primary Bedroom featuring a walk-in closet & a wonderful 5 pc ensuite (separate soaker tub). Tiled shower with sliding glass door Convenient 2nd Floor Laundry-*PLS NOTE*. 6 appliances & window coverings included. Exterior features Stone & Stucco on front elevation. Outlets on Front & Rear Soffits! (Great feature) Attractive Brushed Concrete Driveway. Great SOUTH Location! Close to Several Popular Amenities! Walking Trails. Ne
$ 898,500
18 Mcnab Street, Strathroy Caradoc Se, ON, N7G 2E9 house for sale | Listing ID X13759 | Royal LePage
View photo
House · for sale
$ 724,900
18 Mcnab Street, Strathroy Caradoc Se, ON, N7G 2E9 house for sale | Listing ID X13759 | Royal LePage
Delaware
· House
· Parking · Fireplace
Delaware · House · Parking · Fireplace
18 McNab St, a beautifully built two-storey home on a sizeable lot completed in 2022 that combines a thoughtful layout, high quality finishes, and energy efficiency. The main floor includes a large formal dining space, a kitchen with a walk-in pantry, ample storage, and a 6ft island with waterfall quartz countertops. Directly off of the kitchen is the open concept dining area and living space built around an electric fireplace, and accent wall. The main floor also includes a 2-piece bathroom, laundry room with laundry chute, and 9ft ceilings throughout. Venturing upstairs, the 9 ft ceilings continue to include the 4-piece bathroom, 2 bedrooms, and the primary suite; including a walk-in closet, and a 5-piece ensuite with a freestanding tub, dual vanities, and a rainfall glassed shower. This home also features a long-lasting steel roof, energy-efficient triple-pane windows, and an insulated and panelled double garage with EV charging capabilities, providing year-round comfort and added p
$ 724,900
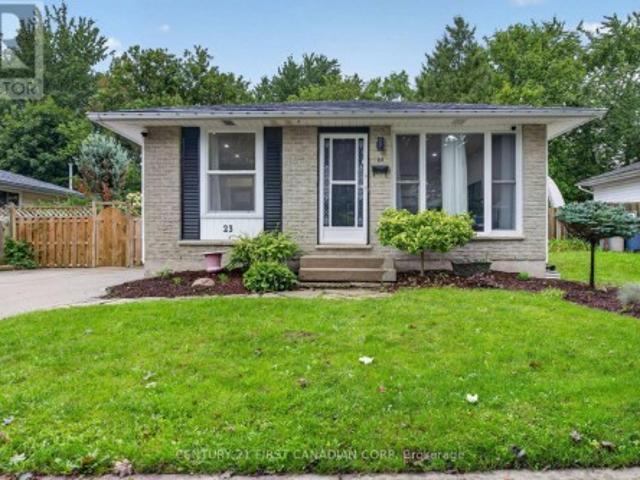
23 Brunswick Avenue, London North I, ON, N6G 3K4 house for sale | Listing ID X13752 | Royal LePage
View photo
House · for sale
$ 565,000
Updated
23 Brunswick Avenue, London North I, ON, N6G 3K4 house for sale | Listing ID X13752 | Royal LePage
Delaware
· House
· Garden · Deck · Air conditioning · Parking
Delaware · House · Garden · Deck · Air conditioning · Parking
Welcome to this charming brick bungalow in the heart of North London, offering a bright, move-in-ready layout with fantastic versatility for families, downsizers, or investors. The main floor features a comfortable living area, an updated kitchen, a full bathroom and three bedrooms, including a convenient primary bedroom on the main level. The fully finished lower level adds exceptional value with separate entrance, a spacious recreation room, two additional bedrooms, a second bathroom, and dedicated laundry and storage spaces-ideal for an in-law setup or extended family living. Outside, the home sits on a beautifully maintained lot with mature trees, a fenced yard, and a private deck perfect for relaxing or entertaining. With parking for four vehicles, central air, forced-air gas heating, and a vacant, ready-to-move-in status, this property offers comfort, flexibility, and immediate possession in a quiet, established neighbourhood close to parks, schools, and amenities. (Id: 27)
$ 565,000
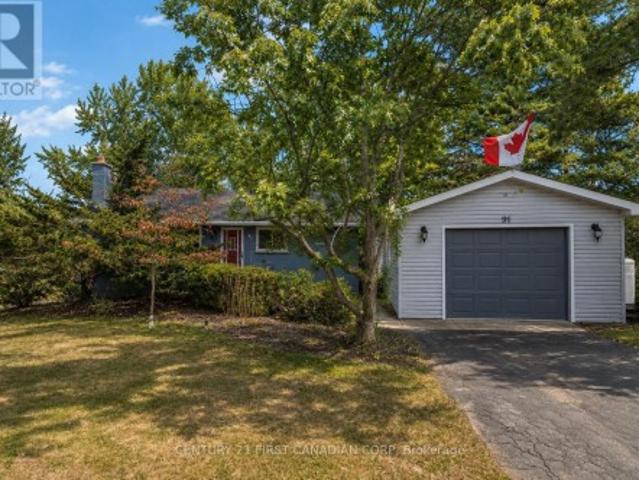
91 Biscay Road, London North P, ON, N6H 3K8 house for sale | Listing ID X13752 | Royal LePage
View photo
House · for sale
$ 629,900
91 Biscay Road, London North P, ON, N6H 3K8 house for sale | Listing ID X13752 | Royal LePage
Delaware
· House
· Garden · Deck · Swimming pool · Parking
Delaware · House · Garden · Deck · Swimming pool · Parking
Welcome to Oakridge Acres! This well-maintained 3-bedroom, 2-bathroom bungalow sits on an impressive lot just shy of 1/3 acre, surrounded by mature trees in one of London's most desirable west-end neighbourhoods. The main floor features engineered hardwood throughout the principal living spaces, an updated kitchen (2016), and a bright front bay window replaced in 2020 that fills the home with natural light. The main bathroom was renovated in 2020. The finished lower level offers a spacious rec room with oversized windows that bring in plenty of natural light, laminate flooring, and a renovated bathroom (2018), creating excellent additional living and entertaining space. Step outside to enjoy the private, well-kept backyard featuring a 21-ft above-ground pool (2016) with a wood deck, mature trees, and a large shed for extra storage. The detached 24' x 18' garage (built in 2015) features fibreglass shingles and its own hydro panel, making it ideal for a workshop, hobbies, or additional s
$ 629,900
1586 Noah Bend, London North I, ON, N6G 0T2 house for sale | Listing ID X13755 | Royal LePage
View photo
House · for sale
$ 799,900
1586 Noah Bend, London North I, ON, N6G 0T2 house for sale | Listing ID X13755 | Royal LePage
Delaware
· House
· Parking · Cellar
Delaware · House · Parking · Cellar
Don't miss! Shows well! High Demand location! Newer 4 bedroom 2 storey located in Hyde Park/Northwest London. Great spacious layout featuring an open concept main level. Large kitchen with lots of cabinets, island & open to the dining & great rooms, main floor laundry, inside entry to garage. Second level features a large 2nd floor family room, 4 bedrooms including a large master with a luxury 5 pc ensuite & 2nd 4 pc bathroom. The basement is unfinished & spacious with potential to add more living space. Convenient location close to all amenities. (Id: 27)
$ 799,900
26034 Kerwood Road, Adelaide Metcalfe, ON, N7G 3H5 house for sale | Listing ID X13764 | Royal LePage
View photo
House · for sale
$ 1,000,000
26034 Kerwood Road, Adelaide Metcalfe, ON, N7G 3H5 house for sale | Listing ID X13764 | Royal LePage
Delaware
· House
· Cellar
Delaware · House · Cellar
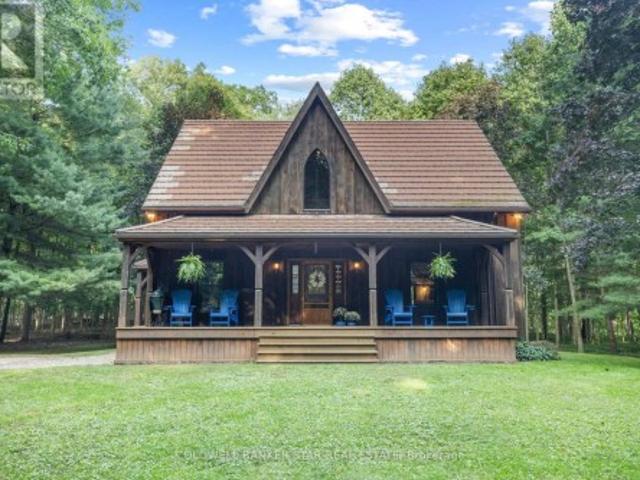
A rare riverfront country retreat. 9.9 acres, 2,200 ft on sydenham river & a hand-crafted timber frame home! Welcome to an extraordinary 9.9 acre private oasis where nature, adventure, serenity and convenience come together. Featuring approximately 2,200 ft on Sydenham River frontage winding along the perimeter, plus 1.5 km of trimmed woodland trails and a beautifully crafted timber frame (post-and-beam) home, this is the ultimate four-season lifestyle property. Soaring 30-ft cathedral ceilings, upper lofts overlooking the family room and expansive windows showcasing forest views from every room create a warm and inspiring connection to nature. Offering 3+ bedrooms, 2.5 bathrooms, a metal roof, timeless interior luxury and unfinished full basement with wood stove and additional stove rough-in on the main level. Outside, your private playground awaits: hiking, cross-country skiing, snowshoeing, kayaking, paddle boarding and tubing are all at your doorstep. An easy-access level kayak lau
$ 1,000,000
80 Carnegie Lane, London South P, ON, N6C 5X2 house for sale | Listing ID X13754 | Royal LePage
View photo
House · for sale
$ 1,175,000
80 Carnegie Lane, London South P, ON, N6C 5X2 house for sale | Listing ID X13754 | Royal LePage
Delaware
· House
· Garden · Fireplace
Delaware · House · Garden · Fireplace
Carnegie Lane is one of South London's most prestigious locations, close to Wortley Village, Highland Golf & Country Club & London Health Sciences Centre. There is so much pride in this one-owner home & it offers a rare opportunity to live in this wonderful family neighbourhood. Set on a beautifully landscaped 72' x 140' lot, this over 4,000 sqft top to bottom, two-storey, 4 bedroom & 4 bathrooms has the space, privacy & established setting that are increasingly difficult to find. A grand foyer & sweeping staircase create an impressive welcome, while the main floor offers gracious formal living & dining rooms, a bright eat-in kitchen with abundant white cabinetry, centre island, built-in oven, cooktop & microwave, plus a warm family room with hardwood flooring, gas fireplace, built-ins & large windows overlooking the backyard. The oversized laundry/mudroom adds exceptional everyday function. Upstairs, four generous bedrooms include a spacious primary retreat with hardwood flooring, wal
$ 1,175,000
67 70 Tanoak Drive, London North E, ON, N6G 5R3 townhouse for sale | Listing ID X13752 | Royal LePage
View photo
Townhouse · for sale
$ 569,900
67 70 Tanoak Drive, London North E, ON, N6G 5R3 townhouse for sale | Listing ID X13752 | Royal LePage
Delaware
· Townhouse
· Patio · Office room
Delaware · Townhouse · Patio · Office room
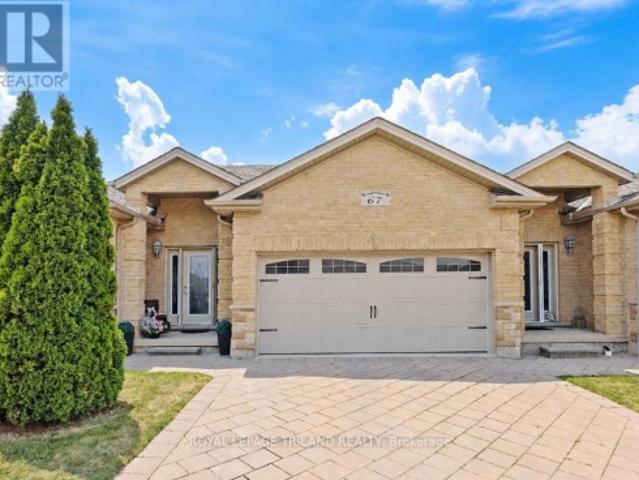
Tucked just off Gainsborough Road, this one-floor land condo offers an easy, low-maintenance lifestyle in a spot that keeps you close to everything Hyde Park and North London have to offer. Shopping, restaurants, trails, schools, Western University and hospital and lots of everyday conveniences just minutes away. Inside, a spacious foyer gives the home an open and welcoming first impression, while a freshly painted interior makes it feel bright and refreshed throughout. Warm bamboo flooring carries through the main living areas, and the kitchen offers plenty of workspace for everyday cooking and entertaining. Main-floor laundry keeps things convenient, while two bright bedrooms & bathrooms, means no one has to share. Downstairs, the large family room is ready for movie nights, game days or simply a second place to relax, with additional space that could easily become a home office, workout area, hobby space or playroom. Your own private patio offers a sweet little spot for morning coff
$ 569,900
315 Bloxam Avenue, London South D, ON, N6J 3K5 house for sale | Listing ID X13751 | Royal LePage
View photo
House · for sale
$ 619,900
315 Bloxam Avenue, London South D, ON, N6J 3K5 house for sale | Listing ID X13751 | Royal LePage
Delaware
· House
· Garden · Office room · Deck
Delaware · House · Garden · Office room · Deck
Move in and enjoy. This beautifully updated bungalow in Southcrest offers easy one-floor living on a quiet, tree-lined crescent, an ideal fit for professionals or a young family. Set on a generous 60 x 135 ft. Lot, the home has been thoughtfully improved with a fresh, modern feel while retaining the warmth of its hardwood floors. The bright living room is anchored by a large picture window and flows naturally into the dining area, where garden doors open to an exceptional covered deck. The custom kitchen features Cambria quartz counters, a marble tile backsplash, soft-close cabinetry and excellent storage. Three comfortable bedrooms, an updated main bath and the convenience of main-floor laundry complete the principal level. The lower level adds valuable living space with a large family room with pot lighting, a three-piece bath, a versatile room ideal for an office, guest room or hobbies, plus a workshop and additional storage. One of the home's best features is the private, west-faci
$ 619,900
176 Eastman Avenue, Strathroy Caradoc Nw, ON, N7G 3K1 house for sale | Listing ID X13758 | Royal LePage
View photo
House · for sale
$ 595,000
176 Eastman Avenue, Strathroy Caradoc Nw, ON, N7G 3K1 house for sale | Listing ID X13758 | Royal LePage
Delaware
· House
· Cellar
Delaware · House · Cellar
Large rural property! Spacious custom 4 bedroom home on a 1/3-acre lot at the edge of Strathroy with 3,500+ sq. Ft. above grade. The scale of this home provides outstanding versatility, making it suitable for multi-generational living, home-based work, large families or other flexible uses. Its large rooms and expansive layout allow the space to adapt to many different needs. The main floor offers a spacious layout with a large kitchen featuring an island and pantry, a formal dining room, family room, living room, a main-floor office currently used as a games room, and a generous foyer. There is a potential to add a main floor bedroom or 2 if more bedrooms are needed. All rooms throughout the home are oversized with excellent storage. The second level includes four large bedrooms, two full bathrooms, and a cheater ensuite. Each bedroom features oversized closet space. Unfinished basement ready for future development. Recent updates include front and back doors (2020), most windows (202
$ 595,000
947 Silverfox Crescent E, London North S, ON, N6G 0N5 house for sale | Listing ID X13751 | Royal LePage
View photo
House · for sale
$ 589,900
947 Silverfox Crescent E, London North S, ON, N6G 0N5 house for sale | Listing ID X13751 | Royal LePage
Delaware
· House
· Patio · Office room · Parking
Delaware · House · Patio · Office room · Parking
A beautifully designed two-storey row home. No condo fee. In the sought-after Fox Field community. Thoughtfully planned for modern living, this layout offers bright, open spaces, functional flow, and the perfect blend of comfort and style. The main floor features a spacious living room with a cathedral ceiling and a segmental window above the patio slider, creating an airy, light-filled gathering space. The kitchen serves as the heart of the home, complete with an island and breakfast bar, a dedicated breakfast area, and seamless sightlines ideal for everyday living or entertaining. A covered front porch, welcoming foyer, and attached garage complete the main level. Upstairs, the primary suite includes a walk-in closet and a private ensuite. Two additional bedrooms provide flexible space for family, guests, or a home office, with an optional tent ceiling available in one of the rooms. A full main bath and linen storage add convenience to the second floor. The lower level includes a ful
$ 589,900
2361 Torrey Pines Way, London North R, ON, N6G 0N9 house for sale | Listing ID X13752 | Royal LePage
View photo
House · for sale
$ 1,275,500
2361 Torrey Pines Way, London North R, ON, N6G 0N9 house for sale | Listing ID X13752 | Royal LePage
Delaware
· House
· Garden · Gym
Delaware · House · Garden · Gym
Upper Richmond Village! Excellent opportunity to own this 9 years old house located in one of most desirable neighbourhood Sunningdale on walk out lot! Walnut hardwood on main floor. Modern open concept kitchen with upgraded white contemporary cabinetry of granite counter top. Spacious butler pantry. Reputable Wastell built with excellent floor plan accommodate growing family. Separate living room and dining room with cathedral ceiling. 10 ft ceiling on main and 9 ft on second as well as 9 ft in the fully finished lower level. 2985 SqFt on main with 932 SqFt additional finished living space on walk out lot! Upper level features 4 large bedroom. Master bedroom with tray ceiling and luxury 5 piece ensuite with walk in closet. 3 bedrooms has private ensuite, jack-and Jill ensuite & walk in closets. Granite countertops on all bathrooms. Lower level with spacious rec room, guest bedroom with full bath. Bonus room ideal for office or gym. Garden door back to backyard. Don't miss this great h
$ 1,275,500
7 Chalmers Street, London East B, ON, N5Y 4E8 house for sale | Listing ID X13751 | Royal LePage
View photo
House · for sale
$ 829,900
7 Chalmers Street, London East B, ON, N5Y 4E8 house for sale | Listing ID X13751 | Royal LePage
Delaware
· House
· Fireplace
Delaware · House · Fireplace
This classic Roy James home is truly a pleasure to view, ideally situated on one of Old North's most sought-after family streets, just steps from Old North Public School. Offering an impressive 2,156 sq. Ft. with 4 bedrooms and 3 updated bathrooms, it beautifully balances the character of a bygone era with thoughtful updates for today's family. From the welcoming foyer, the attention to detail is immediately apparent. Gleaming hardwood floors, beautiful natural trim, leaded glass windows, original millwork and a wonderful staircase and bannister showcase the craftsmanship of the home. The gracious living room features a wood-burning fireplace, while the formal dining room, with its coved ceiling, provides an inviting setting for family gatherings and entertaining. The redesigned kitchen is both timeless and functional, with hard-surface counters, generous cabinetry, an island with seating, built-in microwave, tray ceiling and period-inspired lighting. Original-style 1930s hexagon tile
$ 829,900
2538 Buroak Drive, London North S, ON, N6G 3X7 house for sale | Listing ID X13756 | Royal LePage
View photo
House · for sale
$ 899,000
2538 Buroak Drive, London North S, ON, N6G 3X7 house for sale | Listing ID X13756 | Royal LePage
Delaware
· House
Delaware · House
Welcome to this exceptional move-in-ready home in the highly sought-after Fox Hollow community of Hyde Park-one of North London's most desirable family neighborhoods. Situated on a premium lot that is fully fenced and beautifully landscaped grounds, this home offers the perfect combination of luxury, convenience, and long-term value. Designed with modern family living in mind, this meticulously maintained home features 9-foot ceilings on the main floor, abundant natural light through oversized windows, hardwood flooring throughout, custom blinds, and premium finishes at every turn. The upgraded kitchen showcases elegant cabinetry, quartz countertops, stainless steel appliances, and ample space for both everyday living and entertaining. Upstairs, you'll find three spacious bedrooms, including an oversized primary retreat complete with a tray ceiling, custom walk-in closet, and luxurious ensuite featuring a soaker tub. Every detail has been thoughtfully upgraded, including custom closet
$ 899,000
139 320 Westminster Avenue, London South H, ON, N6C 5H5 townhouse for sale | Listing ID X13752 | Royal LePage
View photo
Townhouse · for sale
$ 289,900
139 320 Westminster Avenue, London South H, ON, N6C 5H5 townhouse for sale | Listing ID X13752 | Royal LePage
Delaware
· Townhouse
· Fireplace · Air conditioning · Parking · Equipped kitchen
Delaware · Townhouse · Fireplace · Air conditioning · Parking · Equipped kitchen
Stylish, spacious, and exceptionally well located, this two-storey, 3-bedroom condominium is close to Victoria Hospital and an abundance of everyday amenities. Bright and inviting throughout, the home is filled with natural light and features an open kitchen with stainless steel appliances, overlooking generous dining and living areas, creating a comfortable and functional space for both relaxing and entertaining. Two updated bathrooms add a modern touch, while the finished lower level offers even more living space with a cozy fireplace, recreation room, and plenty of storage. Additional updates include windows, roof, and flooring and A/C, and brand new Bosch dishwasher. Parking is conveniently located directly in front of the unit. With schools, shopping, transit, hospitals, and services all nearby, this move-in-ready condo delivers an appealing combination of comfort, convenience, and low-maintenance living in a highly accessible location. (Id: 27)
$ 289,900
48664 John Wise Line, Aylmer, ON, N5H 2R4 house for sale | Listing ID 40861 | Royal LePage
View photo
House · for sale
$ 1,399,000
48664 John Wise Line, Aylmer, ON, N5H 2R4 house for sale | Listing ID 40861 | Royal LePage
Delaware
· House
· Garden · Office room · Fireplace · Swimming pool · Gym
Delaware · House · Garden · Office room · Fireplace · Swimming pool · Gym
Welcome to 48664 John Wise Line, where timeless charm, thoughtful design and exceptional outdoor living come together on over half an acre. Beautiful stone curb appeal, mature trees and meticulously landscaped grounds create a private and inviting setting from the moment you arrive. The backyard is truly an entertainer's dream, featuring an inground saltwater pool, hot tub, outdoor kitchen with built-in BBQ, two wood-fired fireplaces and plenty of space to gather, relax and enjoy the surrounding greenery. A separate carriage house adds incredible versatility and is currently being used as a home office, with endless possibilities as a guest suite, pool house, gym, studio or additional living space. Inside, the character continues with beautiful architectural details throughout. The main level features a spacious living room with crown moulding and elegant columns opening into the kitchen and dining area. The kitchen is beautifully appointed with beveled granite countertops, stainless s
$ 1,399,000
422 Metcalfe Street W, Strathroy Caradoc Sw, ON, N7G 1N7 house for sale | Listing ID X13751 | Royal LePage
View photo
House · for sale
$ 399,900
422 Metcalfe Street W, Strathroy Caradoc Sw, ON, N7G 1N7 house for sale | Listing ID X13751 | Royal LePage
Delaware
· House
· Garden · Office room
Delaware · House · Garden · Office room
Welcome to 422 Metcalfe Street West in Strathroy, a cozy and quaint 1-storey home that has been lovingly owned by the same family since 1987. Set on an impressive 63' x 170' lot, this charming property has plenty of room to enjoy inside and out. Enter through the enclosed front sunroom, a welcoming space that would make a great reading nook, morning coffee spot or mudroom, before continuing into the comfortable living room with built-ins. The layout carries through to the dining area and functional L-shaped kitchen with a gas stove. A spacious main-floor bedroom, 4-piece bathroom, main-floor laundry and additional mudroom area offer the convenience of main-level living. Head upstairs to find two more cozy bedrooms that could easily suit children, overnight guests, a home office or additional storage. Step outside and you'll really appreciate the size of this property. The beautiful backyard leaves lots of room for entertaining, gardening, playing or relaxing. A double-wide gate provide
$ 399,900

Get email alerts

Don't miss out: be the first to know about new properties

The alert was correctly created

On subscribing you accept the conditions of use and the privacy policy
Alert
Receive new ads in your inbox
Save this search
Receive alerts for new listings

We'll send you an email when we have new properties for: "Properties for sale in Delaware"

The alert was correctly created

Get email alerts and be the first to see new listings
Required field
On subscribing I accept the terms of the privacy policy
Perfect! You'll soon start receiving new listings via email
Alert
Receive an email when we have new ads for Properties for sale in Delaware
Save this search
Filters

Bedrooms

Area (sq.ft)

sq.ft
sq.ft

Price

$
$

Filter by property type

Bathrooms

Clear all filters
Receive notifications when new entries are published.