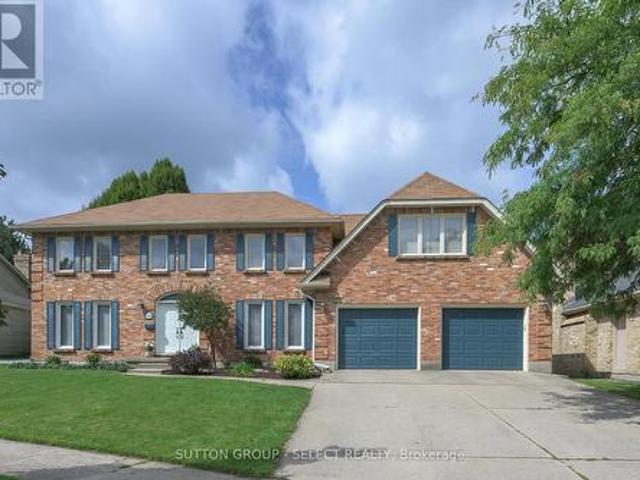
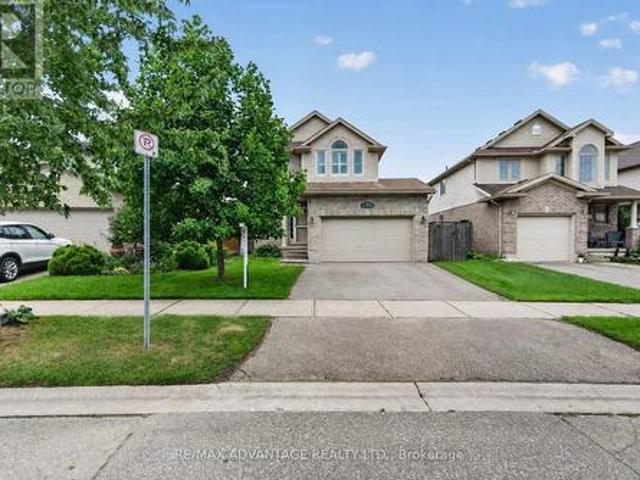
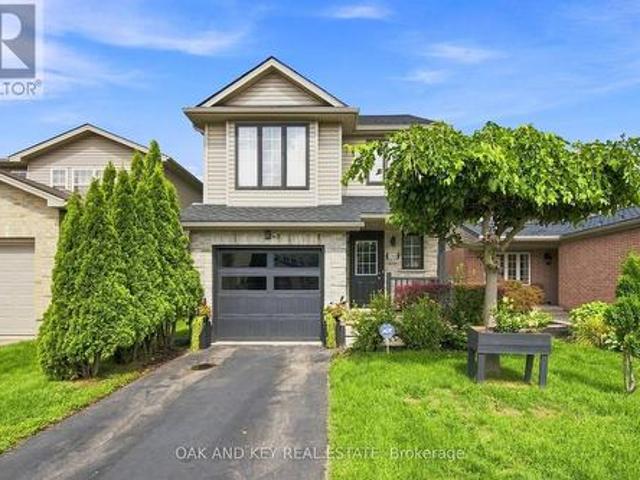
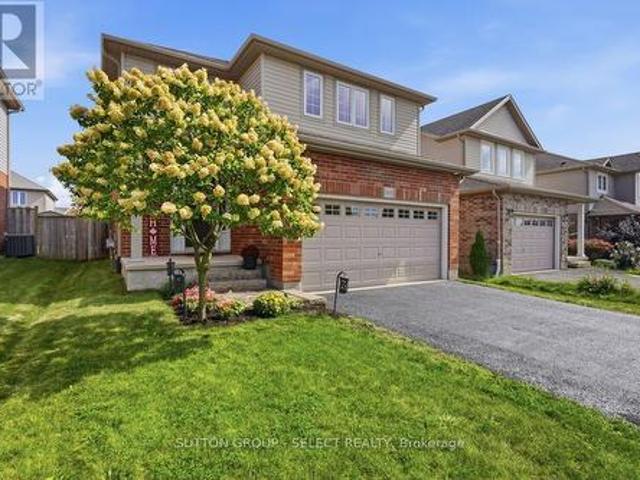
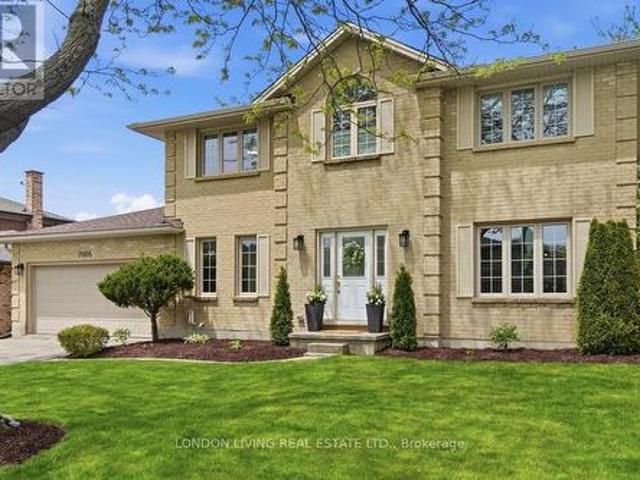
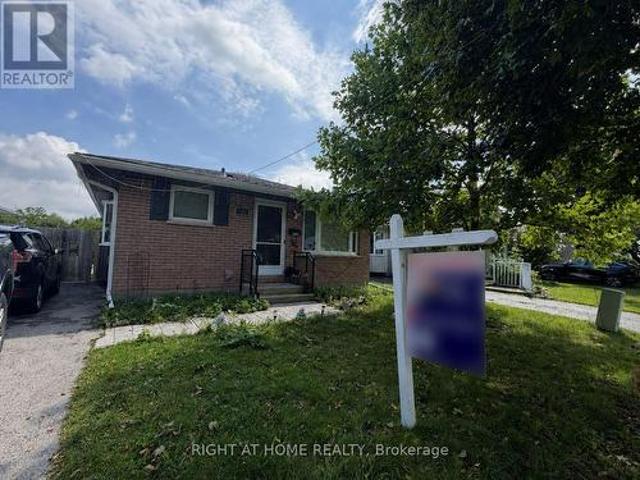
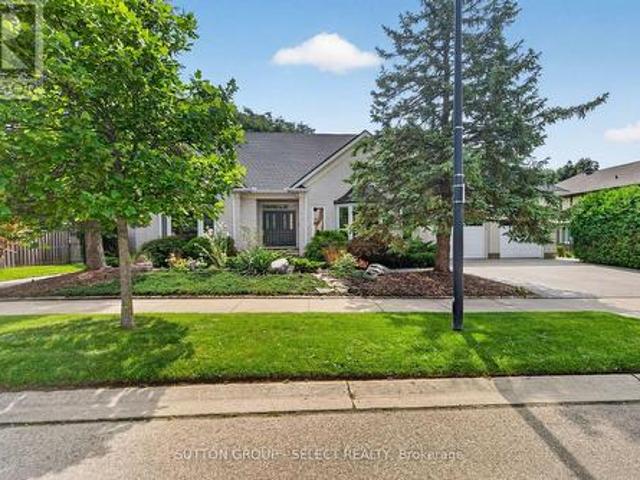
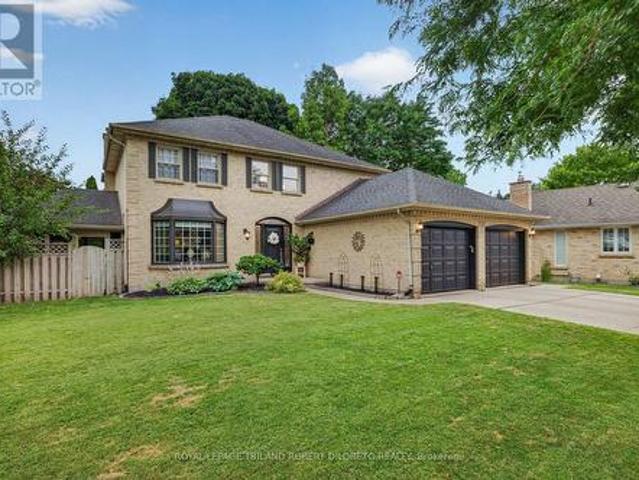
1,986 properties for sale in Delaware

142 John Street, London East East F, ON, N6A 1N8 investmen.
View photo
House · for sale
$ 674,900
142 John Street, London East East F, ON, N6A 1N8 investmen.
Delaware
· 3 Bedrooms · House
Delaware · 3 Bedrooms · House
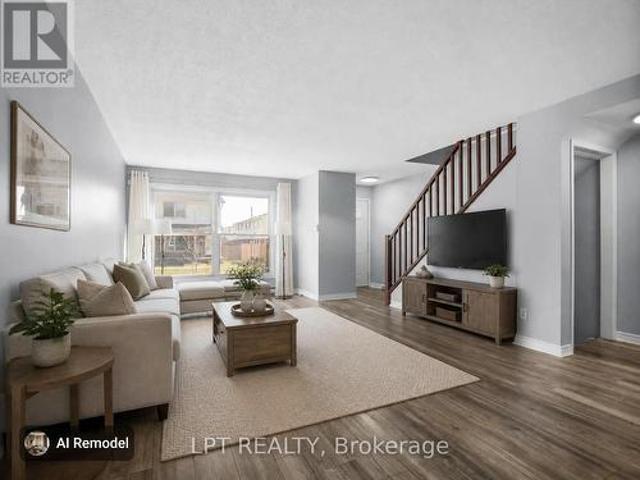
Turnkey, separately metered triplex steps to downtown London and Western, generating $4,533 a month ($54,396 a year) in saleal income with a current city saleal licence already in hand. This fully self-contained three-unit property offers a spacious main level with 3 bedrooms and hardwood floors saleing for $1,843, a bright upper unit with 2 bedrooms and an eat-in kitchen saleing for $1,395, and a light-filled lower unit with 2 bedrooms and potential sale of $1,295, seven bedrooms in total. Each unit has its own kitchen, living space, bath, and separate entrance, and with three separately metered hydro units, tenants cover their own utility costs, keeping expenses predictable. The building has been updated over the years, blending original character with practical improvements, and its legal, licensed status with the City of London is a genuine advantage in a market where many comparable buildings are not. Just steps to transit, shopping, restaurants, and Western University, this addre
$ 674,900
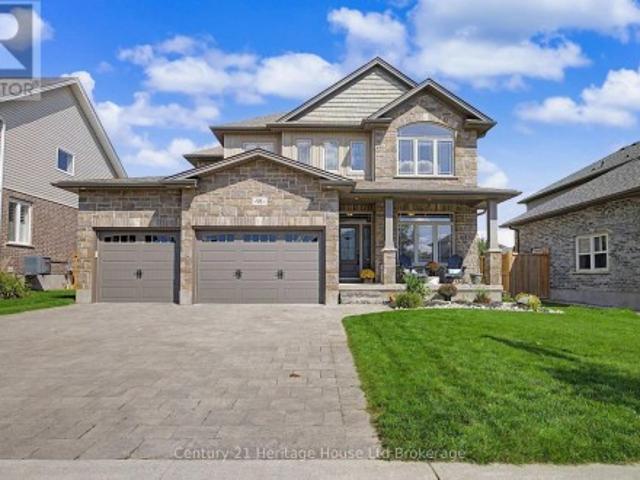
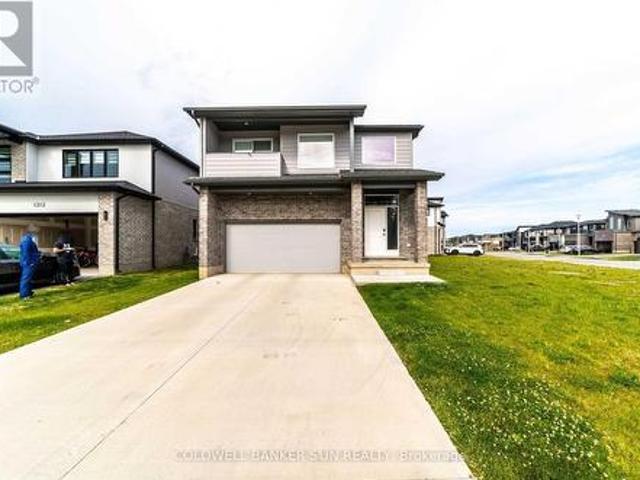
43 Benner Boulevard, Middlesex Centre Kilworth, ON, N0L 1R0 house for sale | Listing ID X13746 | Royal LePage
View photo
House · for sale
$ 790,000
43 Benner Boulevard, Middlesex Centre Kilworth, ON, N0L 1R0 house for sale | Listing ID X13746 | Royal LePage
Delaware
· House
· Fireplace
Delaware · House · Fireplace
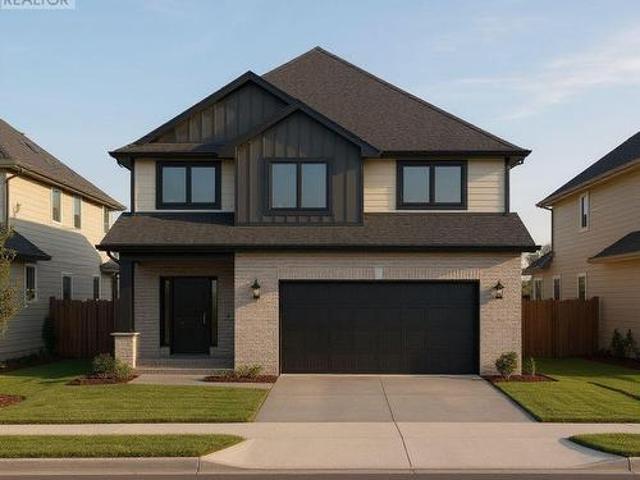
Magnus Homes presents The Navy model, consisting of 3 bedrooms, this 1812 sqft 2 storey home sits on a 40' lot located in Kilworth Heights West. Magnus Homes offers various home designs ranging from 1,450. 2,700sqft bungalows and 2 storeys. Inquire for builder package and available lots. All finishes in this model are BUILDER STANDARD (excluding lighting and staging), come see our standard in person or using our attached 3D IGUIDE tour. Some of these standards include engineered hardwood, quartz throughout, gas fireplace. Some special features with The NAVY model include. Best value 2 storey Magnus offers. Laundry on the second floor. Large primary bedroom wing. Standard and premium 40' lots available. (Id: 27)
$ 790,000
112 Locky Lane, Middlesex Centre Kilworth, ON, N0L 1R0 house for sale | Listing ID X13746 | Royal LePage
View photo
House · for sale
$ 1,140,000
112 Locky Lane, Middlesex Centre Kilworth, ON, N0L 1R0 house for sale | Listing ID X13746 | Royal LePage
Delaware
· House
Delaware · House
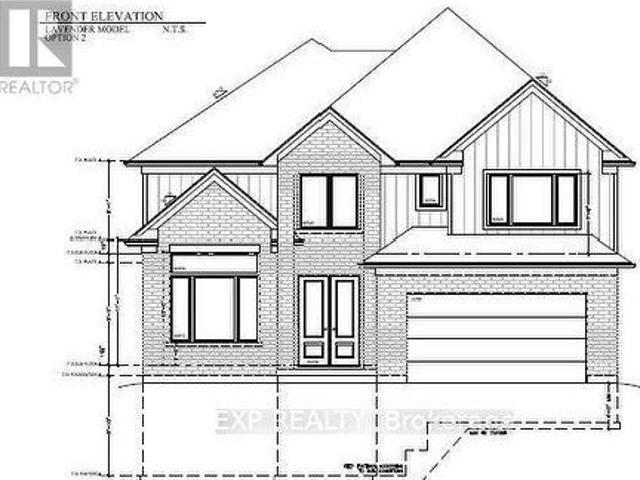
The Lavender Model variant by Magnus Homes | Premium 0.175. Acre Pie-Shaped Lot spanning nearly 3,000 sq. Ft. this custom floor plan thoughtfully converts the open-to-below space into maximum living area. Designed with high-end standard finishes and exceptional layout enhancements. Property Features: Main Floor: Extended dining room, butler's pantry, and open-concept living. Second Floor: 4 spacious bedrooms, each with direct ensuite access. Primary Suite: Features dual'his and hers' walk-in closets and a luxury ensuite. Built by Magnus Homes-offering premium standard finishes and fully customizable designs. (Id: 27)
$ 1,140,000
102 Ridge Street, Strathroy Caradoc Sw, ON, N7G 4K1 house.
View photo
House · for sale
$ 699,000
102 Ridge Street, Strathroy Caradoc Sw, ON, N7G 4K1 house.
Delaware
· 4 Bedrooms · 2 Baths · House
· Garden · Deck · Parking · Equipped kitchen
Delaware · 4 Bedrooms · 2 Baths · House · Garden · Deck · Parking · Equipped kitchen
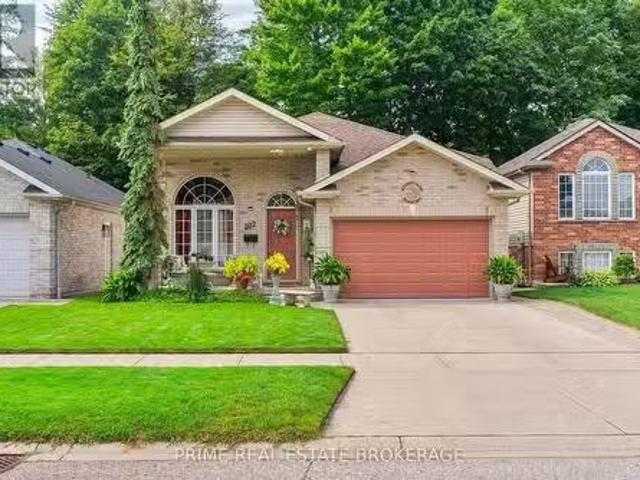
A meticulously maintained + beautifully upgraded raised bungalow with a finished lower level, ideally located in one of Strathroys most sought-after neighbourhoods. Offering 4 bedrooms, 2 full bathrooms + an attached insulated 2-car garage, this home delivers an exceptional combination of space, comfort + thoughtful updates. The bright main floor features 8 ceilings + an open-concept layout filled with natural light, with built-in ceiling speakers throughout the living room, dining room + primary bedroom. The stylish kitchen offers a glass tile backsplash, new refrigerator (1 year) + dishwasher (3 years), while the spacious dining area provides direct access to the rear deck with automatic retractable awning + privacy walls, overlooking mature trees + a private, fully fenced backyard. The primary bedroom connects to a functional 4-piece Jack + Jill ensuite, with 2 additional bedrooms completing the main level.Downstairs, the finished lower level continues with 9 ceilings, newer carpet
$ 699,000
Related searches
3898 Line 9, R.R. 2, St. Marys, ON, N4X 1C5 house for sale | Listing ID X13766 | Royal LePage
View photo
House · for sale
$ 2,649,900
3898 Line 9, R.R. 2, St. Marys, ON, N4X 1C5 house for sale | Listing ID X13766 | Royal LePage
Delaware
· House
· Fireplace
Delaware · House · Fireplace
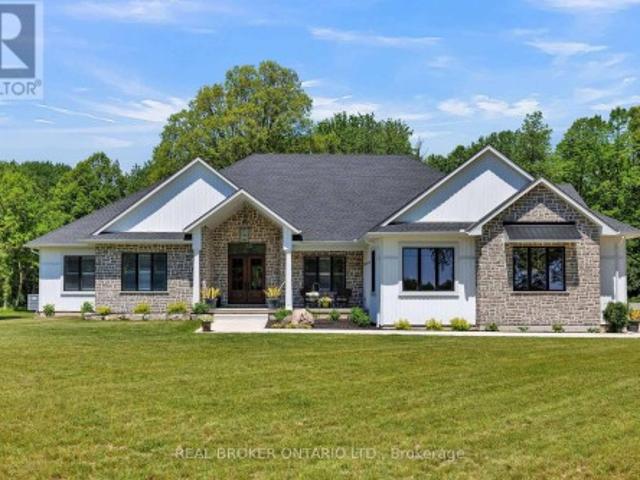
Set on just over 12 acres of hardwood forest, this exceptional custom-built home offers the perfect balance of privacy and luxury, just minutes from St. Marys and Stratford. Surrounded by nature and frequently visited by deer and other wildlife, this property provides a peaceful country lifestyle without sacrificing convenience. Inside, the home features over 5,592 sq ft of beautifully finished living space with thoughtful design throughout. The main living area is anchored by a stunning stone fireplace and framed by large windows that flood the home with natural light while showcasing the views of the surrounding forest. The chef-inspired kitchen was designed for gathering and entertaining, featuring custom cabinetry, an impressive 5' x 11' island, and a premium LG Studio appliance package, including an induction cooktop, combination wall oven, french door refrigerator, and more. Elegant finishes continue throughout the home with premium engineered hardwood flooring, solid wood interi
$ 2,649,900
52 Greene Street, South Huron Exeter, ON, N0M 1S3 house for sale | Listing ID X13767 | Royal LePage
View photo
House · for sale
$ 779,900
52 Greene Street, South Huron Exeter, ON, N0M 1S3 house for sale | Listing ID X13767 | Royal LePage
Delaware
· House
· Fireplace · Parking · Air conditioning · Cellar
Delaware · House · Fireplace · Parking · Air conditioning · Cellar
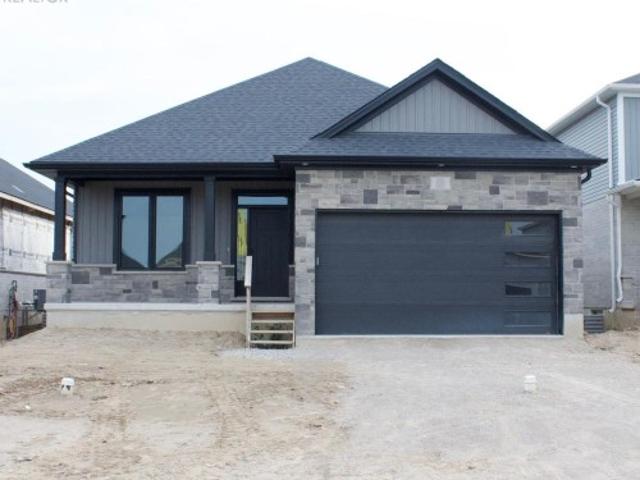
TO BE BUILT: Colden Homes presents the'Charles' model, a 1532 sqft bungalow with basement walk-out on a Premium lot, in Buckingham Estates located in the beautiful & vibrant town of Exeter. Conveniently located just 30 minutes from London and 20 minutes to the shores of Grand Bend. This home features a bright & spacious open-concept layout on the main floor with gas fireplace in the great room. Convenient main floor laundry and designated mud room off of the two-car garage. The primary bedroom features a spacious walk-in closet and ensuite bath with a double sink vanity & tiled shower. A second bedroom, or office/den if you prefer, and 4 pc bathroom complete the area. Covered front and rear porches. Luxury vinyl plank flooring throughout the main living areas, ceramic flooring in the bathrooms and cozy carpeting in the bedrooms. Granite/quartz counters. Ample pot lights. High efficiency gas furnace and central air. Concrete driveway and walkways. This property offers a rare combination
$ 779,900
1316 Corley Drive N, London North A, ON, N6G 4K5 house for sale | Listing ID X13748 | Royal LePage
View photo
House · for sale
$ 1,369,000
1316 Corley Drive N, London North A, ON, N6G 4K5 house for sale | Listing ID X13748 | Royal LePage
Delaware
· House
· Garden · Deck · Swimming pool
Delaware · House · Garden · Deck · Swimming pool
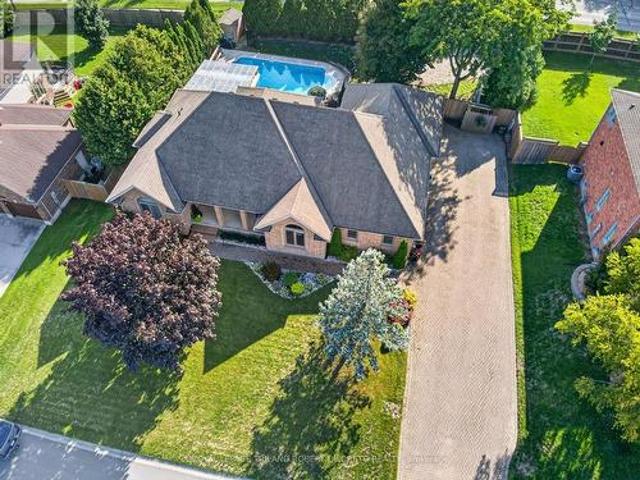
Some homes reveal themselves slowly. This one makes an entrance. Step inside and your eye is immediately drawn to the dramatic custom curved glass-and-steel staircase, the impressive fusion of gathering spaces and a wall of picturesque windows framing the lush, private backyard, mature trees and crystal-blue pool. Extensively transformed in 2022, the expansive main level is exceptional. Rich hardwood floors provide a canvas for beautifully curated principal rooms, where natural light, architectural detail and inspired design merge. The upscale kitchen has been designed for effortless entertaining and inspired home chefs, with premium all-wood cabinetry, double quartz islands w/ amazing integrated storage, walnut counter, porcelain farmhouse sink & professional JennAir appliances including double wall ovens, 5-burner gas range & vented range hood with infrared warmer. Two custom double-wide sliding doors blur the line between indoors and out, opening to the newly enlarged deck (2026) an
$ 1,369,000
183 185 Vancouver Street, London East East H, ON, N5Z 4R5.
View photo
House · for sale
$ 729,900
183 185 Vancouver Street, London East East H, ON, N5Z 4R5.
Delaware
· House
· Parking
Delaware · House · Parking
Exceptional investment opportunity featuring side-by-side backsplit semi-detached homes offering approximately 2,000 sq. ft. of living space. The front unit includes a valuable 2-bedroom granny suite, creating excellent income potential and flexible living arrangements for investors or multi-generational families. This well-maintained all-brick property has undergone numerous renovations, including three updated kitchens with quartz and laminate countertops, newer vinyl plank flooring, new windows, updated bathrooms, and modern finishes throughout. The spacious layouts provide comfortable living spaces that appeal to a wide range of tenants and owner-occupants alike. Situated on a generous lot with large private backyards and two separate driveways, the property offers ample parking and outdoor space. The rear unit is currently saleed at $2,500 per month, with the tenant scheduled to vacate, providing an opportunity for market-rate saleal income or owner occupancy. The front unit is cu
$ 729,900
93 Goldwick Crescent, London East East D, ON, N5V 2K9 hous.
View photo
House · for sale
$ 599,900
93 Goldwick Crescent, London East East D, ON, N5V 2K9 hous.
Delaware
· 5 Bedrooms · 3 Baths · House
· Air conditioning · Cellar
Delaware · 5 Bedrooms · 3 Baths · House · Air conditioning · Cellar
Welcome to 93 Goldwick Crescent, a beautifully updated 4-level side split with 3+2 Bedrooms, 3 Full Baths on a 61x154 private landscaped lot. This move-in-ready home has been extensively renovated from top to bottom, combining modern finishes with thoughtful infrastructure upgrades. The main level features a renovated kitchen (2020), new hardwood flooring (2021), updated bathroom and refreshed interior doors and trim. The lower bedroom features luxury vinyl plank flooring (2024), while the basement level has been newly renovated with plush carpet (2026). All bathrooms have been tastefully renovated between 2021 and 2026, and the laundry room was upgraded in 2024.Major mechanical and exterior improvements make this home truly turnkey. All windows, exterior doors, siding, eavestroughs, soffit and fascia were replaced in 2022. The home features a newer central air conditioner (2022), a saleal water heater installed July 2026, 200-amp electrical service in the house and a separate 100-amp
$ 599,900
782 Reeves Avenue, London North I, ON, N6G 5K3 house for sale | Listing ID X13746 | Royal LePage
View photo
House · for sale
$ 714,900
782 Reeves Avenue, London North I, ON, N6G 5K3 house for sale | Listing ID X13746 | Royal LePage
Delaware
· House
· Patio · Office room · Fireplace · Equipped kitchen
Delaware · House · Patio · Office room · Fireplace · Equipped kitchen
Welcome to this beautifully maintained, one-owner Kenmore-built home in sought-after Northwest London! This inviting home features a bright, open-concept floor plan and a neutral décor throughout. Ideally located close to Masonville shopping, Western University, University Hospital, the Aquatic Centre, restaurants, and numerous amenities. The main living area offers a spacious and comfortable layout, highlighted by a gas fireplace in the living room and upgraded stair railings. Patio doors provide easy access to the sundeck, overlooking the fully fenced backyard-perfect for relaxing or entertaining. The lower level is fully finished and offers a versatile rec room, bedroom, and full bathroom. This space is currently occupied by a tenant who will be leaving in October, providing an excellent opportunity for additional living space, a home office, guest accommodations, or potential rental income. Additional highlights include a brand-new dishwasher and fridge, California shutters through
$ 714,900
151 Main Street, North Middlesex Parkhill, ON, N0M 2K0 house for sale | Listing ID X13750 | Royal LePage
View photo
House · for sale
$ 499,900
151 Main Street, North Middlesex Parkhill, ON, N0M 2K0 house for sale | Listing ID X13750 | Royal LePage
Delaware
· House
Delaware · House
Welcome to 151 Parkhill Main St, a charming home nestled in the heart of the friendly community of Parkhill, Ontario. This property offers convenient access to local amenities, schools, and parks, making it an ideal setting for relaxed small-town living. Featuring a functional floor plan and a comfortable lot, this home presents a fantastic opportunity for families or buyers looking to plant roots in Middlesex County. (Id: 27)
$ 499,900
18 Darlison Drive, Zorra Thamesford, ON, N0M 2M0 house for sale | Listing ID X13754 | Royal LePage
View photo
House · for sale
$ 869,900
18 Darlison Drive, Zorra Thamesford, ON, N0M 2M0 house for sale | Listing ID X13754 | Royal LePage
Delaware
· House
· Garden · Parking · Fireplace
Delaware · House · Garden · Parking · Fireplace
18 Darlison Drive is beautifully appointed larger home (almost 2500 sq ft) with functional layout that will please any family. Ornate Front door and covered porch invites you into spacious entranceway opening onto enormous family room with fireplace. This space is large & elegant enough for the biggest of gatherings all on beautiful hardwoods and ceramics in the adjoining Kitchen. Kitchen is extensive with upgraded and stylish cupboards, island, plus full walk-in pantry. You are sure to be impressed! Brand new concrete pad off of kitchen for outdoor living and Adorable'Wagler' mini barn 10 x10, fully fenced back yard and double gate for access, feels deep and private. Additional features are; 5 appliances included, 4 bedrooms, family bathroom with private water closet with shower and toilet, sizable master bedroom with oversized walkin and big ensuite (soaker tub, glass shower and sinks for both partners), 3 car garage and stone driveway to accomodate 3 more vehicles. This house stands
$ 869,900
1164 Kimball Crescent, London North E, ON, N6G 0A8 house for sale | Listing ID X13746 | Royal LePage
View photo
House · for sale
$ 609,000
1164 Kimball Crescent, London North E, ON, N6G 0A8 house for sale | Listing ID X13746 | Royal LePage
Delaware
· House
· Patio · Garden · Office room · Gym · Parking
Delaware · House · Patio · Garden · Office room · Gym · Parking
Welcome to 1164 Kimball Crescent! Located on a quiet, family-friendly crescent in desirable Hyde Park Woods, this meticulously maintained 3-bedroom, 1+1-bathroom home offers exceptional value in Northwest London. The bright, open-concept main floor features recessed lighting and a functional layout designed for comfortable everyday living. Upstairs, you'll find three spacious bedrooms plus a versatile bonus family room, offering the flexibility of a fourth bedroom, home office, playroom, or additional living space. The unfinished lower level provides an excellent opportunity to create additional living space tailored to your needs, whether it's a recreation room, home gym, office, or ample storage. Step outside to landscaped front and rear yards, a fully fenced backyard, patio, and convenient walk-out-perfect for relaxing or entertaining. Additional highlights include a private driveway, single-car garage, and all appliances included. Ideally situated close to shopping, restaurants, pa
$ 609,000
1168 Baird Street, London North M, ON, N6H 0G5 house for sale | Listing ID X13746 | Royal LePage
View photo
House · for sale
$ 729,900
1168 Baird Street, London North M, ON, N6H 0G5 house for sale | Listing ID X13746 | Royal LePage
Delaware
· House
· Garden · Fireplace · Deck
Delaware · House · Garden · Fireplace · Deck
Welcome to this beautifully designed open concept home in a family friendly neighbourhood. Ideally located close to parks and everyday amenities. The bright main level is made for gathering, with spacious living and dining areas that transition seamlessly into the heart of the home. In the lower level an inviting family room with cozy fireplace creates the perfect setting for quiet evenings, and memorable time with family and friends. And an added bonus of a roughed in 3 piece bathroom! Upstairs are three generous sized bedrooms including a primary bedroom with ensuite and walk in closet, and a convenient second floor laundry. Out back is a large wood deck, plenty of grass space and a fully fenced yard. (Id: 27)
$ 729,900
30 Thames Springs Crescent, Zorra Thamesford, ON, N0M 2M0 house for sale | Listing ID X13755 | Royal LePage
View photo
House · for sale
$ 799,900
30 Thames Springs Crescent, Zorra Thamesford, ON, N0M 2M0 house for sale | Listing ID X13755 | Royal LePage
Delaware
· House
· Office room · Parking
Delaware · House · Office room · Parking
Newer two storey home in the quiet setting of Thamesford. Functional layout for multi-generational living or income potential. Lower level apartment with separate entrance from outside or combine with the rest of the home for single family use. Den/office off of front entry foyer. Open plan main level. Living room open to kitchen with island and eating area. Four bedrooms on upper level including primary with ensuite. Convenient main floor laundry, inside entry from garage. Lower level unit is two bedrooms. Exterior entry from side. Quiet street. Ready for quick possession. Sold as is. Some photos have been virtually staged. (Id: 27)
$ 799,900
91 Boyd Boulevard, Zorra Thamesford, ON, N0M 2M0 house for sale | Listing ID X13754 | Royal LePage
View photo
House · for sale
$ 879,500
91 Boyd Boulevard, Zorra Thamesford, ON, N0M 2M0 house for sale | Listing ID X13754 | Royal LePage
Delaware
· House
· Garden · Parking · Sauna · Swimming pool · Deck
Delaware · House · Garden · Parking · Sauna · Swimming pool · Deck
Fantastic Family Home in the heart of Thamesford. This desirable property backs onto park with gateway to volleyball courts, soccer fields, skate park, hockey rink and community center. Location is enviable. This residence is grand with 2354 sq ft, large foyer, front bonus room for office/den, open, bright family room overlooking extensive kitchen-perfect for entertaining. Features are; 4 bedrooms plus main floor bonus room, kids bathroom has double vanities and sinks for each child. Seperate water closet with shower and toilet for privacy, large master with walk-in and 5 piece ensuite, soaker tub, glass shower with rain fall, his/her sinks, 2nd storey laundry for absolute convenience, ceramic floors, engineered hardwoods, covered porch for people watching, fully fenced yard with gate to park, large deck for entertaining, 3 car garage for EVERYTHING plus stone driveway with 3 parking spots. Bonus. Can be negotiated and included in sale; Hot tub (7 person Beachcomber 3 year old), sauna
$ 879,500
19 Woodland Drive, Middlesex Centre Kilworth, ON, N0L 1R0 house for sale | Listing ID X13740 | Royal LePage
View photo
House · for sale
$ 979,000
19 Woodland Drive, Middlesex Centre Kilworth, ON, N0L 1R0 house for sale | Listing ID X13740 | Royal LePage
Delaware
· House
· Garden · Parking · Fireplace · Deck · Swimming pool
Delaware · House · Garden · Parking · Fireplace · Deck · Swimming pool
Convenience of Executive one floor living on super rare 100x124ft lot in desireable & established executive KILWORTH neighbourhood! Sprawling, spacious & totally move-in ready 3+1 bedroom, 3 bath all brick home with finished lower and awesome private yard with in-ground pool! Features: attractive curb appeal with multi-car drive, double garage and covered front porch; welcoming foyer; elegant neutral decor, high ceilings with crown moulding, ample oversized windows with transoms & beautiful hardwood flooring; large great room with gas fireplace & access to covered deck is open to formal dining area; lovely kitchen w/plenty of timeless white cabinetry, stone countertops, peninsula with breakfast bar, all appliances approx 5 years new & fantastic breakfast area w/partial vaulted ceiling and oversized circle top window; 3 spacious main floor bedrooms and 2 baths boast gorgeous primary with stunning full reno ensuite (2024) + additional reno'd family bath (2025); need more space? Then chec
$ 979,000
275 Talbot Street, St. Thomas, ON, N5P 1B3 commercial for sa.
View photo
House · for sale
$ 1,295,000
275 Talbot Street, St. Thomas, ON, N5P 1B3 commercial for sa.
Delaware
· House
Delaware · House
Excellent Investment Opportunity near the Prestigious Courthouse area of Downtown St. Thomas. Recently Updated Mixed use Commercial Building with 7 Residential Units ( 6 One Bedroom Units + 1 Bachelor )and One Commercial Unit. Gross Yearly Income of $116,280.00. Current NET Income shows an approximate 7.4% return on asking price. Each Unit has its own Hydro meter and all Tenants pay their own Heat & Hydro. Building has Secure Entry, Fire Alarm System and Panel, Security Cameras and Emergency Exits. Recent Updates Include Renovations and Upgrades to Units 1,2,3,4,5 and 7. Exterior FrontSideRear Wall Elevations Renovated along with Exterior Windows ( 3 Years ago ), Interior Hallways Renovated with all Vinyl Flooring and LED Sensor Lighting ( 2 Years ago ). Owned Hot Water Heaters ( 2 Years ago ). Easy Access to London and Highway 401 as well as Port Stanleys Beaches. Walking distance to Convenient Shopping including Grocery Stores, Service Centres, Boutiques and more. (id:27). Still avai
$ 1,295,000
6882 Heathwoods Avenue, London South V, ON, N6P 1H3 house for sale | Listing ID X13744 | Royal LePage
View photo
House · for sale
$ 547,700
6882 Heathwoods Avenue, London South V, ON, N6P 1H3 house for sale | Listing ID X13744 | Royal LePage
Delaware
· House
Delaware · House
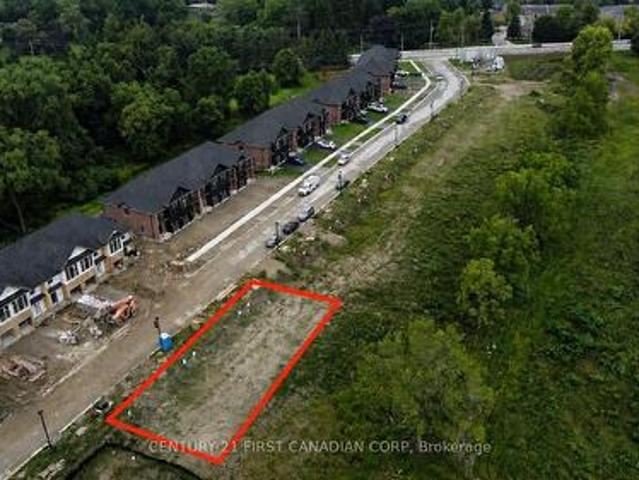
Open house every saturday and sunday 1-4pm at our model home located at 6973 heathwoods ave. Price reflects the full HST rebate. Purchasers must qualify and agree to assign the rebate back to the builder. Interior unit look-out! To-be-built. 4-bedroom floor plans and pricing also available. Limited-time promotions: five (5) builder's standard appliances included, PLUS $5,000 in Design Dollars, PLUS only a 5% deposit, PLUS walk-out lots at no additional charge. All prices, promotions, and incentives are subject to change without notice. Experience the freedom of owning a luxury freehold townhome with ZERO CONDO FEES, offering the perfect blend of modern elegance, convenience, and affordability. Built by renowned Ridgeview Homes, this 3-bedroom, 2.5-bathroom townhome offers 1,525 sq. Ft. of thoughtfully designed living space, with CUSTOMIZABLE FINISHES available to suit your style. Step inside to an open-concept layout featuring a spacious kitchen and a bright, inviting living area that
$ 547,700
100 51 Sholto Drive, London South X, ON, N6E 2H9 townhouse for sale | Listing ID X13744 | Royal LePage
View photo
Townhouse · for sale
$ 359,000
100 51 Sholto Drive, London South X, ON, N6E 2H9 townhouse for sale | Listing ID X13744 | Royal LePage
Delaware
· Townhouse
· Patio · Parking
Delaware · Townhouse · Patio · Parking
Enjoy low condo fees in an affordable 3 bedroom end unit in white oaks! This well-kept condo is a smart choice for first-time buyers, downsizers, or investors. A functional layout with a bright eat in kitchen, newer appliances, large windows and access to the enclosed private patio area. Newer laminate flooring throughout makes it completely carpet-free with individual room-controlled heating at a very affordable cost. Located on a desirable corner lot with a dedicated parking space and additional visitor parking. The building is quiet, secure, and close to shopping mall, restaurants, transit, parks, and everyday conveniences with easy access to Exeter Road and HWY 401. This property represents an excellent value in a highly sought after location. Note: some photos are virtually staged. (Id: 27)
$ 359,000
7006 Diane Crescent, London South V, ON, N6P 1G2 house for sale | Listing ID X13740 | Royal LePage
View photo
House · for sale
$ 929,900
7006 Diane Crescent, London South V, ON, N6P 1G2 house for sale | Listing ID X13740 | Royal LePage
Delaware
· House
· Garden · Swimming pool · Deck · Cellar
Delaware · House · Garden · Swimming pool · Deck · Cellar
There aren't many streets quite like Diane Crescent, mature trees lining a close-knit community of good neighbours, families and friends. 7006 Diane Crescent, a handsome brick two-storey home, sitting on a massive lot, offering a true backyard oasis. Enjoy a large deck, pergola, and hot tub on a concrete pad, surrounded by beautifully landscaped grounds. The perfect setting for years of play, entertaining, and relaxation. Inside, an inviting layout greets you with a grand staircase and spacious foyer that opens into a bright, sunken family room with high ceilings, flowing seamlessly into a fully renovated kitchen with all new appliances (2023). Fresh engineered hardwood flooring (2023) runs throughout the main level, while a brand-new powder room (2026) adds modern elegance. Upstairs you'll find three generously sized bedrooms, including a spacious primary suite with a walk-in closet and luxurious en-suite featuring double vanities and high-end finishes (2023). The finished basement pr
$ 929,900
110 Muriel Crescent, London South X, ON, N6E 2K5 house for sale | Listing ID X13744 | Royal LePage
View photo
House · for sale
$ 499,900
110 Muriel Crescent, London South X, ON, N6E 2K5 house for sale | Listing ID X13744 | Royal LePage
Delaware
· House
· Garden
Delaware · House · Garden
Welcome to 110 Muriel Crescent, a versatile 3+2 bedroom bungalow in the heart of White Oaks, offering two separate living areas and an exceptional South London location. Perfect for a growing or multigenerational family, this well-appointed home combines modern updates, flexible living space and a backyard designed for summer enjoyment. The updated main level features 3 bedrooms and a full bathroom, along with a bright, open-concept living and dining area. At the heart of the home is a beautifully upgraded kitchen featuring custom cabinetry, Cambria quartz countertops, a high-end gas cooktop, built-in microwave/wall-oven combination and stainless-steel appliances. Under-cabinet valance lighting provides a polished finishing touch and additional task lighting. The lower level offers a separate entrance and a spacious granny-suite-style living area, complete with its own kitchen, 2 bedrooms and additional living space-an excellent setup for extended family, adult children, guests or anyo
$ 499,900
173 Whiteacres Drive, London North F, ON, N6G 4N2 house for sale | Listing ID X13746 | Royal LePage
View photo
House · for sale
$ 1,173,000
173 Whiteacres Drive, London North F, ON, N6G 4N2 house for sale | Listing ID X13746 | Royal LePage
Delaware
· House
· Patio · Fireplace · Deck
Delaware · House · Patio · Fireplace · Deck
This beautiful custom designed one-of-a-kind sprawling 1.5 storey home with over 3400 sq/ft of premium finishes is now available for the very first time. Conveniently located in the heart of north London close to shopping, grocery, restaurants, entertainment, University Hospital and Western University and a short walk from the trails of Medway Valley Heritage Forest. From the moment you arrive, you know this home is special with its striking white brick, professional landscaping and concrete driveway and walkways. Its progressive layout offers bright and spacious living space with 9-foot ceilings, light oak trim, crown molding and hardwood & tile flooring throughout the main floor. Formal living room, with gas fireplace and huge bay window, is open to the dining room and is a main focal point of the home. Gourmet kitchen includes Thermador gas range and extra long 4 seat island with separate prep sink. Adjacent breakfast area, with patio door to rear deck, includes sideboard/pantry and
$ 1,173,000
47 Arbour Glen Crescent, London East A, ON, N5Y 1Z9 townhouse for sale | Listing ID X13749 | Royal LePage
View photo
Townhouse · for sale
$ 319,000
47 Arbour Glen Crescent, London East A, ON, N5Y 1Z9 townhouse for sale | Listing ID X13749 | Royal LePage
Delaware
· Townhouse
· Office room · Swimming pool
Delaware · Townhouse · Office room · Swimming pool
This well-maintained affordable 3+1bedroom, 1.5-bathroom townhouse offers comfortable living with several important updates already done! The spacious primary bedroom is a standout feature, offering plenty of room for a king-size bed, furniture, and a comfortable personal retreat. The home features new flooring on the mail floor and an updated kitchen (2023), a new skylight window (2024), and new carpet on the stairs (2024), adding comfort and a fresh feel throughout the home. Need extra space? The forth additional room can easily adapt to your lifestyle, which is perfect as a gaming room, home office, study, or hobby space. The condo fee includes Water, helping simplify your monthly household expenses. Enjoy a pleasant green outlook from the home, facing a gated green area, with the community swimming pool nearby for summer enjoyment. The location is especially convenient for students and commuters, with public transit nearby and a direct bus connection to both Fanshawe College and We
$ 319,000
110 Summerdale Place, London South K, ON, N6K 4C6 house for sale | Listing ID X13740 | Royal LePage
View photo
House · for sale
$ 1,089,000
110 Summerdale Place, London South K, ON, N6K 4C6 house for sale | Listing ID X13740 | Royal LePage
Delaware
· House
· Garden · Parking · Fireplace · Swimming pool
Delaware · House · Garden · Parking · Fireplace · Swimming pool
Perfectly situated on a quiet mature court in the heart of highly sought-after Byron Somerset community & school district, is this beautifully updated 4+1 bedroom, 3.5 bath 2-storey with finished lower level and fantastic yard with inground pool! This exceptional property offers the perfect blend of timeless traditional sophistication with modern design & comfort throughout! FEATURES: attractive landscaped curb appeal w/double garage & multi car drive; stunning interior with modern neutral decor, carpet free on main & upper levels incl. Luxury vinyl flooring, oversized windows include impressive large bay windows and all updated light fixtures; grand & welcoming 2-storey foyer; formal living & dining rooms; open plan main living areas at the rear of the home feature family room w/fireplace, breakfast area and elegant updated kitchen with new floor (2026), cabinets, quartz counters (2025) & all appliances (2024); totally renovated main floor laundry (2025) w/exterior access; all large b
$ 1,089,000
23 Kiln Lane, St. Thomas, ON, N5R 0S2 house for sale | Listing ID X13749 | Royal LePage
View photo
House · for sale
$ 488,200
23 Kiln Lane, St. Thomas, ON, N5R 0S2 house for sale | Listing ID X13749 | Royal LePage
Delaware
· House
· Deck
Delaware · House · Deck
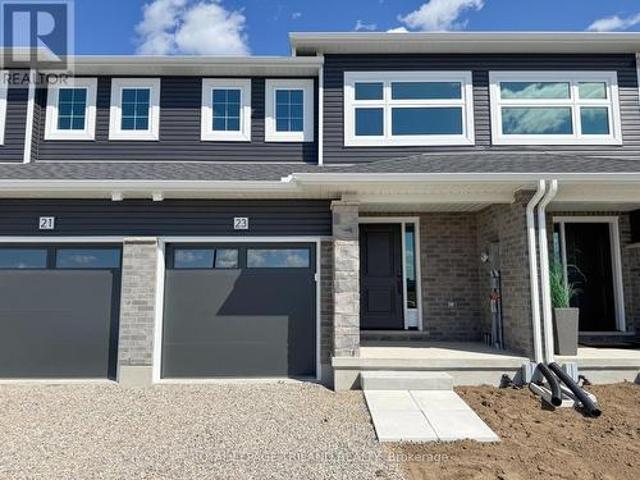
Welcome to 23 Kiln Lane! This 1,343 sq. ft. Doug Tarry-built interior townhome offers plenty of space for the family while keeping affordability in mind. Located in the Doug Tarry community of Miller's Pond, this home is just steps from Parish Park. Enter from the spacious covered porch into a welcoming foyer that leads to the bright, open-concept main floor. The main level features a convenient powder room, a kitchen with quartz countertops, island, and tile backsplash, plus a dining/great room with sliding glass doors leading to the rear deck. Upstairs, you'll find three bedrooms, including the primary bedroom with a large walk-in closet, a 4-piece bathroom with cheater access, and the convenience of second-floor laundry. The fully finished 470 sq. Ft. lower level provides even more living space with a fourth bedroom, family room, and powder room. This fully electric home features an Air-Source Heat Pump for efficient heating and cooling, helping maximize energy efficiency and reduce
$ 488,200
30 Scotchmere Crescent, London South X, ON, N6E 2A1 house for sale | Listing ID X13746 | Royal LePage
View photo
House · for sale
$ 574,900
30 Scotchmere Crescent, London South X, ON, N6E 2A1 house for sale | Listing ID X13746 | Royal LePage
Delaware
· House
· Garden · Office room · Deck
Delaware · House · Garden · Office room · Deck
Welcome to this spacious and well-maintained four-level backsplit, ideally located in a quiet neighbourhood and ready to welcome a new family. The bright and inviting open-concept main floor features a huge kitchen with newer appliances, gas stove and beautiful oak cabinetry, and plenty of windows that fill the space with natural light. The finished lower level offers a massive family room complete with a cozy gas fireplace-perfect for relaxing or entertaining. A separate den with a closet and double glass doors provides a versatile space that can be used as a home office, study, or additional bedroom. The fourth level features another generously sized room with a wall-to-wall closet, along with a mechanical/laundry room and plenty of additional storage space. Step outside to enjoy the spacious backyard, featuring a huge wooden deck with a built-in bench and waterproof cover-ideal for outdoor gatherings in any season. The backyard also includes a garden shed and plenty of room for gard
$ 574,900
30 Peach Tree Boulevard, St. Thomas, ON, N5R 0B5 house for s.
View photo
House · for sale
$ 615,000
30 Peach Tree Boulevard, St. Thomas, ON, N5R 0B5 house for s.
Delaware
· 31 Bedrooms · 2 Baths · House
· Patio · Garden · Cellar
Delaware · 31 Bedrooms · 2 Baths · House · Patio · Garden · Cellar
Welcome to 30 Peach Tree Blvd, located in the desirable Orchard Park neighbourhood on the east side of St. Thomas. This well-maintained 3+1 bedroom, 2 bathroom bungalow offers a spacious living room, functional kitchen and dining area, and a fully finished basement providing additional living space and plenty of storage. The beautifully landscaped, fully fenced backyard is perfect for entertaining or relaxing, featuring a gazebo and stamped concrete patio. Conveniently located close to schools, amenities and bus routes, this home is an excellent opportunity for families, first-time buyers or those looking for comfortable one-floor living with additional finished space below. (id:27). Still available at ListedBuy!
$ 615,000
105 Craig Street, North Middleinteraction Ailsa Craig, ON, N.
View photo
House · for sale
$ 759,900
105 Craig Street, North Middleinteraction Ailsa Craig, ON, N.
Delaware
· 4 Bedrooms · 2 Baths · House
· Patio · Balcony · Deck
Delaware · 4 Bedrooms · 2 Baths · House · Patio · Balcony · Deck
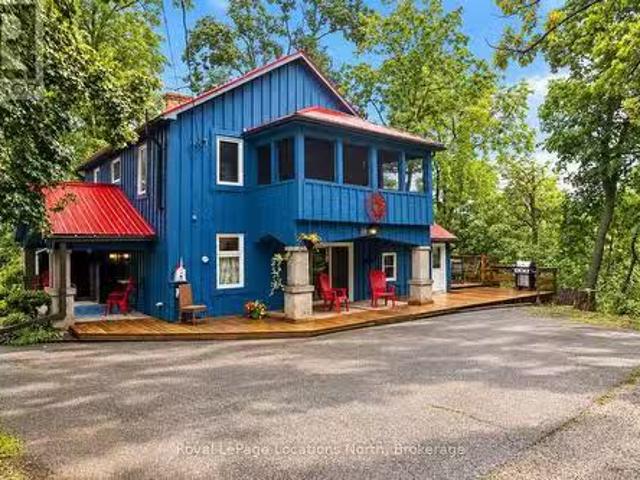
Youll find a hidden gem at 105 Craig Street - a truly rare & private riverfront retreat set on 2.43 acres of beautifully treed grounds along the Ausable River. Tucked away in a secluded natural setting yet only 20 minutes northwest of London, this one-of-a-kind property offers an exceptional opportunity to enjoy a peaceful waterfront lifestyle close to everyday amenities. The four-bedroom, two-bath home offers flexible living space, including a granny suite with kitchenette, making the home ideal for extended family, guests, an in-law setup or main floor primary bedroom. Step outside and enjoy the river from the river deck and viewing area, complete with picnic tables and watercraft storage. Multiple patios and balconies provide wonderful spaces to relax, entertain and enjoy the surrounding nature. Thoughtful updates include a 2019 metal roof, 2022 windows and patio doors, 2023 Lennox Elite furnace and EL22XPV 3-ton heat pump for efficient heating & cooling, 2023 sump pump, 2026 exteri
$ 759,900
1301 Sandbar Street, London North, ON, N6G 0Y3 house for sale | Listing ID X13742 | Royal LePage
View photo
House · for sale
$ 749,000
1301 Sandbar Street, London North, ON, N6G 0Y3 house for sale | Listing ID X13742 | Royal LePage
Delaware
· House
· Balcony · Deck
Delaware · House · Balcony · Deck
Stunning modern detached home situated on an expansive unique lot in London! Step into contemporary luxury 2020 built with this beautifully upgraded 4 bedroom, 2.5 Bathroom detached home, where every detail has been thoughtfully designed for style and comfort. You're greeted by a soaring open to above foyer that sets the tone for the home's bright, open concept layout. The spacious living room flows seamlessly into a sleek two-tone kitchen, complete with quartz countertops and premium finishes. Walk out to a covered deck with elegant glass railings, ideal for relaxing or hosting guests year round. The glass railed staircase leads you to 4 generously sized bedrooms. The primary bedroom is a true retreat, featuring an ensuite with his & her sink, private balcony, and an expansive walk-in closet for your wardrobe dreams. Amazing location as it's in the heart of a growing and family friendly community in London, close to schools, parks, shopping, and all major amenities. (Id: 27)
$ 749,000

Get email alerts

Don't miss out: be the first to know about new properties

The alert was correctly created

On subscribing you accept the conditions of use and the privacy policy
Alert
Receive new ads in your inbox
Save this search
Receive alerts for new listings

We'll send you an email when we have new properties for: "Properties for sale in Delaware"

The alert was correctly created

Get email alerts and be the first to see new listings
Required field
On subscribing I accept the terms of the privacy policy
Perfect! You'll soon start receiving new listings via email
Alert
Receive an email when we have new ads for Properties for sale in Delaware
Save this search
Filters

Bedrooms

Area (sq.ft)

sq.ft
sq.ft

Price

$
$

Filter by property type

Bathrooms

Clear all filters
Receive notifications when new entries are published.