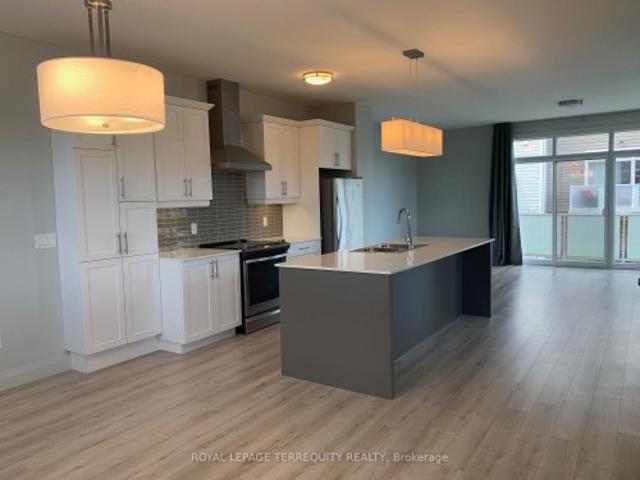
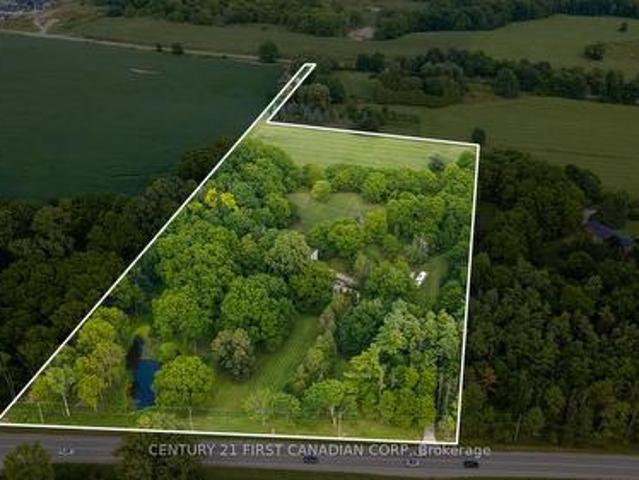
1,986 properties for sale in Delaware

22 Ridge Street, Strathroy Caradoc Sw, ON, N7G 4J9 house for sale | Listing ID X13751 | Royal LePage
View photo
House · for sale
$ 629,900
22 Ridge Street, Strathroy Caradoc Sw, ON, N7G 4J9 house for sale | Listing ID X13751 | Royal LePage
Delaware
· House
· Patio · Swimming pool · Deck
Delaware · House · Patio · Swimming pool · Deck
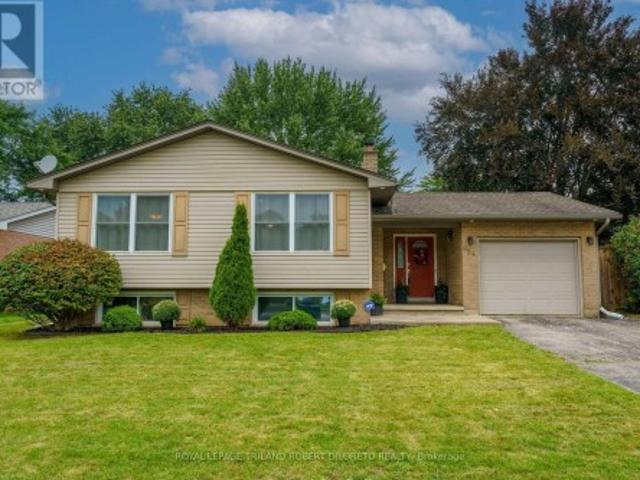
There is something instantly welcoming about 22 Ridge Street-a warm and inviting 3+1 bedroom raised ranch tucked into Strathroy's desirable Saxonville Estates. Step through the front doors into a spacious landing, thoughtfully connecting the home's upper and lower levels. Upstairs, the bright, open-concept layout brings the living room, dining area and eat-in kitchen together, creating an effortless space for both everyday living and entertaining. Patio doors extend the living space outdoors to a covered deck overlooking the stamped-concrete patio and fully fenced backyard-an inviting retreat for summer dinners, quiet mornings or relaxing evenings in the hot tub. Three bedrooms complete the main level, including a spacious primary bedroom with generous closet space and convenient semi-ensuite access to the bathroom. The bright walkout lower level offers an impressive amount of additional living space, enhanced by 9-foot ceilings and a comfortable family room centered around a gas firep
$ 629,900
47 Glenburnie Crescent, London North H, ON, N5X 2A1 house for sale | Listing ID X13752 | Royal LePage
View photo
House · for sale
$ 630,000
47 Glenburnie Crescent, London North H, ON, N5X 2A1 house for sale | Listing ID X13752 | Royal LePage
Delaware
· House
· Patio · Garden · Office room · Parking · Fireplace
Delaware · House · Patio · Garden · Office room · Parking · Fireplace
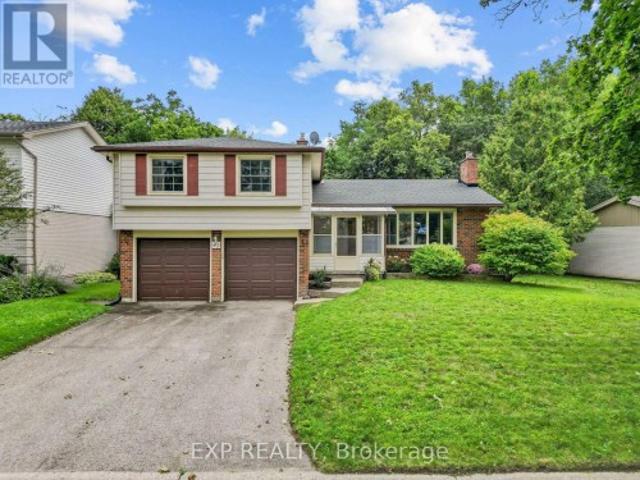
Set on a generously sized lot in a mature North London neighbourhood, this spacious 4-bedroom sidesplit offers 2,074 sq. Ft. of finished living space, a double garage and plenty of room both inside and out. The main level features a bright living room with a gas fireplace, a separate dining area, an eat-in kitchen and an additional bedroom that could also work well as a home office or den. Upstairs, you'll find three bedrooms, including an impressively sized primary bedroom with extensive built-in cabinetry and a walk-in closet, along with a full bathroom. A few steps down, the family room provides another comfortable living space with direct access to the backyard, while the finished lower level adds even more room to spread out with a large recreation area and second gas fireplace, plus laundry and storage. Outside, the backyard is surrounded by mature trees and offers a large concrete patio, raised garden beds and a storage shed, creating plenty of space for gardening, entertaining
$ 630,000
68 Apeldoorn Crescent, London East C, ON, N5Y 2B8 house for sale | Listing ID X13752 | Royal LePage
View photo
House · for sale
$ 350,000
68 Apeldoorn Crescent, London East C, ON, N5Y 2B8 house for sale | Listing ID X13752 | Royal LePage
Delaware
· House
· Garden · Office room · Deck · Air conditioning · Parking · Cellar
Delaware · House · Garden · Office room · Deck · Air conditioning · Parking · Cellar
Set on a deep 104 foot lot in Carling (Bellwood Park), an established London neighbourhood, this brick 1.5-storey, 3-bedroom home offers a private yard with a brand-new deck, parking for three, and freehold ownership with no condo fees. Better still, much of the big ticket work is already done: roof (2021), furnace (2022), and breaker panel and plumbing (2017). In 2026 the home was refreshed with fresh paint, new lighting, new eavestroughs, a new sump pump. Approximately 900 square feet above grade, the layout makes good use of the space. The main floor has a living room, an eat in kitchen with room for a table, a 4 piece bath, and a bedroom with a built-in closet that works just as well as a home office or guest room, with no stairs to climb. Upstairs, the primary bedroom and a second bedroom complete the picture. Gas forced-air heating and central air keep things comfortable year-round. The full 524 sq. Ft. unfinished basement holds the laundry and comes with development potential: a
$ 350,000
1935 Canvas Way, London North B, ON, N5X 0L9 house for sale | Listing ID X13752 | Royal LePage
View photo
House · for sale
$ 1,099,900
1935 Canvas Way, London North B, ON, N5X 0L9 house for sale | Listing ID X13752 | Royal LePage
Delaware
· House
· Garden · Office room · Fireplace · Cellar
Delaware · House · Garden · Office room · Fireplace · Cellar
Impressive executive home. Approx 2900 sq ft plus 950 sq ft finished in basement in desirable NorthUplands. A grand 2 storey entry way welcomes you into this beautifully presented home. Gourmet eat-inkitchen offers crisp white cabinets, quartz counter tops, stainless steel Kitchen Aid appliances, walk-inpantry and butler's pantry. Inviting family room features gas fireplace, warm hardwood floors and looksout over backyard oasis. Separate formal dining room with feature coffer ceilings/fireplace and private office with 12 foot ceiling share a gorgeous, double-sided glass fireplace. Main floor laundry. Second floorPrimary suite enjoys tray ceiling, 5 piece luxury ensuite with double vanity, walk-in glass shower and largesoaker tub for complete relaxation and walkin closet. 3 More bedrooms and full bathroom complete thesecond level. Fully finished lower level adds another bedroom, full bathroom and spacious rec-room. Professionally designed/landscaped yard offers a wonderful staycation w/
$ 1,099,900
Related searches
23706 Gray Line, West Elgin, ON, N0L 2C0 house for sale | Listing ID X13771 | Royal LePage
View photo
House · for sale
$ 1,099,000
23706 Gray Line, West Elgin, ON, N0L 2C0 house for sale | Listing ID X13771 | Royal LePage
Delaware
· House
· Garden · Fireplace · Deck
Delaware · House · Garden · Fireplace · Deck
Escape to your own private retreat near Lake Erie! This stunning 50-acre property offers the perfect blend of country living, recreation, and seclusion. Featuring established trails winding through mature bush, a picturesque pond, and abundant wildlife, this property is a dream come true for nature lovers, hunters, and outdoor enthusiasts alike. Conveniently located just 5 minutes from the marina and only 10 kilometres from West Lorne, you'll enjoy the peace and privacy of rural living without sacrificing access to amenities. The spacious ranch-style home offers 3+1 bedrooms and is designed for comfortable family living and entertaining. The impressive primary bedroom features deck access and a private ensuite bath. The open-concept kitchen boasts a large island, beautiful oak cabinetry, and overlooks the inviting living room with soaring vaulted ceilings, floor-to-ceiling stone fireplace, and dormer skylights that fill the space with natural light. Triple garden doors provide seamless
$ 1,099,000
38 43 Capulet Walk, London North M, ON, N6H 5V4 townhouse for sale | Listing ID X13750 | Royal LePage
View photo
Townhouse · for sale
$ 574,900
38 43 Capulet Walk, London North M, ON, N6H 5V4 townhouse for sale | Listing ID X13750 | Royal LePage
Delaware
· Townhouse
· Fireplace
Delaware · Townhouse · Fireplace
Looking at bungalow condos in Oakridge? Put this one at the top of your list! When you have choices, it's the details that make the difference. Welcome to 38-43 Capulet Walk, a beautifully maintained bungalow-style condo offering thoughtful updates, flexible living space and the ease of one-floor living in a highly desirable location. Step inside to a bright and inviting main level featuring cathedral ceilings, a cozy gas fireplace and a comfortable layout designed for everyday living. The updated kitchen features quartz countertops, while the main bathroom has been refreshed with a new vanity and shower. The spacious primary bedroom offers its own private 3-piece ensuite, while the second main-floor bedroom is currently used as an office and includes a Murphy bed, easily transforming from workspace to guest room when needed. Main floor laundry adds even more convenience. Need more space? The finished lower level delivers with an additional bedroom, full bathroom and generous living sp
$ 574,900
202 Queen Street W, St. Marys, ON, N4X 1B7 house for sale | Listing ID X13772 | Royal LePage
View photo
House · for sale
$ 649,000
202 Queen Street W, St. Marys, ON, N4X 1B7 house for sale | Listing ID X13772 | Royal LePage
Delaware
· House
· Garden · Office room · Cellar
Delaware · House · Garden · Office room · Cellar
Fall settles in nicely on Queen Street West. This spacious St. Marys home gives you over 1,800 sq ft of finished living space, including a finished basement, and puts you a short walk from parks, the Thames River, the hospital, doctors' offices, the YMCA, and downtown. The carpet-free main floor centres on a bright white kitchen with brand new built-in stainless steel appliances and plenty of cabinetry. The sunny breakfast area walks out to a deep 163-foot lot, so morning coffee on back step comes with crisp autumn air. Large windows pull in light all day, including a rear bay window over the yard. Smooth ceilings and pot lights keep the whole level feeling clean and current. Upstairs you'll find brand new carpet and four bedrooms, including a roomy primary suite with a built-in TV niche and a private 3-piece ensuite with a soaker tub. On cool fall nights, that tub earns its keep. The fully finished basement adds more room to spread out. Carpet-free, pot lights, lookout windows, and a
$ 649,000
654 Grenfell Drive, London North C, ON, N5X 2N2 house for sale | Listing ID X13752 | Royal LePage
View photo
House · for sale
$ 589,900
654 Grenfell Drive, London North C, ON, N5X 2N2 house for sale | Listing ID X13752 | Royal LePage
Delaware
· House
· Garden · Parking
Delaware · House · Garden · Parking
Fantastic price for this spacious & immaculate 3+2 Bedroom, 2.5 Bath raised ranch home with partly finished lower level and attached garage on huge and well maintained 60x148ft lot (MPAC) in desirable GRENFELL community & school district of north London! Attractive curb appeal with ample parking; great floor plan features very spacious foyer with convenient access to rear yard & garage access; main level is carpet free and features living room & open plan dining & kitchen with plenty of timeless wood cabinetry including pantry, pot drawers, display cabinet, undermount/over cabinetry lighting + peninsula with breakfast bar; 3 good sized main floor bedrooms + 2 bathrooms feature 3pc primary ensuite + 4pc family bath; the lower level features 2 more bedrooms, half bath, family room potential and plenty of room for storage or development-(the great foyer with front and back entrances provides convenience & potential for separate lower level living space! ). The rear yard affords fenced pri
$ 589,900
232 Thorne Drive, Strathroy Caradoc Ne, ON, N7G 4C2 house for sale | Listing ID X13752 | Royal LePage
View photo
House · for sale
$ 649,900
232 Thorne Drive, Strathroy Caradoc Ne, ON, N7G 4C2 house for sale | Listing ID X13752 | Royal LePage
Delaware
· House
· Garden · Fireplace · Deck · Parking · Cellar
Delaware · House · Garden · Fireplace · Deck · Parking · Cellar
Location location! Welcome to this charming 3-bedroom, 2.5-bath two-story home in Strathroy's sought-after north end. The main floor offers a spacious kitchen with ample storage, a bright eating area, a formal dining room, and a cozy living room featuring a gas fireplace. Enjoy seamless indoor-outdoor living with a three-season sunroom and a back deck complete with a stylish metal gazebo. A main-floor laundry room, 2-piece powder room, and direct double-car garage access add everyday convenience. Upstairs, the primary suite features a walk-in closet and a private 4-piece ensuite, accompanied by two additional generous bedrooms and a second 4-piece full bath. The basement of the home is waiting for you to turn it into the perfect space for you and your families growing needs or if you need lots of storage it is perfect for that too. Set on a beautifully landscaped, fully fenced lot, the backyard is ideal for families and pets, featuring a handy storage shed. Recent major updates include
$ 649,900
19 Woodland Drive, Middleinteraction Centre Kilworth, ON, N0.
View photo
House · for sale
$ 1,049,000
19 Woodland Drive, Middleinteraction Centre Kilworth, ON, N0.
Delaware
· 31 Bedrooms · 3 Baths · House
· Garden · Parking · Fireplace · Deck · Swimming pool
Delaware · 31 Bedrooms · 3 Baths · House · Garden · Parking · Fireplace · Deck · Swimming pool
Convenience of Executive one floor living on super rare 100x124ft lot in desireable & established executive KILWORTH neighbourhood! Sprawling, spacious & totally move-in ready 3+1 bedroom, 3 bath all brick home with finished lower and awesome private yard with in-ground pool! Features: attractive curb appeal with multi-car drive, double garage and covered front porch; welcoming foyer; elegant neutral decor, high ceilings with crown moulding, ample oversized windows with transoms & beautiful hardwood flooring; large great room with gas fireplace & access to covered deck is open to formal dining area; lovely kitchen wplenty of timeless white cabinetry, stone countertops, peninsula with breakfast bar, all appliances approx 5 years new & fantastic breakfast area wpartial vaulted ceiling and oversized circle top window; 3 spacious main floor bedrooms and 2 baths boast gorgeous primary with stunning full reno ensuite (2024) + additional renod family bath (2025); need more space? then check o
$ 1,049,000
267 Fleming Drive, London East D, ON, N5V 4Y7 house for sale | Listing ID X13752 | Royal LePage
View photo
House · for sale
$ 425,000
267 Fleming Drive, London East D, ON, N5V 4Y7 house for sale | Listing ID X13752 | Royal LePage
Delaware
· House
· Deck · Air conditioning
Delaware · House · Deck · Air conditioning
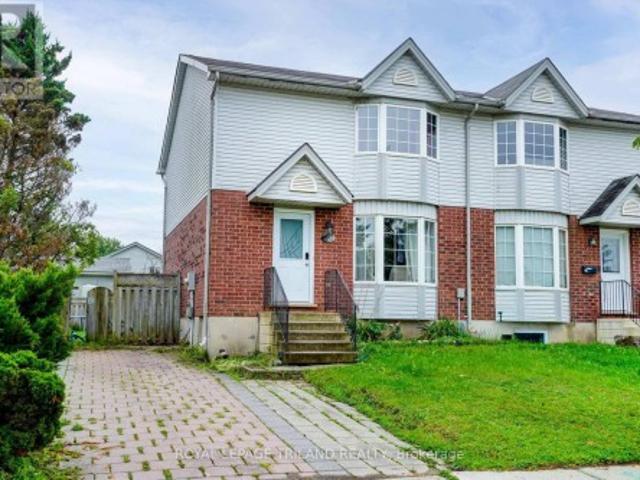
Positioned on a premium lot in a high-demand East London neighbourhood, this semi-detached home offers exceptional value and versatility for both first-time buyers and savvy investors. The main floor features a bright, kitchen and dining layout alongside a spacious living room and a convenient two-piece bath. Upstairs, you will find three bedrooms and a full main bathroom, complemented by a finished lower level that adds a functional fourth bedroom or recreation room and laundry space. Mechanical updates for worry-free ownership, new furnace and central air conditioning installed in 2022, as well as a newly rebuilt rear deck in 2025 that opens up the outdoor living area. Ideally situated just minutes from Fanshawe College, shopping hubs, and public transit, this property has strong rental demand for portfolio buyers and effortless day-to-day connectivity for families. Complete with the existing fridge, stove, washer, and dryer, this turn-key residence offers an outstanding combination
$ 425,000
273 Foxborough Place, Thames Centre Thorndale, ON, N0M 2P0 house for sale | Listing ID X13757 | Royal LePage
View photo
House · for sale
$ 1,175,000
273 Foxborough Place, Thames Centre Thorndale, ON, N0M 2P0 house for sale | Listing ID X13757 | Royal LePage
Delaware
· House
Delaware · House
To be built'. Introducing the ASHVIEW by Qwest Homes, a beautifully designed bungalow offering a versatile, fully customizable floor plan tailored to the needs of growing families. With three bedrooms and 2,062 finished square feet, this thoughtfully crafted home delivers exceptional value without compromising on space, comfort, or quality. Built with modern living in mind, the ASHVIEW features a comprehensive Net Zero Ready Energy Package, providing enhanced efficiency and long-term savings. Its striking exterior combines a classic brick façade with stylish vinyl accents, creating timeless curb appeal. Step inside to a bright and inviting open-concept layout highlighted by 9-foot ceilings and seamless flow throughout the main living areas. The chef-inspired kitchen is both elegant and functional, featuring quartz countertops, built-in appliances, a designer range hood, and a spacious walk-in pantry-perfect for everyday family living and effortless entertaining. Energy performance is a
$ 1,175,000
38 Leesboro Trail, Thames Centre Thorndale, ON, N0M 2P0 house for sale | Listing ID X13758 | Royal LePage
View photo
House · for sale
$ 649,900
38 Leesboro Trail, Thames Centre Thorndale, ON, N0M 2P0 house for sale | Listing ID X13758 | Royal LePage
Delaware
· House
· Garden · Fireplace · Deck
Delaware · House · Garden · Fireplace · Deck
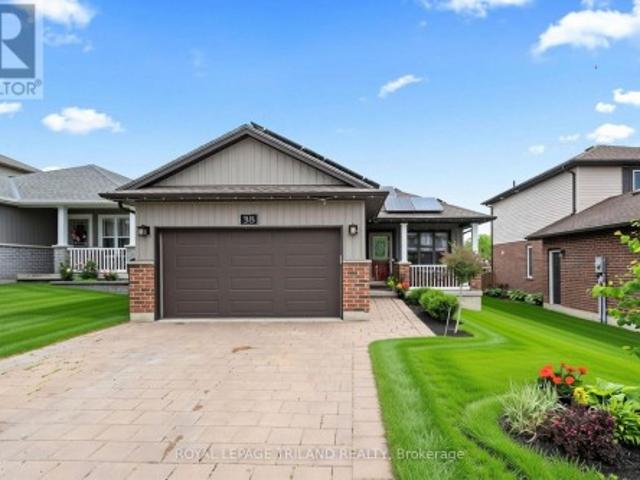
Welcome to exceptional living in the heart of Thorndale. This beautifully finished 2+3 bedroom bungalow offers an impressive combination of style, space, and comfort in one of the area's most desirable and growing communities. Looking for your first home, or even room for a growing family? 38 Leesboro Trail has it all. Designed for modern family living, the bright and spacious main level features a welcoming open concept layout, a cozy fireplace, and generous principal rooms that flow seamlessly throughout the home. Main floor laundry as an added bonus with large eat in kitchen! The fully finished lower level expands your living space with three additional bedrooms, a second full bathroom, and a second fireplace, creating the perfect setting for family gatherings, entertaining, or accommodating guests. Step outside to your private backyard retreat. The large, fully fenced yard offers plenty of room for children, pets, and outdoor activities, while the private deck provides the perfect
$ 649,900
158 James Street N, St. Marys, ON, N4X 1B3 house for sale | Listing ID X13770 | Royal LePage
View photo
House · for sale
$ 480,000
158 James Street N, St. Marys, ON, N4X 1B3 house for sale | Listing ID X13770 | Royal LePage
Delaware
· House
· Garden · Deck
Delaware · House · Garden · Deck
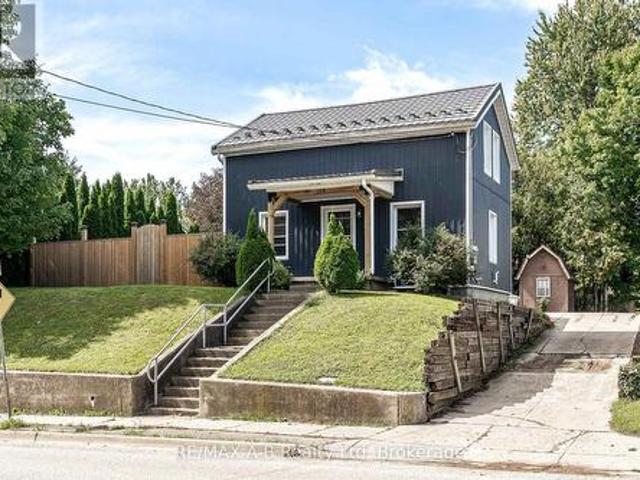
Affordable first home or family-friendly property! This charming 4-bedroom home offers more space than you might expect, with three bedrooms upstairs and a fourth bedroom conveniently located on the main floor. The main level features a spacious living room, eat-in kitchen, updated 4-piece bathroom and a generous entryway/laundry area. Outside, enjoy the covered rear deck and private backyard, while the board-and-batten-style siding adds a warm, cottage-inspired feel. Exterior updates include the fence, metal roof, soffit and fascia, offering low-maintenance living. A great opportunity for first-time buyers, families or anyone looking for an affordable home with room to grow. Click on the virtual tour link, view the floor plans, photos and YouTube link and then call your REALTOR to schedule your private viewing of this great property! (Id: 27)
$ 480,000
73 Fifth Avenue, St. Thomas, ON, N5R 4C9 house for sale | Listing ID X13752 | Royal LePage
View photo
House · for sale
$ 749,900
73 Fifth Avenue, St. Thomas, ON, N5R 4C9 house for sale | Listing ID X13752 | Royal LePage
Delaware
· House
· Fireplace
Delaware · House · Fireplace
Originally constructed in 1916 and thoughtfully transformed into a remarkable private residence, this one-of-a-kind church conversion offers nearly 3,800 square feet of finished living space while preserving the architectural character that makes it truly unforgettable. Approached through a timber-framed covered entrance, visitors are greeted by a dramatic two-storey stained glass window that hints at the extraordinary spaces beyond. The heart of the home is the breathtaking great hall, where soaring 18-foot ceilings create an extraordinary sense of space. The original sanctuary architecture remains a focal point, highlighted by a dramatic floor-to-ceiling gas fireplace and viewed from an expansive mezzanine overlooking the room below. An open-concept kitchen with sit-up bar flows naturally into the main living and dining areas, creating an ideal setting for entertaining or everyday living. The versatile layout includes multiple living spaces, dens, studios, and work-from-home options,
$ 749,900
7 Myrtle Street, St. Thomas, ON, N5R 2E6 house for sale | Listing ID X13751 | Royal LePage
View photo
House · for sale
$ 499,990
7 Myrtle Street, St. Thomas, ON, N5R 2E6 house for sale | Listing ID X13751 | Royal LePage
Delaware
· House
· Patio
Delaware · House · Patio
Welcome to this spacious, bright, and beautifully renovated detached home, where modern updates meet comfort and functionality. Offering 4 bedrooms and 2 bathrooms, this property has been extensively upgraded throughout and feels truly like new. The main floor features gorgeous new flooring, updated doors and windows, a modern kitchen with abundant cabinetry, a breakfast island, and quartz countertops, all thoughtfully designed with an open-concept flow into the dining area. The main level also offers three bedrooms, a 3-piece bathroom, a convenient laundry room, and a walkout to a covered patio, perfect for relaxing or entertaining. The second floor provides additional living space with a generously sized recreation room, plus a private bedroom with a walk-in closet and another 3-piece bathroom. Dream hangout for the teenager in the family. The lower level offers excellent potential for future finishing, along with additional storage space. A toilet is already installed, with rough-in
$ 499,990
423 George Street, Central Elgin Port Stanley, ON, N5L 1G4 house for sale | Listing ID X13761 | Royal LePage
View photo
House · for sale
$ 649,900
423 George Street, Central Elgin Port Stanley, ON, N5L 1G4 house for sale | Listing ID X13761 | Royal LePage
Delaware
· House
· Equipped kitchen
Delaware · House · Equipped kitchen
Welcome to 423 George Street in the sought-after Kokomo Beach Club Development, located in the heart of the charming beach village of Port Stanley. This beachy bungalow offers 2 bedrooms plus a versatile den with a Murphy bed, providing flexible space for family and guests. A charming front porch with a porch swing welcomes you home. Perfect for enjoying your morning coffee or relaxing in the evening. Step inside to a spacious foyer leading to a bright guest bedroom with front-facing windows and two bunk beds (single over double), comfortably sleeping up to six. The open-concept kitchen, dining, and living area is ideal for entertaining. The kitchen features stainless steel appliances, including fridge, stove, dishwasher, and over-the-range microwave, along with a large island overlooking the dining area. A built-in dining bench with added storage provides ample seating. The sun-filled living room flows into a den just off the space, complete with a Murphy bed. Ideal as a guest room, o
$ 649,900
1345 Trafalgar Street, London East O, ON, N5W 1W5 house for sale | Listing ID X13750 | Royal LePage
View photo
House · for sale
$ 579,000
1345 Trafalgar Street, London East O, ON, N5W 1W5 house for sale | Listing ID X13750 | Royal LePage
Delaware
· House
· Garden · Parking · Swimming pool
Delaware · House · Garden · Parking · Swimming pool
The adorable curb appeal will draw you into this charming little bungalow with large 2 car detached garage in ideal location to run your at home business/work and live close to all the amenities. Great frontage to have a sign seen along Trafalgar frontage of 47 ft, or Short St. 157 ft and just a stone's throw from Tim Hortons and grocery store too. Room to park on side street or in long paved driveway. The spacious rear yard has new high privacy fence on several sides. Lots of room in rear yard for gardening, pool, pets and relaxing. Welcoming wide front porch entrance leads into living room with big picture window, open to dining room with galley kitchen (updated cabinets) just off of it. The 2nd side entrance to home is direct entrance to lower level and finished Rec Room. You will find 2 bedrooms on main level; and, of course, a full bathroom including updated sink & toilet. Lower level features full length Rec Room w/bar; plus laundry/utility room. Both are great size that could br
$ 579,000
1048 Mahogany Road, London North North P, ON, N6H 2W5 hous.
View photo
House · for sale
$ 674,999
1048 Mahogany Road, London North North P, ON, N6H 2W5 hous.
Delaware
· 3 Bedrooms · 3 Baths · House
· Parking
Delaware · 3 Bedrooms · 3 Baths · House · Parking
Turn-key elegance in the heart of Oakridge! This beautifully modernized two-story home offers the perfect blend of style, comfort, and premium location. Enjoy a fully updated interior featuring natural-tone Belmont oak flooring across all levels, sleek quartz countertops, a modern tile backsplash, and stainless steel appliances. The open main floor shines with updated trim, contemporary doors, custom hardware, and recessed pot lighting. Upstairs features three bright bedrooms, including a primary suite with a spacious walk-in closet. The fully finished lower level adds excellent functional space, boasting a large, spacious recreation room with good-sized windows that let in plenty of natural light, alongside a full three-piece bath, laundry, and ample storage. Step outside to a good-sized, private backyard-perfect for relaxing or entertaining. Key capital updates include a newer roof(2022), updated windows(2022), a concrete sidewalk, and a garage equipped with a smart opener and newer
$ 674,999
2052 Pelkey Road, London North, ON, N6G 5L5 house for sale | Listing ID X13750 | Royal LePage
View photo
House · for sale
$ 988,888
2052 Pelkey Road, London North, ON, N6G 5L5 house for sale | Listing ID X13750 | Royal LePage
Delaware
· House
· Garden · Cellar
Delaware · House · Garden · Cellar
Stunning detached home nestled in the highly desirable Sunningdale neighborhood of North London. Featuring a classic brick exterior and great curb appeal, this property delivers incredible value. The main floor boasts a completely newly renovated kitchen and updated living spaces. Downstairs, the finished basement features fresh luxury vinyl flooring. Step outside into your private backyard oasis, complete with a relaxing hot tub-included with the sale-ideal for year-round unwinding. Perfectly located just minutes from Masonville Place, top-rated schools, parks, and endless amenities. A must-see! (Id: 27)
$ 988,888
54601 Vienna Line, Port Burwell, ON, N0J 1T0 house for sale | Listing ID 40861 | Royal LePage
View photo
House · for sale
$ 795,000
54601 Vienna Line, Port Burwell, ON, N0J 1T0 house for sale | Listing ID 40861 | Royal LePage
Delaware
· House
· Garden · Parking
Delaware · House · Garden · Parking
Welcome to your own little piece of the country, tucked away on nearly 2 acres surrounded by mature trees, privacy and the peaceful feel of rural living. Originally built in 1997, this home has been thoughtfully renovated throughout while still offering the space, setting and charm that make country properties so special. The main floor features a spacious primary bedroom with ensuite, a large kitchen complete with all new appliances and pantry, and comfortable living spaces overlooking the beautiful natural surroundings. The lower level offers two additional bedrooms, an updated bathroom and plenty of room for family, guests or hobbies. The home has been extensively updated with new windows, flooring, doors, paint and bathrooms, along with a one-year-old roof and brand-new well. Step outside and let your country lifestyle take shape. There is plenty of room for a large garden, chickens, a horse or even a few larger farm animals. The detached garage/workshop is perfect for projects, ho
$ 795,000
499 Motz Boulevard, South Huron Exeter, ON, N0M 1S1 house for sale | Listing ID X13773 | Royal LePage
View photo
House · for sale
$ 929,900
499 Motz Boulevard, South Huron Exeter, ON, N0M 1S1 house for sale | Listing ID X13773 | Royal LePage
Delaware
· House
· Office room · Parking · Fireplace
Delaware · House · Office room · Parking · Fireplace
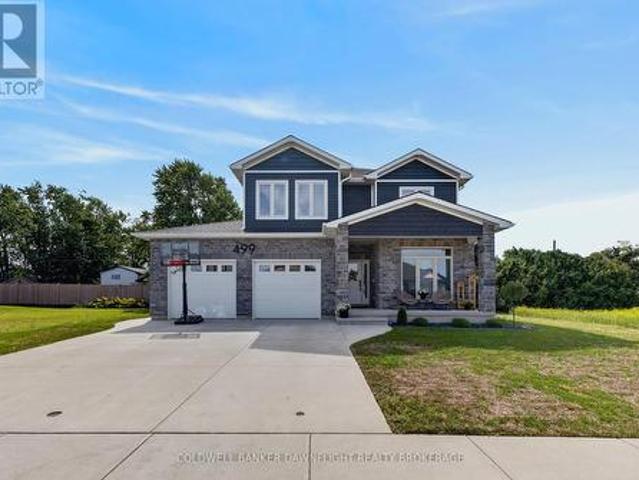
Welcome to 499 Motz Blvd, Exeter, an impressive four bedroom, two storey home in one of Exeter's desirable neighbourhoods, thoughtfully designed with modern finishes, generous living space, and everyday functionality. A covered front porch, wide driveway, and two car garage create an inviting first impression. Inside, the living room is anchored by a beautiful gas fireplace with a stone surround, wood mantle, and custom cabinetry, creating a warm and comfortable gathering space. The bright white kitchen is equally functional and stylish, featuring quartz countertops, a large island with sink, dedicated coffee bar with bar fridge and second sink, and an oversized pantry offering exceptional storage. Upstairs three bedrooms provide plenty of space for family and guests, complemented by a five piece main bathroom and dedicated laundry room with custom cabinetry, sink, and additional storage. Lower level office area could provide that fourth bedroom. The spacious primary retreat features a
$ 929,900
9 2 Cadeau Terrace, London South B, ON, N6K 4G1 townhouse for sale | Listing ID X13749 | Royal LePage
View photo
Townhouse · for sale
$ 589,900
Updated
9 2 Cadeau Terrace, London South B, ON, N6K 4G1 townhouse for sale | Listing ID X13749 | Royal LePage
Delaware
· Townhouse
· Office room · Terrace
Delaware · Townhouse · Office room · Terrace
Welcome to Unit 9 at 2 Cadeau Terrace, a beautifully updated two-bedroom, two-bathroom bungalow nestled in one of Byron's most desirable neighbourhoods. Thoughtfully transformed since 2023, this inviting home showcases a stunning modern kitchen complete with a large centre island, custom kitchen cabinetry, quartz countertops and matching quartz backsplash. New luxury vinyl tile flooring flows seamlessly throughout the main level, connecting the open-concept kitchen and living area to the spacious dining room and bedrooms. The generous primary suite features a private ensuite and dual closets, while the second bedroom-currently used as a den-offers excellent flexibility for guests or a home office. A second full bathroom and convenient main-floor laundry complete this well-designed level. The unfinished lower level provides abundant storage and exciting potential for additional living space. Set within a quiet, established condominium community, the property also includes a double-car g
$ 589,900
188 Queen Street, North Middlesex Ailsa Craig, ON, N0M 1A0 house for sale | Listing ID X13751 | Royal LePage
View photo
House · for sale
$ 529,900
188 Queen Street, North Middlesex Ailsa Craig, ON, N0M 1A0 house for sale | Listing ID X13751 | Royal LePage
Delaware
· House
· Garden · Deck
Delaware · House · Garden · Deck
Welcome to 188 Queen Street in Ailsa Craig! This beautifully maintained brick bungalow is situated on a generous 60' x 140' lot and offers a bright, welcoming living room, eat-in kitchen, 3 bedrooms and a 4 piece bathroom on the main level. The spacious lower-level rec room offers additional living space with a 4th bedroom and a convenient 2 piece bathroom. Step outside to the large back deck and fully fenced yard, perfect for relaxing or entertaining. A 10' x 20' detached shed with a roll-up door and hydro provides excellent storage and workspace. Move-in ready and conveniently located close to local amenities, with easy access to Strathroy, London and Grand Bend. This home is a great opportunity and a must-see! (Id: 27)
$ 529,900
1104 The Parkway, London East East B, ON, N6A 2X3 house fo.
View photo
House · for sale
$ 1,295,000
1104 The Parkway, London East East B, ON, N6A 2X3 house fo.
Delaware
· 5 Bedrooms · 4 Baths · House
· Garden · Fireplace · Deck
Delaware · 5 Bedrooms · 4 Baths · House · Garden · Fireplace · Deck
LOCATED ON ONE OF THE MOST COVETED STREETS IN OLD NORTH, WHERE PROPERTIES RARELY HIT THE MARKET, 1104 THE PARKWAY OFFERS THE PERFECT SPACE FOR A GROWING FAMILY. SITUATEDON A 180 FT PRIVATE LOT, THIS 2 STOREY, 4 PLUS ONE BEDROOM HOME, OFFERS TRADITION AND ELEGANCE WITH MODERN AMENITIES WHERE IT COUNTS. A GRAND DINING AREA GROUNDS THE CENTRE OF THE HOME AND OFFERS ROOM FOR LARGE FORMAL GATHERINGS, BUILT IN CORNER CABINETRY, AND RICH HARDWOOD FLOORING. AN UPDATED MAPLE KITCHEN INCLUDES AN 8.6 FT ISLAND, HARD SURFACES, BUILT IN STAINLESS APPLIANCES INCLUDING A GAS COOKTOP, WALL OVEN, BUILT IN MICROWAVE, AND A PLETHORA OF CABINETRY WITH ACCESS TO THE REAR DECK AND BEYOND. A SEPARATE LIVING ROOM IS ANCHORED BY A HANDSOME GAS FIREPLACE, WITH NUMEROUS WINDOWS FOR NATURAL LIGHT AND ACCESS TO A 3 SEASON SUNROOM WITH IN-FLOOR HEATING AND ACCESS TO THE REAR YARD. A RICHLY PANELLED OFFICEDEN AND 2 PC BATH COMPLETE THE MAIN. THE SECOND LEVEL INCLUDES A LUXURY MASTER RETREAT WITH HIS AND HER WALK-IN
$ 1,295,000
286 Highview Crescent, London South South O, ON, N6J 4E3 h.
View photo
House · for sale
$ 659,900
286 Highview Crescent, London South South O, ON, N6J 4E3 h.
Delaware
· 3 Bedrooms · 3 Baths · House
· Patio · Garden · Office room
Delaware · 3 Bedrooms · 3 Baths · House · Patio · Garden · Office room
Welcome Home to 286 Highview Crest! Nestled on a quiet, low-traffic street in one of Londons most desirable, family-friendly neighborhoods, this gorgeous 2-story home offers the perfect blend of warmth and modern functionality. From the moment you step inside, youll love the bright, airy main floor featuring hardwood floors large windows that flows seamlessly into the heart of the home: a beautifully appointed kitchen complete with Custom cabinets and direct access to the patio, ideal for summer BBQs or a quiet morning coffee overlooking the fully fenced backyard and mature trees. Upstairs, the spacious primary suite features an ensuite bath, accompanied by two additional generous bedrooms and a full bath. Need more space? The partially finished lower level area is the ultimate bonus zone, perfect for a home theatre, kids playroom or a home office. Unbeatable location just minutes from top-rated schools, local parks, shopping centers, and easy highway access. Dont miss your chance to c
$ 659,900
738 Hickoryridge Common, London North North R, ON, N6G 0M9.
View photo
House · for sale
$ 1,125,000
738 Hickoryridge Common, London North North R, ON, N6G 0M9.
Delaware
· 41 Bedrooms · 4 Baths · House
· Patio · Garden · Fireplace
Delaware · 41 Bedrooms · 4 Baths · House · Patio · Garden · Fireplace
Welcome to 738 Hickoryridge Common, an impressive executive residence on a large corner lot in the sought-after Hickory Heights community of North London. Offering over 3,800 sq. ft. of finished living space, this spacious family home combines refined finishes, exceptional functionality, and a beautifully landscaped outdoor setting. The bright main floor features an inviting living and dining area with fireplace, a well-appointed kitchen with upgraded cabinetry, granite countertops, gas stove, and LED pot lights, plus an eat-in area with walkout to the patio and backyard. A private roomoffice and convenient main-floor laundry complete this level. Upstairs, discover four generous bedrooms, including a substantial Primary bedroom with tray ceiling, walk-in closet, elegant ensuite, and distinctive Juliet-style lookout. The finished lower level adds valuable flexibility with a large recreation room and gas fireplace, an additional bedroom, and a full bathroom. There is also potential for a
$ 1,125,000
2 3025 Singleton Avenue, London South, ON, N6L 0E6 townhouse for sale | Listing ID X13748 | Royal LePage
View photo
Townhouse · for sale
$ 508,000
2 3025 Singleton Avenue, London South, ON, N6L 0E6 townhouse for sale | Listing ID X13748 | Royal LePage
Delaware
· Townhouse
· Parking
Delaware · Townhouse · Parking
Welcome to this stunning, ultra-modern 3-bedroom, 3-bathroom end-unit townhome, perfectly situated close to everything you need. Enjoy the convenience of walking to grocery stores, restaurants, banks, shopping and everyday amenities, while having beautiful green space and scenic walking trails right at your doorstep in Pincombe Park North. The desirable end-unit design features 9-foot ceilings and an abundance of windows with California shutters, filling the spacious rooms with natural light. The impressive open concept kitchen and dining area showcases high-end finishes and creates the perfect setting for entertaining family and friends in style. Upstairs, you'll find three generously sized bedrooms, a convenient laundry area and plenty of closet space. The spacious primary suite offers a peaceful retreat, complete with a walk-in closet and private ensuite. The perfect place to unwind at the end of the day. A private two-car garage and private driveway provide parking for three vehicl
$ 508,000
2546 Westdel Bourne, London South K, ON, N6K 4R3 house for sale | Listing ID X13747 | Royal LePage
View photo
House · for sale
$ 2,995,000
2546 Westdel Bourne, London South K, ON, N6K 4R3 house for sale | Listing ID X13747 | Royal LePage
Delaware
· House
· Fireplace
Delaware · House · Fireplace
Mid-Century Modern Estate on 10.16 Acres of Southwest London's Next Growth Frontier. *. This is an extraordinary opportunity to acquire one of Southwest London's most unique properties on a 10.16-acre parcel positioned at the intersection of two major city thoroughfares within London's newly expanded urban growth boundary. At the heart of the property sits a striking and bespoke 1960s Mid-Century Modern residence, offering a rare combination of architectural character, privacy and exceptional long-term land value. The exterior of the home is defined by its clean geometric lines, dramatic cantilevered facade, flat rooflines and expansive windows. Inside, the estate maintains an impressive collection of original architectural features. An expansive principal living area is anchored by warm hardwood flooring, a dramatic stone fireplace and walls of glass overlooking the surrounding mature landscape. Built-in millwork, distinctive period detailing and thoughtfully designed and interconnect
$ 2,995,000
6402 Hamlyn Street, London South, ON, N6P 1P8 commercial for.
View photo
House · for sale
$ 1,299,000
$ 652/sq.ft
6402 Hamlyn Street, London South, ON, N6P 1P8 commercial for.
Delaware
· 1,991 sq.ft · 2 Baths · House
· Parking
Delaware · 1,991 sq.ft · 2 Baths · House · Parking
Excellent opportunity to acquire both a thriving business and the real estate in London. Moto Kave is a unique retail, service, and repair shop specializing in e-bikes, e-scooters,e-motorcycles, ATVs, and more. This owner-operated business generates strong sales and income,making it an ideal investment for operators or entrepreneurs looking to step into a growing industry. The property features a fully owned, modern building situated on 4,596 sq ft of land,with a 2,000 sq ft commercial space on the main floor. Above, youll find a stylish and spacious 1,800 sq ft loft-style apartment complete with a full kitchen, bathroom, and even a pool table-perfect for livework flexibility or additional saleal income. The site includes parking for nine vehicles and two washrooms, one on each level, offering convenience for both staff and customers. Please do not go direct or speak with staff or ownership regarding this opportunity. Still available at ListedBuy!
$ 1,299,000

Get email alerts

Don't miss out: be the first to know about new properties

The alert was correctly created

On subscribing you accept the conditions of use and the privacy policy
Alert
Receive new ads in your inbox
Save this search
Receive alerts for new listings

We'll send you an email when we have new properties for: "Properties for sale in Delaware"

The alert was correctly created

Get email alerts and be the first to see new listings
Required field
On subscribing I accept the terms of the privacy policy
Perfect! You'll soon start receiving new listings via email
Alert
Receive an email when we have new ads for Properties for sale in Delaware
Save this search
Filters

Bedrooms

Area (sq.ft)

sq.ft
sq.ft

Price

$
$

Filter by property type

Bathrooms

Clear all filters
Receive notifications when new entries are published.