173 houses for sale in Denbigh

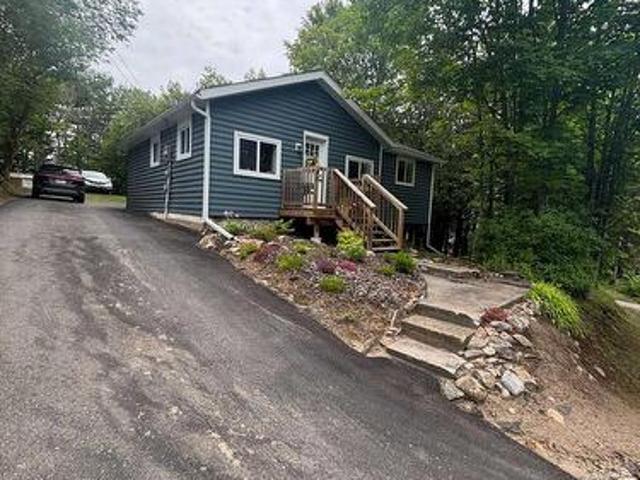
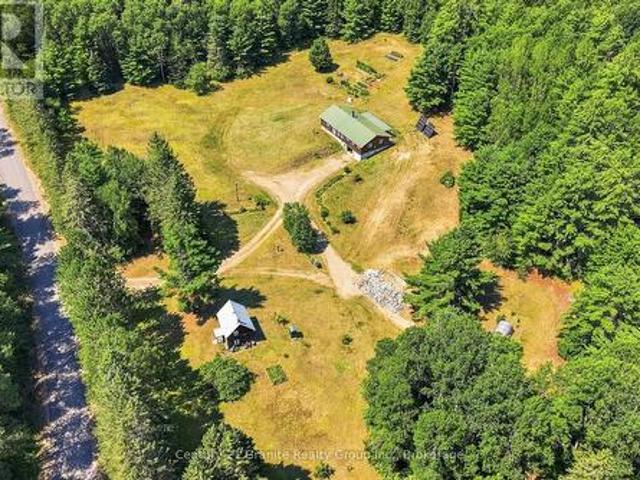
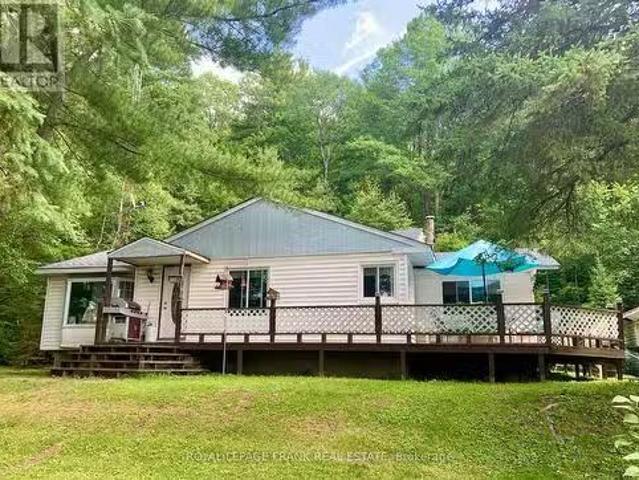
1099 Almost Lane, Frontenac North, ON, K0H 1C0 house for sale | Listing ID X13690 | Royal LePage
View photo
House · for sale
$ 729,900
New
1099 Almost Lane, Frontenac North, ON, K0H 1C0 house for sale | Listing ID X13690 | Royal LePage
Denbigh
· House
· Office room · Deck
Denbigh · House · Office room · Deck
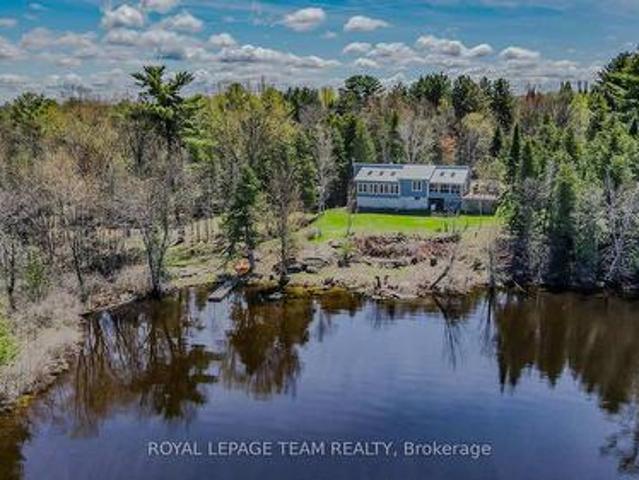
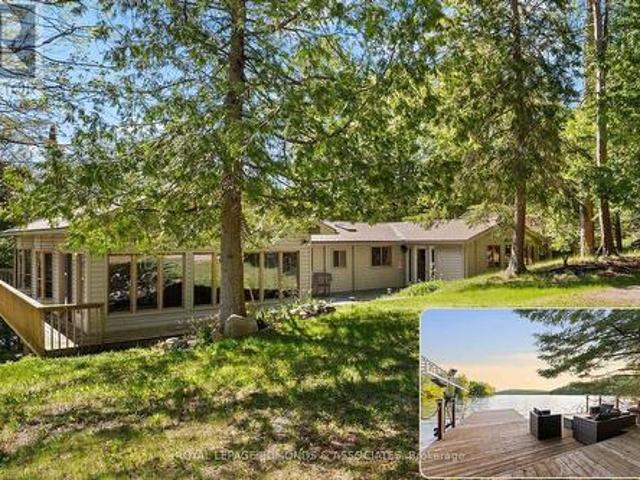
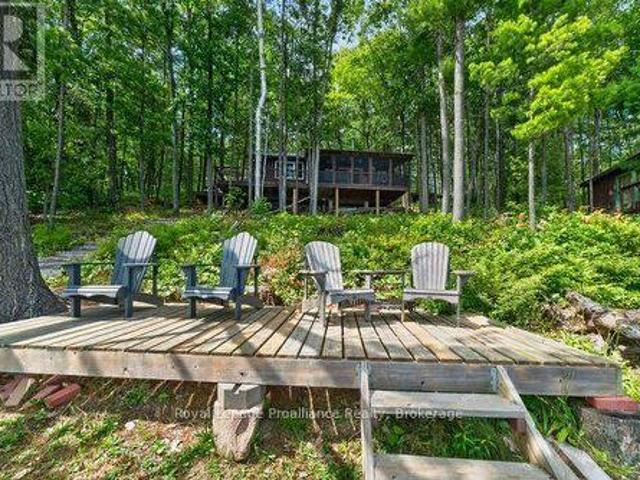
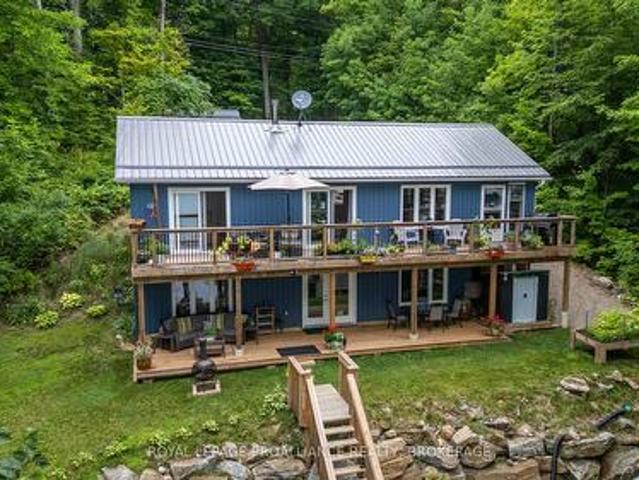
Year round living on beautiful Malcolm Lake! Welcome to your dream getaway! This lovely 3 year old, 4season offering over 2000 sq ft of living space, nestled on a private, treed lot with direct access to the sparkling waters of Malcolm Lake. Enjoy the best waterfront living with a private dock in deeper water perfect for boating, swimming and fishing. Step inside to a bright, open-concept main floor with vaulted ceilings, seamlessly connecting the living, kitchen and dining areas. Sliding doors from both the living room and primary bedroom lead to a 46 foot deck overlooking the lake, ideal for relaxing with morning coffee or evening breezes. A fully finished screened-in porch from the living area also affords bug and weather protection expanding your living space. The fully finished lower level features a cozy rec room with office area and wood stove, a 3rd bedroom and a 3 piece bath. French doors from the rec room to a spacious lower deck. With lots of room for guests and entertaining
$ 729,900
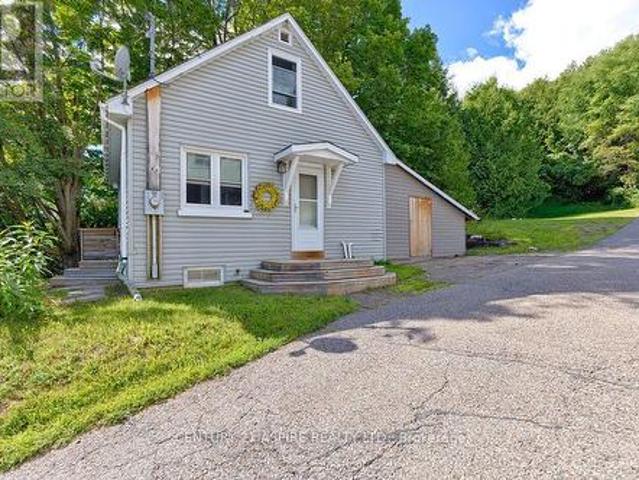
168 Bonnechere Street E, Bonnechere Valley, ON, K0J 1T0 house for sale | Listing ID X13690 | Royal LePage
View photo
House · for sale
$ 249,900
New
168 Bonnechere Street E, Bonnechere Valley, ON, K0J 1T0 house for sale | Listing ID X13690 | Royal LePage
Denbigh
· House
· Garden · Parking
Denbigh · House · Garden · Parking
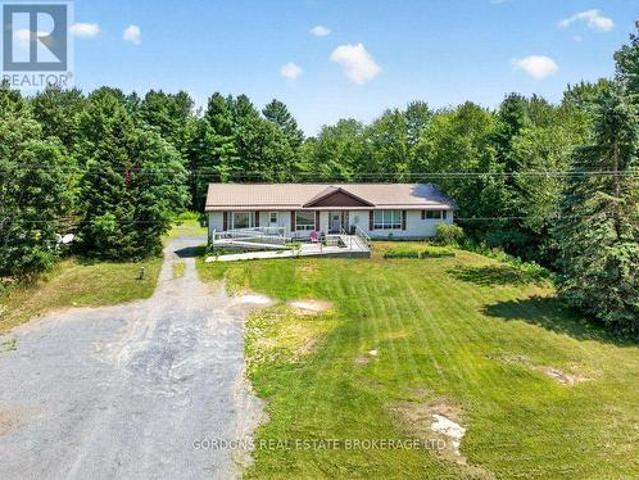
For wherever life takes you. Maybe home doesn't need to be where you spend all your time. Maybe it's simply the comfortable place you come back to after you've spent the day doing what you love. The place where you drop your keys after a weekend away. Where the bags land by the door, the kettle goes on, and it feels good to be home again. At 168 Bonnechere Street East, life can be refreshingly uncomplicated. This bright two bedroom home gives you what you need without asking you to organize your life around looking after it. There's room to live comfortably, space downstairs and in the enclosed carport to tuck away your gear, and a backyard that's there when you want it without needing to become your weekend project. Maybe you're happiest with a paddle in your hand, boots on a trail or a suitcase in the trunk. Maybe you'd rather spend Saturday discovering somewhere new and Sunday lingering over breakfast. And when an opportunity comes along to get away for a while, it's nice to have a
$ 249,900
293 Queen Street, Bonnechere Valley, ON, K0J 1T0 house for sale | Listing ID X13690 | Royal LePage
View photo
House · for sale
$ 359,900
New
293 Queen Street, Bonnechere Valley, ON, K0J 1T0 house for sale | Listing ID X13690 | Royal LePage
Denbigh
· House
· Cellar
Denbigh · House · Cellar
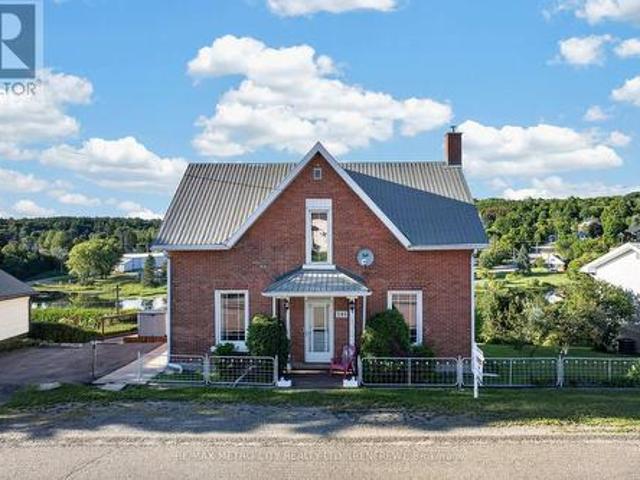
Welcome to your dream home in the charming community of Eganville! Priced competitively, this beautifully maintained 3-bedroom solid brick 2 story home with 9 foot ceilings has been upgraded to offer modern luxury while retaining its classic structural integrity. Step inside to a bright, open-concept living space flooded with natural light. The main level features a sleek layout, a pristine 4-piece bathroom, and a top-of-the-line, high-efficiency heat pump system. This premium system provides whisper-quiet heating and cooling while drastically cutting your seasonal energy costs. Each of the three bedrooms offers ample closet space and large windows. Downstairs, the partially finished basement offers extra storage. The outdoor space is a true showstopper. Step out onto the expansive, high-end deck-your private oasis for morning coffees or evening barbecues, all while taking in the stunning panoramic views of the valley. Situated just minutes from Eganville's vibrant core, you are steps
$ 359,900
204B Hawkins Drive, Killaloe, Hagarty And Richards, ON, K0J 2A0 house for sale | Listing ID X13692 | Royal LePage
View photo
House · for sale
$ 799,900
New
204B Hawkins Drive, Killaloe, Hagarty And Richards, ON, K0J 2A0 house for sale | Listing ID X13692 | Royal LePage
Denbigh
· House
· Deck
Denbigh · House · Deck
Exceptional 2.5 acre waterfront property offering approximately 1,777 ft of shoreline on Golden Lake, distinguished by three separate waterfront points, including two connected by a bridge. The varied shoreline creates multiple park-like settings with expansive lake views, mature trees, open areas and a high degree of privacy. The recently renovated bungalow features 3 bedrooms and 2 bathrooms on the main level with an efficient, open concept layout designed to maximize natural light and views toward the water. The bright kitchen provides generous workspace and opens to a sunken living room positioned to take advantage of the property's impressive lake exposure. A propane stove provides an additional heat source and architectural focal point within the living area. A large exterior deck extends the principal living space outdoors and provides an elevated setting for dining, entertaining and enjoying panoramic views across Golden Lake. The 2.5 acre site offers a balanced combination of
$ 799,900
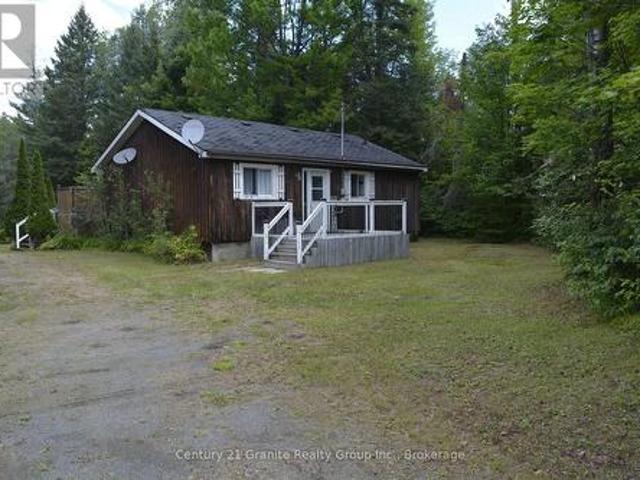
3310 Shabomeka Lake, Frontenac North, ON, K0H 1K0 house for sale | Listing ID X13686 | Royal LePage
View photo
House · for sale
$ 350,000
3310 Shabomeka Lake, Frontenac North, ON, K0H 1K0 house for sale | Listing ID X13686 | Royal LePage
Denbigh
· House
· Deck
Denbigh · House · Deck
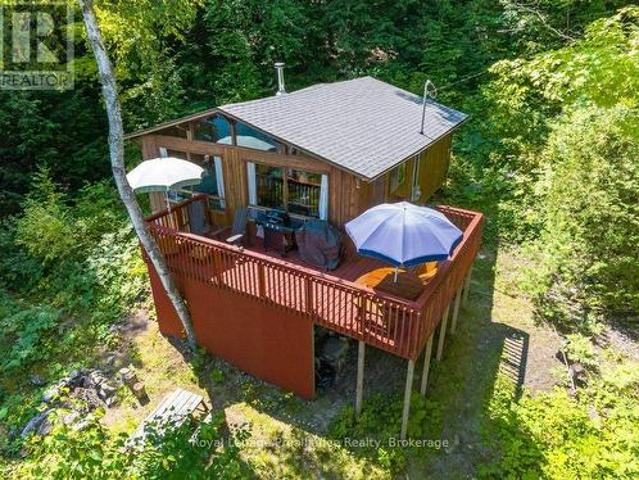
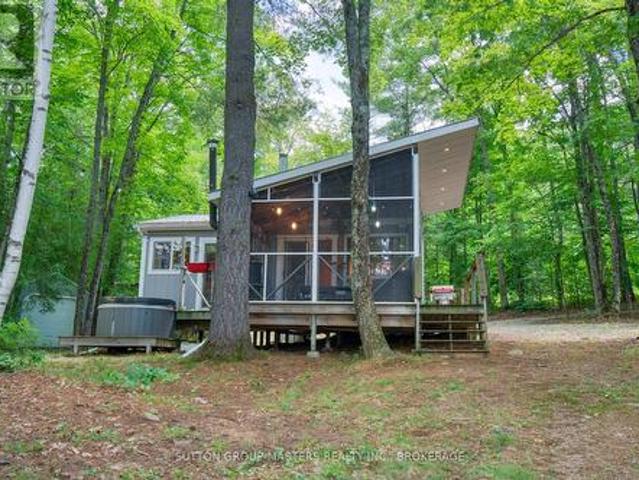
Let your cottage dreams come to life at this inspirational pan abode-style, 3-season retreat on the sparkling shores of Shabomeka Lake in North Frontenac. This fully furnished 2-bedroom, 1-bath rustic chic cottage embraces the simplicity of traditional cottage life, with an inviting open-concept dining and living area warmed by a woodstove and framed by panoramic lake views. Step through to the lakefront deck and feel instantly connected to the water, where great deep waterfront and a private dock invite endless swimming, boating, and quiet sunrise moments. Boat access from the Shabomeka Lake boat launch, new 100-amp electrical, a privy, and nearby ATV trail access blend practicality with adventure, giving you everything you need to reconnect with nature and what truly matters. This 630 sq. ft. Haven, plus its generous lakeside deck, offers the perfect backdrop for cherished traditions, simple pleasures, and memories that span generations. (Id: 7525)
$ 350,000
118 Bay Lake Road, Bancroft Dungannon Ward, ON, K0L 1C0 house for sale | Listing ID X13686 | Royal LePage
View photo
House · for sale
$ 299,000
118 Bay Lake Road, Bancroft Dungannon Ward, ON, K0L 1C0 house for sale | Listing ID X13686 | Royal LePage
Denbigh
· House
Denbigh · House
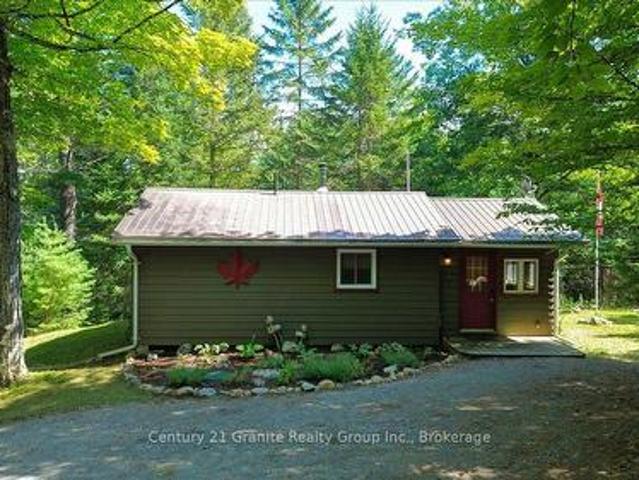
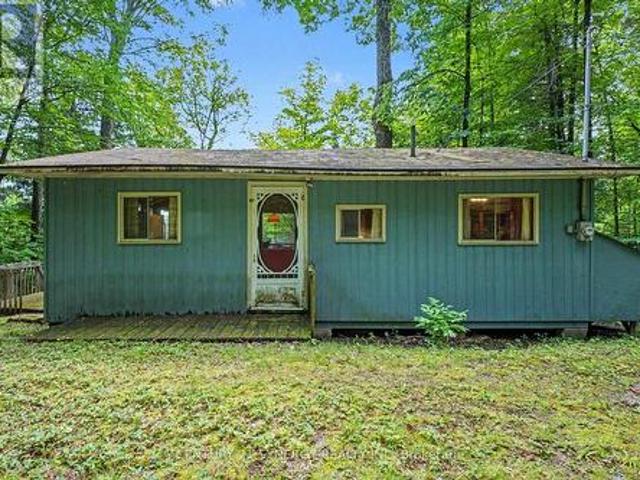
Affordable Three. Season Cottage with a 12 ft access to Stimears Lake! Looking for a cozy getaway without the waterfront price tag? Welcome to 118 Bay Lake Rd! This charming three-season cottage is situated on a year-round paved municipal rd and includes a 12 foot easement access to beautiful Stimears Lake, located just across the road. The cottage offers a warm and inviting layout featuring two bedrooms, a 3-piece bathroom, a functional kitchen with dining area, a comfortable living/sitting room, and a bright sunroom perfect for relaxing with your morning coffee or unwinding after a day on the lake. Outside, you'll enjoy exceptional privacy, a firepit area for evenings under the stars, two storage buildings for all your cottage toys and tools, plus the convenience of a private well and septic system. Whether you're looking for a family retreat, a peaceful escape from the city, or an affordable way to enjoy cottage life, this property offers excellent value and endless opportunities to
$ 299,000
205 Glory Road, Hastings Highlands Herschel Ward, ON, K0L 1C0 house for sale | Listing ID X13687 | Royal LePage
View photo
House · for sale
$ 489,000
205 Glory Road, Hastings Highlands Herschel Ward, ON, K0L 1C0 house for sale | Listing ID X13687 | Royal LePage
Denbigh
· House
· Deck
Denbigh · House · Deck
Escape to your own private retreat on the beautiful York River! Nestled in a quiet, peaceful setting, this cozy 2-bedroom, 1-bathroom four-season home or cottage offers the perfect blend of comfort, relaxation, and outdoor adventure. Wake up to picturesque river views and spend your days enjoying the sandy-bottom shoreline, ideal for swimming, kayaking, canoeing, or casting a line for some great fishing. A spacious 20' x 16' bunkie with power provides the perfect space for guests, a hobby room, or extra sleeping accommodations, while the large decks overlooking the river are made for entertaining or simply unwinding with your morning coffee. The property also features two storage sheds for all your outdoor equipment and is conveniently located on a year-round municipally maintained road, making it easily accessible in every season. Just minutes from town, you'll enjoy the peace of country living without sacrificing the convenience of nearby amenities, shopping, restaurants, and recreat
$ 489,000
11703 Highway 41, Addington Highlands, ON, K0H 1Z0 house for sale | Listing ID X13686 | Royal LePage
View photo
House · for sale
$ 429,900
11703 Highway 41, Addington Highlands, ON, K0H 1Z0 house for sale | Listing ID X13686 | Royal LePage
Denbigh
· House
· Parking · Deck · Cellar
Denbigh · House · Parking · Deck · Cellar
Welcome to 11703 Highway 41 in Kaladar! This versatile bungalow triplex offers an excellent opportunity for an owner-occupier, investor or extended family, combining a spacious vacant main unit with established rental income. The main home features three bedrooms, an updated interior, large four-piece bathroom, functional kitchen and its own laundry. The fully finished basement includes a separate two-bedroom apartment with full bathroom, while a second one-bedroom unit provides additional income. Both rental units are occupied by long-term tenants month-to-month, generating $1,450 per month combined, and each unit offers its own bathroom and laundry. Set on a mature treed lot, the property provides a peaceful country setting with extensive parking for 10+ vehicles, large decks and plenty of outdoor space. A detached double garage with attached lean-to offers excellent storage and workspace. Located in the quiet community of Kaladar, surrounded by lakes, forests, trails and waterways,
$ 429,900
2282 Myers Cave Road, North Frontenac, ON, K0H 1K0 house for sale | Listing ID X13683 | Royal LePage
View photo
House · for sale
$ 425,000
2282 Myers Cave Road, North Frontenac, ON, K0H 1K0 house for sale | Listing ID X13683 | Royal LePage
Denbigh
· House
· Patio · Parking · Swimming pool · Deck
Denbigh · House · Patio · Parking · Swimming pool · Deck
Client RemarksEscape to your own slice of paradise on beautiful Georgia Lake in North Frontenac Township. This immaculate, fully furnished 2-bedroom cottage is set on a picturesque 1.5-acre lot with an impressive 300 feet of waterfront, offering exceptional privacy and endless opportunities to enjoy the outdoors. Lovingly maintained and tastefully updated, the cottage features newer flooring throughout, a drilled well, septic system, and a bright screened-in sunroom-perfect for relaxing bug-free on warm summer evenings. Wake up to peaceful lake views with patio doors from the primary bedroom leading directly to the deck and hot tub, creating the perfect place to unwind after a day on the water. There is a lovely bunkie with loft space and deck, perfect for guests. A newer detached garage provides plenty of room for vehicles, water toys, and recreational equipment. Located just minutes from the public boat launch with access to Kashwakamak Lake, this property is also a dream for outdoor
$ 425,000
1448 Perrault Road, Bonnechere Valley, ON, K0J 1T0 house for sale | Listing ID X13682 | Royal LePage
View photo
House · for sale
$ 299,000
1448 Perrault Road, Bonnechere Valley, ON, K0J 1T0 house for sale | Listing ID X13682 | Royal LePage
Denbigh
· House
· Garden · Parking
Denbigh · House · Garden · Parking
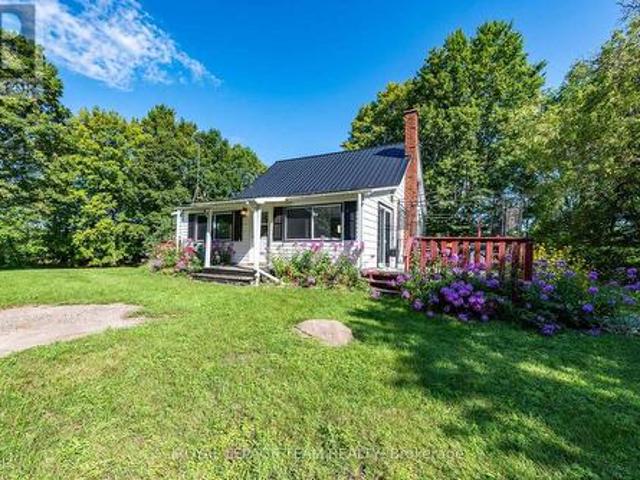
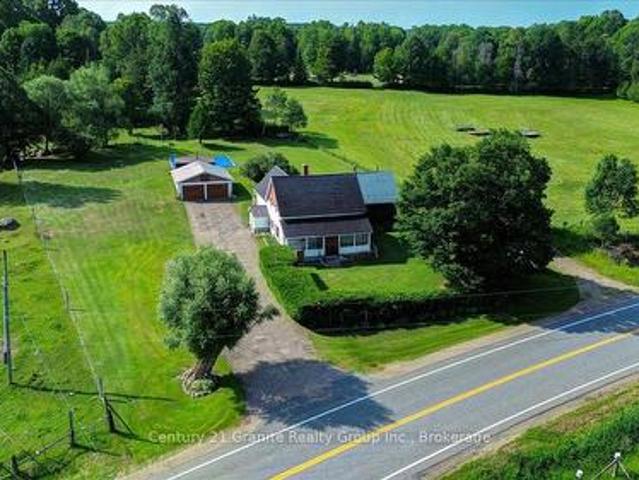
Welcome to your private rural haven! This charming 1.5-storey home combines classic farmhouse character with functional living space. Highlights include a country-style kitchen, cozy wood-stove heating, and three second-level bedrooms. Outside, the expansive 1.5-acre property comes complete with mature fruit and maple trees, vegetable garden space, and a detached double garage. Located just a short drive to Highway 41 and Eganville amenities, this home is an affordable opportunity to plant roots and create your own country retreat! (Id: 27)
$ 299,000
10 Maple View Court, Addington Highlands, ON, K0H 1K0 house for sale | Listing ID X13674 | Royal LePage
View photo
House · for sale
$ 995,000
10 Maple View Court, Addington Highlands, ON, K0H 1K0 house for sale | Listing ID X13674 | Royal LePage
Denbigh
· House
· Garden · Balcony · Parking
Denbigh · House · Garden · Balcony · Parking
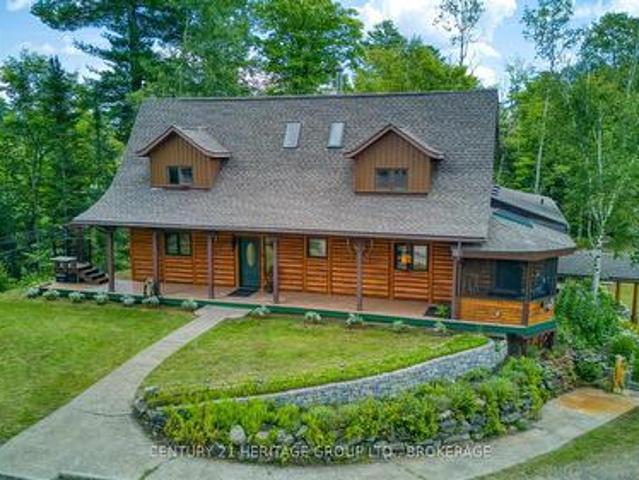
Some properties give you a house. At 10 Maple View Court in Addington Highlands, near Cloyne and Bon Echo, this 59.5-acre rural estate offers room for a whole way of life. Follow the driveway past the pond and gardens to a custom cedar post-and-beam log home. Inside, more than 3,000 sq. Ft. of living space includes four bedrooms and two full bathrooms, with exposed cedar logs, substantial timbers and wood floors bringing warmth to the open main level. Morning light fills the skylit sunroom, the screened porch invites long summer evenings, and a private balcony off the primary bedroom looks into the trees. Outside, the property becomes whatever you need it to be. The insulated garage/workshop is currently configured with one vehicle bay and an expansive woodshop, complete with a concrete floor, 100-amp service and wood heat. A generous lower yard provides serious space for trucks, equipment and supplies. Established vegetable gardens, a dedicated sugar shack, additional outbuildings and
$ 995,000
6859 Hwy 620 Highway, Wollaston, ON, K0L 1P0 house for sale | Listing ID X13674 | Royal LePage
View photo
House · for sale
$ 534,000
6859 Hwy 620 Highway, Wollaston, ON, K0L 1P0 house for sale | Listing ID X13674 | Royal LePage
Denbigh
· House
· Parking
Denbigh · House · Parking
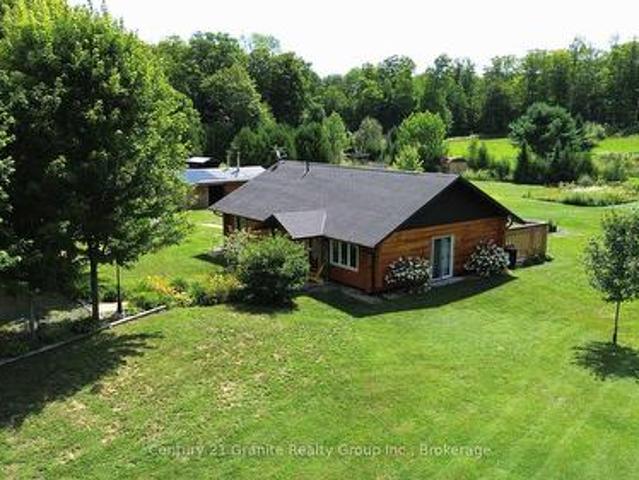
Welcome to a property that offers a little more than the ordinary! Set on 1.63 acres in a peaceful rural setting, this beautifully maintained square timber log home, built in 2010, combines comfortable one-level living with an incredible amount of extra space to make your own. Inside, the warm and inviting 2-bedroom, 1-bathroom home features an open-concept kitchen, dining and living area, cozy in-floor heating, and an easy, functional layout. A fully automatic generator adds extra peace of mind for comfortable year-round country living. But what really sets this property apart is the massive additional building. Looking for the ultimate garage, workshop, man cave, games room, entertaining space, or somewhere to store all the toys? There is room here to dream big. Whether you're a car enthusiast, hobbyist, collector, woodworker, or simply someone who can never have enough garage space, the possibilities are endless. And if you'd rather put the space to work, the property's Residential
$ 534,000
654 A Chimo Road S, Greater Madawaska, ON, K0J 1H0 house for sale | Listing ID X13667 | Royal LePage
View photo
House · for sale
$ 1,199,000
654 A Chimo Road S, Greater Madawaska, ON, K0J 1H0 house for sale | Listing ID X13667 | Royal LePage
Denbigh
· House
· Fireplace · Deck · Heating · Cellar
Denbigh · House · Fireplace · Deck · Heating · Cellar
A once-in-a-lifetime opportunity to own one of the most breathtaking waterfront lots on Black Donald Lake. Set on just under 3 acres of pristine land, this rare property features a natural sandy beach, crystal-clear water, and ideal west-facing exposure for full-day sun and stunning sunsets. A place families hold for generations, where mornings begin on the dock with coffee and evenings end watching the sky fade over the water. Surrounded by nature, a gentle freshwater creek flows nearby, its calming sound drifting across the expansive deck when windows and doors are open. Proudly owned by one family, this 4-season cottage has hosted years of memories and is ready for its next chapter. Warm and inviting, the home offers 5 bedrooms, a spacious great room with high-efficiency fireplace, sun-filled sunroom, bar room for entertaining, finished basement, and three fireplaces for year-round comfort. Updates include a new roof (2020, 50-year shingles), new furnace (2025), and central heating/
$ 1,199,000
406 Water Street, Bonnechere Valley, ON, K0J 1T0 house for sale | Listing ID X13661 | Royal LePage
View photo
House · for sale
$ 749,900
406 Water Street, Bonnechere Valley, ON, K0J 1T0 house for sale | Listing ID X13661 | Royal LePage
Denbigh
· House
· Patio · Garden · Swimming pool · Parking
Denbigh · House · Patio · Garden · Swimming pool · Parking
Welcome to this stunning 3-bedroom, 2-bathroom home, tastefully updated, meticulously maintained and beautifully situated on 2.38 landscaped acres at the edge of town. From the moment you arrive, the pride of ownership is evident, but the backyard is where this property truly shines! Your own private retreat awaits with a heated 15'x30' saltwater inground pool, reaching 6' deep, surrounded by a spacious patio and complemented by a 10'x20' covered porch-the perfect setting for entertaining family and friends or relaxing on a summer afternoon. An 8'x12' pool shed provides convenient storage for all your pool equipment & outdoor essentials. The property also offers an attached insulated & drywalled 2-car garage, plus an impressive 24'x24' detached heated garage-ideal for vehicles, recreational toys or a workshop. Step inside to a warm and inviting home featuring spacious living and dining rooms, with patio doors from the dining area providing direct access to the covered porch & pool. The
$ 749,900
39 Cleak Avenue N, Bancroft, ON, K0L 1C0 house for sale | Listing ID X13654 | Royal LePage
View photo
House · for sale
$ 355,000
39 Cleak Avenue N, Bancroft, ON, K0L 1C0 house for sale | Listing ID X13654 | Royal LePage
Denbigh
· House
Denbigh · House
Welcome to downtown Bancroft! This charming home is perfect as a starter residence or for those looking to downsize. Ideally located in the heart of Bancroft, you'll enjoy walking distance to all the amenities the town has to offer. This home truly won't disappoint, with recent upgrades including new windows and roof, as well as a modernized kitchen and upgraded flooring throughout. Don't miss the opportunity to make this lovely house your new home! (Id: 27)
$ 355,000
2125 Boulter Road, Carlow/Mayo Carlow Ward, ON, K0L 2R0 house for sale | Listing ID X13640 | Royal LePage
View photo
House · for sale
$ 899,000
2125 Boulter Road, Carlow/Mayo Carlow Ward, ON, K0L 2R0 house for sale | Listing ID X13640 | Royal LePage
Denbigh
· House
· Fireplace · Parking
Denbigh · House · Fireplace · Parking
Welcome to your own private 470-acre paradise with approximately 1,800 feet of frontage on beautiful Papineau Creek. This exceptional off-grid home offers complete self-sufficiency, modern efficiency and endless recreational opportunities with miles of private trails winding throughout the property. An abundance of deer, wild turkey, and moose make this an incredible retreat for nature lovers, hunters, and outdoor enthusiasts alike. The fully renovated year-round home features 3 bedrooms, 2 bathrooms, and a full lower level in-law suite accessed through the double attached garage making it ideal for extended family or guests. The stunning kitchen boasts quartz countertops and an abundance of cabinetry. Natural light from large windows flow throughout the beautifully updated interior. The oversized primary suite offers enough space to accommodate multiple beds or could easily be converted into additional bedrooms to suit your needs complete with hardwood floors and a propane fireplace.
$ 899,000
29620 Highway 62 N, Hastings Highlands Herschel Ward, ON, K0.
View photo
House · for sale
$ 837,500
29620 Highway 62 N, Hastings Highlands Herschel Ward, ON, K0.
Denbigh
· 4 Bedrooms · 1 Bath · House
· Office room · Parking · Cellar
Denbigh · 4 Bedrooms · 1 Bath · House · Office room · Parking · Cellar
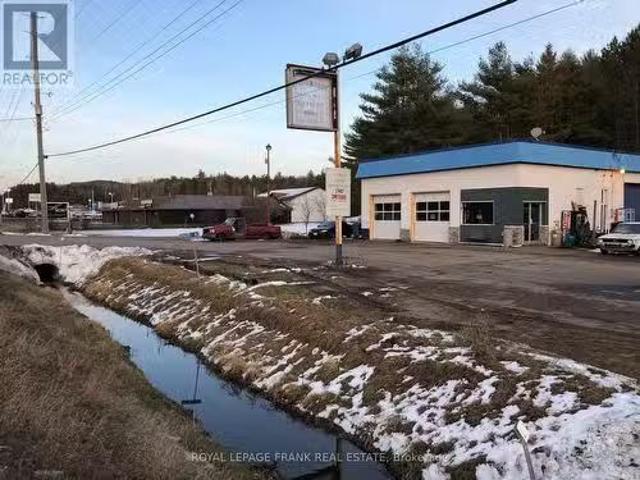
Exceptional livework opportunity! Experience the perfect blend of home comfort and business potential with this one of a kind property. The 1,200 sq. ft. residence offers 4 spacious bedrooms, 1 updated bath, a modernized kitchen, and a finished basement, ideal for family living or extra workspace. A detached two-car garage and workshop is a dream setup for hobbyists or professionals, featuring oversized doors, two hoists, a compressor, and duel 200-amp hydro panels. Whether youre into automotive work, trades, or creative projects, this space has you covered. Adding to its versatility, the property includes a separate retail area and office, complete with two washrooms, the perfect setup for a storefront, studio, or small business. With easy highway access, a circular driveway and ample parking, convenience is built right in. Live, work, and grow - all in one property. Property sold in As Is, Where Is condition. (id:27). Still available at ListedBuy!
$ 837,500
29620 Highway 62 N, Hastings Highlands Herschel Ward, ON, K0.
View photo
House · for sale
$ 837,500
$ 381/sq.ft
29620 Highway 62 N, Hastings Highlands Herschel Ward, ON, K0.
Denbigh
· 2,196 sq.ft · 4 Bedrooms · House
· Office room · Parking · Cellar
Denbigh · 2,196 sq.ft · 4 Bedrooms · House · Office room · Parking · Cellar
Discover a rare livework opportunity that truly has it all. This versatile property combines residential comfort with exceptional commercial potential, perfect for automotive professionals, entrepreneurs, or anyone looking to run a business from home. The impressive garage is fully equipped with with oversized doors, two hoists, a compressor, and two separate 200-amp hydro panels, making it an ideal setup for a workshop or growing business. A separate retail space and office with two washrooms adds even more flexibility-use it for your own venture, sale it out, or create a dedicated client space. Convenience is built right in with easy highway access, a circular driveway, and plenty of parking. The 1,200 sq. ft. home offers a warm and comfortable living space featuring 4 bedrooms, 1 full bath, a finished basement, and modern updates to the kitchen and bathroom. A detached two-car garage plus additional shop space provides even more room for storage or projects. A truly unique property
$ 837,500
443 Holland Lake Road, Bancroft Dungannon Ward, ON, K0L 1C0 house for sale | Listing ID X13640 | Royal LePage
View photo
House · for sale
$ 789,000
443 Holland Lake Road, Bancroft Dungannon Ward, ON, K0L 1C0 house for sale | Listing ID X13640 | Royal LePage
Denbigh
· House
· Parking · Cellar
Denbigh · House · Parking · Cellar
Incredible panoramic views! Set on over 16 acres of rolling open fields and forested land with trails-This beautiful bungalow offers above average functionality. Featuring 3 spacious main floor bedrooms with the future potential to create 2 additional bedrooms by adding egress windows in the finished walk-up basement. This property provides exceptional flexibility for growing families, multi-generational living, or those seeking additional guest or office space. Step inside to the main floor and discover gleaming hardwood floors throughout the living room and bedrooms, large walkthrough mudroom off of the garage, detailed ceramic tiles and an elegant kitchen. A huge bonus is an abundance of closet space for effortless organization on both the main floor and the basement. The spacious primary suite is a peaceful retreat, complete with a private 4-piece ensuite, walk in closet and spectacular countryside views you'll love waking up to each morning. The walk-up basement is fully finished
$ 789,000
406 Mazinaw Lake Road, Addington Highlands, ON, K0K 1H0 house for sale | Listing ID X13631 | Royal LePage
View photo
House · for sale
$ 379,000
406 Mazinaw Lake Road, Addington Highlands, ON, K0K 1H0 house for sale | Listing ID X13631 | Royal LePage
Denbigh
· House
· Deck
Denbigh · House · Deck
The splendor of Mazinaw Lake is at your doorstep from this turnkey water access property. Embrace the anticipation as you arrive at your generous boat slip and jump into your boat to arrive at this well maintained property. As you approach you will be surprised at the clarity of the water and the generous natural sand beach. With a mild elevation you are steps away from this bright airy cottage With vaulted ceilings and views of the lake you will find it spacious with just the right amount of room for all of your needs. The enclosed screened porch provides views up the lake to the south and to your beach. Take comfort that this property has an updated water system, grey water system, and a privy that requires minimal maintenance. The exterior is well maintained and a newer metal roof will provide years of protection. At the water there is a practical dock and deck area which is perfect for lake side seating. The views are stunning and capture the majesty of Bon Echo rock where you will
$ 379,000
44 Morning Flight Court, Greater Madawaska, ON, K0J 1H0 house for sale | Listing ID X13634 | Royal LePage
View photo
House · for sale
$ 899,900
44 Morning Flight Court, Greater Madawaska, ON, K0J 1H0 house for sale | Listing ID X13634 | Royal LePage
Denbigh
· House
· Garden · Fireplace · Parking · Cellar
Denbigh · House · Garden · Fireplace · Parking · Cellar
Located in the desirable community of Calabogie, just steps from the Calabogie Highlands Golf Course and a short drive to the Calabogie Motorsports Park, this home is a car enthusiast's dream! This immaculate 3 bed, 2 bath bungalow was built in 2023 by Mackie Homes and features high-end finishes throughout. The open-concept kitchen and dining area are highlighted by stunning quartz countertops and a floor-to-ceiling stone gas fireplace, creating a warm and inviting space to gather. The primary bedroom offers a luxurious ensuite and a walk in closet. 2 additional large bedrooms are offered on the main floor as well as main floor laundry station located centrally to the bedrooms. The fully finished basement offers additional living space complete with a wood-burning fireplace and a walk-out with access to the backyard(no rear neighbours). In addition to the attached garage, this property boasts a newly built 3-car detached garage featuring 10 ft high doors and a 9000 lb hoist (included i
$ 899,900
2019 Highway, Tudor And Cashel Tudor Ward, ON, K0K 1Y0 house for sale | Listing ID X13629 | Royal LePage
View photo
House · for sale
$ 719,999
2019 Highway, Tudor And Cashel Tudor Ward, ON, K0K 1Y0 house for sale | Listing ID X13629 | Royal LePage
Denbigh
· House
· Parking
Denbigh · House · Parking
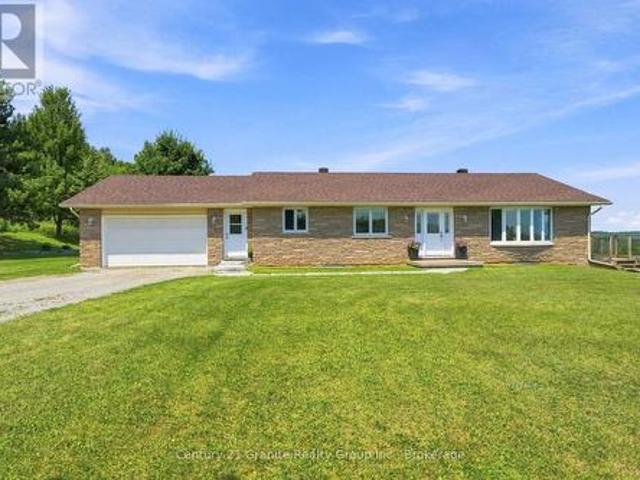
The property at 20195 Highway 62 features a 1,203 sq. Ft. home built in 2020, set on 11.55 acres of land. Inside, you'll find an open-concept kitchen, dining, and living area, 2 bedrooms, 1.5 bathrooms, and a 1.5-car attached garage. Conveniently located between Madoc and Bancroft, this home is close to Jordan and Glanmire Lakes as well as the Hastings Heritage Trail-an ideal setting for nature lovers. Enjoy endless outdoor activities like hunting, fishing, swimming, hiking, snowshoeing, ATV riding, and snowmobiling right from your doorstep. Whether you're seeking a comfortable home with an easy commute or a tranquil retreat immersed in nature-perfectly positioned between Toronto and Ottawa-this property offers the best of both worlds. 20195 Highway 62 combines modern comfort, stunning surroundings, and a peaceful lifestyle. Could this be your Home Sweet Home? Est-ce que ca pourrait etre votre Home Sweet Home? (Id: 27)
$ 719,999
79 Flying Club Road, Greater Madawaska, ON, K0J 2R0 house for sale | Listing ID X13611 | Royal LePage
View photo
House · for sale
$ 335,000
79 Flying Club Road, Greater Madawaska, ON, K0J 2R0 house for sale | Listing ID X13611 | Royal LePage
Denbigh
· House
· Patio
Denbigh · House · Patio
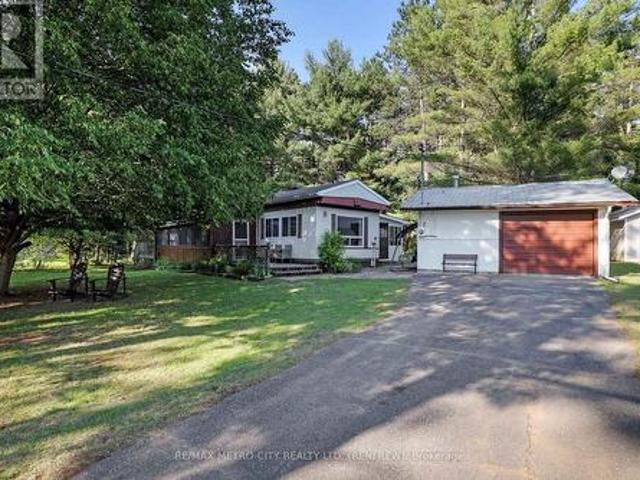
Come enjoy the summer this year with this turn-key property that includes all contents (except for personal items), all outdoor patio and gazebo furniture. This well cared for 3-bedroom property is on a quiet, paved, and township maintained waterfront road in Griffith, and offers the perfect and affordable retreat. Overlooking the pristine Madawaska River, this home is move in ready and is ideal for year-round living or seasonal getaways. The property features a mature lot with plenty of space and shade, making it a peaceful place to relax. The river is just steps away, offering easy access to endless hours of exploration on both the river and Centennial-Black Donald Lake (The waterfront is across the street and is township-owned). For outdoor enthusiasts, you will also find trails for biking, hiking, ATVing, snowmobiling, as well as pickleball courts and an outdoor skating rink. Whether you would like to simply relax by the water or by the woodstove. Inside, you'll find a cozy and fun
$ 335,000
1362 Mosque Lake Lane, Frontenac North, ON, K0H 2M0 house for sale | Listing ID X13619 | Royal LePage
View photo
House · for sale
$ 424,900
1362 Mosque Lake Lane, Frontenac North, ON, K0H 2M0 house for sale | Listing ID X13619 | Royal LePage
Denbigh
· House
· Deck
Denbigh · House · Deck
A Rare Opportunity To Own 1 Of The 44 Cottages On Pristine Mosque Lake, Known For It's Trout Fishing Rainbow/Lake. This Unique Lake With Year Round Access Is Surrounded By Crown Land. Also The Gateway To ATV Trails That Connect To All The Surrounding Lakes And KMP Trail System. Excellent Kayaking, Canoeing, Boating Swimming Hiking, Hunting, Bird Watching Etc. Lot Is Treed With Lovely View Of Lake, Located In A Quiet Bay Amongst 6 Other Cottagers. Drive To Door Of Cottage Very Handy For Loading Unloading. Stairs And Road To Lakefront, With A Dock And Paddleboat. Lake System Provides Water And Septic System For Waste. Cottage Is 3 Bedroom Family Room And Kitchen 20'x40' or 800Sq Ft Cottage. Newer Flooring In Liv/Kitchen, Lots Of Cupboard Space And Island. Beautiful View Of Lake From Your Living Room Window. 3 Bedrooms 2 Have Small Closets. Updated 3-Pc Bath. Front Deck Needs Work. *please stay off*. 14 Other Cottages On This Road Have An Association FEE Of $250Yr Each. Truly A Special Pl
$ 424,900
37326 Hwy 28 Highway E, Brudenell, Lyndoch And Raglan, ON, K0J 2E0 house for sale | Listing ID X13611 | Royal LePage
View photo
House · for sale
$ 550,000
37326 Hwy 28 Highway E, Brudenell, Lyndoch And Raglan, ON, K0J 2E0 house for sale | Listing ID X13611 | Royal LePage
Denbigh
· House
· Patio · Garden · Office room · Fireplace
Denbigh · House · Patio · Garden · Office room · Fireplace
Step into the timeless charm of the Upper Ottawa Valley with this immaculate country farmhouse, built in 1890 with an addition in 1994, offering more than 2,400 sq. Ft of inviting living space. With five bedrooms and two bathrooms, the home blends historic character with the generous room sizes and everyday comfort needed for modern family life. At its heart is a spacious country kitchen with abundant cabinetry, opening to comfortable principal rooms that feel warm, welcoming, and ready for gatherings. The bright south-facing sunroom is a delightful place to enjoy the changing seasons, while garden doors lead to an extensive back patio made for alfresco dining, morning coffee, and long summer evenings beneath the open sky. Four (+1) bedrooms provide flexibility for family, guests, a home office, hobbies, or creative pursuits. Multiple heating options include a new wood/propane forced-air furnace to be installed, a woodstove, electric baseboards, and an electric fireplace with a beautif
$ 550,000

Get email alerts

Don't miss out: be the first to know about new properties

The alert was correctly created

On subscribing you accept the conditions of use and the privacy policy
Alert
Receive new ads in your inbox
Save this search
Receive alerts for new listings

We'll send you an email when we have new properties for: "Houses for sale in Denbigh"

The alert was correctly created

Get email alerts and be the first to see new listings
Required field
On subscribing I accept the terms of the privacy policy
Perfect! You'll soon start receiving new listings via email
Alert
Receive an email when we have new ads for Houses for sale in Denbigh
Save this search
Filters

Bedrooms

Area (sq.ft)

sq.ft
sq.ft

Price

$
$

Filter by property type

Bathrooms

Clear all filters
Receive notifications when new entries are published.