4,248 houses for sale in Doon

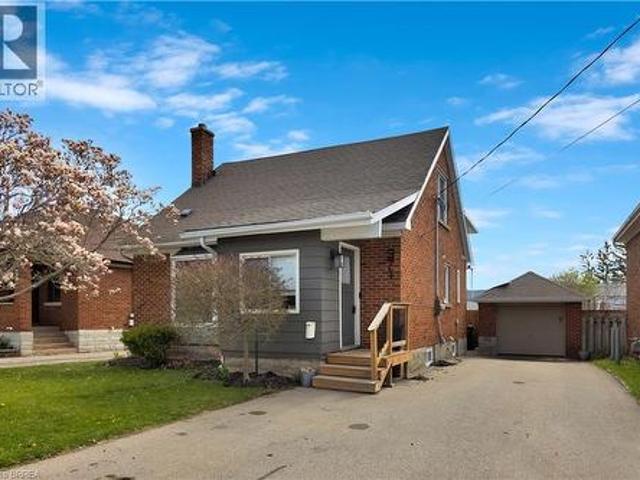
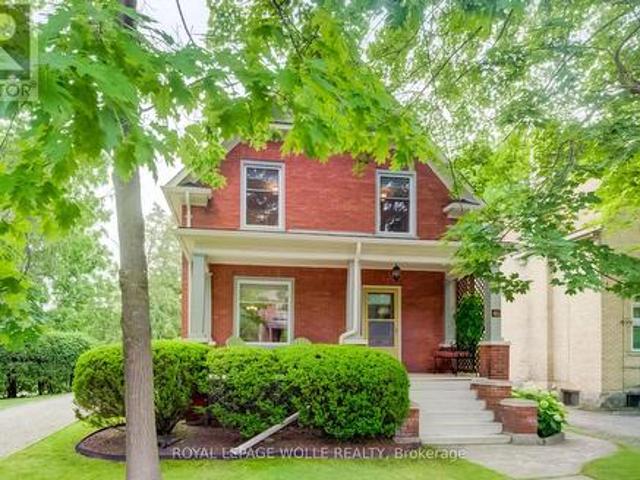
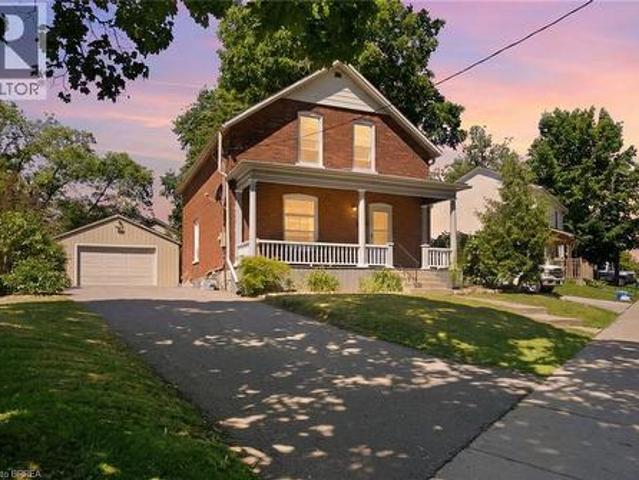
73 Grand River Street S, Paris, ON, N3L 2B5 house for sale | Listing ID 40852 | Royal LePage
View photo
House · for sale
$ 749,900
73 Grand River Street S, Paris, ON, N3L 2B5 house for sale | Listing ID 40852 | Royal LePage
Doon
· House
· Garden · Parking
Doon · House · Garden · Parking
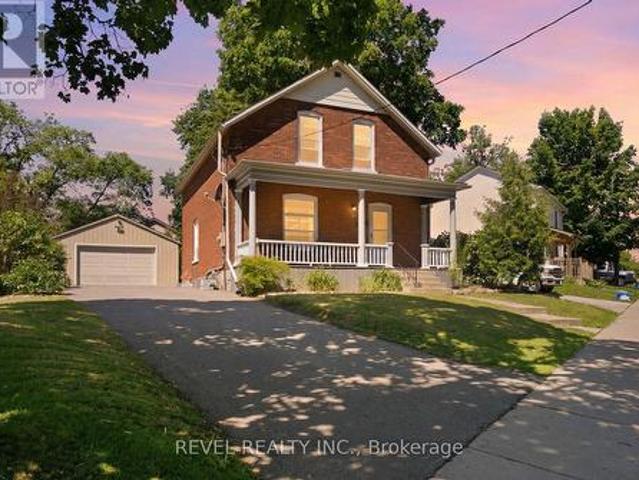
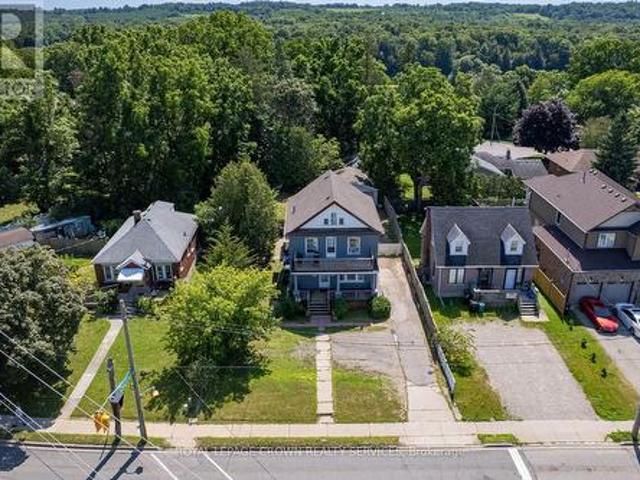
Step into the timeless charm of this beautifully maintained century home, ideally located in one of Paris' most sought-after neighbourhoods. Built in 1903, this character-filled two-storey residence offers over 1,600 sq. Ft. of above-grade living space, blending historic elegance with thoughtful modern updates. Featuring four spacious bedrooms, one-and-a-half bathrooms, and bright, inviting principal rooms, this home provides the perfect balance of comfort, functionality, and architectural character. Recent improvements include updated electrical, a new hot water tank, upgraded insulation, modern lighting, and kitchen enhancements, allowing you to enjoy the charm of a century home with added peace of mind. Outside, the beautifully landscaped lot offers a private setting complete with a fully fenced yard, detached garage, and parking for up to five vehicles. Located just steps from the Grand River, scenic walking trails, parks, schools, boutique shopping, local restaurants, and all the
$ 749,900
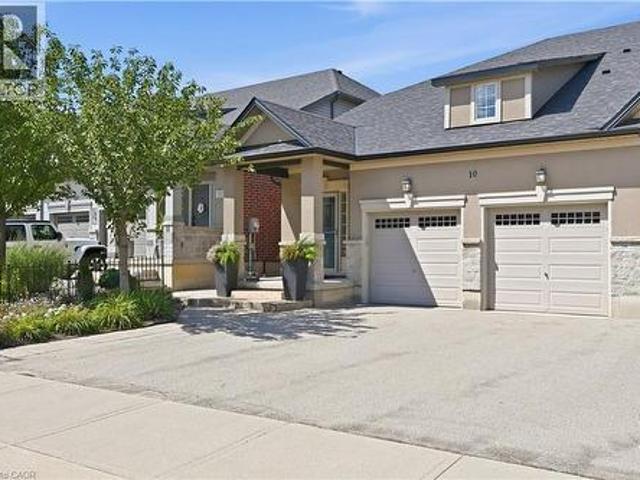
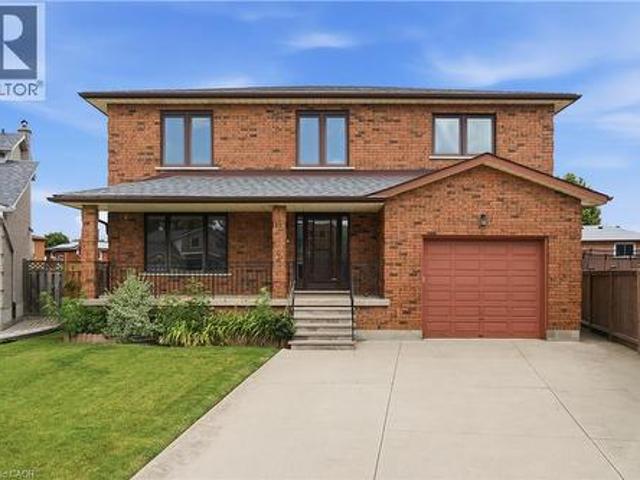
10 Kopperfield Lane, Hamilton, ON, L0R 1W0 house for sale | Listing ID 40852 | Royal LePage
View photo
House · for sale
$ 799,999
Updated
10 Kopperfield Lane, Hamilton, ON, L0R 1W0 house for sale | Listing ID 40852 | Royal LePage
Doon
· House
· Patio · Garden · Parking · Cellar
Doon · House · Patio · Garden · Parking · Cellar
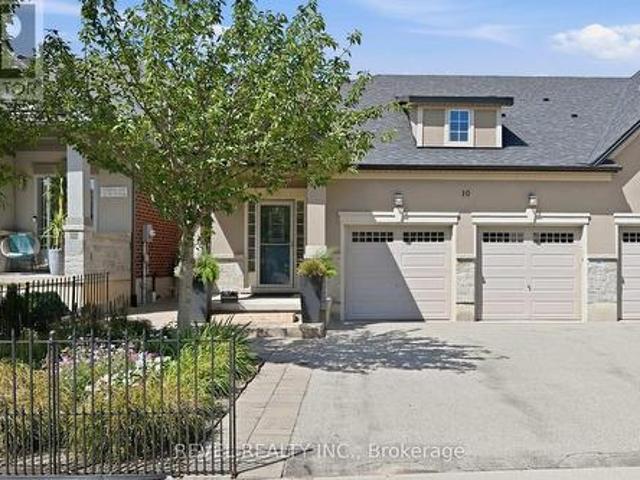
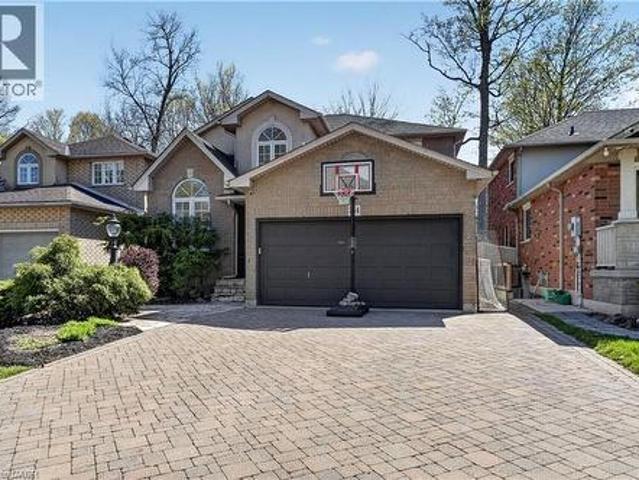
Welcome to luxury living in Glanbrook's most sought-after neighborhood! This executive freehold townhome perfectly blends sophisticated design with completely maintenance-free living. The main floor boasts an airy, open-concept layout featuring premium finishes, abundant natural light, and ample space for both upscale entertaining and daily family life. Upstairs, discover two generously sized bedrooms and a beautifully appointed bathroom, providing comfort. Main floor also has full bathroom. In the basement you will find generously sized family room/workout space, a third bedroom, a fully finished laundry space and another full bath room. Parking is a breeze with a rare double-car garage and a matching double-car driveway, accommodating up to four vehicles. Step outside into your private backyard oasis, complete with a stunning interlocked patio and professional, zero-maintenance landscaping all around—allowing you to enjoy your weekends without the hassle of yard work. Situated in a h
$ 799,999
143 Norfolk Street, Guelph Downtown, ON, N1H 4J7 Luxury House for sale | Listing ID X13619 | Royal LePage Carriage Trade Luxury Properties
View photo
House · for sale
$ 1,795,000
143 Norfolk Street, Guelph Downtown, ON, N1H 4J7 Luxury House for sale | Listing ID X13619 | Royal LePage Carriage Trade Luxury Properties
Doon
· House
· Office room
Doon · House · Office room
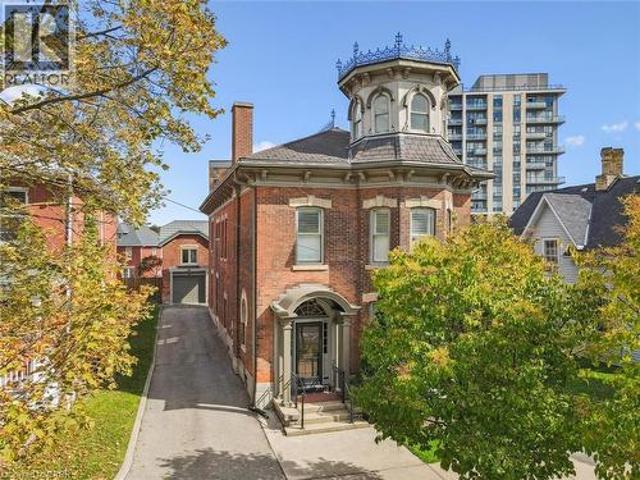
Rich in architectural character and brimming with opportunity, 143 Norfolk St. Offers a rare chance to enjoy an exceptional and iconic residence with the added flexibility of D2 (Specialized Downtown) zoning. Whether you are dreaming of an elegant live-work space, a multigenerational home, or a property with future income potential, the possibilities are endless. The architectural details have been beautifully preserved to celebrate its historic roots. From soaring ceilings and charming woodwork to elegant pocket doors, oversized baseboards, a graceful sweeping staircase, a striking stained glass keyhole window, and an enchanting turret, every space tells a story of craftsmanship and character. Offering. 4,049 sq. ft. Of flexible finished space, the home features a spacious kitchen, 10 versatile rooms, 4 bathrooms, a finished third-floor attic, and additional lower-level storage. Adding further value is the detached 610 sq. Ft. coach house with electrical, ideal as a private office, cr
$ 1,795,000
12 Popham Drive, Guelph, ON, N1E 0B7 house for sale | Listing ID X13623 | Royal LePage
View photo
House · for sale
$ 1,199,000
Updated
12 Popham Drive, Guelph, ON, N1E 0B7 house for sale | Listing ID X13623 | Royal LePage
Doon
· House
· Swimming pool · Parking · Cellar
Doon · House · Swimming pool · Parking · Cellar
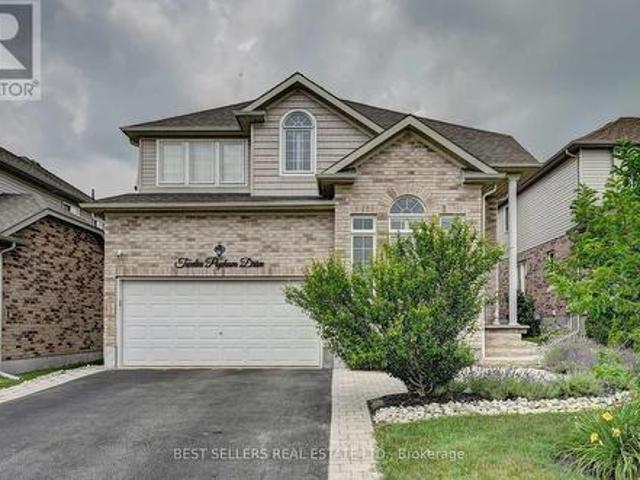
Welcome to. *12 Popham Dr. an exceptional, immaculately maintained home in Guelph's desirable Grange Road community, showcasing true pride of ownership and. 2,902 sq. Ft. of above-grade living space*. (basement excluded). Situated on a. *premium park-facing lot. On a quiet family-friendly street, this home features. *4+3 bedrooms, 4.5 bathrooms*, premium builder upgrades, soaring architectural ceilings, rounded drywall corners, luxury light fixtures, and California shutters throughout. The chef-inspired kitchen boasts floor-to-ceiling cabinetry, premium KitchenAid stainless steel appliances with a built-in gas cooktop and double wall ovens, plus a. New Frigidaire Professional 4-door refrigerator (2025) *. The spacious primary suite features. *two walk-in closets*. And a spa-like ensuite with a two-person Jacuzzi tub and walk-in shower with a full-body shower panel. Enjoy a no-sidewalklot with an extended driveway accommodating. *up to 5 full-sized vehicles*, plus a 2-car garage with pr
$ 1,199,000
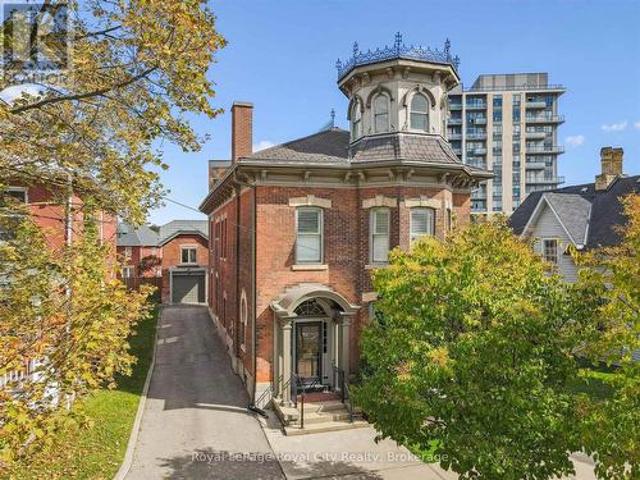
73 Grand River Street S, Brant, ON, N3L 2B5 house for sale | Listing ID X13621 | Royal LePage
View photo
House · for sale
$ 749,900
73 Grand River Street S, Brant, ON, N3L 2B5 house for sale | Listing ID X13621 | Royal LePage
Doon
· House
· Garden · Parking
Doon · House · Garden · Parking
Step into the timeless charm of this beautifully maintained century home, ideally located in one of Paris' most sought-after neighbourhoods. Built in 1903, this character-filled two-storey residence offers over 1,600 sq. Ft. of above-grade living space, blending historic elegance with thoughtful modern updates. Featuring four spacious bedrooms, one-and-a-half bathrooms, and bright, inviting principal rooms, this home provides the perfect balance of comfort, functionality, and architectural character. Recent improvements include updated electrical, a new hot water tank, upgraded insulation, modern lighting, and kitchen enhancements, allowing you to enjoy the charm of a century home with added peace of mind. Outside, the beautifully landscaped lot offers a private setting complete with a fully fenced yard, detached garage, and parking for up to five vehicles. Located just steps from the Grand River, scenic walking trails, parks, schools, boutique shopping, local restaurants, and all the
$ 749,900
10 Kopperfield Lane, Hamilton, ON, L0R 1W0 house for sale | Listing ID X13627 | Royal LePage
View photo
House · for sale
$ 799,999
10 Kopperfield Lane, Hamilton, ON, L0R 1W0 house for sale | Listing ID X13627 | Royal LePage
Doon
· House
· Patio · Garden · Parking
Doon · House · Patio · Garden · Parking
Welcome to luxury living in Glanbrook's most sought-after neighborhood! This executive freehold townhome perfectly blends sophisticated design with completely maintenance-free living. The main floor boasts an airy, open-concept layout featuring premium finishes, abundant natural light, and ample space for both upscale entertaining and daily family life. Upstairs, discover three generously sized bedrooms and three beautifully appointed bathrooms, providing comfort and privacy for everyone. Parking is a breeze with a rare double-car garage and a matching double-car driveway, accommodating up to four vehicles. Step outside into your private backyard oasis, complete with a stunning interlocked patio and professional, zero-maintenance landscaping all around-allowing you to enjoy your weekends without the hassle of yard work. Situated in a highly desirable community close to top-rated schools, parks, shopping, and easy highway access, this turnkey property offers an unparalleled lifestyle. D
$ 799,999
143 Norfolk Street, Guelph, ON, N1H 4J7 house for sale | Listing ID 40852 | Royal LePage
View photo
House · for sale
$ 1,795,000
143 Norfolk Street, Guelph, ON, N1H 4J7 house for sale | Listing ID 40852 | Royal LePage
Doon
· House
· Office room
Doon · House · Office room
Rich in architectural character and brimming with opportunity, 143 Norfolk St. Offers a rare chance to enjoy an exceptional and iconic residence with the added flexibility of D2 (Specialized Downtown) zoning. Whether you are dreaming of an elegant live-work space, a multigenerational home, or a property with future income potential, the possibilities are endless. The architectural details have been beautifully preserved to celebrate its historic roots. From soaring ceilings and charming woodwork to elegant pocket doors, oversized baseboards, a graceful sweeping staircase, a striking stained glass keyhole window, and an enchanting turret, every space tells a story of craftsmanship and character. Offering. 4,049 sq. ft. Of flexible finished space, the home features a spacious kitchen, 10 versatile rooms, 4 bathrooms, a finished third-floor attic, and additional lower-level storage. Adding further value is the detached 610 sq. Ft. coach house with electrical, ideal as a private office, cr
$ 1,795,000
98 Belwood Crescent, Kitchener, ON, N2C 1Z3 house for sale | Listing ID 40851 | Royal LePage
View photo
House · for sale
$ 599,000
98 Belwood Crescent, Kitchener, ON, N2C 1Z3 house for sale | Listing ID 40851 | Royal LePage
Doon
· House
· Garden · Office room · Gym
Doon · House · Garden · Office room · Gym
Picture yourself unlocking the door to your first home. Morning coffee in your own backyard, summer BBQs with friends, and the peace of mind that comes with owning a home that's been lovingly cared for. Welcome to 98 Belwood Crescent. Nestled on a quiet crescent in Kitchener's desirable Fairview/Kingsdale neighbourhood, this move-in-ready 3-bedroom home offers the perfect combination of comfort today and potential for tomorrow. Bright, sun-filled living spaces, generous-sized bedrooms, and thoughtful updates create a home that feels warm and inviting from the moment you walk in. One of the standout features is the separate side entrance, opening the door to endless possibilities. Create an in-law suite, explore duplex potential, or design additional living space that grows with your family's needs. The finished lower level is equally versatile, offering the perfect space for a rec room, home office, gym, playroom, or guest retreat. Step outside to a private, tree-lined backyard where y
$ 599,000
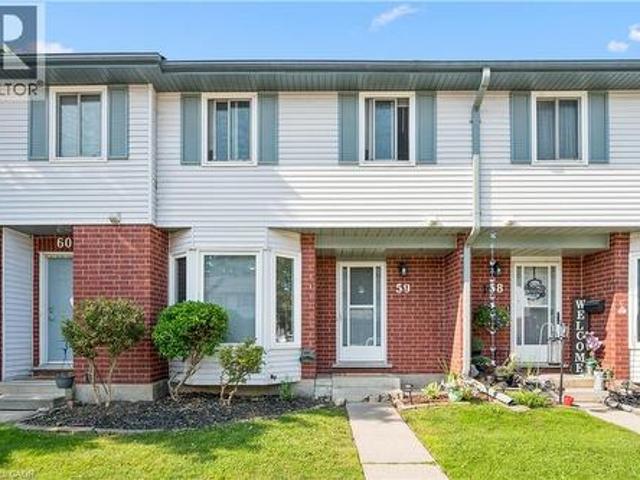
219 Kingswood Drive Unit# 59, Kitchener, ON, N2E 3J4 townhouse for sale | Listing ID 40851 | Royal LePage
View photo
Townhouse · for sale
$ 419,900
219 Kingswood Drive Unit# 59, Kitchener, ON, N2E 3J4 townhouse for sale | Listing ID 40851 | Royal LePage
Doon
· Townhouse
· Patio · Garden · Fireplace · Parking · Cellar
Doon · Townhouse · Patio · Garden · Fireplace · Parking · Cellar
Welcome to 219 Kingswood Drive Unit #59. This home boasts 3 bedrooms and 1.5 bathrooms. The carpet free main floor has a spacious living room with wood burning fireplace, eat-in kitchen and powder room. You will love the sliding patio door to your private fenced in yard. Upstairs has 3 bedrooms with a full bathroom, the large primary bedroom has two closets. The cozy partially finished basement has a good size rec room, laundry room, and plenty of room for storage. Roof changed in 2019 and the water heater is owned. Fantastic location within walking distance to both Public and Catholic Elementary Schools, easy access to Conestoga Expressway and the 401. Many amenities within walking distance on Ottawa Street. The perfect townhouse for first time buyers and families. The unit is provided with 2 parking passes, one for exclusive use (#59) and one for visitor parking. Visitor spaces are used on a first come first served basis. Book your showing today! (Id: 27)
$ 419,900
269 Brant County Road 22, Ancaster, ON, L9G 3L1 house for sale | Listing ID 40852 | Royal LePage
View photo
House · for sale
$ 1,550,000
269 Brant County Road 22, Ancaster, ON, L9G 3L1 house for sale | Listing ID 40852 | Royal LePage
Doon
· House
· Garden
Doon · House · Garden
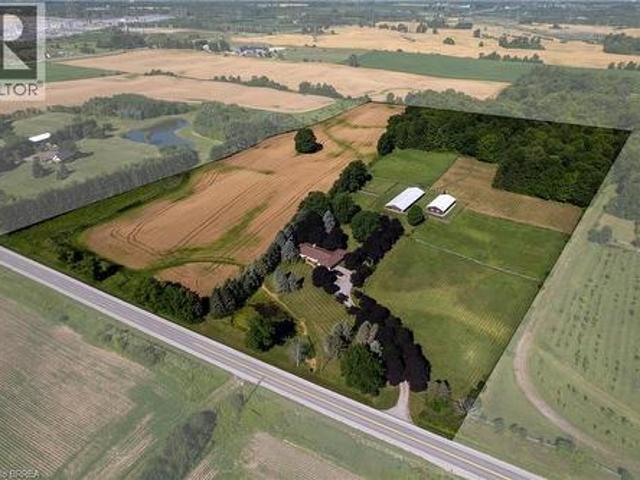
Breathtaking hobby/equestrian farm on 25.01 acres of land, on a beautiful tree lined paved country road just outside of Ancaster. Have you ever dreamt of having the space to house & train your very own horses or livestock, or having room for the kids to ride their quads and snowmobiles on your very own land? This is the property to do just that. Featuring six paddocks, a 34’ x 100’ barn with seven 12’x12’ stalls, a tack stall, plus a 32’x64’ woodstove-heated workshop/mancave with hydro. The property is park-like with gorgeous, mature trees, lush lawns & paddocks, a pond, and trails through the bush. Just under ten workable acres in a cash crop rotation, approximately seven acres in well managed bush and the rest in paddock and yard space. The long and picturesque driveway leads up to the 2 bedroom (a wall could easily be put back up to make it 3 bedroom), 2 bathroom ranch style home offering main floor living. A large country eat-in kitchen opens to the dining room and living room with
$ 1,550,000
1798 King Street E, Cambridge, ON, N3H 3R8 house for sale | Listing ID 40850 | Royal LePage
View photo
House · for sale
$ 549,900
1798 King Street E, Cambridge, ON, N3H 3R8 house for sale | Listing ID 40850 | Royal LePage
Doon
· House
· Parking · Cellar
Doon · House · Parking · Cellar
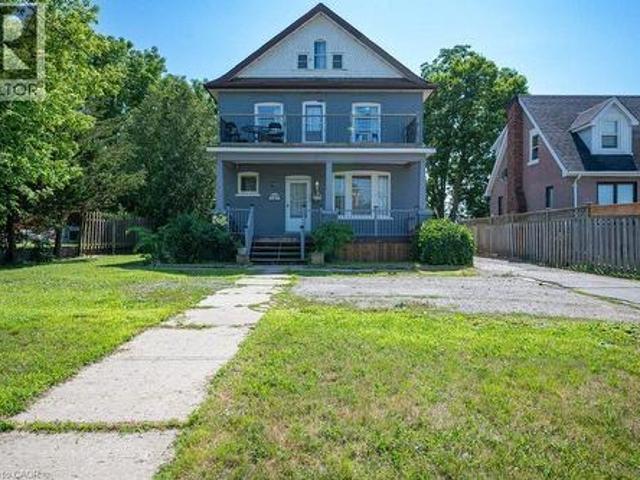
Large 56 x 160-foot lot with abundant parking, double detached garage and within walking distance of amenities. This 2 storey offers 4 bedrooms plus finished attic space. Featuring period casings, baseboards and pocket doors, this home offers huge potential for a Century Home enthusiast. Your vision and hard work could transform this property into a place that you’ll be proud to call HOME. This property was previously used as a rooming house but would make an excellent single-family home. There is a 1 bedroom basement apartment which is currently rented but vacant possession is available. Whether you're looking for an incredible investment opportunity or a historic restoration project to create your forever home, 1798 King St E is full of untapped possibilities (id: 7525)
$ 549,900
195 Belleview Avenue, Kitchener, ON, N2B 1G6 house for sale | Listing ID 40851 | Royal LePage
View photo
House · for sale
$ 615,000
195 Belleview Avenue, Kitchener, ON, N2B 1G6 house for sale | Listing ID 40851 | Royal LePage
Doon
· House
· Garden · Office room · Gym · Deck · Parking · Cellar
Doon · House · Garden · Office room · Gym · Deck · Parking · Cellar
Welcome to this charming 3-bedroom, 2-bathroom bungalow nestled in a quiet, family-friendly neighbourhood in the heart of Kitchener. Situated on a generous lot, this well-maintained home offers the perfect blend of comfort, functionality, and outdoor space. Step inside to discover a spacious kitchen with plenty of room for cooking, entertaining, and gathering with family and friends. The bright and inviting main floor is complemented by a fully finished basement, providing additional living space that's perfect for a recreation room, home office, gym, or guest area. Outside, you'll love the expansive backyard featuring a large deck—ideal for summer BBQs, relaxing evenings, and entertaining guests. With ample parking, there's plenty of room for family and visitors alike. Families will appreciate the unbeatable location, just a short walk to Smithston Public School, as well as nearby parks, amenities, and convenient access to everything Kitchener has to offer. Whether you're a first time
$ 615,000
734 Brigadoon Drive, Hamilton, ON, L9C 7S2 house for sale | Listing ID 40851 | Royal LePage
View photo
House · for sale
$ 999,000
734 Brigadoon Drive, Hamilton, ON, L9C 7S2 house for sale | Listing ID 40851 | Royal LePage
Doon
· House
· Fireplace · Cellar
Doon · House · Fireplace · Cellar
This beautifully maintained three bedroom family home offers the perfect blend of comfort, style, and functionality. The inviting main floor is designed for everyday living and entertaining alike. Enjoy a bright, eat-in kitchen featuring granite countertops and stainless steel appliances, seamlessly connected to a cozy family room with a gas fireplace and elegant crown moulding. A convenient mudroom and laundry combination provides the ideal space to drop coats and backpacks and keep family life organized. Rich hardwood flooring flows throughout the home, leading upstairs to a generously sized primary retreat with a luxurious ensuite boasting a separate shower and a relaxing whirlpool tub. Two additional large bedrooms, a bright 4-piece bathroom, and a charming loft area, perfect for reading, music, or a quiet workspace, complete the upper level. The finished basement expands your living space with a large recreation room ideal for entertaining, along with a versatile bonus room that c
$ 999,000
1798 King Street E, Cambridge, ON, N3H 3R8 house for sale | Listing ID X13617 | Royal LePage
View photo
House · for sale
$ 549,900
1798 King Street E, Cambridge, ON, N3H 3R8 house for sale | Listing ID X13617 | Royal LePage
Doon
· House
· Parking · Cellar
Doon · House · Parking · Cellar
Large 56 x 160-foot lot with abundant parking, double detached garage and within walking distance of amenities. This 2 storey offers 4 bedrooms plus finished attic space. Featuring period casings, baseboards and pocket doors, this home offers huge potential for a Century Home enthusiast. Your vision and hard work could transform this property into a place that you'll be proud to call HOME. This property was previously used as a rooming house but would make an excellent single-family home. There is a 1 bedroom basement apartment which is currently rented but vacant possession is available. Whether you're looking for an incredible investment opportunity or a historic restoration project to create your forever home, 1798 King St E is full of untapped possibilities (id: 7525)
$ 549,900
101 Crosby Drive, Kitchener, ON, N2B 2L1 house for sale | Listing ID X13618 | Royal LePage
View photo
House · for sale
$ 550,000
101 Crosby Drive, Kitchener, ON, N2B 2L1 house for sale | Listing ID X13618 | Royal LePage
Doon
· House
· Garden · Swimming pool · Deck
Doon · House · Garden · Swimming pool · Deck
Welcome to this uniquely laid out 2 story raised Bungalow with Loft, featuring a stunning outdoor oasis with a Salt Water Pool, gardens & endless potential! A rare find for buyers who know an opportunity when they see it. This well loved family home offers just under 2500 sqft for you to enjoy. A layout you won't find twice. The showstopper is the massive second-story loft: a private retreat with a walk-in closet, full bathroom, and a jacuzzi tub in the main area, plus a walkout deck (boards and railings replaced 2022) overlooking the gorgeous backyard. The main floor offers 3 bedrooms and a full 4 piece bath, with a walkout to the backyard, gas line for your BBQ and fenced in swimming pool. Stepping out onto your covered porch leading you to an overside shed where the Hayward pool mechanicals and solar heater equipment is located. Although the pool has not been opened this year it was fully operational last season. Virtual photos are included to showcase its potential. Outside, the pr
$ 550,000
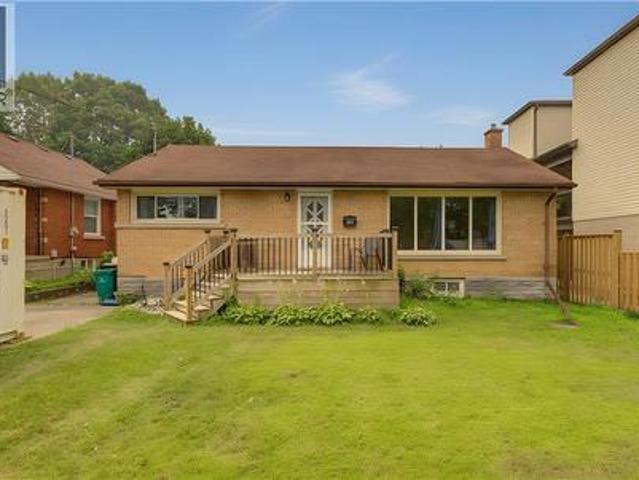
371 Ottawa Street S, Kitchener, ON, N2M 3P3 house for sale | Listing ID 40851 | Royal LePage
View photo
House · for sale
$ 639,000
371 Ottawa Street S, Kitchener, ON, N2M 3P3 house for sale | Listing ID 40851 | Royal LePage
Doon
· House
· Garden · Swimming pool · Parking
Doon · House · Garden · Swimming pool · Parking
Welcome to this charming and well maintained, 3 bedroom, 3 bathroom home that perfectly combines comfort, convenience and outdoor living. Perfect for families or investors, this property provides generous living space and the potential for multiple family living with it's versatile layout. Step outside to enjoy the private backyard with an inground pool, perfect for summer gatherings. Situated in a desirable neighborhood, this property features plenty of parking, ideal for multiple vehicles and guests. Located close to transit, schools, shopping and everyday amenities, this home combines lifestyle and accessibility. Whether you're looking for a comfortable family home or a property with flexible living options, this home offers incredible value and opportunity. Book your showing today! (Id: 27)
$ 639,000
459 Dicenzo Drive, Hamilton, ON, L9B 2C4 house for sale | Listing ID 40852 | Royal LePage
View photo
House · for sale
$ 879,900
459 Dicenzo Drive, Hamilton, ON, L9B 2C4 house for sale | Listing ID 40852 | Royal LePage
Doon
· House
· Garden · Parking · Cellar
Doon · House · Garden · Parking · Cellar
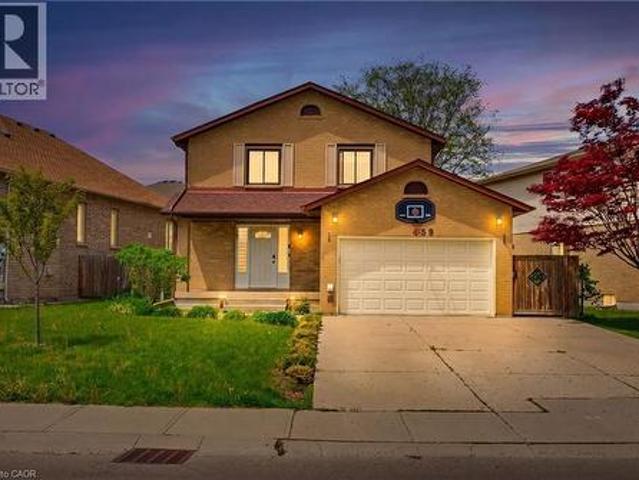
Location, location, location! This fantastic 2 stry home located on central mountain in quiet nieghborhood, close to all amenities schools, shopping, parks, and highway access. Situated on lrg irregular lot. Featuring a basement apartment with separate entrance great for income generating potential of approx $1,600 per/mth, in-law situation and or large family. Open concept main flr layout with lrg living rm, kitchen w/granite counter tops and dinette with sliding doors out to rear yard with covered concrete porch great for entertaining family and friends. 3+1 bedrms, 3+1 baths. Fully finished basement w/lrg rec rm, bedrm, kitchen, laundry and 3 pc bath. Garage w/ gas heater and separate washer and dryer for upper lvl, 4 car concrete driveway. Updates include roof in sept 2023, furnace sept 2022, vinyl flooring on main lvl oct 2023, blinds may 2023, staircase restained and carpeted oct 2023. This home provides comfort, space, and style a great fit for families or those looking for flex
$ 879,900
117 Mattingley Street, Brant, ON, N3L 2M2 house for sale | Listing ID X13620 | Royal LePage
View photo
House · for sale
$ 635,000
117 Mattingley Street, Brant, ON, N3L 2M2 house for sale | Listing ID X13620 | Royal LePage
Doon
· House
Doon · House
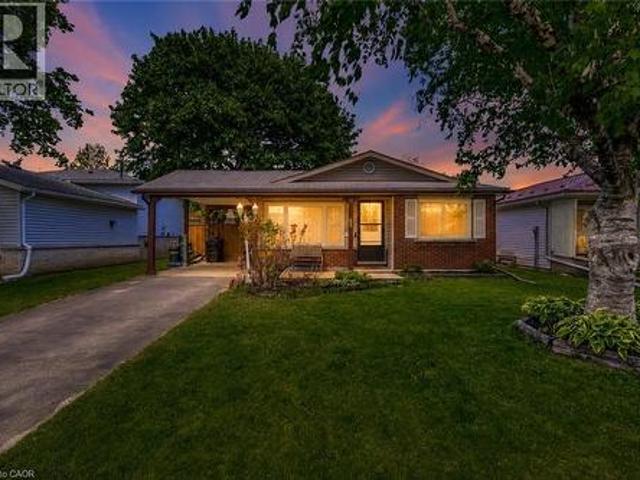
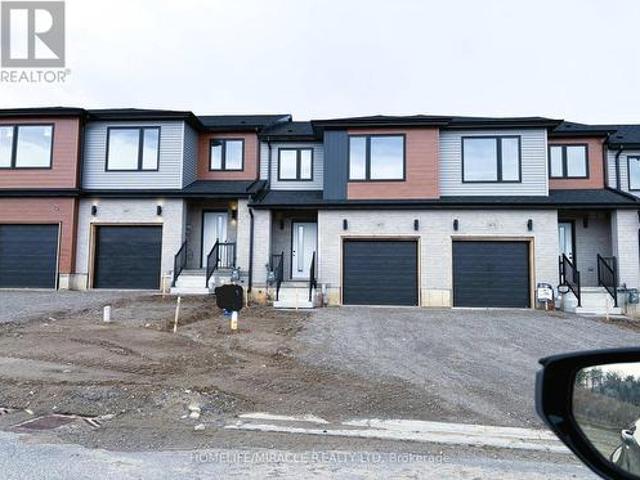
Never Lived in Brand new, freehold townhouse in the sought-after Arlington Meadows community of Paris. Now available for a quick closing, this modern 3-bedroom, 3-bath home offers a bright and functional layout, modern finishes throughout, brand new appliances, and full Tarion warranty coverage. A great opportunity to own a newer home without the long wait of a future builder closing. Located in a growing, family-friendly neighborhood. Close to the Brant Sports Complex, Costco, shops, restaurants, parks, and convenient highway access. (Id: 27)
$ 635,000
290 William Street, Elmira, ON, N3B 0B5 house for sale | Listing ID 40852 | Royal LePage
View photo
House · for sale
$ 799,000
290 William Street, Elmira, ON, N3B 0B5 house for sale | Listing ID 40852 | Royal LePage
Doon
· House
· Office room · Parking · Cellar
Doon · House · Office room · Parking · Cellar
Spacious & Stylish Family Home! Nestled in the heart of the vibrant and family-friendly community of Elmira. Welcome to this beautifully updated 3+1 bedroom, 3 bathroom home designed for comfortable family living. The heart of the home is the stunning kitchen, featuring a large pantry and gorgeous island that's perfect for meal preparation, casual dining, and entertaining guests. Throughout the main level, you'll find elegant hardwood flooring and generously sized bedrooms that provide plenty of space for the whole family. The incredible built-in closet systems in all closets offer exceptional organization and storage, adding both functionality and style. The finished basement expands your living space with an additional bedroom and a spacious recreation room, making it ideal for guests, teenagers, a home office, or family movie nights. Bonus is the roughed in bathroom ready for you to finish. Outside, you'll appreciate the attached single-car garage and the 3 storage sheds located one
$ 799,000
46 Ellen Street W, Kitchener, ON, N2H 4K3 house for sale | Listing ID X13616 | Royal LePage
View photo
House · for sale
$ 709,900
46 Ellen Street W, Kitchener, ON, N2H 4K3 house for sale | Listing ID X13616 | Royal LePage
Doon
· House
· Garden · Parking
Doon · House · Garden · Parking
Welcome to 46 Ellen Street West, Kitchener-a charming century home offering the flexibility of a legal duplex or the opportunity to convert it back into a spacious single-family home. Situated on a desirable corner lot, this property boasts fantastic curb appeal, a welcoming covered front porch, and plenty of parking. Step inside to a spacious foyer where a beautiful original wood staircase sets the tone for the character found throughout the home. The main floor features durable laminate flooring, a bright kitchen ready for your personal finishing touches and appliances, and a sunroom just off the kitchen with access to the private backyard. There is a convenient 3-piece bathroom on the main level. The formal dining room, highlighted by a large bay window, flows seamlessly into the inviting living room, creating an ideal space for everyday living and entertaining. The second level offers excellent flexibility with a second kitchen, a generous den that can easily be converted into an a
$ 709,900
18 Marcel Place, Hamilton, ON, L9B 1W3 house for sale | Listing ID 40852 | Royal LePage
View photo
House · for sale
$ 899,000
Updated
18 Marcel Place, Hamilton, ON, L9B 1W3 house for sale | Listing ID 40852 | Royal LePage
Doon
· House
· Garden · Fireplace
Doon · House · Garden · Fireplace
Nestled on a quiet court in the heart of Hamilton Mountain, this beautifully maintained family home offers the perfect blend of space, comfort, and convenience. Set on a desirable pie-shaped lot with over 2,700 sq. Ft. of total living space, you'll enjoy a peaceful setting just minutes from shopping, schools, parks, restaurants, and everyday amenities. From the charming all-brick exterior, welcoming front porch, perennial gardens, and concrete driveway, this home exudes pride of ownership. Step inside to a bright foyer with a classic wood staircase leading to a spacious living room with gleaming hardwood floors and a large picture window. The formal dining room is ideal for hosting, while the updated eat-in kitchen features stainless steel appliances, tile backsplash, and ample cabinetry. Just off the kitchen, the cozy family room showcases a brick wood-burning fireplace and direct backyard access—perfect for everyday living and entertaining. A main floor bedroom and beautifully renova
$ 899,000

72 Orchid Crescent, Kitchener, ON, N2E 3N4 house for sale | Listing ID X13615 | Royal LePage
View photo
House · for sale
$ 719,000
72 Orchid Crescent, Kitchener, ON, N2E 3N4 house for sale | Listing ID X13615 | Royal LePage
Doon
· House
· Garden · Deck · Parking
Doon · House · Garden · Deck · Parking
This charming-looking home packs a serious punch! Tucked into a fantastic Laurentian Hills/Country Hills neighbourhood, this surprisingly spacious backsplit offers 4+1 bedrooms, 2 bathrooms, and flexible living space perfect for a growing, extended, or multi-generational family. The main floor is bright, open and inviting, featuring vaulted ceilings and an open-concept layout connecting the kitchen, dining and living areas. The perfect space for everyday family life or entertaining. Freshly painted and move-in ready, this home is ready for its next chapter! Head outside and you'll find a fully fenced pie-shaped lot with great open backyard space, offering plenty of room for kids, pets, entertaining and enjoying those summer days. Two decks provide even more outdoor living space, whether you're hosting friends or simply relaxing with your morning coffee. Parking is a breeze with 3 driveway parking spaces plus a 1-car garage. Great location. Great neighbourhood. Surprisingly spacious. Fr
$ 719,000
21 Kelly Drive, Kitchener, ON, N2M 1V7 house for sale | Listing ID 40850 | Royal LePage
View photo
House · for sale
$ 699,900
21 Kelly Drive, Kitchener, ON, N2M 1V7 house for sale | Listing ID 40850 | Royal LePage
Doon
· House
· Garden · Parking
Doon · House · Garden · Parking
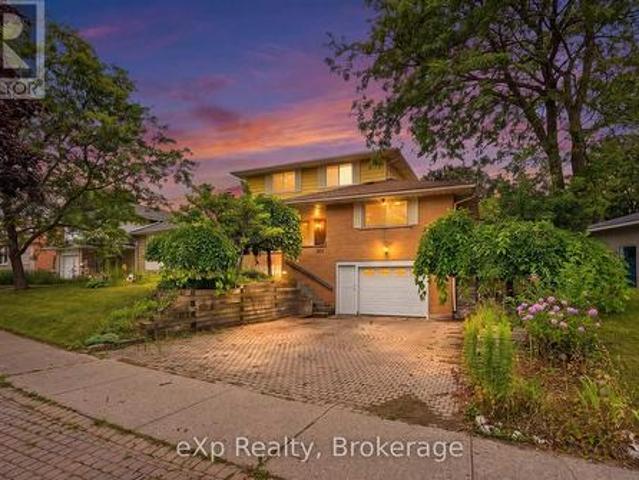
This beautifully updated, move-in-ready home is located on a lovely tree lined street in Kitchener's beloved Forest Hill neighbourhood. From the moment you walk in you'll be greeted with a warm and welcoming space that you'll be excited to explore. The gorgeous hardwood flooring throughout the main level (including the bedrooms) and the neutral palette set the tone for the comfortable space. The stunning kitchen is the place where you'll want to gather with the bright and open space that features granite counters, a farmhouse sink, dark stainless appliances including a gas stove, soft close doors, and a large two-tiered island offering tons of storage. Just off the kitchen is the updated sunroom where you can kick back and relax year round while overlooking the fenced backyard. Three bedrooms and the main 4-piece bathroom complete the main floor. The lower level, which offers ground level entry directly from the driveway via a man door beside the garage, features a 4th bedroom, an upda
$ 699,900
2086 Cavendish Drive, Burlington Brant Hills, ON, L7P 1Z1 house for sale | Listing ID W13625 | Royal LePage
View photo
House · for sale
$ 1,149,000
2086 Cavendish Drive, Burlington Brant Hills, ON, L7P 1Z1 house for sale | Listing ID W13625 | Royal LePage
Doon
· House
· Garden · Swimming pool · Parking · Air conditioning · Cellar
Doon · House · Garden · Swimming pool · Parking · Air conditioning · Cellar
Set on a peaceful stretch of Cavendish Drive, this backsplit has been steadily and thoughtfully updated by its owners. The kitchen, bathroom, and laundry room have all been fully renovated. The basement was redone top to bottom, new carpet included, giving you real flexible living space rather than an afterthought. The major systems are already handled. Brand new furnace and central air, both installed last year. Upper level windows replaced just two years ago. Pool shed shingles redone in 2025. The kind of home where the big-ticket work is done, so you can spend your energy on the fun parts. Out back, the in-ground pool has a brand new liner and all new equipment, framed by a new fence and fresh landscaping. With no rear neighbours, it's a private backyard retreat that feels like your own. A covered front porch welcomes you home, and parking is generous with an attached garage plus driveway space for four vehicles. Brant Hills is a well-loved, family-friendly pocket with parks, golf,
$ 1,149,000
720 Stagg Gardens, Milton, ON, L9T 0X9 house for sale | Listing ID W13627 | Royal LePage
View photo
House · for sale
$ 1,079,999
720 Stagg Gardens, Milton, ON, L9T 0X9 house for sale | Listing ID W13627 | Royal LePage
Doon
· House
· Garden
Doon · House · Garden
Spectacular 4Bed 3Bath Mattamy Quincy Corner On A Premium Corner Lot In The Most Desirable Location Of Milton. Approx 2020 Sqft. Immaculate Condition, carpet free, Spacious Rooms And Tons Of Upgrades. Dark Hardwood Flooring, Oak Staircase, Stainless Steel Appliances, Custom Window Coverings, California Shutters, Upgraded Backsplash, new roof 2025, Light Valance And Exterior Pot Lights. Spacious Master With Ensuite And W/I Closet. A Must See! (Id: 27)
$ 1,079,999

Get email alerts

Don't miss out: be the first to know about new properties

The alert was correctly created

On subscribing you accept the conditions of use and the privacy policy
Alert
Receive new ads in your inbox
Save this search
Receive alerts for new listings

We'll send you an email when we have new properties for: "Houses for sale in Doon"

The alert was correctly created

Get email alerts and be the first to see new listings
Required field
On subscribing I accept the terms of the privacy policy
Perfect! You'll soon start receiving new listings via email
Alert
Receive an email when we have new ads for Houses for sale in Doon
Save this search
Filters

Bedrooms

Area (sq.ft)

sq.ft
sq.ft

Price

$
$

Filter by property type

Bathrooms

Clear all filters
Receive notifications when new entries are published.