398 properties for sale in Dover Heights

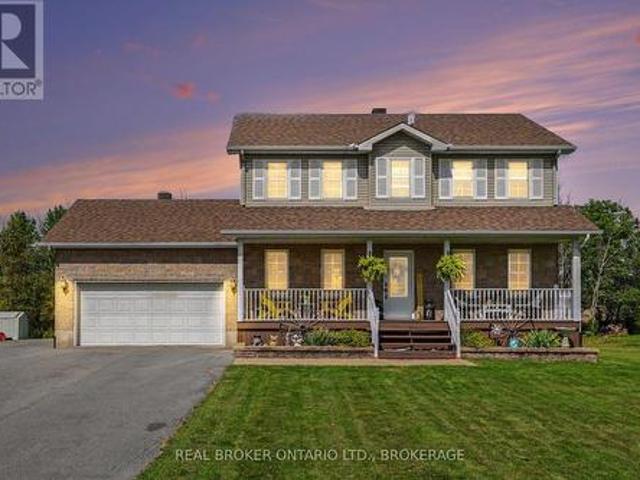
18445 Anderson Drive, South Glengarry, ON, K6H 7J5 house for sale | Listing ID X13827 | Royal LePage
View photo
House · for sale
$ 599,000
18445 Anderson Drive, South Glengarry, ON, K6H 7J5 house for sale | Listing ID X13827 | Royal LePage
Dover Heights
· House
· Garden · Office room · Fireplace
Dover Heights · House · Garden · Office room · Fireplace
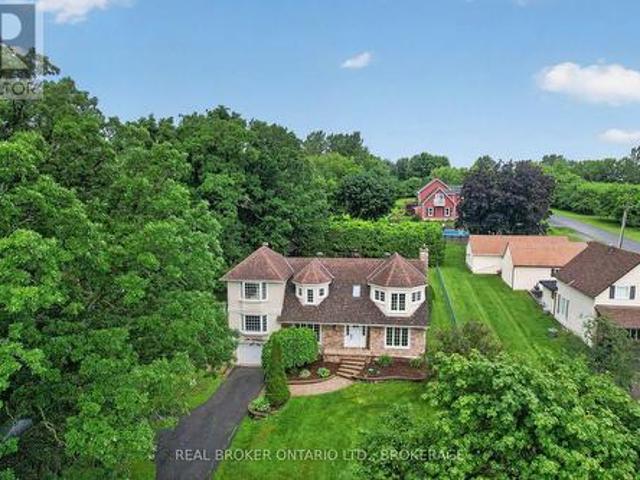
Perched on a beautifully landscaped lot in the sought-after community of Glen Walter, this spacious 2,500+ sq. Ft. family home offers breathtaking panoramic views of the St. Lawrence River and surrounding countryside. Designed with family living in mind, the home features generous principal rooms and a functional layout ready for its next chapter. A large foyer welcomes you with ample closet space and a convenient 2-piece powder room. The formal living room offers a cozy wood-burning fireplace and custom built-in wood shelving, while the formal dining room flows into a spacious family room with spectacular water views. This versatile space could also serve as a home office or an additional main-floor bedroom to suit your family's needs. You'll also discover a fun hidden cubby tucked inside a closet, an imaginative play space or cozy hideaway. The kitchen provides plenty of solid wood cabinetry, ample workspace, and direct access to the private, fully landscaped backyard, perfect for en
$ 599,000
House Russell ON 105704350
View photo
House · for sale
$ 769,900
House Russell ON 105704350
Dover Heights
· House
Dover Heights · House
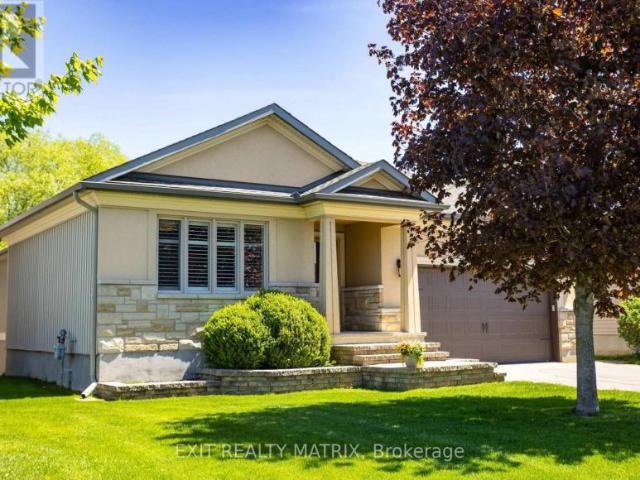
Explore this exciting real estate opportunity located in the vibrant area of Russell. This property is currently priced at CAD769900. A fantastic chance to acquire property in a sought-after location. Whether you are looking for a new location or a significant acquisition, this listing warrants serious consideration. Review all the details and imagine the possibilities. Contact us today for more information!
$ 769,900
5 Anthony Street, Cornwall, ON, K6H 5J8 house for sale | Listing ID X13818 | Royal LePage
View photo
House · for sale
$ 415,000
5 Anthony Street, Cornwall, ON, K6H 5J8 house for sale | Listing ID X13818 | Royal LePage
Dover Heights
· House
· Parking · Air conditioning · Cellar
Dover Heights · House · Parking · Air conditioning · Cellar
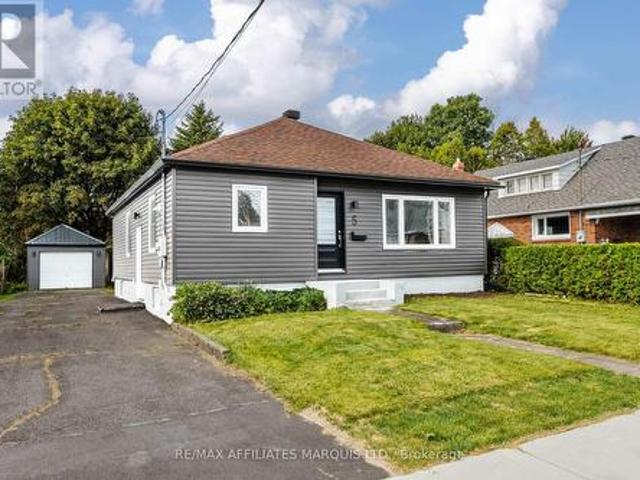
Welcome to 5 Anthony Street! This updated bungalow is ideally located just a stone's throw from the St. Lawrence River and offers a fantastic opportunity for first-time buyers, downsizers, or investors looking to take advantage of its proximity to St. Lawrence College. Offering over 1,100 sq. Ft. the home features a thoughtful and functional layout with three bedrooms, a full bathroom, a formal dining room, and beautiful water views from both the kitchen and living room. The updated kitchen is a standout, featuring sleek black cabinetry, ample storage, chrome accents, and genuine quartz countertops. The unfinished basement provides plenty of additional space and excellent potential for future development, with a second full bathroom. The home is equipped with a forced-air natural gas furnace and central air conditioning for year-round comfort. Outside, a long paved driveway provides ample parking for multiple vehicles, while the powered detached garage offers additional storage, worksp
$ 415,000
3993 Chapel Road, South Glengarry, ON, K0C 1B0 house for sale | Listing ID X13822 | Royal LePage
View photo
House · for sale
$ 699,000
3993 Chapel Road, South Glengarry, ON, K0C 1B0 house for sale | Listing ID X13822 | Royal LePage
Dover Heights
· House
· Garden · Parking · Cellar
Dover Heights · House · Garden · Parking · Cellar
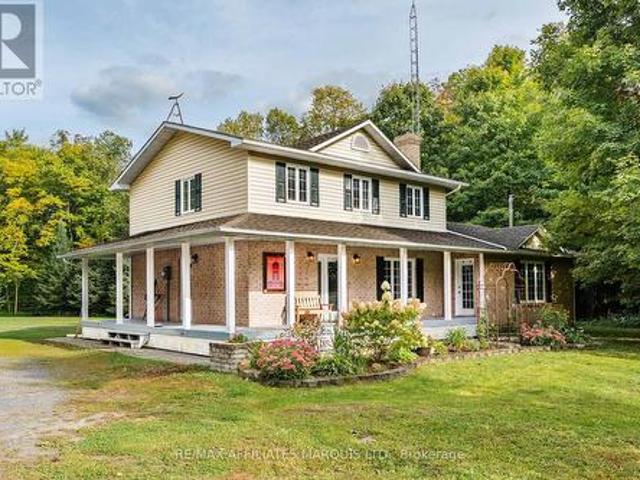
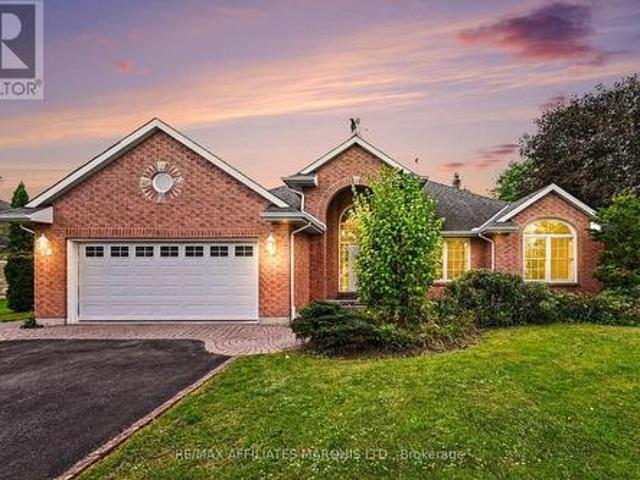
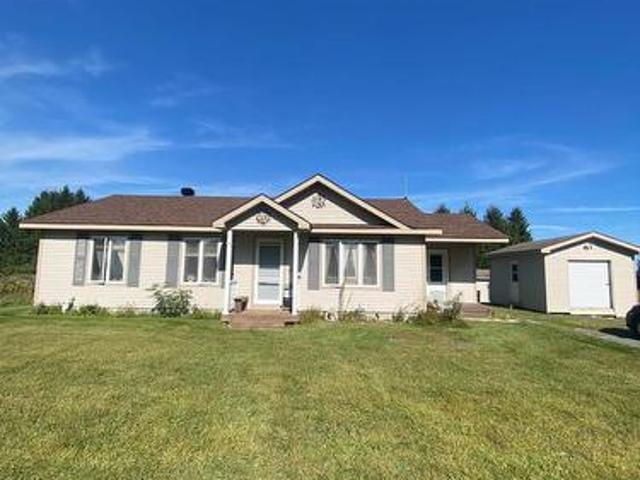
Have you been looking for a great family home with acreage? Here is your opportunity! This well maintained 3+1 bedroom, 2 bathroom home sits on approximately 6.25 acres in the beautiful South Glengarry countryside and has so much to offer! From the functional home to the large detached garage/shop, and the surrounding forest this is the perfect place to call home. The main floor of this home offers a spacious entryway, as well as a functional kitchen space and large formal dining area. The expansive main floor living room features a wood stove as well as access to the front porch, while the rear sitting room has amazing views of the back yard pond. On the second floor of this home you'll find 3 well sized bedrooms as well as a very large full bathroom with access from both the hallway and the primary bedroom. The finished basement is the perfect area to relax and enjoy the warmth of the pellet stove or to entertain family and friends, all while having ample storage space and an extra b
$ 699,000
42 Santa Cruz Drive, South Stormont, ON, K0C 1M0 house for sale | Listing ID X13819 | Royal LePage
View photo
House · for sale
$ 389,000
42 Santa Cruz Drive, South Stormont, ON, K0C 1M0 house for sale | Listing ID X13819 | Royal LePage
Dover Heights
· House
· Patio · Garden · Office room · Fireplace · Parking · Cellar
Dover Heights · House · Patio · Garden · Office room · Fireplace · Parking · Cellar
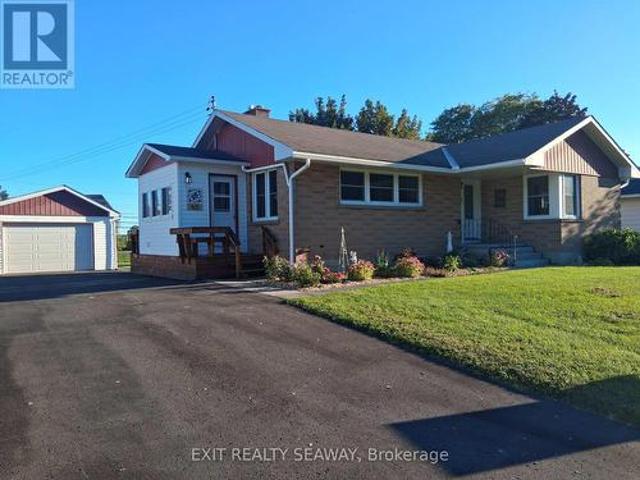
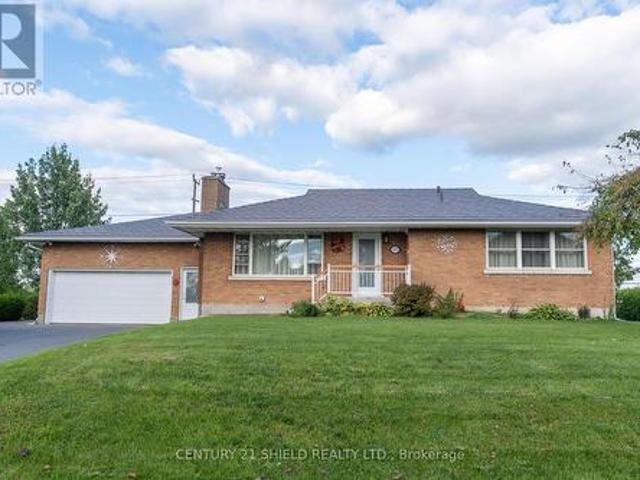
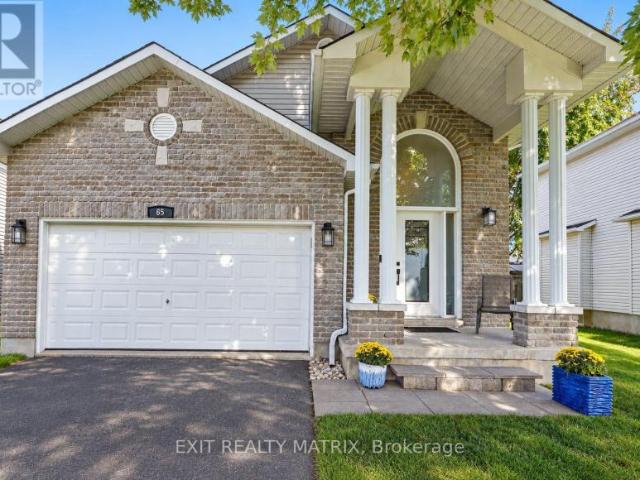
Welcome to this well-maintained brick bungalow situated on an attractive 75' x 150' lot, offering comfortable one-level living with plenty of potential to make it your own. This 2-bedroom home features an eat-in kitchen with plenty of windows providing an abundance of natural light. The inviting living room is warmed by a gas fireplace and features patio doors leading to a 3-season sun porch-a wonderful spot to relax and enjoy the changing seasons. A convenient side-entry mudroom includes the laundry area, keeping everyday living practical and organized. The main floor is completed by an updated 3-piece family bathroom. Downstairs, the unspoiled basement provides excellent space to create a family room, hobby area, home office or additional living space to suit your needs, and already includes a 3-piece bathroom and cedar closet. Outside, you'll appreciate the detached 18' x 24' garage and generous yard with room to garden, entertain or simply enjoy the outdoors. Several important impr
$ 389,000
14120 County Road 13, North Stormont, ON, K0A 1R0 house for sale | Listing ID X13828 | Royal LePage
View photo
House · for sale
$ 799,000
14120 County Road 13, North Stormont, ON, K0A 1R0 house for sale | Listing ID X13828 | Royal LePage
Dover Heights
· House
Dover Heights · House
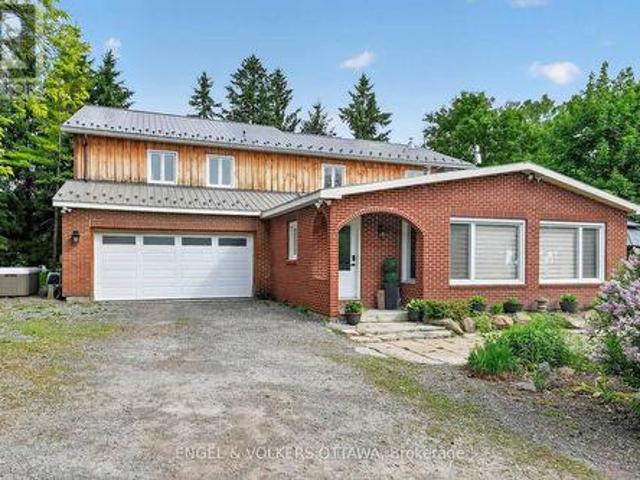
This beautifully updated 4.72-acre country property is set against a backdrop of open farmland and wide skies, offering plenty of privacy, mature trees, a chicken coop, and outbuildings. The principal residence has been extensively remodelled with over $130k in renovations and upgrades. A welcoming enclosed entry leads into an open-concept living space created by opening up the original layout to improve flow and functionality. Expansive front-facing windows, pot lights throughout, fresh paint, and updated flooring across the main level create a modern aesthetic. The brand-new kitchen anchors the home with a large quartz island, white cabinetry with brass hardware, S/S appliances, skylights, and built-in cabinetry. The kitchen connects to the formal dining area, while a separate dark-walled space is ideal as a media room. The main floor also features a full bathroom renovated in 2022 with a glass walk-in shower and contemporary finishes. Upstairs, updated flooring continues throughout.
$ 799,000
17615 Island Road, South Stormont, ON, K0C 1S0 house for sale | Listing ID X13807 | Royal LePage
View photo
House · for sale
$ 689,900
17615 Island Road, South Stormont, ON, K0C 1S0 house for sale | Listing ID X13807 | Royal LePage
Dover Heights
· House
· Garden · Office room · Gym · Deck · Parking · Cellar
Dover Heights · House · Garden · Office room · Gym · Deck · Parking · Cellar
This Island Road home has been exceptionally well cared for, and it shows! Comfortable, polished and made for real life, there's plenty of room for everyone without losing that connected feeling that makes a house feel like home. With four bedrooms and four bathrooms, the layout offers space to spread out, while the newly finished basement adds an entirely new level for movie nights, teenagers, a home gym, office or whatever your family needs it to be. Outside, the attached garage handles the practical side, but out back is where this property really earns its country credentials. Step onto the deck, settle in under the gazebo overlooking the spacious backyard with a wonderful sense of privacy. Morning coffee tastes a little better out here, and summer evenings have a way of lasting a little longer. Well cared for, move-in ready and with just the right amount of country around you. (Id: 27)
$ 689,900
6286 Pleasant Drive, South Glengarry, ON, K0C 1E0 house for sale | Listing ID X13823 | Royal LePage
View photo
House · for sale
$ 784,900
6286 Pleasant Drive, South Glengarry, ON, K0C 1E0 house for sale | Listing ID X13823 | Royal LePage
Dover Heights
· House
· Patio · Garden · Fireplace · Parking
Dover Heights · House · Patio · Garden · Fireplace · Parking
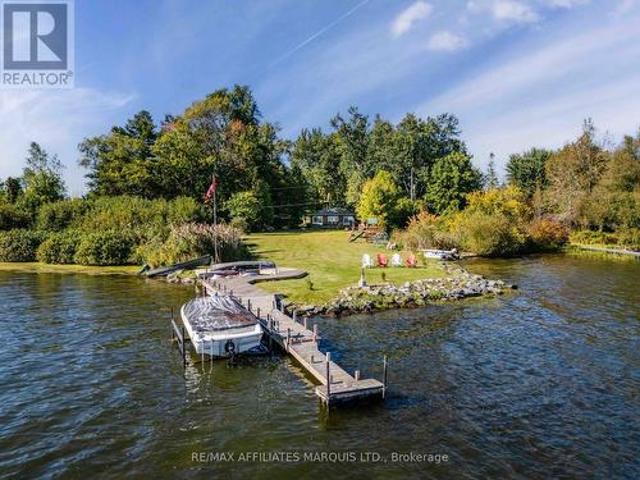
Welcome to this truly unique waterfront property offering just under 4 acres along the St. Lawrence River in Bainsville, Ontario. With two sides of the property bordering the water, including direct frontage along the south side of the property on the St. Lawrence River and the west side along the canal, this property offers an exceptional combination of privacy, waterfront access and peaceful country living. The cozy 1-bedroom, 1-bathroom home features warm wood finishes and a wood-burning fireplace, creating a comfortable and inviting atmosphere. Large waterfront-facing patio doors in the main living area provide an abundance of natural light and open directly onto the rear yard, allowing you to enjoy the surrounding landscape and waterfront from inside and out. The property offers an abundance of outdoor space and storage, with two single-car garages, both featuring metal roofs, as well as a bunkie located at the rear of the east garage, a woodshed and additional storage sheds. Enjo
$ 784,900
36 Helen Street, North Stormont, ON, K0A 1R0 house for sale | Listing ID X13823 | Royal LePage
View photo
House · for sale
$ 619,340
36 Helen Street, North Stormont, ON, K0A 1R0 house for sale | Listing ID X13823 | Royal LePage
Dover Heights
· House
· Office room
Dover Heights · House · Office room
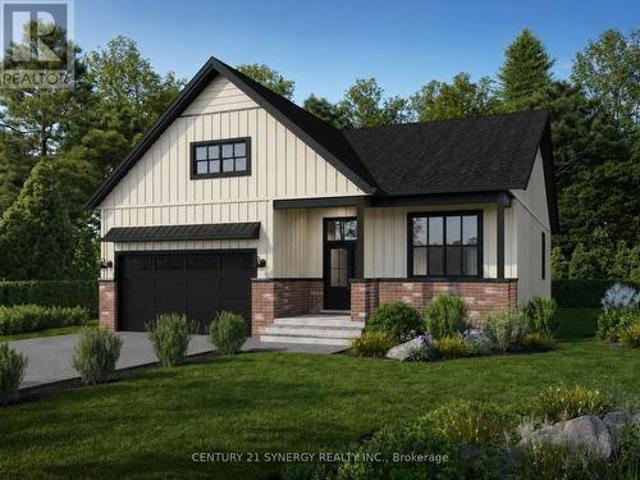
Photos from another Piedmont model. Welcome to The Piedmont, a beautifully designed farmhouse bungalow to be built by a trusted local builder in Countryside Acres, a charming new subdivision in the heart of Crysler. Offering 3 bedrooms and 2 bathrooms, this thoughtfully designed home combines modern style, functionality, and comfortable single-level living. The $14,650 in included upgrades add an elevated level of finish throughout the home. The kitchen features quartz countertops and ceramic backsplash, while both the ensuite and main bathroom are finished with quartz countertops and ceramic flooring. The open-concept main living area seamlessly connects the kitchen, dining, and living spaces, creating a bright and inviting environment ideal for everyday living and entertaining. The spacious primary bedroom features a generous closet and private 3-piece ensuite, while two additional bedrooms provide excellent flexibility for family, guests, or a home office. The home also comes standa
$ 619,340
67 Erin Avenue, North Dundas, ON, K0C 1H0 vacant land for sa.
View photo
House · for sale
$ 175,000
67 Erin Avenue, North Dundas, ON, K0C 1H0 vacant land for sa.
Dover Heights
· House
Dover Heights · House
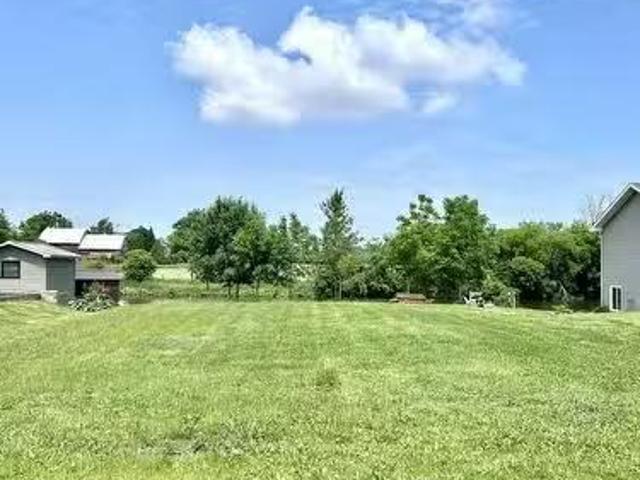
Searching for the ideal place to build your dream home? Look no further! This beautiful waterfront lot on the South Nation River offers the perfect setting in the charming community of Chesterville. Nestled across from a park and just moments away from schools, restaurants, and shopping, this property combines convenience with peaceful living. Picture yourself fishing, kayaking, or canoeing right from your doorstep. This is your chance to secure the last waterfront lot in this sought-after subdivision! (id:27). Still available at ListedBuy!
$ 175,000
12 Mechanic Street, North Glengarry, ON, K0C 1T0 house for sale | Listing ID X13817 | Royal LePage
View photo
House · for sale
$ 530,088
12 Mechanic Street, North Glengarry, ON, K0C 1T0 house for sale | Listing ID X13817 | Royal LePage
Dover Heights
· House
· Parking
Dover Heights · House · Parking
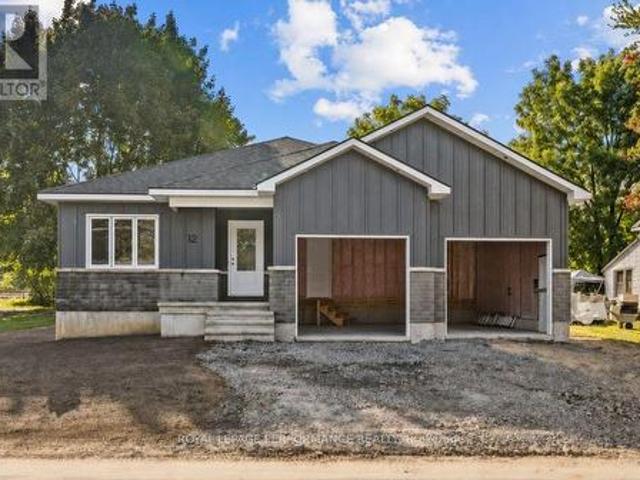
Introducing 12 Mechanic St, a brand new bungalow in the heart of Maxville, crafted by reputable local builder SNL Homes! This thoughtfully designed 3-bedroom, 2-bathroom home offers 1,464 sq ft of bright, open-concept living, a spacious 2-car garage, and an oversized 54' x 118' lot. A wide, welcoming entrance leads into the open-concept living, dining and kitchen area, perfect for everyday living and entertaining. The kitchen is a chef's dream, featuring a large island, walk-in pantry and ample cabinetry. The primary bedroom offers its own ensuite and walk-in closet, complemented by 2 more generously sized bedrooms. A practical mudroom/laundry room right off the garage keeps daily life organized. Construction is well underway, with occupancy as early as November 2026. Pricing, specs and details may be subject to change without notice. Renderings are concepts only and may differ from final construction plans. Price shown is net of New Rebates; such New Rebates are subject to the enactme
$ 530,088
162 Hope Street, North Glengarry, ON, K0C 1A0 house for sale | Listing ID X13818 | Royal LePage
View photo
House · for sale
$ 739,000
162 Hope Street, North Glengarry, ON, K0C 1A0 house for sale | Listing ID X13818 | Royal LePage
Dover Heights
· House
· Garden · Office room · Cellar
Dover Heights · House · Garden · Office room · Cellar
Welcome to 162 Hope Street. A stately stone home that perfectly blends timeless character with thoughtful modern updates. This beautifully maintained 3-bedroom, 3-bath residence offers elegant living spaces highlighted by crown moldings throughout and rich black walnut flooring in the living room. The renovated kitchen is designed for both everyday living and entertaining, featuring granite countertops, a gas cooktop, and stunning skylights that fill the space with natural light. Additional skylights in the upstairs bathroom and ensuite create a bright and airy atmosphere throughout the upper level, where hardwood flooring extends throughout all bedrooms and hallways. The finished basement offers exceptional flexibility and can easily function as a home office, recreation room, or potential fourth bedroom. Relax in the charming three-season sunroom overlooking the private, fully fenced backyard complete with a garden shed. An ideal retreat for outdoor enjoyment. Outside, the home conti
$ 739,000
641 Burton Avenue, Cornwall, ON, K6J 3Y5 house for sale | Listing ID X13805 | Royal LePage
View photo
House · for sale
$ 424,900
641 Burton Avenue, Cornwall, ON, K6J 3Y5 house for sale | Listing ID X13805 | Royal LePage
Dover Heights
· House
Dover Heights · House
Centrally located, quiet cul-de-sac, is this great bungalow. The large, main living space, features a living room/ dining room combination, eat-in kitchen, which features granite countertops, The rest of the home offers tons of space, with 3 bedrooms, and 2 bathrooms. NEW ROOF OCTOBER 2021, Flooring: Ceramic and Hard wood. 24hour notice for showing. 48hr irrevocable on all offers. (Id: 27)
$ 424,900
Multi Family Casselman ON 105623758
View photo
House · for sale
Request Details
Multi Family Casselman ON 105623758
Dover Heights
· House
Dover Heights · House
Explore this exciting real estate opportunity located in the vibrant area of Casselman. This property is currently priced at CAD1500. A fantastic chance to acquire property in a sought-after location. Whether you are looking for a new location or a significant acquisition, this listing warrants serious consideration. Review all the details and imagine the possibilities. Contact us today for more information!
Request Details
534 St Lawrence Street, North Dundas, ON, K0C 2K0 house for sale | Listing ID X13822 | Royal LePage
View photo
House · for sale
$ 1,299,000
534 St Lawrence Street, North Dundas, ON, K0C 2K0 house for sale | Listing ID X13822 | Royal LePage
Dover Heights
· House
· Equipped kitchen
Dover Heights · House · Equipped kitchen
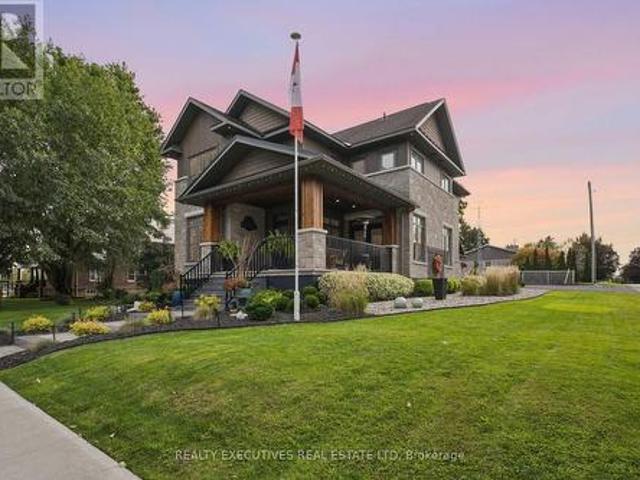
Exceptional design. Remarkable craftsmanship. A home that stands apart. From the moment you arrive, it is clear that 534 St. Lawrence St is anything but ordinary. Offering over 3,700 sq. Ft. of total living space across 3 beautifully finished levels, this striking 2-storey residence combines architectural presence, exceptional construction and sophisticated interiors in the heart of Winchester. Inside, soaring 9' main-floor ceilings, site-finished hardwood and custom floor-to-ceiling soft-close cabinetry create a polished yet inviting atmosphere. The gourmet kitchen is a true showpiece, featuring a 36' Thermador gas range, Thermador dishwasher, Fulgor Milano refrigerator, 2 separate sinks and concrete countertops. The kitchen flows effortlessly into generous dining and living spaces, making the main level equally suited to quiet evenings and memorable gatherings. A dedicated main-floor office provides an ideal space for professionals working from home. Upstairs, the impressive primary
$ 1,299,000
6658 Sutherland Avenue, South Glengarry, ON, K6H 7J3 house for sale | Listing ID X13805 | Royal LePage
View photo
House · for sale
$ 789,000
6658 Sutherland Avenue, South Glengarry, ON, K6H 7J3 house for sale | Listing ID X13805 | Royal LePage
Dover Heights
· House
Dover Heights · House
Welcome to 6658 Sutherland Avenue! Enjoy effortless, comfortable one-level living in this well-maintained 3+1 bedroom, 3-bath bungalow, ideally located just 5 minutes from Cornwall. Whether you're a golf enthusiast-with the greens just a short walk away-or simply seeking a private, quiet neighbourhood, this home offers an inviting floor plan made for family gatherings and entertaining friends. Main Floor Highlights: Primary Suite: Features a private ensuite bath and a spacious walk-in closet. Family Spaces: Two additional bedrooms and a full 4-piece bath accommodate guests or family with ease. Convenience: Main-floor laundry ensures accessible, seamless day-to-day living. Outdoor Living: A charming screened porch off the dining area overlooks the peaceful rear yard-perfect for morning coffee or evening relaxing, bug-free. Lower Level: Includes a large extra bedroom, a third full bathroom, and an abundance of storage space to fit all your needs. (Id: 27)
$ 789,000
12 Maple Street, South Glengarry, ON, K0C 1N0 house for sale | Listing ID X13809 | Royal LePage
View photo
House · for sale
$ 1,394,900
12 Maple Street, South Glengarry, ON, K0C 1N0 house for sale | Listing ID X13809 | Royal LePage
Dover Heights
· House
Dover Heights · House
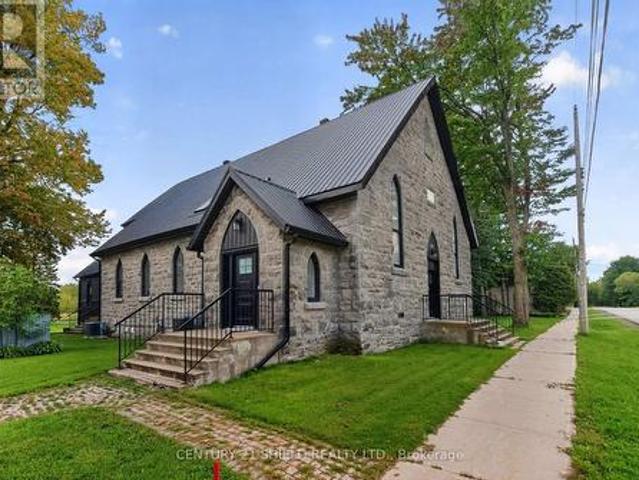
Leave the city behind! Come home to something entirely different. Tucked into the heart of beautiful Lancaster, ON, 12 Maple Street is the kind of home that makes you slow down the moment you walk through the door. Once a village church, this breath-taking property has been reimagined as a sophisticated private residence, preserving the soul and character of its past while embracing the comfort of modern living. With approximately 3,587 sq. Ft. of finished living space, the scale of this home is immediately apparent. Original hardwood floors, preserved architectural details and expansive proportions create an atmosphere that feels both grand and deeply inviting. The main level is made for living well. Open-concept spaces flow effortlessly around an exceptional chef-inspired kitchen with marble countertops, dual stoves, stainless steel appliances and an oversized pantry. Whether you're hosting friends, gathering with family or simply enjoying the luxury of having room to breathe, this i
$ 1,394,900
20375 Dunvegan Road E, North Glengarry, ON, K0B 1E0 house for sale | Listing ID X13816 | Royal LePage
View photo
House · for sale
$ 700,000
20375 Dunvegan Road E, North Glengarry, ON, K0B 1E0 house for sale | Listing ID X13816 | Royal LePage
Dover Heights
· House
· Garden · Parking · Swimming pool
Dover Heights · House · Garden · Parking · Swimming pool
All your country-living dreams are within reach-without being far from everything! Imagine living in this beautiful, light-filled home, nestled on a private four-acre property surrounded by mature trees, greenery and established perennial gardens. Complete with a barn, oversized detached garage, chicken coop, shed, swimming pool and large pond, this charming country estate offers endless possibilities. Set well back from the road on a quiet cul-de-sac, the property provides exceptional space, tranquillity and privacy-a peaceful setting where children can play and explore while the adults slow down and enjoy the surroundings. Inside, country charm meets modern comfort. Natural light fills the living spaces, while hardwood floors add warmth and character. The renovated kitchen features custom cabinetry, quartz countertops and generous storage, creating a beautiful space for cooking, entertaining and gathering with family. A true highlight is the four-season sunroom with a wood-burning st
$ 700,000
18556 Dundas Street, South Glengarry, ON, K0C 1S0 house for sale | Listing ID X13807 | Royal LePage
View photo
House · for sale
$ 299,000
18556 Dundas Street, South Glengarry, ON, K0C 1S0 house for sale | Listing ID X13807 | Royal LePage
Dover Heights
· House
· Parking · Air conditioning · Cellar
Dover Heights · House · Parking · Air conditioning · Cellar
Bargain Hunters & Contractors! Spacious 4+1 bedroom home situated on over half an acre. Features a large formal dining room, generous living room and sitting room, and good-sized bedrooms. Recent updates include a new heat pump and central air conditioning, new propane furnace, new water softener, new hot water tank, and new water pump. The property also offers a large detached shop/garage, approximately (14.5m x 71m). Low basement. Great opportunity for buyers looking for space, land and potential. A must-see! (Id: 27)
$ 299,000
19512 Gore Road Acres E, South Glengarry, ON, K0C 2E0 house for sale | Listing ID X13807 | Royal LePage
View photo
House · for sale
$ 797,777
19512 Gore Road Acres E, South Glengarry, ON, K0C 2E0 house for sale | Listing ID X13807 | Royal LePage
Dover Heights
· House
· Parking · Deck · Cellar
Dover Heights · House · Parking · Deck · Cellar
Privacy plus tucked in behind out off the sight of passer buys. Great home for having your in laws move in and share the living expenses with a private walk out basement. Newly erected since 2022 in move in condition. Enjoy your early morning coffee and sunsets on a spacious deck. Large detached garage set back from the dwelling that could be used as a barn! Cleared fields and a stand of pine trees for your next Log Cabin. Come sneak a peak! (Id: 27)
$ 797,777
House Russell ON 105623761
View photo
House · for sale
$ 259,900
House Russell ON 105623761
Dover Heights
· House
Dover Heights · House
Explore this exciting real estate opportunity located in the vibrant area of Russell. This property is currently priced at CAD259900. A fantastic chance to acquire property in a sought-after location. Whether you are looking for a new location or a significant acquisition, this listing warrants serious consideration. Review all the details and imagine the possibilities. Contact us today for more information!
$ 259,900
17 Brouse Drive, South Dundas, ON, K0E 1K0 house for sale | Listing ID X13817 | Royal LePage
View photo
House · for sale
$ 419,900
17 Brouse Drive, South Dundas, ON, K0E 1K0 house for sale | Listing ID X13817 | Royal LePage
Dover Heights
· House
· Air conditioning · Parking · Cellar
Dover Heights · House · Air conditioning · Parking · Cellar
Welcome to 17 Brouse Drive, a beautifully maintained 1 and 1/2 storey home in the riverside village of Iroquois. Originally built in 1910 and relocated in the 1950s during the St. Lawrence Seaway project, this charming home retains many of the classic features and character of its era while offering comfortable modern living. The country kitchen and inviting living areas create a warm, welcoming atmosphere, complemented by 2 bedrooms with 1 and 1/2 bathrooms. The partially finished basement is clean and dry and provides useful additional space. Natural gas forced-air heating and central air conditioning provide year-round comfort. Set on a large 70' x 155' lot, the immaculately maintained grounds feature attractive, easy-care landscaping, a large front porch and parking for three vehicles. Located on a quiet crescent close to the Iroquois Control Dam and Locks, this is a wonderful opportunity to enjoy the character, history and relaxed lifestyle of one of the St. Lawrence's picturesque
$ 419,900
6125 Florence Street, South Glengarry, ON, K0C 1E0 house for sale | Listing ID X13812 | Royal LePage
View photo
House · for sale
$ 409,900
6125 Florence Street, South Glengarry, ON, K0C 1E0 house for sale | Listing ID X13812 | Royal LePage
Dover Heights
· House
Dover Heights · House
Well kept 3 bedroom 1.5 bathroom house with In-floor heating. Nice lot with no rear neighbors. Property has 2 Sheds, Shed #1: 12'-4' x 16-3' Shed #2: 10'-2' x 10'-3'. Enjoy this peaceful spot with an outdoor rink, and park area very close by. Note: Estate Conditions Exist. Don't miss the opportunity to make this home yours. (Id: 27)
$ 409,900
816 Namur Street, Russell, ON, K0A 1W0 house for sale | Listing ID X13817 | Royal LePage
View photo
House · for sale
$ 629,999
816 Namur Street, Russell, ON, K0A 1W0 house for sale | Listing ID X13817 | Royal LePage
Dover Heights
· House
Dover Heights · House
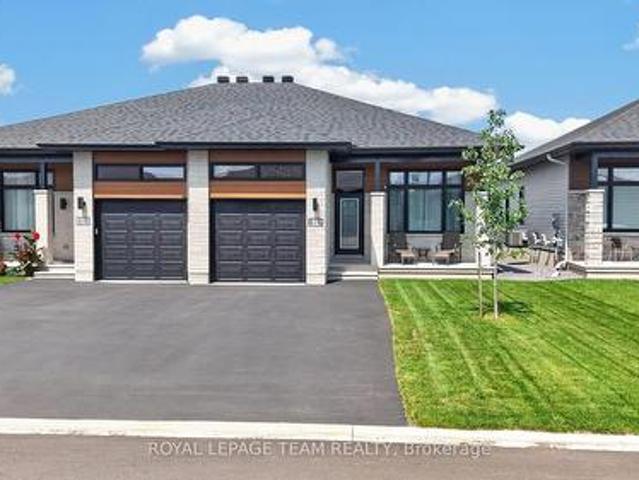
Set on a fully fenced lot backing onto greenery with no rear neighbours, 816 Namur Street offers a level of privacy and a view that is difficult to find in a newer community. Built in 2024, this semi-detached bungalow features approximately 1,300 sq. Ft. above grade, 2 bedrooms, 3 full bathrooms and plenty of additional living space on the lower level. The main floor has a bright, open layout with high ceilings, hardwood flooring throughout and large windows that fill the home with natural light. The kitchen features quartz countertops, high-end appliances, ample workspace and cabinetry extended to the ceiling for additional storage. The living and dining areas connect naturally to the kitchen, creating a comfortable space for everyday living and entertaining. The spacious primary bedroom includes a walk-in closet and private ensuite. A second bedroom, another full bathroom and convenient main-floor laundry complete the main level, making the home well suited for anyone looking for the
$ 629,999
3477 Marydale Avenue, South Stormont, ON, K6K 1P6 house for sale | Listing ID X13793 | Royal LePage
View photo
House · for sale
$ 549,900
3477 Marydale Avenue, South Stormont, ON, K6K 1P6 house for sale | Listing ID X13793 | Royal LePage
Dover Heights
· House
· Garden · Terrace · Fireplace · Deck
Dover Heights · House · Garden · Terrace · Fireplace · Deck
Welcome to a truly wonderful family home nestled in the heart of the warm and welcoming Rosedale Terrace neighborhood. This charming raised bungalow offers a peaceful, cozy retreat where you can instantly feel at ease, featuring five total bedrooms that provide plenty of room for family and guests. At the heart of the home is a stunning, high quality renovated kitchen (2021) with all appliances included that flows effortlessly into bright, inviting living spaces featuring a gorgeous renovated dining room fireplace (2021), perfect for cozy evenings and making lifelong memories. Every corner radiates comfort and care, highlighted by beautifully updated bathrooms (2021) and a finished lower level that is ideal for movie nights, hobbies, or hosting loved ones. Step outside onto an updated deck overlooking a lovely yard equipped with a handy garden shed for all your outdoor gear. Offering an incredible lifestyle and a wonderful sense of community, this delightful property is ready to welcom
$ 549,900
256 23E Avenue, Saint Zotique, QC, J0P 1Z0 house for sale | Listing ID 12681 | Royal LePage
View photo
House · for sale
$ 639,000
256 23E Avenue, Saint Zotique, QC, J0P 1Z0 house for sale | Listing ID 12681 | Royal LePage
Dover Heights
· House
· Patio · Garden · Deck · Parking
Dover Heights · House · Patio · Garden · Deck · Parking
A magnificent, move-in-ready home-bright and meticulously maintained! As soon as you walk in, you'll be charmed by its spacious rooms and hardwood floors on the ground floor. The expansive living room features high ceilings that accentuate the sense of grandeur. You'll also find a pleasant sunroom, an additional space where you can fully enjoy every season. The property features 4 bedrooms-2 on the ground floor and 2 in the basement-as well as a garage with a workshop area in the back. Outside, enjoy a private yard with a composite deck, a paved patio, and a shed
$ 639,000
House Russell ON 105602331
View photo
House · for sale
$ 639,900
House Russell ON 105602331
Dover Heights
· House
Dover Heights · House
Explore this exciting real estate opportunity located in the vibrant area of Russell. This property is currently priced at CAD639900. A fantastic chance to acquire property in a sought-after location. Whether you are looking for a new location or a significant acquisition, this listing warrants serious consideration. Review all the details and imagine the possibilities. Contact us today for more information!
$ 639,900
1584 Calypso Street, The Nation, ON, K0A 2M0 house for sale | Listing ID X13813 | Royal LePage
View photo
House · for sale
$ 1,299,000
1584 Calypso Street, The Nation, ON, K0A 2M0 house for sale | Listing ID X13813 | Royal LePage
Dover Heights
· House
Dover Heights · House
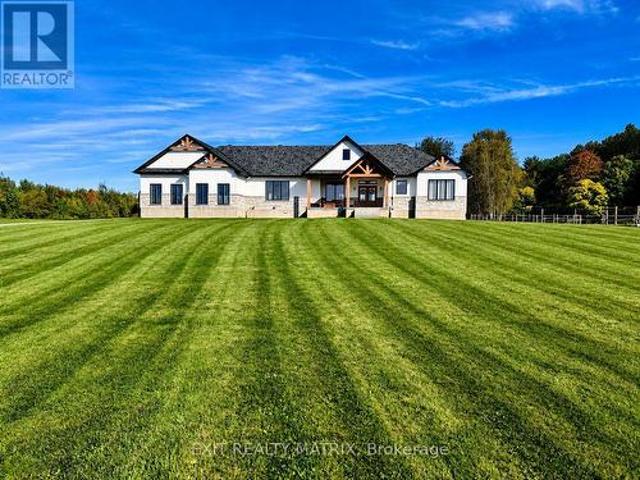
OPEN HOUSE Sat Oct 10th, 1-3PM*Set on just over 10 acres and backing directly onto the breathtaking Larose Forest, this newly built bungalow offers the perfect blend of luxury, privacy, and lifestyle. Located in a peaceful country setting just minutes from all amenities and only a 5-minute drive to the highway, this remarkable property also features a private pond, nearby ATV and snowmobile trails, and approximately 6 acres of tiled drainage. The home's grand curb appeal is highlighted by a stunning rustic front porch with warm wood accents and a welcoming sitting area. Step through the double doors into a spacious, elegant foyer that immediately impresses. The main level showcases a bright, open-concept design ideal for both everyday living and entertaining. The kitchen is a true showpiece, featuring a large center island with seating for six, an eye-catching accent wall, and a walk-in pantry hidden behind a barn door-complete with additional cabinetry, counter space, and its own sink
$ 1,299,000
11709 County 38 Road, North Dundas, ON, K0C 2K0 house for sale | Listing ID X13814 | Royal LePage
View photo
House · for sale
$ 999,900
11709 County 38 Road, North Dundas, ON, K0C 2K0 house for sale | Listing ID X13814 | Royal LePage
Dover Heights
· House
Dover Heights · House
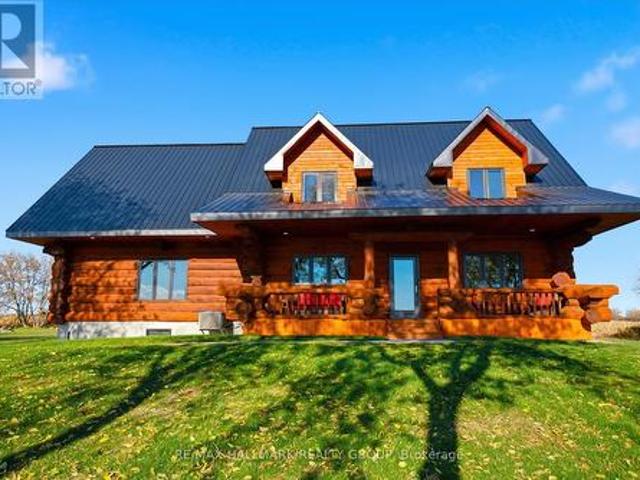
Tucked back from the road and surrounded by sweeping country views, this meticulously finished log home offers the perfect blend of luxury living and peaceful rural charm. With 4+1 bedrooms and 3.5 baths, this impressive property combines timeless character with thoughtfully updated modern finishes. Inside, soaring ceilings, rich wood tones, and oversized windows create a warm yet striking living space filled with natural light. At the heart of the home is a beautifully designed custom kitchen featuring granite countertops, upgraded appliances, designer lighting, and a large island made for gathering, entertaining, and everyday living. The open-concept dining and living areas flow seamlessly together, creating an inviting atmosphere for both quiet evenings and hosting family and friends. The main floor bedroom wing is designed for comfort and privacy, highlighted by a luxurious primary suite complete with a spa-inspired ensuite. Upstairs, three spacious bedrooms and a full bath provide
$ 999,900
293 Nature Street, Casselman, ON, K0A 1M0 house for sale | Listing ID X13808 | Royal LePage
View photo
House · for sale
$ 619,900
Updated
293 Nature Street, Casselman, ON, K0A 1M0 house for sale | Listing ID X13808 | Royal LePage
Dover Heights
· House
· Fireplace · Gym · Deck
Dover Heights · House · Fireplace · Gym · Deck
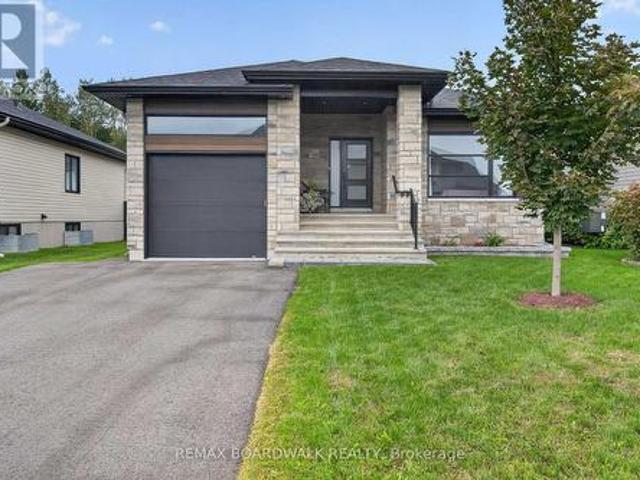
Modern bungalow living in the heart of Casselman! Welcome to 293 Nature Street, a beautifully maintained 2020-built bungalow offering stylish finishes, a functional layout and impressive living space on both levels. Step inside to a bright and welcoming interior featuring beautiful flooring and a contemporary kitchen complete with quartz countertops, crisp white cabinetry, contrasting island, subway tile backsplash and pantry. The adjoining dining and living areas create an inviting space for everyday living, highlighted by a cozy gas fireplace. The main level offers 2 bedrooms, including a lovely primary bedroom with walk-in closet, plus a stunning bathroom featuring a double vanity, soaker tub and separate glass shower. The finished lower level adds tremendous versatility with a 3rd bedroom, full bathroom, laundry area and an exceptionally spacious recreation room-perfect for movie nights, entertaining, a home gym or additional family space. Outside, enjoy a covered rear deck offerin
$ 619,900

Get email alerts

Don't miss out: be the first to know about new properties

The alert was correctly created

On subscribing you accept the conditions of use and the privacy policy
Alert
Receive new ads in your inbox
Save this search
Receive alerts for new listings

We'll send you an email when we have new properties for: "Properties for sale in Dover Heights"

The alert was correctly created

Get email alerts and be the first to see new listings
Required field
On subscribing I accept the terms of the privacy policy
Perfect! You'll soon start receiving new listings via email
Alert
Receive an email when we have new ads for Properties for sale in Dover Heights
Save this search
Filters

Bedrooms

Area (sq.ft)

sq.ft
sq.ft

Price

$
$

Filter by property type

Bathrooms

Clear all filters
Receive notifications when new entries are published.