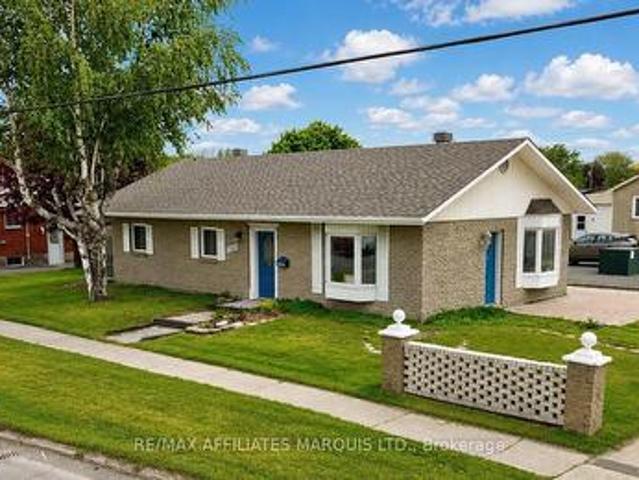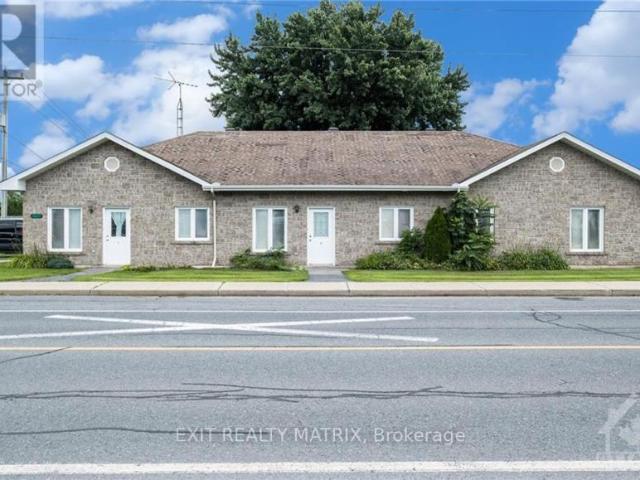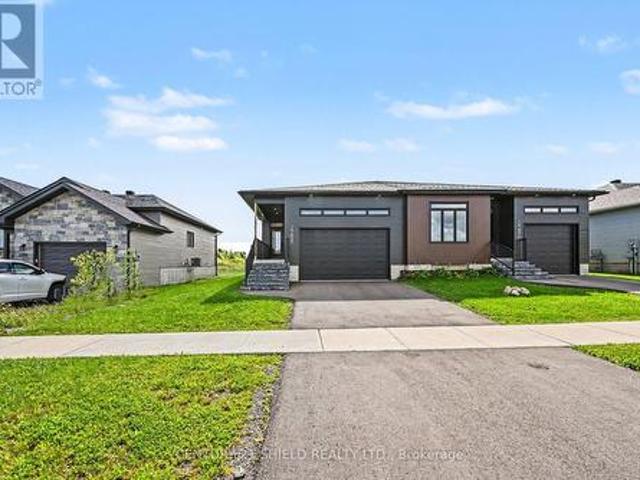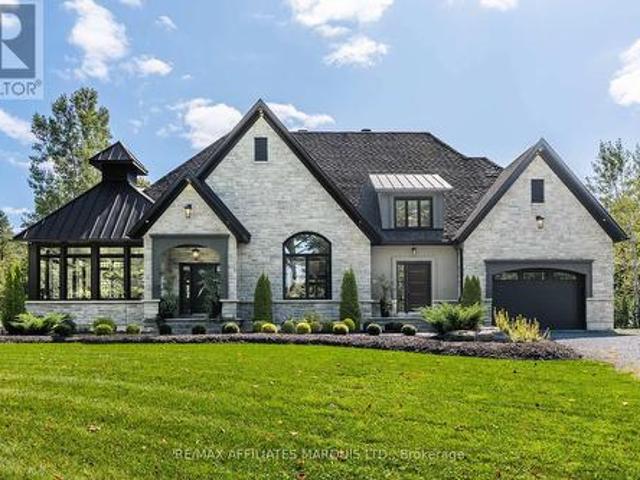
401 properties for sale in Dover Heights

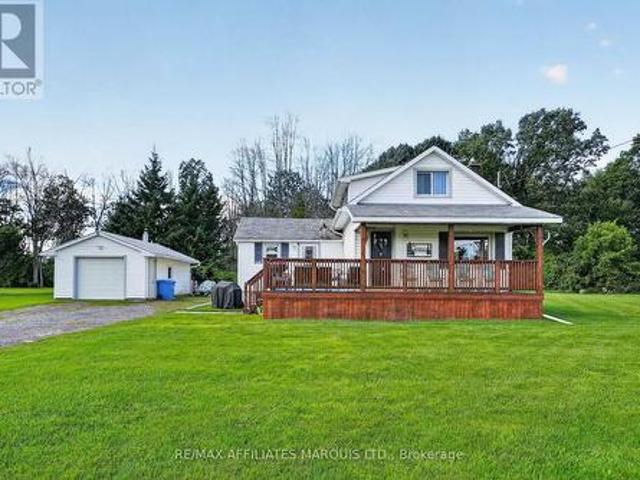
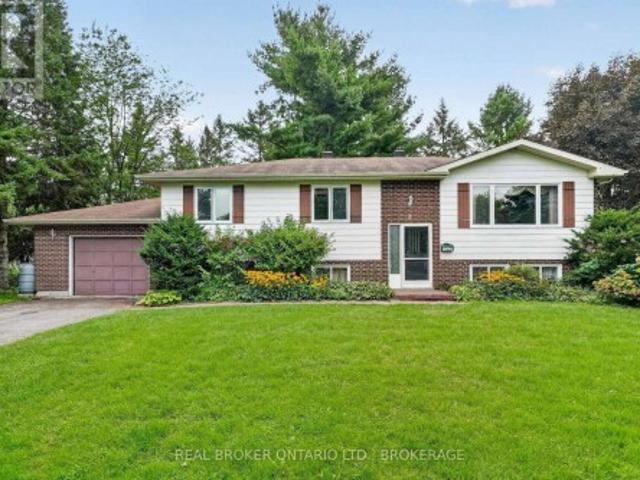
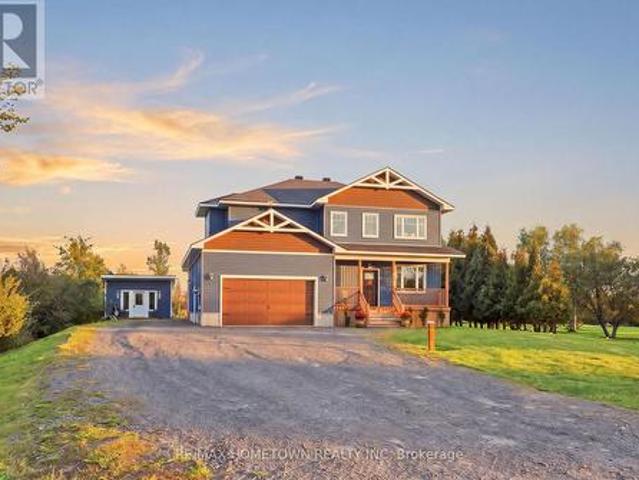
4963 County Road 8 Road, South Dundas, ON, K0C 2H0 house for sale | Listing ID X13803 | Royal LePage
View photo
House · for sale
$ 839,999
4963 County Road 8 Road, South Dundas, ON, K0C 2H0 house for sale | Listing ID X13803 | Royal LePage
Dover Heights
· House
· Fireplace
Dover Heights · House · Fireplace
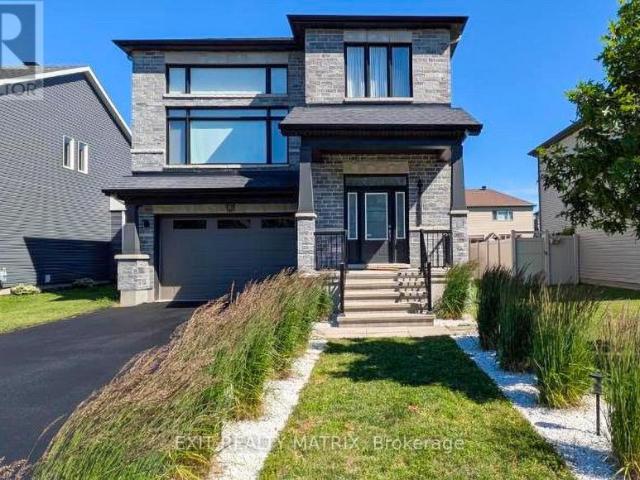
Welcome to this stunning 2023-built home where timeless elegance, thoughtful design and exceptional upgrades come together. Ideally located just minutes from Highway 401 and Morrisburg, and approximately 50 minutes to Ottawa, this eye-catching property offers the perfect blend of refined living and everyday convenience. From the moment you step inside, the attention to detail is undeniable. The open-concept main level is designed for both entertaining and everyday living, featuring custom cabinetry, quartz countertops, Delta faucets and a statement pot filler. The beautifully appointed kitchen flows seamlessly into the dining and living areas, where a propane fireplace serves as the focal point and creates a warm, inviting atmosphere. A main-floor office/den provides the perfect space for working from home. Upstairs, discover three spacious bedrooms and two full bathrooms, including a truly spa-inspired primary ensuite. Enjoy heated floors, a massive walk-in shower & elegant white oak
$ 839,999
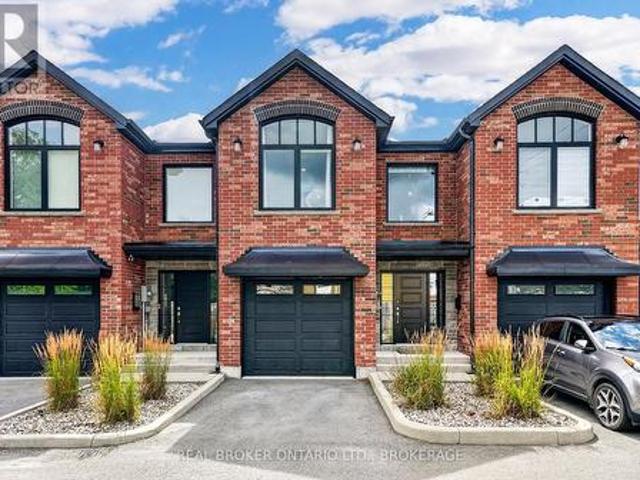
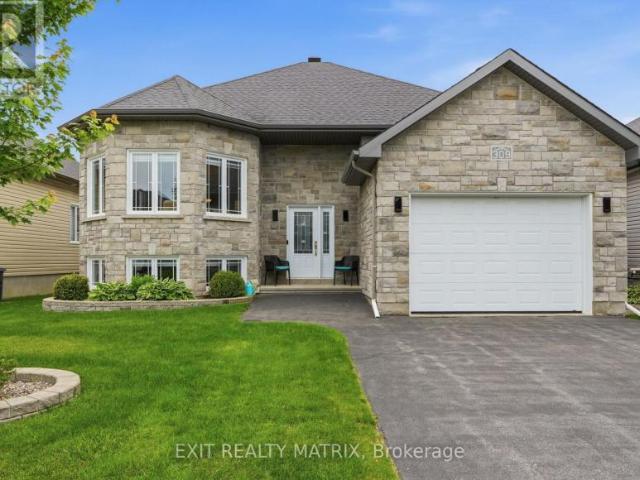
2 C Mcconnell Avenue, Cornwall, ON, K6H 4K9 house for sale | Listing ID X13783 | Royal LePage
View photo
House · for sale
$ 950,000
2 C Mcconnell Avenue, Cornwall, ON, K6H 4K9 house for sale | Listing ID X13783 | Royal LePage
Dover Heights
· House
· Patio · Garden · Deck
Dover Heights · House · Patio · Garden · Deck
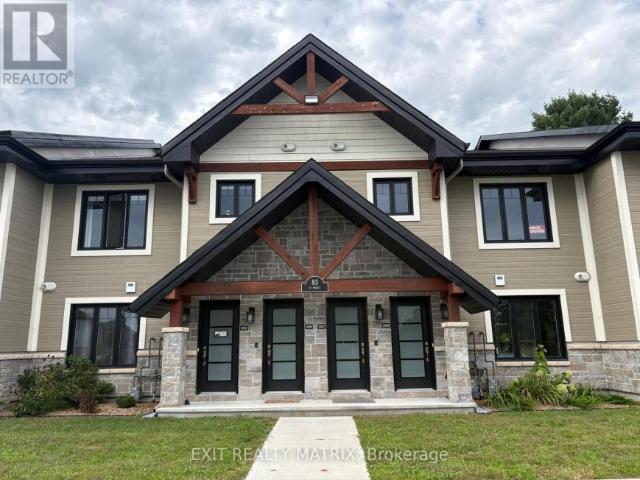
Experience luxury waterfront living in one of Cornwall's most desirable locations! Perfectly positioned along the St. Lawrence River, this beautifully appointed townhouse offers breathtaking panoramic water views. With the Riverside Trail right outside your backyard and the Cornwall Marina just a two-minute drive away, you'll enjoy the very best of an active waterfront lifestyle. Designed to maximize natural light and showcase the spectacular scenery, the open-concept main floor features a stunning kitchen with quartz countertops, a large centre island, stainless steel appliances, and abundant cabinetry. The spacious living and dining area opens through oversized double patio doors onto a private deck overlooking the river, creating the perfect space to entertain or unwind while taking in the view. Upstairs, the spacious primary suite is a true retreat, complete with incredible waterfront views, a generous walk-in closet, and a beautifully finished ensuite bathroom. A second bright bed
$ 950,000
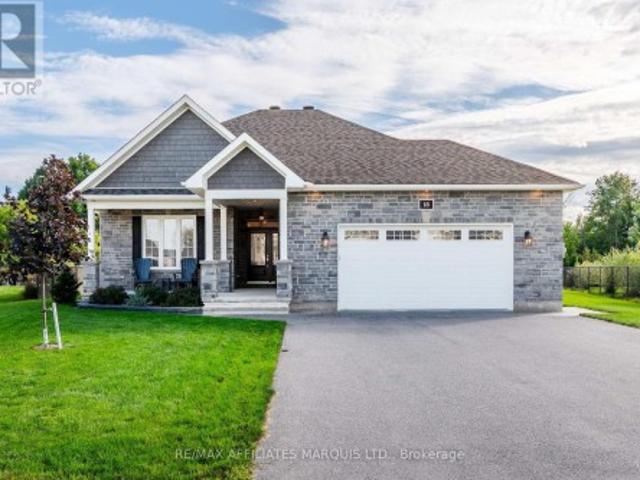
273 Route 600 Route, The Nation, ON, K0A 1M0 house for sale | Listing ID X13803 | Royal LePage
View photo
House · for sale
$ 699,900
273 Route 600 Route, The Nation, ON, K0A 1M0 house for sale | Listing ID X13803 | Royal LePage
Dover Heights
· House
· Garden · Cellar
Dover Heights · House · Garden · Cellar
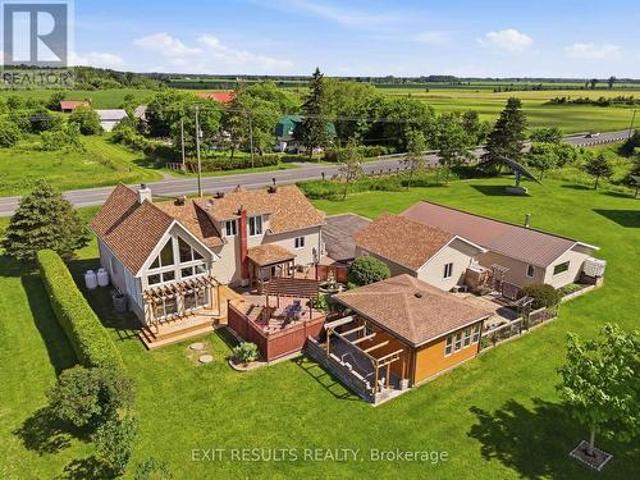
Escape the ordinary and embrace the country lifestyle at 273 Route 600 E! Set on a peaceful rural property, this charming and thoughtfully maintained home offers the space, privacy and versatility you've been looking for-perfect for gardeners, hobbyists, and anyone ready to enjoy a quieter way of life. Inside, the main floor offers a spacious primary bedroom, convenient main-floor laundry, and a bright sunroom with impressive high ceilings overlooking the property. Upstairs, you'll find two additional bedrooms and a convenient half bath. Numerous updates and renovations provide modern comfort while preserving the home's warmth and character. The finished basement adds flexible living space and features a wood stove, creating a cozy retreat for relaxing on cooler evenings. Outside is where this property truly shines! Gardeners will appreciate the multiple established garden beds, with a variety of fruits and vegetables ready to enjoy. Relax with your morning coffee or entertain friends
$ 699,900
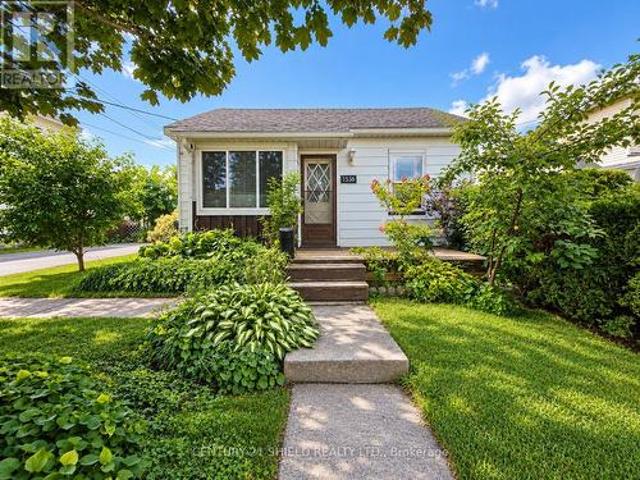
32 Seymour Avenue, Cornwall, ON, K6J 4M1 house for sale | Listing ID X13775 | Royal LePage
View photo
House · for sale
$ 329,900
32 Seymour Avenue, Cornwall, ON, K6J 4M1 house for sale | Listing ID X13775 | Royal LePage
Dover Heights
· House
· Garden · Deck · Parking
Dover Heights · House · Garden · Deck · Parking
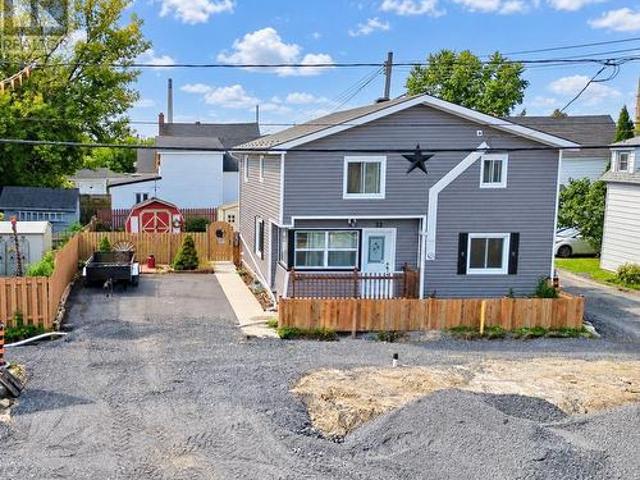
Welcome to 32 Seymour Avenue, a well-kept home offering plenty of living space and a warm, comfortable feel throughout. The main level features a functional layout with a bright living area, spacious kitchen and dining space, and convenient access to the backyard. Upstairs offers comfortable bedrooms and additional living space for the family. Outside, the property really shines with a fenced yard, attractive gardens, multiple storage sheds and a private deck complete with gazebo-an inviting spot to relax or entertain. The updated exterior gives the home great curb appeal, while the driveway provides convenient off-street parking. Centrally located in Cornwall with easy access to shopping, schools and everyday amenities, this is a home with plenty to offer inside and out. (Id: 27)
$ 329,900
189 Woodland Drive, Cornwall, ON, K6H 0K1 house for sale | Listing ID X13777 | Royal LePage
View photo
House · for sale
$ 664,999
189 Woodland Drive, Cornwall, ON, K6H 0K1 house for sale | Listing ID X13777 | Royal LePage
Dover Heights
· House
· Cellar
Dover Heights · House · Cellar
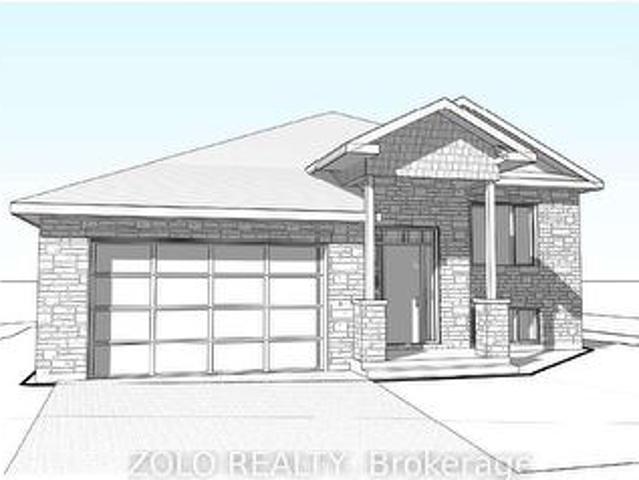
Welcome to this beautifully designed to-be-built detached bungalow offering approximately 1,200 sq. Ft. featuring a fully finished basement with a separate side entrance-ideal for in-law suite potential or multi-generational living. Located in the sought-after Bellwood area of Cornwall, this thoughtfully planned home features 2 spacious bedrooms and 2 full bathrooms on the main level, including a primary bedroom with a walk-in closet and private ensuite. The bright, open-concept kitchen, living and dining area is perfect for comfortable family living and entertaining. The kitchen will feature quartz countertops, modern cabinetry and premium finishes, complemented by engineered hardwood flooring throughout the main floor. The fully finished basement offers exceptional additional living space with 2 bedrooms, 1 full bathrooms, a spacious recreation room and wet bar/ kitchenette. Located in a quiet, family-friendly neighbourhood with convenient access to Highway 401, making travel toward
$ 664,999
271 267 Twelfth Street W, Cornwall, ON, K6J 3C5 house for sale | Listing ID X13776 | Royal LePage
View photo
House · for sale
$ 365,900
271 267 Twelfth Street W, Cornwall, ON, K6J 3C5 house for sale | Listing ID X13776 | Royal LePage
Dover Heights
· House
· Parking
Dover Heights · House · Parking
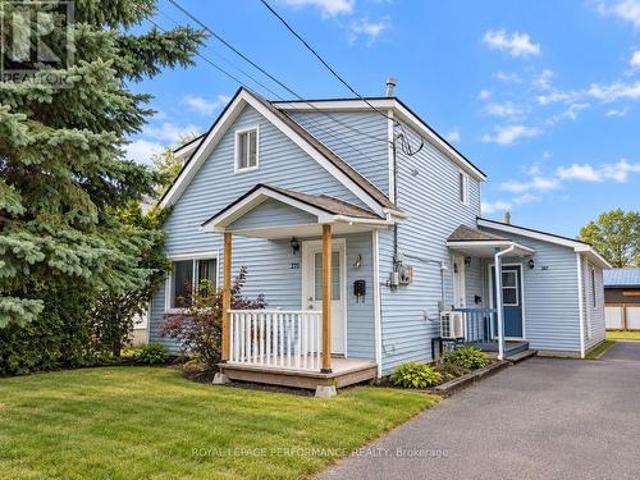
Excellent investment opportunity in a quiet and well-established area of Cornwall! This well-located duplex on 12th Street offers two separate rental units, steady rental income, parking, outdoor storage, and several features that make it an attractive long-term addition to an investment portfolio. Unit 371 is a spacious 3-bedroom unit arranged over two levels, providing tenants with plenty of living space and a practical layout. This unit is currently rented for $1,150 per month plus utilities. With three bedrooms and two-storey living, it offers strong appeal for families, couples, or tenants looking for additional space. Unit 367 is a comfortable 1-bedroom unit currently rented for $850 per month. Its smaller, efficient layout makes it an appealing option for a single tenant or couple. Tenants are responsible for their own utilities, helping the owner maintain more predictable operating expenses. A major recent improvement is the roof, which was completely replaced this year, offeri
$ 365,900
1101 Mcconnell Avenue, Cornwall, ON, K6H 4N2 house for sale | Listing ID X13775 | Royal LePage
View photo
House · for sale
$ 359,900
1101 Mcconnell Avenue, Cornwall, ON, K6H 4N2 house for sale | Listing ID X13775 | Royal LePage
Dover Heights
· House
Dover Heights · House
Welcome to this charming 2-bedroom, 1-bath bungalow offering comfortable and affordable living in a convenient Cornwall location. The practical single-level layout features bright living spaces, a functional kitchen, and an efficient floor plan well suited to first-time buyers, downsizers, or investors. Large windows provide plenty of natural light, creating a warm and inviting atmosphere throughout the home. The property offers manageable outdoor space with minimal maintenance, allowing more time to enjoy nearby amenities. Conveniently located close to schools, shopping, public transit, parks, healthcare services, and Highway 401 access, this home presents an excellent opportunity to enter the market, downsize with ease, or add to an investment portfolio. (Id: 27)
$ 359,900
Multi Family North Stormont ON LS105526077
View photo
House · for sale
$ 1,589,000
Multi Family North Stormont ON LS105526077
Dover Heights
· House
Dover Heights · House
Explore this exciting real estate opportunity located in the vibrant area of North Stormont. This property is currently priced at CAD1589000. A fantastic chance to acquire property in a sought-after location. Whether you are looking for a new location or a significant acquisition, this listing warrants serious consideration. Review all the details and imagine the possibilities. Contact us today for more information!
$ 1,589,000
2288 Crewson Court, Cornwall, ON, K6H 0H5 house for sale | Listing ID X13775 | Royal LePage
View photo
House · for sale
$ 539,000
2288 Crewson Court, Cornwall, ON, K6H 0H5 house for sale | Listing ID X13775 | Royal LePage
Dover Heights
· House
· Garden · Cellar
Dover Heights · House · Garden · Cellar
Step into modern comfort with this impeccable executive-style semi-detached home, built in 2024 and perfectly positioned in a sought-after subdivision surrounded by schools, shopping, walking trails, and other lifestyle amenities. Designed with a bright, open-concept layout, the main level offers a seamless blend of style and function. The upgraded gourmet kitchen is the heart of the home, featuring quartz countertops, pull-out cabinetry, and a stylish peninsula island. The spacious living and dining areas are located at the rear of the home, providing easy access to the backyard and creating an inviting indoor-outdoor living experience. This thoughtfully designed home offers 3 bedrooms and 3 bathrooms. The main floor features a spacious primary suite complete with a walk-in closet and private ensuite, a second well-appointed bedroom, convenient main-floor laundry, and bathroom. The basement expands your living space with a generous family room, third bedroom, an additional bathroom, a
$ 539,000
20468 Patricia Lane, South Glengarry, ON, K0C 1A0 house for sale | Listing ID X13790 | Royal LePage
View photo
House · for sale
$ 1,379,000
20468 Patricia Lane, South Glengarry, ON, K0C 1A0 house for sale | Listing ID X13790 | Royal LePage
Dover Heights
· House
· Garden · Office room · Fireplace · Parking
Dover Heights · House · Garden · Office room · Fireplace · Parking
Welcome to 20468 Patricia Lane, one of the most stunning and well built custom homes in the area! This unbelievable home spans nearly 4000sqft of total finished space and features premium finishes both inside and out. From the unbelievable curb appeal, attached garage, landscaped gardens, concrete rear porch, and peaceful setting to the functional, stylish, and high-quality interior this home is sure to impress. With a top of the line kitchen, gorgeous primary suite, vaulted ceilings, a gas fireplace, an expansive outdoor living space, and a layout that is perfect for family living and entertaining, this is a home is the perfect combination of both luxury and practicality. The main floor hosts a large primary bedroom suite, an office space that can serve as a bedroom, 2.5 bathrooms, main floor laundry, and a wide open concept kitchen/living/dining area. The primary bedroom features beautiful south facing windows overlooking the forest, a 4-piece ensuite, as well as a large walk in clos
$ 1,379,000
18988 County Rd 2 Highway S, South Glengarry, ON, K6H 5R5 house for sale | Listing ID X13775 | Royal LePage
View photo
House · for sale
$ 549,900
18988 County Rd 2 Highway S, South Glengarry, ON, K6H 5R5 house for sale | Listing ID X13775 | Royal LePage
Dover Heights
· House
· Patio
Dover Heights · House · Patio
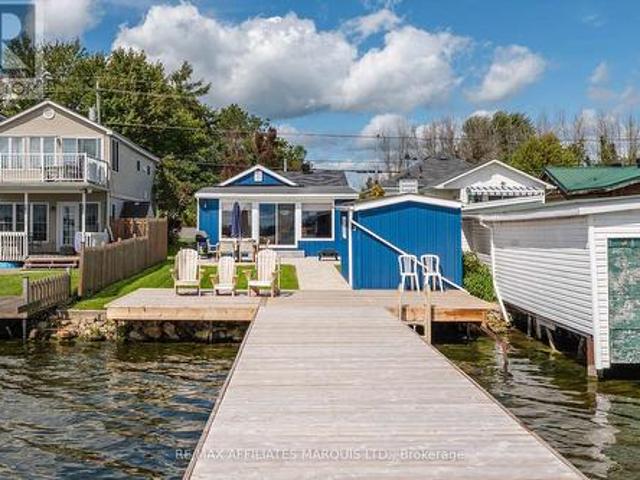
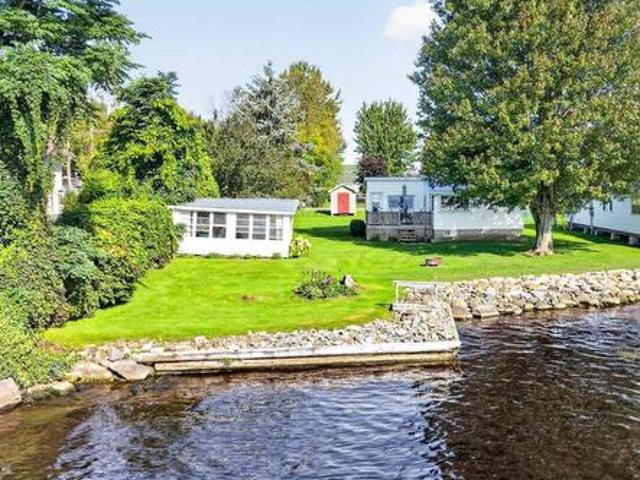
Welcome to 18988 County Rd 2! This beautifully renovated waterfront cottage has undergone significant interior and exterior renovations, offering a wonderful opportunity to enjoy the beauty and recreational amenities of the St. Lawrence River. The thoughtfully updated interior features a bright, open-concept living space with stunning views of the waterfront and Adirondack Mountains. The cottage offers one bedroom and one bathroom, along with a new heat pump, several new windows, and a new patio door. Outside, enjoy the newly landscaped walkway and inviting seating area, perfect for taking in the peaceful waterfront setting. The renovated storage shed provides plenty of additional space for your outdoor equipment and belongings. A new dock offers ample room for watercraft, making it easy to take full advantage of everything the St. Lawrence River has to offer. Whether you're looking for a peaceful waterfront getaway, a recreational cottage, or a property with short-term rental potentia
$ 549,900
Townhouse Russell ON LS105526086
View photo
Townhouse · for sale
$ 409,900
Townhouse Russell ON LS105526086
Dover Heights
· Townhouse
Dover Heights · Townhouse
Explore this exciting real estate opportunity located in the vibrant area of Russell. This property is currently priced at CAD409900. A fantastic chance to acquire property in a sought-after location. Whether you are looking for a new location or a significant acquisition, this listing warrants serious consideration. Review all the details and imagine the possibilities. Contact us today for more information!
$ 409,900
House Russell ON LS105526082
View photo
House · for sale
$ 799,000
House Russell ON LS105526082
Dover Heights
· House
Dover Heights · House
Explore this exciting real estate opportunity located in the vibrant area of Russell. This property is currently priced at CAD799000. A fantastic chance to acquire property in a sought-after location. Whether you are looking for a new location or a significant acquisition, this listing warrants serious consideration. Review all the details and imagine the possibilities. Contact us today for more information!
$ 799,000
17441 Mcphail Road, South Stormont, ON, K0C 2A0 house for sale | Listing ID X13772 | Royal LePage
View photo
House · for sale
$ 1,185,000
17441 Mcphail Road, South Stormont, ON, K0C 2A0 house for sale | Listing ID X13772 | Royal LePage
Dover Heights
· House
· Deck
Dover Heights · House · Deck
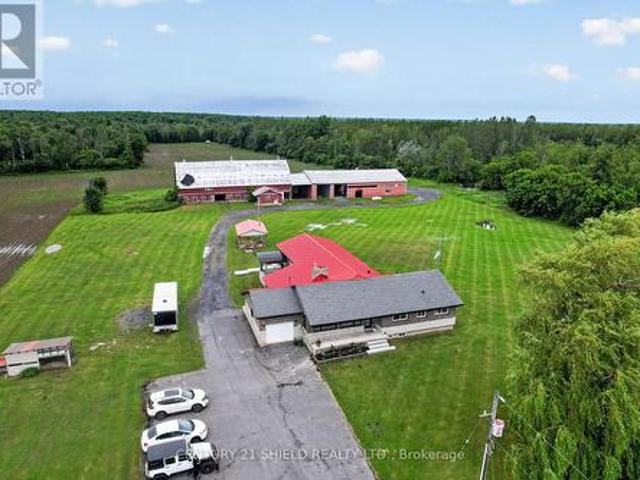
A rare opportunity to own an exceptional 50 acre country estate offering privacy, recreation, equestrian facilities, heavy equipment storage and incredible space for the whole family. Approximately half of the property is wooded with an extensive trail network, including access to the snowmobile trail system. The stunning custom home features 6 bedrooms and 2.5 bathrooms with room for multigenerational living. The main floor offers 4 bedrooms, a full bath, two spacious living rooms, a huge walk in pantry, and a beautifully appointed kitchen with quartz countertops. The fully finished lower level includes a massive rec room, furnace room, two laundry areas, and a flexible in-law suite featuring 2 bedrooms, a full bathroom, living area, and a roughed-in kitchen space with existing plumbing and appliance hookups already in place. Designed for comfort and efficiency, the home includes heated floors in the addition, and infrastructure in place for heated exterior deck, back steps and side s
$ 1,185,000
10621 County Road 2 Road, South Dundas, ON, K0E 1K0 house for sale | Listing ID X13794 | Royal LePage
View photo
House · for sale
$ 399,900
10621 County Road 2 Road, South Dundas, ON, K0E 1K0 house for sale | Listing ID X13794 | Royal LePage
Dover Heights
· House
· Parking · Cellar
Dover Heights · House · Parking · Cellar
Welcome to this charming, turnkey country home-the perfect opportunity for first-time buyers, downsizers, or anyone looking for peaceful country living with everyday conveniences close by. Tucked well back from the road on a beautiful property of over an acre, this move-in-ready home offers privacy, space, and a warm, inviting layout. The main floor features a beautiful open-concept kitchen and sun-filled den, with a spacious mudroom and large closet just off the kitchen providing excellent additional storage or pantry space. A formal dining room offers plenty of room for hosting family and friends, while the spacious living room overlooks the peaceful country property. A 4-piece bathroom and convenient main-floor laundry complete this level. Upstairs, you'll find two comfortable bedrooms tucked away from the main living areas. The unfinished basement features high ceilings and provides plenty of additional storage space. Outside, the detached garage is ideal for a workshop, recreation
$ 399,900
20450 Lakeview Street, South Glengarry, ON, K0C 2E0 house for sale | Listing ID X13776 | Royal LePage
View photo
House · for sale
$ 699,900
20450 Lakeview Street, South Glengarry, ON, K0C 2E0 house for sale | Listing ID X13776 | Royal LePage
Dover Heights
· House
· Garden
Dover Heights · House · Garden
This is your chance to own a rare piece of waterfront in South Lancaster! Set on a spacious lot surrounded by executive waterfront homes, this property offers incredible potential for today and the future. The modest 2-bedroom, year-round home has been occupied by its long-term owner and is ready to welcome someone new. Enjoy it as an affordable waterfront residence, create a charming summer getaway, or take advantage of the lot and municipal services to build your dream home on the water. The shoreline is finished in stone with shallow, calm water ideal for swimming and enjoying summer days along the St. Lawrence. Take in spectacular views toward the Adirondacks and the beauty of waterfront living from your own backyard. A small bunkhouse adds even more possibilities, turn it into a guest space, studio, hobby room or your own creative retreat. Waterfront lots with municipal services are increasingly hard to find, making this a truly unique opportunity. A diamond in the rough with a be
$ 699,900
4200 County Road 16 Road, The Nation, ON, K0B 1G0 house for sale | Listing ID X13790 | Royal LePage
View photo
House · for sale
$ 550,000
4200 County Road 16 Road, The Nation, ON, K0B 1G0 house for sale | Listing ID X13790 | Royal LePage
Dover Heights
· House
· Fireplace
Dover Heights · House · Fireplace
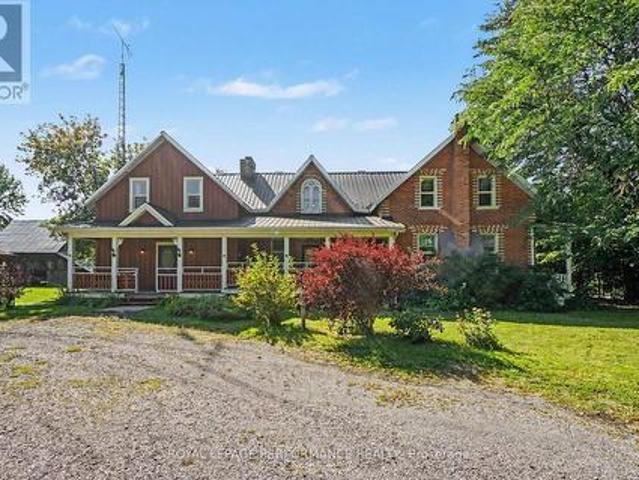
Welcome to a distinctive Victorian country home where old-world charm meets peaceful country living. Set on a private and picturesque 3.74 acre estate just outside Ottawa, this character-filled property offers timeless architectural appeal, generous living spaces, mature trees, and endless potential to create your own exceptional rural retreat. From the moment you enter the spacious foyer, the home's unique character is evident. The bright living room features a captivating spiral staircase, while the cozy sunken family room offers a warm gathering space centered around a propane fireplace. The main level also includes an eat-in kitchen with built-in cooktop and oven, convenient laundry area, and full 4-piece bathroom. The home's distinctive design continues upstairs, with two separate staircases. A dedicated staircase from the foyer leads to an impressive great room with soaring vaulted ceilings-perfect for entertaining, a games room, or creative space. The spiral staircase from the l
$ 550,000
25 Rue Lasselle, Huntingdon, QC, J0S 1H0 house for sale | Listing ID 9076 | Royal LePage
View photo
House · for sale
$ 349,000
25 Rue Lasselle, Huntingdon, QC, J0S 1H0 house for sale | Listing ID 9076 | Royal LePage
Dover Heights
· House
· Patio · Garden · Cellar
Dover Heights · House · Patio · Garden · Cellar
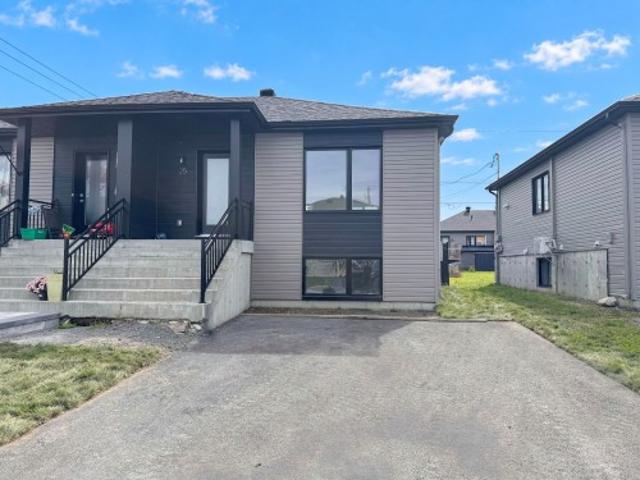
Beautiful semi-detached property built in 2023, located in a peaceful family-friendly area close to schools, parks, grocery stores, daycare centres and all essential services. The bright open-concept main floor offers a welcoming living space with large windows, a modern functional kitchen with patio door leading to the backyard, and a practical entrance hall with double closet. The fully finished basement features two spacious bedrooms with walk-in closets, a full bathroom, laundry area and storage. Asphalt driveway for two vehicles. Turnkey property available for quick occupancy
$ 349,000
4 Loyalist Crescent, South Stormont, ON, K0C 1M0 house for sale | Listing ID X13764 | Royal LePage
View photo
House · for sale
$ 425,000
4 Loyalist Crescent, South Stormont, ON, K0C 1M0 house for sale | Listing ID X13764 | Royal LePage
Dover Heights
· House
· Garden · Parking
Dover Heights · House · Garden · Parking
Welcome to this 3-bedroom family home located in one of the area's most sought-after subdivisions. Surrounded by mature trees, large lots, and a welcoming neighbourhood atmosphere, this is the kind of community where families put down roots. With a nearby park, quiet streets, and plenty of space both inside and out, it's easy to imagine making lifelong memories here. The home features an attached garage, a bright sunroom perfect for morning coffee or family gatherings, and a spacious yard with endless possibilities for kids, pets, gardening, or entertaining. This is a wonderful opportunity for buyers looking to create a home that reflects their own style and needs. With solid space, an unbeatable location, and a neighbourhood where homes are highly sought after, this property offers the chance to make it truly your own over time. Whether you're buying your first family home, looking for more space, or searching for a property in an established neighbourhood with lasting value, you'll a
$ 425,000
House Russell ON LS105486744
View photo
House · for sale
$ 729,000
House Russell ON LS105486744
Dover Heights
· House
Dover Heights · House
Explore this exciting real estate opportunity located in the vibrant area of Russell. This property is currently priced at CAD729000. A fantastic chance to acquire property in a sought-after location. Whether you are looking for a new location or a significant acquisition, this listing warrants serious consideration. Review all the details and imagine the possibilities. Contact us today for more information!
$ 729,000
18 Hilda Street, South Stormont, ON, K0C 1P0 house for sale | Listing ID X13754 | Royal LePage
View photo
House · for sale
$ 799,999
18 Hilda Street, South Stormont, ON, K0C 1P0 house for sale | Listing ID X13754 | Royal LePage
Dover Heights
· House
· Garden · Fireplace · Deck
Dover Heights · House · Garden · Fireplace · Deck
This beautifully maintained custom 2+2 bedroom, 2.5-bathroom home offers high-end finishes, spacious living areas and an extra-large southwest-facing private backyard, creating an exceptional outdoor space for relaxing and entertaining. The main floor features 9ft ceilings, 2 spacious bedrooms and 1.5 bathrooms, with the primary bedroom hosting a spectacular 5-piece ensuite featuring a spacious walk-in shower with body jets, a freestanding soaker tub and walk-in closet. The open concept kitchen / living / dining area has plenty of natural light and direct access to the rear composite deck and large fenced yard. The living room has a cozy gas fireplace while the kitchen has quartz counter tops, a large island, and a spacious corner pantry. The lower level hosts 2 large bedrooms, a full 3-piece bathroom, as well as an expansive living/family room complete with a gas fireplace. There is also an oversized utility room. Perfect for seasonal storage. Stepping outside, the exterior of this ho
$ 799,999
1536 Pitt Street, Cornwall, ON, K6J 3V1 house for sale | Listing ID X13748 | Royal LePage
View photo
House · for sale
$ 258,500
1536 Pitt Street, Cornwall, ON, K6J 3V1 house for sale | Listing ID X13748 | Royal LePage
Dover Heights
· House
· Patio · Gym · Deck · Cellar
Dover Heights · House · Patio · Gym · Deck · Cellar
Charming and impeccably maintained, this one-bedroom, one-bathroom home sits in one of Cornwall's most central locations, just steps from a gym, restaurants, convenience stores, and shopping. Pleasant curb appeal sets the tone, leading into a functional layout designed for easy living. A side entrance opens into a bright rear living area complete with patio doors leading to the rear deck, perfect for morning coffee or evening relaxation. From there, the space flows into a well-kept kitchen featuring a convenient island, ideal for meal prep or casual seating. At the front of the home, a spacious room offers flexibility as a dining room or additional living space. Off the kitchen, you'll find a comfortable main-floor bedroom and a full 4-piece bathroom, rounding out the main level's efficient design. The unfinished basement provides valuable extra space, currently set up as a bonus room, offering potential for storage, hobbies, or future development. Outside, enjoy your own private, full
$ 258,500
122 Laurier Street, Casselman, ON, K0A 1M0 house for sale | Listing ID X13776 | Royal LePage
View photo
House · for sale
$ 425,000
122 Laurier Street, Casselman, ON, K0A 1M0 house for sale | Listing ID X13776 | Royal LePage
Dover Heights
· House
· Patio · Garden · Deck · Cellar
Dover Heights · House · Patio · Garden · Deck · Cellar
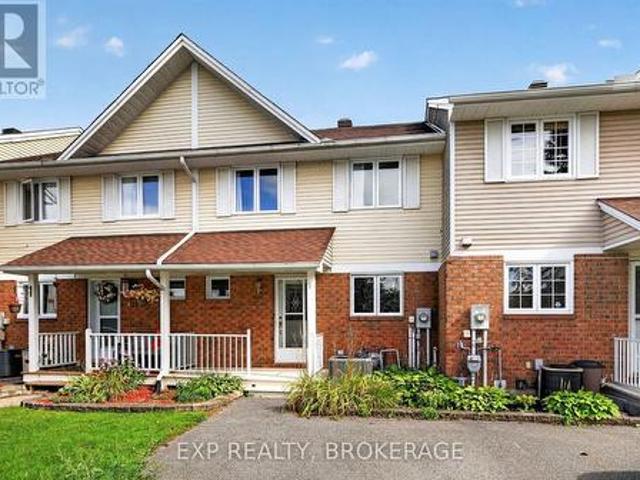
Welcome to this well-maintained townhome located in the welcoming Village of Casselman. Offering 3 bedrooms and 1.5 bathrooms, this inviting home provides comfortable living space for families, first-time buyers, or those looking to enjoy a quiet neighbourhood setting. The home features a bright and functional layout, highlighted by a skylight at the top of the stairs that brings additional natural light into the home. The kitchen was renovated in 2021, while both bathrooms were beautifully renovated in 2023. Newer flooring and a newer patio door add to the home's appeal, while the roof was redone in 2022 for added peace of mind. The fully finished basement provides valuable additional living space, featuring a spacious family room with a convenient walkout to the backyard. Step outside to enjoy the newer back deck, completed approximately three years ago, offering a great space for relaxing or entertaining. One of the standout features of this property is the extra-long driveway, prov
$ 425,000
6703 Gilmore Hill Road, South Glengarry, ON, K6H 7J3 house for sale | Listing ID X13749 | Royal LePage
View photo
House · for sale
$ 749,500
6703 Gilmore Hill Road, South Glengarry, ON, K6H 7J3 house for sale | Listing ID X13749 | Royal LePage
Dover Heights
· House
· Office room · Fireplace · Parking · Cellar
Dover Heights · House · Office room · Fireplace · Parking · Cellar
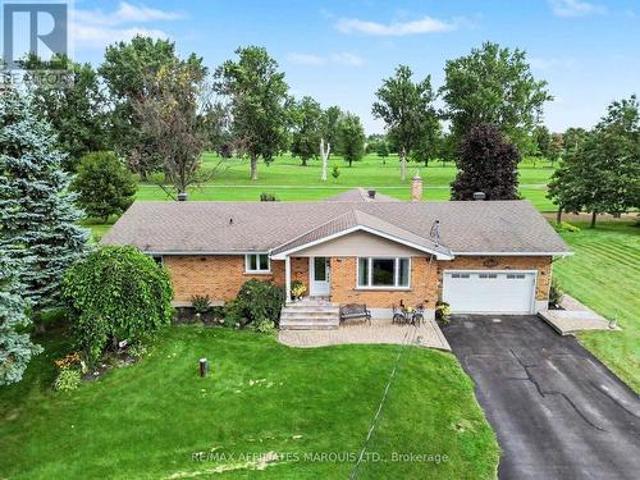
Updated all-brick bungalow in an exceptional location overlooking the ninth fairway of the Cornwall Golf & Country Club. This inviting two-bedroom home combines comfort, quality, and an enviable golf-course setting. A bright, year-round sunroom offers peaceful views of the fairway and provides a wonderful space to relax in every season. Inside, the home features two gas fireplaces, including one in the main living room, creating a warm and welcoming atmosphere. The updated kitchen is equipped with high-end stainless-steel appliances and offers both style and functionality. The spacious primary suite ample built-in shelving and storage. A second bedroom provides flexibility for guests, a home office, or additional living space. The finished basement features a large recreation room, ideal for entertaining, movie nights, a games area, or family gatherings. Additional highlights include an attached 1.5-car garage, 8' X 43' storage shed, and the enduring quality and low-maintenance appeal
$ 749,500
14930 Concession 10 11 Road, North Stormont, ON, K0A 1R0 house for sale | Listing ID X13771 | Royal LePage
View photo
House · for sale
$ 649,900
14930 Concession 10 11 Road, North Stormont, ON, K0A 1R0 house for sale | Listing ID X13771 | Royal LePage
Dover Heights
· House
· Patio · Office room · Fireplace · Gym · Deck · Swimming pool · Parking · Cellar
Dover Heights · House · Patio · Office room · Fireplace · Gym · Deck · Swimming pool · Parking · Cellar
Welcome to country living in Crysler! Nestled on a beautiful rural property, this charming home offers the perfect blend of comfort, privacy and outdoor enjoyment. Step inside to a welcoming main floor featuring a spacious dining area and kitchen, flowing seamlessly into a bright living room with soaring ceilings, hardwood floors, abundant natural light and a cozy fireplace. Patio doors lead to the back deck and inviting inground pool, creating the ultimate setting for summer entertaining and family gatherings. The main level also offers a bedroom, laundry room and a 4-piece bathroom for added convenience. Upstairs, you'll find two additional bedrooms and a 2-piece powder room. The partially finished basement provides endless possibilities, whether you're dreaming of a family room, recreation area, home gym, office or hobby space. You'll also appreciate the abundance of storage throughout. A major bonus is the attached garage with inside entry, along with a large detached garage/shop,
$ 649,900
18269 North Branch Road, South Glengarry, ON, K0C 1S0 house for sale | Listing ID X13748 | Royal LePage
View photo
House · for sale
$ 619,900
18269 North Branch Road, South Glengarry, ON, K0C 1S0 house for sale | Listing ID X13748 | Royal LePage
Dover Heights
· House
· Office room
Dover Heights · House · Office room
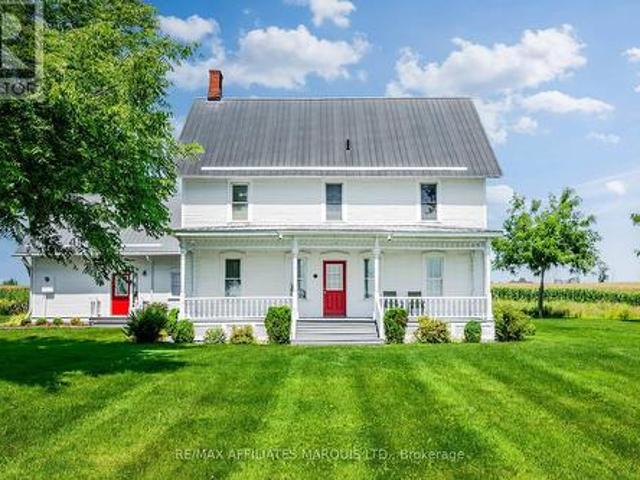
Welcome to an absolutely stunning century home sitting on over 2 acres with no neighbours, beautiful views, and a setting you won't want to leave! Nestled just north of Martintown, this large 5 bedroom, 3.5 bathroom heritage home is breathtaking both inside and out. From the classic white farmhouse style thats been well cared for to the gorgeous hardwood floors, trims, and mouldings, you will appreciate the love and care thats gone into maintaining this home. Stepping through the main door into the grand and classic entryway you are greeted by traditional farmhouse design with high ceilings and stunning details. On the main floor are a formal sitting room and formal dining room as well as a very spacious eat-in kitchen and an office. The kitchen host ample cabinet and counter space as well as lovely views of the neighbouring farm fields. The office, which could serve as an additional bedroom, features exposed stone and beams, a true testament of the craftsmanship of the home. Also on t
$ 619,900
216 Filion Street, Russell, ON, K0A 1W0 house for sale | Listing ID X13774 | Royal LePage
View photo
House · for sale
$ 899,900
216 Filion Street, Russell, ON, K0A 1W0 house for sale | Listing ID X13774 | Royal LePage
Dover Heights
· House
· Fireplace
Dover Heights · House · Fireplace
What if the home you would custom-build for yourself has already been built and is ready now? Not only the finishes you would choose, but the decisions you might not know to make until you've lived without them. This CUSTOM-BUILT 2022 BUNGALOW goes well beyond the usual builder or homeowner checklist, bringing together beautiful finishes with choices about space, function and flexibility that are much harder to change later. A substantial main floor has room for FOUR BEDROOMS without asking the rest of the home to live smaller; use one as an office and still keep three. The heart of the home is a generous open great room anchored by a striking fireplace, with real space for living and dining. The kitchen adds abundant cabinetry, serious workspace, a large island and separate pantry. Then there's the MUDROOM: expanded, beautifully fitted with custom cabinetry and genuinely sized for family life, sports gear and all the stuff that comes through the door. Main-floor laundry adds another e
$ 899,900
2389 Watson Crescent, Cornwall, ON, K6H 0H8 house for sale | Listing ID X13735 | Royal LePage
View photo
House · for sale
$ 479,900
2389 Watson Crescent, Cornwall, ON, K6H 0H8 house for sale | Listing ID X13735 | Royal LePage
Dover Heights
· House
· Deck · Parking
Dover Heights · House · Deck · Parking
Welcome to a well built semi-detached home with no rear neighbours in Cornwall's lovely Eastridge subdivision! This home features a functional open concept floor-plan, an attached garage, a rear deck, and backs onto mature trees. Enjoy being close to all the amenities that Cornwall has to offer! On the main floor you'll find a wide open kitchen / living/ dining area as well as a 3-piece bathroom and two large bedrooms, the larger of which gives access to the east facing rear deck. The kitchen hosts a functional layout as well as stunning engineered hardwood flooring. The lower level offers an expansive recreational space as well as a spacious bedroom, a laundry room, a storage room, and another 3-piece bathroom. The whole family will enjoy the curb-appeal as well as the functionality of this stunning home nestled in one of Cornwall's newest developments. Come experience life in Cornwall's Eastridge Subdivision, book your private showing today! As per Seller's Direction, 24h irrevocable
$ 479,900
920 Lucerne Drive, Russell, ON, K0A 1W0 house for sale | Listing ID X13773 | Royal LePage
View photo
House · for sale
$ 739,900
920 Lucerne Drive, Russell, ON, K0A 1W0 house for sale | Listing ID X13773 | Royal LePage
Dover Heights
· House
· Office room · Fireplace · Cellar
Dover Heights · House · Office room · Fireplace · Cellar
Welcome to this move-in-ready, well-appointed Valecraft'The Murry' bungalow, offering approximately 2,227 sq. Ft. of total finished living space, including 1,517 sq. Ft. above grade, with a versatile 3+1 bedroom layout and a finished basement. The main level features 9-foot ceilings throughout, a sunken foyer, upgraded wide-plank hardwood flooring through the main living areas, and a conveniently located front bedroom offering excellent flexibility as a bedroom, home office or playroom. The enhanced kitchen features upgraded cabinetry, counter space and backsplash extending into the breakfast area to provide convenient pantry-style storage and sought-after additional counter space, ideal for a coffee bar or everyday use. Two upgraded oversized windows in the dining room bring in plenty of natural light, while the living room offers a comfortable gathering space centred around a cozy gas fireplace. The spacious primary bedroom includes a walk-in closet and private en-suite, while a thir
$ 739,900
46 Cockburn Street, North Stormont, ON, K0C 1G0 house for sale | Listing ID X13752 | Royal LePage
View photo
House · for sale
$ 585,000
46 Cockburn Street, North Stormont, ON, K0C 1G0 house for sale | Listing ID X13752 | Royal LePage
Dover Heights
· House
· Garden
Dover Heights · House · Garden
Country Living at Its Finest. 1.2 Acres, No Rear Neighbors! Absolutely gorgeous property offering privacy, space, and small-town charm. Set on 1.2 acres with no rear neighbors, this home is bordered along the south by a peaceful little creek, with mature trees and tall hedges wrapping the backyard for extra seclusion. If you've been searching for room to breathe, this is it. Location: Just 30 minutes to Ottawa, 1.5 hours to Montreal, 40 minutes to Cornwall, 25 minutes to Long Sault/Ingleside, and only 5 minutes to Finch or Crysler. Country quiet with the city never far away. Main Floor: A welcoming entrance leads into a bright, spacious living area. The country-style eat-in kitchen overlooks the backyard, and a dedicated laundry/mud room adds everyday convenience. Three good-sized bedrooms include a primary suite with walk-in closets and a 3-piece ensuite (updated 2010). The main bathroom was also updated in 2016. Flooring throughout is a mix of tile and laminate. Lower Level: Partiall
$ 585,000

Get email alerts

Don't miss out: be the first to know about new properties

The alert was correctly created

On subscribing you accept the conditions of use and the privacy policy
Alert
Receive new ads in your inbox
Save this search
Receive alerts for new listings

We'll send you an email when we have new properties for: "Properties for sale in Dover Heights"

The alert was correctly created

Get email alerts and be the first to see new listings
Required field
On subscribing I accept the terms of the privacy policy
Perfect! You'll soon start receiving new listings via email
Alert
Receive an email when we have new ads for Properties for sale in Dover Heights
Save this search
Filters

Bedrooms

Area (sq.ft)

sq.ft
sq.ft

Price

$
$

Filter by property type

Bathrooms

Clear all filters
Receive notifications when new entries are published.