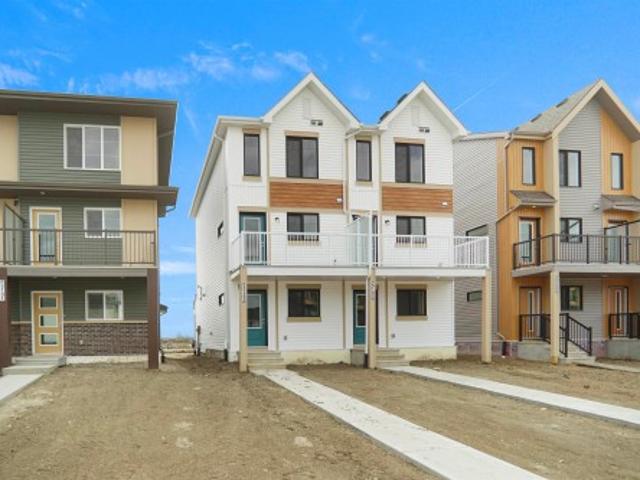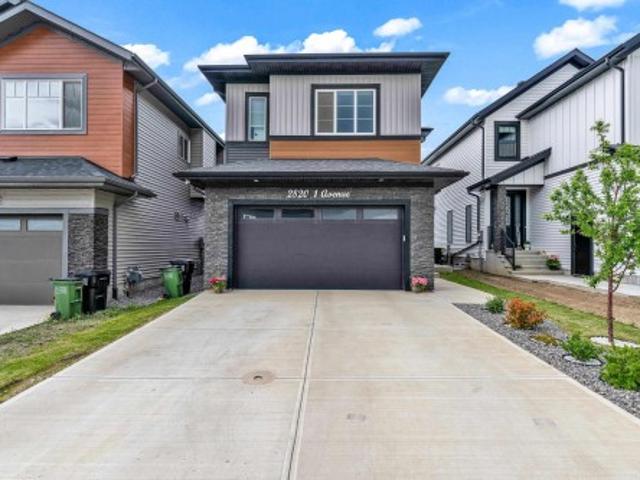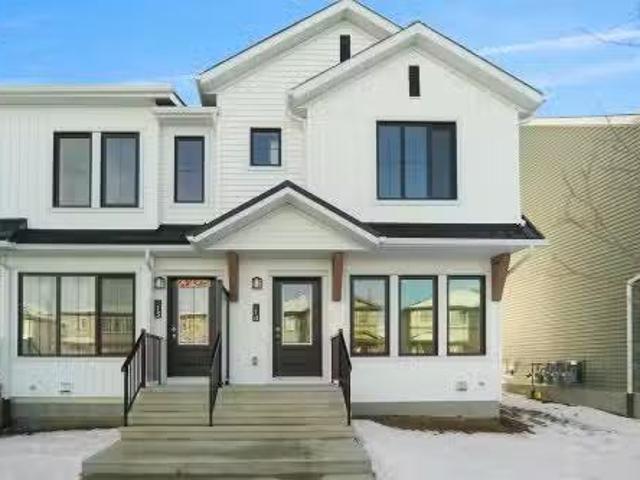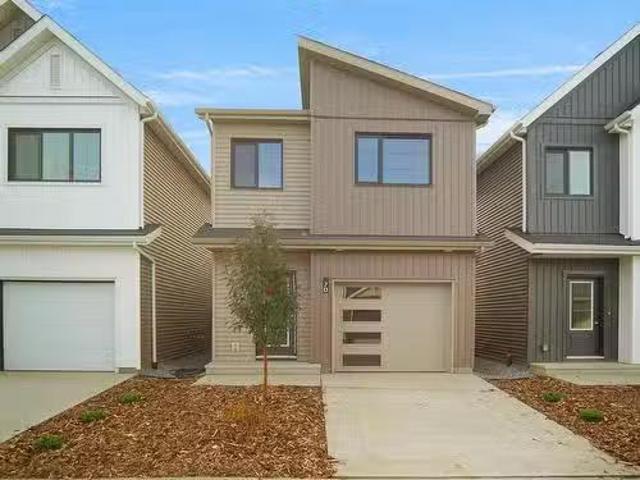
7,129 houses for sale in Downtown Edmonton

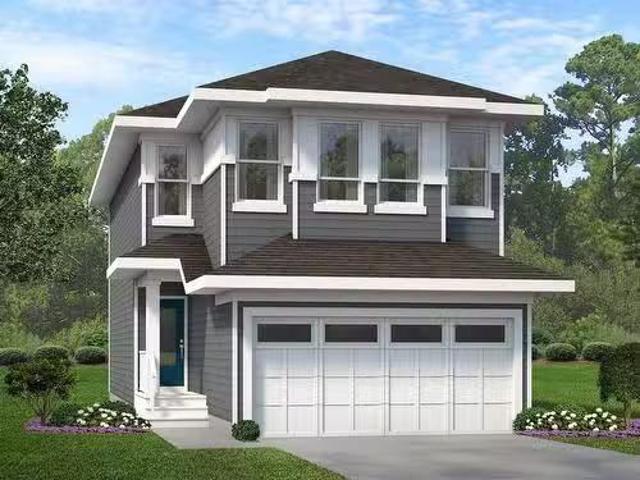
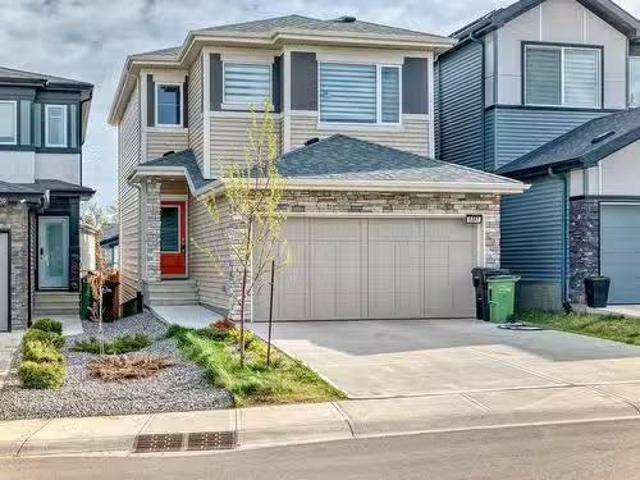
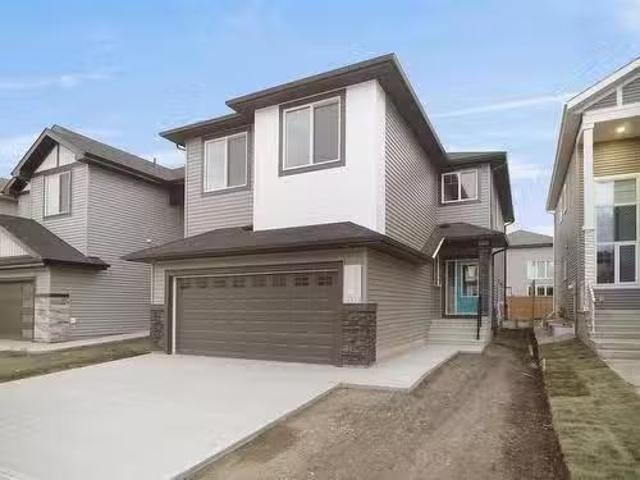
1120 Cristall Crescent, Edmonton, AB, T6W 2Z1 house for sale.
View photo
House · for sale
$ 589,756
$ 314/sq.ft
1120 Cristall Crescent, Edmonton, AB, T6W 2Z1 house for sale.
Downtown Edmonton
· 1,873 sq.ft · 3 Bedrooms · 3 Baths · House
· Parking · Cellar
Downtown Edmonton · 1,873 sq.ft · 3 Bedrooms · 3 Baths · House · Parking · Cellar
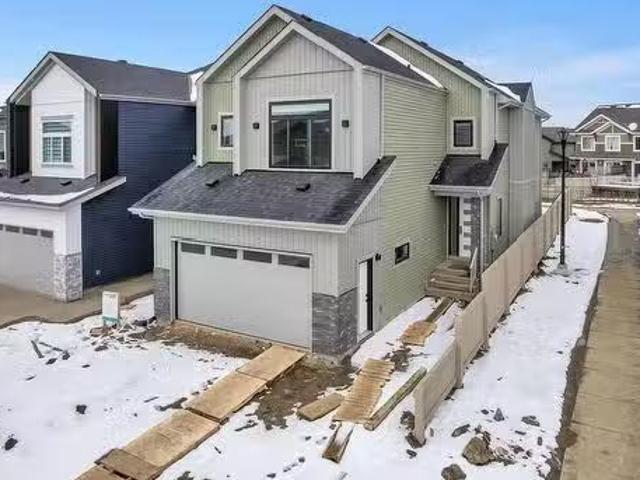
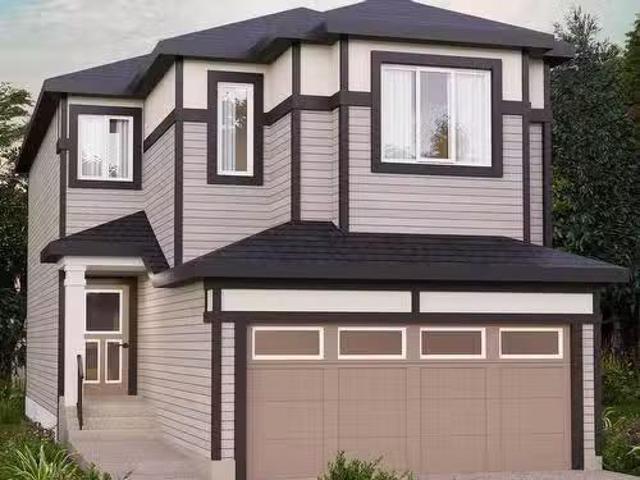
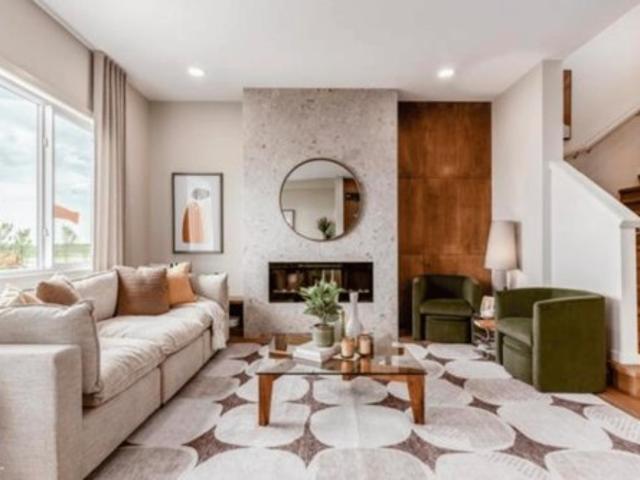
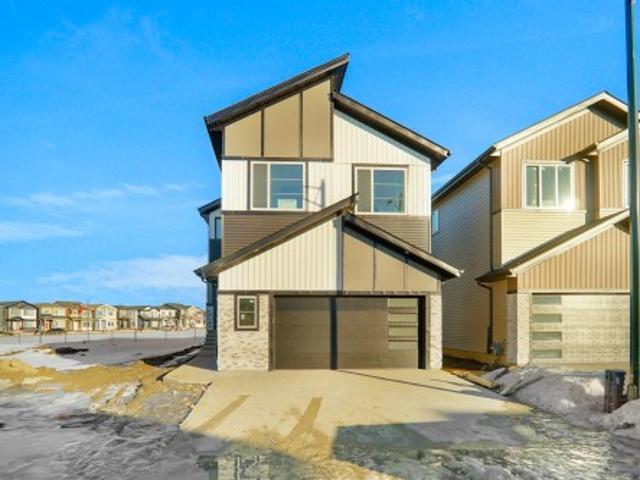
Welcome to 1120 Cristall Crescent SW—where style meets smart design! This Macan model by Daytona Homes offers 1,872 sq ft of modern living, featuring 3 spacious bedrooms, 2.5 baths, and a bright, open layout built for today’s lifestyle. The double attached garage adds everyday convenience, while the separate side entrance and oversized 60 x 36 basement windows open up endless possibilities for future development or income potential. Whether you’re entertaining in the airy main floor or unwinding in the generous bedrooms, this home combines function, flexibility, and bold design in every detail. Your Chappelle dream home awaits—move in and make it yours! Home is still under construction. Actual colors and upgrades may vary. Please verify with builder. Still available at ListedBuy!
$ 589,756
1135 Gyrfalcon Crescent, Edmonton, AB, T5S 0S5 house for sal.
View photo
House · for sale
$ 769,900
$ 320/sq.ft
1135 Gyrfalcon Crescent, Edmonton, AB, T5S 0S5 house for sal.
Downtown Edmonton
· 2,400 sq.ft · 4 Bedrooms · 3 Baths · House
· Parking · Cellar
Downtown Edmonton · 2,400 sq.ft · 4 Bedrooms · 3 Baths · House · Parking · Cellar
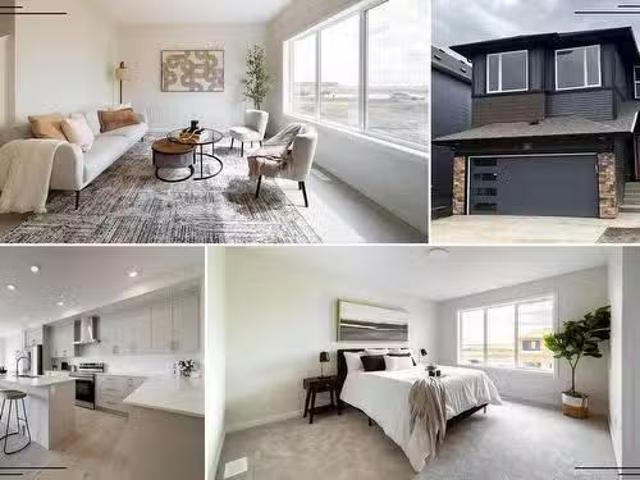
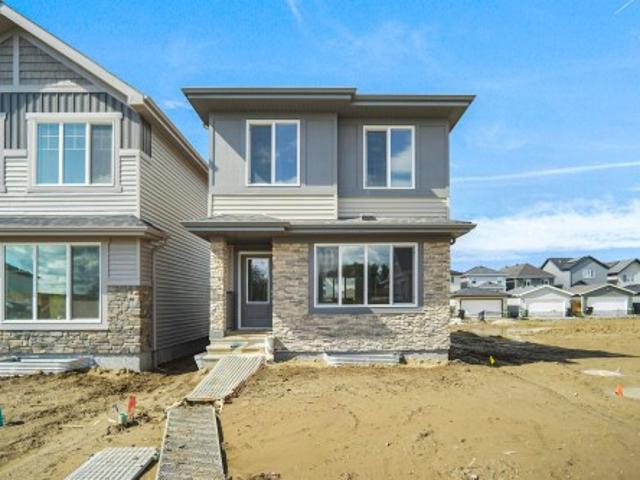
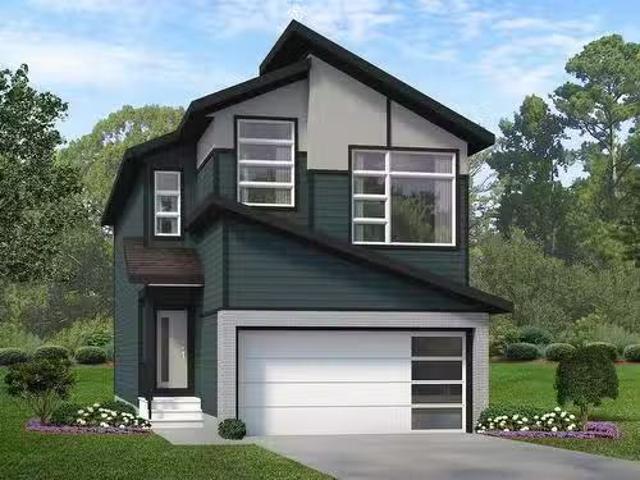
Brand new build 2406 Sq Ft 2 storey home on a corner lot with a private and amazing location backing a quiet walking path, treeline and protected green space. This home has a open concept with 4 bedrooms upstairs with a beautiful ensuite bath with tub and enclosed modern glass shower and second floor laundry and also a large bonus room overlooking a modern concept main floor with high ceilings and modern finishings. The home also features a SEPERATE SIDE ENTRANCE to basement with potential for a legal secondary suite. The main floor also has a officeDen area and a beautiful kitchen area with a extra butlers pantryspice kitchen and large mud room off the back garage door and a full bath on the main. This home is amazing and provides perfect spaces for a growing family. Still available at ListedBuy!
$ 769,900
519 Aster Drive, Edmonton, AB, T6T 2N8 house for sale Listi.
View photo
House · for sale
$ 369,998
$ 336/sq.ft
519 Aster Drive, Edmonton, AB, T6T 2N8 house for sale Listi.
Downtown Edmonton
· 1,098 sq.ft · 2 Bedrooms · 3 Baths · House
· Garden · Parking
Downtown Edmonton · 1,098 sq.ft · 2 Bedrooms · 3 Baths · House · Garden · Parking
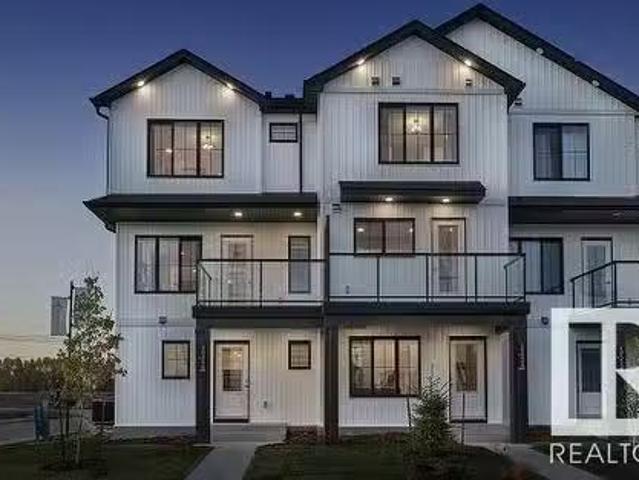
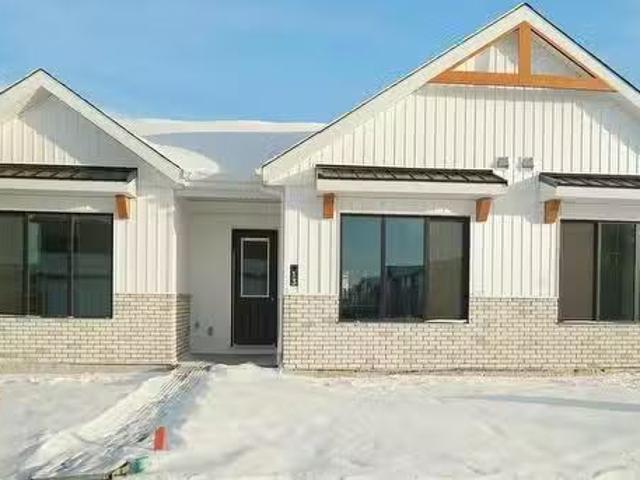
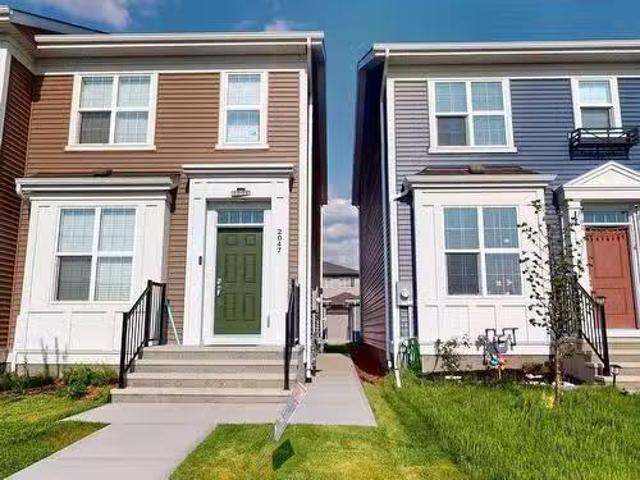
NO CONDO FEES and AMAZING VALUE! You read that right welcome to this brand new townhouse unit the “Abbey” Built by Street Side Developments and is located in one of Edmontons newest premier South East communities of Aster. With almost 1098 square Feet, it comes with front yard landscaping and a single over sized attached garage, this opportunity is perfect for a young family or young couple. Your main floor is complete with upgrade luxury Vinyl Plank flooring throughout the great room and the kitchen. The main entrance main floor has a good sized Den that can be also used as a bedroom, it also had a 2 piece bathroom. Highlighted in your new kitchen are upgraded cabinets, upgraded counter tops and a tile back splash. The upper level has 2 bedrooms and 2 full bathrooms. Unit is under construction and will be complete by December or January, photos used are from the same model recently built but colors may vary. Still available at ListedBuy!
$ 369,998
4280 Kinglet Drive, Edmonton, AB, T5S 0T1 house for sale Li.
View photo
House · for sale
$ 509,998
$ 422/sq.ft
4280 Kinglet Drive, Edmonton, AB, T5S 0T1 house for sale Li.
Downtown Edmonton
· 1,206 sq.ft · 4 Bedrooms · 3 Baths · House
· Garden · Parking · Cellar
Downtown Edmonton · 1,206 sq.ft · 4 Bedrooms · 3 Baths · House · Garden · Parking · Cellar
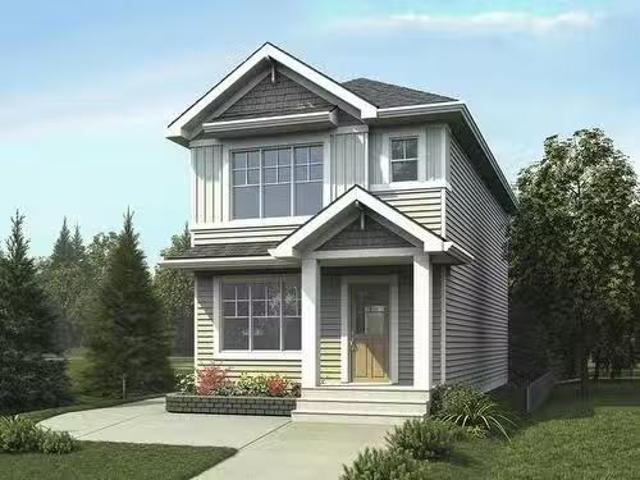
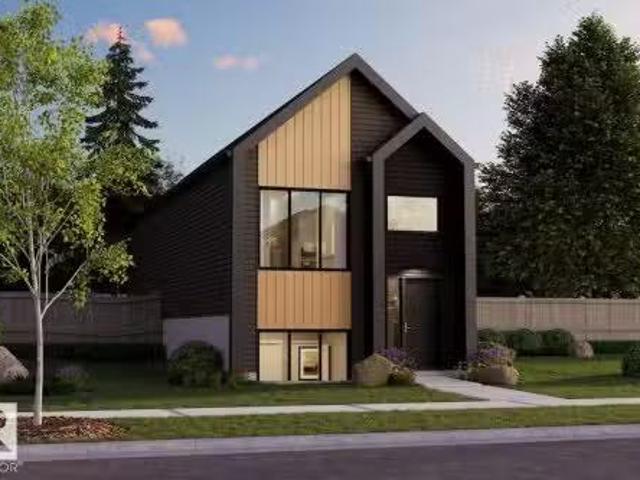
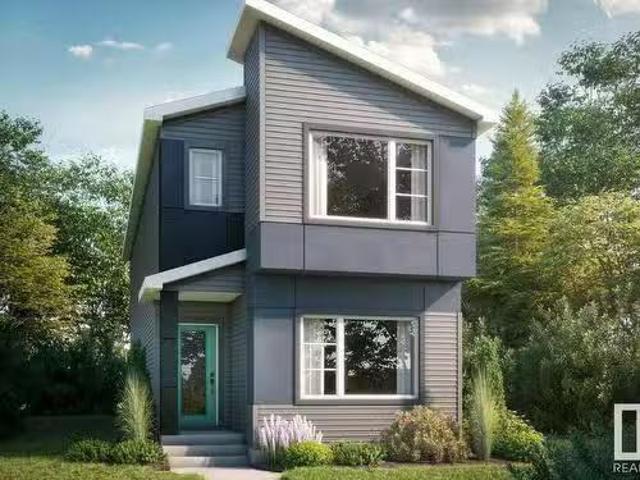
Welcome to this brand new home the “Bentley” Built by Broadview Homes and is located in one of North West Edmontons newest premier communities of Kinglet Gardens. With just over1200 square Feet this home comes single parking pad, this opportunity is perfect for a young family or young couple. Your main floor is complete with luxury Vinyl plank flooring throughout the great room and the kitchen. Highlighted in your new kitchen are upgraded cabinets, upgraded counter tops and a tile back splash. Finishing off the main level is a 2 piece bathroom. The upper level has 3 bedrooms and 2 full bathrooms that is perfect for a first time buyer. This home also comes with a fully finished legal basement suite perfect for a first time investor or a mortgage helper This home is under construction and slated to be completed summerFall of this year. Still available at ListedBuy!
$ 509,998
1075 Cristall Crescent Sw, Edmonton, AB, T6W 2Z1 house for s.
View photo
House · for sale
$ 699,952
$ 305/sq.ft
1075 Cristall Crescent Sw, Edmonton, AB, T6W 2Z1 house for s.
Downtown Edmonton
· 2,293 sq.ft · 3 Bedrooms · 3 Baths · House
Downtown Edmonton · 2,293 sq.ft · 3 Bedrooms · 3 Baths · House
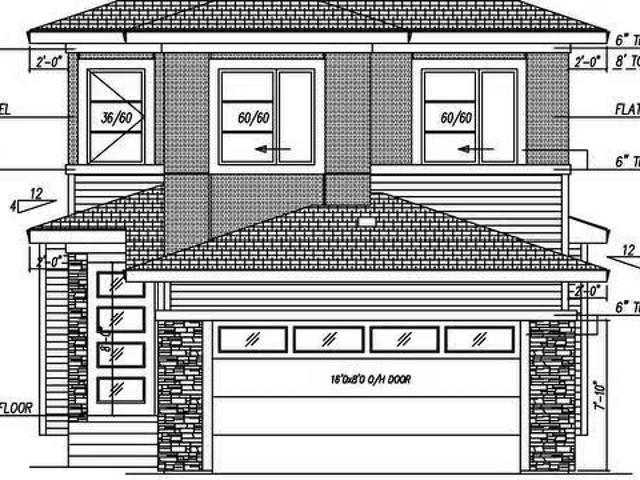
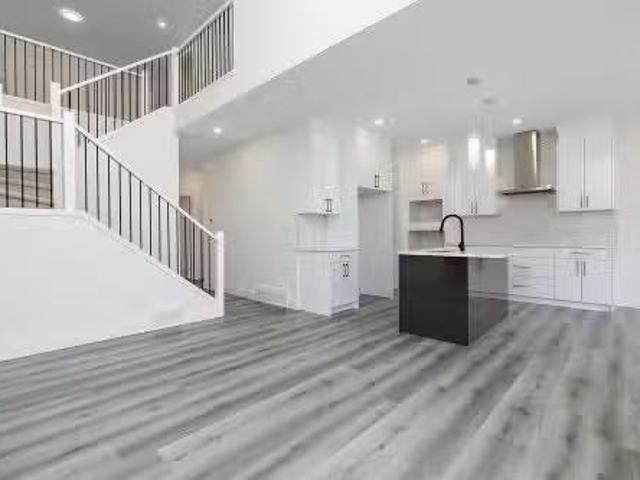
Discover the Brantford by City Homes Master Builder—an architectural statement at 1075 Cristall Crescent SW in the vibrant community of Chappelle. This 2,295 sq ft masterpiece offers 3 bedrooms, 2.5 baths, and a dramatic open-to-below great room that fills the home with light and grandeur. Designed for versatility, it features a main floor den and a full bathroom—perfect for guests or multi-generational living. The separate side entrance opens doors to future suite potential, while the included kitchen appliances make moving in effortless. Whether youre hosting in the airy great room or relaxing in your private sanctuary upstairs, this home is tailored for the modern family who craves both style and function. Elevate your lifestyle in Chappelle today! Home is still under construction. Still available at ListedBuy!
$ 699,952
2508 210 Street, Edmonton, AB, T6M 2M7 house for sale Listi.
View photo
House · for sale
$ 784,900
$ 343/sq.ft
2508 210 Street, Edmonton, AB, T6M 2M7 house for sale Listi.
Downtown Edmonton
· 2,282 sq.ft · 6 Bedrooms · 4 Baths · House
· Cellar
Downtown Edmonton · 2,282 sq.ft · 6 Bedrooms · 4 Baths · House · Cellar
This is Beauty on a wonderful street 4 Bedroom plus main floor den and a LEGAL 2 BEDROOM BASEMENT SUITE WITH SEPARATE SIDE ENTRANCE. This stunning home featuring a total of 6-bedrooms and 4-bathrooms offers over 3,000 sq. ft. of well-designed space—perfect for a growing family. On the main floor, there’s a den and full bath, great for guests or practical living. The open-to-below living area feels bright and spacious, while the chef’s kitchen is a great touch. Upstairs, you’ll find four large bedrooms, including a primary suite with a beautiful ensuite, plus a bonus room for extra space and convenient second-floor laundry. The basement features a fully finished 2-bedroom legal suite with a private entrance—ideal for saleal income or extended family. Located in the sought-after Uplands community, you’ll have easy access to schools, shopping, and everything you need, plus quick access to Anthony Henday Drive for a smooth commute. Still available at ListedBuy!
$ 784,900
7005 Kiviaq Crescent, Edmonton, AB, T6W 1A5 house for sale.
View photo
House · for sale
$ 784,900
$ 350/sq.ft
7005 Kiviaq Crescent, Edmonton, AB, T6W 1A5 house for sale.
Downtown Edmonton
· 2,239 sq.ft · 3 Bedrooms · 3 Baths · House
· Parking
Downtown Edmonton · 2,239 sq.ft · 3 Bedrooms · 3 Baths · House · Parking
The Kiera model invites you into a charming foyer area leading to a flex room, half bathroom, and mudroom that is right off the double car garage. An L-shaped kitchen at the rear of the home overlooks the spacious great room and dining area, perfect for hosting your family and friends. As you reach the second floor, youll discover a bridge leading over the great room towards the bonus room. The upstairs also features two secondary bedrooms, a full bathroom, laundry space and large primary bedroom with ensuite and walk-in closet. Photos are representative. Still available at ListedBuy!
$ 784,900
7431 Klapstein Crescent, Edmonton, AB, T6W 5N5 house for sal.
View photo
House · for sale
$ 609,900
$ 323/sq.ft
7431 Klapstein Crescent, Edmonton, AB, T6W 5N5 house for sal.
Downtown Edmonton
· 1,884 sq.ft · 4 Bedrooms · 3 Baths · House
Downtown Edmonton · 1,884 sq.ft · 4 Bedrooms · 3 Baths · House
The Stella is a spacious single family home model with an open concept main floor, complete with a kitchen that overlooks the great room and dining area. You will also find a spacious walk-through pantry which leads to the mudroom, an open to above staircase, and a 4th bedroom with full bathroom with shower on the main floor. Includes complete SAMSUNG Stainless Steel kitchen appliance package. The second floor features a large central bonus room which creates added privacy between the primary bedroom and the secondary rooms. The luxurious primary bedroom comes complete with a full bathroom and a walk-in closet. This home also has a side entrance with 9 foundation, offering the option for potential development. Photos are representative. Still available at ListedBuy!
$ 609,900
1113 Gyrfalcon Crescent, Edmonton, AB, T5S 0S5 house for sal.
View photo
House · for sale
$ 819,555
$ 309/sq.ft
1113 Gyrfalcon Crescent, Edmonton, AB, T5S 0S5 house for sal.
Downtown Edmonton
· 2,648 sq.ft · 5 Bedrooms · 4 Baths · House
· Office room · Cellar
Downtown Edmonton · 2,648 sq.ft · 5 Bedrooms · 4 Baths · House · Office room · Cellar
4 bedrooms up + Main floor Bedfull bath Stunning custom-built luxury home featuring 10ft ceilings, 8ft doors, and an elegant open-concept design. From the grand double-door entry to the beautiful open-to-above family room, every detail exudes sophistication. The chef-inspired kitchen boasts floor-to-ceiling cabinetry, waterfall countertops, and a seamless flow into the spacious living area filled with natural light. The main floor offers a versatile bedroom with a full bath—perfect as a guest suite or home office. Upstairs, enjoy two lavish primary suites, each with its own spa-like ensuite, plus two additional generously sized bedrooms. The 9ft-ceiling basement features a separate entrance, ready to be finished as a legal suite or entertainment haven. Ideally located just steps from scenic ravines and walking trails, with quick access to shopping and the freeway. A rare opportunity to own a home where luxury meets functionality—this one is a must-see! Still available at ListedBuy!
$ 819,555
2532 210 Street, Edmonton, AB, T6M 2M7 house for sale Listi.
View photo
House · for sale
$ 739,900
$ 328/sq.ft
2532 210 Street, Edmonton, AB, T6M 2M7 house for sale Listi.
Downtown Edmonton
· 2,250 sq.ft · 6 Bedrooms · 4 Baths · House
· Cellar
Downtown Edmonton · 2,250 sq.ft · 6 Bedrooms · 4 Baths · House · Cellar
2 BEDROOM FINISHED BASEMENT LEGAL SUITE! Welcome to your dream home. Discover modern living in this beautifully designed home in the vibrant Uplands community by Finesse Homes! This thoughtfully designed property offers over 3000 sqft of living space, featuring 7 Bedrooms and 4 full bathrooms perfect for growing families. The main floor features a spacious bedroom with a full bath, an open-concept living room with soaring open-to-below ceilings, and a chef-inspired kitchen. Upstairs, you will find 4 generously sized bedrooms, including the primary suite with an inspired ensuite, a bonus room, and the convenience of second-floor laundry. The fully finished 2-bedroom LEGAL SUITE in the BASEMENT provides an excellent opportunity for saleal income or extended family living, complete with its own private separate entrance. Located close to all amenities, schools, and shopping with quick access to the Anthony Henday. Anticipated completion date is April 2025. Still available at ListedBuy!
$ 739,900
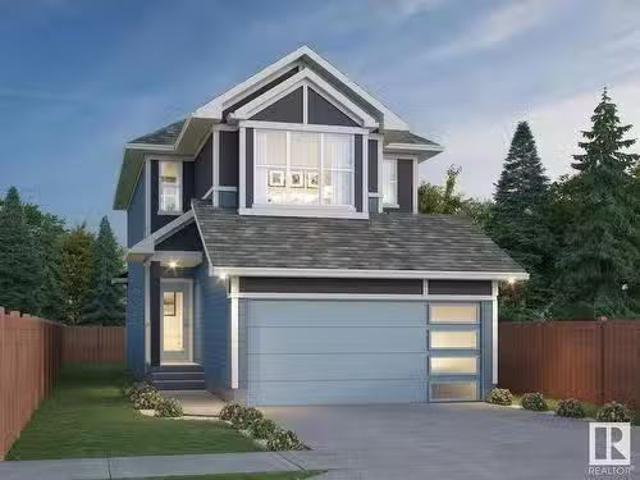
3117 Dixon Landing, Edmonton, AB, T6W 5M9 house for sale Li.
View photo
House · for sale
$ 589,998
$ 336/sq.ft
3117 Dixon Landing, Edmonton, AB, T6W 5M9 house for sale Li.
Downtown Edmonton
· 1,755 sq.ft · 3 Bedrooms · 3 Baths · House
· Cellar
Downtown Edmonton · 1,755 sq.ft · 3 Bedrooms · 3 Baths · House · Cellar
Welcome to the Willow built by the award-winning builder Pacesetter homes and is located in the heart Desrochers and just steps to the walking trails and parks. As you enter the home you are greeted by luxury vinyl plank flooring throughout the great room, kitchen, and the breakfast nook. Your large kitchen features tile back splash, an island a flush eating bar, quartz counter tops and an undermount sink. Just off of the kitchen and tucked away by the front entry is a 2 piece powder room. Upstairs is the masters retreat with a large walk in closet and a 5-piece en-suite. The second level also include 2 additional bedrooms with a conveniently placed main 4-piece bathroom and a good sized bonus room. The unspoiled basement has a side separate entrance and larger then average windows perfect for a future suite. Close to all amenities and also comes with a side separate entrance perfect for future development. Under construction pictures are of the show home the colors may vary TBC June 2
$ 589,998
1245 Cristall Way, Edmonton, AB, T6W 2Z1 house for sale Lis.
View photo
House · for sale
$ 519,900
$ 305/sq.ft
1245 Cristall Way, Edmonton, AB, T6W 2Z1 house for sale Lis.
Downtown Edmonton
· 1,701 sq.ft · 4 Bedrooms · 3 Baths · House
· Cellar
Downtown Edmonton · 1,701 sq.ft · 4 Bedrooms · 3 Baths · House · Cellar
Step into style and versatility at 1245 Cristall Way SW! This Tiguan model by Daytona Homes offers 1,707 sq ft of thoughtfully designed living space. Featuring 4 bedrooms, 3 full baths, this home is perfect for multi-generational living or guest flexibility. The 4th bedroom is located on the main level including a full bath. The 9’ foundation and massive 60 x 36 basement window flood the lower level with natural light, ready for your future vision—with a gas line for a basement range and a powerful 150 amp panel already in place. The kitchen includes a waterline-ready fridge space, ideal for modern living. Whether you’re hosting family gatherings or planning for the future, this home delivers the space, upgrades, and bold design today’s buyers crave. Welcome to your next chapter in Chappelle! Home still under construction. Actual colors and upgrades may vary. Please verify with builder. Still available at ListedBuy!
$ 519,900
1949 Avenue Nw, Edmonton, AB, T6M 3M5 house for sale | Listing ID E4495 | Royal LePage
View photo
House · for sale
$ 503,997
1949 Avenue Nw, Edmonton, AB, T6M 3M5 house for sale | Listing ID E4495 | Royal LePage
Downtown Edmonton
· House
· Cellar
Downtown Edmonton · House · Cellar
Welcome to the Brooklyn, an exceptional home by award-winning Pacesetter Homes, located in the desirable community of River's Edge at Riverview. Offering 1,668 sq. ft. Of thoughtfully designed living space, this home features an open-concept layout creating a bright and welcoming atmosphere. The main floor showcases an good sized kitchen with a large island overlooking the spacious dining nook and great room, perfect for everyday living and entertaining. Upstairs you'll find 3 generous bedrooms, 2.5 bathrooms, a versatile bonus room, and the convenience of upper-floor laundry. A separate side entrance provides excellent potential for future basement development. Ideally situated close to parks, schools, shopping, and all amenities with quick access to Anthony Henday Drive. *. Home is currently under construction. Photos are of the same model, finishings and colours may vary. Estimated completion: April 2027
$ 503,997
2103 Avenue, Edmonton, AB, T6M 3L5 house for sale | Listing ID E4495 | Royal LePage
View photo
House · for sale
$ 415,753
2103 Avenue, Edmonton, AB, T6M 3L5 house for sale | Listing ID E4495 | Royal LePage
Downtown Edmonton
· House
· Office room · Parking
Downtown Edmonton · House · Office room · Parking
Welcome to this brand new half duplex, the “Reimer” model built by the award-winning Pacesetter Homes, located in one of Edmonton's newest west-end communities of Uplands. With over 1,288 sq. Ft. of thoughtfully designed living space, this home is ideal for a young family or couple looking for modern style and functionality. The main floor features a versatile flex room or 3rd bedroom located conveniently near the garage entrance, complete with a full 3-piece bathroom perfect for guests or a home office setup. Upstairs on the second level, you'll find a contemporary kitchen with upgraded cabinetry, premium countertops, tile backsplash, and luxury vinyl plank flooring flowing seamlessly into the spacious great room, ideal for entertaining. The upper level offers 2 comfortable primary bedrooms and 2 full bathrooms, including a well-appointed primary suite. *. This home is under construction and slated to be complete by February 2027 colors may vary photos used are from the same style hom
$ 415,753
2820 1 Avenue, Edmonton, AB, T6X 3E2 house for sale | Listing ID E4494 | Royal LePage
View photo
House · for sale
$ 829,000
2820 1 Avenue, Edmonton, AB, T6X 3E2 house for sale | Listing ID E4494 | Royal LePage
Downtown Edmonton
· House
· Parking · Cellar
Downtown Edmonton · House · Parking · Cellar
Welcome to this stunning home in the heart of Alces! This thoughtfully designed property offers a bedroom and full 3PC bath on the main floor, perfect for guests or multi-generational living. The main level features a spacious living area, a modern kitchen, and a separate spice kitchen & dining area. Upstairs, you'll find a luxurious primary bedroom with a 5PC ensuite, a second primary bedroom with its own 3PC ensuite, and additional bedrooms sharing a common 3PC bathroom. A spacious bonus room provides the perfect space for family entertainment, while the conveniently located upper-floor laundry adds everyday convenience. The fully FINISHED BASEMENT includes 2 Bedrooms, 3PC bath, Kitchen & living area and a separate OWNER'S suite, offering living room & 2 PC bath for flexible living arrangements. The fully finished garage features epoxy flooring, built-in shelving, and a garage heater
$ 829,000
451 Aster Drive, Edmonton, AB, T6T 2N8 house for sale Listi.
View photo
House · for sale
$ 340,998
$ 368/sq.ft
451 Aster Drive, Edmonton, AB, T6T 2N8 house for sale Listi.
Downtown Edmonton
· 926 sq.ft · 2 Bedrooms · 2 Baths · House
· Garden · Parking · Cellar
Downtown Edmonton · 926 sq.ft · 2 Bedrooms · 2 Baths · House · Garden · Parking · Cellar
UNDER CONSTRUCTION Welcome home to this brand new row house unit the “Brooke” Built by Street Side Developments and is located in one of South East Edmontons newest premier communities of Aster. With almost 930 square feet, it comes with front yard landscaping and a single over sized rear detached parking pad this opportunity is perfect for a young family or young couple. Your main floor is complete with upgrade luxury vinyl plank flooring throughout the great room and the kitchen. Highlighted in your new kitchen are upgraded cabinet and a tile back splash. The upper level has 2 bedrooms and 2 full bathrooms. This home also comes with a unfinished basement perfect for a future development. Home is under construction and the photos are of the show home colors and finishings may vary, will be complete in September October of this year. Still available at ListedBuy!
$ 340,998
7523 Klapstein Link, Edmonton, AB, T6W 5N5 house for sale L.
View photo
House · for sale
$ 558,900
$ 288/sq.ft
7523 Klapstein Link, Edmonton, AB, T6W 5N5 house for sale L.
Downtown Edmonton
· 1,938 sq.ft · 3 Bedrooms · 3 Baths · House
· Parking · Fireplace
Downtown Edmonton · 1,938 sq.ft · 3 Bedrooms · 3 Baths · House · Parking · Fireplace
The Family 3-Storey home is the perfect blend of functionality and comfort for modern family living. With 3 finished floors, this home is designed to streamline everyday routines while creating special moments for the whole family. The ground floor offers a spacious garage, mudroom, and a playroom ideal for family activities. The main floor features an open-concept design with versatile eating bar and a dedicated homework nook. The upper floor showcases a luxurious primary suite with walk in closet, a spa inspired ensuite, and the option for a family room. Additional features include large windows, a double car garage, an outdoor lounge, and no condo fees. This home includes upgraded features such as a sleek horizontal metal railing and a stylish fireplace. photos are for representation only. Colours and finishing may vary. Still available at ListedBuy!
$ 558,900
21 1430 Aster Way, Edmonton, AB, T6T 2N8 condo for sale Lis.
View photo
House · for sale
$ 459,998
$ 333/sq.ft
21 1430 Aster Way, Edmonton, AB, T6T 2N8 condo for sale Lis.
Downtown Edmonton
· 1,378 sq.ft · 3 Bedrooms · 3 Baths · House
Downtown Edmonton · 1,378 sq.ft · 3 Bedrooms · 3 Baths · House
Welcome to Broadview Homes newest product line the Village at Aster located in the hear of the South East Edmonton. These detached single family homes give you the opportunity to purchase a brand new single family home for the price of a duplex. These homes are nested in a private community that gives you a village like feeling. There are only a hand full of units in this Village like community which makes it family orientated. From the superior floor plans to the superior designs owning a unique family built home has never felt this good. Located close to all amenities and easy access to major roads like the Henday and the whitemud drive. A Village fee of $29 per month takes care of your road snow removal so you don’t have too. All you have to do is move in and enjoy your new home. Under construction and to be complete by July of this year, photos used are from the same home recently built but colors may vary. Still available at ListedBuy!
$ 459,998
2232 5 Avenue, Edmonton, AB, T6X 3L8 house for sale | Listing ID E4495 | Royal LePage
View photo
House · for sale
$ 679,999
2232 5 Avenue, Edmonton, AB, T6X 3L8 house for sale | Listing ID E4495 | Royal LePage
Downtown Edmonton
· House
· Office room
Downtown Edmonton · House · Office room
Welcome to this stunning 2-storey home offering the perfect blend of luxury, style, and functionality. The bright open-concept main floor features a spectacular open-to-below great room, a dedicated den/office ideal for working from home, and a spacious mudroom with a large walk-through pantry. At the heart of the home is the massive chef’s kitchen, complete with quartz countertops, an oversized island, built-in oven and microwave, and abundant cabinetry for storage and entertaining. A unique walk-in closet at the front entry adds exceptional convenience and organization. Upstairs, you'll find a spacious bonus room, convenient second-floor laundry, and a luxurious primary retreat featuring an oversized bedroom, large walk-in closet, and spa-inspired 5-piece ensuite. With quartz countertops throughout and thoughtfully designed family-friendly spaces, this home delivers the perfect combination of elegance, comfort, and everyday practicality
$ 679,999
8452 Mayday Link Sw, Edmonton, AB, T6X 3E6 house for sale L.
View photo
House · for sale
$ 739,900
$ 336/sq.ft
8452 Mayday Link Sw, Edmonton, AB, T6X 3E6 house for sale L.
Downtown Edmonton
· 2,196 sq.ft · 4 Bedrooms · 3 Baths · House
· Cellar
Downtown Edmonton · 2,196 sq.ft · 4 Bedrooms · 3 Baths · House · Cellar
Step into this stunning custom built home on 150 ft deep lot in hearts of Orchards. The main floor features spacious bedroom & full bathroom perfect for guests & elderly parents. The living area is generously spacious and boasts an open-to-below concept, creating an airy and inviting atmosphere. The kitchen, featuring two-tone cabinets and elegant quartz countertops. A dedicated spice kitchen adds a practical touch to the culinary space. Second floor features, Master bedroom with 5PC ensuite & walk-in closet, Another 2 generous size bedrooms share common bathroom & cozy bonus room overlooks the main living area. Laundry is conveinetly located upstairs. Separate entrance to basement is included. This home comes with modern finishings, including Luxury vinyl flooring on main & second floor. The washrooms feature Italian marble-style tiles. Still available at ListedBuy!
$ 739,900
0 N/A, Edmonton, AB, T5J 0J4 commercial for sale Listing ID.
View photo
House · for sale
$ 400,000
$ 447/sq.ft
0 N/A, Edmonton, AB, T5J 0J4 commercial for sale Listing ID.
Downtown Edmonton
· 893 sq.ft · House
Downtown Edmonton · 893 sq.ft · House
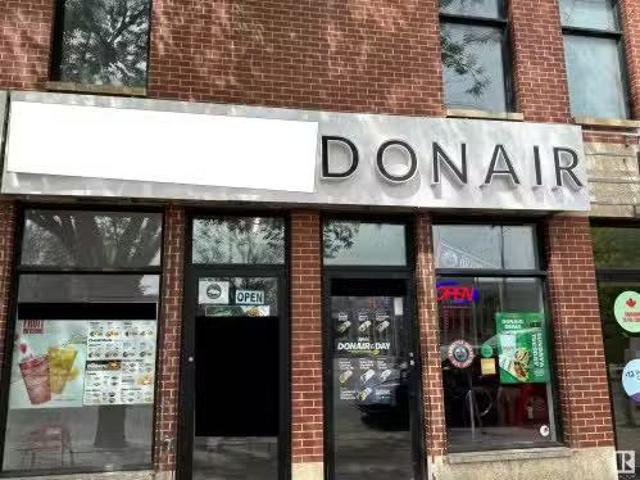
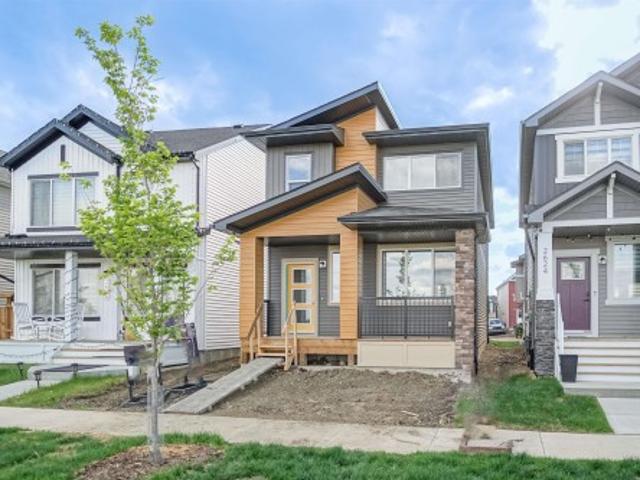
Your opportunity to own one of Edmontons original chiro clinics! Newly located in prestigious Ice District with stunning interior designed by Lauren Kyle Mc David, this successful, evidence-based practice earns a healthy revenue stream in a low-stress, enjoyable practice. Two built-in Ergostyle ES2000 Gen II Auto birding Thoracic, lumbar, and pelvic drops, cervical toggle with Super Silent Compressor. Fully automated Atlas EMR fob in Patient Calling System with Visual and Audio display. Seamless direct billing Enhanced patient experience refreshment area. Currently only open 3 to 4 half-days - ramp up the hours and doubletriple the numbers with little effort. High patient retention. Attractive lease. Still available at ListedBuy!
$ 400,000
2118 Muckleplum Crescent, Edmonton, AB, T6X 3H1 house for sa.
View photo
House · for sale
$ 724,900
$ 317/sq.ft
2118 Muckleplum Crescent, Edmonton, AB, T6X 3H1 house for sa.
Downtown Edmonton
· 2,282 sq.ft · 7 Bedrooms · 4 Baths · House
· Air conditioning · Cellar
Downtown Edmonton · 2,282 sq.ft · 7 Bedrooms · 4 Baths · House · Air conditioning · Cellar
Welcome to this exceptional 7 bed, 4 bath home with nearly 3,200 sq. ft. of fully finished space, incl. a legal 2-bed basement suite with separate entrance—perfect for extended family or saleal income. Located on a wide regular lot in The Orchards at Ellerslie, this brand-new home offers unmatched versatility and style. The main floor includes a full bedroom and bath, ideal for guests or multi-generational living. Enjoy a chef’s dream kitchen with stainless steel appliances, a large island, ample cabinetry, & a separate spice kitchen rough-in. Bright, open living areas are enhanced by big windows & soaring 9 ceilings. Upstairs features 4 spacious bedrooms with a luxurious primary suite with a WIC, spa-like ensuite, huge bonus room, laundry, & another full bath. The legal basement suite has 2 bed, bath, full kitchen, 9 foot ceiling, 3 oversized windows & AC rough in. Located minutes from parks, schools, and shopping—this home blends style, function, and investment potential in one unbea
$ 724,900
5148 River'S Edge Way, Edmonton, AB, T6M 3A8 house for sale.
View photo
House · for sale
$ 369,998
$ 336/sq.ft
5148 River'S Edge Way, Edmonton, AB, T6M 3A8 house for sale.
Downtown Edmonton
· 1,098 sq.ft · 3 Bedrooms · 3 Baths · House
· Balcony · Parking
Downtown Edmonton · 1,098 sq.ft · 3 Bedrooms · 3 Baths · House · Balcony · Parking
Welcome to Abbey built by Street Side Developments! This spacious 2+1 bedroom, two bathroom row house is over 1098 sq. ft, and comes with a large single attached garage. The upper levels of the unit are bright and open, with a modern color palate throughout. The kitchen has gorgeous cabinets and lots of counter space. The dining and living areas of this open concept blend seamlessly together, making it perfect for entertaining. The balcony access is off the kitchen. Upstairs you will find two Primary-bedrooms, each with an ensuite and great closet space. Complete the package with a single attached over sized garage, main floor den and plenty of storage for golf-clubs, bikes, rackets etc. Close to transportation, shopping, airport and so much more. Best of all there is NO CONDO fee. Under construction and will be complete this coming winter the pictures used are of the show home colors and finishings may vary. Still available at ListedBuy!
$ 369,998
6225 175A Avenue, Edmonton, AB, T5Y 3N7 house for sale List.
View photo
House · for sale
$ 478,900
$ 342/sq.ft
6225 175A Avenue, Edmonton, AB, T5Y 3N7 house for sale List.
Downtown Edmonton
· 1,399 sq.ft · 3 Bedrooms · 3 Baths · House
· Garden · Parking · Cellar
Downtown Edmonton · 1,399 sq.ft · 3 Bedrooms · 3 Baths · House · Garden · Parking · Cellar
Discover the perfect blend of comfort, style, and smart design in the Stellar. This elegant home features luxurious LVP flooring on the main floor and a welcoming foyer that opens to a sunlit great room with large front windows. The kitchen combines beauty and function with quartz countertops throughout, a Silgranit sink, island with eating ledge, ample Thermofoil cabinets, and a spacious pantry. At the rear, the dining area is framed by large windows with views of the backyard, plus a half bath and back entry leading to a generous yard and optional double detached garage. Upstairs, enjoy a versatile open loft, a bright primary suite with walk-in closet and 3-piece ensuite, two additional bedrooms, a full bath, and a laundry closet for a stackable washerdryer. Additional features include brushed nickel fixtures, 9ft ceilings on the main and basement levels, separate basement entry, rough-in plumbing, and added side windows for extra natural light. Still available at ListedBuy!
$ 478,900
1929 209A Street, Edmonton, AB, T6M 3C2 house for sale List.
View photo
House · for sale
$ 559,900
$ 282/sq.ft
1929 209A Street, Edmonton, AB, T6M 3C2 house for sale List.
Downtown Edmonton
· 1,981 sq.ft · 3 Bedrooms · 3 Baths · House
Downtown Edmonton · 1,981 sq.ft · 3 Bedrooms · 3 Baths · House
Nestled in the picturesque Riverview area of West Edmonton, Verge at Stillwater is a community that seamlessly blends natural features like wetlands, parks, and trails with convenient amenities such as schools, recreation facilities, and shopping. This single-family home, The Otis-24 is built with your growing family in mind. It features 3 bedrooms, 2.5 bathrooms and an expansive walk-in closet in the primary bedroom. Enjoy extra living space on the main floor with the laundry room on the second floor. The 9 ceilings on the main floor, (w an 18 open to below concept in the living room), and quartz countertops throughout blends style and functionality for your family to build endless memories. PLEASE NOTE PICTURES ARE OF SIMILAR HOME; ACTUAL HOME, PLANS, FIXTURES, AND FINISHES MAY VARY AND ARE SUBJECT TO AVAILABILITYCHANGES WITHOUT NOTICE. Still available at ListedBuy!
$ 559,900

Get email alerts

Don't miss out: be the first to know about new properties

The alert was correctly created

On subscribing you accept the conditions of use and the privacy policy
Alert
Receive new ads in your inbox
Save this search
Receive alerts for new listings

We'll send you an email when we have new properties for: "Houses for sale in Downtown Edmonton"

The alert was correctly created

Get email alerts and be the first to see new listings
Required field
On subscribing I accept the terms of the privacy policy
Perfect! You'll soon start receiving new listings via email
Alert
Receive an email when we have new ads for Houses for sale in Downtown Edmonton
Save this search
Filters

Bedrooms

Area (sq.ft)

sq.ft
sq.ft

Price

$
$

Filter by property type

Bathrooms

Clear all filters
Receive notifications when new entries are published.