7,145 houses for sale in Downtown Edmonton

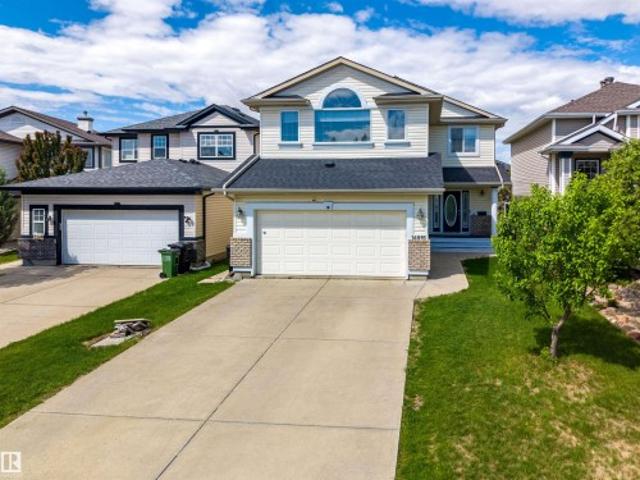
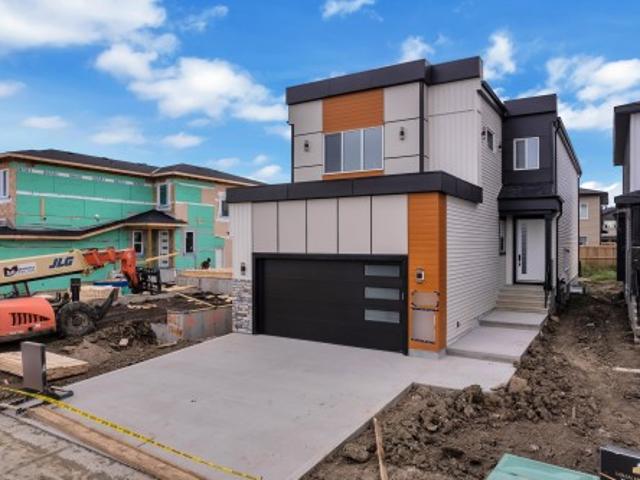
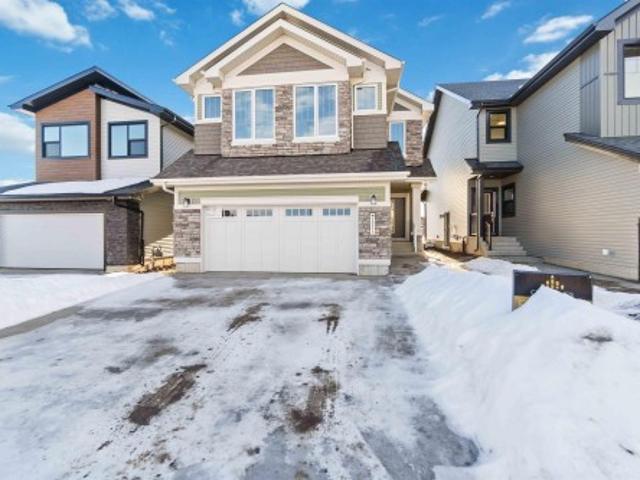
7523 Klapstein Link, Edmonton, AB, T6W 5N5 house for sale L.
View photo
House · for sale
$ 558,900
$ 288/sq.ft
7523 Klapstein Link, Edmonton, AB, T6W 5N5 house for sale L.
Downtown Edmonton
· 1,938 sq.ft · 3 Bedrooms · 3 Baths · House
· Parking · Fireplace
Downtown Edmonton · 1,938 sq.ft · 3 Bedrooms · 3 Baths · House · Parking · Fireplace
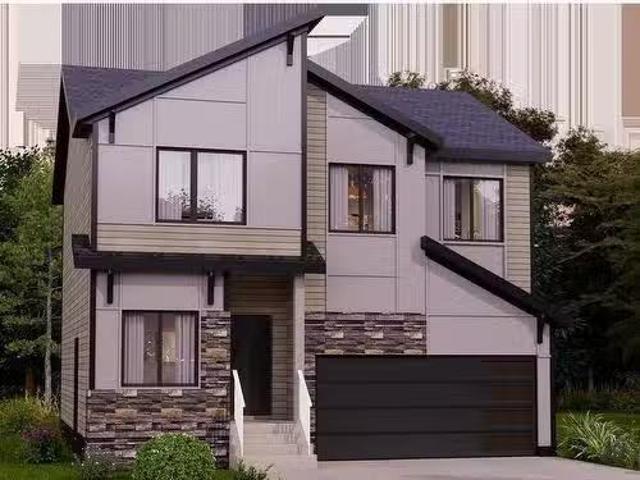
The Family 3-Storey home is the perfect blend of functionality and comfort for modern family living. With 3 finished floors, this home is designed to streamline everyday routines while creating special moments for the whole family. The ground floor offers a spacious garage, mudroom, and a playroom ideal for family activities. The main floor features an open-concept design with versatile eating bar and a dedicated homework nook. The upper floor showcases a luxurious primary suite with walk in closet, a spa inspired ensuite, and the option for a family room. Additional features include large windows, a double car garage, an outdoor lounge, and no condo fees. This home includes upgraded features such as a sleek horizontal metal railing and a stylish fireplace. photos are for representation only. Colours and finishing may vary. Still available at ListedBuy!
$ 558,900
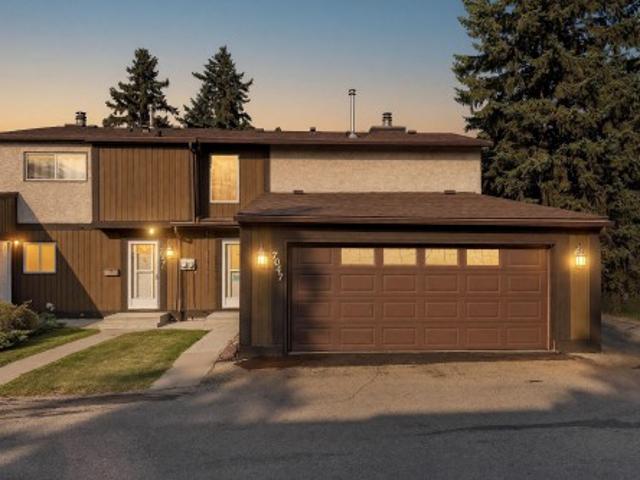
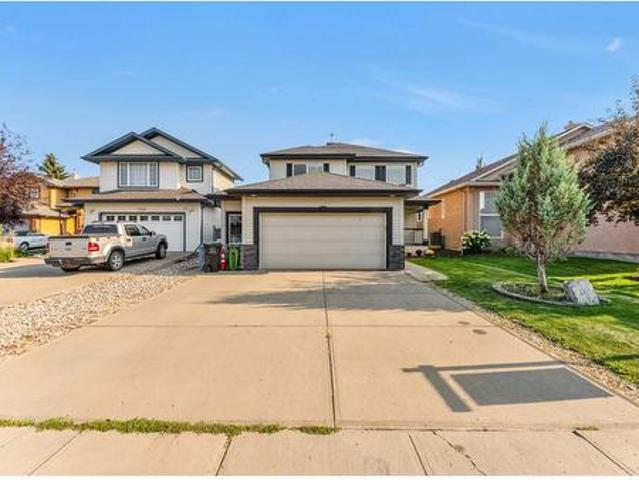
21 1430 Aster Way, Edmonton, AB, T6T 2N8 condo for sale Lis.
View photo
House · for sale
$ 459,998
$ 333/sq.ft
21 1430 Aster Way, Edmonton, AB, T6T 2N8 condo for sale Lis.
Downtown Edmonton
· 1,378 sq.ft · 3 Bedrooms · 3 Baths · House
Downtown Edmonton · 1,378 sq.ft · 3 Bedrooms · 3 Baths · House
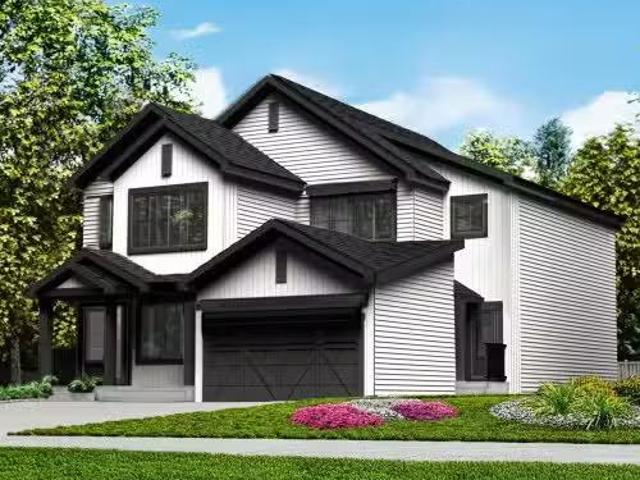
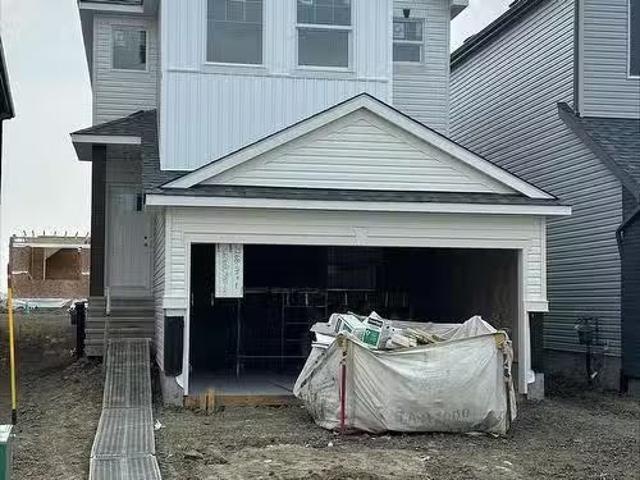
Welcome to Broadview Homes newest product line the Village at Aster located in the hear of the South East Edmonton. These detached single family homes give you the opportunity to purchase a brand new single family home for the price of a duplex. These homes are nested in a private community that gives you a village like feeling. There are only a hand full of units in this Village like community which makes it family orientated. From the superior floor plans to the superior designs owning a unique family built home has never felt this good. Located close to all amenities and easy access to major roads like the Henday and the whitemud drive. A Village fee of $29 per month takes care of your road snow removal so you don’t have too. All you have to do is move in and enjoy your new home. Under construction and to be complete by July of this year, photos used are from the same home recently built but colors may vary. Still available at ListedBuy!
$ 459,998
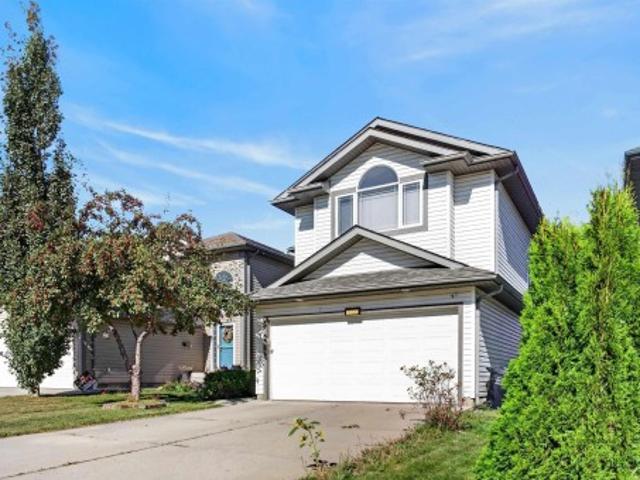
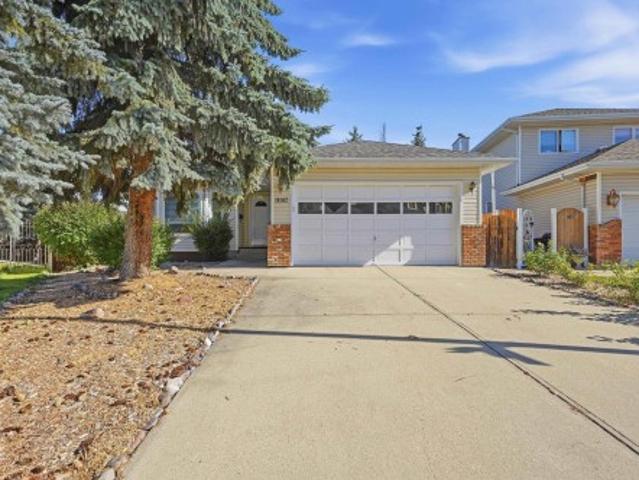
2232 5 Avenue, Edmonton, AB, T6X 3L8 house for sale | Listing ID E4495 | Royal LePage
View photo
House · for sale
$ 679,999
2232 5 Avenue, Edmonton, AB, T6X 3L8 house for sale | Listing ID E4495 | Royal LePage
Downtown Edmonton
· House
· Office room
Downtown Edmonton · House · Office room
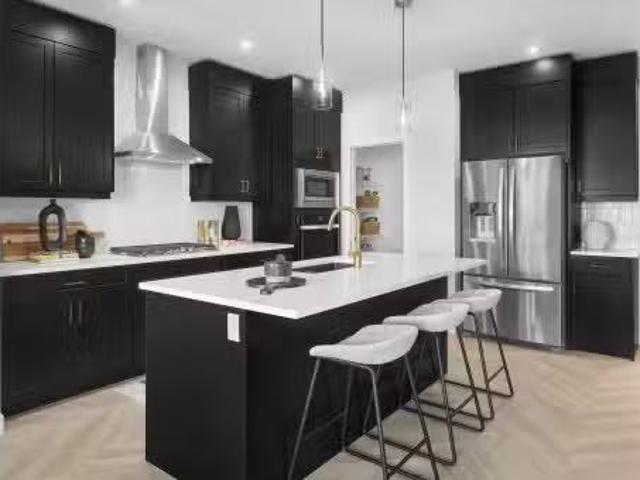
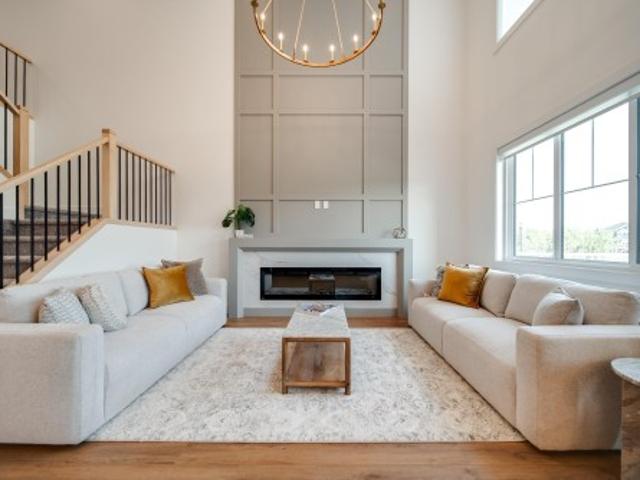
Welcome to this stunning 2-storey home offering the perfect blend of luxury, style, and functionality. The bright open-concept main floor features a spectacular open-to-below great room, a dedicated den/office ideal for working from home, and a spacious mudroom with a large walk-through pantry. At the heart of the home is the massive chef’s kitchen, complete with quartz countertops, an oversized island, built-in oven and microwave, and abundant cabinetry for storage and entertaining. A unique walk-in closet at the front entry adds exceptional convenience and organization. Upstairs, you'll find a spacious bonus room, convenient second-floor laundry, and a luxurious primary retreat featuring an oversized bedroom, large walk-in closet, and spa-inspired 5-piece ensuite. With quartz countertops throughout and thoughtfully designed family-friendly spaces, this home delivers the perfect combination of elegance, comfort, and everyday practicality
$ 679,999
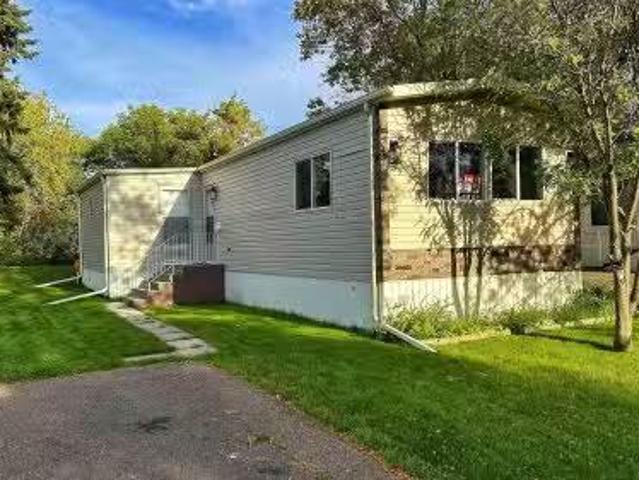
8452 Mayday Link Sw, Edmonton, AB, T6X 3E6 house for sale L.
View photo
House · for sale
$ 739,900
$ 336/sq.ft
8452 Mayday Link Sw, Edmonton, AB, T6X 3E6 house for sale L.
Downtown Edmonton
· 2,196 sq.ft · 4 Bedrooms · 3 Baths · House
· Cellar
Downtown Edmonton · 2,196 sq.ft · 4 Bedrooms · 3 Baths · House · Cellar
Step into this stunning custom built home on 150 ft deep lot in hearts of Orchards. The main floor features spacious bedroom & full bathroom perfect for guests & elderly parents. The living area is generously spacious and boasts an open-to-below concept, creating an airy and inviting atmosphere. The kitchen, featuring two-tone cabinets and elegant quartz countertops. A dedicated spice kitchen adds a practical touch to the culinary space. Second floor features, Master bedroom with 5PC ensuite & walk-in closet, Another 2 generous size bedrooms share common bathroom & cozy bonus room overlooks the main living area. Laundry is conveinetly located upstairs. Separate entrance to basement is included. This home comes with modern finishings, including Luxury vinyl flooring on main & second floor. The washrooms feature Italian marble-style tiles. Still available at ListedBuy!
$ 739,900
0 N/A, Edmonton, AB, T5J 0J4 commercial for sale Listing ID.
View photo
House · for sale
$ 400,000
$ 447/sq.ft
0 N/A, Edmonton, AB, T5J 0J4 commercial for sale Listing ID.
Downtown Edmonton
· 893 sq.ft · House
Downtown Edmonton · 893 sq.ft · House
Your opportunity to own one of Edmontons original chiro clinics! Newly located in prestigious Ice District with stunning interior designed by Lauren Kyle Mc David, this successful, evidence-based practice earns a healthy revenue stream in a low-stress, enjoyable practice. Two built-in Ergostyle ES2000 Gen II Auto birding Thoracic, lumbar, and pelvic drops, cervical toggle with Super Silent Compressor. Fully automated Atlas EMR fob in Patient Calling System with Visual and Audio display. Seamless direct billing Enhanced patient experience refreshment area. Currently only open 3 to 4 half-days - ramp up the hours and doubletriple the numbers with little effort. High patient retention. Attractive lease. Still available at ListedBuy!
$ 400,000
2118 Muckleplum Crescent, Edmonton, AB, T6X 3H1 house for sa.
View photo
House · for sale
$ 724,900
$ 317/sq.ft
2118 Muckleplum Crescent, Edmonton, AB, T6X 3H1 house for sa.
Downtown Edmonton
· 2,282 sq.ft · 7 Bedrooms · 4 Baths · House
· Air conditioning · Cellar
Downtown Edmonton · 2,282 sq.ft · 7 Bedrooms · 4 Baths · House · Air conditioning · Cellar
Welcome to this exceptional 7 bed, 4 bath home with nearly 3,200 sq. ft. of fully finished space, incl. a legal 2-bed basement suite with separate entrance—perfect for extended family or saleal income. Located on a wide regular lot in The Orchards at Ellerslie, this brand-new home offers unmatched versatility and style. The main floor includes a full bedroom and bath, ideal for guests or multi-generational living. Enjoy a chef’s dream kitchen with stainless steel appliances, a large island, ample cabinetry, & a separate spice kitchen rough-in. Bright, open living areas are enhanced by big windows & soaring 9 ceilings. Upstairs features 4 spacious bedrooms with a luxurious primary suite with a WIC, spa-like ensuite, huge bonus room, laundry, & another full bath. The legal basement suite has 2 bed, bath, full kitchen, 9 foot ceiling, 3 oversized windows & AC rough in. Located minutes from parks, schools, and shopping—this home blends style, function, and investment potential in one unbea
$ 724,900
5148 River'S Edge Way, Edmonton, AB, T6M 3A8 house for sale.
View photo
House · for sale
$ 369,998
$ 336/sq.ft
5148 River'S Edge Way, Edmonton, AB, T6M 3A8 house for sale.
Downtown Edmonton
· 1,098 sq.ft · 3 Bedrooms · 3 Baths · House
· Balcony · Parking
Downtown Edmonton · 1,098 sq.ft · 3 Bedrooms · 3 Baths · House · Balcony · Parking
Welcome to Abbey built by Street Side Developments! This spacious 2+1 bedroom, two bathroom row house is over 1098 sq. ft, and comes with a large single attached garage. The upper levels of the unit are bright and open, with a modern color palate throughout. The kitchen has gorgeous cabinets and lots of counter space. The dining and living areas of this open concept blend seamlessly together, making it perfect for entertaining. The balcony access is off the kitchen. Upstairs you will find two Primary-bedrooms, each with an ensuite and great closet space. Complete the package with a single attached over sized garage, main floor den and plenty of storage for golf-clubs, bikes, rackets etc. Close to transportation, shopping, airport and so much more. Best of all there is NO CONDO fee. Under construction and will be complete this coming winter the pictures used are of the show home colors and finishings may vary. Still available at ListedBuy!
$ 369,998
6225 175A Avenue, Edmonton, AB, T5Y 3N7 house for sale List.
View photo
House · for sale
$ 478,900
$ 342/sq.ft
6225 175A Avenue, Edmonton, AB, T5Y 3N7 house for sale List.
Downtown Edmonton
· 1,399 sq.ft · 3 Bedrooms · 3 Baths · House
· Garden · Parking · Cellar
Downtown Edmonton · 1,399 sq.ft · 3 Bedrooms · 3 Baths · House · Garden · Parking · Cellar
Discover the perfect blend of comfort, style, and smart design in the Stellar. This elegant home features luxurious LVP flooring on the main floor and a welcoming foyer that opens to a sunlit great room with large front windows. The kitchen combines beauty and function with quartz countertops throughout, a Silgranit sink, island with eating ledge, ample Thermofoil cabinets, and a spacious pantry. At the rear, the dining area is framed by large windows with views of the backyard, plus a half bath and back entry leading to a generous yard and optional double detached garage. Upstairs, enjoy a versatile open loft, a bright primary suite with walk-in closet and 3-piece ensuite, two additional bedrooms, a full bath, and a laundry closet for a stackable washerdryer. Additional features include brushed nickel fixtures, 9ft ceilings on the main and basement levels, separate basement entry, rough-in plumbing, and added side windows for extra natural light. Still available at ListedBuy!
$ 478,900
1929 209A Street, Edmonton, AB, T6M 3C2 house for sale List.
View photo
House · for sale
$ 559,900
$ 282/sq.ft
1929 209A Street, Edmonton, AB, T6M 3C2 house for sale List.
Downtown Edmonton
· 1,981 sq.ft · 3 Bedrooms · 3 Baths · House
Downtown Edmonton · 1,981 sq.ft · 3 Bedrooms · 3 Baths · House
Nestled in the picturesque Riverview area of West Edmonton, Verge at Stillwater is a community that seamlessly blends natural features like wetlands, parks, and trails with convenient amenities such as schools, recreation facilities, and shopping. This single-family home, The Otis-24 is built with your growing family in mind. It features 3 bedrooms, 2.5 bathrooms and an expansive walk-in closet in the primary bedroom. Enjoy extra living space on the main floor with the laundry room on the second floor. The 9 ceilings on the main floor, (w an 18 open to below concept in the living room), and quartz countertops throughout blends style and functionality for your family to build endless memories. PLEASE NOTE PICTURES ARE OF SIMILAR HOME; ACTUAL HOME, PLANS, FIXTURES, AND FINISHES MAY VARY AND ARE SUBJECT TO AVAILABILITYCHANGES WITHOUT NOTICE. Still available at ListedBuy!
$ 559,900
7507 Observer Lane, Edmonton, AB, T5G 2S5 house for sale Li.
View photo
House · for sale
$ 489,998
$ 548/sq.ft
7507 Observer Lane, Edmonton, AB, T5G 2S5 house for sale Li.
Downtown Edmonton
· 893 sq.ft · 1 Bedroom · 2 Baths · House
· Garden · Office room · Parking · Cellar
Downtown Edmonton · 893 sq.ft · 1 Bedroom · 2 Baths · House · Garden · Office room · Parking · Cellar
Welcome to the Bungalows at Blatchford. This brand new townhouse unit the “Hudson” Built by Street Side Developments and is located in one of Edmontons best and upcoming areas of Blatchford! With just over 900 square Feet, front and back yard is landscaped, fully fenced and a double detached garage, this opportunity is perfect for a retired couple. This bungalow comes complete with upgraded Vinyl plank flooring throughout the great room and the kitchen. Highlighted in your new kitchen are upgraded cabinets, upgraded counter tops and a tile back splash. This home has a large primary suite with a 4 piece ensuite and a den perfect for a home office or a spare bedroom. This home has a unspoiled basement ready for future development or extra storage. These bungalows have NO CONDO FEES and also front onto the pond This home is under construction and the photos used are from the same home recently built and colors may vary will be complete by the end of August 2025. Still available at ListedB
$ 489,998
1960 Avenue Nw, Edmonton, AB, T6M 3L9 house for sale | Listing ID E4483 | Royal LePage
View photo
House · for sale
$ 455,000
1960 Avenue Nw, Edmonton, AB, T6M 3L9 house for sale | Listing ID E4483 | Royal LePage
Downtown Edmonton
· House
Downtown Edmonton · House
Experience the lifestyle you’ve been dreaming of in this brand-new Impact Home w/ SEPARATE ENTRANCE & 9' ceilings creating a bright, open feel from the moment you arrive. The kitchen is the heart of the home, featuring quartz countertops, ceramic tile backsplash & elegant cabinetry—perfect for both quiet mornings & entertaining. The main level offers a spacious living & dining area, plus a convenient half bath & mudroom for everyday ease. Upstairs, the primary suite feels like a retreat w/ a 5 pc ensuite & walk-in closet, while two additional bedrooms, a full bath & upstairs laundry add comfort & function. Built w/ care & backed by the Alberta New Home Warranty Program. Home is under construction, photos are not of actual home, some finishings may vary, some photos virtually staged
$ 455,000
1948 Avenue Nw, Edmonton, AB, T6M 3M5 house for sale | Listing ID E4495 | Royal LePage
View photo
House · for sale
$ 482,997
1948 Avenue Nw, Edmonton, AB, T6M 3M5 house for sale | Listing ID E4495 | Royal LePage
Downtown Edmonton
· House
Downtown Edmonton · House
Welcome to the'Phoenix' built by the award-winning builder Pacesetter homes and is located in the heart of River's Edge. Once you enter the home you are greeted by luxury vinyl plank flooring throughout the great room, kitchen, and the breakfast nook. Your large kitchen features tile back splash, an island a flush eating bar, quartz counter tops and an undermount sink. Just off of the nook tucked away by the rear entry is a 2 piece powder room. Upstairs is the master's retreat with a large walk in closet and a 4-piece en-suite. The second level also include 2 additional bedrooms with a conveniently placed main 4-piece bathroom. This home also comes with a side separate entrance perfect for a future development. Close to all amenities and easy access to the Anthony Henday. *. Under construction and will be complete by April 2027 so the photos shown are from the same model that was recently built colors may vary.
$ 482,997
2832 1 Avenue, Edmonton, AB, T6X 3E2 house for sale Listing.
View photo
House · for sale
$ 749,900
$ 304/sq.ft
2832 1 Avenue, Edmonton, AB, T6X 3E2 house for sale Listing.
Downtown Edmonton
· 2,465 sq.ft · 4 Bedrooms · 3 Baths · House
· Cellar
Downtown Edmonton · 2,465 sq.ft · 4 Bedrooms · 3 Baths · House · Cellar
Amazing pre-construction opportunity to build your dream custom home in the growing community of Alces! One of the last remaining lots that backs onto a serene green space! Design a fully customizable layout with options for up to 5 bedrooms (or 4 bedrooms and a bonus room), 3 full bathrooms, a spice kitchen with walk-thru pantry, open-to-above living room, extended kitchen with dining nook, and a separate entrance to the basement—ideal for future development or suite potential. Choose your own interior finishings, fixtures, and floor plan to suit your lifestyle. Don’t miss your chance to create a personalized home in one of Edmonton’s newest and most exciting neighbourhoods! Still available at ListedBuy!
$ 749,900
4511 Warbler Loop, Edmonton, AB, T5S 2C2 house for sale Lis.
View photo
House · for sale
$ 579,900
$ 314/sq.ft
4511 Warbler Loop, Edmonton, AB, T5S 2C2 house for sale Lis.
Downtown Edmonton
· 1,841 sq.ft · 3 Bedrooms · 3 Baths · House
· Parking
Downtown Edmonton · 1,841 sq.ft · 3 Bedrooms · 3 Baths · House · Parking
Welcome to 4511 Warbler Loop NW—where style, space, and smart design come together in the heart of Kinglet! This Castor model by City Homes Master Builder offers 1852 sq ft of thoughtfully designed living space with 3 bedrooms, 2.5 bathrooms, and a central bonus room perfect for family movie nights or a kids’ play zone. The open-concept main floor features a modern kitchen that flows into the living and dining areas—ideal for entertaining or everyday living. A separate side entrance opens the door to future suite potential or added flexibility. The double attached garage adds convenience, while the homes elegant finishes and layout offer comfort with a touch of luxury. Nestled in a peaceful, nature-inspired community near parks and amenities, this home delivers modern living with room to grow. Still available at ListedBuy!
$ 579,900
5264 Kinney Place, Edmonton, AB, T6M 3B5 house for sale Lis.
View photo
House · for sale
$ 599,900
$ 333/sq.ft
5264 Kinney Place, Edmonton, AB, T6M 3B5 house for sale Lis.
Downtown Edmonton
· 1,798 sq.ft · 3 Bedrooms · 3 Baths · House
· Fireplace
Downtown Edmonton · 1,798 sq.ft · 3 Bedrooms · 3 Baths · House · Fireplace
Located in the heart of Windermere, Keswick Landing is a thriving new community that embodies style, value and location. Akash Homes invites you to the Bedford; this home offers stunning features, quality craftsmanship, and an open-concept floor plan that makes day-to-day living effortless with its functional design. Your main floor offers 9 ceilings, laminate flooring, and quartz counters. Youll enjoy a spacious kitchen with an abundance of cabinet and counter space, soft-close doors and drawers, plus a walk-through pantry! Your living room offers comfort and style, with an electric fireplace and large windows for plenty of natural light. Rest & retreat upstairs, where youll enjoy a large bonus room plus 3 bedrooms, including a primary suite designed for two with its expansive walk-in closet and spa-inspired ensuite! SIDE ENTRANCE PLEASE NOTEPICTURES ARE OF SIMILAR HOMES; PLANS, FIXTURES, AND FINISHES MAY VARY AND ARE SUBJECT TO AVAILABILITYCHANGES WITHOUT NOTICE. Still available at L
$ 599,900
1963 Avenue, Edmonton, AB, T6M 3L9 house for sale | Listing ID E4492 | Royal LePage
View photo
House · for sale
$ 574,900
1963 Avenue, Edmonton, AB, T6M 3L9 house for sale | Listing ID E4492 | Royal LePage
Downtown Edmonton
· House
· Office room · Parking
Downtown Edmonton · House · Office room · Parking
Step into refined luxury with the Percy by Homes by Avi, a stunning 2-story home in The Uplands. This residence greets you with a bright, open-concept main floor designed for effortless living. At its heart, a chef-inspired kitchen with a central island overlooks the great room and dining area. Offering rare versatility, the layout features 4 bedrooms and 3 full bathrooms, including a convenient main-floor bedroom and full bath, perfect for guests or a home office. Upstairs, a spacious central bonus room separates the secondary bedrooms from your private retreat. The primary suite acts as a true sanctuary, complete with an upgraded, spa-like ensuite. Finished with a private side entry door and an attached double garage, this home perfectly balances upscale style with everyday convenience. Photos of similar model for illustration only, colour/finishing will vary
$ 574,900
7395 Klapstein Crescent, Edmonton, AB, T6W 5N5 house for sal.
View photo
House · for sale
$ 599,900
$ 302/sq.ft
7395 Klapstein Crescent, Edmonton, AB, T6W 5N5 house for sal.
Downtown Edmonton
· 1,981 sq.ft · 3 Bedrooms · 3 Baths · House
· Garden · Deck · Equipped kitchen
Downtown Edmonton · 1,981 sq.ft · 3 Bedrooms · 3 Baths · House · Garden · Deck · Equipped kitchen
Everything about the Ruby is spacious! Walk through the foyer or large mudroom and into the large open great room and watch how it flows to your corner kitchen and dining area. Includes SAMSUNG Stainless Steel kitchen appliance package, 32 cu ft french door refrigerator, flat top electric range, high-efficient dishwasher and 400 cfm chimney hoodfan. Complete with a side entrance and 9 foundation. Enjoy the view of your backyard as you wash the dishes and walk right through to the deck from your dining room. Upstairs, youll find secondary bedrooms at the front of the house, a bonus room, and a large primary bedroom towards the back of the home. Your primary bedroom includes a three-piece ensuite with a water closet. Through your ensuite you will discover a large walk-in closet that leads directly into your upstairs laundry room. Energy efficient features include dual pane, Low-E, argon gas filled, Energy Star rated windows, heat recovery ventilator, 96.5% efficient. Photos are represent
$ 599,900
4509 Warbler Loop, Edmonton, AB, T5S 2C2 house for sale Lis.
View photo
House · for sale
$ 569,980
$ 280/sq.ft
4509 Warbler Loop, Edmonton, AB, T5S 2C2 house for sale Lis.
Downtown Edmonton
· 2,034 sq.ft · 3 Bedrooms · 3 Baths · House
· Office room · Parking
Downtown Edmonton · 2,034 sq.ft · 3 Bedrooms · 3 Baths · House · Office room · Parking
Welcome to 4509 Warbler Loop NW, where style meets smart design in the heart of Kinglet! This stunning Sicily model by City Homes Master Builder offers 2049 sq ft of beautifully crafted living space. With 3 spacious bedrooms, a main floor den, and 2.5 bathrooms, this home is perfect for families or professionals craving versatility and comfort. Step into an open-concept main floor that effortlessly blends living, dining, and kitchen areas—ideal for entertaining or cozy nights in. Need a home office or flex room? The den delivers. Upstairs, enjoy a generous primary suite with a walk-in closet and elegant ensuite. Complete with a double attached garage, this home is nestled in the peaceful, nature-inspired community of Kinglet, just minutes from parks, trails, and all west-end amenities. Thoughtfully built. Move-in ready. Make this your next chapter! Still available at ListedBuy!
$ 569,980
Edmonton, AB, T6V 0C5 commercial for sale Listing ID E4421308
View photo
House · for sale
$ 249,000
Edmonton, AB, T6V 0C5 commercial for sale Listing ID E4421308
Downtown Edmonton
· House
Downtown Edmonton · House
This 50 Seat Restaurant Located on North Side Of Edmonton In A Shopping Plaza Anchored By Tim Hortons Shoppers Drug Mart, Sace On Food. The Buyer Can Change The Cuisine Subject To Landlord Approval. Still available at ListedBuy!
$ 249,000
Edmonton, AB, T6E 2A8 commercial for sale Listing ID E4447019
View photo
House · for sale
$ 195,000
Edmonton, AB, T6E 2A8 commercial for sale Listing ID E4447019
Downtown Edmonton
· House
Downtown Edmonton · House
High-traffic location with exceptional visibility in one of Edmonton’s most vibrant and sought-after commercial areas. Established franchise brand with strong community recognition. Fully fixtured turnkey operation – ready for new ownership with minimal transition time. Strong sales history with potential to grow under hands-on ownership. Surrounded by retail, hospitality, and nightlife – ideal for both daytime and late-night business. Includes all leasehold improvements & equipment Ideal For: Entrepreneurs looking to own a profitable quick-service restaurant. Investors seeking a reputable franchise opportunity in a dynamic urban market. Family-run or owner-operator setups wanting to leverage the foot traffic of Whyte Avenue. Still available at ListedBuy!
$ 195,000
6403 29 Ave, Edmonton, AB, T6X 3M8 house for sale | Listing ID E4490 | Royal LePage
View photo
House · for sale
$ 799,999
6403 29 Ave, Edmonton, AB, T6X 3M8 house for sale | Listing ID E4490 | Royal LePage
Downtown Edmonton
· House
· Deck
Downtown Edmonton · House · Deck
Located in the desirable community of Mattson, this corner custom-built home sits on a regular lot with additional side windows that fill the home with abundant natural light. Offering 5 spacious bedrooms and 4 full bathrooms, including 2 master bedrooms with their own private ensuites, this home is thoughtfully designed for comfort and functionality. The main level features a beautifully finished open-concept layout with a fully custom kitchen, convenient spice kitchen, and an impressive open-to-below living area that creates a bright and airy atmosphere. Each bedroom includes its own custom closet, adding both style and practicality. Enjoy the convenience of a private deck perfect for outdoor living, while being within walking distance to amenities and offering easy access to major highways. This property is under construction, and photos are for representation only; actual finishings will vary
$ 799,999
2047 Maple Road, Edmonton, AB, T6T 2T1 house for sale Listi.
View photo
House · for sale
$ 469,900
$ 343/sq.ft
2047 Maple Road, Edmonton, AB, T6T 2T1 house for sale Listi.
Downtown Edmonton
· 1,367 sq.ft · 3 Bedrooms · 3 Baths · House
· Garden · Parking · Deck · Cellar
Downtown Edmonton · 1,367 sq.ft · 3 Bedrooms · 3 Baths · House · Garden · Parking · Deck · Cellar
This beautiful AVI built open concept home Ready to Move in has welcoming entry and living room facing to Maple Playground. U shape kitchen conveniently placed at the end equipped with quartz counter tops, SS appliances. Powder room at the main floor is close to back entry. Upper floor has 3 bedrooms 2 bathrooms + Laundry room with a built in storage. Primary bedroom with 3 piece en Suite w walk-in closet & another 4 piece bathroom. The basement is ready to develop with plumbing roughed in for a future bathroom & SEPRATE ENTRY with Concrete Pathway. The backyard is fully landscaped with deck and concrete path to the double detached garage. Close to walking trails, parks, landmark Cinema, shopping, public transportation, Easy access to Whitemud & Anthony Henday. Still available at ListedBuy!
$ 469,900
5357 Lark Landing Landing, Edmonton, AB, T5S 0S2 house for s.
View photo
House · for sale
$ 529,999
$ 289/sq.ft
5357 Lark Landing Landing, Edmonton, AB, T5S 0S2 house for s.
Downtown Edmonton
· 1,830 sq.ft · 4 Bedrooms · 3 Baths · House
· Patio · Garden
Downtown Edmonton · 1,830 sq.ft · 4 Bedrooms · 3 Baths · House · Patio · Garden
Experience modern living at its finest in this beautifully designed masterpiece of over 1800 Sqft Single Family Home! This air-conditioned spacious home features 4 bedrooms, a bonus room, a main floor den, and an open-concept layout that effortlessly blends style and functionality. The chef-inspired kitchen is a culinary dream with stainless steel appliances, quartz countertops, and a sizeable pantry. The 9ft living room on the main floor is massive with large windows and sliding glass patio doors. Retreat to the primary suite featuring a luxurious 4-piece ensuite and elegant finishes throughout the home. Designed for comfort and energy efficiency, every detail has been thoughtfully considered. Your dream home awaits in Kinglet Gardens—come see it today! Still available at ListedBuy!
$ 529,999
1067 Cornerstone Way, Sherwood Park, AB, T6M 1R6 house for s.
View photo
House · for sale
$ 571,990
$ 254/sq.ft
1067 Cornerstone Way, Sherwood Park, AB, T6M 1R6 house for s.
Downtown Edmonton
· 2,250 sq.ft · 4 Bedrooms · 3 Baths · House
· Garden · Parking · Cellar
Downtown Edmonton · 2,250 sq.ft · 4 Bedrooms · 3 Baths · House · Garden · Parking · Cellar
Brand New Home! This stunning WHISTLER detached home offers 4 BEDROOMS and 2 12 bathrooms. The open concept and inviting main floor features 9 ceilings, a den and half bath. The kitchen is a cooks paradise, with included kitchen appliances, quartz countertops and a walk-in pantry. Upstairs, the house continues to impress with a bonus room, walk-in laundry, full bath, and 4 bedrooms. The master is a true oasis, complete with a walk-in closet and luxurious ensuite with double sinks. Enjoy the added benefits of this home with its double attached garage, side entrance, basement bathroom rough ins and front yard landscaping. Enjoy access to amenities including a playground, planned schools, commercial, a wetland reserve, and recreational facilities, sure to compliment your lifestyle! QUICK POSSESSION! Still available at ListedBuy!
$ 571,990
0 0 Ave, Edmonton, AB, T6W 0P1 commercial for sale Listing.
View photo
House · for sale
$ 299,800
0 0 Ave, Edmonton, AB, T6W 0P1 commercial for sale Listing.
Downtown Edmonton
· House
Downtown Edmonton · House
QUICK PROMOTIONAL SALE! Extremally rare opportunity! Famous Franchised business in the busiest SOUTHWEST Shopping Centre! Successful and easy operation with great potentials. Anchored by Superstore, Banks, and many other food chains. Its a one-stop shopping destination featuring a strong mix of national and local retail and service tenants. The loyal client base speaks for itself, as the reputation of the operation is second to none. With a dedicated team in place, new owners can step into a thriving enterprise right away. Dont miss out! Still available at ListedBuy!
$ 299,800

Get email alerts

Don't miss out: be the first to know about new properties

The alert was correctly created

On subscribing you accept the conditions of use and the privacy policy
Alert
Receive new ads in your inbox
Save this search
Receive alerts for new listings

We'll send you an email when we have new properties for: "Houses for sale in Downtown Edmonton"

The alert was correctly created

Get email alerts and be the first to see new listings
Required field
On subscribing I accept the terms of the privacy policy
Perfect! You'll soon start receiving new listings via email
Alert
Receive an email when we have new ads for Houses for sale in Downtown Edmonton
Save this search
Filters

Bedrooms

Area (sq.ft)

sq.ft
sq.ft

Price

$
$

Filter by property type

Bathrooms

Clear all filters
Receive notifications when new entries are published.