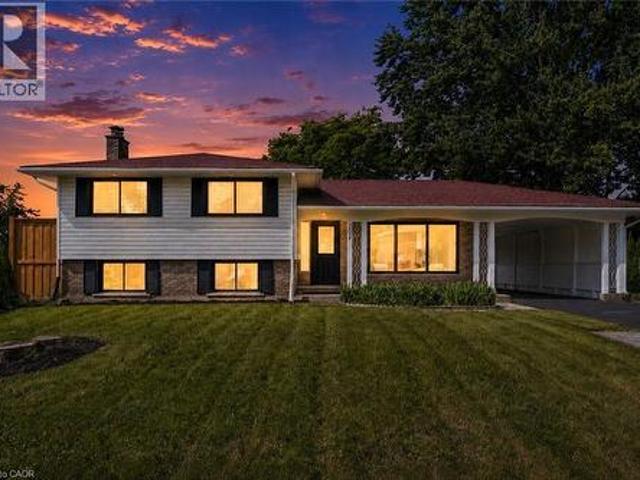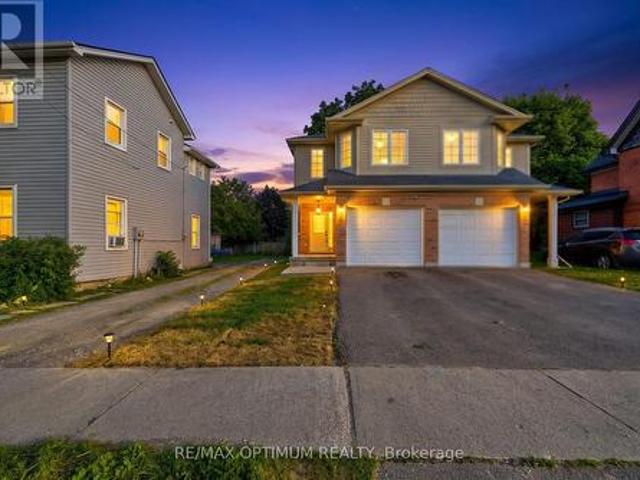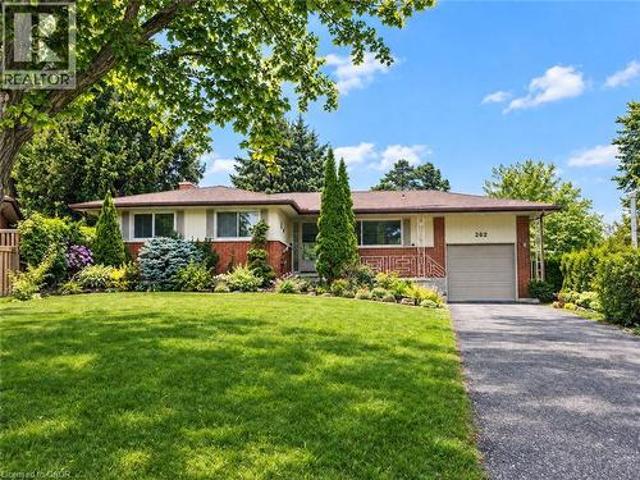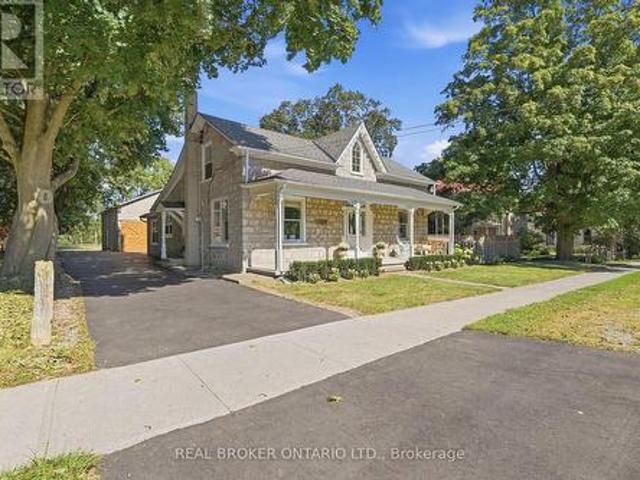
3,227 houses for sale in Drumbo

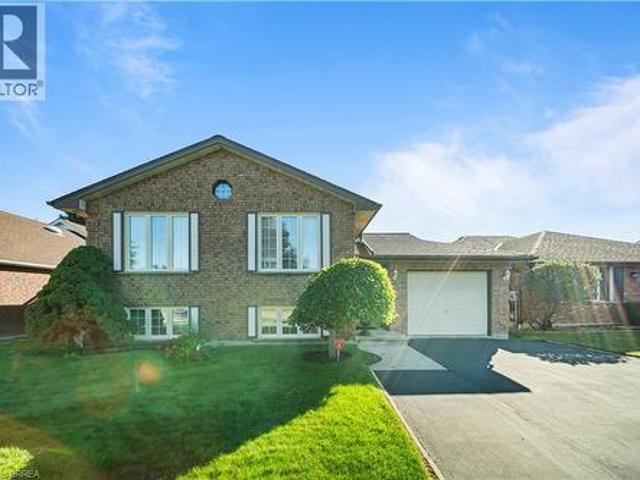
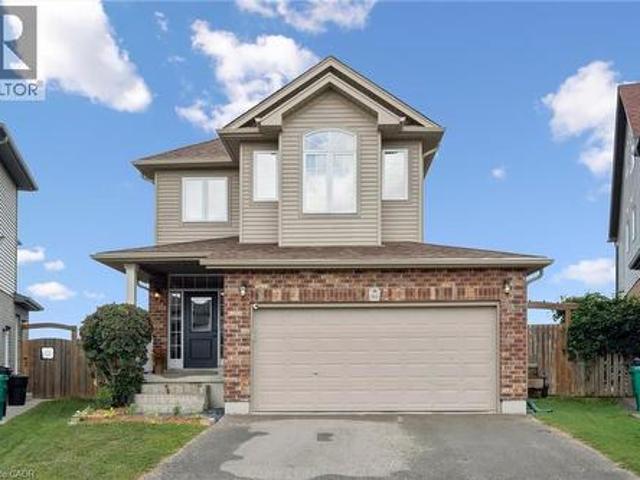
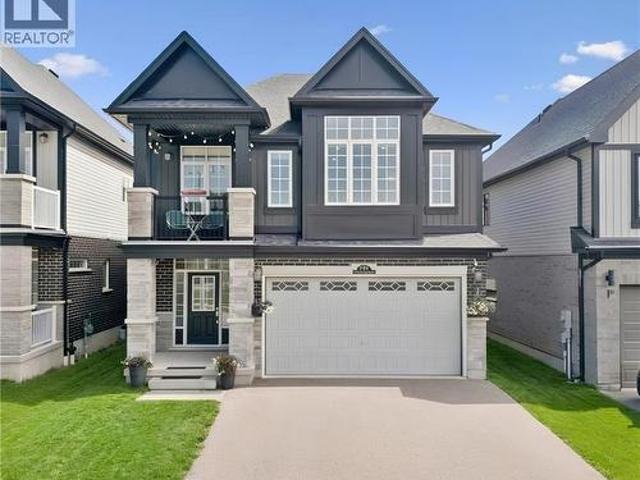
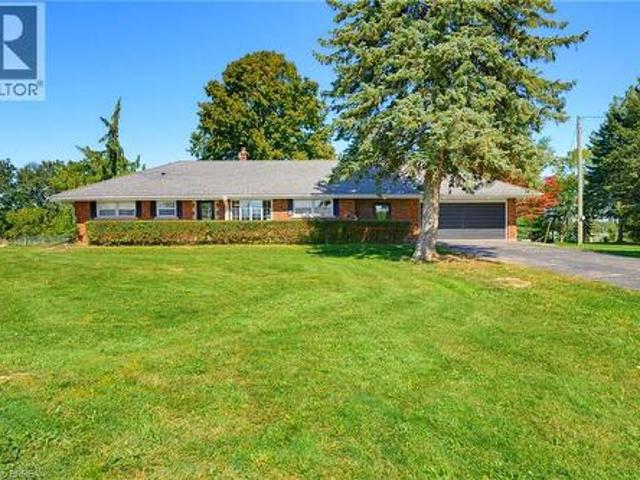
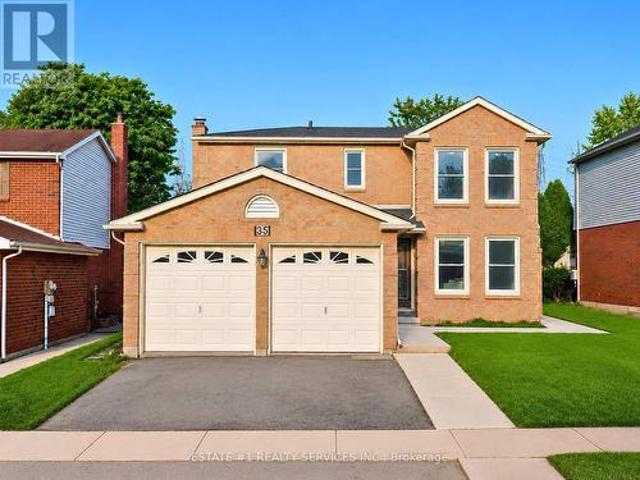
35 Golden Meadow Drive, Kitchener, ON, N2N 2L9 house for sale | Listing ID X13830 | Royal LePage
View photo
House · for sale
$ 749,900
Updated
35 Golden Meadow Drive, Kitchener, ON, N2N 2L9 house for sale | Listing ID X13830 | Royal LePage
Drumbo
· House
· Cellar
Drumbo · House · Cellar
Legal*. Second dwelling Basement permit & inspection report attached! *Loaded with over $100,000 in upgrades*. And Improvements! This beautifully updated home features an extensively finished. *1052 Sq ft Legal basement. *with approximately $75,000 invested, a professionaly finished pathway/landscapping valued at approx $7,000, a newer roof worth about $7,000 and about $10,000 invested in flooring. Additional upgrades include premium Vinyl flooring, New Pot lights, modern finishes and numerous other improvements throughout. The list of upgrades goes on and on! RARELY DOES A BEAUTIFUL HOME OFFER THIS MUCH SPACE, 4 BEDROOMS + 2 BEDROOM LEGAL BASEMENT WITH 3+2 WASHROOMS AND A FANTASTIC LOCATION IN ONE PACKAGE*Welcome to 35 Golden Meadow Drive, spacious, freshly painted, beautifully maintained 4-bedroom detached family home nestled in the highly desirable Forest Heights neighbourhood of Kitchener. This home offers over 3,000 sq. Ft. of total living space, comfort and exceptional value for
$ 749,900
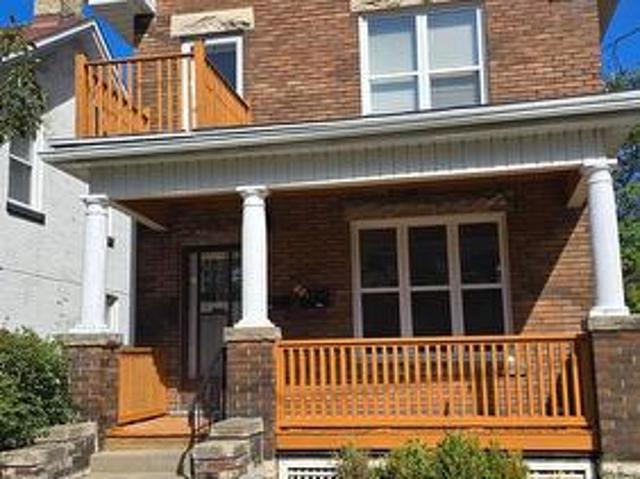
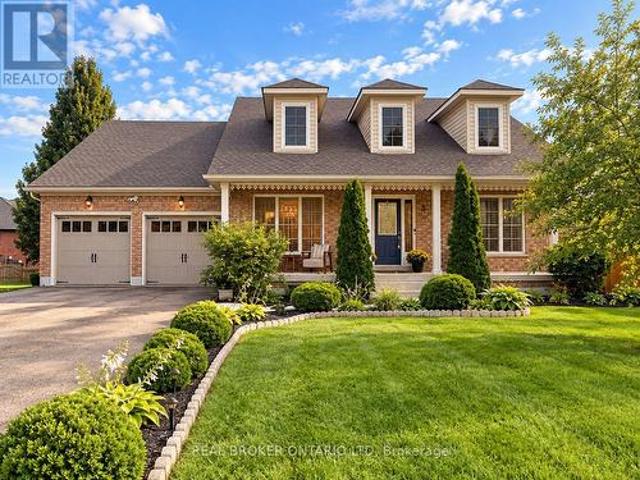
120 Maple Crescent, Flamborough, ON, N0B 2J0 house for sale | Listing ID 40866 | Royal LePage
View photo
House · for sale
$ 329,900
New
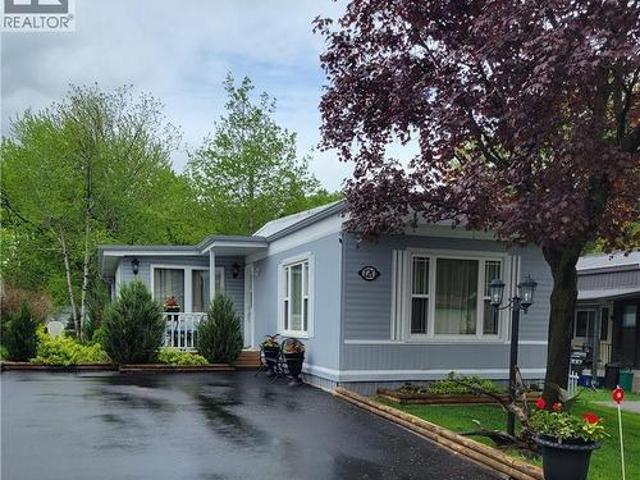
120 Maple Crescent, Flamborough, ON, N0B 2J0 house for sale | Listing ID 40866 | Royal LePage
Drumbo
· House
· Garden
Drumbo · House · Garden
Welcome to 120 Maple, a well maintained home offering the perfect blend of comfort, community, and affordability. Situated on a quiet street within Beverly Hills Estates—a highly sought-after, all-ages, year-round community—this 1,050 sq ft gem is entirely turn-key! The bright, carpet-free layout features engineered hardwood flooring in the living room and main hallway, opening into a spacious kitchen updated in 2020 with an abundance of cupboard and counter space. Perfect for entertaining, the kitchen flows seamlessly into the main living room and sunroom, bathed in natural light from windows that were mostly replaced in 2023. The flexible floor plan currently offers 2 bedrooms, with the easy potential to convert to 3 if needed, alongside a large 4-piece bathroom that conveniently houses the laundry. A massive bonus is the screened-in, enclosed back verandah—ideal for extra storage or all-weather hosting. Outside, the carefully maintained gardens offer excellent curb appeal, while the
$ 329,900
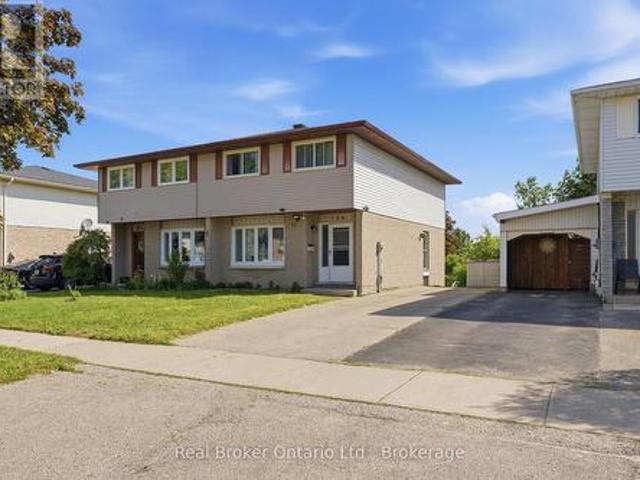
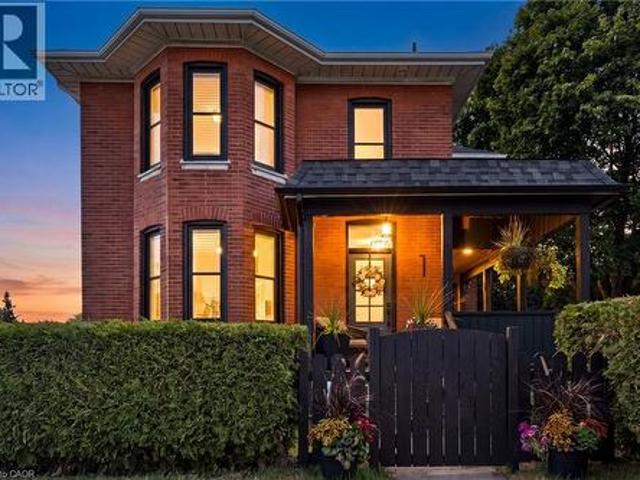
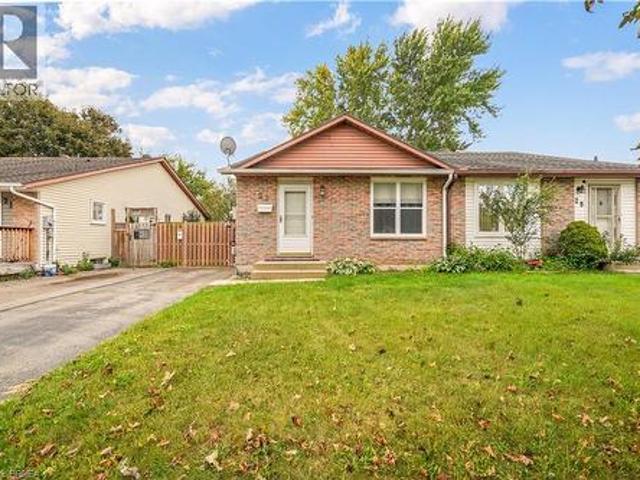
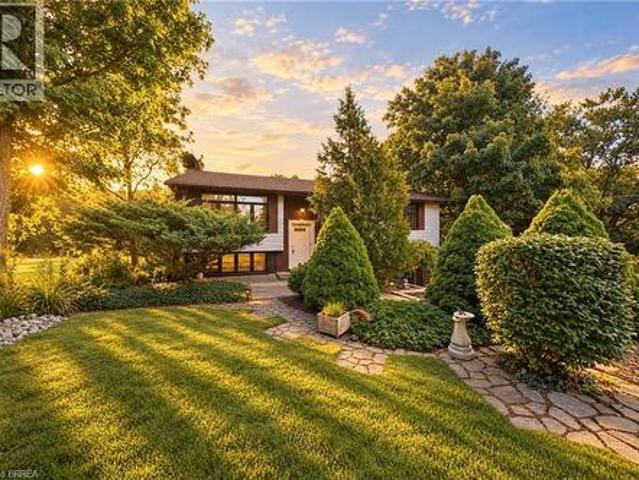
126 Dinison Crescent, Kitchener, ON, N2E 2V2 house for sale | Listing ID X13827 | Royal LePage
View photo
House · for sale
$ 499,000
126 Dinison Crescent, Kitchener, ON, N2E 2V2 house for sale | Listing ID X13827 | Royal LePage
Drumbo
· House
· Garden · Office room · Cellar
Drumbo · House · Garden · Office room · Cellar
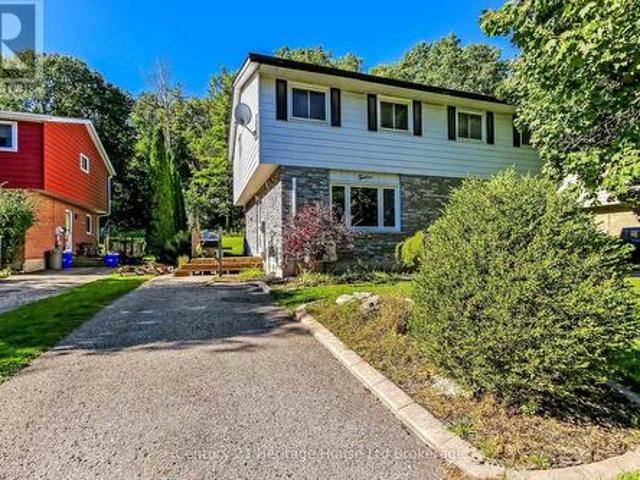
Welcome to 126 Dinison Crescent, a rare 4-bedroom semi-detached home in a desirable, family-friendly neighbourhood. Offering 4 bedrooms, 3 bathrooms, a finished walk-out basement, and excellent in-law potential, this home is a great opportunity for growing families, investors, or buyers looking for flexible living space. The main floor features a functional layout with a bright living area, eat-in kitchen, and convenient access to the upper level and lower level. Upstairs, you will find four bedrooms, providing plenty of space for family, guests, or a home office. The finished basement offers additional living space, a bathroom, laundry area, and walk-out access to the backyard, creating great potential for extended family or a separate living setup. Additional features include new windows, a newer roof, some updated flooring, a separate side entrance, and a private backyard. Located within walking distance to Sunrise Centre, close to shopping, schools, parks, public transit, Highway 7
$ 499,000
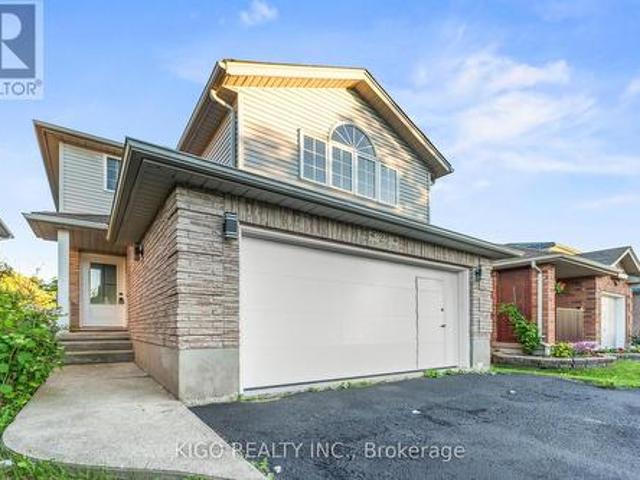
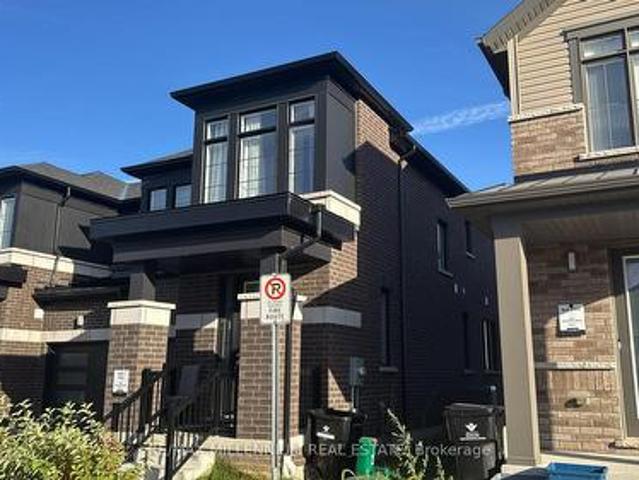
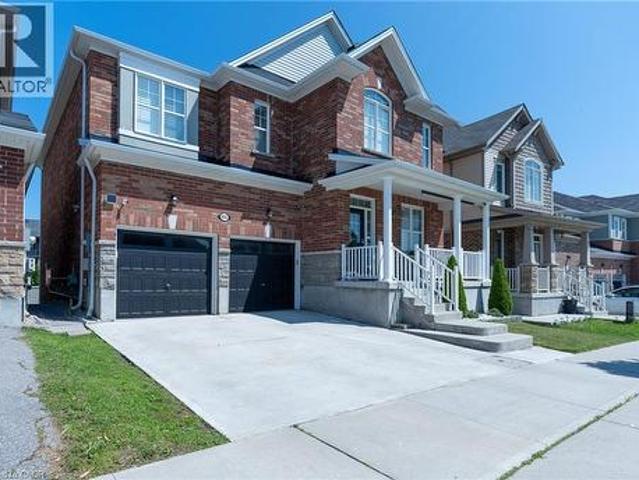
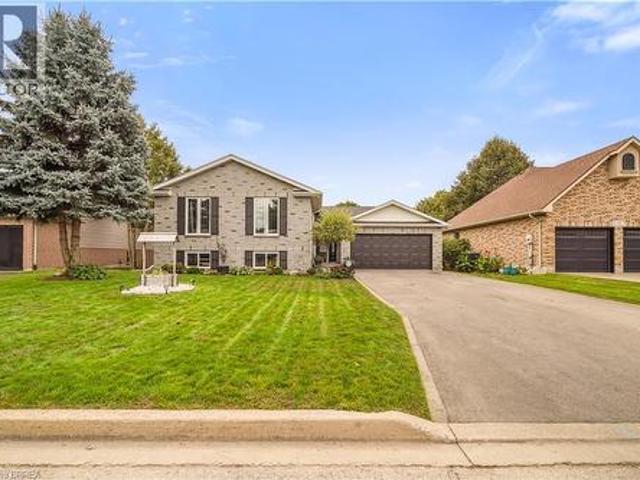
25 Bush Clover Crescent, Kitchener, ON, N2E 3P9 house for sale | Listing ID X13828 | Royal LePage
View photo
House · for sale
$ 777,000
25 Bush Clover Crescent, Kitchener, ON, N2E 3P9 house for sale | Listing ID X13828 | Royal LePage
Drumbo
· House
· Parking
Drumbo · House · Parking
Welcome to 25 Bush Clover Crescent. Where Luxury Meets Lifestyle in One of Kitchener's Most Sought-After, Established Neighbourhoods. Nestled on a quiet crescent in a mature, tree-lined community, this stunning top-to-bottom renovation checks every box for today's most discerning buyer. From the freshly paved double-wide driveway and newly finished double-car garage to the immaculate curb appeal, the impression starts before you even step inside. With up to 5 parking spaces (3 driveway spaces + 2 garage spaces), this home is as practical as it is beautiful. Step inside and be immediately impressed. Not a single inch of carpet in sight. Wide-plank engineered hardwood flows seamlessly across both levels, creating a warm and elegant feel throughout. Pot lights illuminate every room, and upgraded premium air vent covers and designer light fixtures speak to the level of care and quality invested into every corner of this home. The showstopping chef's kitchen is designed to impress and built
$ 777,000
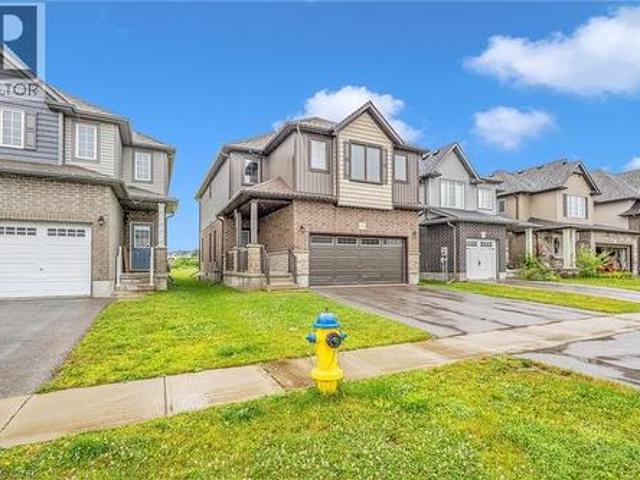
1318 Caen Avenue, Woodstock, ON, N4T 0J5 house for sale | Listing ID 40866 | Royal LePage
View photo
House · for sale
$ 715,000
1318 Caen Avenue, Woodstock, ON, N4T 0J5 house for sale | Listing ID 40866 | Royal LePage
Drumbo
· House
· Garden
Drumbo · House · Garden
This beautifully designed 2-story house is nestled in a highly desirable neighborhood, just minutes from Highway 401, the Toyota Plant, parks, and schools. The home features 4 bedrooms, 2.5 bathrooms, and boasts a 9-foot ceiling on the main floor. Enjoy the open concept layout with high-end laminate flooring in the living areas, extended kitchen cabinets, a stylish backsplash, and a custom pantry. Upgraded tiles on the main floor add a touch of elegance. The dining area opens to the backyard, and there is convenient 2nd-floor laundry. (Id: 27)
$ 715,000
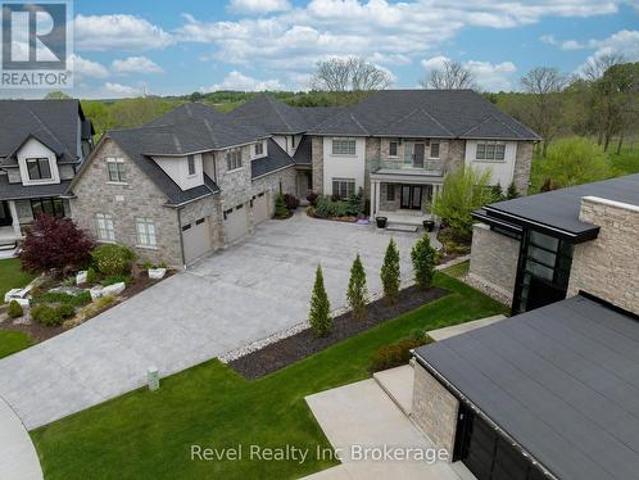
241 Tamarack Boulevard, Woodstock North, ON, N4S 0E4 house for sale | Listing ID X13829 | Royal LePage
View photo
House · for sale
$ 2,499,000
241 Tamarack Boulevard, Woodstock North, ON, N4S 0E4 house for sale | Listing ID X13829 | Royal LePage
Drumbo
· House
· Swimming pool
Drumbo · House · Swimming pool
241 Tamarack represents a rare opportunity to own one of Woodstock's most exceptional luxury estates. Offering approximately 7780 sq. Ft. of living space on a private lot backing onto conservation land, this home delivers a level of scale, craftsmanship and lifestyle rarely found. Starting with the grand center hall design and sweeping staircase, every detail has been thoughtfully curated. Custom finishes throughout include solid wood Art Deco-inspired doors, intricate tilework and stunning architectural details. Featuring two full kitchens, eight bathrooms, formal living and dining spaces, two luxurious primary suites, his and hers walk in custom closets and ensuites and expansive entertaining areas, this home was designed to impress. The fully finished walkout lower level offers additional living space with bedrooms, a full kitchen, custom bar and wine room, while the outdoor setting feels like a private resort with a custom pool, extensive hardscaping and multiple lounge spaces. An
$ 2,499,000
58 Olivetree Road, Brantford, ON, N3R 7X2 house for sale | Listing ID 40864 | Royal LePage
View photo
House · for sale
$ 724,900
58 Olivetree Road, Brantford, ON, N3R 7X2 house for sale | Listing ID 40864 | Royal LePage
Drumbo
· House
· Garden · Office room · Parking
Drumbo · House · Garden · Office room · Parking
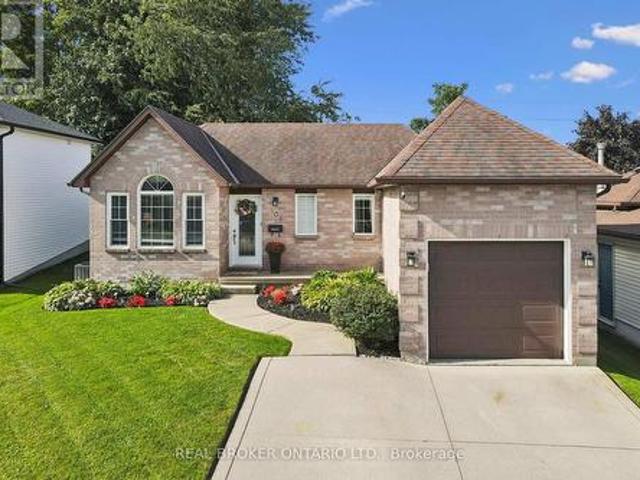
Welcome to 58 Olivetree, a beautifully maintained 2+1 bedroom, 2 bathroom, brick raised bungalow nestled in a sought-after neighbourhood. Pride of ownership is evident throughout this meticulously cared-for home, with a pristine interior and thoughtful features throughout. The spacious main living area is highlighted by a beautiful cathedral ceiling, creating an airy and inviting atmosphere. The home also offers exceptionally large bedrooms, providing plenty of space and flexibility for family living, guests or a home office. Enjoy the convenience of inside entry from the garage and a very private backyard that offers a peaceful space to relax and entertain. Additional features include recently replaced front windows, irrigation system, double car wide driveway, sump pump and central vacuum rough-in. Ideally located close to schools, shopping and everyday amenities, with easy highway access and just minutes from sports complexes, golf courses and scenic trails. A fantastic opportunity
$ 724,900
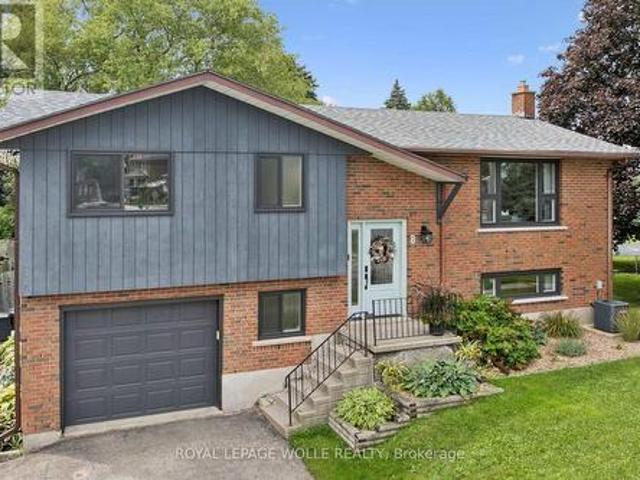
8 Christian Street, Wilmot, ON, N3A 2M6 house for sale | Listing ID X13830 | Royal LePage
View photo
House · for sale
$ 699,900
8 Christian Street, Wilmot, ON, N3A 2M6 house for sale | Listing ID X13830 | Royal LePage
Drumbo
· House
Drumbo · House
Welcome to 8 Christian Street in Baden. From the moment you walk in, you notice the thought and care that went into this newly renovated home. Enjoy the PROFESSIONALLY DESIGNED kitchen with top of the line craftsmanship and all new appliances in 2025. Have peace of mind knowing this home has been updated with a new roof (2020), new windows (2023), and a new 200 amp electrical panel (2024). Situated in an ideal location within walking distance to both Sir Adam Beck P. S. and W-O high school. It's less than a 5 minute drive to the highway for commuters, a top notch Recreation Facility and hiking trails. Move right in and put your feet up! (Id: 7525)
$ 699,900
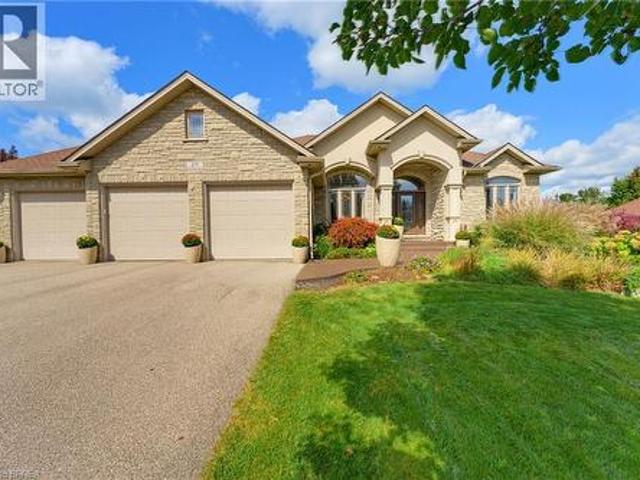
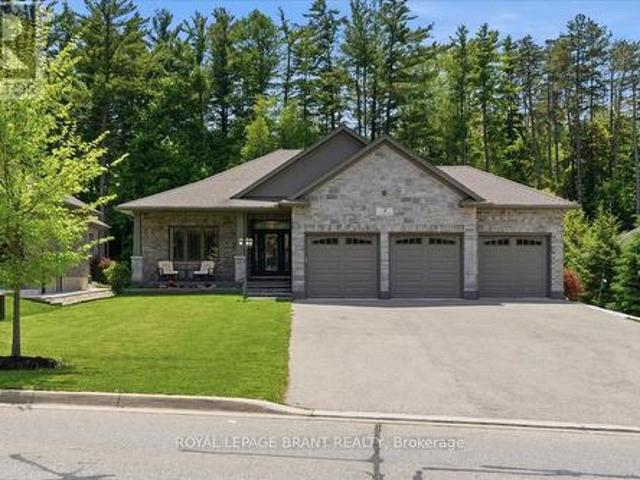
29 Farrow Road, Brantford, ON, N3T 0M4 house for sale | Listing ID 40866 | Royal LePage
View photo
House · for sale
$ 1,329,000
29 Farrow Road, Brantford, ON, N3T 0M4 house for sale | Listing ID 40866 | Royal LePage
Drumbo
· House
· Garden · Fireplace · Deck · Parking
Drumbo · House · Garden · Fireplace · Deck · Parking
Set on a 0.48 acre lot and offering 4,125 sq. Ft. of finished living space. Welcome to 29 Farrow Road in the exclusive Foxhill Estates! From the moment you arrive, this spacious bungalow with a triple-car garage makes an impressive first impression and continues to deliver throughout. Step inside to a welcoming foyer with a formal dining room, perfect for holidays and special occasions. The main living area is a true showstopper, featuring soaring ceilings, a gas fireplace, and expansive windows that flood the space with natural light while overlooking the beautiful backyard. At the heart of the home is the grand kitchen, complete with a large island, stainless steel appliances, and an open layout ideal for both everyday living and entertaining. The main-floor primary bedroom is a true retreat with direct access to the rear deck, luxurious 4-piece ensuite, and walk-in closet. A second bedroom with its own ensuite provides excellent space for family or guests on the main level. A powder
$ 1,329,000
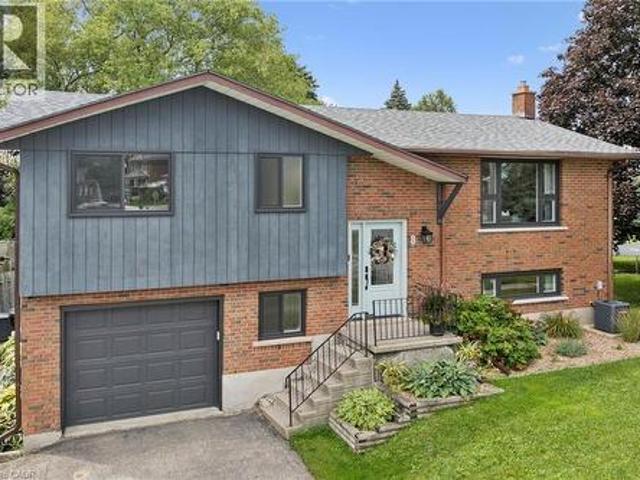
8 Christian Street, Baden, ON, N3A 2M6 house for sale | Listing ID 40866 | Royal LePage
View photo
House · for sale
$ 699,900
8 Christian Street, Baden, ON, N3A 2M6 house for sale | Listing ID 40866 | Royal LePage
Drumbo
· House
Drumbo · House
Welcome to 8 Christian Street in Baden. From the moment you walk in, you notice the thought and care that went into this newly renovated home. Enjoy the PROFESSIONALLY DESIGNED kitchen with top of the line craftsmanship and all new appliances in 2025. Have peace of mind knowing this home has been updated with a new roof (2020), new windows (2023), and a new 200 amp electrical panel (2024). Situated in an ideal location within walking distance to both Sir Adam Beck P. S. and W-O high school. It's less than a 5 minute drive to the highway for commuters, a top notch Recreation Facility and hiking trails. Move right in and put your feet up! (Id: 27)
$ 699,900
12 Innes Place, Woodstock South, ON, N4S 8N1 house for sale | Listing ID X13827 | Royal LePage
View photo
House · for sale
$ 429,999
12 Innes Place, Woodstock South, ON, N4S 8N1 house for sale | Listing ID X13827 | Royal LePage
Drumbo
· House
· Garden · Fireplace · Swimming pool · Deck · Cellar
Drumbo · House · Garden · Fireplace · Swimming pool · Deck · Cellar
Located on a quiet cul-de-sac, this inviting semi-detached home offers the perfect combination of comfortable living, generous outdoor space, and a fantastic family-friendly location. The main floor features a bright eat-in kitchen along with a cozy living room that is warm and inviting, complete with a gas fireplace that creates the perfect spot to relax and unwind. Upstairs, you'll find three generously sized bedrooms and a convenient 3-piece bathroom, providing plenty of space for the whole family. The finished basement adds even more living space with a large recreation room, ideal for movie nights, kids' play space, or entertaining. A 2-piece bathroom and large laundry room complete the lower level. Step outside and you'll discover one of the home's standout features: a large wrap-around deck with a hot tub, with an exceptionally private backyard. Whether you're enjoying your morning coffee, hosting friends, or relaxing in the hot tub, this outdoor space is made for enjoying time
$ 429,999
10 Elsegood Drive, Guelph, ON, N1L 0R6 house for sale | Listing ID X13832 | Royal LePage
View photo
House · for sale
$ 725,000
New
10 Elsegood Drive, Guelph, ON, N1L 0R6 house for sale | Listing ID X13832 | Royal LePage
Drumbo
· House
· Patio · Garden · Office room · Gym · Cellar
Drumbo · House · Patio · Garden · Office room · Gym · Cellar
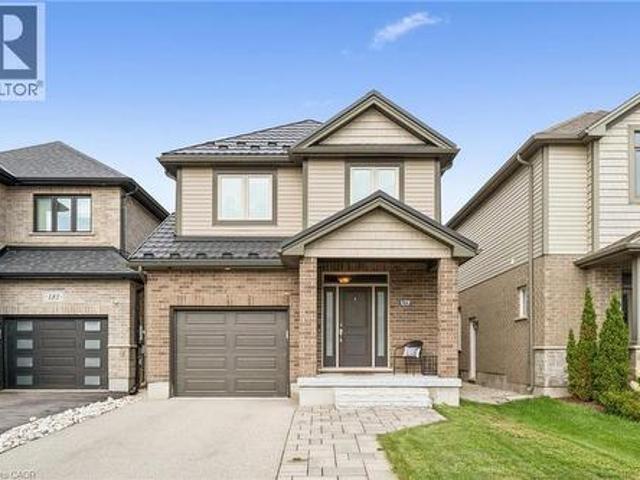
Welcome to 10 Elsegood Drive, a beautifully maintained 3-bedroom, 2.5-bathroom semi-detached home in Guelph's desirable Kortright East community. Built in 2023, this nearly-new home offers a bright and functional layout with 9' ceilings and plenty of natural light throughout. The main floor features newly renovated flooring, giving the home a fresh, updated feel, along with a modern kitchen that flows seamlessly into the dining and living areas, creating a comfortable space for everyday living and entertaining. Patio doors open to a backyard ready for you to make your own, with open space behind and no homes directly backing onto the property. Upstairs, the spacious primary bedroom features two walk-in closets and a private 4-piece ensuite, complemented by two additional well-sized bedrooms and a generous den that is perfect for a home office, study area, or flexible family space. The unfinished basement offers plenty of potential for a future recreation room, gym, playroom, or additio
$ 725,000
179 Dallan Drive, Guelph, ON, N1L 0N4 house for sale | Listing ID 40860 | Royal LePage
View photo
House · for sale
$ 999,999
179 Dallan Drive, Guelph, ON, N1L 0N4 house for sale | Listing ID 40860 | Royal LePage
Drumbo
· House
· Fireplace · Deck · Cellar
Drumbo · House · Fireplace · Deck · Cellar
This is what move-in ready looks like. With built-in potential to grow. Tucked into Guelph's south end, literal steps from Dallan Park, this immaculate 3-bedroom, 3.5-bathroom home already has the groundwork laid for a future in-law suite or mortgage-helper apartment: the fully-finished basement comes with an egress window and rough-in plumbing for a kitchen already in place! And the rest of the home more than holds its own. Immaculate hardscaping sets the tone before you even step inside. The main floor opens into one connected living space, anchored by a standout kitchen with striking cabinetry, high-end stainless steel appliances and an oversized island with bar seating. Just as good for lazy Sunday morning spreads as it is for Friday night gatherings with friends. The adjoining dining area is framed by an oversized window with Silhouette blinds. A fireplace is the focal point of the oversized living room, which walks out to a maintenance-free composite deck. A gas line is ready for
$ 999,999
108 Canrobert Street, Woodstock South, ON, N4S 8X5 house for sale | Listing ID X13827 | Royal LePage
View photo
House · for sale
$ 560,000
108 Canrobert Street, Woodstock South, ON, N4S 8X5 house for sale | Listing ID X13827 | Royal LePage
Drumbo
· House
· Garden · Office room · Deck · Parking
Drumbo · House · Garden · Office room · Deck · Parking
Welcome home to this charming and well-maintained bungalow, offering comfortable living inside and plenty of space to enjoy outdoors. The bright, open-concept main floor features warm hardwood flooring, a spacious living area and an inviting kitchen with plenty of cabinetry, counter space and a breakfast bar-perfect for everyday living and entertaining. The home offers two bedrooms on the main level plus an additional bedroom downstairs, along with a finished lower level providing extra living space for a family room, home office, guest area or whatever suits your lifestyle. Step outside to a beautiful, private backyard with no rear neighbours, complete with a deck and plenty of green space to relax, entertain or let the kids and pets play. Even better, the lands behind the property are planned for future park space, adding to the open feel and long-term appeal of this location. With great curb appeal, an attached garage, functional layout and a backyard setting that's becoming harder
$ 560,000
952 Eden Oak Court, Kitchener, ON, N2A 0H4 house for sale | Listing ID 40866 | Royal LePage
View photo
House · for sale
$ 928,900
952 Eden Oak Court, Kitchener, ON, N2A 0H4 house for sale | Listing ID 40866 | Royal LePage
Drumbo
· House
· Patio · Garden · Parking · Fireplace · Cellar
Drumbo · House · Patio · Garden · Parking · Fireplace · Cellar
Fantastic 4-bedroom, 4-bathroom home tucked away on a quiet cul-de-sac, just steps from Eden Oak Park. Bright and carpet-free throughout, the home offers a spacious open concept main floor layout, modern kitchen with granite countertops, stainless steel appliances and plenty of cabinetry, the living room features a gas fireplace and custom built-ins. Upstairs, you’ll find four generous bedrooms, including a lovely primary suite with a walk-in closet and private ensuite. The finished walkout basement offers fantastic bonus living space, excellent storage and direct access to the beautifully backyard with an interlock patio and upper deck. Complete with a double garage and conveniently located close to trails, schools, shopping, Chicopee and the expressway. (Id: 27)
$ 928,900
117 William Street, Brantford, ON, N3T 3K9 house for sale | Listing ID X13830 | Royal LePage
View photo
House · for sale
$ 729,900
117 William Street, Brantford, ON, N3T 3K9 house for sale | Listing ID X13830 | Royal LePage
Drumbo
· House
Drumbo · House
Welcome to 117 William Street, Brantford. A beautifully upgraded and renovated property offering a blend of character, modern finishes and excellent functionality. This move-in-ready home features a newly renovated kitchen, new bathrooms and modern laminate flooring throughout, complemented by some updated windows, a newer roof and a spacious front porch. The property offers a versatile layout with potential for one or two living units, providing flexibility for homeowners, extended families or investors, subject to applicable requirements and approvals. The updated interior offers comfortable living spaces and the opportunity to enjoy the benefits of a thoughtfully renovated home without the need for major renovations. Conveniently located close to schools, shopping, restaurants, parks, public transit and major highway routes, this property provides easy access to everyday amenities and commuting routes. An excellent opportunity for those seeking a renovated home with flexible living
$ 729,900
1 3 Main Street N, St. George, ON, N0E 1N0 house for sale | Listing ID 40866 | Royal LePage
View photo
House · for sale
$ 1,199,000
1 3 Main Street N, St. George, ON, N0E 1N0 house for sale | Listing ID 40866 | Royal LePage
Drumbo
· House
· Parking · Air conditioning · Cellar
Drumbo · House · Parking · Air conditioning · Cellar
Some houses come with history. This one comes with heritage. 1-3 Main Street North is offered as a single property composed of two parcels totalling 124 feet of frontage on Main Street complete with a stunning detached brick century home, and beside it a 912 square foot garage that served St. George as its blacksmith and later became the garage for the house. This unique opportunity offers a two-storey home built the way houses were built circa 1900 with solid brick standing on a stone foundation, a covered front porch made for sitting on, generous rooms and a full basement beneath. What has changed is everything you cannot see. In 2019, the panel was replaced and the house was completely rewired, the plumbing was redone from top to bottom, the windows and doors were replaced, and a new furnace, central air, water heater and water softener were installed along with a new roof in 2024. This home offers all of the character without any of the work. The detached garage still stands in bri
$ 1,199,000
6 400 Newman Drive, Cambridge, ON, N1S 0E8 house for sale | Listing ID X13829 | Royal LePage
View photo
House · for sale
$ 915,000
6 400 Newman Drive, Cambridge, ON, N1S 0E8 house for sale | Listing ID X13829 | Royal LePage
Drumbo
· House
Drumbo · House
This 2024 Built Two-Storey Townhome Boasts No Neighbors behind with a Contemporary Brick Exterior, Vinyl Siding Accents, & Colour Matched Windows. Encircled by Lush Natural Lands, Walking Trails, A Community Pond, and Parks to Explore. Westwood Village Allows You to Discover the Beauty of Nature Right at your Doorstep. Surrounded by Ample Amenities and Conveniences. Freehold Townhome on Private Rd. There is a POTL Fee. (Id: 27)
$ 915,000
736 Wood Lily Street, Waterloo, ON, N2V 0C3 house for sale | Listing ID 40866 | Royal LePage
View photo
House · for sale
$ 999,990
736 Wood Lily Street, Waterloo, ON, N2V 0C3 house for sale | Listing ID 40866 | Royal LePage
Drumbo
· House
· Patio · Garden · Office room · Balcony · Cellar
Drumbo · House · Patio · Garden · Office room · Balcony · Cellar
Welcome to 736 Wood Lily Street, a contemporary executive residence offering over 3,400 square feet of finished living space in Waterloo’s prestigious Vista Hills community. This modern architectural masterpiece features a bright, open-concept main level elevated by nine-foot ceilings, wide oak stairs, and over $85,000 in premium upgrades. The gourmet chef’s kitchen boasts custom white cabinetry and premium built-in appliances, flowing effortlessly into a fully fenced backyard oasis complete with a newly finished interlocking stone patio. Upstairs, you will find a sprawling family room, a dedicated home office, and a luxurious primary suite featuring its own private covered balcony and a spa-like five-piece ensuite. The fully finished basement is an entertainer's dream, showcasing a massive recreation room with a custom home theater accent wall and a luxury wet bar. Located just steps from top-rated Vista Hills Public School and scenic trails, this incredible home is also only five min
$ 999,990
23 Palomino Drive, Brantford, ON, N3P 1J6 house for sale | Listing ID 40866 | Royal LePage
View photo
House · for sale
$ 499,999
23 Palomino Drive, Brantford, ON, N3P 1J6 house for sale | Listing ID 40866 | Royal LePage
Drumbo
· House
· Garden · Cellar
Drumbo · House · Garden · Cellar
Welcome to 23 Palomino Dr. A Beautiful Semidetached Bungalow nestled within the highly sought after neighbourhood of North End Brantford. This charming three-Bedroom and two-Bathroom Home is a perfect buy whether you are a first time homebuyer or have a family with young kids or an investor, who is looking to add an affordable addition to their portfolio. On the main floor you will find a bright and spacious Living Room with updated floors, newer windows Dining area and Kitchen with a new side door along with Three generous size Bedrooms and a four piece Bath! Walk downstairs to a fully finished Basement, updated with cork flooring through out, a cozy Den and a large Recreational room with butcher block countertops that provide an excellent space to host birthday parties or family gatherings or game nights! Lower level also includes a laundry with front load and pedestal Washer, a 2 piece Bath and a Storage Room. Grass free backyard is fully fenced, has a convenient storage shed and it
$ 499,999
4 Lynndale Road, Norfolk, ON, N3Y 0E2 house for sale | Listing ID X13831 | Royal LePage
View photo
House · for sale
$ 969,900
New
4 Lynndale Road, Norfolk, ON, N3Y 0E2 house for sale | Listing ID X13831 | Royal LePage
Drumbo
· House
· Parking · Cellar
Drumbo · House · Parking · Cellar
The perfect blend of style, comfort, and nature in this stunning 8 year old brick detached home. Featuring over 1,650 sq. Ft. of above-gradeliving space and rare 3 car garage, this beautifully maintained property backs directly onto the peaceful Sihler Woods, providing privacy andscenic views year round. Step inside to an inviting open-concept layout with a spacious kitchen, living, and dining area designed for botheveryday living and entertaining. The impressive kitchen boasts granite countertops, ample cabinetry, and modern finishes throughout. Convenient main floor laundry adds to the home's functionality. The spacious primary suite features a walk-in closet and a luxurious ensuitebathroom complete with a walk-in shower. A bright front bedroom and additional 4-piece bathroom on the main floor provide comfortableaccommodation for family and guests. The fully finished basement expands the living space beautifully, offering a large recreation room perfectfor entertaining or relaxing, c
$ 969,900
455 Equestrian Way, Cambridge, ON, N3E 0B6 house for sale | Listing ID 40866 | Royal LePage
View photo
House · for sale
$ 1,299,900
455 Equestrian Way, Cambridge, ON, N3E 0B6 house for sale | Listing ID 40866 | Royal LePage
Drumbo
· House
· Garden · Fireplace
Drumbo · House · Garden · Fireplace
Welcome to this luxurious 2-storey home offering over 4,000 sq ft of beautifully finished living space, thoughtfully designed to provide exceptional comfort, style and versatility for the modern family. Featuring 6 total bedrooms and 3.5 bathrooms throughout, this impressive residence offers generous room sizes and an abundance of living space on every level. The open-concept main floor is highlighted by soaring 9 ft ceilings and features a spacious Great Room with a cozy gas fireplace, creating an inviting space to relax and entertain. A separate dining room and versatile Den provide additional options for formal gatherings, working from home or quiet retreats. The large eat-in kitchen is truly the heart of the home, showcasing ample cabinetry, quartz countertops, tiled backsplash, stainless steel appliances with gas stove, a large centre island with breakfast bar and a convenient walk-out to the backyard. Upstairs, four generously sized bedrooms provide plenty of space for the entire
$ 1,299,900
299 Dale Crescent, Waterloo, ON, N2J 3Y4 house for sale | Listing ID 40866 | Royal LePage
View photo
House · for sale
$ 699,900
299 Dale Crescent, Waterloo, ON, N2J 3Y4 house for sale | Listing ID 40866 | Royal LePage
Drumbo
· House
· Garden · Parking
Drumbo · House · Garden · Parking
Welcome to 299 Dale Crescent – your chance to own a beautifully updated home on a quiet crescent in Waterloo's sought-after Glenridge neighbourhood. This bright and inviting 3 bedroom, 2 bathroom home has been extensively renovated, featuring modern finishes, updated flooring, and lighting throughout. The spacious open concept main level boasts an updated kitchen with quartz countertops by Franklin Kitchens and upgraded stainless-steel appliances, a living room with an accent wall and large windows, and a dining room with a bay window. The second level offers 3 spacious bedrooms and a fully renovated bathroom. The lower level includes a separate entrance, a fully finished rec room, bathroom, and laundry room, an ideal space for relaxation or entertaining. Outside, enjoy a private fenced backyard with a large yard and detached double car garage. Don't miss this rare opportunity to own a turn-key home with major updates already complete. (Id: 27)
$ 699,900
345 Dalhousie Street, Brantford, ON, N3S 3V9 house for sale | Listing ID X13828 | Royal LePage
View photo
House · for sale
$ 514,990
345 Dalhousie Street, Brantford, ON, N3S 3V9 house for sale | Listing ID X13828 | Royal LePage
Drumbo
· House
· Parking · Equipped kitchen · Cellar
Drumbo · House · Parking · Equipped kitchen · Cellar
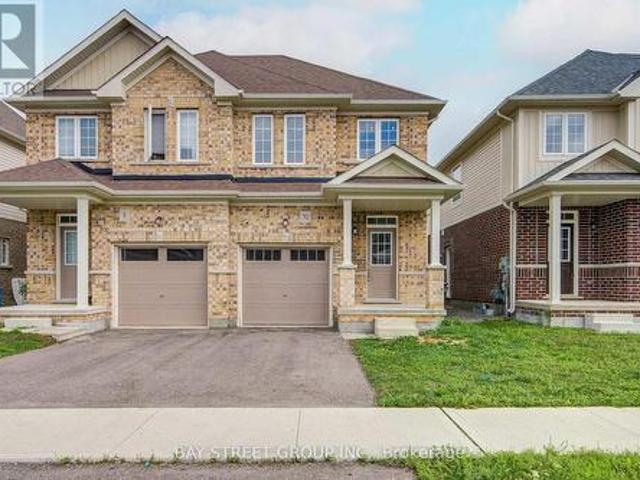
Welcome to this well-maintained, move-in-ready semi-detached 2-storey home in the heart of Brantford, featuring a finished basement, attached garage, and a deep 132 ft lot that delivers outstanding value and usable outdoor space. The home has been extensively updated with high-end stainless steel appliances, including a new double-door fridge, new dishwasher, and premium over-the-range microwave, a newly upgraded kitchen with refreshed cabinetry and countertops, and fully renovated washrooms for a modern, cohesive look. You'll also appreciate the upgraded pot lights and light fixtures throughout, updated electric switches and plugs, fresh paint, new zebra blinds, and newly upgraded stairs that give the interior a polished, contemporary feel. The main floor offers a bright family room with laminate flooring and pot lights, a stylish modern kitchen with tile flooring, and a dedicated breakfast area that makes everyday living comfortable and functional. Upstairs you'll find generous bedro
$ 514,990
262 Carlaw Place, Waterloo, ON, N2J 3Y9 house for sale | Listing ID 40866 | Royal LePage
View photo
House · for sale
$ 650,000
262 Carlaw Place, Waterloo, ON, N2J 3Y9 house for sale | Listing ID 40866 | Royal LePage
Drumbo
· House
· Parking
Drumbo · House · Parking
First time offered for sale since 1974! A rare opportunity in sought-after Lincoln Heights, tucked away on a quiet Waterloo cul-de-sac and set on an amazing oversized pie-shaped lot! This spacious 1,345 sq. Ft. bungalow offers a fantastic layout and loads of potential for buyers ready to add their own style and build equity. The main floor features an extra-large eat-in kitchen, separate dining room and a bright, spacious living room highlighted by wall-to-wall windows overlooking the property. The home offers 3 bedrooms and a 4-piece main bath, while the finished lower level provides even more living space with a large rec room, den, potential 4th bedroom and 3-piece bath. Outside, the exceptional pie-shaped lot offers plenty of room to enjoy, while the attached garage and generous parking add everyday convenience. An outstanding Waterloo location with easy access to the expressway, Uptown Waterloo, shopping, schools, parks and amenities. This is a true sweat-equity opportunity with t
$ 650,000
1264 Old 8 Highway, Hamilton, ON, L0R 1Z0 house for sale | Listing ID X13829 | Royal LePage
View photo
House · for sale
$ 1,199,900
1264 Old 8 Highway, Hamilton, ON, L0R 1Z0 house for sale | Listing ID X13829 | Royal LePage
Drumbo
· House
· Fireplace
Drumbo · House · Fireplace
Welcome to a truly special country property, where timeless character meets the effortless beauty of a modern farmhouse. This stunning home has been meticulously transformed into the kind of country retreat people dream about, thoughtfully blending original charm with modern comfort and style. Set on a picturesque 1/2 acre property, the home offers 4 bedrooms and 2 full bathrooms, along with a beautifully designed chef's kitchen featuring a large island that's perfect for gathering, entertaining and everyday life. The stunning sunroom is a true highlight, complete with a wood-burning fireplace and views of the surrounding landscape, creating the perfect place to enjoy the tranquility of nature year-round. With numerous recent updates throughout, this home is truly turnkey and ready for its next chapter. Outside, the property continues to impress with a barn/shop (~26'x36') complete with hydro, offering incredible versatility for storage, hobbies, a workshop or whatever country living c
$ 1,199,900
70 River Road, Brantford, ON, N3R 0C1 house for sale | Listing ID 40864 | Royal LePage
View photo
House · for sale
$ 974,900
70 River Road, Brantford, ON, N3R 0C1 house for sale | Listing ID 40864 | Royal LePage
Drumbo
· House
· Garden · Air conditioning · Parking · Cellar
Drumbo · House · Garden · Air conditioning · Parking · Cellar
Welcome home to 70 River Road, Brantford. Towards the end of a quiet road enjoy farm fields across from you and stunning views out back! Nearly 200 ft of frontage on a mature 1 acre lot find a sprawling brick ranch. With many upgrades in the last few years this home is perfect for a family offering 4+1 beds and 3 full baths. Entertain friends and family with many sitting areas out back to enjoy the views, stay cozy by the gas fire table or wood burning fire pit, and there’s parking for 8+ vehicles in your driveway. Recent upgrades include all new ductwork, gas forced air furnace and AC (2022), new septic (2023), windows on main level and doors (2017/18) concrete poured in backyard (2023-2026), refinished basement with all new windows and doors and floors (2026), main level bathroom, basement bath, and ensuite to primary (2026), outdoor bar (2025), new 100 amp hydro (2026), new kitchen floors, counters, backsplash and cabinets (2026). Hike on down to the Grand River, less than 1 km away
$ 974,900
3 Woodview Court, Ingersoll South, ON, N5C 4E4 house for sale | Listing ID X13831 | Royal LePage
View photo
House · for sale
$ 699,900
3 Woodview Court, Ingersoll South, ON, N5C 4E4 house for sale | Listing ID X13831 | Royal LePage
Drumbo
· House
· Patio · Garden · Deck · Swimming pool · Parking
Drumbo · House · Patio · Garden · Deck · Swimming pool · Parking
Welcome to 3 Woodview Court, Ingersoll, an impressive 2,000+ sq. Ft. 3+2 bedroom ranch tucked away on a quiet cul-de-sac in a desirable neighbourhood. Offering an abundance of living space, this unique home features a bright and spacious open-concept layout ideal for both everyday family living and entertaining. The generous kitchen is perfect for large gatherings and flows beautifully into the main living areas, where decorative columns add character and charm. The spacious primary bedroom features a private ensuite with a relaxing soaker tub and separate shower. Main-floor laundry and inside entry from the double-car garage add everyday convenience. The finished lower level provides exceptional additional living space with two bedrooms, a huge recreation room and an impressive 4-piece bathroom with double sinks perfect for a growing family, guests or extended family. Patio doors from the kitchen lead to a beautiful tiered deck overlooking the pool and private, fully fenced backyard,
$ 699,900
14 Falkland Road, Falkland, ON, N3L 3E3 house for sale | Listing ID 40860 | Royal LePage
View photo
House · for sale
$ 699,900
14 Falkland Road, Falkland, ON, N3L 3E3 house for sale | Listing ID 40860 | Royal LePage
Drumbo
· House
· Garden · Swimming pool
Drumbo · House · Garden · Swimming pool
Welcome to 14 Falkland Road, a charming 3-bedroom, 2-bathroom raised bungalow set on just under an acre with no rear neighbours. Loved by the same owners for decades, this is the type of home you buy, make your own, and grow into for years to come. The main level offers three bedrooms and a full bathroom, along with an expansive open-concept living and dining area with plenty of space to gather. Sliding doors lead to one of the standout features of the home; a spacious screened-in porch overlooking the backyard. It’s the perfect spot for morning coffee, summer dinners, or simply enjoying the peace and privacy of your surroundings. From here, step out onto the upper deck with stairs leading directly into the backyard. Outside, the nearly one-acre property is a blank canvas with plenty of room for gardens, a play area, outdoor entertaining, a future pool, or space for the hobbyist to create something of their own. Downstairs, you’ll find a large recreation room complete with a cozy firep
$ 699,900
26 Macpherson Drive, Paris, ON, N3L 4C6 house for sale | Listing ID 40865 | Royal LePage
View photo
House · for sale
$ 874,900
26 Macpherson Drive, Paris, ON, N3L 4C6 house for sale | Listing ID 40865 | Royal LePage
Drumbo
· House
· Patio · Garden · Parking · Fireplace · Deck · Cellar
Drumbo · House · Patio · Garden · Parking · Fireplace · Deck · Cellar
Stunning Home with No Rear Neighbours and an In-Law Suite! Pride of ownership shines throughout this beautifully maintained 5 bedroom, 3 bathroom all-brick home with a double garage, backing onto O’Neals Ponds with picturesque views, and offering over 1,500 sq. Ft. above grade plus a fully finished walkout basement. This home is ideal for multi-generational living with a perfect in-law suite for extended family. The open-concept main level features a gorgeous renovated kitchen with soft-close cabinetry, granite countertops, tile backsplash, pot lighting, and a large island. The spacious living room includes a gas fireplace and two sets of patio doors leading to a huge deck with a remote-controlled retractable awning overlooking the peaceful backyard setting with the views of the field and trees behind. Three bedrooms, a pristine 4pc bath, 2pc bath, and convenient main floor laundry complete this level. The lower level offers a private in-law suite with its own open-concept kitchen feat
$ 874,900

Get email alerts

Don't miss out: be the first to know about new properties

The alert was correctly created

On subscribing you accept the conditions of use and the privacy policy
Alert
Receive new ads in your inbox
Save this search
Receive alerts for new listings

We'll send you an email when we have new properties for: "Houses for sale in Drumbo"

The alert was correctly created

Get email alerts and be the first to see new listings
Required field
On subscribing I accept the terms of the privacy policy
Perfect! You'll soon start receiving new listings via email
Alert
Receive an email when we have new ads for Houses for sale in Drumbo
Save this search
Filters

Bedrooms

Area (sq.ft)

sq.ft
sq.ft

Price

$
$

Filter by property type

Bathrooms

Clear all filters
Receive notifications when new entries are published.