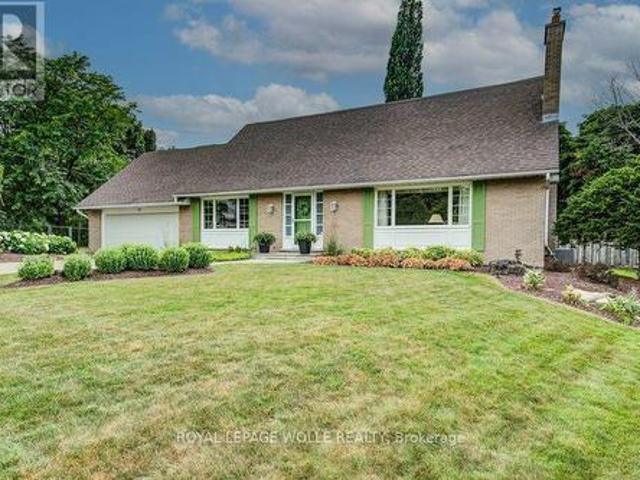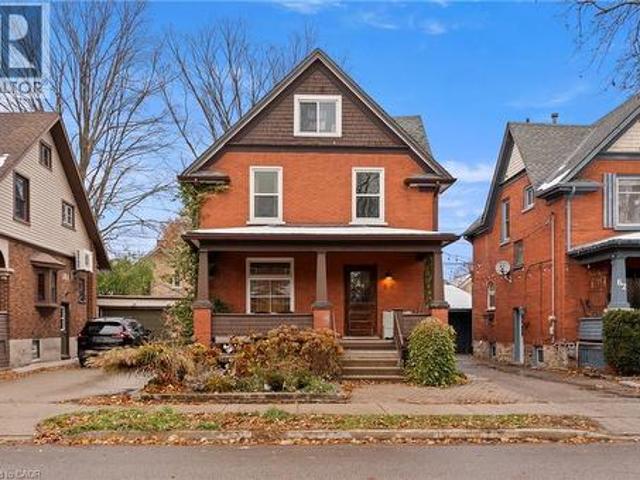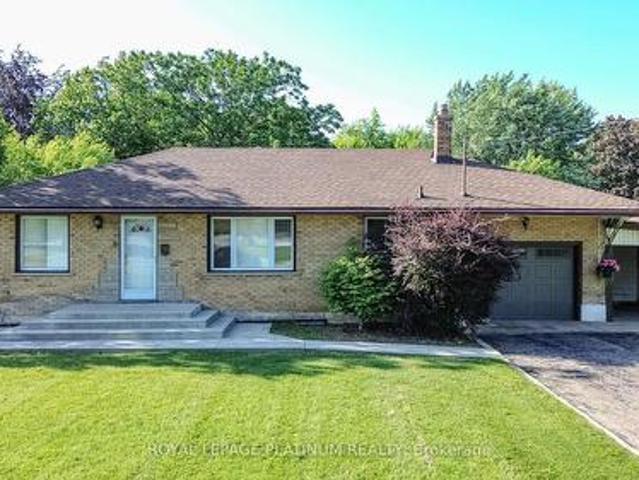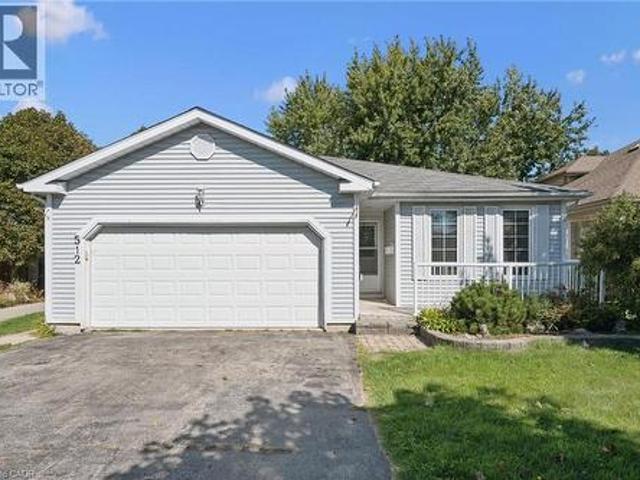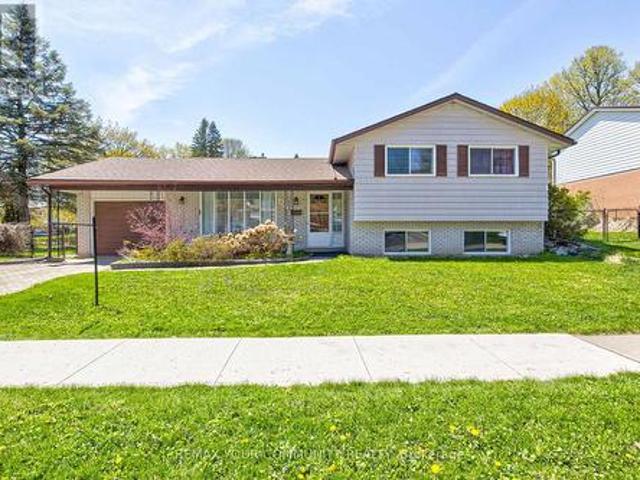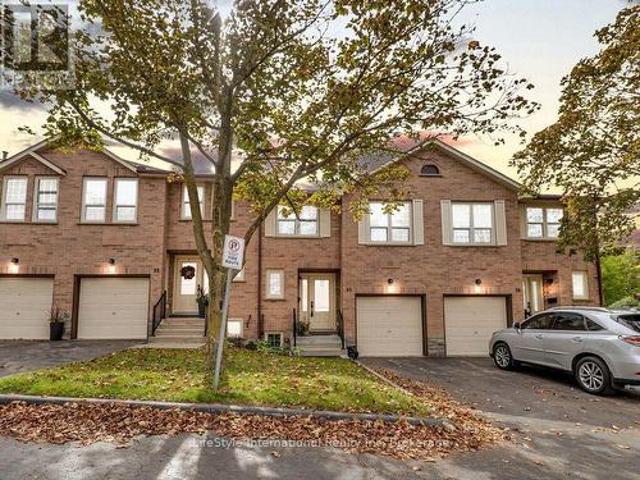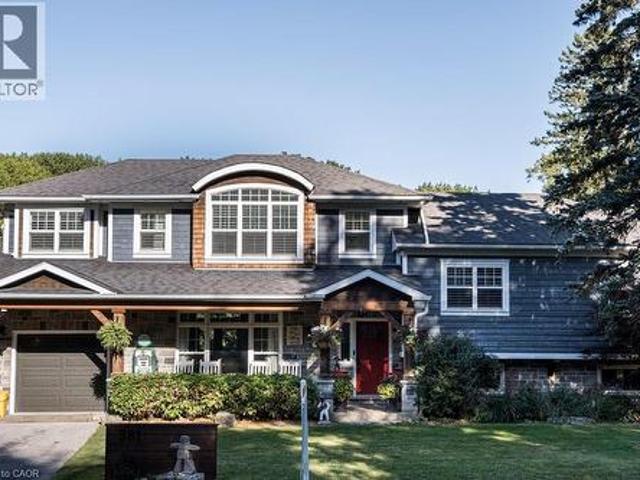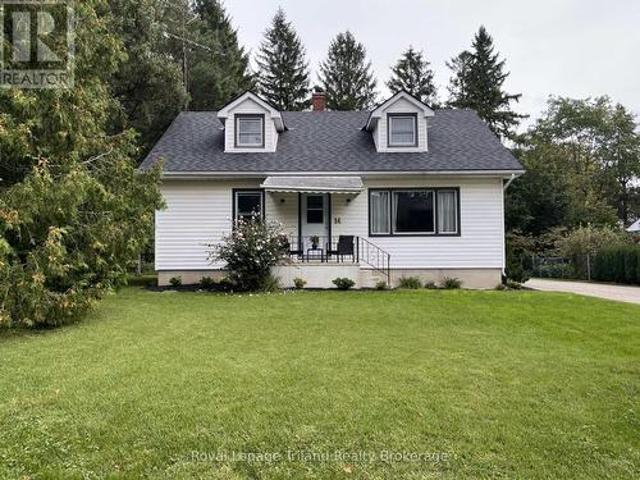
3,199 houses for sale in Drumbo

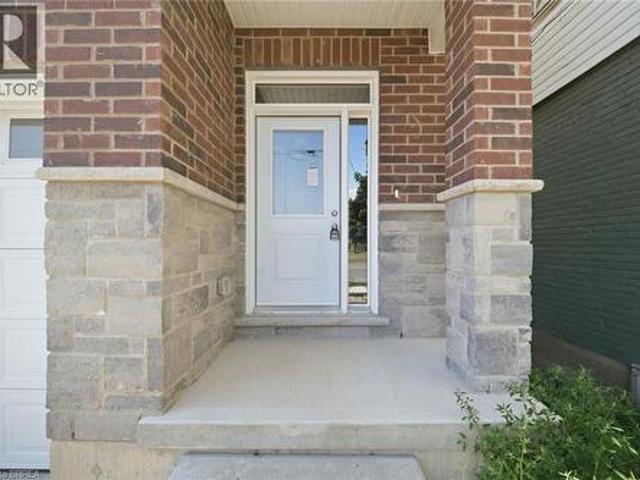
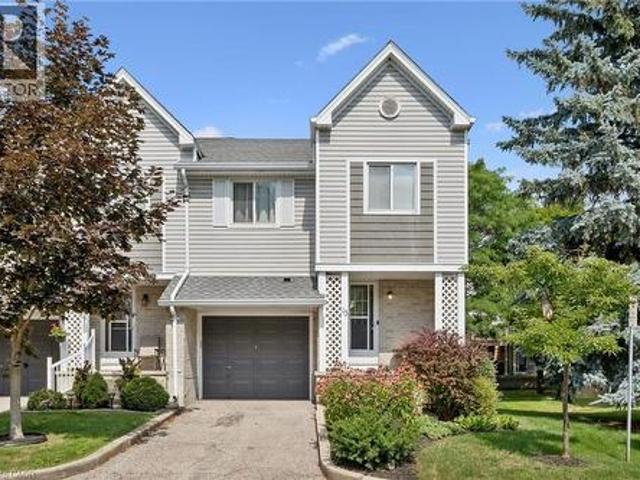
54 Green Valley Drive Unit# 13, Kitchener, ON, N2P 1Z9 townhouse for sale | Listing ID 40866 | Royal LePage
View photo
Townhouse · for sale
$ 489,900
Updated
54 Green Valley Drive Unit# 13, Kitchener, ON, N2P 1Z9 townhouse for sale | Listing ID 40866 | Royal LePage
Drumbo
· Townhouse
· Garden · Office room · Air conditioning · Cellar
Drumbo · Townhouse · Garden · Office room · Air conditioning · Cellar
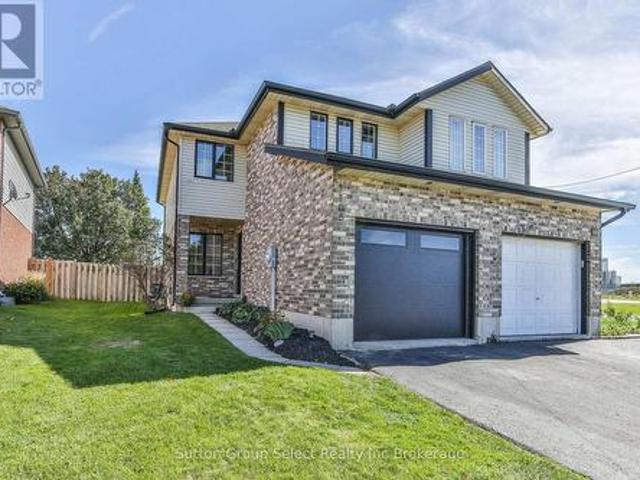
BEAUTIFULLY MAINTAINED INSIDE AND OUT, this updated end-unit townhouse reflects years of pride of ownership while offering added privacy, natural light, and a fully fenced backyard. Welcome to this sought-after home in the family-friendly Green Valley community. Offering approximately 1,500 sq. Ft. of above-grade living space plus a fully finished walk-out basement, this spacious home provides room for growing families, professionals, or those working from home. The main floor features beautiful hardwood flooring, complemented by a combination of hardwood and laminate on the upper level. Recent updates include new carpet on the stairs and upper hallways (2026), new entry flooring (2026), and A/C (2022). The updated kitchen combines style and function with plenty of cupboard space, a contemporary tile backsplash, and an efficient layout that's as practical as it is inviting. The generous loft area is partitioned for use as a third bedroom and potential office. Additional features includ
$ 489,900
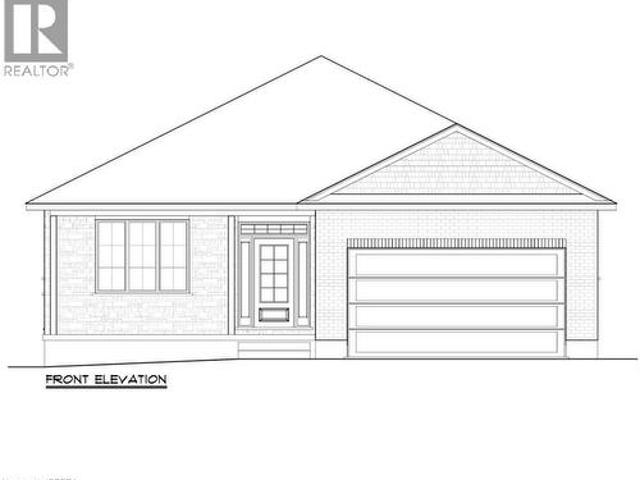
62 Vanrooy Trail, Waterford, ON, N0E 1Y0 house for sale | Listing ID 40864 | Royal LePage
View photo
House · for sale
$ 790,000
Updated
62 Vanrooy Trail, Waterford, ON, N0E 1Y0 house for sale | Listing ID 40864 | Royal LePage
Drumbo
· House
· Cellar
Drumbo · House · Cellar
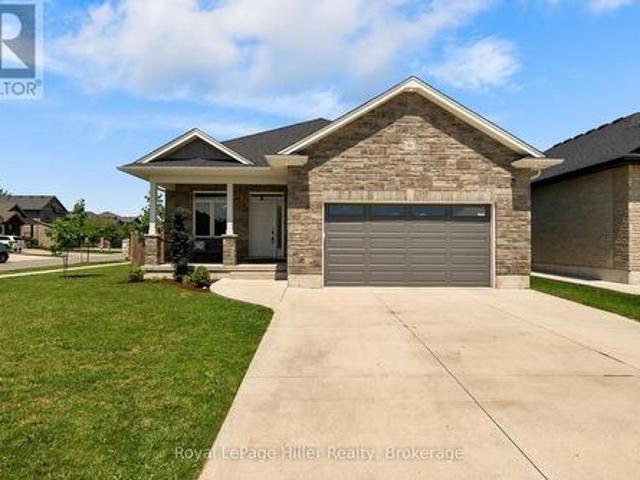
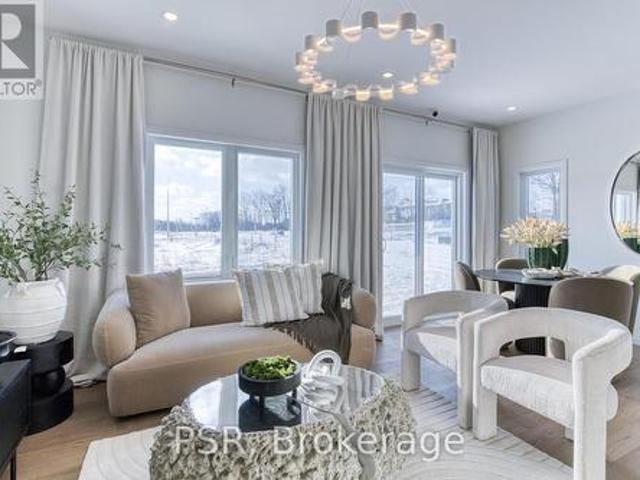
Currently under construction, this thoughtfully designed bungalow offers approximately 1,670 sq. Ft. of comfortable, modern living space. The home features three bedrooms, including a spacious primary suite with a walk-in closet and private ensuite. Large windows and 9-foot ceilings create a bright, open and welcoming atmosphere throughout. Beautiful luxury vinyl flooring flows throughout the main living areas, offering the look of natural materials with exceptional durability and easy maintenance. Quartz countertops and soft. Close HDF cabinetry are featured throughout the home, creating a sophisticated and cohesive finish. The full-height 8-foot basement provides excellent potential for future living space, recreation, or storage. A thoughtfully designed new bungalow combining quality finishes, effortless maintenance and comfortable one-level living—perfect for enjoying today and for years to come. This subdivision also offers a variety of additional home designs and lot choices, pro
$ 790,000
91 Orr Street, Stratford, ON, N5A 0H7 house for sale | Listing ID X13828 | Royal LePage
View photo
House · for sale
$ 899,900
91 Orr Street, Stratford, ON, N5A 0H7 house for sale | Listing ID X13828 | Royal LePage
Drumbo
· House
· Office room · Parking
Drumbo · House · Office room · Parking
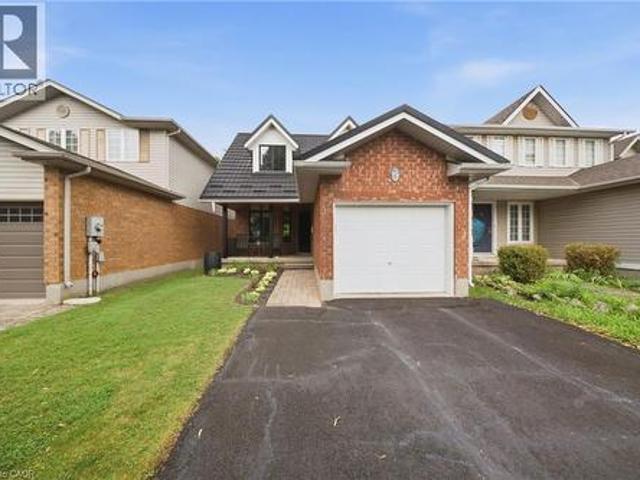
Five bedrooms. Three full bathrooms. One versatile bungalow. Built by Hyde Construction in 2020, this home offers 2,551 square feet of finished living space across two levels. The open-concept main floor feels comfortable and connected, with a natural place for everyday living and gathering. Downstairs, large egress windows bring light into the fully finished lower level, where a spacious rec room gives you room to unwind, entertain or pursue your hobbies. With five bedrooms in total, there's flexibility for overnight guests and a home office, too. Outside, the fully fenced corner lot gives you room to enjoy the outdoors, while the attached garage adds convenient parking and storage. Close to the Rotary Complex, shopping, schools and everyday amenities, this newer Stratford bungalow offers exceptional space at a price that's sure to get your attention. (Id: 27)
$ 899,900
1106 Nellis Street, Woodstock North, ON, N4T 1N4 house for sale | Listing ID X13822 | Royal LePage
View photo
House · for sale
$ 499,900
Updated
1106 Nellis Street, Woodstock North, ON, N4T 1N4 house for sale | Listing ID X13822 | Royal LePage
Drumbo
· House
· Garden · Parking
Drumbo · House · Garden · Parking
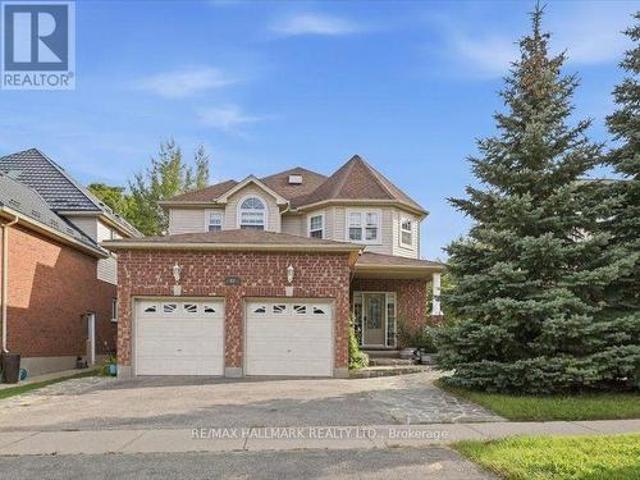
Ideal 3 bedroom semi located in Springbank public school area. Good sized home with fenced yard and garage, many updates including new luxury vinyl plank flooring, new quarts countertops, new back splash, new insulated garage door. Home shows great and you can move in anytime! (Id: 27)
$ 499,900
19 Boulder Crescent, Guelph, ON, N1G 5A3 house for sale | Listing ID 40866 | Royal LePage
View photo
House · for sale
$ 849,900
19 Boulder Crescent, Guelph, ON, N1G 5A3 house for sale | Listing ID 40866 | Royal LePage
Drumbo
· House
· Office room
Drumbo · House · Office room
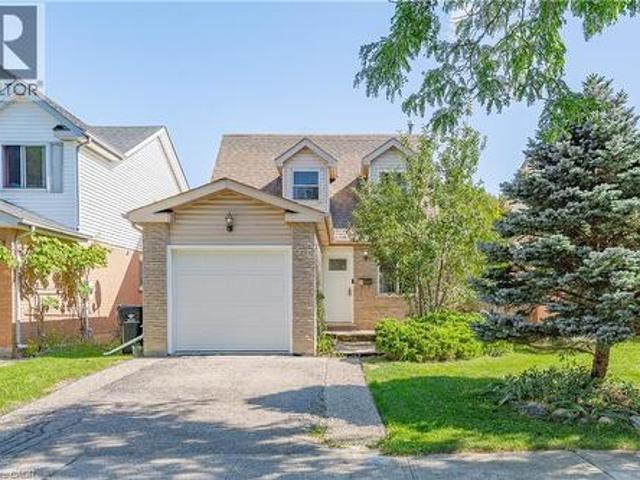
Welcome to 19 Boulder Crescent, a meticulously cared-for 2-storey home in Guelph’s desirable south end, ideally located on a family-friendly, tree-lined crescent close to schools, parks, shopping, restaurants, and easy access to the Hanlon and 401. Proudly owned by the original owner, this well-maintained home offers 3 bedrooms, 1.5 bathrooms, and a long list of thoughtful updates. Step inside to a bright main floor with comfortable living and dining spaces, large windows, and plenty of natural light. The updated kitchen, renovated in 2021, features generous high-end cabinetry, quartz countertops, ample workspace, and quality Fisher & Paykel appliances. Updated flooring and a convenient 2-piece bathroom complete the main level. Upstairs, you’ll find three well-sized bedrooms and a beautifully updated 4-piece bathroom, renovated in 2026. The spacious primary bedroom offers a comfortable retreat, while the additional bedrooms provide flexibility for family, guests, or a home office. A lo
$ 849,900
82 Doon Mills Drive, Kitchener, ON, N2P 2S3 house for sale | Listing ID X13822 | Royal LePage
View photo
House · for sale
$ 1,149,900
82 Doon Mills Drive, Kitchener, ON, N2P 2S3 house for sale | Listing ID X13822 | Royal LePage
Drumbo
· House
· Patio · Office room · Parking · Deck · Cellar
Drumbo · House · Patio · Office room · Parking · Deck · Cellar
You may not need to see another! Top 5 reasons to buy this home. 1) ravine lot, no rear neighbours. Exceptional privacy, beautiful ravine views, large windows, upper-floor deck and patio. Bright open-concept design with 9-ft ceilings and high-ceiling master bedroom. 2) builder-built walkout basement. 2+1. Spacious walkout basement with 2 bedrooms plus large office/media room. 3) turnkey & beautifully upgraded. New hardwood flooring, fresh paint, renovated modern kitchen & bathrooms, central vacuum, pot lights, modern fixtures & skylight. 4) double garage. Spacious driveway provides plenty of parking & storage. 5) prime doon south location. Close to Conestoga College, schools, parks, trails, shopping & Hwy 401. Ideal for end-users & investors. A must-see home! (Id: 27)
$ 1,149,900
97 Somerset Crescent, Waterloo, ON, N2L 1N1 house for sale | Listing ID X13805 | Royal LePage
View photo
House · for sale
$ 1,199,000
97 Somerset Crescent, Waterloo, ON, N2L 1N1 house for sale | Listing ID X13805 | Royal LePage
Drumbo
· House
· Garden · Swimming pool · Parking
Drumbo · House · Garden · Swimming pool · Parking
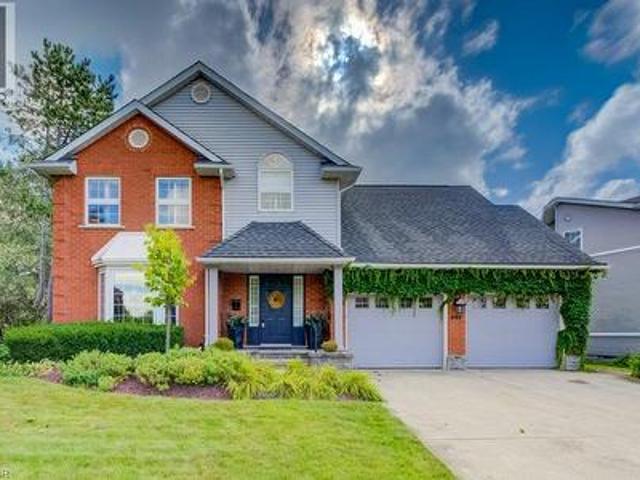
INCREDIBLE LOCATION, Nestled at the end of a quiet, family-friendly cul-de-sac in one of Westmount, this lovingly maintained home has been cherished by only two owners and offers an exceptional opportunity for its next family. Ideally located just steps from the highly coveted Empire Public School, this prime location combines a peaceful setting with unmatched convenience. Situated on an impressive pieshaped lot, the property boasts a private, expansive backyard with endless possibilities, including ample space to create your dream pool and outdoor oasis. Designed with family living in mind, the spacious main floor offers a functional layout featuring a large eat-in kitchen overlooking the beautifully landscaped backyard, formal living and dining rooms for entertaining, and a separate family room for everyday relaxation. A convenient mudroom with main floor laundry and powder room is ideally located off the garage. Completing the main level is a bright threeseason sunroom, offering a w
$ 1,199,000
58 Hohner Avenue, Kitchener, ON, N2H 2V4 house for sale | Listing ID 40866 | Royal LePage
View photo
House · for sale
$ 799,900
Updated
58 Hohner Avenue, Kitchener, ON, N2H 2V4 house for sale | Listing ID 40866 | Royal LePage
Drumbo
· House
· Balcony · Parking
Drumbo · House · Balcony · Parking
This property is ideal for dual-family living, multi-generational living, an in-law suite, or an income-producing unit, and can also be easily converted back into a single-family home if needed. 58 Hohner Avenue offers a 2 + 2 bedroom layout, with a converted attic that could be used as a 5th bedroom, on one of Kitchener’s most loved streets, known for its annual festivals and strong community feel. The upper level features bright living space with a walk-out balcony and a large front porch, while the newly renovated lower level includes a separate two-bedroom suite perfect for rental income or extended family. With parking for up to three cars and close access to parks, transit, downtown, and top French immersion schools, this location offers comfort, convenience, and long-term value. With the Kitchener Auditorium, Centre in the Square and Kitchener Market all in the immediate area, the East Ward is one of the most popular areas in Kitchener. (Id: 27)
$ 799,900
6 Varadi Avenue, Brantford, ON, N3R 3M8 house for sale | Listing ID X13822 | Royal LePage
View photo
House · for sale
$ 649,000
6 Varadi Avenue, Brantford, ON, N3R 3M8 house for sale | Listing ID X13822 | Royal LePage
Drumbo
· House
· Parking · Cellar
Drumbo · House · Parking · Cellar
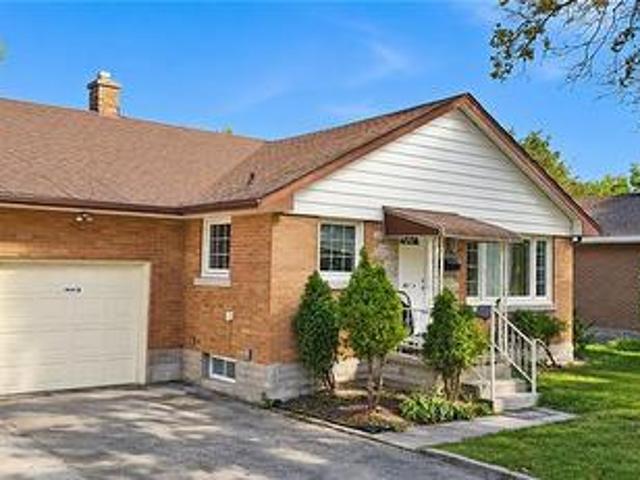
6 Varadi Ave, Brantford*. Spacious all-brick raised bungalow in the desirable Greenbrier area, offering a practical layout with excellent flexibility for families, multi-generational living, or future rental considerations. The main level features 3 bedrooms, a bright living area with large windows, an eat-in kitchen, and a full bathroom. The fully finished basement offers 2 additional bedrooms, a second full bathroom, and a separate side entrance. With room for up to 7 vehicles, including a double driveway and garage, parking is well suited for larger households. The property is conveniently located close to grocery stores, restaurants, banks, schools, parks, and Brantford Transit, with easy access to Highway 403 and the VIA Rail station. A well-maintained home in a convenient, established neighbourhood, offering a versatile layout, strong everyday amenities, and potential for future value. (Id: 27)
$ 649,000
512 Thorndale Drive, Waterloo, ON, N2T 2A2 house for sale | Listing ID 40863 | Royal LePage
View photo
House · for sale
$ 729,900
512 Thorndale Drive, Waterloo, ON, N2T 2A2 house for sale | Listing ID 40863 | Royal LePage
Drumbo
· House
· Deck · Parking
Drumbo · House · Deck · Parking
Opportunity knocks! 3 bedroom bungalow complete with a lower-level apartment, conveniently located with Waterloo's Westvale neighbourhood. The main floor offers a full kitchen opening onto the dining area and living room, with walk-out to deck. The three good sized bedrooms are well situated on the main-floor along with the full bathroom. This unit is completed with the 2-car garage and in-suite laundry. The lower level walk-out unit offers its own entrance with a mud-room area, an open concept and well sized kitchen and living room, two large bedrooms, a full bathroom, in-suite laundry and an additional storage room. This home is ideal for the home buyer looking for a mortgage helper, the multi-generational family, or the investor. 512 Thorndale is situated within walking distance to the Ira Needles Boardwalk amenities and still just a short drive to Uptown Waterloo and both Universities. (Id: 27)
$ 729,900
59 Allen Street W, Waterloo, ON, N2L 1E1 house for sale | Listing ID X13824 | Royal LePage
View photo
House · for sale
$ 1,099,000
59 Allen Street W, Waterloo, ON, N2L 1E1 house for sale | Listing ID X13824 | Royal LePage
Drumbo
· House
· Garden · Fireplace
Drumbo · House · Garden · Fireplace
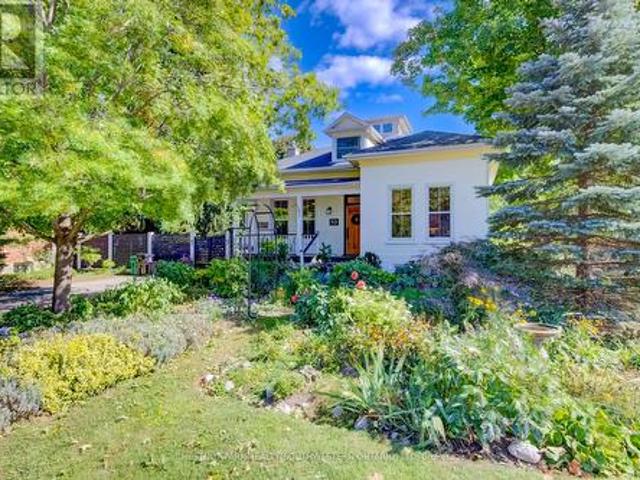
This timeless, one-of-a-kind Victorian residence stands proudly at the corner of Allen Street West and Esson Street, just steps from the heart of Uptown Waterloo. Built in 1877 and meticulously updated for modern living, 59 Allen Street West seamlessly blends the craftsmanship of a bygone era with today's conveniences, offering an unparalleled walkable lifestyle. Mature gardens and historic surroundings welcome you to the covered front porch and into a main floor defined by soaring 10-foot ceilings, stunning period details, and thoughtful contemporary updates. Rich walnut and cherry hardwood flooring, pocket French doors, character-filled built-ins, and large windows create a warm and elegant atmosphere throughout. Entertain with ease in the spacious formal dining room, bright parlour, and beautifully updated kitchen featuring stone countertops, breakfast seating, and premium Fisher & Paykel appliances. A cozy study (or fourth bedroom) with a period fireplace, a charming main-floor bed
$ 1,099,000
557 Orchard Avenue, Delhi, ON, N4B 2H4 house for sale | Listing ID 40866 | Royal LePage
View photo
House · for sale
$ 455,000
557 Orchard Avenue, Delhi, ON, N4B 2H4 house for sale | Listing ID 40866 | Royal LePage
Drumbo
· House
· Parking
Drumbo · House · Parking
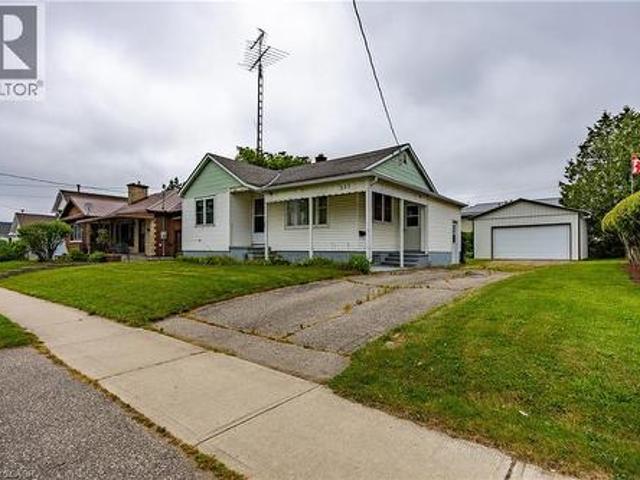
Welcome to 557 Orchard Avenue in Delhi! This well-maintained home offers an abundance of space throughout, featuring 3 bedrooms, 1 bathroom, a spacious kitchen, a separate living room, plus a rear family room/dining room combination. Main floor laundry adds to the convenience of main floor living. The current laundry room could potentially be converted into a 4th bedroom if needed. The 503 sq. ft detached garage with propane heating, serves as the optimal spot to park 2 vehicles, as well as a workshop for your latest project. Location is key! The property is located close to schools, shopping, recreation facilities, and other amenities in Delhi. Just a minute's walk from a large park and playground. This home is perfect for first-time home buyers, young families, investors or downsizers alike. Don't miss out on this great opportunity, book your showing today! (Id: 27)
$ 455,000
34 Camrose Court, Kitchener, ON, N2M 5J5 house for sale | Listing ID 40866 | Royal LePage
View photo
House · for sale
$ 679,999
34 Camrose Court, Kitchener, ON, N2M 5J5 house for sale | Listing ID 40866 | Royal LePage
Drumbo
· House
· Garden · Office room · Deck · Cellar
Drumbo · House · Garden · Office room · Deck · Cellar
Welcome to 34 Camrose Court, Kitchener! Set on a quiet court with greenspace behind, this well-maintained 3-bedroom, 2-bathroom home offers a bright and functional layout with plenty to enjoy. The open-concept main floor brings the kitchen, dining, and living spaces together, with large windows overlooking the backyard and surrounding greenspace. The finished basement adds valuable flexibility for a family room, home office, or additional living space. Outside, the spacious backyard and deck provide a great spot to relax or entertain. Conveniently located close to parks, schools, shopping, and everyday amenities, this home offers a comfortable setting in a well-connected location. (Id: 27)
$ 679,999
549 Clair Creek Boulevard, Waterloo, ON, N2T 2B8 house for sale | Listing ID 40865 | Royal LePage
View photo
House · for sale
$ 1,399,900
549 Clair Creek Boulevard, Waterloo, ON, N2T 2B8 house for sale | Listing ID 40865 | Royal LePage
Drumbo
· House
· Garden · Fireplace · Deck · Swimming pool
Drumbo · House · Garden · Fireplace · Deck · Swimming pool
Welcome to 549 Clair Creek Blvd, a beautifully maintained 4-bedroom home in Waterloo’s sought-after Upper Beechwood neighbourhood. Located within the Upper Beechwood I (UB1) community, residents enjoy access to the neighbourhood pool and tennis courts, plus excellent schools, parks and walking trails. The bright, functional main floor features hardwood and tile flooring, a formal dining room with California shutters, and an impressive family room with soaring ceilings, cozy gas fireplace and walkout to the backyard. The deck was completely redone in 2026 and the property backs onto a walking path. So the kids can walk to the pool without having to cross a street! The kitchen was beautifully updated in 2022 and combines style with thoughtful functionality featuring quartz counters, tile backsplash and flooring, pot filler, built-in cutlery drawer, pull-out spice rack, and plenty of workspace. Most appliances were replaced in 2022. Convenient main-floor laundry offers tile flooring, quar
$ 1,399,900
64 Blackfriar Lane, Brantford, ON, N3R 7L3 house for sale | Listing ID 40865 | Royal LePage
View photo
House · for sale
$ 699,222
64 Blackfriar Lane, Brantford, ON, N3R 7L3 house for sale | Listing ID 40865 | Royal LePage
Drumbo
· House
· Garden · Office room · Parking · Gym · Deck · Cellar
Drumbo · House · Garden · Office room · Parking · Gym · Deck · Cellar
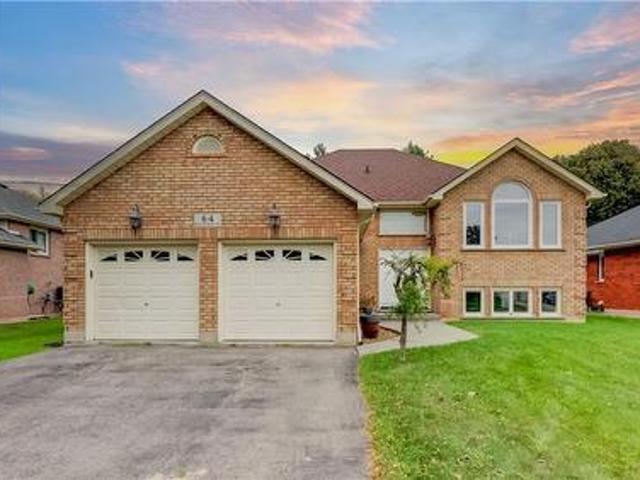
Looking for more house, more yard & more potential without paying for someone else’s renovations? Welcome to 64 Blackfriar Ln. A spacious 3-bedroom, 3-bathroom raised bungalow offering just over 2500sqft of finished living space, both a living room & separate family room on the main floor, plus a fully finished basement, double attached garage & an impressive 60' x 134' fully fenced lot. With multiple living spaces both upstairs & down, there is plenty of room for the entire family to spread out, entertain or simply enjoy comfortable everyday living. The main level offers the flexibility of both a living & family room, & convenient access to the outdoor living space. The finished lower level adds even more valuable space for recreation, movie nights, a home office, guests, gym or whatever your lifestyle requires. Step outside to a generous fully fenced backyard with back deck & plenty of room to enjoy the outdoors. The double-wide asphalt driveway and attached double garage add everyda
$ 699,222
351 Craigleith Drive, Waterloo, ON, N2L 5B5 house for sale | Listing ID X13822 | Royal LePage
View photo
House · for sale
$ 899,900
351 Craigleith Drive, Waterloo, ON, N2L 5B5 house for sale | Listing ID X13822 | Royal LePage
Drumbo
· House
· Garden · Gym · Deck
Drumbo · House · Garden · Gym · Deck
A rare offering in Waterloo's sought after Executive Beechwood community, 351 Craigleith Drive is set on a generous pie shaped lot measuring approximately 54 x 127 ft and backs directly onto Clair Lake Park. The setting is truly special, offering added privacy, bonus green space beyond the backyard and beautiful seasonal views of the lake through the winter months. The property is surrounded by mature greenery, creating a peaceful and private outdoor setting, with established plantings and grape vines adding even more character to the yard. Inside, the home offers a well-designed main floor with separate living and dining spaces, an eat in kitchen with breakfast bar, and a comfortable family room with walkout to the deck and backyard. Upstairs are three spacious bedrooms. The lower level is an open canvas with plenty of potential to create additional living space, a recreation room, home gym, workshop or whatever best suits your needs. Significant recent improvements include an approxi
$ 899,900
107 Green Bank Drive, Cambridge, ON, N1T 2B5 house for sale | Listing ID X13822 | Royal LePage
View photo
House · for sale
$ 998,900
107 Green Bank Drive, Cambridge, ON, N1T 2B5 house for sale | Listing ID X13822 | Royal LePage
Drumbo
· House
· Fireplace · Parking · Cellar
Drumbo · House · Fireplace · Parking · Cellar
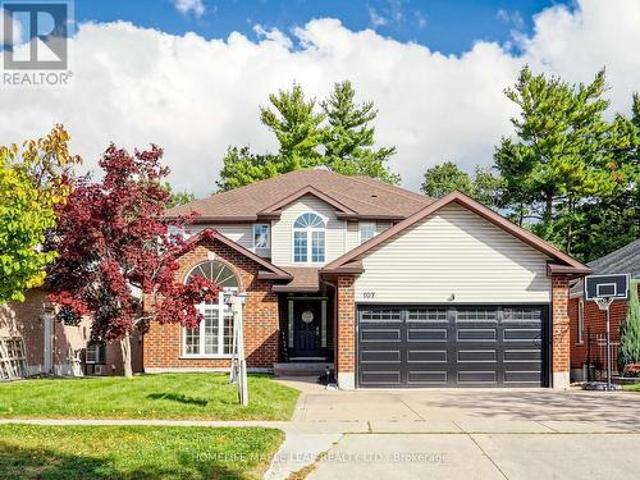
Welcome to 107 Green Bank Drive! Situated in a sought-after, family-friendly neighbourhood, this exceptional home offers privacy with no rear neighbours and tranquil greenspace and conservation views! Boasting 4+3 bedrooms, 5 bathrooms, a double-car garage with electric vehicle charging connection, and a fully finished walk-out basement, this home is ideal for growing and multi-generational families. The main floor features a spacious foyer with garage access, separate living and dining rooms with hardwood flooring underneath the existing carpet, and a bright family room with a cozy gas fireplace. The large eat-in kitchen showcases stainless steel appliances, a stylish backsplash, ample cabinetry and a generous breakfast area. Upstairs offers 4 spacious bedrooms, 2 full bathrooms and convenient second-floor laundry. The primary retreat features a 4-piece ensuite and dedicated vanity area. The beautifully finished walk-out basement offers exceptional versatility with two distinct living
$ 998,900
381 Woodworth Court, Hamilton, ON, L9G 2N2 house for sale | Listing ID X13830 | Royal LePage
View photo
House · for sale
$ 1,799,999
381 Woodworth Court, Hamilton, ON, L9G 2N2 house for sale | Listing ID X13830 | Royal LePage
Drumbo
· House
· Garden · Office room · Fireplace · Swimming pool · Deck
Drumbo · House · Garden · Office room · Fireplace · Swimming pool · Deck
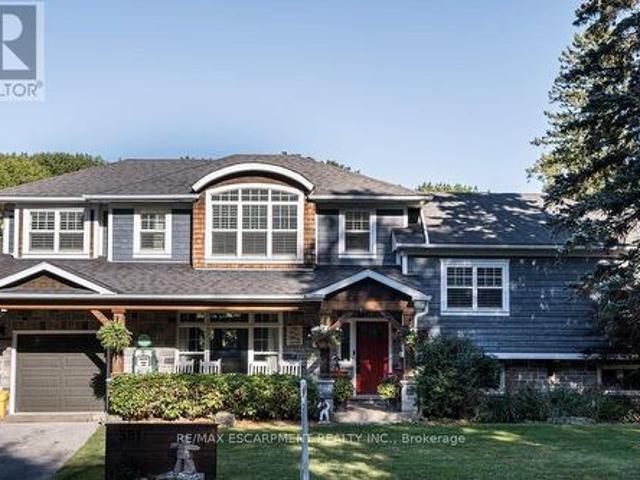
Welcome to 381 Woodworth Court, a remarkable side split on a quiet court backing onto greenspace in Ancaster's coveted Perth Park neighbourhood. Offering 3,269 sq ft of beautifully designed and thoughtfully finished living space, this home is an entertainer's dream. The open concept main level flows from the dining area, with its built-in servery and wine bar, to a sitting area warmed by a field stone fireplace. The kitchen impresses with a large island, gas range and custom cabinetry. Step out to the deck overlooking a private backyard oasis featuring an inground pool with waterfall, hot tub, a gazebo with lounging area and plenty of space for kids to play. The second level is home to a serene primary retreat with fireplace, private deck and a walk-in closet with built-in cabinetry. The spa-like ensuite offers a dressing table, heated floors and a luxurious shower. An office and convenient laundry complete this level. Upstairs, three generous bedrooms each enjoy their own private ensu
$ 1,799,999
11 Ontario Street, Brantford, ON, N3S 2B7 house for sale | Listing ID 40865 | Royal LePage
View photo
House · for sale
$ 479,000
11 Ontario Street, Brantford, ON, N3S 2B7 house for sale | Listing ID 40865 | Royal LePage
Drumbo
· House
· Parking · Deck
Drumbo · House · Parking · Deck
Welcome to 11 Ontario Street, Brantford! This newly built 2-bedroom, 2.5-bathroom home offers modern living with soaring ceilings, an open-concept layout, a 1 car garage and stylish finishes throughout. The bright kitchen features stainless steel appliances, ample cabinetry, and flows seamlessly into the living and dining area, making it perfect for everyday living and entertaining. A walk out deck upon the kitchen and dining space offers great convenience. Upstairs, you'll find spacious bedrooms with beautiful closets and well-appointed bathrooms as well as a laundry room. The 5 foot crawl space offers ample storage space. Currently tenanted and scheduled to be vacant at the end of the month, this move-in-ready home is an excellent opportunity for first-time buyers, downsizers, or investors. Conveniently located just minutes from downtown Brantford, you'll enjoy easy access to shopping, restaurants, cafes, parks, the Grand River trails, public transit, Wilfrid Laurier University, and
$ 479,000
406 Green Gate Boulevard, Cambridge, ON, N1T 0B6 house for sale | Listing ID X13823 | Royal LePage
View photo
House · for sale
$ 640,600
406 Green Gate Boulevard, Cambridge, ON, N1T 0B6 house for sale | Listing ID X13823 | Royal LePage
Drumbo
· House
· Cellar
Drumbo · House · Cellar
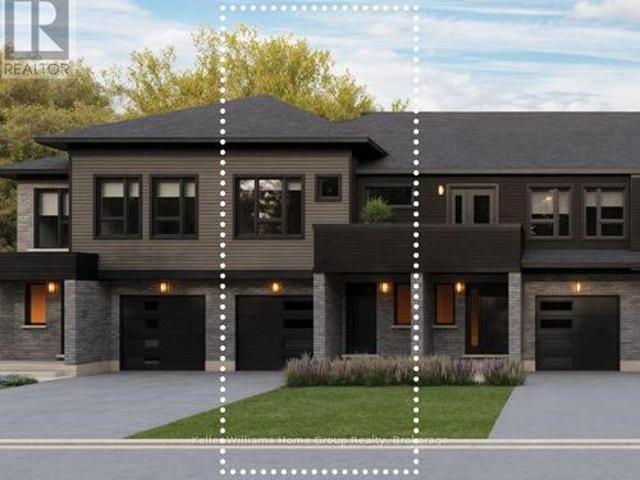
Quick move-in opportunity in Moffat Creek by Ridgeview Homes. This spacious freehold townhome offers 1,500+ sq. Ft. an open-concept layout, generous room sizes, abundant natural light and a large kitchen. Enjoy an impressive primary ensuite with double sinks and tiled glass shower, plus a 3-piece basement rough-in. Construction has started, allowing buyers to personalize interior finishes while capping development fees at $0. Enjoy 100% freehold living with no condo fees, monthly maintenance fees or POTL fees. Conveniently located near a new school, shopping and everyday amenities. This home is to be built, giving buyers the opportunity to personalize their new home by selecting finishes and customizing available features. Photos are for inspiration purposes only and are of the model home, which is an end unit. Certain features and finishes shown in the photos are upgrades and may not be included in the base price. Price reflects the full HST rebate. Purchasers must qualify and agree t
$ 640,600
15 Shakespeare Drive, Guelph Victoria North, ON, N1E 0T1 house for sale | Listing ID X13829 | Royal LePage
View photo
House · for sale
$ 695,716
15 Shakespeare Drive, Guelph Victoria North, ON, N1E 0T1 house for sale | Listing ID X13829 | Royal LePage
Drumbo
· House
· Parking
Drumbo · House · Parking
Discover one of the city's premier freehold townhomes with an attached garage, offering over 1,658 sq. Ft. of thoughtfully designed living space with no condo fees. Proudly built by award-winning Terra View Homes, this exceptional to-be-built residence blends timeless architectural style with modern functionality. The main floor welcomes you with luxury vinyl plank flooring, upgraded trim details, and oversized windows that fill the space with an abundance of natural light. At the heart of the home, the spacious kitchen is designed for both everyday living and entertaining, featuring a spectacular oversized island that creates the perfect gathering space for family and friends. Upstairs, retreat to the generously sized primary suite, complete with a walk-in closet and plenty of room to unwind. With construction yet to begin, this is a rare opportunity to personalize your new home by selecting your own finishes and creating a space that truly reflects your style. All HST rebates are ref
$ 695,716
107 Elgin Crescent, Waterloo, ON, N2J 2S3 house for sale | Listing ID 40865 | Royal LePage
View photo
House · for sale
$ 699,000
107 Elgin Crescent, Waterloo, ON, N2J 2S3 house for sale | Listing ID 40865 | Royal LePage
Drumbo
· House
· Garden
Drumbo · House · Garden
Legal, fully rented (vacant possession available) four-bedroom, 2 bath property offering a versatile layout and excellent potential for investors, multi-generational living or owner-occupiers within easy distance of two universities, Conestoga College, and Uptown Waterloo. A five-minute walk to transit and a large shopping plaza. The main floor features a bright kitchen, living room, full bathroom and two bedrooms, with an additional bedroom on the half level above. The lower-level apartment includes a spacious living room, kitchen, bathroom, laundry and separate entrance, providing a comfortable and self-contained living space. The property also features a substantial 660 sq. Ft. workshop in the backyard, currently configured as a woodshop with a dust extraction system and separately metered 100-amp electrical service. The workshop includes an additional 150 sq. Ft. half level with additional storage. This space offers excellent flexibility for a variety of uses, with potential for fu
$ 699,000
557 Glen Manor Boulevard, Waterloo, ON, N2L 4T7 house for sale | Listing ID X13821 | Royal LePage
View photo
House · for sale
$ 769,000
557 Glen Manor Boulevard, Waterloo, ON, N2L 4T7 house for sale | Listing ID X13821 | Royal LePage
Drumbo
· House
· Garden · Office room · Air conditioning
Drumbo · House · Garden · Office room · Air conditioning
Bright and inviting side-split home in the desirable Lakeshore Village area, offering approximately 1,700 sq ft of finished living space featuring a raised lower level with large windows that bring in abundant natural light. Rich original hardwood floors run through the main living and dining areas and continue upstairs, creating a warm and cohesive feel. Upstairs includes three bedrooms and a full bathroom. The lower level includes a family room, laundry area, crawl space for storage, and a bathroom, with a private rear entrance providing direct access to this level. This layout offers excellent flexibility for an in-law suite, multi-generational living, or home office. Set on a generous, private lot on a quiet street away from busy roads and bus routes, the backyard is a true retreat. Lush vines create a private green wall along the perimeter, complemented by a full-length perennial garden and roses along the home. This solid, well-cared-for home includes a new furnace and AC in 2022
$ 769,000
35 375 Holiday Inn Drive, Cambridge, ON, N3C 3P6 townhouse for sale | Listing ID X13824 | Royal LePage
View photo
Townhouse · for sale
$ 519,900
35 375 Holiday Inn Drive, Cambridge, ON, N3C 3P6 townhouse for sale | Listing ID X13824 | Royal LePage
Drumbo
· Townhouse
· Patio · Deck
Drumbo · Townhouse · Patio · Deck
Welcome home to this spacious multi-level townhome tucked away in a quiet, established community. Thoughtfully designed across multiple levels, this home offers an abundance of living space with a functional layout ideal for today's lifestyle. A generous foyer welcomes you inside with plenty of room to settle in, a large coat closet and a convenient 2-piece powder room. Just a few steps up, the bright main living area features new flooring, large windows and a warm, inviting atmosphere perfect for both relaxing and entertaining. The eat-in kitchen offers stainless steel appliances, ample cabinetry and plenty of space for casual dining. Step through the sliding glass doors to your private deck and patio, extending your living space outdoors and creating the perfect setting for summer BBQs, morning coffee or unwinding at the end of the day. Adding even more versatility, the lower level features an additional bedroom and a full bathroom-ideal for overnight guests, extended family, a home
$ 519,900
381 Woodworth Court, Ancaster, ON, L9G 2N2 house for sale | Listing ID 40866 | Royal LePage
View photo
House · for sale
$ 1,799,999
381 Woodworth Court, Ancaster, ON, L9G 2N2 house for sale | Listing ID 40866 | Royal LePage
Drumbo
· House
· Garden · Office room · Fireplace · Swimming pool · Deck
Drumbo · House · Garden · Office room · Fireplace · Swimming pool · Deck
Welcome to 381 Woodworth Court, a remarkable side split on a quiet court backing onto greenspace in Ancaster's coveted Perth Park neighbourhood. Offering 3,269 sq ft of beautifully designed and thoughtfully finished living space, this home is an entertainer's dream. The open concept main level flows from the dining area, with its built-in servery and wine bar, to a sitting area warmed by a field stone fireplace. The kitchen impresses with a large island, gas range and custom cabinetry. Step out to the deck overlooking a private backyard oasis featuring an inground pool with waterfall, hot tub, a gazebo with lounging area and plenty of space for kids to play. The second level is home to a serene primary retreat with fireplace, private deck and a walk-in closet with built-in cabinetry. The spa-like ensuite offers a dressing table, heated floors and a luxurious shower. An office and convenient laundry complete this level. Upstairs, three generous bedrooms each enjoy their own private ensu
$ 1,799,999
14 Cook Street, Norwich Town, ON, N0J 1P0 house for sale | Listing ID X13822 | Royal LePage
View photo
House · for sale
$ 565,000
14 Cook Street, Norwich Town, ON, N0J 1P0 house for sale | Listing ID X13822 | Royal LePage
Drumbo
· House
· Patio · Garden · Fireplace · Parking · Cellar
Drumbo · House · Patio · Garden · Fireplace · Parking · Cellar
Welcome to 14 Cook Street, a charming, bright and spacious 4-bedroom home in the heart of Norwich, Ontario. Nestled next to a beautiful wooded park area, this property offers a peaceful setting with plenty of privacy while still being close to all amenities. The home features 1,588 sq. Ft. of living space with an additional 818 sq. Ft. of unfinished basement space, providing plenty of room for storage, hobbies, or potential future finishing. The main floor offers a bright and comfortable layout with 2 bedrooms, kitchen, living room, full 4-piece bathroom and a family room with a freestanding gas fire place. The upper level includes 2 bedrooms and a convenient 2-piece ensuite. The basement also features a 3-piece bathroom; laundry is located in this area as well. Outside, enjoy a private patio, spacious yard, mature trees and a the wooded area next door. A detached 2-car garage provides excellent parking and storage. Recent updates include fresh paint, new lighting, newer windows; the f
$ 565,000
621 Sundew Drive, Waterloo, ON, N2V 0C1 house for sale | Listing ID 40865 | Royal LePage
View photo
House · for sale
$ 999,900
621 Sundew Drive, Waterloo, ON, N2V 0C1 house for sale | Listing ID 40865 | Royal LePage
Drumbo
· House
· Garden · Deck
Drumbo · House · Garden · Deck
Welcome to this impeccably maintained home, originally built as the builder’s premier. *model home*. The main level features a sophisticated blend of polished 12x24 porcelain tiles and engineered hardwood flooring, central vacuum system and the entire property has been spotlessly kept in exceptionally clean condition. Step outside to a beautifully manicured backyard complete with a well-kept lawn, a spacious deck, and full fencing—perfect for outdoor relaxation and entertaining. Ideally situated in a neighborhood with top-rated schools and just minutes from major shopping centers including Costco and the Boardwalk Mall, this home offers the perfect balance of quality craftsmanship, family convenience, and prime location. (Id: 27)
$ 999,900
79 Dumbarton Street, Guelph Riverside Park, ON, N1E 3T5 house for sale | Listing ID X13830 | Royal LePage
View photo
House · for sale
$ 699,900
79 Dumbarton Street, Guelph Riverside Park, ON, N1E 3T5 house for sale | Listing ID X13830 | Royal LePage
Drumbo
· House
· Garden
Drumbo · House · Garden
Brick Bungalow on a 52x128 foot lot in an established neighborhood near Riverside Park! Three bedrooms, one bathroom, an updated kitchen, and a large living room are on the main level. Downstairs is finished with a family room, fourth bedroom, and full bathroom. It would make a fantastic second unit by utilizing the separate rear staircase or side entrance. The backyard is quite large and fenced. Offering plenty of room for kids and pets to play. It could also easily accommodate an ADU if you're looking for another income generator. Surrounded by great schools, shopping, and parks, this is a great retirement bungalow, family home, or rental property. (Id: 27)
$ 699,900
1 Kings Lane, Scotland, ON, N0E 1R0 house for sale | Listing ID 40861 | Royal LePage
View photo
House · for sale
$ 499,000
1 Kings Lane, Scotland, ON, N0E 1R0 house for sale | Listing ID 40861 | Royal LePage
Drumbo
· House
· Patio
Drumbo · House · Patio
Welcome to 1 Kings Lane, Scotland. A rare opportunity for the handy buyer, renovator, or investor looking to create something truly their own! Tucked away on a quiet dead-end street, this home sits on an impressive 0.44 acre lot, offering privacy, mature trees, and plenty of outdoor space while still being conveniently close to the city. The main floor features 3 bedrooms and 1 bathroom, with the potential to create 2 additional bedrooms upstairs, providing an exciting opportunity to expand the living space. Enjoy the charm of a small porch, concrete patio, mature trees, and a spacious lot that is hard to find this close to urban amenities. The home is being offered as an opportunity to put in the work and create sweat equity. Whether you’re a first-time buyer with vision, a renovator, or an investor looking for your next project, this property offers incredible potential in a peaceful small-town setting. Bring your ideas, your tools, and your vision — this one is ready for its next ch
$ 499,000
19 Christine Crescent, Kitchener, ON, N2B 2M2 house for sale | Listing ID 40865 | Royal LePage
View photo
House · for sale
$ 875,000
19 Christine Crescent, Kitchener, ON, N2B 2M2 house for sale | Listing ID 40865 | Royal LePage
Drumbo
· House
· Office room · Swimming pool
Drumbo · House · Office room · Swimming pool
FINALLY, this amazing home can be yours! Built in 1965 in prestigous Stanley Park, this one owner home is available for resale for the first time ever. Over the years, 19 Christine Crescent has served a growing family and had not one, but two additions put onto the home to make room along the way. At one time, this was a six bedroom home and as the family eventually grew and moved out, it was renovated again to its current form and now consists of four large bedrooms upstairs. Two of these bedrooms have their own en-suite baths and walk-in closets. The main floor features two gathering areas, a family room at the back overlooking the inground pool, as well as one at the front of the house off the foyer, facing the peaceful cul-de-sac. This space could be used as either a library or the perfect home office. Up one level features the traditional living room with Bay Window and an expanded formal dining room. The existing kitchen was a fully excavated addition circa 1990 and boasts a bril
$ 875,000

Get email alerts

Don't miss out: be the first to know about new properties

The alert was correctly created

On subscribing you accept the conditions of use and the privacy policy
Alert
Receive new ads in your inbox
Save this search
Receive alerts for new listings

We'll send you an email when we have new properties for: "Houses for sale in Drumbo"

The alert was correctly created

Get email alerts and be the first to see new listings
Required field
On subscribing I accept the terms of the privacy policy
Perfect! You'll soon start receiving new listings via email
Alert
Receive an email when we have new ads for Houses for sale in Drumbo
Save this search
Filters

Bedrooms

Area (sq.ft)

sq.ft
sq.ft

Price

$
$

Filter by property type

Bathrooms

Clear all filters
Receive notifications when new entries are published.