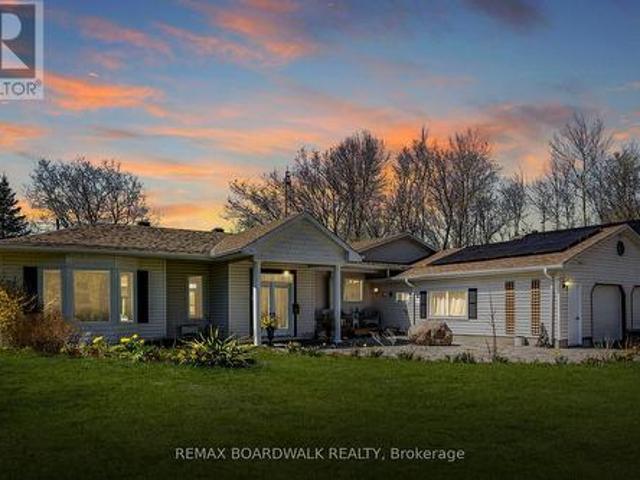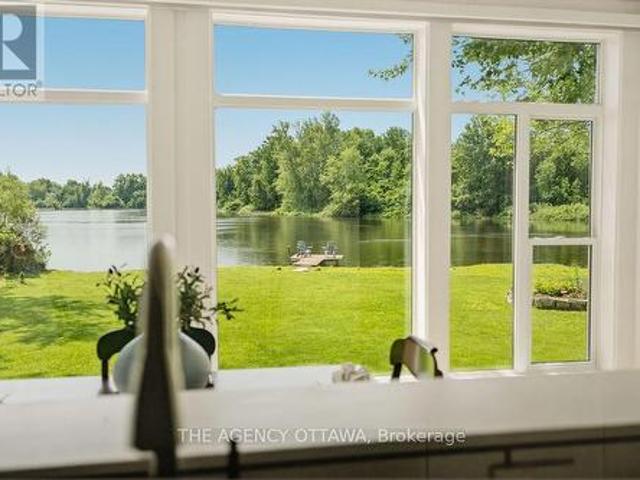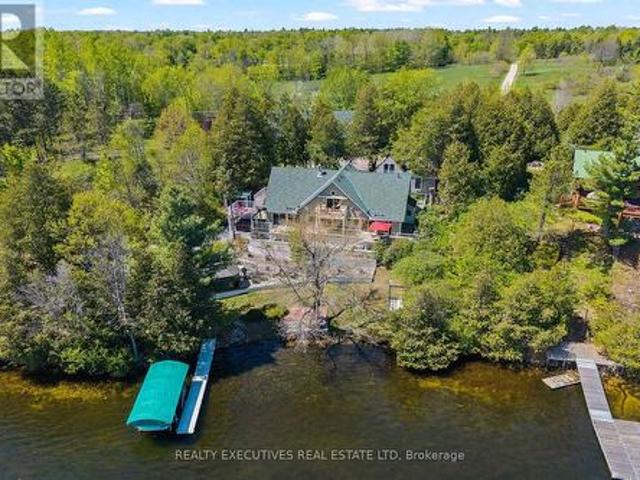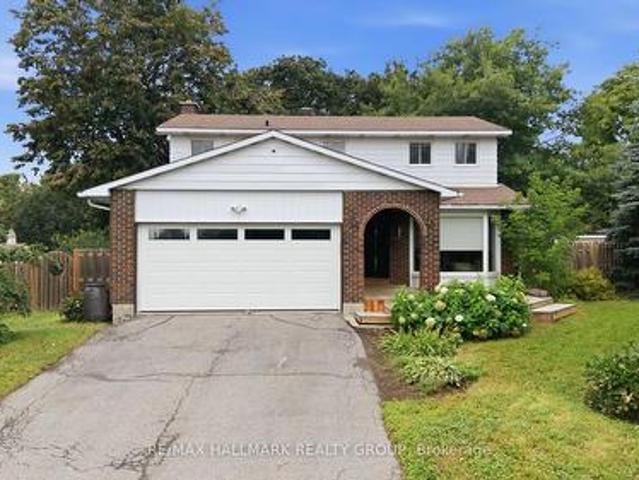
1,143 houses for sale in Drummond-north Elmsley

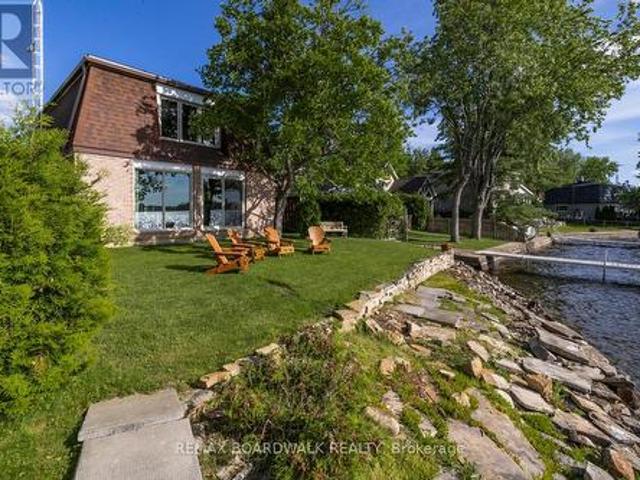
104 Avenue 4A, Beckwith, ON, K7C 3P2 house for sale | Listing ID X13468 | Royal LePage
View photo
House · for sale
$ 749,900
104 Avenue 4A, Beckwith, ON, K7C 3P2 house for sale | Listing ID X13468 | Royal LePage
Drummond-north Elmsley
· House
· Garden
Drummond-north Elmsley · House · Garden
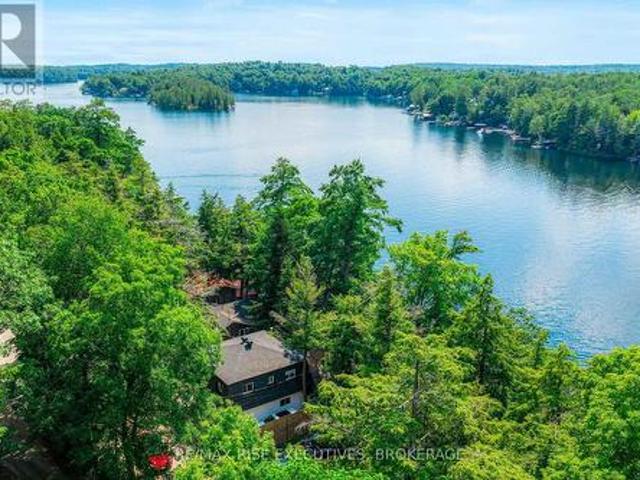
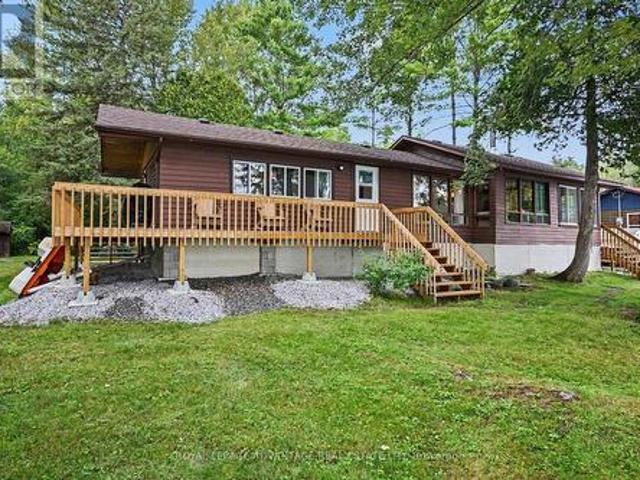
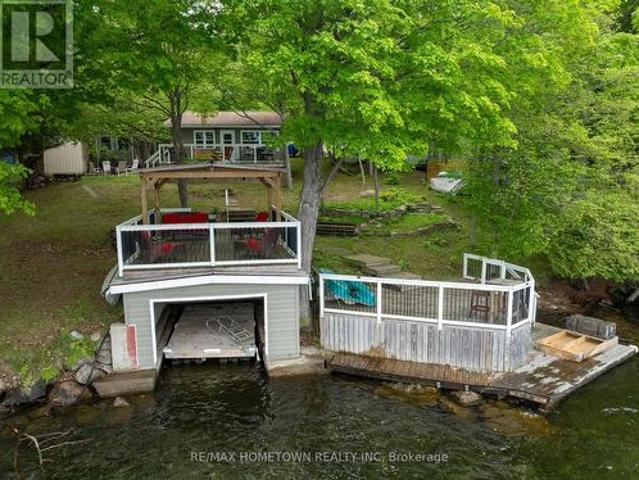
Nestled on the sought after shores of Mississippi Lake, this beautiful 2 storey property offers the ultimate four season lakefront lifestyle. With approximately 50ft of gorgeous waterfront, you'll enjoy direct water access, incredible panoramic views, and front row seats to breathtaking nightly sunsets. The bright, sun filled interior features spacious living areas perfect for family gatherings. With 3 generous bedrooms and 1.5 baths, the home has been meticulously maintained and stands fully equipped for year round comfort, offering a cozy retreat in the winter and a breezy haven in the summer. It serves as the perfect canvas, ready for your personal touch and innovative design ideas. Outside, the groomed grounds and mature trees provide a private, picturesque backdrop for outdoor entertaining, swimming, boating, and fishing. When the seasons change, the lake transforms into a winter wonderland with direct access for skating, ice fishing, and snowmobiling right from your backyard. You
$ 749,900
3 Forest Drive, Rideau Lakes, ON, K7A 4S5 house for sale | Listing ID X13839 | Royal LePage
View photo
House · for sale
$ 589,000
New
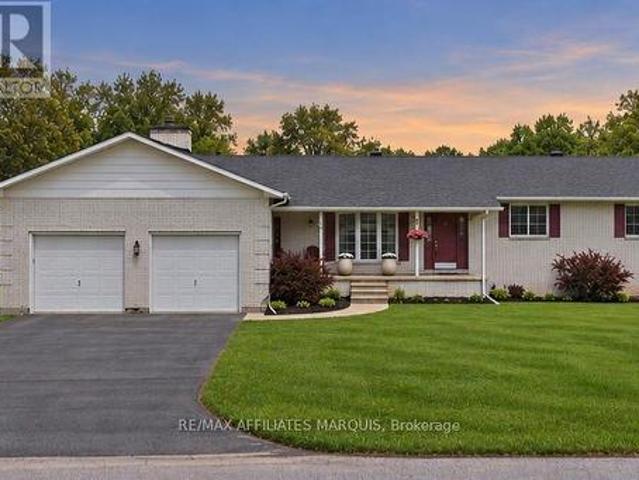
3 Forest Drive, Rideau Lakes, ON, K7A 4S5 house for sale | Listing ID X13839 | Royal LePage
Drummond-north Elmsley
· House
· Fireplace · Cellar
Drummond-north Elmsley · House · Fireplace · Cellar
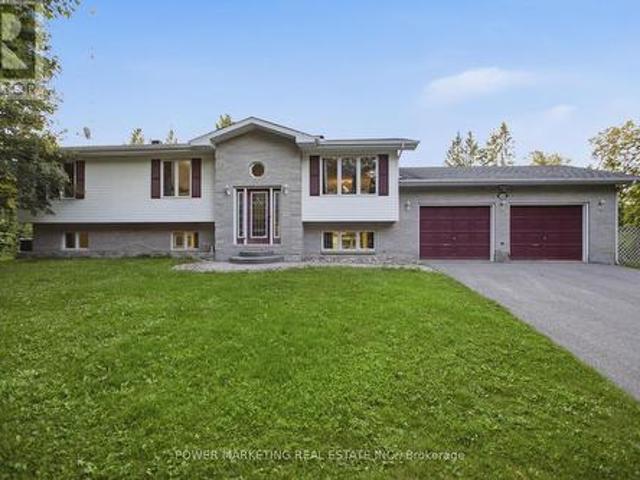
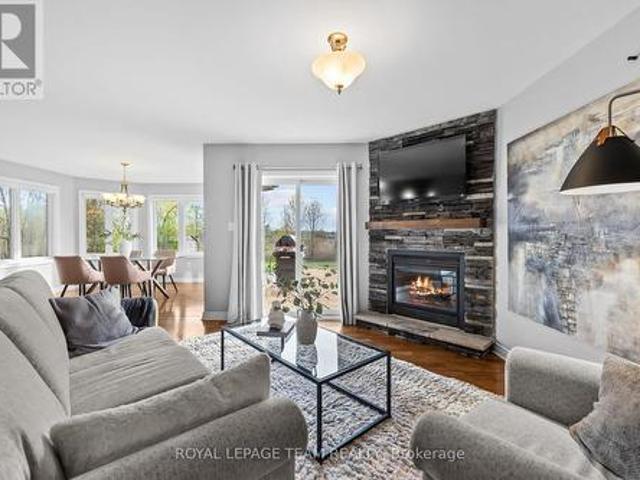
Open house saturday 11:30am-12:30pm! Set on a generous 0.4-acre corner lot in a family-friendly neighbourhood just 7 minutes from Smiths Falls, 3 Forest Drive is a spacious 3-bedroom brick bungalow offering approximately 1,860 sq. Ft. of above-grade living space. Inside, the layout offers plenty of room to spread out, with two separate main-floor living areas that easily accommodate everyday family life, entertaining, a playroom or a quieter place to relax. One is made especially inviting by a cozy natural gas fireplace. The centrally located kitchen connects easily to the surrounding living spaces, with a versatile area nearby currently used as an office that could also work well as a homework station, drop zone or additional household space. Three bedrooms and two full bathrooms complete the main level, including one bathroom with cheater access that could be reconfigured to create a private ensuite. Downstairs, the partially finished basement adds even more usable space with a den,
$ 589,000
9304 Perth Road, Rideau Lakes, ON, K0G 1X0 house for sale | Listing ID X13637 | Royal LePage
View photo
House · for sale
$ 999,900
9304 Perth Road, Rideau Lakes, ON, K0G 1X0 house for sale | Listing ID X13637 | Royal LePage
Drummond-north Elmsley
· House
Drummond-north Elmsley · House
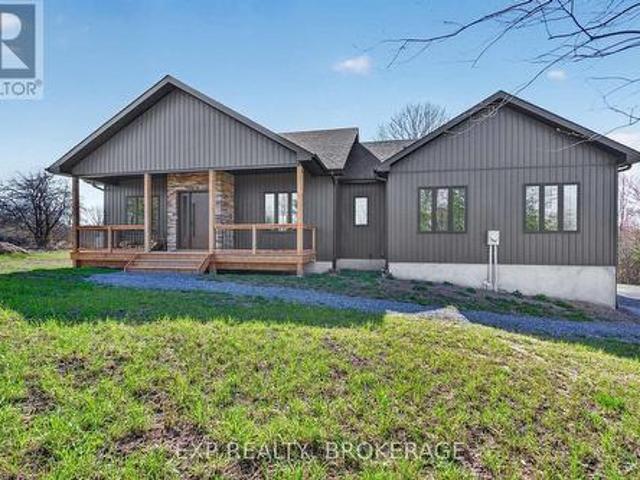
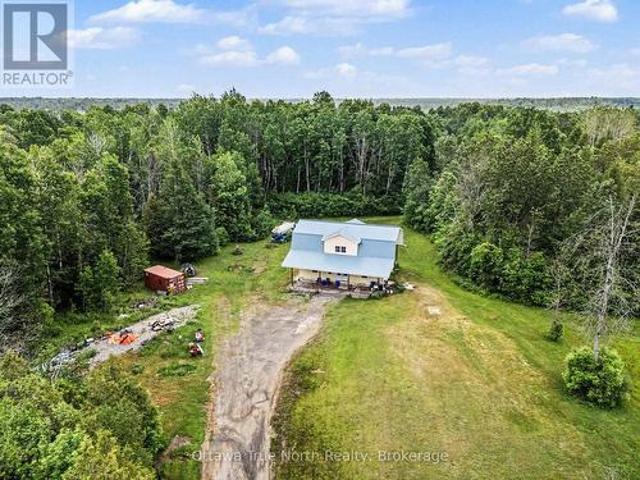
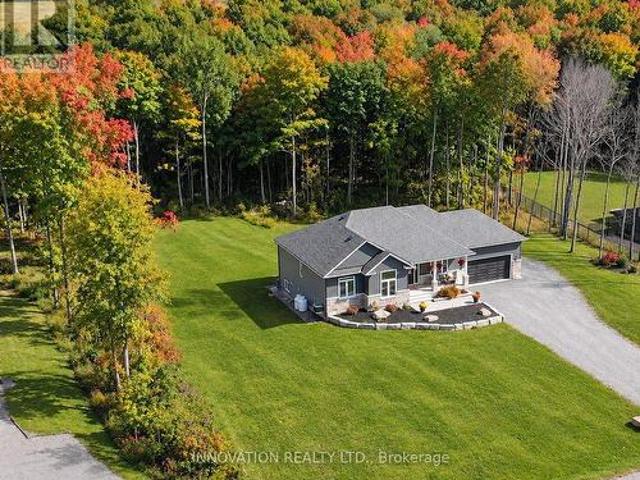
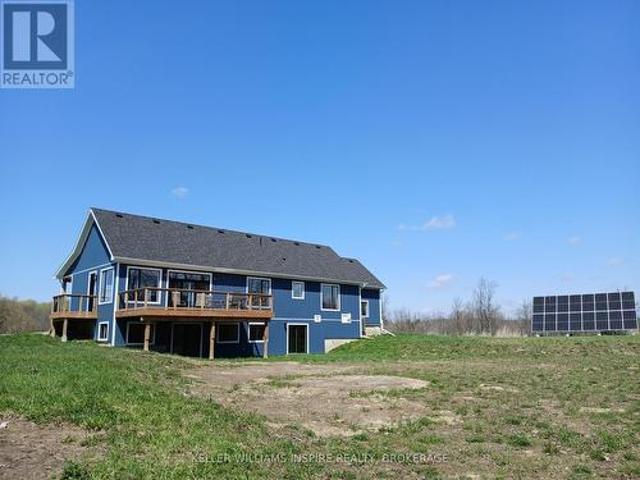
Welcome to 9304 Perth Road, Westport, a rare opportunity to own a custom-built luxury bungalow completed in 2025 by Signature Homes, perfectly positioned on 8 breathtaking acres of private countryside just 5 minutes from the Village of Westport and 30 minutes to Kingston. Designed with exceptional craftsmanship and timeless modern elegance, this 1-year-old detached bungalow offers the peace of country living with the sophistication of a newly built custom home. Step inside to soaring vaulted ceilings, refined high-end finishes, and a warm open-concept layout that feels both luxurious and effortlessly livable. The heart of the home is the stunning chef's kitchen, featuring a premium 6-burner propane gas stove, custom cabinetry, upscale finishes, and black stainless steel appliances, perfect for everyday living and entertaining. The living room is anchored by a beautiful wood-burning stove, creating a cozy yet elevated retreat that complements the home's modern country aesthetic. Large w
$ 999,900
219 Jamieson Street, Mississippi Mills, ON, K0A 1A0 house for sale | Listing ID X13764 | Royal LePage
View photo
House · for sale
$ 499,900
219 Jamieson Street, Mississippi Mills, ON, K0A 1A0 house for sale | Listing ID X13764 | Royal LePage
Drummond-north Elmsley
· House
· Garden
Drummond-north Elmsley · House · Garden
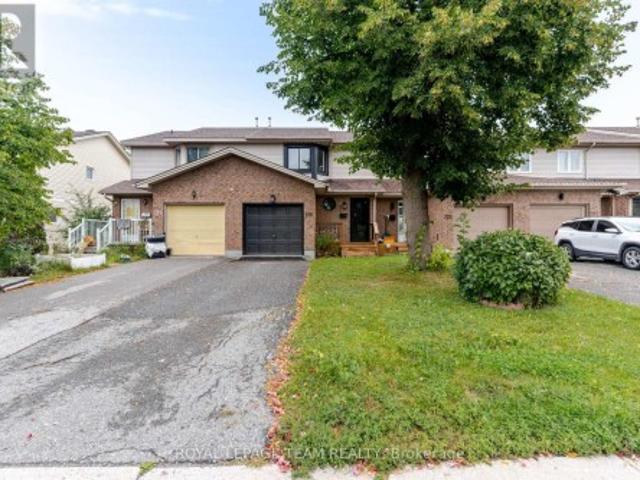
Move in condition! With a looooong list of recent upgrades. A two story 3 bedroom 2 bathroom row house backing onto green space and easy walking distance to the neighbourhood school. An eat in kitchen with direct access to a sunroom which leads to your back yard. An open living room and dining room area can easily accommodate your furniture. The laundry hook can either be on the main floor or in the lower level. A handy two piece bathroom is conveniently located on the main floor. Upstairs you will find a large main bathroom + three well sized bedrooms with a generous supply of closet space. The lower level provides extra storage space and can easily allow room for a future family room or excise room. Recent upgrades include: in 2020 new roof shingles in 2023 mesh covered eavestrough front and back in 2026 new furnace, c air conditioner, hot water tank, both bathrooms renovated with tile floors, quartz counters and fixtures, fresh paint through out, new flooring and baseboard trim, new
$ 499,900
3 Sunset Drive, Rideau Lakes, ON, K7A 4S5 house for sale | Listing ID X13653 | Royal LePage
View photo
House · for sale
$ 549,000
Updated
3 Sunset Drive, Rideau Lakes, ON, K7A 4S5 house for sale | Listing ID X13653 | Royal LePage
Drummond-north Elmsley
· House
· Patio · Garden · Fireplace · Swimming pool · Parking
Drummond-north Elmsley · House · Patio · Garden · Fireplace · Swimming pool · Parking
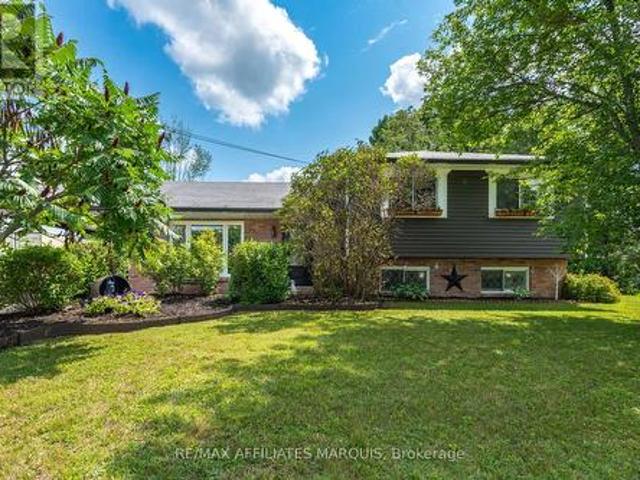
Set on a desirable lot just off Golf Club Road, this side-split is all about easy family living and an incredible backyard. Fully fenced and exceptionally private from neighbouring homes, the outdoor space features an in-ground pool, hot tub, gazebo, two storage sheds and plenty of room to relax, play and entertain. Inside, the expanded kitchen includes stainless steel appliances, a peninsula with seating and a freestanding island that can be removed or repositioned if an eat-in layout is preferred. The main-floor living room is a comfortable space with a propane fireplace, while patio doors provide an easy connection to the backyard. A powder room is conveniently located just inside, with tiled flooring that works well for pool days. Upstairs are three good-sized bedrooms with closets, including a primary bedroom with double closets, along with the main bathroom. The lower level adds a family room and fourth bedroom, with laundry and utilities located nearby. A carport and double-wide
$ 549,000
11 Oakwood Street, Beckwith, ON, K7C 0S6 house for sale | Listing ID X13589 | Royal LePage
View photo
House · for sale
$ 239,900
11 Oakwood Street, Beckwith, ON, K7C 0S6 house for sale | Listing ID X13589 | Royal LePage
Drummond-north Elmsley
· House
· Garden · Deck
Drummond-north Elmsley · House · Garden · Deck
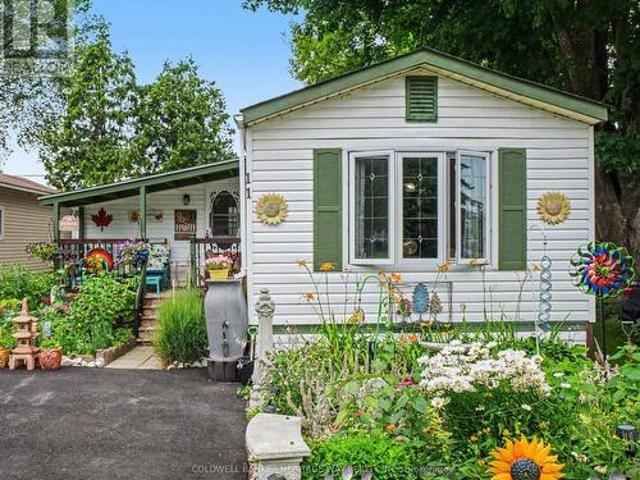
Welcome to an Easy Living and Affordable lifestyle in the friendly and welcoming community of the very popular Lakewood Estates Mobile Home Park. Loads of upgrades in this 2 Bedroom unit featuring a large eat in kitchen overlooking a large open concept living room. Additional family room with access to a good size deck also accessible from exterior ramp. This home has been lived in with love and it shows, spotless and well maintained, gardens are gorgeous and sets this unit apart, most plantings are perennials for you to enjoy year after year. So many upgrades, Windows 2022, Bathroom 2022, Under house insulation 2022, Washer, Dryer & Fridge 2023, Driveway 2024, Shed 2024, PVC deck surface 2025. Park fee is currently $637.00 per mth & includes, land lease, sewer and water, property tax, road maintenance and garbage removal. Note: New Buyers much be approved by park management. Open House Sunday August 29th, 1:00 to 3:00 p. M. (Id: 27)
$ 239,900
973 Foster Bay Lane, Leeds And The Thousand Islands, ON, K0E 1B0 house for sale | Listing ID X13514 | Royal LePage
View photo
House · for sale
$ 760,000
973 Foster Bay Lane, Leeds And The Thousand Islands, ON, K0E 1B0 house for sale | Listing ID X13514 | Royal LePage
Drummond-north Elmsley
· House
· Patio · Office room · Deck
Drummond-north Elmsley · House · Patio · Office room · Deck
Welcome to beautiful Charleston Lake, where every day feels like a vacation. Spend your days boating, swimming, and fishing, then unwind with breathtaking western sunsets from your own waterfront deck. This beautifully updated year-round lake house offers modern comfort, stunning views, and the peace of mind of a brand-new Eljen septic system (2026). The bright, open-concept main floor is designed for effortless entertaining, featuring a stylish kitchen that flows seamlessly into the living room, where expansive patio doors fill the space with natural light and showcase picturesque lake views. A dedicated office provides an ideal work-from-home space, while the dining room offers flexibility for family gatherings or accommodating overnight guests. A full 4-piece bathroom completes the main level. Upstairs offers three comfortable bedrooms and an updated bathroom with a relaxing soaker tub. Outside, the expansive deck with frameless glass railings is the perfect place for morning coffee
$ 760,000
528 Kings Creek Road, Beckwith, ON, K0A 1B0 house for sale | Listing ID X13790 | Royal LePage
View photo
House · for sale
$ 679,900
528 Kings Creek Road, Beckwith, ON, K0A 1B0 house for sale | Listing ID X13790 | Royal LePage
Drummond-north Elmsley
· House
· Office room · Gym · Parking
Drummond-north Elmsley · House · Office room · Gym · Parking
Escape the city and come home to your own. *private country retreat at 528 Kings Creek Road*. Set on approximately. *1.84 beautifully treed acres*, this spacious. *3-bedroom, 3-bathroom home*. Offers the privacy and tranquility of country living while keeping Ottawa within easy reach. Step inside to a bright, welcoming main level featuring an. *eat-in kitchen with centre island*, formal dining room, and an inviting living room filled with natural light. The spacious primary bedroom offers its own private ensuite, while. *all three bathrooms were beautifully renovated in 2020*, adding a fresh, contemporary feel throughout the home. Need more room? French doors lead to an. *expansive lower-level recreation room*. With incredible flexibility-perfect for a home theatre, games room, gym, office, kids' play area, or additional family living space. A practical mudroom/laundry room provides direct access to the. *attached double-car garage*. Outside is where this property truly shines. Surroun
$ 679,900
401 Kerford Road, Merrickville Wolford, ON, K0G 1N0 house for sale | Listing ID X13423 | Royal LePage
View photo
House · for sale
$ 1,100,000
401 Kerford Road, Merrickville Wolford, ON, K0G 1N0 house for sale | Listing ID X13423 | Royal LePage
Drummond-north Elmsley
· House
Drummond-north Elmsley · House
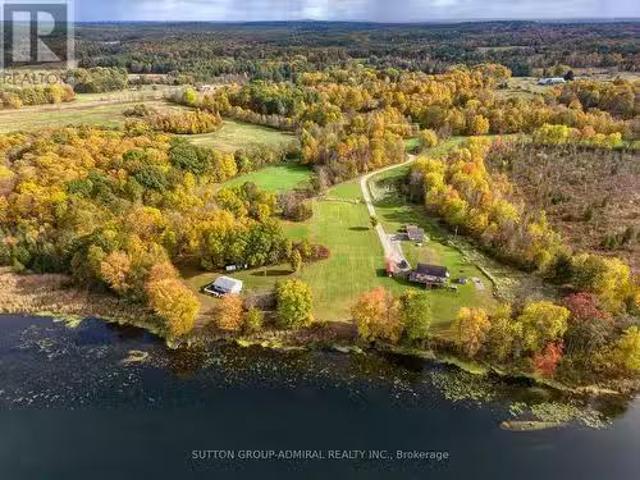
Escape to your own private wilderness just minutes from the village of Merrickville. This remarkable 324-acre property offers a rare opportunity to own an expansive natural retreat featuring mixed bush, wetlands, abundant wildlife, and exceptional privacy. Tucked well back from the road and accessed by a privately owned former road allowance, the property provides a peaceful setting for those seeking seclusion, recreation, hunting, nature observation, or a country lifestyle surrounded by untouched natural beauty. The approximately 1,800 sq. Ft. two-storey home has been constructed using quality materials, including insulated concrete form (ICF) foundation and exterior walls extending to the second floor. The residence awaits completion, offering an opportunity for the next owner to customize the interior to suit their own tastes and needs. Located just 8 km from the charming village of Merrickville, known for its shops, restaurants, historic architecture, and Rideau Canal attractions,
$ 1,100,000
960 Kelsey Lane, Leeds And The Thousand Islands, ON, K0E 1N0.
View photo
House · for sale
$ 198,880
$ 288/sq.ft
960 Kelsey Lane, Leeds And The Thousand Islands, ON, K0E 1N0.
Drummond-north Elmsley
· 689 sq.ft · House
Drummond-north Elmsley · 689 sq.ft · House
Escape to your own private oasis with this beautiful riverfront lot along the picturesque Lyndhurst Creek. This flat blank canvas offers endless possibilities whether youre ready to build your dream home or want a serene camping spot while you plan your future retreat. Imagine waking up to the peaceful sounds of nature, with stunning views of the water and lush surroundings. A short paddle takes you to the nearby Lower Beverley Lake, perfect for water sports and leisure, while the scenic village of Lyndhurst is just minutes away by car, offering small-town charm and amenities.This lot is ideal for outdoor enthusiasts and those looking for a tranquil escape. The area is known for its thriving wildlife, including herons, turtles, and osprey, making it a favorite for birdwatchers and nature lovers, with breathtaking landscapes around every corner. Canoe or kayak down the creek, explore the nearby lake, or enjoy a round of golf at one of the nearby courses. Boaters will appreciate the near
$ 198,880
2061 Christie Lake Road, Tay Valley, ON, K7H 3C6 house for sale | Listing ID X13560 | Royal LePage
View photo
House · for sale
$ 724,900
2061 Christie Lake Road, Tay Valley, ON, K7H 3C6 house for sale | Listing ID X13560 | Royal LePage
Drummond-north Elmsley
· House
Drummond-north Elmsley · House
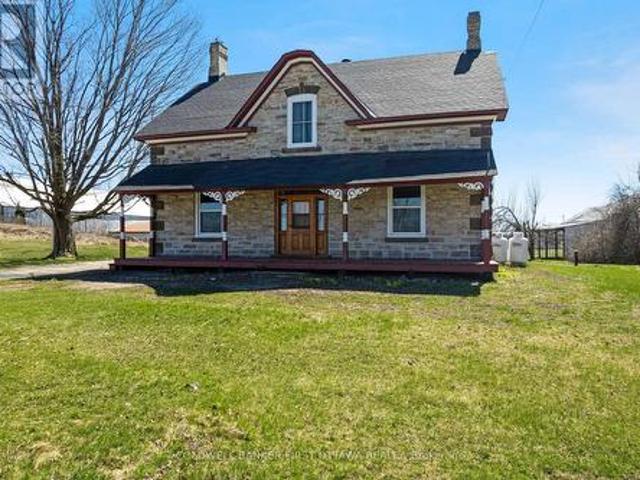
Full of character and upgrades, century stone home on half acre with big barn-styled shed. You'll love the home's wide covered verandah that is a classic with its gingerbread trim. Welcoming front entrance has lovely stone arch above the solid wood door with charming side panels and transom. Inside, you have traditional features with 9 ft high ceilings, deep window sills and wide baseboards. Freshly painted throughout, the home has two full bathrooms and, 4 bedrooms on the second floor. In the spacious living room, light flows through three big windows and reflects off the new laminate plank flooring. The formal dining room has hardwood flooring and two tall windows that are so beautifully trimmed, it could only have done by yesteryear handcraft. French door opens to country kitchen with eating area, new 2026 stove and counter-to-ceiling pine cabinetry that provides endless storage. The main floor 3-pc bathroom has wall of storage cabinets. Mudroom has another wall of closets and laund
$ 724,900
10Th Concession Road, Rideau Lakes, ON, K0G 1X0 recreationa.
View photo
House · for sale
$ 69,900
10Th Concession Road, Rideau Lakes, ON, K0G 1X0 recreationa.
Drummond-north Elmsley
· 2 Bedrooms · 3 Baths · House
· Patio · Balcony · Fireplace
Drummond-north Elmsley · 2 Bedrooms · 3 Baths · House · Patio · Balcony · Fireplace
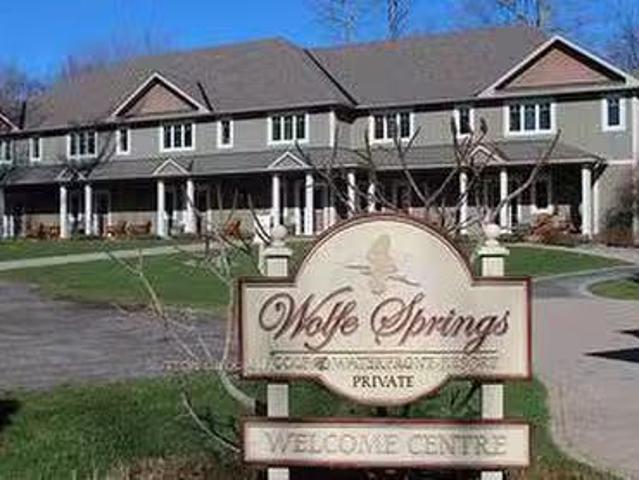
This end unit, with a stunning view, nestled on the edge of Wolfe Lake, offers a fractional ownership suite at Wolfe Springs Resort. Only 5 minutes from the popular shopping desination in the picturesque village of Westport. This beautiful 2-storey villa has two very spacious bedrooms. The master bedroom has a private balcony overlooking Wolfe Lake and boasts a king-sized bed, walk-in closet, soaker tub, propane fireplace and 42 TV. The other room offers a queen-sized bed along with a single set of bunk beds with a full ensuite in the guest bedroom as well as laundry area with washer and dryer on the second floor. Wolfe Springs property backs onto the Evergreen Golf Course which has a newly renovated clubhouse and fully licensed patio which overlooks the golf course and Wolfe Lake. Common areas to enjoy include a theatre room, boat house and a relaxing place to enjoy campfires in the evening. Enjoy the sandy, clean beach in the summer or a skating rink in the winter. You can also kayak
$ 69,900
352 Highway 15, Rideau Lakes, ON, K7A 0E5 house for sale Li.
View photo
House · for sale
$ 549,900
352 Highway 15, Rideau Lakes, ON, K7A 0E5 house for sale Li.
Drummond-north Elmsley
· 3 Bedrooms · 3 Baths · House
· Air conditioning
Drummond-north Elmsley · 3 Bedrooms · 3 Baths · House · Air conditioning
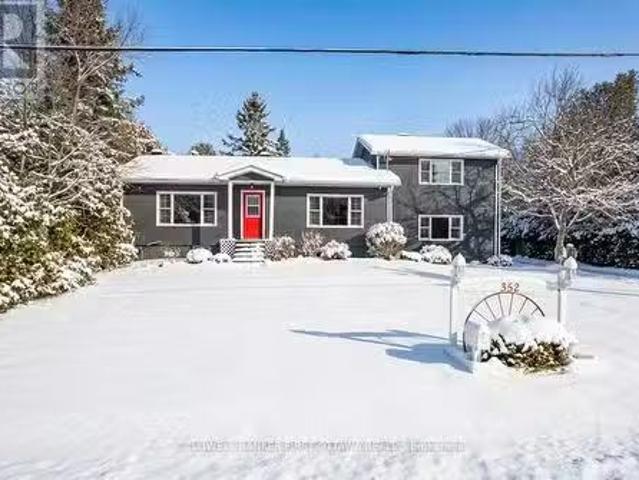
Set on just under an acre at the edge of Smiths Falls, this well-maintained and updated home offers versatility, space, and country charm without the country commute. The main residence features two bedrooms, 1.5 baths, and a large, light-filled kitchendining area with vaulted ceilings, skylights, and a flexible layout. The detached island allows you to customize the space to your needs, and generous cabinetry keeps everything within reach. Downstairs, a south-facing picture window fills the living room with warm natural light. The in-law suite, which is connected but fully separate, provides a private, self-contained space, ideal for family, guests, or saleal income. With its own entrance, full kitchen, living room, bright bedroom, and 4-piece bath, it is move-in ready. The two units share a laundry area with stacked washer and dryer, and heatingcooling is efficiently shared through a central electric furnace (2023) and AC system (2021). The thoughtful layout allows for easy future co
$ 549,900
240 William Hay Drive, Beckwith, ON, K0A 1A0 house for sale | Listing ID X13819 | Royal LePage
View photo
House · for sale
$ 969,000
240 William Hay Drive, Beckwith, ON, K0A 1A0 house for sale | Listing ID X13819 | Royal LePage
Drummond-north Elmsley
· House
· Garden
Drummond-north Elmsley · House · Garden
Welcome to this stunning 2-storey family retreat, perfectly nestled on a private, treed 1.6-acre lot in peaceful Beckwith. With over 3,300 square feet of thoughtful living space, this home effortlessly balances everyday functionality with warm, inviting comfort. Step inside the main level to discover airy 9-foot ceilings, beautiful hardwood, and durable ceramic tile throughout. The heart of the home centers around a spacious kitchen designed for gathering and everyday meal prep, along with a bright, quiet main-floor office equipped with high-speed fibre internet-ideal for remote work. Upstairs, the layout is tailor made for modern family life. The primary suite serves as a serene sanctuary featuring a walk-in closet and a 5-piece ensuite bath. Three additional generously sized bedrooms reside on this level-complete with walk-in closets-plus a practical 2-part main bathroom designed to streamline busy morning routines, and a dedicated 2nd-floor laundry room with scenic backyard views. T
$ 969,000
134 James Andrew Way, Beckwith, ON, K7A 4S7 house for sale | Listing ID X13813 | Royal LePage
View photo
House · for sale
$ 999,999
134 James Andrew Way, Beckwith, ON, K7A 4S7 house for sale | Listing ID X13813 | Royal LePage
Drummond-north Elmsley
· House
· Office room
Drummond-north Elmsley · House · Office room
From the moment you arrive, the covered front porch invites you to sit back, unwind, and watch spectacular evening sunsets. Inside, the home boasts a bright, open floor plan adorned with stylish, low-maintenance luxury vinyl plank flooring. At the heart of the home is a gourmet chef's kitchen, complete with a generous walk-in pantry and an oversized island that naturally gathers everyone together. The main level flows effortlessly to meet your daily living and entertaining needs, while the beautifully finished walk-out lower level offers a cosy retreat for movie nights or family get-togethers. This lower level adds incredible flexibility to the home with two additional inviting rooms, a full bathroom and excellent potential for an in-law suite or a quiet home office. Nestled in the historic village of Franktown, home to the renowned Franktown General Store, offering a perfect blend of rural peace and modern convenience. (Id: 27)
$ 999,999
116 Abbey Lane, Lanark Highlands, ON, K0G 1M0 house for sale | Listing ID X13706 | Royal LePage
View photo
House · for sale
$ 459,900
116 Abbey Lane, Lanark Highlands, ON, K0G 1M0 house for sale | Listing ID X13706 | Royal LePage
Drummond-north Elmsley
· House
· Deck
Drummond-north Elmsley · House · Deck
The perfect family cottage on beautiful Dalhousie Lake! With 100 feet of shoreline, this well-maintained retreat is ready to start creating cherished cottage memories. Offering a wonderful layout with 4 bedrooms, 2 baths, a spacious kitchen and dining area, and a comfortable living room featuring a wood stove to keep you cozy in the fall plus the electric baseboard heaters help take the chill out when needed. The inviting sunroom is the perfect spot for morning coffee while taking in the peaceful surroundings. A lovely newer wrap around front deck provides exceptional lake views and expands your outdoor entertaining space. Bright and spacious kitchen and dining area for those family gatherings and barbecues. The primary bedroom features a convenient 2-piece ensuite and the three additional bedrooms share a four piece bathroom. This cottage offers plenty of space for the whole family! The recent updates add peace of mind, including shingles replaced approximately two years ago and a bas
$ 459,900
2365 Ashton Station Road, Ottawa, ON, K0A 1B0 house for sale | Listing ID X13720 | Royal LePage
View photo
House · for sale
$ 1,495,000
Updated
2365 Ashton Station Road, Ottawa, ON, K0A 1B0 house for sale | Listing ID X13720 | Royal LePage
Drummond-north Elmsley
· House
· Patio · Fireplace · Swimming pool · Deck · Parking
Drummond-north Elmsley · House · Patio · Fireplace · Swimming pool · Deck · Parking
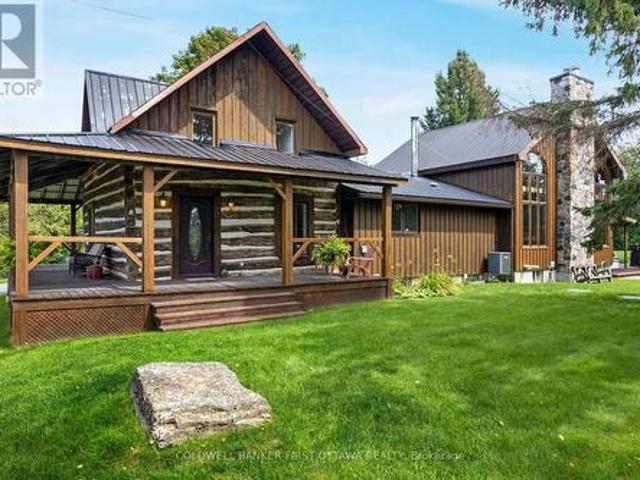
Picturesque country home on 26 acres, with the convenience of being near urban centres such as 7 mins Carleton Place or 12 mins Kanata. Here at home in the country, you can enjoy lounging outdoors on the deck, swim in the pool, soak in the hot tub or plan projects in the garage/workshop. Classic century log 5 bedroom, 4 full bathroom home has beautiful timber-frame addition that offers big sunny spaces for the family. Picture-perfect veranda ideal for welcoming friends. Double wide glass doors open to the foyer and Great Room, both with magnificent walls of windows. Natural light reflects off showcase honey-hue timber ceilings. In the Great Room, grand stone fireplace soars up to meet the cathedral ceiling. Dining room inviting with its hickory floors and extra space for gatherings. An adjoining sunroom has patio doors to the entertainment-sized deck. Custom kitchen tastefully designed with quality cabinetry, granite prep areas and island-breakfast bar. Exposed beams, accent brick wall
$ 1,495,000
185 Blackhorse Drive, North Grenville, ON, K0G 1J0 house for sale | Listing ID X13634 | Royal LePage
View photo
House · for sale
$ 1,049,900
185 Blackhorse Drive, North Grenville, ON, K0G 1J0 house for sale | Listing ID X13634 | Royal LePage
Drummond-north Elmsley
· House
· Office room · Fireplace
Drummond-north Elmsley · House · Office room · Fireplace
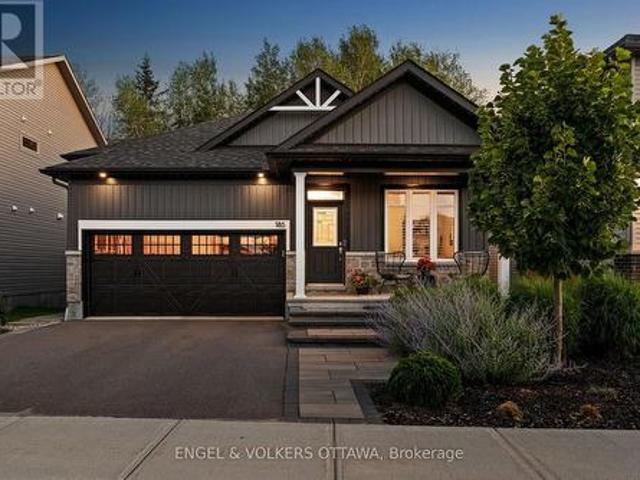
Welcome to an exceptional opportunity to own an absolutely stunning bungalow in the highly sought-after community of Equinelle. Set on a quiet street and backing onto a scenic, treed backdrop, this meticulously designed Firestone model offers 2 bedrooms, 2 baths, plus a dedicated home office. Inside, an open-concept main level that effortlessly blends style and function, enhanced throughout by upgraded flooring, custom lighting & window treatments. The gorgeous kitchen is a showstopper, packed with premium upgrades including an oversized island, high-end appliances, elegant quartz countertops & convenient butler's pantry complete with beverage centre, flowing seamlessly into the adjoining dining & living areas. The living room is anchored by a cozy gas fireplace, creating a warm and inviting space. Retreat to the spacious primary suite, complete with a luxurious 5-piece ensuite a generous walk-in closet, offering a private escape at the end of the day. A second well-sized bedroom provi
$ 1,049,900
875 Corktown Road, Merrickville Wolford, ON, K0G 1N0 house for sale | Listing ID X13109 | Royal LePage
View photo
House · for sale
$ 1,199,900
875 Corktown Road, Merrickville Wolford, ON, K0G 1N0 house for sale | Listing ID X13109 | Royal LePage
Drummond-north Elmsley
· House
· Deck · Parking
Drummond-north Elmsley · House · Deck · Parking
Welcome to 875 Corktown Road-a gated waterfront retreat in historic Merrickville offering exceptional privacy, natural beauty, and development potential! Set on 9.14 acres across two severed lots, this property provides flexibility for future severance, additional dwelling options, or a family compound. Tucked behind a private entrance and surrounded by mature trees, the setting is serene and secluded. The beautifully maintained 3-bedroom, 2-bath bungalow features an attached double-car garage and sits along the stunning Rideau River. With approximately 290 feet of shoreline, it includes a private dock ideal for boating, fishing, kayaking, or relaxing within the Rideau bird sanctuary. A detached 2-car barn/garage with loft adds versatility for workshop, studio, storage, or hobby use. Inside, a welcoming foyer opens to a bright living and dining area with large windows and glass doors capturing water views and leading to an expansive deck. Vaulted ceilings, travertine marble, and softwo
$ 1,199,900
101 Patty Lane, Beckwith, ON, K7C 3P1 house for sale | Listing ID X13524 | Royal LePage
View photo
House · for sale
$ 838,000
101 Patty Lane, Beckwith, ON, K7C 3P1 house for sale | Listing ID X13524 | Royal LePage
Drummond-north Elmsley
· House
· Office room · Swimming pool
Drummond-north Elmsley · House · Office room · Swimming pool
Welcome to the rarest waterfront offering on the market, boasting an exceptional 300 feet of pristine shoreline and breathtaking 180-degree unobstructed river views. Completely transformed from the inside out, this remarkable home has been renovated with exceptional craftsmanship, premium materials, and timeless design. Featuring award-winning Lauzon engineered maple hardwood throughout, the home offers 3 bedrooms and 2 full bathrooms. A private bedroom and bathroom wing provides excellent separation for guests, multigenerational living, or short-term rental potential. The third bedroom also functions beautifully as a home office. The stunning chef's kitchen is appointed with quartz countertops, premium appliances, and an induction cooktop. The spa-inspired bathroom features floor-to-ceiling tile, a walk-in shower, Jacuzzi tub, and heated floors. Vaulted ceilings and panoramic river views create an unforgettable dining experience. Comfort and efficiency are ensured with a brand-new dua
$ 838,000
320 Pike Lake Route 12 Route, Tay Valley, ON, K7H 3C5 house for sale | Listing ID X13517 | Royal LePage
View photo
House · for sale
$ 1,599,000
320 Pike Lake Route 12 Route, Tay Valley, ON, K7H 3C5 house for sale | Listing ID X13517 | Royal LePage
Drummond-north Elmsley
· House
· Patio · Office room · Swimming pool · Gym · Deck · Parking
Drummond-north Elmsley · House · Patio · Office room · Swimming pool · Gym · Deck · Parking
Explore your options & live your best life! Live-Work-Play on this extraordinary waterfront retreat just 1 hr from Ottawa & Kingston and 3 hrs from the GTA! Offering 278' of clean, flat waterfront, this rare property is ideal as a luxury residence, multi-generational living, family compound, executive retreat, or home-based business opportunity such as wellness, spa, massage or professional practice. Designed for entertaining and multi-generational living, the property features a beautifully appointed 2800 sq. Ft. home with a 4000 sq. Ft. garage, gym, games room, office space and a separate guest house or 1-bedroom apartment complete with kitchen, living room, laundry, 3pc bath and private patio. Enjoy resort-style outdoor living with a 4-season screened room at the lake, maintenance-free decking, dock with boat lift, tiki bar, hot tub with auto lift and multiple storage sheds. The chef-inspired kitchen and dining area showcase panoramic waterfront views, walls of windows, patio doors,
$ 1,599,000
13 Evelyn Street, Mississippi Mills, ON, K0A 1A0 house for sale | Listing ID X13820 | Royal LePage
View photo
House · for sale
$ 799,900
13 Evelyn Street, Mississippi Mills, ON, K0A 1A0 house for sale | Listing ID X13820 | Royal LePage
Drummond-north Elmsley
· House
· Garden · Fireplace · Deck · Cellar
Drummond-north Elmsley · House · Garden · Fireplace · Deck · Cellar
Welcome to this beautifully updated 4-bedroom, 3-bathroom family home in Almonte's desirable Gale Subdivision, ideally situated on an oversized, fully fenced lot directly across from a large neighbourhood park. Since 2022, the current owners have thoughtfully transformed the home with a full interior renovation, including new insulation and refinished basement, an opened-up living room and kitchen layout, new flooring throughout, refreshed bathrooms, updated electrical, Ethernet wiring for Bell Fibe. The main level offers a bright, inviting layout with spacious living and dining areas, a generous eat-in kitchen, and a family room with gas fireplace. Upstairs, four ample-sized bedrooms include a primary suite with walk-in closet and 3-piece ensuite, with heated flooring in both the ensuite and main bathroom. New rear and side decks were added in 2023, creating fantastic spaces to enjoy the expansive backyard. Outside, the fully fenced yard offers an abundance of room for children, pets,
$ 799,900
66 Scott Lane, Rideau Lakes, ON, K0G 1V0 house for sale | Listing ID X13653 | Royal LePage
View photo
House · for sale
$ 595,000
66 Scott Lane, Rideau Lakes, ON, K0G 1V0 house for sale | Listing ID X13653 | Royal LePage
Drummond-north Elmsley
· House
Drummond-north Elmsley · House
Welcome to the waterfront lifestyle you've been dreaming about! Nestled along the breathtaking shores of the Upper Rideau, this enchanting waterfront retreat is where cherished family memories are made, lifelong traditions begin, and the stresses of everyday life simply melt away. Whether your perfect day includes swimming in the clean, refreshing waters, casting a line from the dock, exploring by kayak or paddleboard, or simply soaking up the sun lakeside, this property offers endless opportunities to embrace the outdoors and reconnect with what matters most. Located on the historic Rideau Waterway, one of the world's most celebrated boating destinations, adventure awaits from your very own dock. Cruise to Westport for lunch, boutique shopping, and ice cream, explore the heritage charm of Perth, enjoy waterfront dining in Kingston, or navigate the iconic Rideau Canal lock system all the way to Ottawa. Few waterfront properties offer this unique combination of peaceful lakeside living
$ 595,000
2495 River Road, North Grenville, ON, K0G 1J0 house for sale | Listing ID X13758 | Royal LePage
View photo
House · for sale
$ 649,990
2495 River Road, North Grenville, ON, K0G 1J0 house for sale | Listing ID X13758 | Royal LePage
Drummond-north Elmsley
· House
· Parking
Drummond-north Elmsley · House · Parking
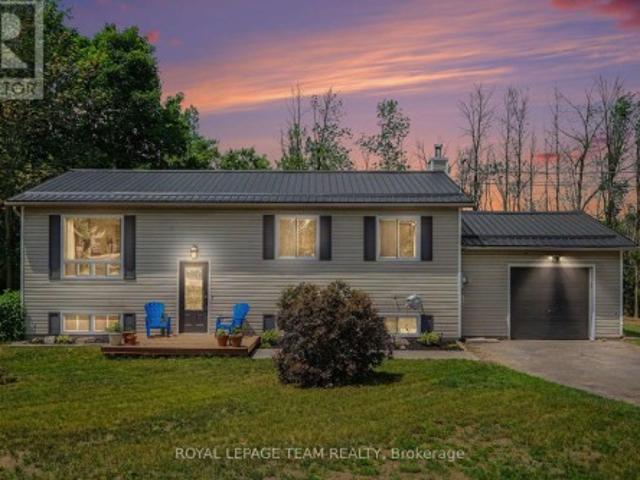
Experience the perfect blend of country living and everyday convenience in this beautifully updated high ranch, nestled on just under 2 acres, mere minutes from town. Take advantage of added value with approximately 0.57 acres enrolled in the Conservation Land Tax Incentive Program, offering tax savings. The property backs onto conservation land and boasts over 350 feet of Rideau River frontage, ensuring exceptional privacy and a serene natural setting. The bright main level showcases hardwood flooring throughout most areas and features a thoughtfully updated kitchen, completed in 2021, with quartz countertops, a stylish backsplash, an upgraded sink and fixtures, and refreshed cabinetry. Three spacious bedrooms and a full bathroom with a double-sink vanity complete the upper level. The versatile lower level, with a separate entrance through the garage, is perfect for multigenerational living, a home-based business, or potential income opportunities. This level includes a large family r
$ 649,990
53 D'Arcys Way, North Grenville, ON, K0G 1J0 house for sale | Listing ID X13807 | Royal LePage
View photo
House · for sale
$ 850,000
53 D'Arcys Way, North Grenville, ON, K0G 1J0 house for sale | Listing ID X13807 | Royal LePage
Drummond-north Elmsley
· House
· Fireplace · Gym
Drummond-north Elmsley · House · Fireplace · Gym
Pause. Breathe. Unwind. More than just Kemptville's motto, it is the feeling this exceptional property delivers from the moment you arrive. Nestled on a private 1.35-acre lot in the prestigious Kettle Creek Estates, this 4-bedroom home offers the perfect blend of tranquillity, space, and refined living. Step inside to discover bright, open-concept living designed for both everyday comfort and effortless entertaining. The inviting living room is anchored by a cozy gas fireplace, creating the perfect place to relax at the end of the day. The sun-drenched dining area features a stunning bay window that fills the space with natural light while adding timeless architectural charm. Rich hardwood flooring extends throughout the entire upper level, with 2 bedrooms located on the main floor for convenience. The fully finished lower level offers exceptional versatility, featuring a sprawling family and recreation room with ample space for movie nights, a home gym, games area, or entertaining gue
$ 850,000
684 County Road 44 Road, North Grenville, ON, K0G 1J0 house for sale | Listing ID X13654 | Royal LePage
View photo
House · for sale
$ 739,900
684 County Road 44 Road, North Grenville, ON, K0G 1J0 house for sale | Listing ID X13654 | Royal LePage
Drummond-north Elmsley
· House
· Patio · Deck · Parking
Drummond-north Elmsley · House · Patio · Deck · Parking
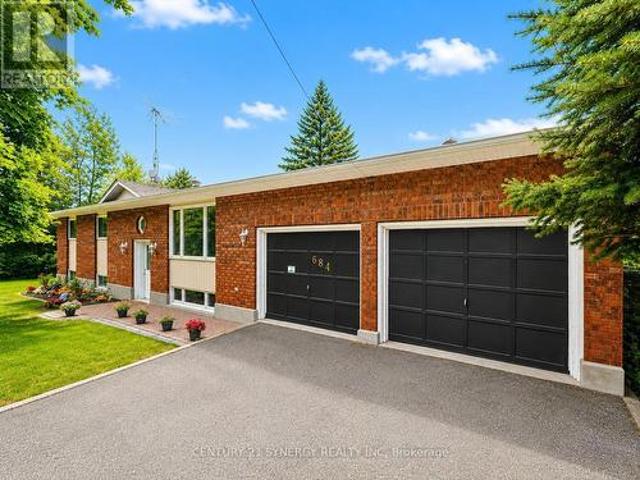
Welcome to 684 County Rd 44, a beautifully updated high-ranch set on approximately 2 private, park-like acres only 1 minute from Highway 416 ramps for easy commuting just south of beautiful Kemptville. This unique offering includes the neighbouring properties on both sides, creating an exceptional combination of privacy, space, versatility and country living. The bright, spacious main level features generous rooms and hardwood flooring. The updated kitchen offers stainless steel appliances, modern countertops and convenient inside access to the oversized 2-car garage with high ceilings and workshop space. French doors leading into the dining room add amazing charm and off this room awaits a cozy 3-season sunroom overlooking the picturesque grounds. The primary bedroom features a 2-piece ensuite and patio doors opening directly onto the deck, perfect for morning coffee surrounded by nature. Two additional well-sized bedrooms with large closets and a refreshed main bath complete the leve
$ 739,900
939 Sheffield Lane, Leeds And The Thousand Islands, ON, K0E 1N0 house for sale | Listing ID X13600 | Royal LePage
View photo
House · for sale
$ 899,900
939 Sheffield Lane, Leeds And The Thousand Islands, ON, K0E 1N0 house for sale | Listing ID X13600 | Royal LePage
Drummond-north Elmsley
· House
· Patio · Deck · Parking
Drummond-north Elmsley · House · Patio · Deck · Parking
939 Sheffield Lane offers the perfect blend of privacy, waterfront living, and modern design on just under 9.5 acres with approximately 495 feet of frontage on beautiful Lyndhurst Lake/Creek. Built in 2025, this gorgeous bungalow is tucked away on a quiet private laneway with only one neighbour, just minutes from the town of Lyndhurst and only 25 minutes to Kingston. Inside, the home features engineered hardwood floors, quartz countertops, and a stunning kitchen complete with a large island, plenty of cupboard space, and a gas stove. Large sliding patio doors fill the home with natural light and lead to the back deck overlooking spectacular views of the water and surrounding nature. The spacious primary bedroom offers a peaceful retreat with beautiful views of the property and landscape, creating the perfect place to unwind at the end of the day. Main floor laundry adds everyday convenience, while the attached garage provides plenty of room for parking, storage, and easy access into th
$ 899,900
832 Sharbot Lake, Frontenac Centre, ON, K0H 2P0 house for sale | Listing ID X13140 | Royal LePage
View photo
House · for sale
$ 399,000
832 Sharbot Lake, Frontenac Centre, ON, K0H 2P0 house for sale | Listing ID X13140 | Royal LePage
Drummond-north Elmsley
· House
· Fireplace · Deck
Drummond-north Elmsley · House · Fireplace · Deck
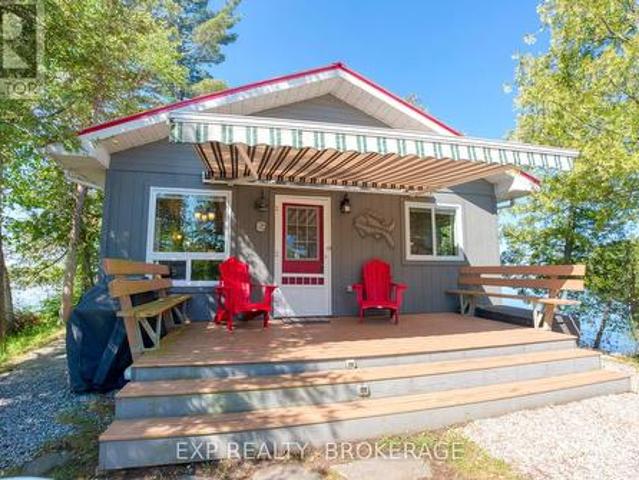
Your Own Island on Sharbot Lake. Private. Modern. Ready to go. This 2-bed, 1-bath island cottage sits on one of the Frontenac's most sought-after lakes. And it's fully set up for season-long use. Pine ceilings, open-concept layout, electric fireplace, and a deck with a remote-controlled awning overlooking the water. The systems are sorted: hydro power, Envirolet composting toilet, upgraded gray water system, metal roof (2023), and washer/dryer hookup. No roughing it here. The bunkie has hydro and screened windows. Comfortable for guests, not just storage. Down at the shore, a floating dock gives you direct access to Sharbot Lake for swimming, boating, and fishing. Comes fully furnished. Reach it by boat from the public launch or nearby marina. Island living without the compromises. That's rare. (Id: 27)
$ 399,000
236 Gillies Corners Side Road, Beckwith, ON, K7A 4S7 house for sale | Listing ID X13696 | Royal LePage
View photo
House · for sale
$ 879,000
236 Gillies Corners Side Road, Beckwith, ON, K7A 4S7 house for sale | Listing ID X13696 | Royal LePage
Drummond-north Elmsley
· House
· Patio · Office room · Deck · Parking · Air conditioning · Cellar
Drummond-north Elmsley · House · Patio · Office room · Deck · Parking · Air conditioning · Cellar
Welcome to 236 Gillies Corners Side Road, with 48 acres of beautiful countryside set the stage for an impressive 4-bedroom, 3-bathroom brick home offering the space, privacy, and lifestyle that country living is all about-all while enjoying the most ideal location just minutes from Carleton Place and a quick drive to Ottawa. The interior space offers a bright, welcoming, and family-friendly layout with generous living spaces designed for both everyday life and entertaining. The finished basement provides even more room to spread out, whether it's for a family room, games area, home office, or space for guests. An impressive list of updates adds to the appeal, including newer flooring, lighting, windows, doors, A/C, and deck, giving the home a fresh and comfortable feel throughout where all you need to do is move-in. Outside is where this property really shines, with a beautiful interlock stone patio perfect for summer evenings, a durable steel roof, attached 2-car garage, barn, and 48
$ 879,000
2341 9Th Line Road, Beckwith, ON, K7C 3P2 house for sale | Listing ID X13656 | Royal LePage
View photo
House · for sale
$ 759,900
2341 9Th Line Road, Beckwith, ON, K7C 3P2 house for sale | Listing ID X13656 | Royal LePage
Drummond-north Elmsley
· House
· Garden
Drummond-north Elmsley · House · Garden
Enjoy the best of country living on this picturesque 1-acre property backing onto expansive fields which offers plenty of room for kids to play, gardens to grow and memories to be made all within a short 8-minute drive to all of the amenities of the bustling Town of Carleton Place. Outdoor enthusiasts can enjoy endless outdoor recreation just minutes from home, with the Ottawa Valley Rail Trail only 2 mins away for walking, biking, snowmobiling and ATVing, plus Mississippi Lake and John's Marina just 4 mins away for days spent on the water. From the moment you arrive, timeless red brick, impressive full-height columns and a welcoming covered entrance give this home a distinctive sense of grandeur. As you step inside, you are welcomed by a stunning, professionally renovated main level where thoughtful design and quality finishes create a bright and beautifully cohesive living space. At the heart of this home, the stunning kitchen pairs timeless white cabinetry and quartz counters with w
$ 759,900

Get email alerts

Don't miss out: be the first to know about new properties

The alert was correctly created

On subscribing you accept the conditions of use and the privacy policy
Alert
Receive new ads in your inbox
Save this search
Receive alerts for new listings

We'll send you an email when we have new properties for: "Houses for sale in Drummond-north Elmsley"

The alert was correctly created

Port Elmsley
Rideau Ferry
Get email alerts and be the first to see new listings
Required field
On subscribing I accept the terms of the privacy policy
Perfect! You'll soon start receiving new listings via email
Alert
Receive an email when we have new ads for Houses for sale in Drummond-north Elmsley
Save this search
Filters

Bedrooms

Area (sq.ft)

sq.ft
sq.ft

Price

$
$

Filter by property type

Bathrooms

Clear all filters
Receive notifications when new entries are published.