26 properties for sale in Dryden

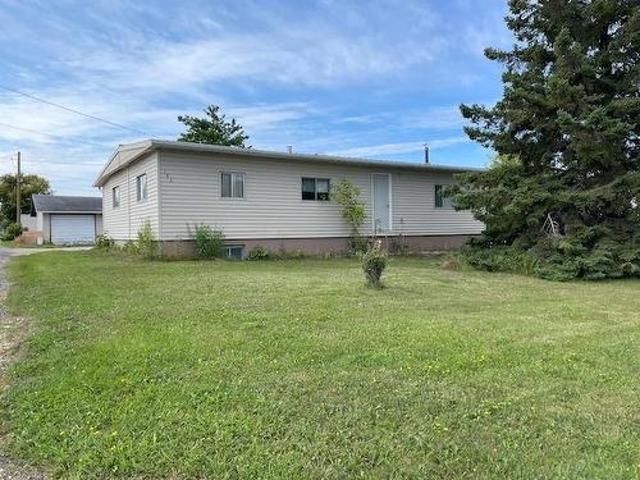
142 Third Street, Dryden, ON, P8N 2V7 house for sale | Listing ID TB2602 | Royal LePage
View photo
House · for sale
$ 234,900
142 Third Street, Dryden, ON, P8N 2V7 house for sale | Listing ID TB2602 | Royal LePage
Dryden
· House
· Parking · Equipped kitchen · Cellar
Dryden · House · Parking · Equipped kitchen · Cellar
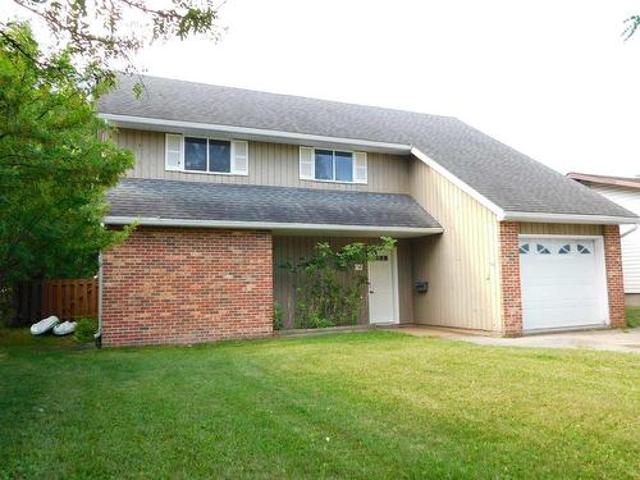
This home offers 2 bdrms on the main floor, an L-shaped dining/living room, kitchen with 2009. Fridge, stove and dishwasher, main floor laundry. 2014+/. Washer & Dryer and a 4pc bath. Plus 2 spare bdrms in the basement, a games room, a rec. Room and 3pc bath. Many upgrades – 2010+/. Weeping tile with exterior sump pump and F/A gas furnace, 2015 vinyl siding, recent flooring in the rec. Room and both spare bedrooms in lower level. Spacious lot with mature trees(incl. Crab apple tree & plum tree) offering privacy, a paved side drive, and detached 32' x 24' garage! Within walking distance of parks, skateboard & splash parks, a public school, and soccer fields! Quick possession can be available
$ 234,900
54 Hearst Avenue, Dryden, ON, P8N 2K5 house for sale | Listing ID TB2602 | Royal LePage
View photo
House · for sale
$ 269,000
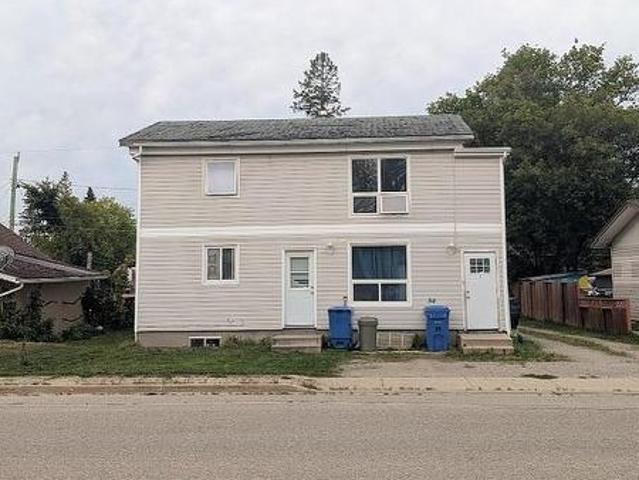
54 Hearst Avenue, Dryden, ON, P8N 2K5 house for sale | Listing ID TB2602 | Royal LePage
Dryden
· House
· Balcony · Deck · Parking · Cellar
Dryden · House · Balcony · Deck · Parking · Cellar
Looking for an Investment Property? Want to have a tenant cover part of your mortgage? Then look no further. This Duplex with separate entrances has plenty to offer. Lots of parking off the front and off the back lane with a big level lot. Upper apartment is currently vacant, features 2 bedrooms, 4pc bath and upper balcony. Main floor is tenanted, 2 bedrooms, back deck, includes the basement with laundry. Walking distance to downtown
$ 269,000
1479 Highway, Dryden, ON, P8N 2Y4 house for sale | Listing ID TB2601 | Royal LePage
View photo
House · for sale
$ 399,900
1479 Highway, Dryden, ON, P8N 2Y4 house for sale | Listing ID TB2601 | Royal LePage
Dryden
· House
· Patio · Deck
Dryden · House · Patio · Deck
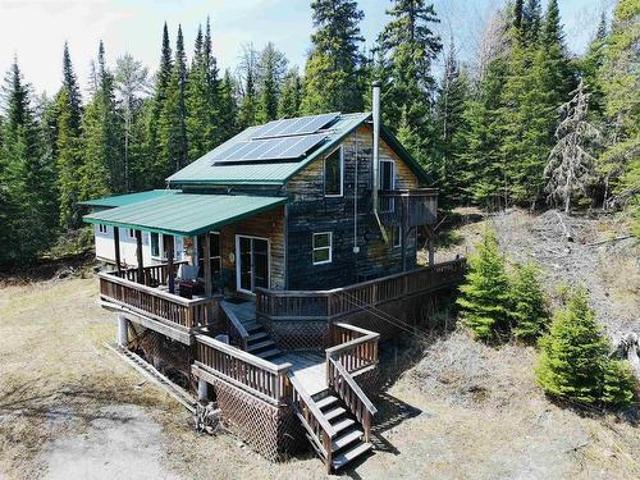
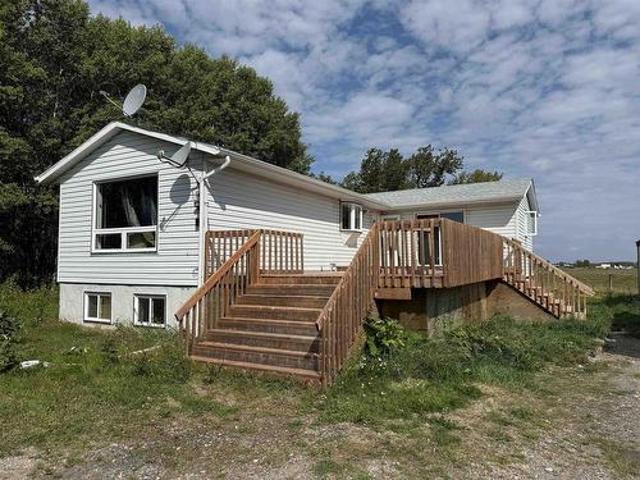
Hidden Gem For Sale! 14794 Highway 17 East. Stunning property spans approximately 155 acres within the City of Dryden boundaries, boasting over 2600 feet in highway frontage! Perfect for those outdoor enthusiasts. The house, built in 2008, offers off. Grid living for those looking to minimize monthly expenses. Approximately 1400 +/. Square feet, includes 3 bedrooms and 1 full bathroom. Spacious Living Area, with a loft, 2 patio doors onto a wrap-around deck, providing exceptional sight lines of the property. Heated by propane gas & wood stove. Septic & Well. WMU #8 Call Today to set up a viewing!
$ 399,900
821 Hwy 594, Machin, ON, P0V 1S0 house for sale Listing ID.
View photo
House · for sale
$ 159,900
$ 215/sq.ft
821 Hwy 594, Machin, ON, P0V 1S0 house for sale Listing ID.
Dryden
· 743 sq.ft · 3 Bedrooms · 1 Bath · House
Dryden · 743 sq.ft · 3 Bedrooms · 1 Bath · House
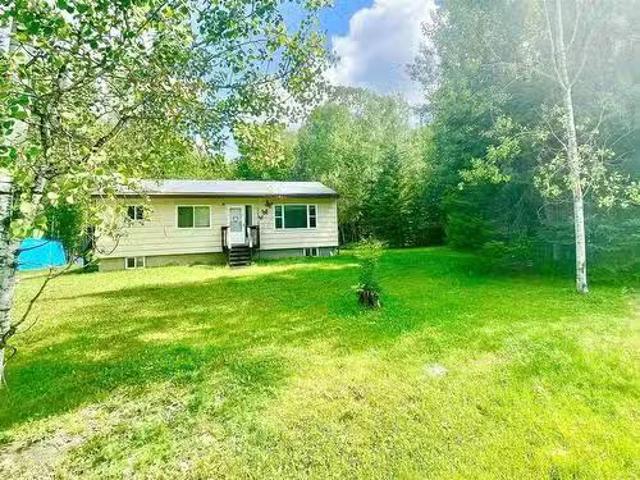
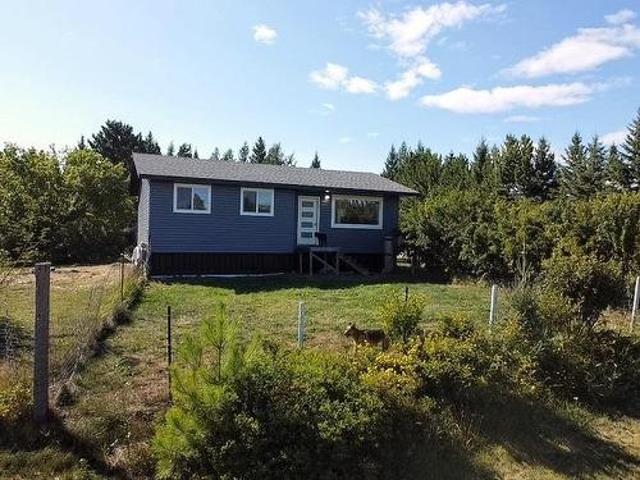
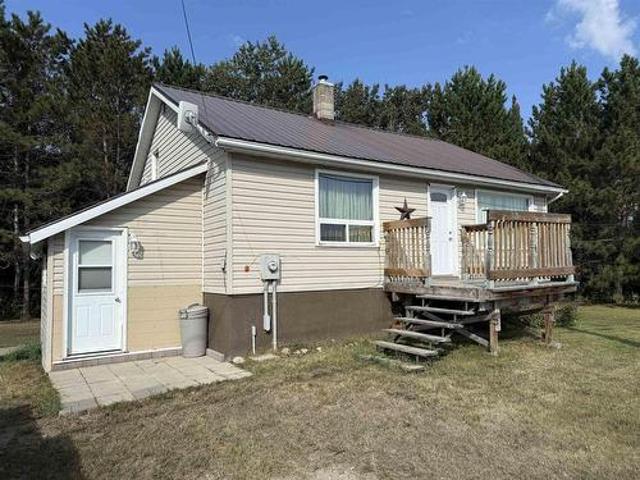
Rural Paradise in Machin! A blank canvas awaits you in this solid 1026 sq ft, 3 bedroom, 1 bathroom home. Built in 1983, the home sits on 1.43 acres, surrounded by tall pines and privacy. Bright open concept living, small landing off the kitchen for a clothesline or bbq. Call today for more details or to take a look! Still available at ListedBuy!
$ 159,900
70 Wood Street, Dryden, ON, P8N 1T2 house for sale | Listing ID TB2602 | Royal LePage
View photo
House · for sale
$ 399,900
70 Wood Street, Dryden, ON, P8N 1T2 house for sale | Listing ID TB2602 | Royal LePage
Dryden
· House
· Patio · Garden · Office room · Parking
Dryden · House · Patio · Garden · Office room · Parking
Great Home! Great Property! Great Neighbourhood! That's what 70 Wood Street has to offer its new owner! Built in 1982, this 3 bedroom, 1 and a half bath, 2 storey home has over 1750 square feet of above grade living space, attached single stall garage and more! As you walk in through the main entrance you are greeted with a living room area with a vaulted 16 foot ceiling and southern exposed double pane windows for extra added heat value. On the right hand side is a very spacious office / den room which can also be used as an extra family room. Off to the left is a spacious dining room with doors leading out to the patio area and fenced in back yard. This is a great yard for young children to frolic and play as well as keeping pets in check. Just past the cozy kitchen, there is a combination half bath and main floor laundry with an extra storage area under the stairway. On the second level you will find three good sized bedrooms, a main 4 piece bathroom, and a small nook style sitting
$ 399,900
301 Sandy Beach Road, Dryden, ON, P8N 0A2 house for sale | Listing ID TB2601 | Royal LePage
View photo
House · for sale
$ 849,000
301 Sandy Beach Road, Dryden, ON, P8N 0A2 house for sale | Listing ID TB2601 | Royal LePage
Dryden
· House
· Parking
Dryden · House · Parking
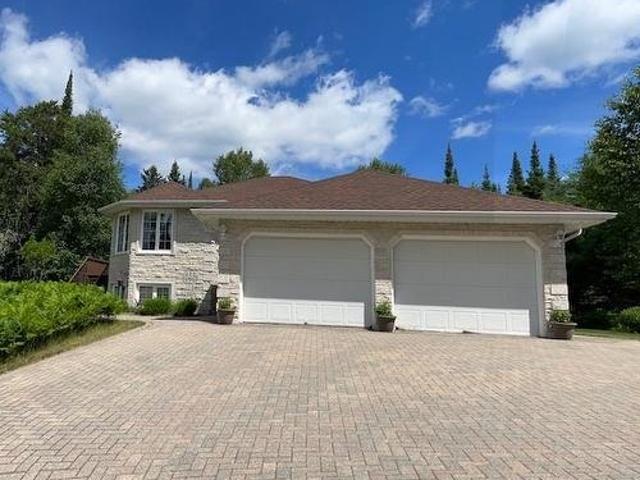
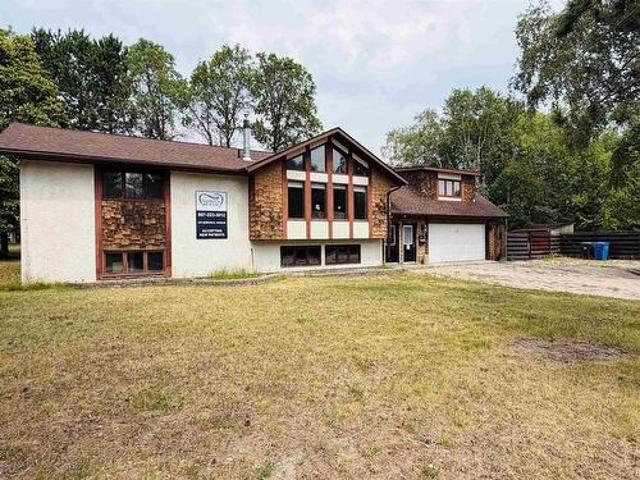
This hidden gem privately set on 39 acres in the City is truly unique. 1330 sq. Ft. Bi-level, 2 + 2 bedrooms, 3 baths. Tyndall Stone/Stucco exterior. In-floor heating on both main and lower level. Original owner pride of ownership evident through-out. Enjoy the views of nature from every window. Attached garage plus Detached 24' x 32', Detached 20'5 x 36' metal storage/shop, 10' ceiling. The oil furnace and oil tank as well as the hot water tank will be replaced with a Tankless Propane Boiler system for on demand Hot Water and in floor radiant heat prior to closing
$ 849,000
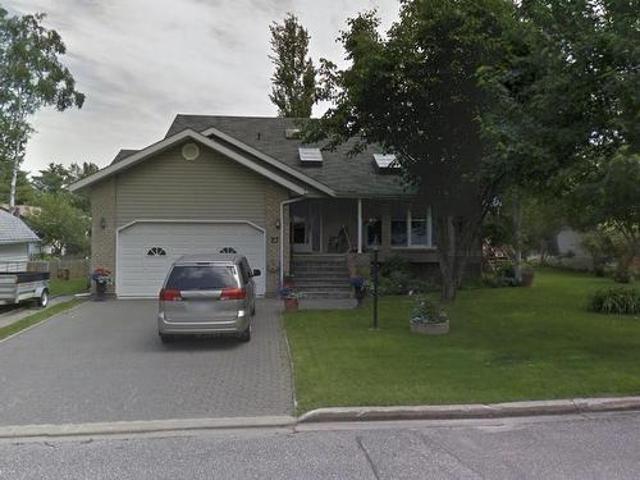
27 Dingwall Parkway, Dryden, ON, P8N 1T5 house for sale | Listing ID TB2600 | Royal LePage
View photo
House · for sale
$ 419,000
27 Dingwall Parkway, Dryden, ON, P8N 1T5 house for sale | Listing ID TB2600 | Royal LePage
Dryden
· House
· Garden · Parking · Deck
Dryden · House · Garden · Parking · Deck
New Listing. One of the nicest homes in the neighbourhood. This 2,146 square foot two storey home boasts a main floor Primary suite with a 4-piece ensuite and plenty of closet space. Large front living room, spacious kitchen and dining room, main floor laundry area and a 2-piece bathroom. On the upper level there is three more bedrooms and a 4-piece bathroom. The lower level consists of a 5th bed or bonus room, a huge recreation room and a 3-piece bathroom as well as ample storage space. The attached two car garage is finished inside. There is a screened in 12’ X 15’ deck off the dining room, and a storage shed in the rear yard. A lot of house for reasonable amount, book a showing today!
$ 419,000
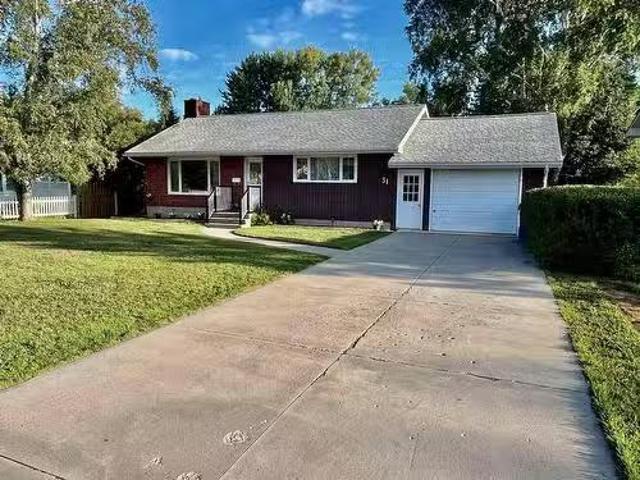
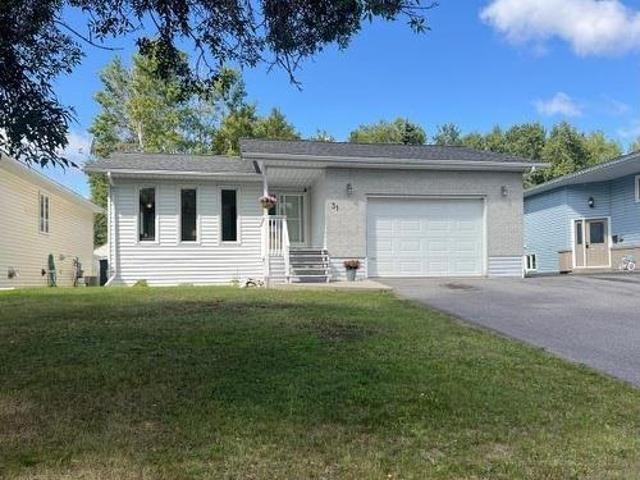
31 Ross Street, Dryden, ON, P8N 1T9 house for sale Listing.
View photo
House · for sale
$ 389,900
$ 381/sq.ft
31 Ross Street, Dryden, ON, P8N 1T9 house for sale Listing.
Dryden
· 1,023 sq.ft · 3 Bedrooms · 1 Bath · House
· Garden · Parking
Dryden · 1,023 sq.ft · 3 Bedrooms · 1 Bath · House · Garden · Parking
In a preferred location this 1023 sq. ft. three-bedroom, 1 bath bungalow sits on a large 70’ x 157.3’ beautifully landscaped lot. Pride of ownership is shown throughout this well-kept home. Combined kitchendining area. Nice sized living room with laminate flooring. Four-piece bathroom. Moving downstairs there’s a great recreation room with a bar areaextra dining space or card table area. Laundry and utility room with extra storage. Attached garage. Fully fenced yard. Storage shed. Private entertaining area with firepit. Back yard access for boats etc. with gate from Wood Street. Close to the downtown core, less than a 5-minute walk to Open Roads School, hospital, Laura Howe Marsh walking trails and the Victoria Street boat ramp. Still available at ListedBuy!
$ 389,900
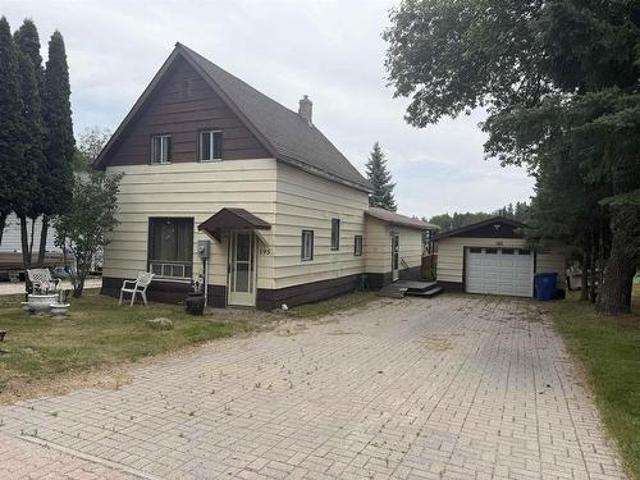
195 West River Road, Dryden, ON, P8N 2A7 house for sale | Listing ID TB2602 | Royal LePage
View photo
House · for sale
$ 329,900
195 West River Road, Dryden, ON, P8N 2A7 house for sale | Listing ID TB2602 | Royal LePage
Dryden
· House
· Parking
Dryden · House · Parking
New Listing. Waterfront Living within the City, just minutes from everything! This river-front location offers a 1-1/2 Storey, 1,378 sq. Ft. four bedroom, two bathroom home. On a low profile gently sloping lot. All city services available. Single car detached garage. Dock, Sundeck with Sunroom, fire pit area and two storage sheds included! Quick Possession!
$ 329,900
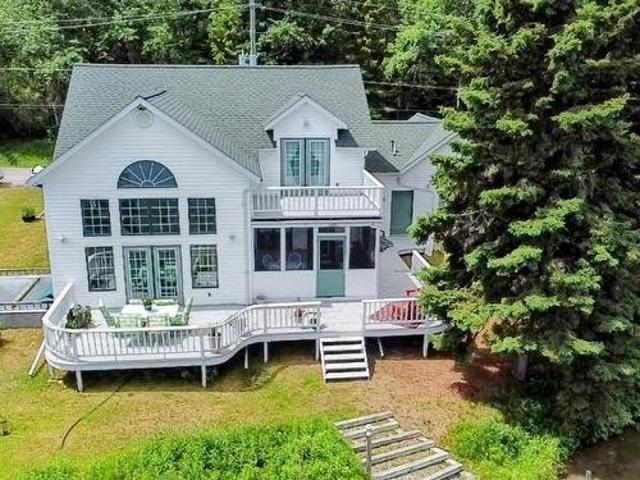
227 West River Road, Dryden, ON, P0V 2J0 house for sale | Listing ID TB2601 | Royal LePage
View photo
House · for sale
$ 639,000
227 West River Road, Dryden, ON, P0V 2J0 house for sale | Listing ID TB2601 | Royal LePage
Dryden
· House
· Parking · Balcony · Cellar
Dryden · House · Parking · Balcony · Cellar
Custom Built Two Storey Cape Cod style home with true Grandeur located on the shore of the Wabigoon River. Stunning design to detail makes a statement. Sunken Living Room/Dining cathedral ceiling. Four bedrooms, 3 baths. Kitchen, blt-in appliance, Island, breakfast nook with access to the three season sunroom. Second floor Elegant Master suite with 4pc en-suite and private balcony. Fully finished lower level with family room, kitchen, bedroom, 3pc bath and utility room. Basement walk-out. A great in-law suite if desired. Attached double garage
$ 639,000
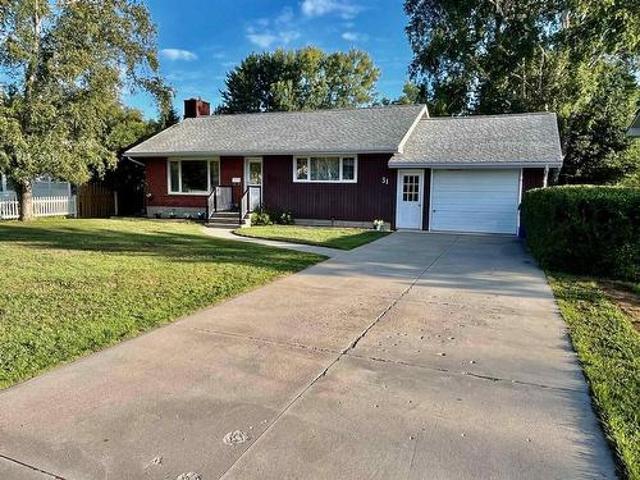
31 Mario Milanese Place, Dryden, ON, P8N 3G8 house for sale | Listing ID TB2602 | Royal LePage
View photo
House · for sale
$ 405,000
31 Mario Milanese Place, Dryden, ON, P8N 3G8 house for sale | Listing ID TB2602 | Royal LePage
Dryden
· House
· Garden · Fireplace · Parking
Dryden · House · Garden · Fireplace · Parking
Welcome to this very desirable neighbourhood. Offering 1450 sq.ft. -3 + 1 bedrooms, 2.5 baths-one a 3pc en-suite. Constructed in 1988 offering a full finished lower level, family rm with gas fireplace & wet bar, 2pc bath & fourth bedroom. Attached 20' x 24' Garage. Fully fenced backyard. A wonderful family neighbourhood. Fridge, stove, washer & dryer will remain
$ 405,000
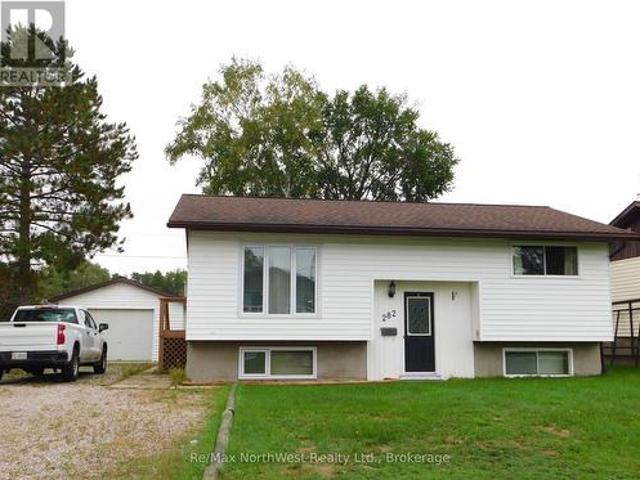
282 Wilde Street, Dryden Milestone, ON, P8N 3A9 house for sale | Listing ID X13774 | Royal LePage
View photo
House · for sale
$ 315,000
New
282 Wilde Street, Dryden Milestone, ON, P8N 3A9 house for sale | Listing ID X13774 | Royal LePage
Dryden
· House
· Sauna · Parking · Equipped kitchen · Cellar
Dryden · House · Sauna · Parking · Equipped kitchen · Cellar
Welcome to 282 Wilde Street! This 2 plus 1 bedroom home located in a great neighbourhood has over 880 square feet of main level living space, a full partially finished basement, and 2 full bathrooms. After a hard day at the office you can come home and enjoy your own private sauna! There is an insulated heated 16' x 24' single stall garage and small 10' x 8' storage shed. Newly installed forced air gas furnace in 2025, owned hot water tank, and 100 amp electrical panel. Comes with fridge, stove, washer, dryer, microwave, and built in dishwasher. (Id: 27)
$ 315,000
31 Ross Street, Dryden, ON, P8N 1T9 house for sale | Listing ID TB2602 | Royal LePage
View photo
House · for sale
$ 389,900
31 Ross Street, Dryden, ON, P8N 1T9 house for sale | Listing ID TB2602 | Royal LePage
Dryden
· House
· Garden · Parking
Dryden · House · Garden · Parking
In a preferred location this 1023 sq. Ft. three-bedroom, 1 bath bungalow sits on a large 70’ x 157.3’ beautifully landscaped lot. Pride of ownership is shown throughout this well-kept home. Combined kitchen/dining area. Nice sized living room with laminate flooring. Four-piece bathroom. Moving downstairs there’s a great recreation room with a bar area/extra dining space or card table area. Laundry and utility room with extra storage. Attached garage. Fully fenced yard. Storage shed. Private entertaining area with firepit. Back yard access for boats etc. With gate from Wood Street. Close to the downtown core, less than a 5-minute walk to Open Roads School, hospital, Laura Howe Marsh walking trails and the Victoria Street boat ramp
$ 389,900
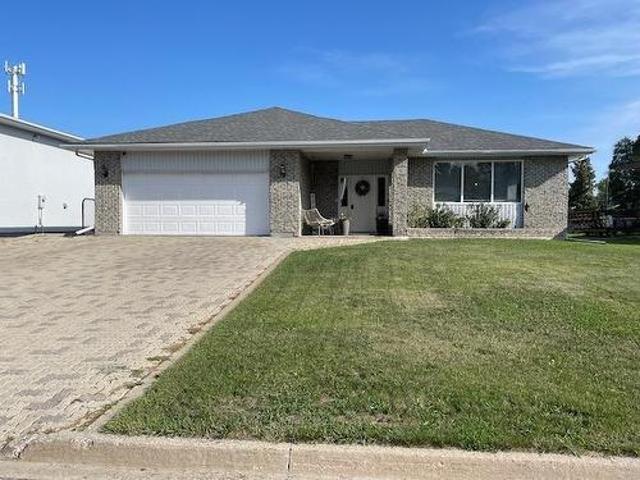
9 Mario Milanese Place, Dryden, ON, P8N 3G6 house for sale | Listing ID TB2602 | Royal LePage
View photo
House · for sale
$ 514,900
9 Mario Milanese Place, Dryden, ON, P8N 3G6 house for sale | Listing ID TB2602 | Royal LePage
Dryden
· House
· Patio · Garden · Swimming pool · Parking · Cellar
Dryden · House · Patio · Garden · Swimming pool · Parking · Cellar
Enticing curb appeal brings you to this large family home boasting a main floor living room & family room with gas f/p, 2 eating areas, a rec. Room, and a total of 5 bedrooms and 3 full baths! Newer flooring throughout much of main floor, renovated ensuite and basement baths & modern colors throughout! There is an insulated att. Garage, private rear fenced yard, shed, garden beds, and an interlocking brick driveway, walkway and rear patio area, all situated in a preferred area – ideal home for the growing family. Within walking/biking distance of ball diamonds, Sandy Beach Park, the golf course, flat rock & beach area – providing fishing and recreation for the entire family. Kitchen appliances are included. Above ground pool, gazebo and washer & dryer excluded
$ 514,900
239 Memorial Avenue, Dryden, ON, P8N 2M6 house for sale | Listing ID TB2602 | Royal LePage
View photo
House · for sale
$ 469,500
239 Memorial Avenue, Dryden, ON, P8N 2M6 house for sale | Listing ID TB2602 | Royal LePage
Dryden
· House
· Garden · Office room · Fireplace · Deck
Dryden · House · Garden · Office room · Fireplace · Deck
239 Memorial Avenue Unique property with enormous potential! Currently configured as a 50/50 residential and commercial space, this versatile property offers a spacious main-floor residence with a long-established commercial operation on the lower level. The main floor features approximately 2,440 sq. Ft. of living space with 4 bedrooms and 3 bathrooms. The bright, south-facing living room is highlighted by a beautiful stone fireplace (currently not operational). The functional kitchen and dining area flow seamlessly into the impressive 19'6' x 27'8' great room through French doors. Designed for entertaining, the great room includes a wet bar, a 3-piece bathroom, a gas fireplace, and plenty of space for family and guests. From here, you'll enjoy access to the three-season sunroom, the wraparound rear deck, a stairwell leading to the lower level, and the fully fenced backyard. The finished lower level has been successfully operated as a dental office for many years, making it an excelle
$ 469,500
24 Elvis Avenue, Dryden, ON, P8N 3A3 house for sale | Listing ID TB2602 | Royal LePage
House · for sale
$ 289,000
24 Elvis Avenue, Dryden, ON, P8N 3A3 house for sale | Listing ID TB2602 | Royal LePage
Dryden
· House
· Garden · Parking
Dryden · House · Garden · Parking
New Listing. Three bedroom Back-split, 2 baths, storage room in lower level that could be used as a 4th bedroom or as an office. Rec-room, 3 pce bathroom and a Laundry/Utility room. Three bedrooms and a 4 pce bath the upper level of the Backsplit. Open main level with kitchen, dining & living rooms. Screened room off the living room. Parquet floors throughout. Exterior stone, stucco and accent wood. Detached garage, paved driveway and private backyard
$ 289,000
206 Mcmillan Crescent, Dryden, ON, P8N 0A2 house for sale | Listing ID TB252555 | Royal LePage
House · for sale
$ 454,900
206 Mcmillan Crescent, Dryden, ON, P8N 0A2 house for sale | Listing ID TB252555 | Royal LePage
Dryden
· House
· Patio · Parking · Deck · Cellar
Dryden · House · Patio · Parking · Deck · Cellar
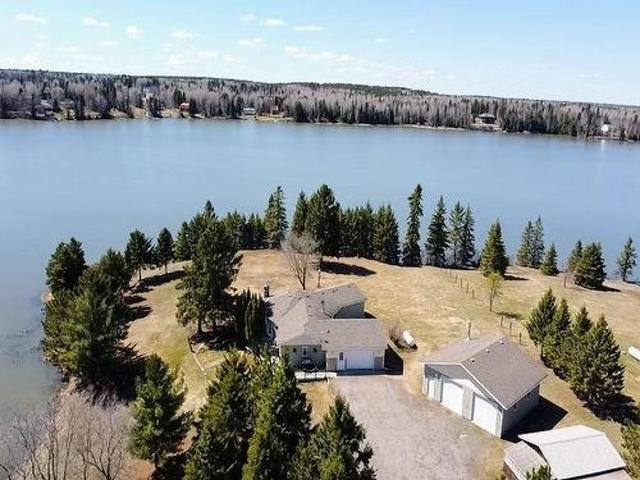
Here’s a chance to live on Wabigoon Lake, this 1224 sq. Ft 3 bedroom, 1 bath bungalow is situated in an East facing bay. The main floor consists of a combined kitchen/dining room with patio doors to the outside deck. Through the kitchen is a large living room, down the hallway are the 3 bedrooms, 4-piece bathroom and main floor laundry. There is also a partial unfinished basement with Natural Gas forced air furnace, hot water tank and lake water pump system. A detached 36’ x 24’ three car garage offers ample parking space. A great sized deck has nice views of the lake. Round about driveway. Shed. Wabigoon Lake has a great walleye, muskie, smallmouth bass, crappie, and northern pike fishery
$ 454,900
33 Mcdonald Road, Dryden, ON, P8N 3G2 house for sale | Listing ID TB2602 | Royal LePage
View photo
House · for sale
$ 279,000
33 Mcdonald Road, Dryden, ON, P8N 3G2 house for sale | Listing ID TB2602 | Royal LePage
Dryden
· House
· Garden · Deck · Air conditioning · Cellar
Dryden · House · Garden · Deck · Air conditioning · Cellar
New Listing. Country bungalow in the Unorganized Township of Wainwright just 4 km from Dryden. Just under 2 acres of nice level property. Two bedroom, one bath with full basement that can accommodate more bedrooms or anything you like. New furnace and A/C this year, Shingles, deck and water treatment system 5 years ago. 16X32 south and east facing deck. Enough room for a large garden, chicken coops, or dream shop. Accepting offers starting September 2, 2026
$ 279,000
7748 Highway 17 East, Dinorwic, ON, P0V 1P0 house for sale | Listing ID TB2602 | Royal LePage
View photo
House · for sale
$ 269,000
7748 Highway 17 East, Dinorwic, ON, P0V 1P0 house for sale | Listing ID TB2602 | Royal LePage
Dryden
· House
· Parking · Air conditioning
Dryden · House · Parking · Air conditioning
Drive a little further. Get a little more! 1,075 sq. Ft. 3 bedroom, 1 bath Bungalow situated on a level 2 acre lot with heated 2 car garage. New windows throughout, new exterior doors, all new siding & 1 1/2' comfort board insulation added, new flooring, lighting and a brand new modern beautiful kitchen. 200 amp panel upgrade in 2025, outdoor wood stove 2022. A/c 2026. There are still a few projects to complete for the new owner but most of the hard work has been done and you can move right in. Located in the unorganized area taxes $503/year
$ 269,000
331 Townline Road, Eagle River, ON, P0V 1S0 house for sale | Listing ID TB2602 | Royal LePage
View photo
House · for sale
$ 649,000
331 Townline Road, Eagle River, ON, P0V 1S0 house for sale | Listing ID TB2602 | Royal LePage
Dryden
· House
· Office room · Deck
Dryden · House · Office room · Deck
Riverside living in Eagle River is now calling! Welcome to 331 Townline Road located a short distance boat ride from the world renowned Eagle lake, Ontario. Built in 2010 on 4.68 acres, this 2152 square foot, storey and a half home features 2 bedrooms, 1 four piece bathroom, an office area, main floor laundry, and spacious family room. Facing the river there's a relaxing 4 season sunroom great for that early morning coffee or late night beverage. In the kitchen you will find quartz countertops, oak cupboards and a granite double sink. Woodstove was installed in 2025 and there is a 200 amp panel as well as baseboard heating. As a bonus, there is a second cabin located on the property which would make an excellent guest house or possible rental opportunity. Fully renovated in 2016, this cabin has 1 bedroom, 1 bathroom, a kitchen and living room area. Just out the door is a covered deck with a fantastic view of the river eco system. The main home has a generator hook up for those times wh
$ 649,000
78 Armstrong Street, Vermilion Bay, ON, P0V 2V0 house for sale | Listing ID TB2602 | Royal LePage
View photo
House · for sale
$ 249,900
78 Armstrong Street, Vermilion Bay, ON, P0V 2V0 house for sale | Listing ID TB2602 | Royal LePage
Dryden
· House
· Cellar
Dryden · House · Cellar
New Listing. One plus one Bedroom Home on. 94 Acre lot in the heart of Vermilion Bay, ON. With 1-bathroom and full basement. Step inside to find a bright and welcoming updated kitchen with newer appliances, central island plus eating area leading into the large living room just down the hallway is the main bedroom plus main floor 4 pce. Bathroom. In the basement you will find the second bedroom, laundry area and storage area plus a workbench. Natural Gas furnace (2023), updated 200 Amp panel, and owned HWT (2023). Outside the metal roof and vinyl siding keep the exterior maintenance free. Located just minutes from local stores and less than 1km from the Vermilion Bay Government Dock with its public boat launch on beautiful Eagle Lake. If you're looking for a peaceful year-round retirement home or a seasonal getaway also perfect for first-time buyers
$ 249,900
293 Ross Lapointe Road, Oxdrift, ON, P8N 2Y5 house for sale | Listing ID TB2600 | Royal LePage
View photo
House · for sale
$ 795,000
293 Ross Lapointe Road, Oxdrift, ON, P8N 2Y5 house for sale | Listing ID TB2600 | Royal LePage
Dryden
· House
· Parking
Dryden · House · Parking
2.4 Acres, 688' of Shoreline on Wabigoon Lake. Private level lot, sheltered bay all located in the unorganized area, 15 minute drive from town. One floor living custom home, over 1,800 sq. Ft. 3 beds, 2 baths and lake views from every room. Custom Quality Kitchen, granite countertops, in-floor heat throughout including the attached garage. Detached 34' x 30' Dream Garage, 10' ceilings, heated and fully metal cladded inside. Many updates, move-in ready. High end appliances included. Featuring filtered water system with reverse osmosis connected directly to your fridge. Book your appointment today!
$ 795,000
Lot 4 Hoffstrom'S Bay, Thunder Lake, ON, P8N 2Y4 house for sale | Listing ID TB2600 | Royal LePage
View photo
House · for sale
$ 229,500
Lot 4 Hoffstrom'S Bay, Thunder Lake, ON, P8N 2Y4 house for sale | Listing ID TB2600 | Royal LePage
Dryden
· House
· Deck
Dryden · House · Deck
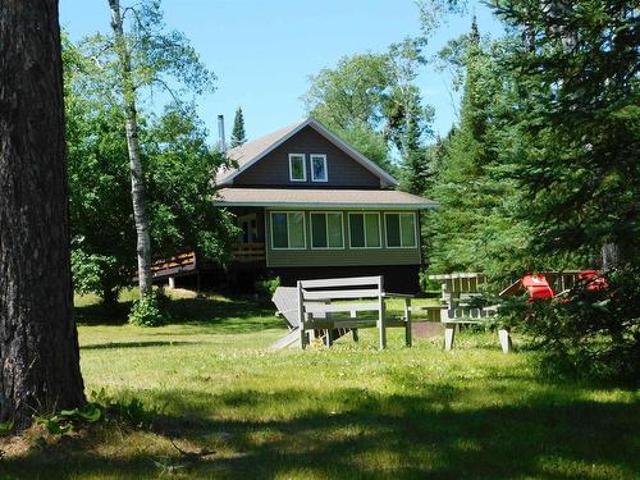
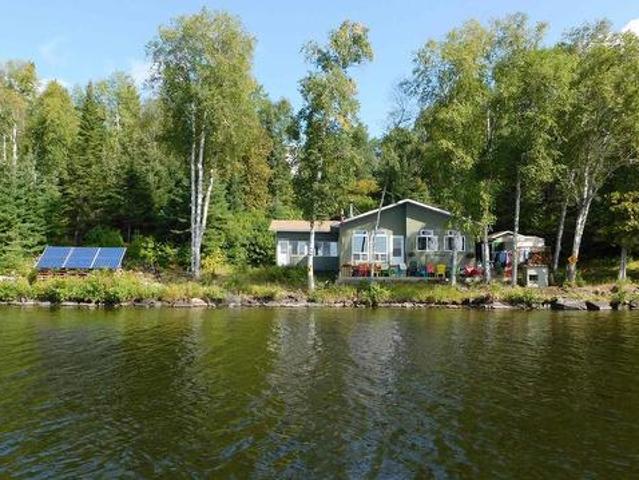
Unique off grid cottage now available on beautiful Thunder Lake! Welcome to Lot 4 Hoffstrom's Bay in the unorganized Township of Zealand! Located on the north-east shore of Thunder Lake, with approximately 308 feet of shore frontage, this turnkey 1320 square foot, 2 bedroom, 1 bath cottage which was built in 2010, has everything you need for 3-season enjoyment. As you enter the cottage you will immediately be pleased by the spacious kitchen and living room areas designed for visiting and entertaining family and friends. Imagine sitting on the southern exposed 31' x 6' deck for that early morning coffee or with a cold beverage in the afternoons or evenings! Power is supplied by a 6-panel solar and battery system with a backup generator. For those chilly evenings there is woodstove heating to take the edge off, which was WETT inspected in September of 2017. The main bath consists of a composting toilet, owned hot water tank, shower, and vanity. There is a 200 amp breaker panel. Comes wit
$ 229,500
377 Crawford Drive, Dryden, ON, P8N 0A2 house for sale | Listing ID TB2601 | Royal LePage
View photo
House · for sale
$ 989,000
377 Crawford Drive, Dryden, ON, P8N 0A2 house for sale | Listing ID TB2601 | Royal LePage
Dryden
· House
· Office room · Sauna
Dryden · House · Office room · Sauna
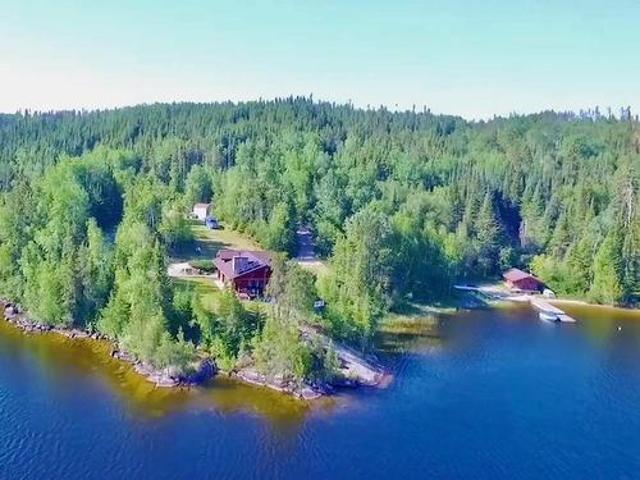
A unique opportunity at this amazing hand-crafted Red Pine log home that is 1935 sq. Ft. of breath-taking panoramic lakefront views. Situated on Gullwing Lake is your very own private retreat, sitting on approx 2.7 acres. Updated off-grid solar power system. The main level boasts an open concept kitchen, dining, living room and a four-piece bath including a separate shower and soaker tub. There is an upper-level loft area above, which could be a third bedroom, office or extra entertaining room. Down at the lake is the sauna house with an extra sleeping space. Sand beach. Boat launch. Gravel pit. Unorganized Area in WMU#8. Surrounded by Crown Land
$ 989,000
143 Vermilion Bay Street, Vermilion Bay, ON, P0V 2V0 house for sale | Listing ID TB2601 | Royal LePage
View photo
House · for sale
$ 259,000
143 Vermilion Bay Street, Vermilion Bay, ON, P0V 2V0 house for sale | Listing ID TB2601 | Royal LePage
Dryden
· House
· Deck · Parking
Dryden · House · Deck · Parking
Building on Transcanada Highway in the centre of Vermilion Bay. Former restaurant space. Upstairs self contained unit with 2 bedrooms, a three piece bathroom with stackable laundry unit, a living area, kitchen area and second floor deck. Lower unit was restaurant space but ready to be transformed into separate living space, approximately 1,800 square feet with two, two piece bathrooms, large open area and kitchen space. Lots of parking space out front
$ 259,000
18808 Hwy 17, Oxdrift, ON, P0V 2J0 house for sale | Listing ID TB252037 | Royal LePage
House · for sale
$ 429,000
18808 Hwy 17, Oxdrift, ON, P0V 2J0 house for sale | Listing ID TB252037 | Royal LePage
Dryden
· House
Dryden · House
Turnkey Commercial Property with Residential & Retail Income – Prime Hwy 17 Exposure in Oxdrift, ON Exceptional investment opportunity on just under 1 acre of land, ideally located along the high-visibility corridor of Highway 17 with additional access via Adams Road. This versatile, income-generating property features a well-maintained 2+1 bedroom residential home, an attached fully operational general variety store, and an additional 1-bedroom rental unit with private entrance—perfect for owner-occupancy, rental income, or staff housing. The commercial storefront is a hub for the local community and travelers alike, offering gasoline and diesel sales, a fully stocked variety store, LCBO outlet, Canada Post services, lottery tickets, and MNR licensing—a rare combination that drives steady foot traffic and consistent revenue. Included on the property is a 20' x 44' insulated workshop equipped with a floor hoist and pit—ideal for automotive use, mechanical work, or additional business v
$ 429,000

Get email alerts

Don't miss out: be the first to know about new properties

The alert was correctly created

On subscribing you accept the conditions of use and the privacy policy
Alert
Receive new ads in your inbox
Save this search
Receive alerts for new listings

We'll send you an email when we have new properties for: "Properties for sale in Dryden"

The alert was correctly created

Beausejour
Ste Anne
Get email alerts and be the first to see new listings
Required field
On subscribing I accept the terms of the privacy policy
Perfect! You'll soon start receiving new listings via email
Alert
Receive an email when we have new ads for Properties for sale in Dryden
Save this search
Filters

Bedrooms

Area (sq.ft)

sq.ft
sq.ft

Price

$
$

Filter by property type

Bathrooms

Clear all filters
Receive notifications when new entries are published.