19 properties for sale in Fort Frances

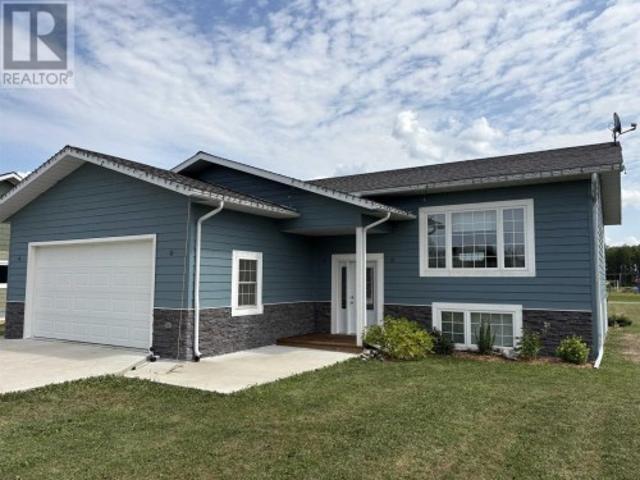
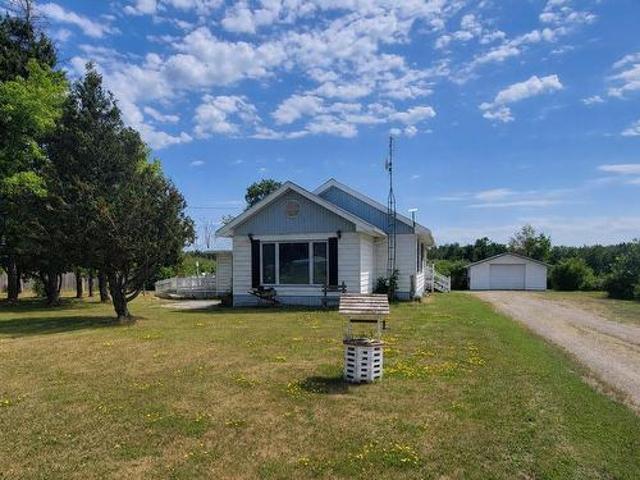
390 Pit Road 2, Fort Frances, ON, P9A 3M1 house for sale | Listing ID TB2602 | Royal LePage
View photo
House · for sale
$ 345,000
390 Pit Road 2, Fort Frances, ON, P9A 3M1 house for sale | Listing ID TB2602 | Royal LePage
Fort Frances
· House
· Garden · Parking · Fireplace · Swimming pool · Deck
Fort Frances · House · Garden · Parking · Fireplace · Swimming pool · Deck
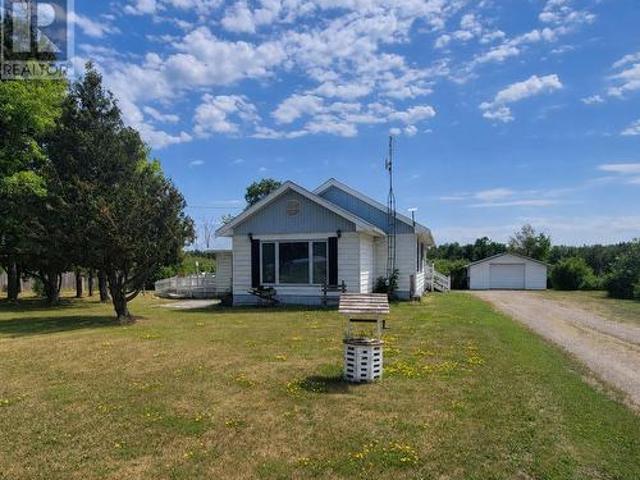
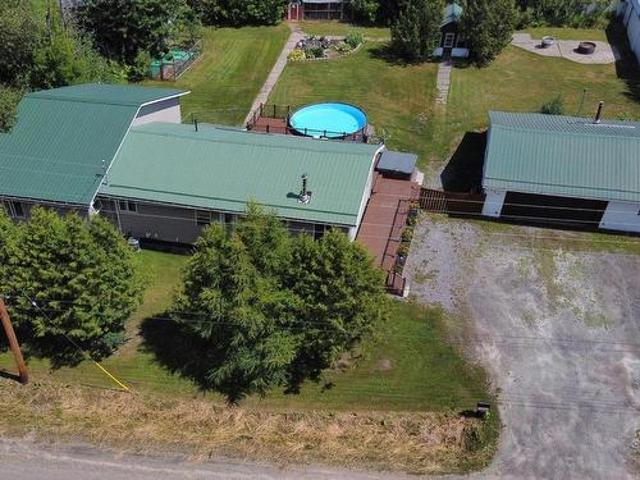
Rambling family home on one level + huge yard! Excellent 4 bedroom, 2 full bath home with garage and amazing yard on the edge of Fort Frances offering ample space for your entire family on just over 0.5 of an acre! The mostly-fenced rear yard of this exceptional home is HUGE and offers plenty of privacy in the summertime, surrounded with trees and shrubs to allow for an exceptional opportunity to enjoy the ultimate outdoor living area! Huge East-facing deck (reconstructed in 2024) with TV mount for the ultimate outdoor entertaining setup, complete with above-ground swimming pool and hot tub; what better place for outdoor gatherings on warm summer evenings? The yard also comes complete with vegetable gardens, flower beds, chicken coop, huge storage shed and great 1.5 car garage! Inside, the home has been well maintained and has an excellent layout primarily on one-level with beautiful sunken living room offering a real wood-burning fireplace and tons of natural light. Open concept kitch
$ 345,000
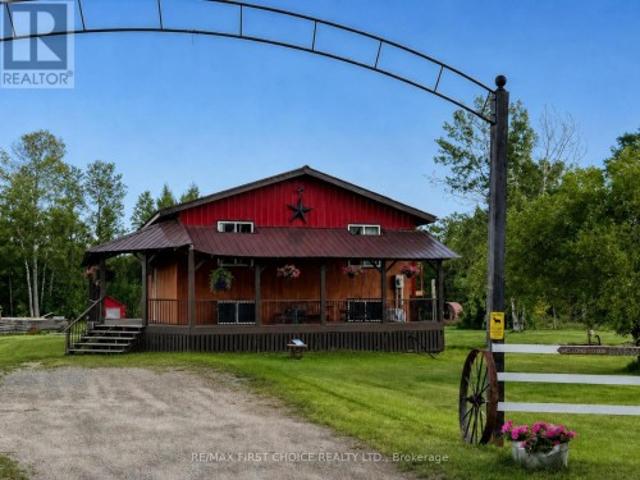
Lot 2 Big Pine Trail, Fort Frances, ON, P9A 0A1 house for sale | Listing ID TB2602 | Royal LePage
View photo
House · for sale
$ 799,900
Lot 2 Big Pine Trail, Fort Frances, ON, P9A 0A1 house for sale | Listing ID TB2602 | Royal LePage
Fort Frances
· House
· Garden · Deck
Fort Frances · House · Garden · Deck
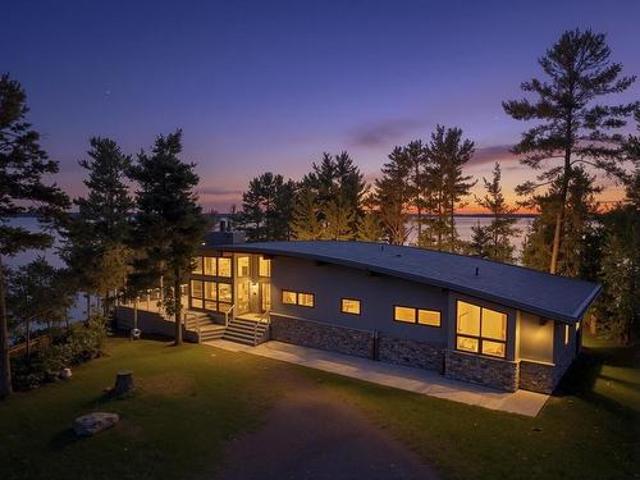
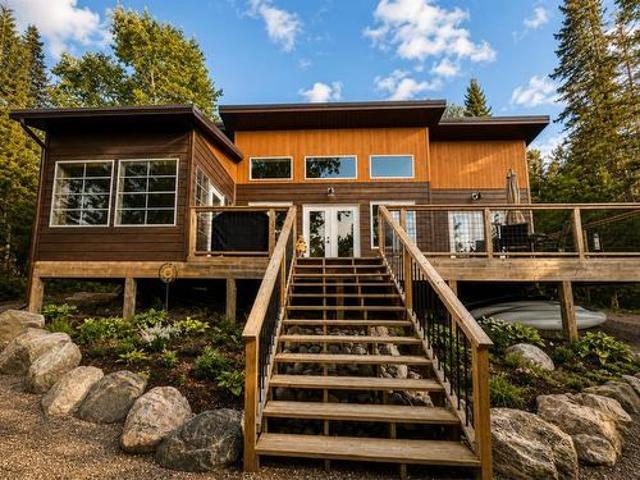
New Listing: Experience the best of NW Ontario in this stunning 2020 custom-built lakefront home on the pristine shores of Rainy Lake. Offering the rare convenience of drive-to access, this exceptional property combines modern comfort with the peaceful beauty of true lake country. Designed to capture the breathtaking surroundings, every room offers spectacular lake views. The open-concept great room seamlessly blends the kitchen, dining, and living areas, allowing you to arrange the space to suit your lifestyle. Soaring vaulted ceilings fill the home with natural light, while three sets of garden doors lead to the expansive deck and inviting sunroom, creating effortless indoor-outdoor living. The thoughtfully designed layout features a bedroom at each end of the home, offering privacy for family and guests alike. Whether you're entertaining or simply relaxing, you'll appreciate the uninterrupted views and tranquil setting. On cooler days, gather around the classic wood-burning stove, a
$ 799,900
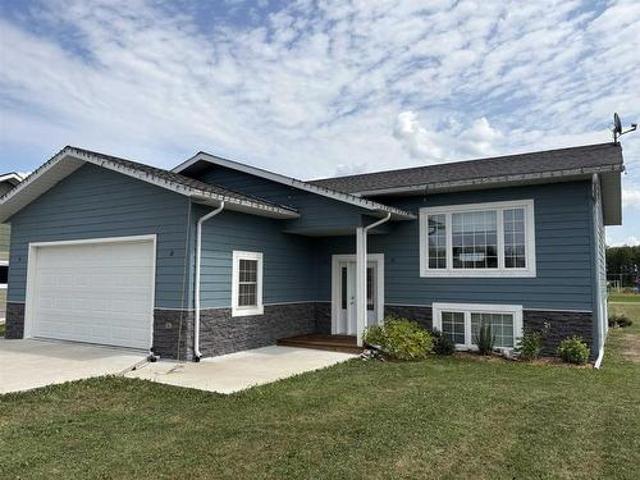
301 Butler Avenue, Fort Frances, ON, P9A 2N8 house for sale | Listing ID TB2602 | Royal LePage
View photo
House · for sale
$ 359,000
301 Butler Avenue, Fort Frances, ON, P9A 2N8 house for sale | Listing ID TB2602 | Royal LePage
Fort Frances
· House
· Garden · Parking · Deck · Equipped kitchen
Fort Frances · House · Garden · Parking · Deck · Equipped kitchen
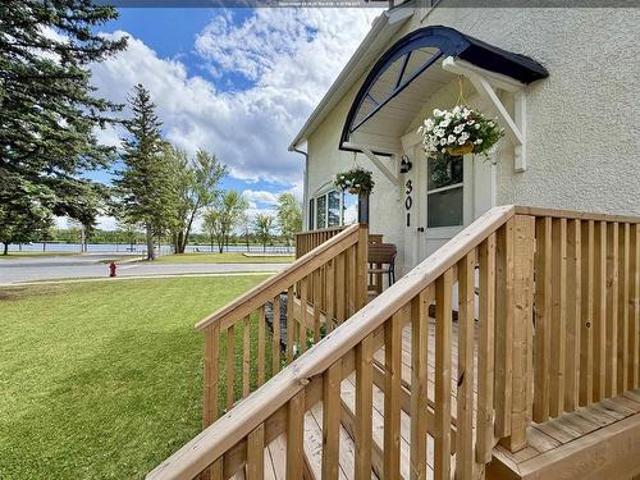
Always admired, this charming home is even better with the addition of a designated yard area and new fencing. Full of character and ideally located across from the waterfront and children’s park, it offers a wonderful setting for families. The main floor features a spacious eat-in kitchen with ample cupboard space, a newer dishwasher, and convenient access to the back deck. The bright, open dining and living area creates an inviting space for everyday living and entertaining. Upstairs you’ll find three comfortable bedrooms and a beautifully renovated bathroom. The lower level offers a fourth bedroom, a cozy rec room, a 3-piece bathroom combined with the laundry area, and plenty of storage. The detached garage provides one parking stall, while the other side is dedicated to storage, offering plenty of room for seasonal items, tools, and outdoor equipment. A home in a location that’s been admired for years—now with even more to love!
$ 359,000
314 First Street E, Fort Frances, ON, P9A 1K7 house for sale | Listing ID TB243420 | Royal LePage
View photo
House · for sale
$ 225,000
314 First Street E, Fort Frances, ON, P9A 1K7 house for sale | Listing ID TB243420 | Royal LePage
Fort Frances
· House
Fort Frances · House
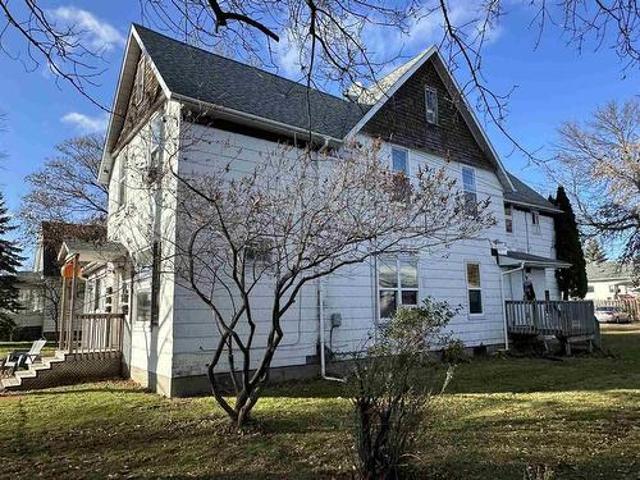
Close to downtown. Multi unit Investment opportunity. 5 units. 1 x 2 bedroom, 3 x 1 bedroom, 1 studio apartments. Well maintained with good shingles, most windows replaced, electrical inspection with upgrades in 2024, plus other regular upkeep
$ 225,000
626 Second Street West, Fort Frances, ON, P9A 2Z8 house for sale | Listing ID TB2601 | Royal LePage
View photo
House · for sale
$ 367,500
626 Second Street West, Fort Frances, ON, P9A 2Z8 house for sale | Listing ID TB2601 | Royal LePage
Fort Frances
· House
· Patio · Garden · Deck · Parking · Air conditioning · Equipped kitchen
Fort Frances · House · Patio · Garden · Deck · Parking · Air conditioning · Equipped kitchen
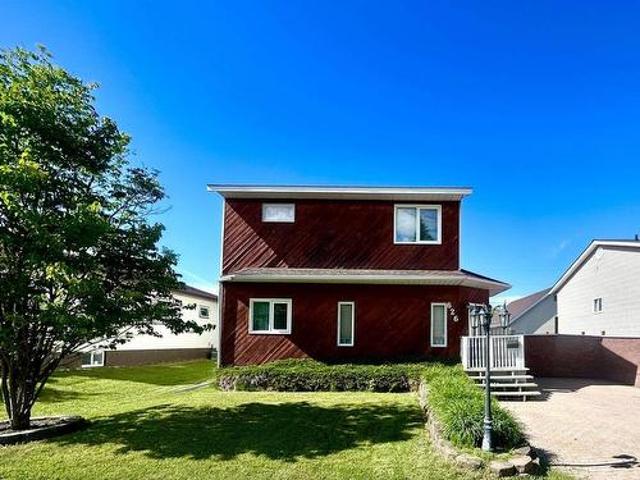
Family Favourite! West End 2 Storey home just steps from area schools! Stunning design & functional layout. The main floor features a spacious rear entry with closet/storage space, which opens into the dining area and kitchen. The kitchen is spacious and boasts vaulted ceilings, plenty of cupboards, counter space, and a built-in dishwasher/microwave. Convenient main-floor laundry just off the kitchen. Cozy living room. 4-piece bathroom with excellent storage space. 1 bedroom with a walk-in closet. The second level is home to a beautiful primary bedroom suite with a walk-in closet and 4-piece ensuite containing a large jetted tub and 1 further bedroom. Outside, you will enjoy the private fenced backyard, rear deck, additional patio space, storage shed, and of course, the 20ft x 30 ft garage workshop with excellent access from the rear laneway. Gas f/a heat, central air, shingles (approx 5 years. House) If you are dreaming of a convenient West End home for your family, this one is sure t
$ 367,500
6080 Highway 11, Emo, ON, P0W 1E0 house for sale | Listing ID TB2601 | Royal LePage
View photo
House · for sale
$ 144,900
6080 Highway 11, Emo, ON, P0W 1E0 house for sale | Listing ID TB2601 | Royal LePage
Fort Frances
· House
· Garden · Fireplace · Parking
Fort Frances · House · Garden · Fireplace · Parking
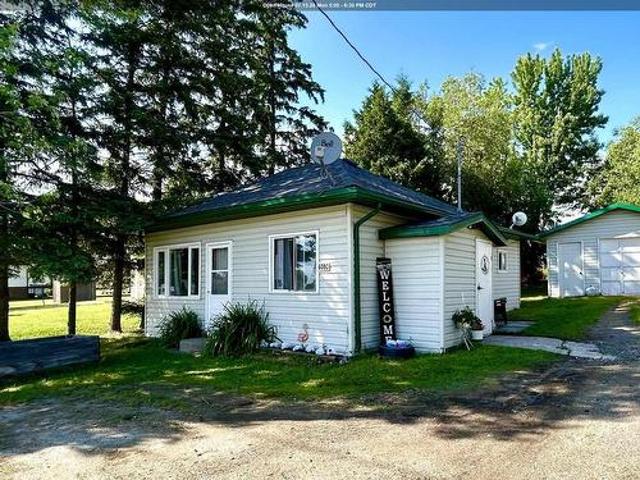
Affordable and convenient one-level living! 2-bedroom, 1 bath bungalow located on a spacious lot, close to all amenities! Features: Kitchen with dining area, cozy living room with built-in electric fireplace, 4-piece bath, Primary Bedroom plus 1 additional bedroom with main floor laundry. The 16ft x 26ft garage allows plenty of room for a workshop, storage, and parking needs. Private, well-treed backyard. Beautiful gardens and curb appeal. Crawl space. Electric Baseboard heat. Appliances Included! Looking for a great start? Call today to book your private viewing!
$ 144,900
425 Emo Road, Emo, ON, P0W 1E0 house for sale | Listing ID TB2601 | Royal LePage
View photo
House · for sale
$ 699,000
425 Emo Road, Emo, ON, P0W 1E0 house for sale | Listing ID TB2601 | Royal LePage
Fort Frances
· House
· Fireplace
Fort Frances · House · Fireplace
A private retreat where comfort, craftsmanship, and country living come together. Set on 5.25 beautifully maintained acres just 2 kms from Hwy 11/71 in Emo, this custom-built two-storey home offers over 2,500 sq. Ft. of thoughtfully designed living space, creating the perfect balance of privacy, convenience, and everyday comfort. In-floor heating throughout, abundant natural light, and a welcoming gas fireplace create an inviting atmosphere for both quiet evenings and entertaining. The kitchen features propane appliances, generous workspace, and a walk-in pantry, while the spacious primary suite includes a walk-in closet and private 3-piece ensuite. Three additional bedrooms offer comfortable accommodations for family and guests. The above-grade lower level is fully finished with 9-foot ceilings, in-floor heating, a spacious family room, two bedrooms, a 3-piece bathroom, and abundant storage, providing exceptional flexibility for growing families, guests, or multi-generational living.
$ 699,000
8 Spruce Drive, Emo, ON, P0W 1E0 house for sale | Listing ID TB2602 | Royal LePage
View photo
House · for sale
$ 499,000
8 Spruce Drive, Emo, ON, P0W 1E0 house for sale | Listing ID TB2602 | Royal LePage
Fort Frances
· House
· Deck · Parking · Cellar
Fort Frances · House · Deck · Parking · Cellar
Welcome to this inviting 4-bedroom, 3-bathroom family home, ideally situated on a quiet cul-de-sac in a peaceful Emo subdivision. The bright, open-concept main floor features a spacious kitchen, dining and living area, creating a comfortable space for everyday family life and entertaining. The living area opens onto a nice back deck, perfect for enjoying the outdoors. The fully finished basement offers a massive rec room, generous bedrooms, a utility room and plenty of storage space. An attached garage adds everyday convenience, making loading and unloading a breeze for busy family life. A great opportunity to enjoy comfortable living in a quiet neighbourhood close to all that Emo has to offer
$ 499,000
8 Spruce Drive, Emo, ON, P0W 1E0 house for sale | Listing ID TB2602 | Royal LePage
View photo
House · for sale
$ 499,000
8 Spruce Drive, Emo, ON, P0W 1E0 house for sale | Listing ID TB2602 | Royal LePage
Fort Frances
· House
· Deck · Parking · Cellar
Fort Frances · House · Deck · Parking · Cellar
Welcome to this inviting 4-bedroom, 3-bathroom family home, ideally situated on a quiet cul-de-sac in a peaceful Emo subdivision. The bright, open-concept main floor features a spacious kitchen, dining and living area, creating a comfortable space for everyday family life and entertaining. The living area opens onto a nice back deck, perfect for enjoying the outdoors. The fully finished basement offers a massive rec room, generous bedrooms, a utility room and plenty of storage space. An attached garage adds everyday convenience, making loading and unloading a breeze for busy family life. A great opportunity to enjoy comfortable living in a quiet neighbourhood close to all that Emo has to offer
$ 499,000
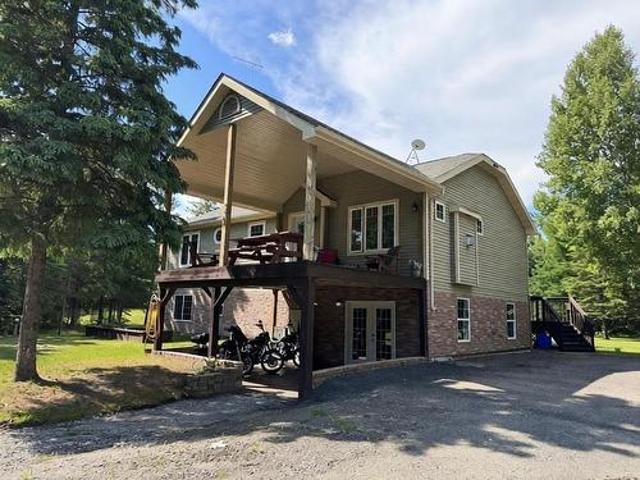
661 Stewart Road, Alberton Tb 401, ON, P9A 3M2 house for sale | Listing ID X13727 | Royal LePage
View photo
House · for sale
$ 459,900
661 Stewart Road, Alberton Tb 401, ON, P9A 3M2 house for sale | Listing ID X13727 | Royal LePage
Fort Frances
· House
· Office room · Deck
Fort Frances · House · Office room · Deck
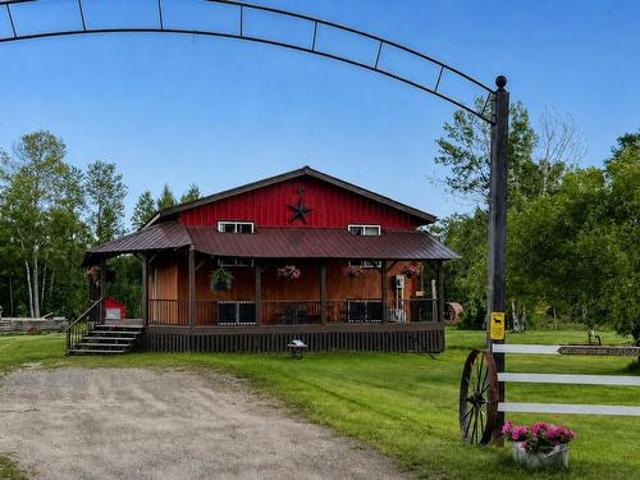
New Listing. Country Living Meets Opportunity! Recently updated and reno'd. Just minutes from Fort Frances, this well-established 35-acre horse & hobby farm offers the perfect blend of privacy, country living, animal-friendly infrastructure and income potential. The property features open and wooded areas, trails, barn, tack sheds and plenty of space for horses, chickens or other animals. Horse boarding potential adds an exciting opportunity for additional income. The comfortable bi-level home offers 2200 sq ft of well designed living. A welcoming open-concept kitchen/dining/living area, spacious primary bedroom, second bedroom and recently updated bathroom. Enjoy the peaceful setting from the large wrap-around deck or private west-facing dining room deck—perfect for relaxing and taking in beautiful sunsets. The lower level provides grade-level entry, a large recreation/office area, bedroom and 3-piece bath, offering excellent potential for a guest suite, generational living, home busi
$ 459,900
661 Stewart Road, Fort Frances, ON, P9A 3M2 house for sale | Listing ID TB2602 | Royal LePage
View photo
House · for sale
$ 459,900
661 Stewart Road, Fort Frances, ON, P9A 3M2 house for sale | Listing ID TB2602 | Royal LePage
Fort Frances
· House
· Office room · Deck
Fort Frances · House · Office room · Deck
New Listing. Country Living Meets Opportunity! Recently updated and reno'd. Just minutes from Fort Frances, this well-established 35-acre horse & hobby farm offers the perfect blend of privacy, country living, animal-friendly infrastructure and income potential. The property features open and wooded areas, trails, barn, tack sheds and plenty of space for horses, chickens or other animals. Horse boarding potential adds an exciting opportunity for additional income. The comfortable bi-level home offers 2200 sq ft of well designed living. A welcoming open-concept kitchen/dining/living area, spacious primary bedroom, second bedroom and recently updated bathroom. Enjoy the peaceful setting from the large wrap-around deck or private west-facing dining room deck—perfect for relaxing and taking in beautiful sunsets. The lower level provides grade-level entry, a large recreation/office area, bedroom and 3-piece bath, offering excellent potential for a guest suite, generational living, home busi
$ 459,900
100 Queen Street, Chapple, ON, P0W 1A0 house for sale | Listing ID X13728 | Royal LePage
View photo
House · for sale
$ 545,000
100 Queen Street, Chapple, ON, P0W 1A0 house for sale | Listing ID X13728 | Royal LePage
Fort Frances
· House
· Patio · Garden · Office room · Deck
Fort Frances · House · Patio · Garden · Office room · Deck
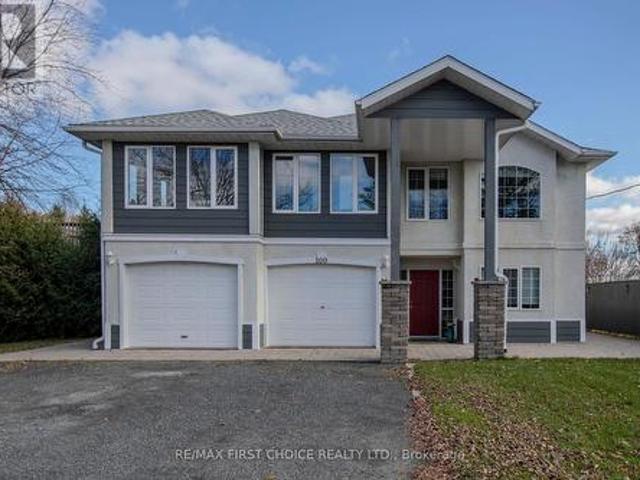
Inch for inch this is one of the best values in the district. Now is the time to look seriously for income producing properties that will allow you live in luxury while your tenants make your mortgage payments. Let me reintroduce this incredible executive Triplex. More than just a home, it's a lifestyle with built-in income. If you only need a 1 bedroom or 2 bedroom to live in, there is great opportunity to rent the upper executive unit. All units are self contained with entrance from outside direct into the unit, and each unit has access to the yard and patio/deck. The top floor features a luxurious 3-bedroom, 2-bath, with a chef's dream kitchen, with a huge island with working area and stools all around, as well as an eating area opening into the year round sunroom with stunning views. French doors separate kitchen from the spacious and elegant living room/ dining room combination. And, for the work at home person. A private office on the main floor with convenient entrance at the fr
$ 545,000
100 Queen Street, Barwick, ON, P0W 1A0 house for sale | Listing ID TB2602 | Royal LePage
View photo
House · for sale
$ 545,000
100 Queen Street, Barwick, ON, P0W 1A0 house for sale | Listing ID TB2602 | Royal LePage
Fort Frances
· House
· Patio · Garden · Office room · Deck
Fort Frances · House · Patio · Garden · Office room · Deck
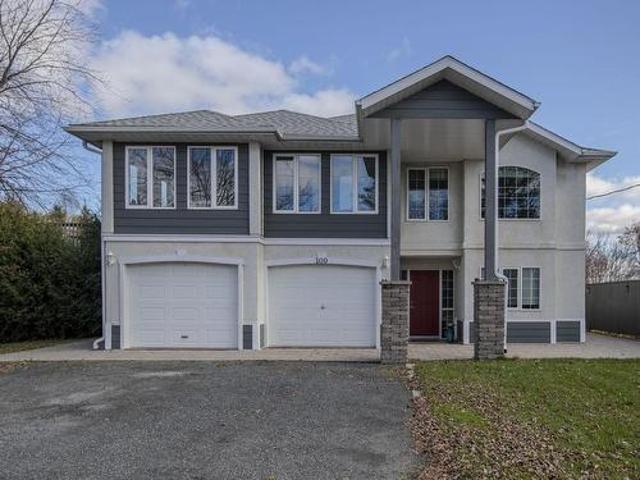
Inch for inch this is one of the best values in the district. Now is the time to look seriously for income producing properties that will allow you live in luxury while your tenants make your mortgage payments. Let me reintroduce this incredible executive Triplex — more than just a home, it’s a lifestyle with built-in income. If you only need a 1 bedroom or 2 bedroom to live in, there is great opportunity to rent the upper executive unit. All units are self contained with entrance from outside direc the the unit, and each unit has access to the yard and patio/deck. The top floor features a luxurious 3-bedroom, 2-bath, with a chef’s dream kitchen, with a huge island with working area and stools all around, as well as an eating area opening into the year round sunroom with stunning views. French doors separate kitchen from the spacious and elegant living room/ dining room combination. And, for the work at home person. A private office on the main floor with convenient entrance at the fro
$ 545,000
253 Mctavish Street, Strathroy, ON, N7G 3K5 house for sale | Listing ID 26019 | Royal LePage
View photo
House · for sale
$ 549,900
253 Mctavish Street, Strathroy, ON, N7G 3K5 house for sale | Listing ID 26019 | Royal LePage
Fort Frances
· House
· Parking
Fort Frances · House · Parking
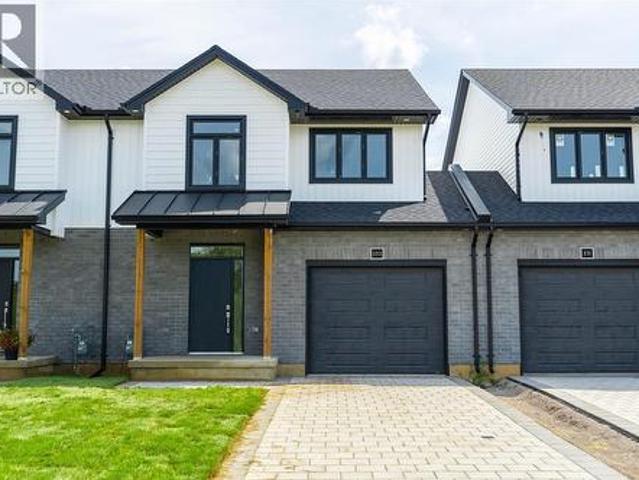
Larger than it looks, this spacious family home delivers a lot of value at a great price point! Offering approximately 1,800 sq. Ft. of beautifully finished living space, the main floor features 9' ceilings, engineered hardwood flooring, an attached garage and a convenient guest bathroom. Upstairs, you’ll find 3 generously sized bedrooms, including a spacious primary suite with a walk-in closet featuring extensive built-in organization, plus a 4-piece ensuite with walk-in shower and double-sink vanity. Second-floor laundry keeps everyday life simple — no hauling baskets up and down the stairs! Our completed model at 255 McTavish is ready to tour, so you can see the quality for yourself, while still having the opportunity to select your own colours and finish materials for this home. These are freehold units with no condo or additional fees. Bakker Design Build has been building in Strathroy for over 30 years, with a reputation for quality craftsmanship, local trades and suppliers, and
$ 549,900
1611 Hwy 11/71, Alberton, ON, P9A 3M2 house for sale | Listing ID TB2602 | Royal LePage
View photo
House · for sale
$ 275,000
1611 Hwy 11/71, Alberton, ON, P9A 3M2 house for sale | Listing ID TB2602 | Royal LePage
Fort Frances
· House
· Patio · Deck · Parking
Fort Frances · House · Patio · Deck · Parking
Enjoy peaceful rural living just 10 minutes from Fort Frances in this well-maintained 2-bedroom, 2-bathroom home offering the convenience of one-level living. The bright, open-concept layout is filled with natural light and showcases beautiful wood ceiling finishes that add warmth and character throughout. The spacious primary bedroom features a private ensuite, while the second bedroom offers double closets for ample storage. Relax year-round in the inviting sunroom with patio doors leading to a private deck surrounded by mature trees—perfect for entertaining or enjoying the peaceful setting. Efficient electric forced-air heating and cooling with a heat pump provides year-round comfort with the convenience of just one utility bill. The detached single-car garage includes a lean-to for additional storage. Ideally located next to the golf course, this property offers the perfect blend of comfort, convenience, and country living. Schedule you viewing today!
$ 275,000
1611 Hwy 11/71, Alberton, ON, P9A 3M2 house for sale | Listing ID TB2602 | Royal LePage
View photo
House · for sale
$ 275,000
1611 Hwy 11/71, Alberton, ON, P9A 3M2 house for sale | Listing ID TB2602 | Royal LePage
Fort Frances
· House
· Patio · Deck · Parking
Fort Frances · House · Patio · Deck · Parking
Enjoy peaceful rural living just 10 minutes from Fort Frances in this well-maintained 2-bedroom, 2-bathroom home offering the convenience of one-level living. The bright, open-concept layout is filled with natural light and showcases beautiful wood ceiling finishes that add warmth and character throughout. The spacious primary bedroom features a private ensuite, while the second bedroom offers double closets for ample storage. Relax year-round in the inviting sunroom with patio doors leading to a private deck surrounded by mature trees—perfect for entertaining or enjoying the peaceful setting. Efficient electric forced-air heating and cooling with a heat pump provides year-round comfort with the convenience of just one utility bill. The detached single-car garage includes a lean-to for additional storage. Ideally located next to the golf course, this property offers the perfect blend of comfort, convenience, and country living. Schedule you viewing today!
$ 275,000
1 Red Pine Island, Fort Frances, ON, P9A 3M3 house for sale | Listing ID TB2601 | Royal LePage
View photo
House · for sale
$ 3,000,000
1 Red Pine Island, Fort Frances, ON, P9A 3M3 house for sale | Listing ID TB2601 | Royal LePage
Fort Frances
· House
· Fireplace
Fort Frances · House · Fireplace
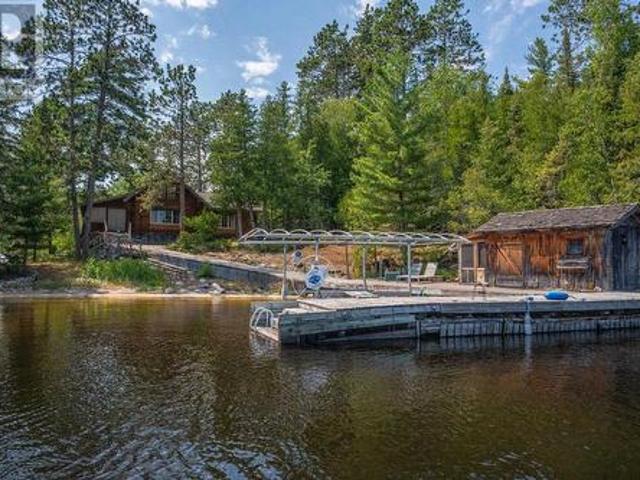
Rare Opportunity! Properties like this do not become available very often. Here is your chance to own your own private island of nearly 60 acres. With a well appointed log cabin and two additional sleeping cabins, it's a place for families to gather and connect. The main cabin has all the comforts of home, and is connected to US power, has running water and a full bathroom. The living room centers around a large stone fireplace and the rustic decor and attention to detail bring it all together. While the buildings and infrastructure are impressive the real rarity is the shear size of the property. Over 1200 ft of shoreline, trails throughout the island, it truly is an nature lovers dream. Don't miss your chance to create your own memories and traditions with a Rainy Lake retreat
$ 3,000,000
447 Hopkins Bay Road, Fort Frances, ON, P9A 3M3 house for sale | Listing ID TB2601 | Royal LePage
View photo
House · for sale
$ 1,200,000
447 Hopkins Bay Road, Fort Frances, ON, P9A 3M3 house for sale | Listing ID TB2601 | Royal LePage
Fort Frances
· House
· Fireplace
Fort Frances · House · Fireplace
Set on over 2 acres of private waterfront on Rainy Lake, this remarkable post and beam home is a true showcase of thoughtful architecture, quality craftsmanship, and energy-efficient design. Every detail has been carefully considered to maximize comfort, sustainability, and the natural beauty surrounding the property. Designed to make the most of its stunning setting and natural resources, the home features structural insulated panels, passive solar heat, triple glazed windows, and a geothermal system with two heat pumps for exceptional year-round efficiency. The unique roof design is finished with a fully adhered rubber membrane, while the updated water treatment system adds further peace of mind. Inside, the dramatic living room is anchored by a breathtaking fireplace and spectacular lake views that immediately capture your attention. The chef’s kitchen is equally impressive, complete with granite countertops, a 6-burner Elmira stove, built-in convection oven, and an abundance of cab
$ 1,200,000
283 Japada Trail, Bears Pass Rainy Lake Fort Frances, ON, P9A 0A1 house for sale | Listing ID TB2600 | Royal LePage
House · for sale
$ 595,000
283 Japada Trail, Bears Pass Rainy Lake Fort Frances, ON, P9A 0A1 house for sale | Listing ID TB2600 | Royal LePage
Fort Frances
· House
· Swimming pool · Deck · Parking
Fort Frances · House · Swimming pool · Deck · Parking
Exceptional opportunity to own a lakefront home built 6 years ago / enjoy breathtaking sunset views over rainy lake! Welcome to Bears Pass where serenity and peacefulness are found every day. Just a quick. 25 minute drive from Fort Frances! This approx. 1.13 acre parcel of land is located in a very quiet part of the Bears Pass area accessible year-round by maintained road and offers beautiful mature whispering pine trees nestled on the shores of Rainy Lake. Ideal for relaxation & privacy. Enter the property through a spacious gravel driveway with ample parking and space offered for potential future additional garage or other outbuildings (Buyer to confirm independently) and take the stairs with LED lighting down to the lake. Once you've made it here, you'll never want to leave! Waterfront area developed with docking system, decks and storage. Government Boat Launch nearby! THE HOME: Outdoor living space is abundant with 3-season sunroom available off of the upper floor and hot tub deck
$ 595,000

Get email alerts

Don't miss out: be the first to know about new properties

The alert was correctly created

On subscribing you accept the conditions of use and the privacy policy
Alert
Receive new ads in your inbox
Save this search
Receive alerts for new listings

We'll send you an email when we have new properties for: "Properties for sale in Fort Frances"

The alert was correctly created

Blumenort, Hanover
Mitchell, Hanover
Get email alerts and be the first to see new listings
Required field
On subscribing I accept the terms of the privacy policy
Perfect! You'll soon start receiving new listings via email
Alert
Receive an email when we have new ads for Properties for sale in Fort Frances
Save this search
Filters

Bedrooms

Area (sq.ft)

sq.ft
sq.ft

Price

$
$

Filter by property type

Bathrooms

Clear all filters
Receive notifications when new entries are published.