7,176 properties for sale in Eaglemont Heights

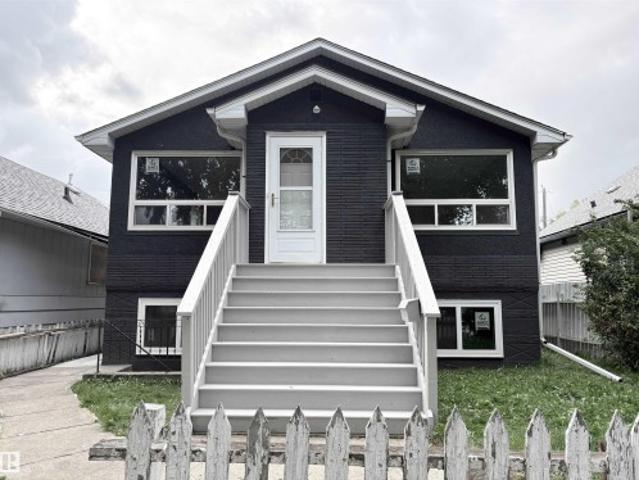
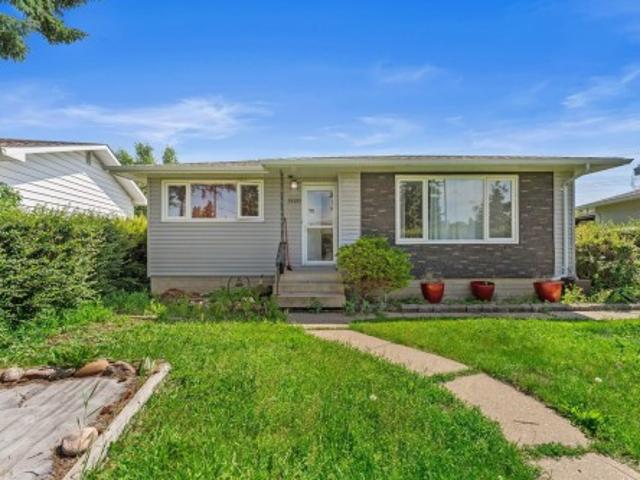
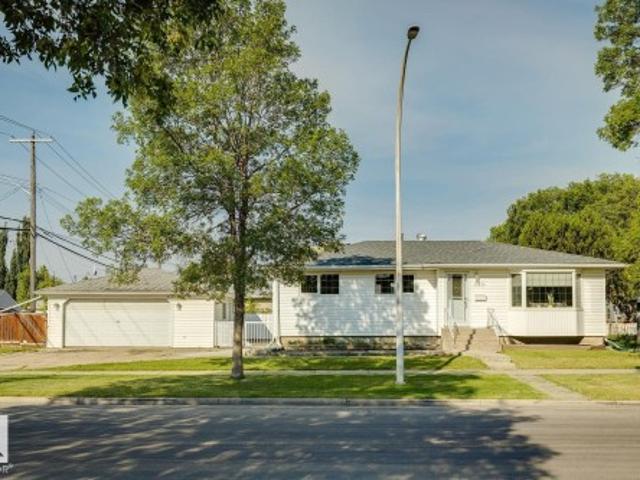
1243 Street Nw, Edmonton, AB, T5B 3L4 house for sale | Listing ID E4507 | Royal LePage
View photo
House · for sale
$ 175,000
1243 Street Nw, Edmonton, AB, T5B 3L4 house for sale | Listing ID E4507 | Royal LePage
Eaglemont Heights
· House
· Garden
Eaglemont Heights · House · Garden
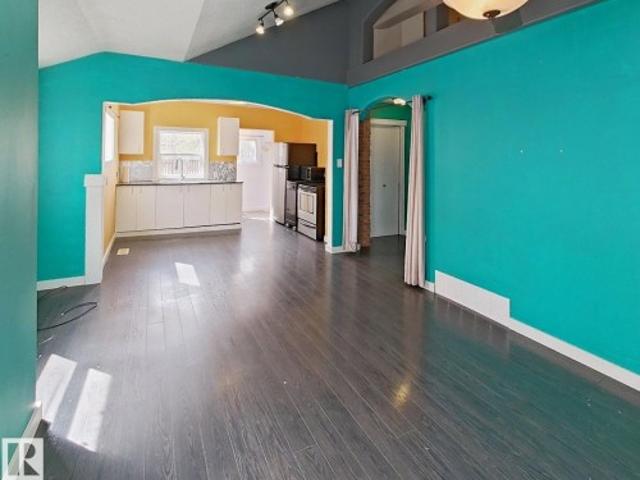
Redevelopment, Builders, & Investors Alert! Charming and full of opportunity in the heart of Delton! This cozy 1 bedroom, 1 bathroom bungalow offers character, functionality, and exceptional future potential. Inside, you'll find an inviting living space highlighted by soaring ceilings and a ceiling fan that enhance the open feel of the home. Step outside to enjoy the massive yard, complete with a storage shed and endless possibilities—whether for gardening, entertaining, expansion, or future plans. Situated on a quiet cul-de-sac, this property presents an excellent opportunity for first-time buyers, investors, or those looking for a redevelopment lot in an established central Edmonton community. Conveniently located close to schools, shopping, transit, and quick access to Yellowhead Trail for easy commuting across the city. Available for immediate possession!
$ 175,000
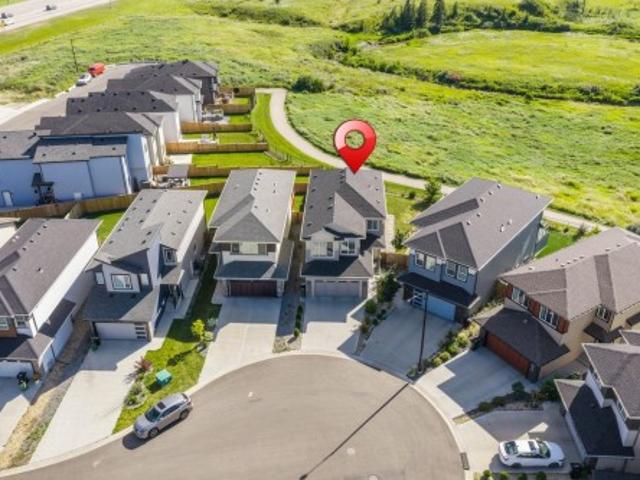
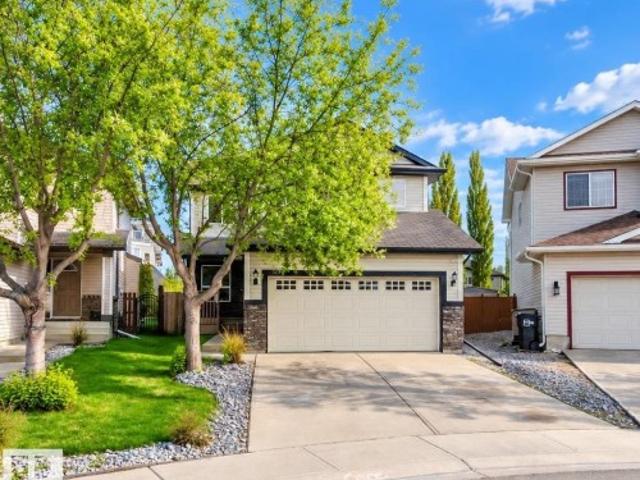
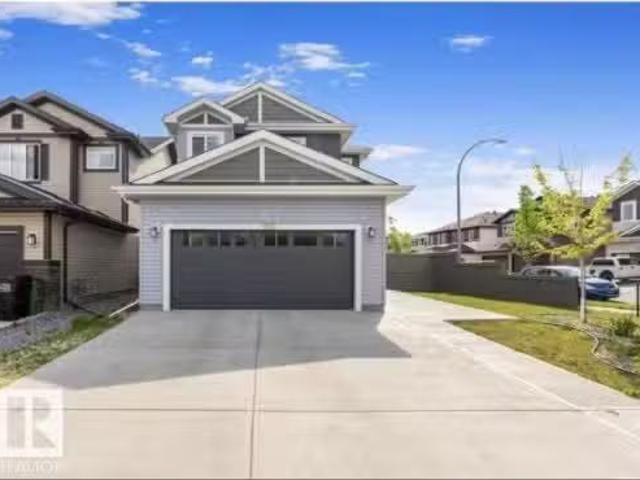
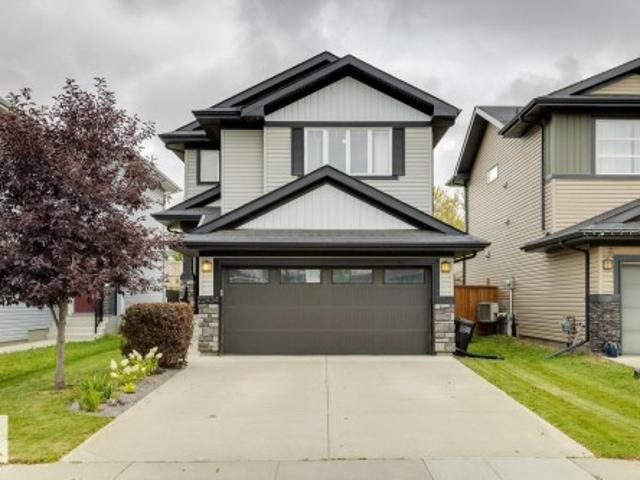
3613 Checknita Cove Sw, Edmonton, AB, T6W 4W7 house for sale | Listing ID E4507 | Royal LePage
View photo
House · for sale
$ 799,000
3613 Checknita Cove Sw, Edmonton, AB, T6W 4W7 house for sale | Listing ID E4507 | Royal LePage
Eaglemont Heights
· House
· Garden · Deck · Cellar
Eaglemont Heights · House · Garden · Deck · Cellar
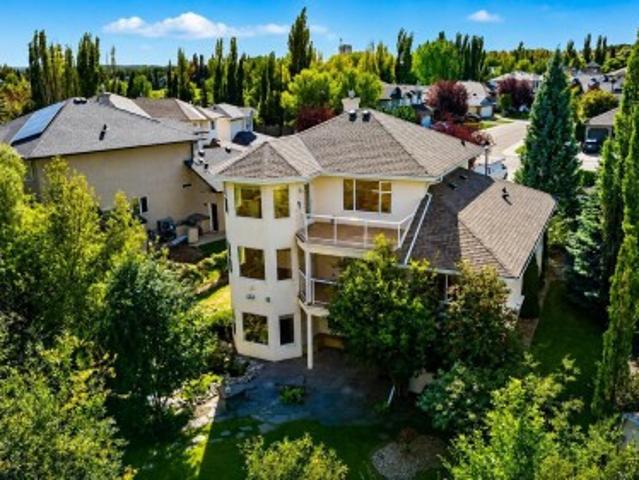
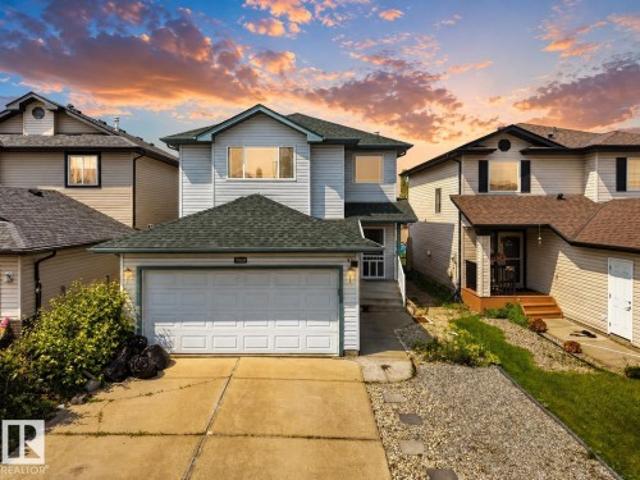
Ravine backing | scenic views | cul-de-sac | finished basement | 7.2-channel home theatre ro | pet shower | tons of upgrades. Welcome to this meticulously maintained, move-in-ready home, tucked away in a quiet cul-de-sac with no through traffic and backing onto a beautiful ravine with breathtaking scenic views. The main level offers an impressive and functional layout featuring two living areas, a spacious kitchen and dining area, mudroom, dedicated pet shower, and numerous upgrades throughout. Step outside onto the deck and enjoy peaceful ravine views right from your own backyard. Upstairs features three spacious bedrooms, a bonus room, and a common full bathroom. The primary retreat is complete with a luxurious 5-piece ensuite and walk-in closet. The professionally finished basement takes this home to another level, featuring an incredible 7.2-channel home theatre, an additional bedroom, full bathroom, and plenty of storage space. A must see property. Shows 10/10
$ 799,000
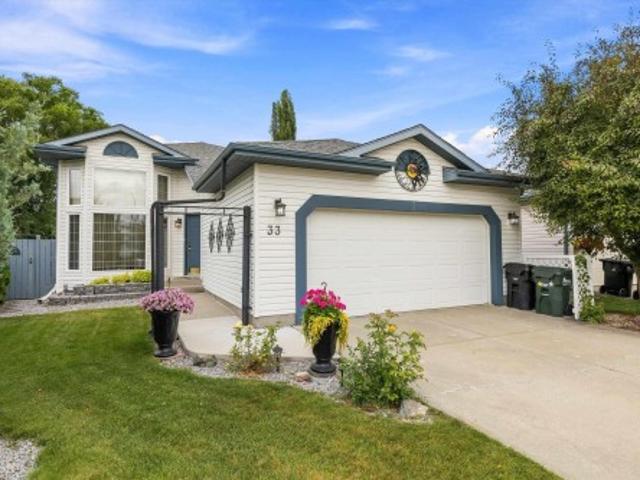
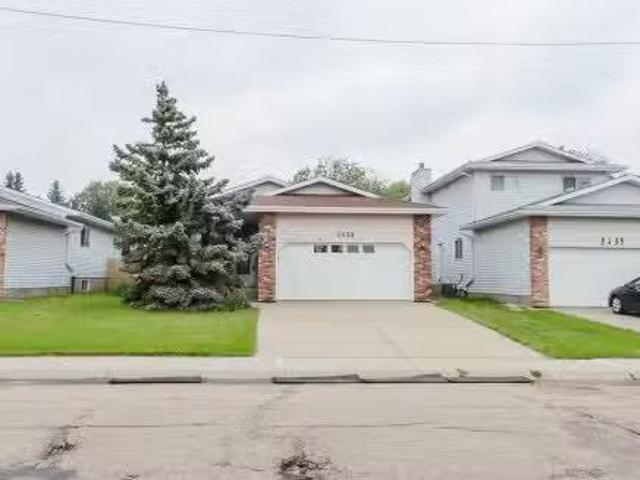
33 Dorian Way, Sherwood Park, AB, T8H 1Y2 house for sale | Listing ID E4507 | Royal LePage
View photo
House · for sale
$ 540,000
33 Dorian Way, Sherwood Park, AB, T8H 1Y2 house for sale | Listing ID E4507 | Royal LePage
Eaglemont Heights
· House
· Garden · Parking · Fireplace · Deck · Air conditioning · Cellar
Eaglemont Heights · House · Garden · Parking · Fireplace · Deck · Air conditioning · Cellar
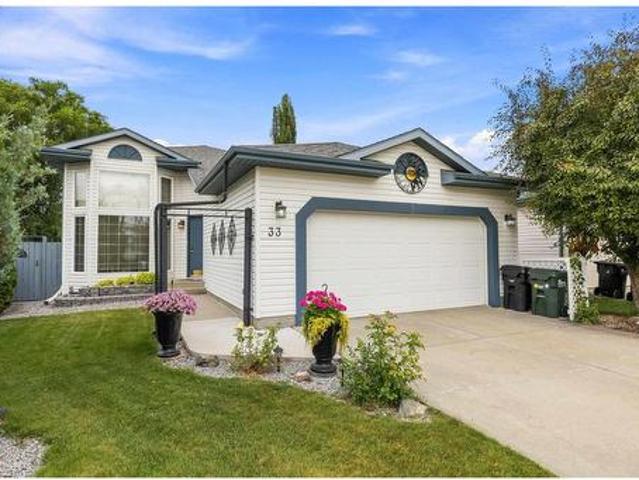
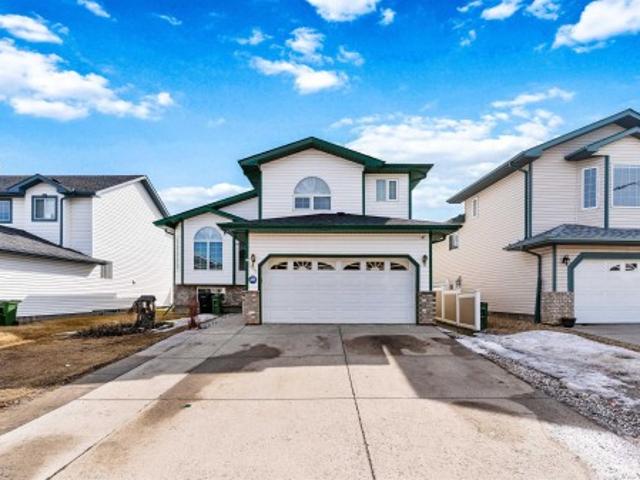
Immaculate home in cul-de-sac has been lovingly maintained by the same owners for over 20 years. Built in 1996, this1340sf bi-level in desirable Davidson Creek offers fantastic bones and major mechanical updates! The main floor features a bright living area, dining space, breakfast nook, and original solid oak kitchen cabinetry. Three bedrooms complete the main level, including a primary suite with a walk-in closet and private ensuite, plus a full shared bath. The fully finished basement boasts a cozy gas fireplace in the large rec room, a 4th bedroom, full bath, and laundry room. Key updates include freshly painted, updated flooring, furnace & central AC (5 yrs), hwt (6 yrs), and shingles (10 yrs). In the pie shaped yard enjoy privacy with mature trees with two large decks, a firepit pad, full fencing, and a shed, & gazebo. Out front is an oversized insulated double garage. Minutes from parks, trails, top schools, and local amenities in a premier Sherwood Park neighborhood!
$ 540,000
1227 Street Sw, Edmonton, AB, T6W 1W6 house for sale | Listing ID E4507 | Royal LePage
View photo
House · for sale
$ 529,800
1227 Street Sw, Edmonton, AB, T6W 1W6 house for sale | Listing ID E4507 | Royal LePage
Eaglemont Heights
· House
· Office room · Cellar
Eaglemont Heights · House · Office room · Cellar
Priced to Sell! Welcome to this extensively renovated 2-storey home tucked away in a quiet cul-de-sac location & BACKING ONTO a walking trail in desirable Rutherford! This fully finished AIR-CONDITIONED home offers 1,960+ sqft, 3+1 bdrms, 3.5 baths, & a F/F basement. Open-concept main floor features BRAND NEW vinyl flooring & fresh paint throughout all 3 levels. A convenient open den/office greets you off the entry, while the bright living room showcases a cozy gas F/P. Kitchen is beautifully updated with BRAND NEW quartz countertops, SS appliances, modern cabinetry, & a corner pantry. Upstairs features BRAND NEW carpet, spacious bonus room, and generously sized bedrooms. The primary suite offers a 4-pc ensuite and large walk-in closet. Fully finished basement includes a family room, 4th bedroom, and full bath. Major upgrades-hot water tank (2023), new countertops/sinks/faucets in all baths, and updated LED lighting. Move-in ready with no expense spared. Fantastic family home in an ama
$ 529,800
1128 Street Sw, Edmonton, AB, T6W 1P6 house for sale | Listing ID E4507 | Royal LePage
View photo
House · for sale
$ 559,900
1128 Street Sw, Edmonton, AB, T6W 1P6 house for sale | Listing ID E4507 | Royal LePage
Eaglemont Heights
· House
· Garden · Office room · Fireplace · Deck · Parking · Air conditioning · Equipped kitchen · Cellar
Eaglemont Heights · House · Garden · Office room · Fireplace · Deck · Parking · Air conditioning · Equipped kitchen · Cellar
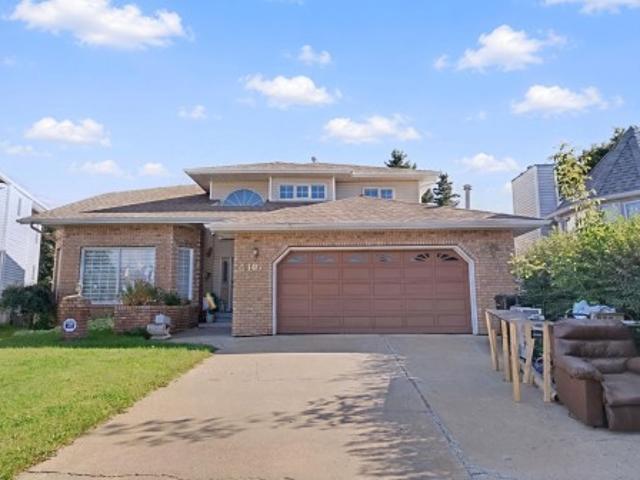
Space, privacy and extensive recent updates come together in this 2,097 sq. Ft. detached home in Rutherford. The bright main floor offers hardwood flooring, a dedicated home office, updated kitchen, dining and living areas with fireplace, plus convenient main-floor laundry and a powder room. Upstairs, you’ll find an oversized primary suite with walk-in closet and 4-piece ensuite, two additional bedrooms, a second 4-piece bath and a large bonus room. The partially finished basement adds a substantial recreation area and excellent storage, with further potential to customize. Outside, enjoy a private, treed backyard with an updated rear deck, along with a double attached garage. Major updates include the Shingles (2015), furnace, hot water tank and central A/C (2022), dishwasher and rear deck (2023), and kitchen, upstairs bathrooms and front deck (2025)
$ 559,900
5107 17 Avenue Nw, Edmonton, AB, T6L 1X6 house for sale | Listing ID E4507 | Royal LePage
View photo
House · for sale
$ 629,600
5107 17 Avenue Nw, Edmonton, AB, T6L 1X6 house for sale | Listing ID E4507 | Royal LePage
Eaglemont Heights
· House
· Swimming pool · Parking · Cellar
Eaglemont Heights · House · Swimming pool · Parking · Cellar
Welcome to this beautiful 6-bedroom, 5-bathroom home. The main floor features a spacious foyer with a sweeping staircase, two large living areas, a formal dining area, a casual dining area, a bedroom with a 4-piece bathroom, a laundry room, and a powder room. The kitchen offers plenty of space and a walk-in pantry. The second floor features four spacious bedrooms. The primary bedroom includes a walk-in closet and a 5-piece ensuite with a Jacuzzi tub. There is also a 4-piece bathroom for the other bedrooms. The fully finished basement offers two bedrooms, a 4-piece bathroom, a large recreation area, and a powder room. The home also features a double attached garage and an extra-long driveway. The neighbourhood is getting new roads and walkways, making the area even better
$ 629,600
160 Habitat Crescent Nw, Edmonton, AB, T5A 2X7 townhouse for sale | Listing ID E4507 | Royal LePage
View photo
Townhouse · for sale
$ 269,900
160 Habitat Crescent Nw, Edmonton, AB, T5A 2X7 townhouse for sale | Listing ID E4507 | Royal LePage
Eaglemont Heights
· Townhouse
· Cellar
Eaglemont Heights · Townhouse · Cellar
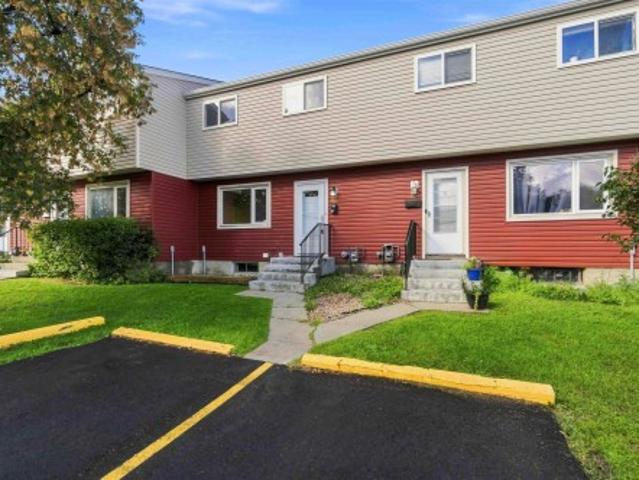
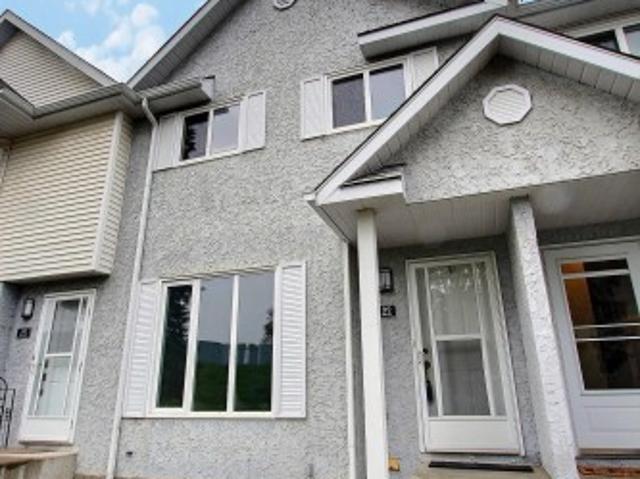
Welcome Home! FULLY RENOVATED 3 bedroom, 2 bathroom townhouse has been PROFESSIONALLY REMODELLED from top to bottom and is ready for immediate possession. Step inside & fall in love with the beautiful BRAND NEW KITCHEN featuring modern two-tone cabinetry, quartz countertops, UPGRADED stainless steel appliances & dining nook. Spacious living room with elegant designer accent wall & large windows complete the main floor. Upstairs you'll find 3 comfortable bedrooms & a beautifully redesigned 4 piece bathroom. FULLY FINISHED BASEMENT provides even more living space with a large recreation room & convenient laundry with NEWER washer & dryer. QUALITY UPGRADES include NEW Vinyl plank flooring & carpet, NEW quartz countertops, FRESHLY PAINTED throughout with NEW trim & doors, NEW hardware, NEW fixtures, POT LIGHTS & much, much more. Tastefully & professionally redone. Well managed complex with LOW CONDO FEE. Close to LRT, schools & all amentities with easy access to LRT, Anthony Henday & Yello
$ 269,900
33 Dorian Way, Sherwood Park, AB, T8H 1Y2 house for sale | Listing ID E4507 | Royal LePage
View photo
House · for sale
$ 540,000
33 Dorian Way, Sherwood Park, AB, T8H 1Y2 house for sale | Listing ID E4507 | Royal LePage
Eaglemont Heights
· House
· Garden · Parking · Fireplace · Deck · Air conditioning · Cellar
Eaglemont Heights · House · Garden · Parking · Fireplace · Deck · Air conditioning · Cellar
Immaculate home in cul-de-sac has been lovingly maintained by the same owners for over 20 years. Built in 1996, this1340sf bi-level in desirable Davidson Creek offers fantastic bones and major mechanical updates! The main floor features a bright living area, dining space, breakfast nook, and original solid oak kitchen cabinetry. Three bedrooms complete the main level, including a primary suite with a walk-in closet and private ensuite, plus a full shared bath. The fully finished basement boasts a cozy gas fireplace in the large rec room, a 4th bedroom, full bath, and laundry room. Key updates include freshly painted, updated flooring, furnace & central AC (5 yrs), hwt (6 yrs), and shingles (10 yrs). In the pie shaped yard enjoy privacy with mature trees with two large decks, a firepit pad, full fencing, and a shed, & gazebo. Out front is an oversized insulated double garage. Minutes from parks, trails, top schools, and local amenities in a premier Sherwood Park neighborhood!
$ 540,000
941 Picard Drive Nw, Edmonton, AB, T5T 6N6 house for sale | Listing ID E4507 | Royal LePage
View photo
House · for sale
$ 859,900
941 Picard Drive Nw, Edmonton, AB, T5T 6N6 house for sale | Listing ID E4507 | Royal LePage
Eaglemont Heights
· House
· Garden · Balcony · Cellar
Eaglemont Heights · House · Garden · Balcony · Cellar
Set on a large pie-shaped lot, this estate offers privacy, generous outdoor space and views of the Lewis Estates Golf Course. Enjoy mornings from your balcony before ending the day surrounded by the quiet of your own garden. The home features separate suites—one on the main floor and one upstairs—with a total of 5 bedrooms, 4 bathrooms, 2 kitchens and 2 laundry rooms, offering room for multigenerational living, guests and entertaining. Both above-grade levels open to their own balconies, while the expansive walkout basement feels like a true extension of the home: bright, open and ready for movie nights, celebrations or relaxed weekends with everyone together. Outside, mature greenery frames a tranquil water feature, a secret garden and established cherry and apple trees, creating an oasis that feels removed from the city. With its generous scale, rare floorplan and remarkable potential, this is a home you can personalize into something distinctly yours while unlocking future value. Vi
$ 859,900
8111 7 Ave Avenue Sw, Edmonton, AB, T6X 1L9 house for sale | Listing ID E4507 | Royal LePage
View photo
House · for sale
$ 388,888
8111 7 Ave Avenue Sw, Edmonton, AB, T6X 1L9 house for sale | Listing ID E4507 | Royal LePage
Eaglemont Heights
· House
· Garden · Office room · Deck
Eaglemont Heights · House · Garden · Office room · Deck
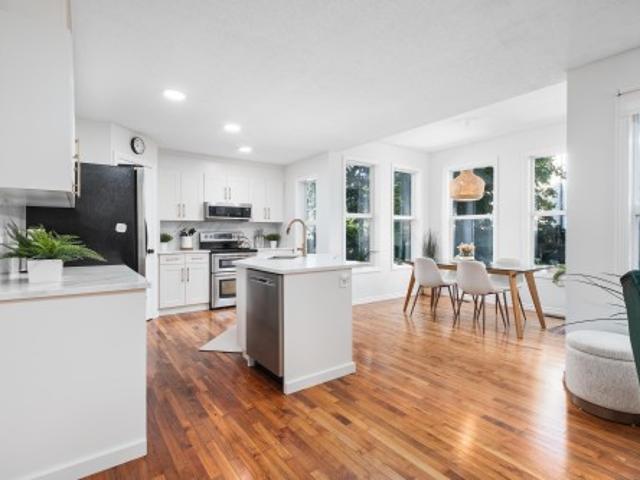
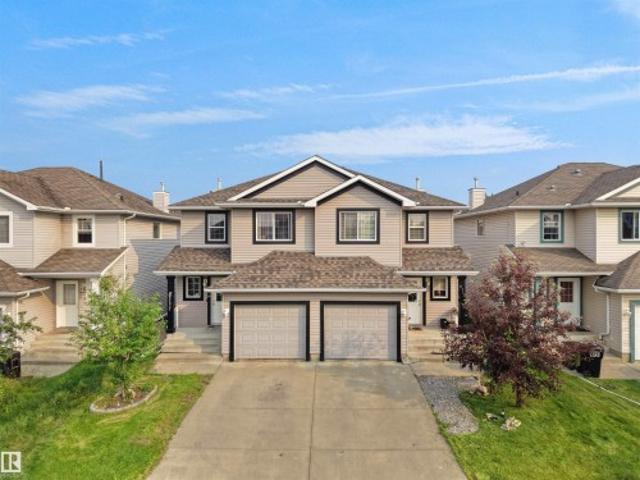
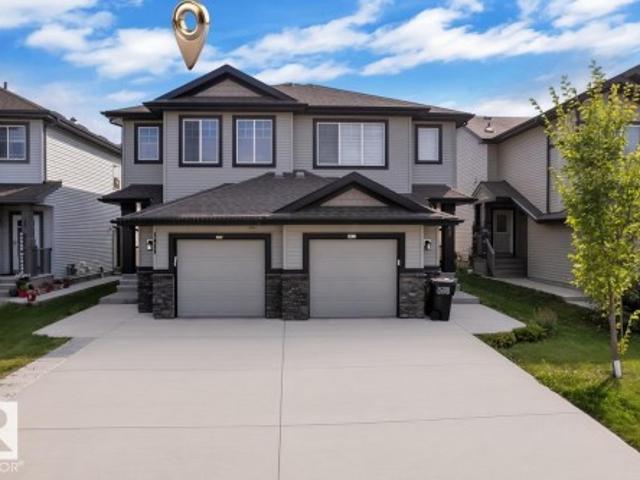
Upgraded ellerslie half duplex with brand-new shingles! This move-in-ready home offers an impressive list of upgrades, including brand-new shingles, a newer furnace(2019), newer stainless-steel appliances, a stylish new kitchen backsplash, and a new deck. The bright, open-concept main floor features a spacious kitchen with a large island, ample cabinetry, and seamless flow into the living and dining areas. Upstairs, the generous primary suite boasts a walk-in closet and spa-inspired ensuite, along with two additional bedrooms, a convenient office nook, and a full bathroom. Enjoy the beautifully landscaped backyard with planter boxes and a new deck, perfect for relaxing or entertaining. Ideally located close to schools, parks, shopping, public transit, and major amenities, this home offers the perfect blend of comfort, convenience, and modern upgrades in a fantastic Ellerslie location
$ 388,888
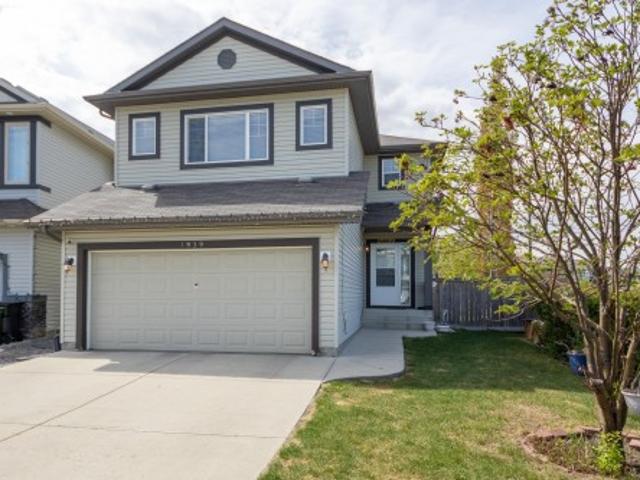
1939 118 Street Sw, Edmonton, AB, T6W 2E4 house for sale | Listing ID E4507 | Royal LePage
View photo
House · for sale
$ 564,999
1939 118 Street Sw, Edmonton, AB, T6W 2E4 house for sale | Listing ID E4507 | Royal LePage
Eaglemont Heights
· House
· Garden · Office room · Cellar
Eaglemont Heights · House · Garden · Office room · Cellar
Welcome to this beautifully maintained family home nestled on a large corner lot in a quiet Rutherford cul-de-sac! Boasting 4 bedrooms, 3.5 bathrooms, and a fully finished basement, this home offers plenty of space for growing families. The bright and inviting main floor is filled with natural light from an abundance of windows, creating a warm and welcoming atmosphere throughout. Upstairs, the spacious bonus room features vaulted ceilings, making it the perfect space for family movie nights, a playroom, or home office. Step outside to the massive south-facing backyard, complete with thriving vegetable gardens and ample room for entertaining, play, or relaxing in the sun. Ideally located just steps from walking trails, parks, and green spaces, while remaining close to schools, shopping, restaurants, transit, the LRT, and major commuter routes. A great opportunity to enjoy space, convenience, and lifestyle in one of southwest Edmonton's most sought-after communities!
$ 564,999
12764 Street Nw, Edmonton, AB, T5E 5K8 house for sale | Listing ID E4507 | Royal LePage
View photo
House · for sale
$ 439,500
12764 Street Nw, Edmonton, AB, T5E 5K8 house for sale | Listing ID E4507 | Royal LePage
Eaglemont Heights
· House
· Parking · Cellar
Eaglemont Heights · House · Parking · Cellar
Beautifully renovated home in Calder, offering 5 bedrooms, 2 full bathrooms, 2 living rooms, 2 kitchens, around 2,000 sq. Ft. of living space—plus a double detached garage! Brand-new roof (2026) on both house and garage +BRAND NEW LARGE WINDOWS throughout the entire home. Main floor brand-new laminate flooring. The spacious living room connects into a stylish BRAND NEW KITCHEN featuring white cabinets, granite countertops, a generous pantry, and Samsung stainless-steel appliances. Three comfortable bedrooms and a full bathroom complete this level. A PRIVATE SEPARATE FRONT ENTRANCE leads to the fully finished basement where you'll find NEW vinyl flooring, a large 2nd living/family room, kitchen, two additional bedrooms, and another full bathroom. In addition, there is also a rear entrance which provide access to both main and basement levels. Move in ready!
$ 439,500
3211 5 Avenue Sw, Edmonton, AB, T6X 3C8 house for sale | Listing ID E4507 | Royal LePage
View photo
House · for sale
$ 749,900
3211 5 Avenue Sw, Edmonton, AB, T6X 3C8 house for sale | Listing ID E4507 | Royal LePage
Eaglemont Heights
· House
· Cellar
Eaglemont Heights · House · Cellar
Welcome to this 5 bedroom, 4 bathroom home in Alces, backing onto the wetland and offering a peaceful setting. The main floor features a bedroom and full bathroom, along with a spacious living room open to above. The kitchen extends into the dining area and includes a separate spice kitchen, offering a functional layout for everyday living and entertaining. Upstairs features 4 bedrooms and 3 bathrooms, including a spacious primary bedroom with a 5 piece ensuite and walk in closet, as well as a bonus room providing additional living space. The unfinished basement features a separate entrance. Located in the family friendly community of Alces, this home is conveniently close to shops, schools, parks, and other amenities
$ 749,900
19 740 Daniels Wy Sw, Edmonton, AB, T6W 5N1 townhouse for sale | Listing ID E4507 | Royal LePage
View photo
Townhouse · for sale
$ 344,900
19 740 Daniels Wy Sw, Edmonton, AB, T6W 5N1 townhouse for sale | Listing ID E4507 | Royal LePage
Eaglemont Heights
· Townhouse
· Patio · Garden · Deck · Parking · Cellar
Eaglemont Heights · Townhouse · Patio · Garden · Deck · Parking · Cellar
Welcome to this beautiful 2024-built townhouse in the vibrant community of Desrochers! The bright, open-concept main floor offers a spacious living area with patio doors leading to the deck and landscaped backyard. The modern kitchen features stainless steel appliances, quartz countertops, tiled backsplash, centre island and plenty of cabinetry, while the corner dining area is filled with natural light. A convenient powder room completes this level. Upstairs, the spacious primary bedroom features a walk-in closet and 4-piece ensuite, along with two additional bedrooms, another 4-piece bathroom and convenient upper-level laundry. The unfinished basement is ready for your future development ideas. Complete with a double attached garage and ideally located close to schools, parks, walking trails, shopping, restaurants, transit and major commuter routes, this home offers comfortable modern living in a convenient Southwest Edmonton location
$ 344,900
5903 12 Avenue Sw, Edmonton, AB, T6X 0T3 house for sale | Listing ID E4507 | Royal LePage
View photo
House · for sale
$ 574,900
5903 12 Avenue Sw, Edmonton, AB, T6X 0T3 house for sale | Listing ID E4507 | Royal LePage
Eaglemont Heights
· House
· Garden · Gym · Cellar
Eaglemont Heights · House · Garden · Gym · Cellar
Welcome to Walker! This beautifully renovated air-conditioned home offers over 2,200 sq. Ft. of contemporary style w/ modern finishings in a sought-after community & offering 3 spacious bedrooms & 2.5 baths! Step inside to discover a bright, open-concept layout featuring HIGH-GRADE VINYL PLANK FLOORS, modern cabinetry & granite countertops throughout the kitchen & bathrooms. The updated chef-inspired kitchen is complete w/ premium appliances & a convenient walk-through pantry! Recent updates incl. Newer baseboards & paint. Upstairs features 3 spacious bedrooms & 2 full bathrooms incl. The Primary bedroom w/ 5pc spa-inspired ensuite! The basement awaits your creative ideas for additional living space! A gym, a hobby room or a media room! Enjoy the added privacy and outdoor appeal of a park-facing backyard, offering a peaceful setting right outside your door. Conveniently located close to major roads, shopping & schools, this move-in-ready home is excellently located!
$ 574,900
1103 29 Street Nw, Edmonton, AB, T6T 2H3 house for sale Lis.
View photo
House · for sale
$ 619,900
$ 336/sq.ft
1103 29 Street Nw, Edmonton, AB, T6T 2H3 house for sale Lis.
Eaglemont Heights
· 1,841 sq.ft · 4 Bedrooms · 3 Baths · House
· Patio · Garden · Office room · Parking
Eaglemont Heights · 1,841 sq.ft · 4 Bedrooms · 3 Baths · House · Patio · Garden · Office room · Parking
Welcome to this stunning corner-lot home in the heart of Laurel, where style, comfort, and convenience come together seamlessly. Featuring a main-floor bedroom with full bath, it is ideal for guests or multigenerational living. Upstairs offers three spacious bedrooms, including a luxurious primary retreat with spa-inspired ensuite and generous closet space, plus a versatile bonus room perfect for a home office, media room, or kids’ play area. Designer indent ceilings, and LVP flooring on main floor add refined character thru-out. Step outside to a private backyard oasis with a concrete patio, huge yard, and lush natural grass, creating a beautiful yet functional outdoor space. An extended front driveway adds everyday practicality and extra parking convenience for larger families or guests. Nestled close to schools, parks, shopping, dining, and recreational facilities, this home delivers a connected, comfortable, and fulfilling lifestyle in one of Laurel’s most sought-after neighborhood
$ 619,900
1313 Street Nw, Edmonton, AB, T5A 0S2 house for sale | Listing ID E4507 | Royal LePage
View photo
House · for sale
$ 310,000
1313 Street Nw, Edmonton, AB, T5A 0S2 house for sale | Listing ID E4507 | Royal LePage
Eaglemont Heights
· House
· Cellar
Eaglemont Heights · House · Cellar
Great opportunity for first-time home buyers or investors! This well-maintained bungalow offers 4 bedrooms, 2 full bathrooms, and a fully finished basement. The main floor features a bright and spacious living room, a functional kitchen with plenty of cabinet space, three comfortable bedrooms, and a full bathroom. Downstairs, you'll find a large recreation room, fourth bedroom, second full bathroom, ample storage, and a generous laundry/utility area. Situated on an impressive 7,778 sq. Ft. lot in the mature community of Belvedere, the property provides plenty of outdoor space and future potential. Conveniently located near schools, parks, shopping, public transit, and major commuter routes. Whether you're looking to make it your home or add to your investment portfolio, this property is one you don't want to miss!
$ 310,000
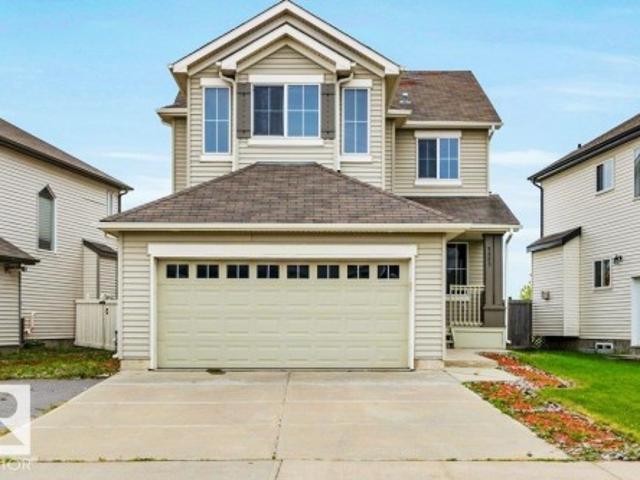
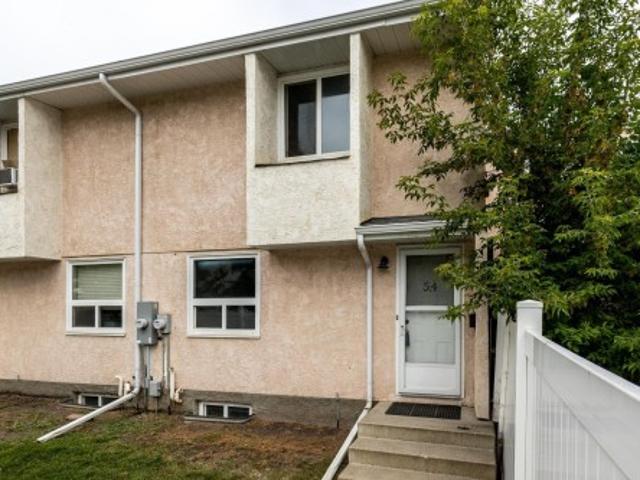
54 Lakewood Village Nw, Edmonton, AB, T6K 2B3 townhouse for sale | Listing ID E4507 | Royal LePage
View photo
Townhouse · for sale
$ 179,900
54 Lakewood Village Nw, Edmonton, AB, T6K 2B3 townhouse for sale | Listing ID E4507 | Royal LePage
Eaglemont Heights
· Townhouse
· Office room · Cellar
Eaglemont Heights · Townhouse · Office room · Cellar
This property is a true fixer-upper with solid potential, ideal for handy buyers, investors, or anyone looking to build equity through strategic improvements. It offers a functional layout and the freedom to re-imagine and customize every space to your taste. With thoughtful repairs and updates, this home can shine again—an excellent value-add opportunity for the right buyer. Located in a high-convenience area, you’re within walking distance of Mill Woods Recreation Centre and J. Percy Page High School, and just minutes from Grey Nuns Hospital and Mill Woods Town Centre! Inside, you’ll find 3 bedrooms upstairs plus 2 additional bedrooms in the developed basement, providing plenty of space and flexibility for families, guests, home offices, or hobby rooms. Property is sold as-is
$ 179,900
122 5 Aberdeen Wy, Stony Plain, AB, T7Z 1N1 townhouse for sale | Listing ID E4507 | Royal LePage
View photo
Townhouse · for sale
$ 189,900
122 5 Aberdeen Wy, Stony Plain, AB, T7Z 1N1 townhouse for sale | Listing ID E4507 | Royal LePage
Eaglemont Heights
· Townhouse
· Gym · Parking
Eaglemont Heights · Townhouse · Gym · Parking
Backing on to green space, a playground, beach volleyball court and an outdoor gym. Located in a family friendly complex close to schools, grocery and many other amenities. This townhouse has new paint and carpets, 2 parking stalls, 3 bedrooms and 1.5 baths. Perfect as a first home, or investment property. A must see!
$ 189,900
2410 32B Street Nw, Edmonton, AB, T6T 1Y6 house for sale | Listing ID E4507 | Royal LePage
View photo
House · for sale
$ 490,888
2410 32B Street Nw, Edmonton, AB, T6T 1Y6 house for sale | Listing ID E4507 | Royal LePage
Eaglemont Heights
· House
· Garden · Cellar
Eaglemont Heights · House · Garden · Cellar
Welcome to this beautifully maintained, carpet-free 2-storey home in the highly sought-after community of Silver Berry! Offering 2,000+ sq. ft. Of developed living space, this inviting home features 3 bedrooms, 3.5 bathrooms, a bright open-concept layout, and the convenience of main-floor laundry. Upstairs, the spacious primary suite offers a walk-in closet and private ensuite, complemented by two additional bedrooms and a full bathroom. The fully finished basement adds even more living space with a large family room, full bathroom, ample storage, and excellent potential for a future separate entrance. Step outside and discover your own private backyard retreat, featuring mature trees, low-maintenance landscaping, a custom fire-pit seating area, and plenty of room to relax, entertain, and enjoy summer evenings. And location? Simply unbeatable! Just steps from schools, parks, playgrounds, shopping, and everyday amenities, this home truly offers the perfect blend of comfort & convenience
$ 490,888
2915 A Avenue Nw, Edmonton, AB, T5Y 2Y5 house for sale | Listing ID E4507 | Royal LePage
View photo
House · for sale
$ 525,000
2915 A Avenue Nw, Edmonton, AB, T5Y 2Y5 house for sale | Listing ID E4507 | Royal LePage
Eaglemont Heights
· House
· Cellar
Eaglemont Heights · House · Cellar
Welcome to this well-maintained bi-level home in the desirable Kirkness neighbourhood of Edmonton, offering excellent space and versatility for families or investors. The main level features 3 generously sized bedrooms and 2 full bathrooms, complemented by bright living areas, newly installed VINYL FLOORING and FRESH PAINT that adds a modern touch throughout. The FULLY FINISHED BASEMENT offers a second kitchen, along with 1 bedroom and 1 full bathroom—ideal for extended family. Recent upgrades include NEW SHINGLES installed last year, giving peace of mind for years to come. The property is conveniently located near schools, playgrounds, shopping, and everyday amenities, including a Superstore and gas station. A new Costco is coming soon at 2 min drive, adding even more value to the area. Commuting is easy with nearby bus service and close proximity to the Clareview LRT Station, as well as a future LRT station planned for the area. This is a fantastic opportunity to own a move-in-ready
$ 525,000
1411 25 Avenue Nw, Edmonton, AB, T6T 2E2 house for sale | Listing ID E4507 | Royal LePage
View photo
House · for sale
$ 424,900
1411 25 Avenue Nw, Edmonton, AB, T6T 2E2 house for sale | Listing ID E4507 | Royal LePage
Eaglemont Heights
· House
· Garden · Office room · Parking
Eaglemont Heights · House · Garden · Office room · Parking
Welcome to the sought-after community of Tamarack Common! This beautiful 3-bedroom, 2.5-bathroom half duplex with NO CONDO FEES offers a thoughtfully designed layout and a single attached garage. The main floor features a bright open-concept layout with laminate flooring, spacious living and dining areas, and a well-appointed kitchen with maple cabinetry, abundant storage, walk-through pantry, large island with eating bar, and quartz countertops. The dining area opens to the large backyard, featuring plum and apple trees, perfect for everyday living and entertaining. Upstairs features a generous bonus/family room, perfect for a home office, media space or additional living. The spacious primary bedroom includes a walk-in closet and 4-piece ensuite, plus two additional bedrooms and another 4-piece bathroom. Located within walking distance to Meadows Recreation Centre, new high school, library, parks, shopping and transit, with easy access to Whitemud Drive and Anthony Henday Drive
$ 424,900
10830 Street Nw, Edmonton, AB, T5P 3B7 house for sale | Listing ID E4507 | Royal LePage
View photo
House · for sale
$ 395,000
Updated
10830 Street Nw, Edmonton, AB, T5P 3B7 house for sale | Listing ID E4507 | Royal LePage
Eaglemont Heights
· House
Eaglemont Heights · House
Attention all investors and developers! Great opportunity for redevelopment in the mature neighborhood of Mayfield. Prime location on a quiet street, steps from a large park. Huge (594.331 sqm) corner lot. Zone RS (Small scale residential). Close to schools, shopping, public transportation and all other amenities
$ 395,000
2243 A Avenue Nw, Edmonton, AB, T5T 7C3 house for sale | Listing ID E4507 | Royal LePage
View photo
House · for sale
$ 524,900
2243 A Avenue Nw, Edmonton, AB, T5T 7C3 house for sale | Listing ID E4507 | Royal LePage
Eaglemont Heights
· House
· Garden · Office room · Fireplace · Deck · Cellar
Eaglemont Heights · House · Garden · Office room · Fireplace · Deck · Cellar
Great VALUE in Secord! 1500sqft plus a finished basement. Close to K–9 schools, parks, shopping & everyday amenities! Main floor features 9ft ceilings, built-in speakers and an open concept layout perfect for entertaining! Spacious living room with a beautiful fireplace, gorgeous white kitchen with tons of cabinet/counterspace(quartz), corner pantry and high end SS appliances. Upstairs is a bonus room, perfect for additional lounging space. Large primary bedroom with a walk-in closet and ensuite. 2 more bedrooms and a 4pc bath complete this level. Finished basement offers a large family/rec room with a fitness area, PLUS a separate enclosed den/office/music room! The backyard is beautifully landscaped with a massive deck spanning the width of the home, fire-pit area and is fully fenced! This home has been very well-kept and is truly move-in ready. Better than new, simply get your keys and ENJOY!
$ 524,900
2439 112 Street Nw, Edmonton, AB, T6J 4N7 house for sale Li.
View photo
House · for sale
$ 649,000
$ 418/sq.ft
2439 112 Street Nw, Edmonton, AB, T6J 4N7 house for sale Li.
Eaglemont Heights
· 1,550 sq.ft · 32 Bedrooms · 3 Baths · House
· Cellar
Eaglemont Heights · 1,550 sq.ft · 32 Bedrooms · 3 Baths · House · Cellar
Investor Alert! Beautiful 1,550+ sq. ft. bungalow in the desirable community of Blue Quill, just an 8-minute walk to the LRT with convenient access to the University of Alberta and downtown Edmonton. The main floor features a bright and spacious living room with expansive front windows that fill the space with natural light, a formal dining room ideal for family meals and entertaining, a functional kitchen, 3 good-sized bedrooms, and 2 full bathrooms, including a private ensuite in the primary bedroom. The fully finished basement includes 5 additional bedrooms, 2 with private ensuites, a roughed-in kitchen area, and additional living space. Enjoy the convenience of nearby parks, schools, shopping, the YMCA, public transit, and walking trails, with quick access to Whitemud Drive and Anthony Henday Drive for easy travel throughout the city. Still available at ListedBuy!
$ 649,000

Get email alerts

Don't miss out: be the first to know about new properties

The alert was correctly created

On subscribing you accept the conditions of use and the privacy policy
Alert
Receive new ads in your inbox
Save this search
Receive alerts for new listings

We'll send you an email when we have new properties for: "Properties for sale in Eaglemont Heights"

The alert was correctly created

Get email alerts and be the first to see new listings
Required field
On subscribing I accept the terms of the privacy policy
Perfect! You'll soon start receiving new listings via email
Alert
Receive an email when we have new ads for Properties for sale in Eaglemont Heights
Save this search
Filters

Bedrooms

Area (sq.ft)

sq.ft
sq.ft

Price

$
$

Filter by property type

Bathrooms

Clear all filters
Receive notifications when new entries are published.