3,983 properties for sale in East Garafraxa

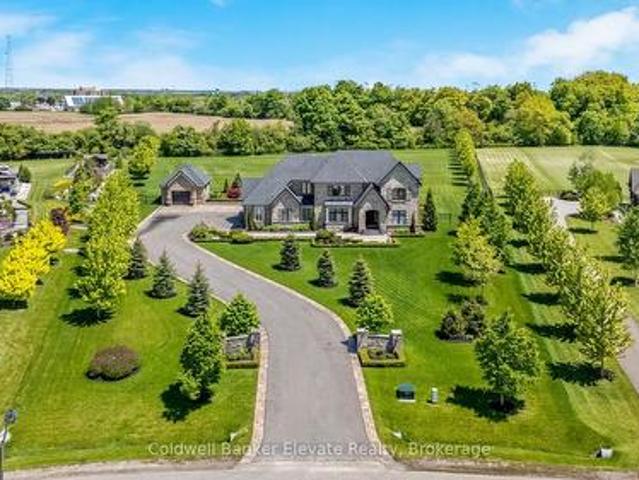
50 Autumn Circle, Halton Hills, ON, L0P 1H0 house for sale | Listing ID W13031 | Royal LePage
View photo
House · for sale
$ 3,495,000
50 Autumn Circle, Halton Hills, ON, L0P 1H0 house for sale | Listing ID W13031 | Royal LePage
East Garafraxa
· House
· Parking · Equipped kitchen
East Garafraxa · House · Parking · Equipped kitchen
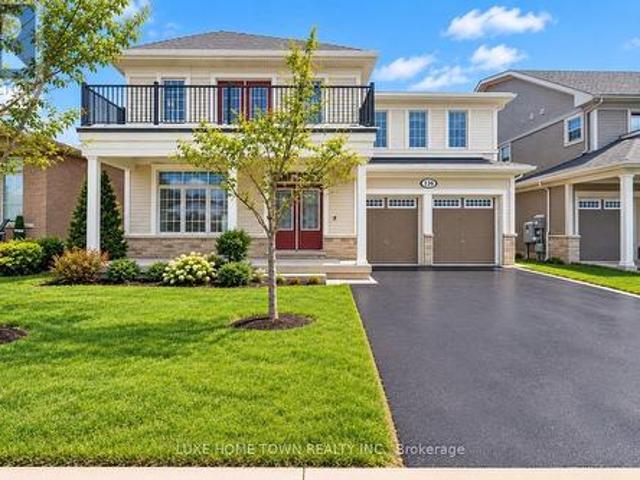
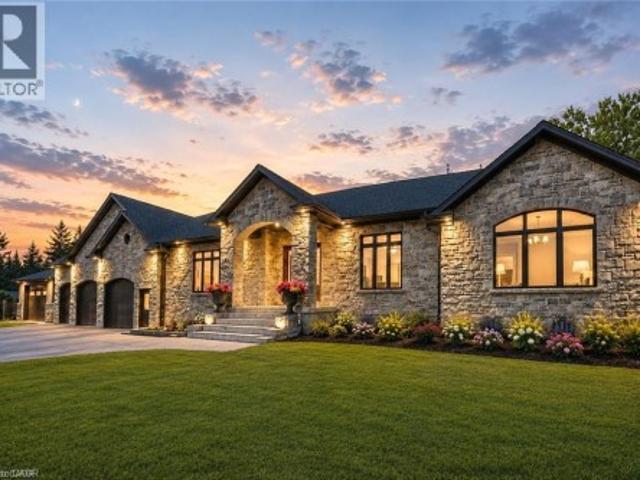
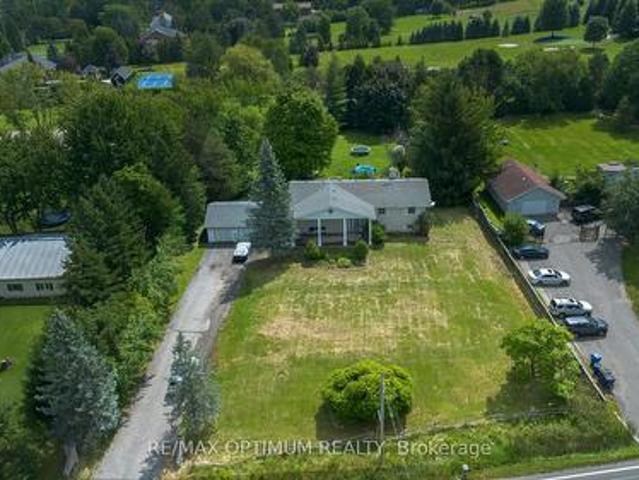
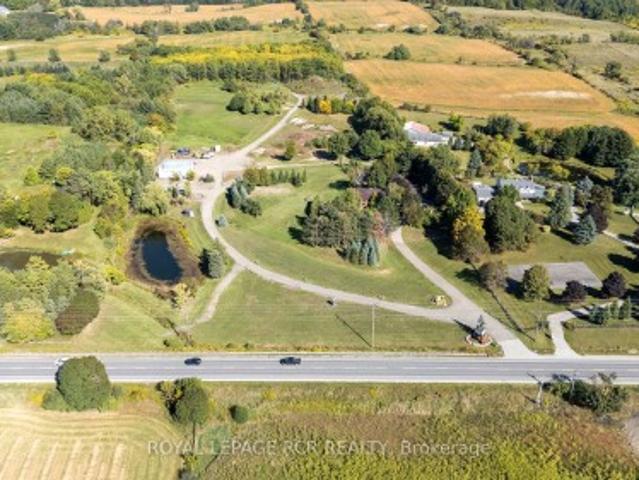
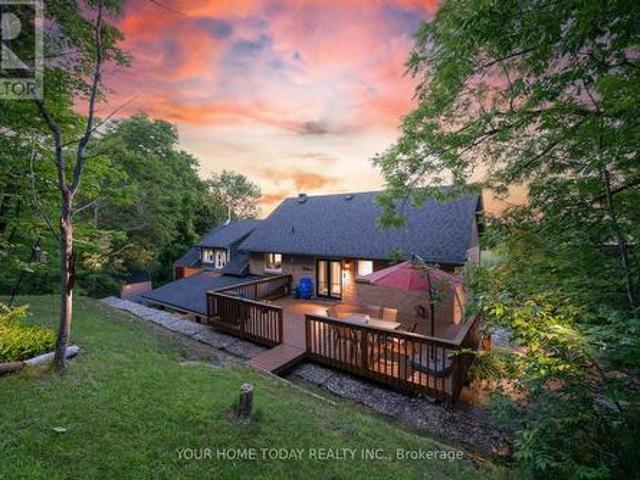
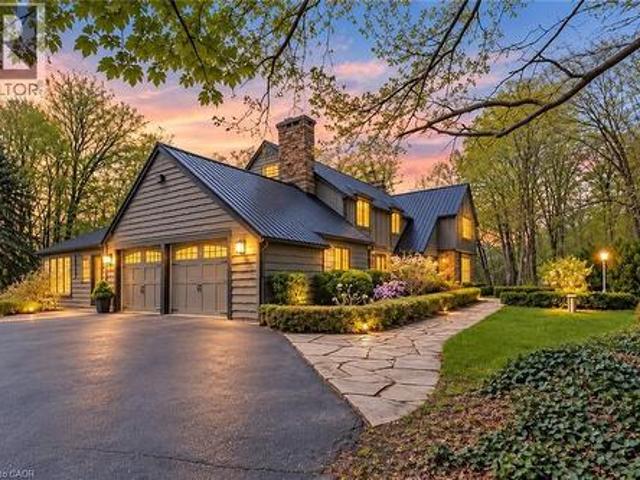
Designed by renowned architect David Small, this exceptional Limehouse model sits on 2.2 acres in the prestigious Black Creek Estates neighbourhood, offering manicured grounds and no neighbours behind. A 3-car attached garage plus a detached single provide outstanding space for vehicles, storage, or a workshop, complemented by a long private driveway with parking for multiple vehicles. Inside, 10 ft ceilings on the main level and 9 ft ceilings on the upper and lower levels create an airy, refined feel, enhanced by hardwood flooring, stone countertops, tall baseboards, and custom window coverings throughout. The main level offers a private study and an elegant dining room with a walk-through servery connecting seamlessly to the chef's kitchen. Designed for both function and style, the kitchen features Wolf appliances, Subzero fridge, Miele dishwasher, a large centre island, and custom cabinetry with extensive built-in storage solutions, including pull-outs and organizers. The open-conce
$ 3,495,000
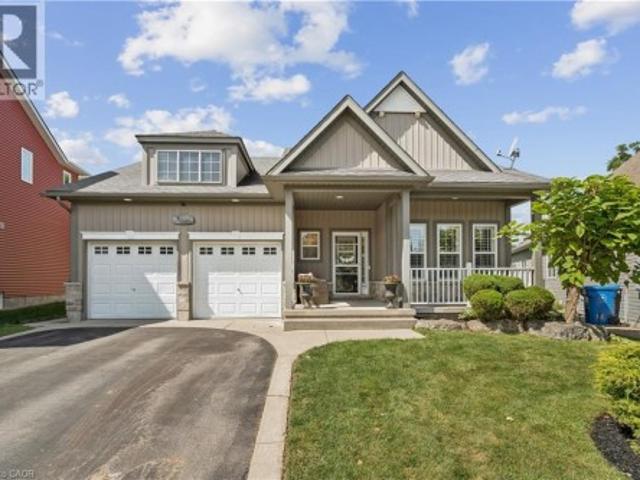
108 Hampson Crescent, Rockwood, ON, N0B 2K0 house for sale | Listing ID 40856 | Royal LePage
View photo
House · for sale
$ 1,199,900
108 Hampson Crescent, Rockwood, ON, N0B 2K0 house for sale | Listing ID 40856 | Royal LePage
East Garafraxa
· House
· Garden · Fireplace · Deck · Cellar
East Garafraxa · House · Garden · Fireplace · Deck · Cellar
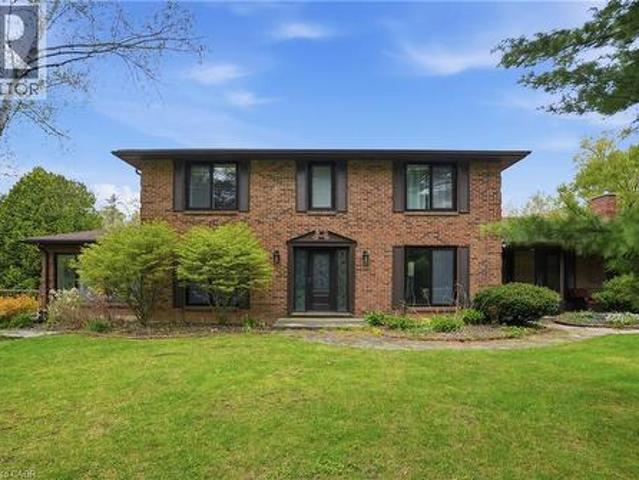
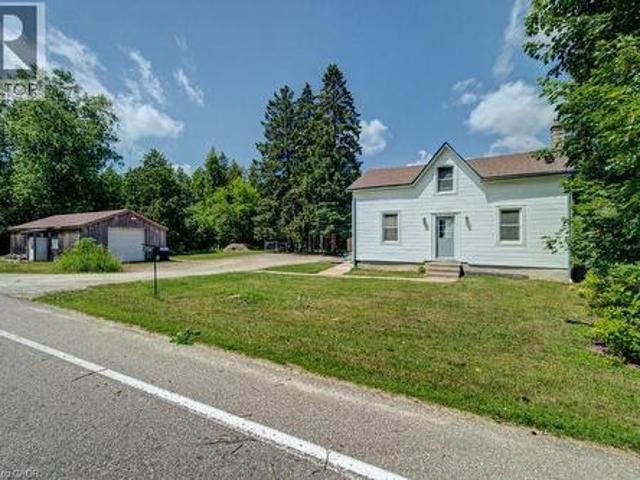
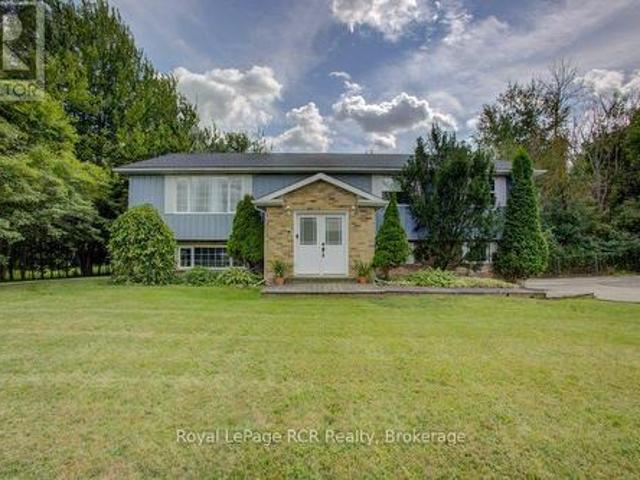
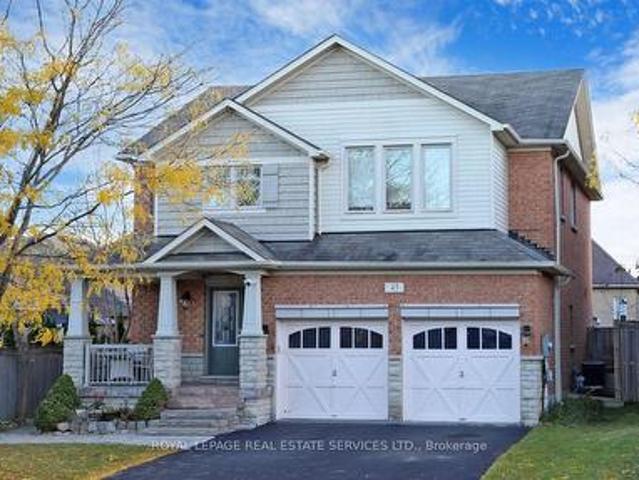
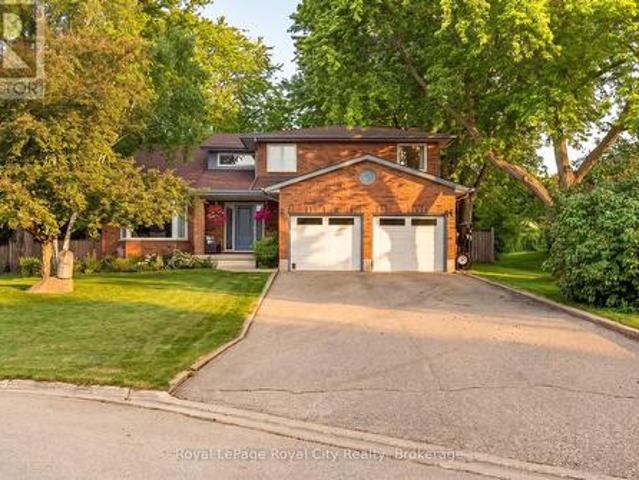
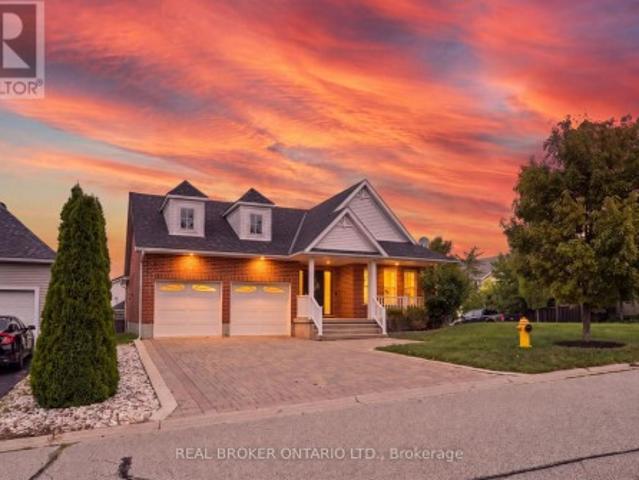
Oversized pie-shaped lot! Walk-out basement! No backyard neighbours! Rockwood bungalow! 108 Hampson Crescent. A beautifully maintained 5-bedroom, 4-bathroom home offering 1,890 sq. Ft. of thoughtfully designed living space plus a fully finished basement. This home blends comfortable everyday living with exceptional spaces for entertaining and enjoying the outdoors. The inviting foyer features slate tile flooring and a large double closet, leading into a bright main floor highlighted by hardwood floors, vaulted ceilings, a fireplace and California shutters. The dining room adds an elegant touch with wainscotting and crown moulding, while the spacious dinette showcases vaulted ceilings, large windows and a walk-out to the covered rear deck. The kitchen is designed for both function and style, featuring granite countertops, a centre island, mosaic backsplash, double sink and stainless-steel appliances. A convenient main-floor laundry room offers built-in cabinetry, a sink, laminate counte
$ 1,199,900
798377 Third Line E, Mulmur, ON, L9V 0H8 Luxury House for sale | Listing ID X13716 | Royal LePage Carriage Trade Luxury Properties
View photo
House · for sale
$ 1,725,000
798377 Third Line E, Mulmur, ON, L9V 0H8 Luxury House for sale | Listing ID X13716 | Royal LePage Carriage Trade Luxury Properties
East Garafraxa
· House
· Office room · Fireplace · Deck
East Garafraxa · House · Office room · Fireplace · Deck
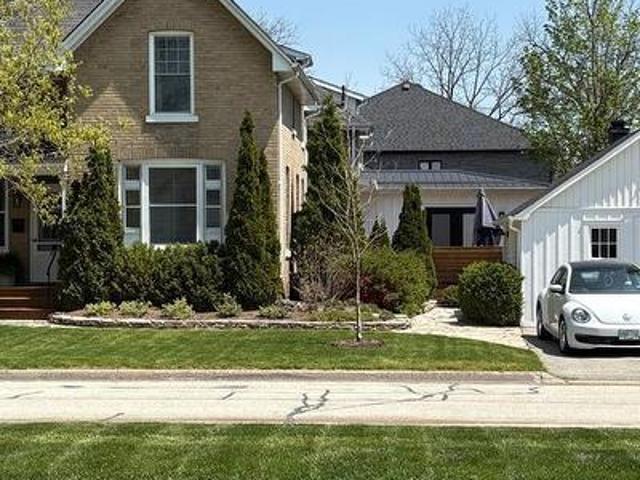
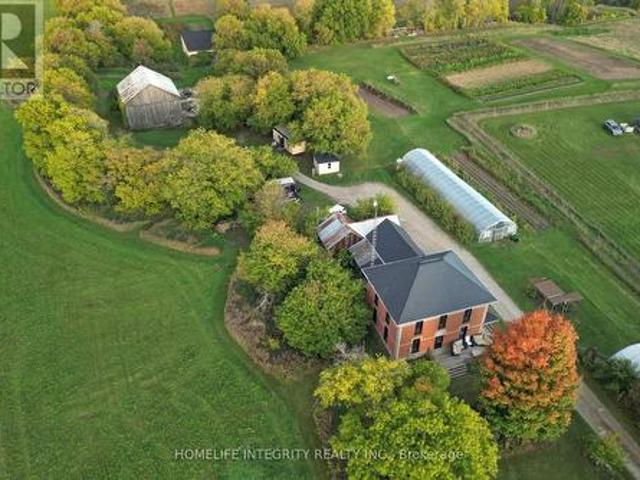
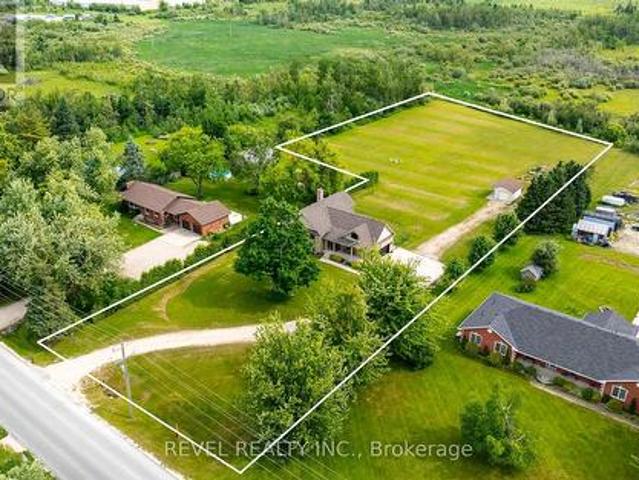
Panoramic views on third line. Properties with truly unobstructed views are rare, and for many buyers searching Mulmur, they are worth the wait. Set on 25 private acres along one of the area's most coveted roads, this country estate offers sweeping eastern and southern vistas, exceptional privacy and incredible green space to enjoy year-round. THE HOME: The beautifully maintained century farmhouse balances authentic character with comfortable modern living. The bright main floor brings the kitchen, dining and family room together, with floor-to-ceiling windows and direct access to the deck, ensuring the extraordinary views remain part of everyday life. A private den with fireplace and adjacent four-piece bath offers flexibility as a home office or main-floor guest space. Upstairs, a practical three-bedroom layout includes two bedrooms that accommodate king beds and laundry room. OUTDOOR LIVING: Start the day with morning light across the eastern view, spend sunny afternoons around the
$ 1,725,000
3918 Maddaugh Road, Puslinch, ON, N0B 2J0 house for sale | Listing ID 40863 | Royal LePage
View photo
House · for sale
$ 1,899,900
3918 Maddaugh Road, Puslinch, ON, N0B 2J0 house for sale | Listing ID 40863 | Royal LePage
East Garafraxa
· House
· Office room · Fireplace · Swimming pool · Deck
East Garafraxa · House · Office room · Fireplace · Swimming pool · Deck
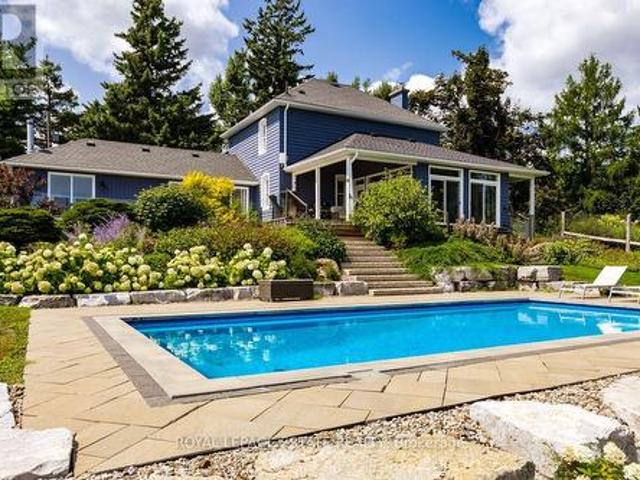
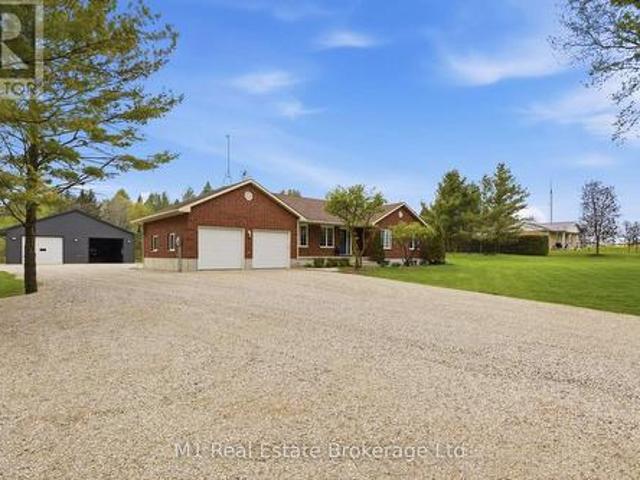
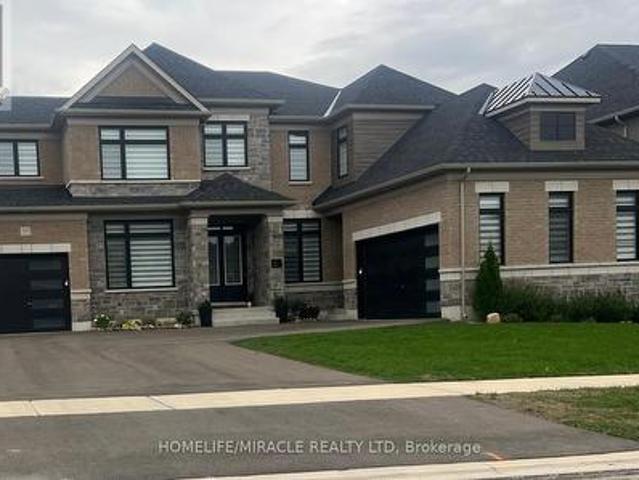
Discover private estate living on 8.5 acres in one of Puslinch's most coveted settings! Welcome to 3918 Maddaugh Road, where mature treed grounds, a spring-fed pond and resort-style outdoor living meet over 3,500 square feet of thoughtfully updated home. The family room is a true showstopper — a gorgeous stone fireplace, soaring vaulted wood ceilings and views across the property that stop you in your tracks. The sunken sunroom offers high ceilings and full views of the grounds, with a walk-out to the rear deck where the hot tub sits overlooking the tranquil pond — home to nesting turtles each spring. The renovated kitchen features an oversized island, quartz counters, built-in oven, heated floors and a new butler's pantry off the formal dining room. Upstairs, the primary suite is a true retreat with ensuite heated floors and double closets, plus three additional bedrooms and a full bath. The fully finished lower level adds a rec room, office, exercise room, fifth bedroom, full bath an
$ 1,899,900
157 Cedar Crescent, Centre Wellington, ON, N1M 2W5 house for sale | Listing ID X13443 | Royal LePage
View photo
House · for sale
$ 172,000
157 Cedar Crescent, Centre Wellington, ON, N1M 2W5 house for sale | Listing ID X13443 | Royal LePage
East Garafraxa
· House
· Swimming pool · Deck
East Garafraxa · House · Swimming pool · Deck
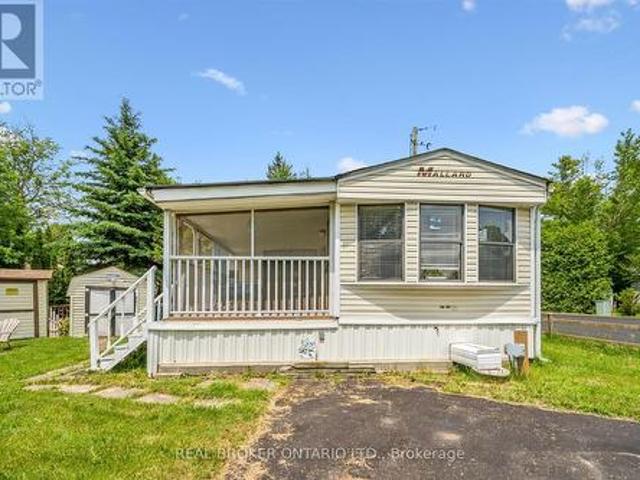
Turn-Key unit in Maple Leaf Acres, with the whole summer left to enjoy it! Almost everything you see is included, even the golf cart! Just bring your clothes and enjoy! Prime corner lot with mature trees. Home has two spacious bedrooms and a third bedroom that was converted to extra storage. The screened in porch is fabulous! Built on a cement pad with storage under the deck and a large shed with hydro. Maple Leaf Acres is a member owned park with an indoor saltwater pool, a hot tub, an outdoor pool, playground, restaurant, and many more features and activities for all ages. Situated on Belwood Lake with private lake access and boat ramp, right next to the Elora Cataract trail. 12 minutes to Fergus, less than 30 minutes to Guelph or Orangeville, and an easy commute from the GTA or KW area. Low park fees of only $247.47 per month. Season runs from May 1 to October 31, but members can still enjoy weekends, holidays, and up to 21 additional days during the off season. (Id: 27)
$ 172,000
5142 Nd Line, Amaranth, ON, L9W 0S5 house for sale | Listing ID X13540 | Royal LePage
View photo
House · for sale
$ 999,000
5142 Nd Line, Amaranth, ON, L9W 0S5 house for sale | Listing ID X13540 | Royal LePage
East Garafraxa
· House
· Parking · Deck
East Garafraxa · House · Parking · Deck
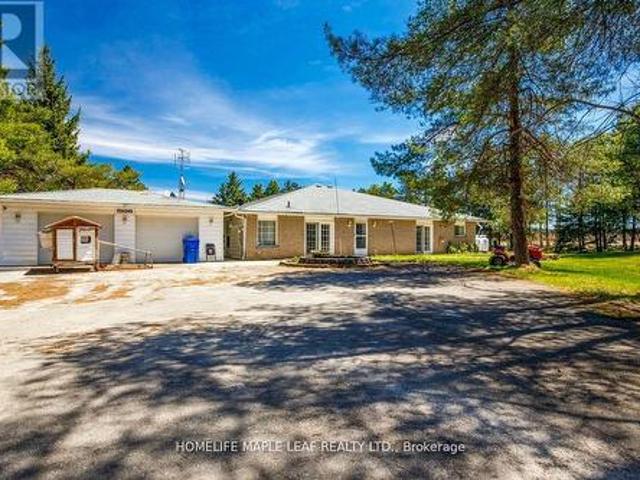
Welcome to 5142- -nd Line Amaranth. This 5 Bedroom 4 washroom House 4300 sq. Ft Bungalow Is Situated on 1.98 Acre Land, Surrounded By Lush Towering Trees. This Is Multi-Generational Home. Plenty Of Rooms, Fully Private Driveway With 2 Car Garage. House Have Multiple w/o To Decks, Porch. This Is Country Living Property With A Close Commute. Don't Miss The Opportunity. Must Look It. (Id: 27)
$ 999,000
136 Harpin Way E, Centre Wellington, ON, N1M 0G9 house for sale | Listing ID X13818 | Royal LePage
View photo
House · for sale
$ 1,299,000
136 Harpin Way E, Centre Wellington, ON, N1M 0G9 house for sale | Listing ID X13818 | Royal LePage
East Garafraxa
· House
· Balcony · Cellar
East Garafraxa · House · Balcony · Cellar
Brand new legal basement apartment. Welcome to 136 Harpin Way E, Fergus! This exceptional 4+2 bedroom, 3.5 +2 bathroom executive home offers an impressive combination of luxury, functionality, privacy, and income potential. Ideally situated in a desirable Fergus neighbourhood and backing onto Beatty Line with no rear neighbours, this beautifully upgraded residence provides a peaceful setting with convenient access to Guelph, Kitchener-Waterloo, the GTA, downtown Fergus, and Elora. The bright open-concept main level features coffered ceilings, statement chandeliers, and extensive upgrades throughout. The chef-inspired kitchen showcases a large centre island, quartz countertops, and custom cabinetry, creating a perfect space for everyday living and entertaining. A main-floor office adds flexibility for today's lifestyle. The upper level features a spacious primary retreat with a spa-inspired en-suite, additional en-suite bathrooms, and a bedroom with access to a private balcony. A major
$ 1,299,000
154 Evert Street, Rockwood, ON, N0B 2K0 house for sale | Listing ID 40865 | Royal LePage
View photo
House · for sale
$ 850,000
154 Evert Street, Rockwood, ON, N0B 2K0 house for sale | Listing ID 40865 | Royal LePage
East Garafraxa
· House
· Fireplace · Parking · Deck
East Garafraxa · House · Fireplace · Parking · Deck
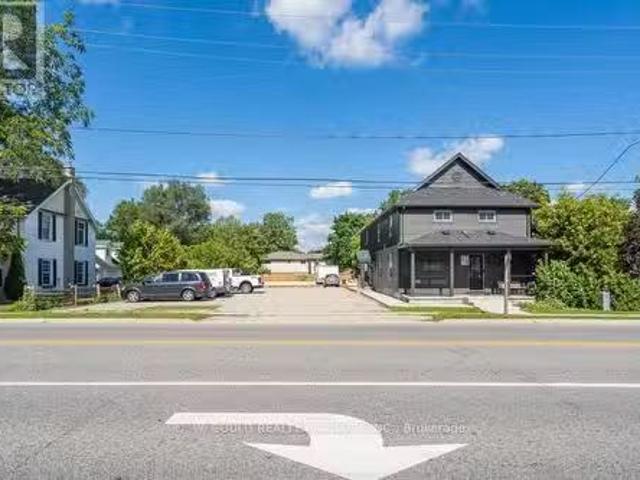
Escape the hustle and bustle of city life and discover the charm of 154 Evert Street in the welcoming village of Everton. This character-filled century home, built in 1870, offers the perfect blend of historic charm and modern comforts, all while keeping you within a convenient drive of larger nearby cities. Featuring 4 bedrooms and 1 custom bathroom with rustic finishes and luxurious in-floor heating. This home is warm, inviting, and full of personality. The large country-style kitchen provides plenty of space for family meals and entertaining, while the cozy propane fireplace creates the perfect place to relax on cooler evenings. Furnace and Air Conditioning replaced in 2022. Main-floor laundry adds everyday convenience. Step outside to the expansive deck and enjoy the peaceful country setting, ideal for morning coffee, summer barbecues, or simply unwinding after a busy day. A large, detached garage offers ample room for vehicles, storage, or a workshop. If you're looking for the cha
$ 850,000
83 Nelson Street West, New Tecumseth, ON, N9R 1H1 house for sale | Listing ID 26021 | Royal LePage
View photo
House · for sale
$ 1,499,000
83 Nelson Street West, New Tecumseth, ON, N9R 1H1 house for sale | Listing ID 26021 | Royal LePage
East Garafraxa
· House
· Garden · Fireplace · Deck · Parking · Air conditioning
East Garafraxa · House · Garden · Fireplace · Deck · Parking · Air conditioning
Contact owner directly: click “more information” on realtor. Ca for questions, showings and buyer-agent commission details. Steeped in history and reimagined for modern luxury, the distinguished Salter Estate at 83 Nelson St W blends late-1800s character with exceptional updates. Set on a mature 94.5' x 105' lot, this 2,500–3,000 sq. Ft. double-brick home was extensively restored in 2000 with updated framing, insulation, windows, plumbing, heating and electrical. The main residence offers four bedrooms, including a luxurious main-floor primary suite with fireplace, ensuite and private deck. A stunning open-concept chef’s kitchen, renovated in 2020, features premium appliances and abundant natural light. A private two-storey, one bedroom income suite includes its own driveway and fenced courtyard. The former garage is now a character-filled design studio with fireplace, slate floors, rustic beams and storage loft. Professionally curated gardens, parking for four, central air, a high-eff
$ 1,499,000
9632 Concession Rd 4 N, Wellington North, ON, N0G 2L0 house for sale | Listing ID X13811 | Royal LePage
View photo
House · for sale
$ 1,079,900
9632 Concession Rd 4 N, Wellington North, ON, N0G 2L0 house for sale | Listing ID X13811 | Royal LePage
East Garafraxa
· House
· Garden · Fireplace · Deck · Parking · Cellar
East Garafraxa · House · Garden · Fireplace · Deck · Parking · Cellar
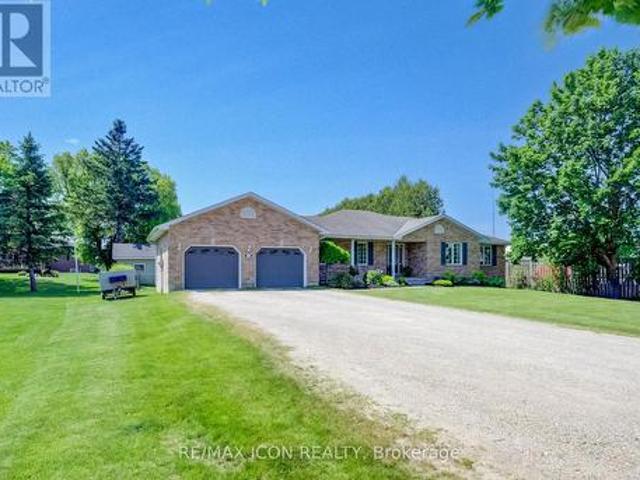
Set on a large 1.52-acre lot just minutes from Mount Forest, 9632 Concession 4 N offers the space, privacy, and functionality of country living while still keeping you close to town. This well-maintained brick bungalow features 4 bedrooms, 2 bathrooms, a finished basement, main floor laundry, geothermal heating, a propane fireplace in the rec room, and an oversized attached garage with plenty of room for vehicles, storage, and day-to-day use. Outside, the property offers a beautiful 28' x 30' deck with gazebo, mature trees, a fire pit, vegetable garden, and plenty of open space to enjoy. A major highlight is the impressive 40' x 40' detached shop, complete with in-floor heating, LED lighting, welding receptacle, updated openers, exterior lighting, weatherproof GFI receptacles, and updated siding with insulation, vapour barrier, and 5/8' tongue and groove sheathing. Whether you need room for hobbies, vehicles, equipment, storage, or a year-round workspace, this setup is hard to beat. Th
$ 1,079,900
12 Albert Street, St. Clements, ON, N0B 2M0 house for sale | Listing ID 40862 | Royal LePage
View photo
House · for sale
$ 2,010,700
12 Albert Street, St. Clements, ON, N0B 2M0 house for sale | Listing ID 40862 | Royal LePage
East Garafraxa
· House
· Garden · Office room · Deck · Parking · Cellar
East Garafraxa · House · Garden · Office room · Deck · Parking · Cellar
Welcome to this newly built custom home offering 2,375 sq ft of thoughtfully designed living space in the charming community of St. Clements, just minutes from Waterloo. This home features 2 bedrooms plus a den, easily used as a third bedroom or home office. The open-concept layout is enhanced by 10'4 ceilings, 9' ceilings in the primary bathroom, 8' doors, abundant natural light, and pot lights throughout, creating a bright, modern feel. The custom kitchen is a true focal point, showcasing a Tudor frame design, stone countertops and backsplash. Enjoy views of the private, tree-lined backyard and step out to the covered deck—perfect for relaxing or entertaining. The full basement features a spray-foamed floor with rough-in for in-floor heating and direct garage access. A rare highlight is the impressive 5-car garage with front and rear man doors. The detached 21' x 34' shed is ideal for storage, hobbies, or recreational vehicles. A beautiful blend of modern design, function, and peacef
$ 2,010,700
995305 Mono Adjala Townline, Adjala Tosorontio, ON, L9R 1V1 house for sale | Listing ID N13081 | Royal LePage
View photo
House · for sale
$ 1,247,500
995305 Mono Adjala Townline, Adjala Tosorontio, ON, L9R 1V1 house for sale | Listing ID N13081 | Royal LePage
East Garafraxa
· House
East Garafraxa · House
Peace, quiet and stunning views is on offer with this 24 acres property. The original farmhouse for the surrounding area of Sheldon well know for the vistas, natural beauty and plentiful wildlife. The views to the valley are spectacular and the property will benefit in years to come from the planting of over 4000 trees in 2023 and 2024 to add to the amazing lot. Many possibilities here to live simply in a lovely setting or use as hobby farm with the many out buildings including a bank barn, drive shed, workshop, lean to, greenhouses and pump house! The 1900 farmhouse retains many of its lovely original features such as 17' wood baseboards and oak staircase and 9 ft ceilings. Equally the home has been improved as needed such with newer triple glaze windows and fresh updating of each room gives a light and airy feeling throughout the home. Good sized principal rooms throughout and a large eat in country kitchen along with bathrooms on each floor. System improvements also include an upgra
$ 1,247,500
7287 Wellington Rd 109, Mapleton, ON, N0G 2K0 house for sale | Listing ID X13693 | Royal LePage
View photo
House · for sale
$ 819,900
7287 Wellington Rd 109, Mapleton, ON, N0G 2K0 house for sale | Listing ID X13693 | Royal LePage
East Garafraxa
· House
· Fireplace · Deck
East Garafraxa · House · Fireplace · Deck
Welcome to your own slice of country living, perfectly positioned between Arthur and Teviotdale on 2.8-acres. Offering the space and privacy of the country with convenient highway access and the rare advantage of natural gas and high speed fibre internet service, this is a property that doesn't come along often. The main level is filled with natural light and offers a warm, inviting layout. The spacious front living room features a natural gas fireplace, creating a cozy gathering space, while the separate formal dining area flows easily into the bright eat-in kitchen. Sliding doors lead from the kitchen to an expansive deck stretching the length of the home-ideal for summer entertaining, relaxing, and taking in the surrounding property. The primary bedroom is a true retreat with its own walkout to the deck and a private 3 piece ensuite. Two additional bedrooms and another 4-piece bathroom complete the main level. Downstairs, the finished lower level adds even more versatile living spac
$ 819,900
6817 Wellington 9 Road, Mapleton, ON, N0K 2K0 house for sale.
View photo
House · for sale
$ 1,679,000
$ 1,500/sq.ft
6817 Wellington 9 Road, Mapleton, ON, N0K 2K0 house for sale.
East Garafraxa
· 1,119 sq.ft · 4 Bedrooms · 3 Baths · House
· Deck
East Garafraxa · 1,119 sq.ft · 4 Bedrooms · 3 Baths · House · Deck
Welcome to 6817 Wellington Road 9, an exquisite home that has been thoughtfully renovated, offering over 3,200 square feetof beautifully finished living space. With nearly $1 million invested in recent upgrades, this property effortlessly blends modern luxury withclassic craftsmanship. Featuring 4 spacious bedrooms and 3 elegant bathrooms, the home boasts a stunning cathedral ceiling that unites the kitchen and living room, creating an open and inviting space. Every room offers picturesque views of the surrounding countryside. The chefs kitchen is a true highlight, with custom cabinetry, quartz countertops, high-end appliances, a farmhouse sink, and a large island perfect forentertaining. Step outside from the kitchen to enjoy a morning coffee or relax on the timber-crafted covered deck, complete with glass railingsthat preserve the sweeping views of the natural landscape. The main floor includes all 4 bedrooms, along with a beautiful 3-piece bathroom. The primary bedroom offers a sere
$ 1,679,000
11900 5 Side Road, Halton Hills, ON, L7G 4S6 house for sale | Listing ID W13724 | Royal LePage
View photo
House · for sale
$ 1,699,000
11900 5 Side Road, Halton Hills, ON, L7G 4S6 house for sale | Listing ID W13724 | Royal LePage
East Garafraxa
· House
· Fireplace · Deck · Parking · Cellar
East Garafraxa · House · Fireplace · Deck · Parking · Cellar
Welcome to 11900 5 Side Rd in Rural Halton Hills! Situated on an impressive approximately 1.04-acre lot, this spacious raised bungalow offers a wonderful combination of country living, generous indoor space and convenient access to Georgetown and surrounding amenities. Featuring 3 well-sized bedrooms, a bright open-concept living and dining area, and a functional kitchen with stainless steel appliances and a walkout to the deck, this home is ideal for comfortable family living. The partially finished basement provides plenty of additional space with a large recreation room featuring a fireplace, game room, utility area and workshop, offering excellent flexibility for entertainment, hobbies or future customization. Enjoy an attached garage, private double driveway and ample parking for family and guests. A fantastic opportunity to enjoy space, privacy and peaceful rural surroundings while remaining within easy reach of schools, major roads and everyday conveniences. *Inside photos are f
$ 1,699,000
45 Mapleton Mills Drive S, King, ON, L0G 1T0 house for sale | Listing ID N13683 | Royal LePage
View photo
House · for sale
$ 1,390,000
45 Mapleton Mills Drive S, King, ON, L0G 1T0 house for sale | Listing ID N13683 | Royal LePage
East Garafraxa
· House
· Garden · Fireplace · Parking · Cellar
East Garafraxa · House · Garden · Fireplace · Parking · Cellar
Welcome to Schomberg. A picturesque village within King Township known for its safe, tree-lined streets, welcoming community spirit, local parks, charming shops, and year-round community events. This is small-town living at its best, just minutes from everyday conveniences. Nestled in a quiet, highly sought-after pocket of the neighborhood with a peaceful, country-like atmosphere, this immaculate open-concept home is move-in ready and beautifully maintained. The professionally landscaped front and backyard feature a private, fenced-in garden. Perfect for relaxing or entertaining. A spacious double-car garage offers direct access to the mudroom, while a cozy gas fireplace brings warmth and charm to the living room. The fully finished basement includes a second kitchen, ideal for extended family, gatherings, or in-law potential. With approximately 2,800 sq. Ft. of finished living space, including the basement, this home offers the best of both comfort and convenience. Located close to sh
$ 1,390,000
752119 Ida Street, Southgate, ON, N0C 1B0 house for sale | Listing ID X13716 | Royal LePage
View photo
House · for sale
$ 969,900
752119 Ida Street, Southgate, ON, N0C 1B0 house for sale | Listing ID X13716 | Royal LePage
East Garafraxa
· House
· Deck
East Garafraxa · House · Deck
Set on 2.6 acres with no neighbours directly in front or behind, 752119 Ida Street offers the kind of rural living that feels private without giving up everyday convenience. This extensively updated raised bungalow is designed for flexibility, with approximately 3,130 sq. Ft. of finished living space across both levels. The main floor offers two bedrooms, bright open living areas and easy access to the covered front porch and spacious rear deck, while the fully finished lower level adds a third bedroom, separate entrance and full second kitchen. It is an ideal setup for extended family, guests or multigenerational living. Major improvements have already been taken care of, including a high efficiency furnace in 2024, owned water heater, whole home water treatment system, premium triple pane windows and exterior doors, updated countertops, sinks and faucets, new kitchen appliances, refreshed lighting, paint, laundry room and pantry. Municipal water and natural gas add another level of c
$ 969,900
57 Marigold Boulevard, Adjala Tosorontio, ON, L0G 1W0 house for sale | Listing ID N13788 | Royal LePage
View photo
House · for sale
$ 1,849,000
57 Marigold Boulevard, Adjala Tosorontio, ON, L0G 1W0 house for sale | Listing ID N13788 | Royal LePage
East Garafraxa
· House
East Garafraxa · House
Welcome to 57 Marigold Boulevard, located in the sought-after Colgan community near Tottenham. This beautiful home offers an excellent opportunity to enjoy modern living in a growing family-friendly neighborhood surrounded by natural beauty and convenient amenities. The spacious layout provides plenty of room for comfortable everyday living and entertaining, while the property's location offers easy access to Tottenham, major roads, shopping, schools, parks and other local amenities. A wonderful opportunity for families looking for a newer home in a peaceful community with room to grow. Don't miss your chance to make 57 Marigold Boulevard your new home! (Id: 27)
$ 1,849,000
15735 Highway 27 N/A, King, ON, L0G 1T0 house for sale | Listing ID N13158 | Royal LePage
View photo
House · for sale
$ 3,499,000
15735 Highway 27 N/A, King, ON, L0G 1T0 house for sale | Listing ID N13158 | Royal LePage
East Garafraxa
· House
· Garden · Swimming pool
East Garafraxa · House · Garden · Swimming pool
Welcome to this extraordinary Schomberg estate set on a picturesque 13.5-acre property in the heart of King Township. Offering over 6,000 sq ft of versatile living space, this exceptional residence is thoughtfully designed for large families, multi-generational living, or income potential. The home features 5+2 bedrooms and 4+2 bathrooms, including a fully equipped accessory in-law suite ideal for extended family, guests, or rental opportunities. Expansive principal rooms, functional living spaces, and serene views throughout create the perfect balance of comfort and flexibility. Step outside to your own private retreat, complete with meticulously landscaped gardens, stunning tiered waterfalls, mature greenery, and a beautiful in-ground pool. A truly resort-inspired setting. A rare highlight of the property is the impressive 2,300+ sq ft shop, ideal for agri-business use, contractors, hobbyists, storage, or entrepreneurs seeking the convenience of living and working on the same propert
$ 3,499,000
118 Alma Street, Guelph/Eramosa, ON, N0B 2K0 commercial for.
View photo
House · for sale
$ 1,375,000
$ 575/sq.ft
118 Alma Street, Guelph/Eramosa, ON, N0B 2K0 commercial for.
East Garafraxa
· 2,390 sq.ft · House
· Parking
East Garafraxa · 2,390 sq.ft · House · Parking
- 2,400 sf CommercialRetailOffice space in GuelphEramosa. Garage can be built (Extra). Hwy 7 exposure in the Downtown area. C2 Village Service commercial zoning allows for many uses. Available also as Investment. Fully renovated. EXTRAS Please Review Available Marketing Materials Before Booking A Showing. Please Do Not Walk The Property Without An Appointment. (id:27). Still available at ListedBuy!
$ 1,375,000
9 Darren Place, Guelph/Eramosa, ON, N1E 0P1 Luxury House for sale | Listing ID X13488 | Royal LePage Carriage Trade Luxury Properties
View photo
House · for sale
$ 1,349,900
9 Darren Place, Guelph/Eramosa, ON, N1E 0P1 Luxury House for sale | Listing ID X13488 | Royal LePage Carriage Trade Luxury Properties
East Garafraxa
· House
· Garden · Office room · Cellar
East Garafraxa · House · Garden · Office room · Cellar
Welcome to 9 Darren Place, a beautifully maintained home tucked away at the end of a quiet court in one of Guelph/Eramosa's most sought-after neighbourhoods. Set on an exceptional pie-shaped lot surrounded by mature trees, this property offers privacy, space, and timeless appeal. The home features spacious principal rooms designed for everyday living and entertaining. Large windows fill the home with natural light and provide picturesque views of the backyard. Hardwood flooring extends throughout the main and upper levels, adding warmth and character. The main floor offers a bright and functional layout with a living room, formal dining area, well-appointed kitchen, inviting family room overlooking the yard, and the convenience of main-floor laundry. Upstairs, four generous bedrooms provide excellent space for family, guests, or a home office. The primary suite offers a private retreat with an updated ensuite and a large walk in closet. The finished walk-up basement adds exceptional ve
$ 1,349,900
540 Sligo Road W, Wellington North, ON, N0G 2L1 house for sale | Listing ID X13414 | Royal LePage
View photo
House · for sale
$ 844,900
540 Sligo Road W, Wellington North, ON, N0G 2L1 house for sale | Listing ID X13414 | Royal LePage
East Garafraxa
· House
· Office room · Fireplace · Gym · Cellar
East Garafraxa · House · Office room · Fireplace · Gym · Cellar
Set on a spacious lot at the edge of town, this beautifully maintained 3-bedroom, 3-bath bungalow offers a wonderful blend of comfort, space, and scenic surroundings. Enjoy peaceful views over the neighbouring countryside and spectacular sunsets from the welcoming front porch. Designed with family living in mind, the bright and inviting main floor features a thoughtful layout with generous living spaces and the convenience of main floor laundry. A striking double-sided fireplace creates a warm focal point between the living and dining areas, adding character and ambiance to everyday living and family gatherings. The fully finished basement provides exceptional additional living space, featuring a large recreation room centred around a custom-built wet bar-an ideal setting for entertaining. A rough-in for a future gas fireplace offers even more potential. The lower level also features a spacious den/bonus room that offers excellent flexibility as a home office, gym or hobby room, and co
$ 844,900
15585 Clayhill Road, Halton Hills, ON, L7G 4S8 house for sale | Listing ID W13640 | Royal LePage
View photo
House · for sale
$ 1,399,000
15585 Clayhill Road, Halton Hills, ON, L7G 4S8 house for sale | Listing ID W13640 | Royal LePage
East Garafraxa
· House
· Deck · Cellar
East Garafraxa · House · Deck · Cellar
A truly unique custom home set on a picturesque lot just under 1.5. Acre, where sweeping countryside views stretch all the way to the Toronto skyline. A wonderful family home offering plenty of room for everyday living, coupled with space for working from home, hobbies or whatever your family needs. Thoughtfully designed for multi-generational living, extended families or anyone who appreciates versatility and an exceptional country lifestyle, while close to all conveniences: schools, hospital, GO train, etc. The main level features stylish flooring, tasteful décor and impressive vistas from every window. A sun-filled foyer provides access to the powder room and basement and leads into the well-appointed kitchen, featuring white cabinetry with crown detail, granite counters, stainless steel appliances, breakfast bar and built-in desk. The adjoining dining area offers a garden-door walkout to a deck overlooking the countryside. The inviting living room is warmed by a wood-burning stove
$ 1,399,000
60 Pine Ridge Rd Road, Belwood, ON, N0B 1J0 house for sale | Listing ID 40853 | Royal LePage
View photo
House · for sale
$ 560,000
60 Pine Ridge Rd Road, Belwood, ON, N0B 1J0 house for sale | Listing ID 40853 | Royal LePage
East Garafraxa
· House
· Office room · Sauna · Swimming pool
East Garafraxa · House · Office room · Sauna · Swimming pool
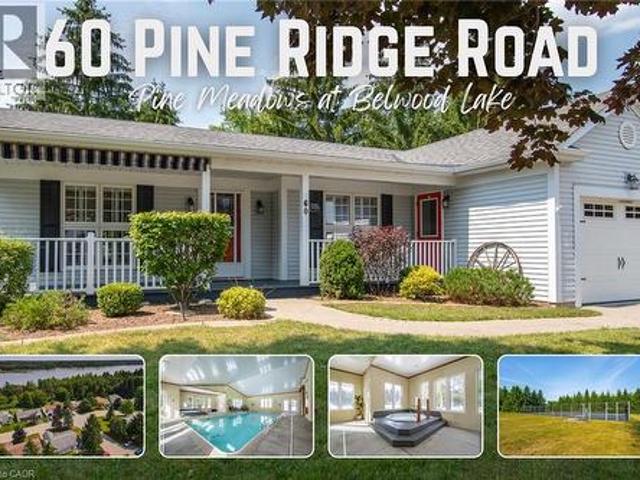
Pine Meadows is an exceptional adults inspired lifestyle community surrounded by beautifully landscaped grounds and an impressive collection of recreational amenities. The 10,000 sq. ft. Country Club is the centrepiece of this outstanding community, offering residents an indoor pool, whirlpool, sauna and exercise room, along with a crafts room, games room, lounge, banquet hall, kitchen, library and offices. The community also features a dedicated 1,225 sq. Ft. workshop, providing an ideal environment for woodworking, wood carving and other hobbies. Outdoor amenities are equally impressive, with tennis courts, horseshoe pits, shuffleboard and walking trails. Enjoy the convenience of exceptional amenities, the beauty of expansive green space and the welcoming atmosphere of a community where recreation, relaxation and social living come together Belwood Lake is right around the corner offering excellent Fishing & Boating. Spacious and versatile bungalow offering an abundance of living spa
$ 560,000
1614 Nottawasaga Concession Rd 10 N/A, Clearview, ON, N0C 1M0 Luxury House for sale | Listing ID S12950 | Royal LePage Carriage Trade Luxury Properties
View photo
House · for sale
$ 1,699,000
1614 Nottawasaga Concession Rd 10 N/A, Clearview, ON, N0C 1M0 Luxury House for sale | Listing ID S12950 | Royal LePage Carriage Trade Luxury Properties
East Garafraxa
· House
· Fireplace · Deck · Swimming pool · Parking · Cellar
East Garafraxa · House · Fireplace · Deck · Swimming pool · Parking · Cellar
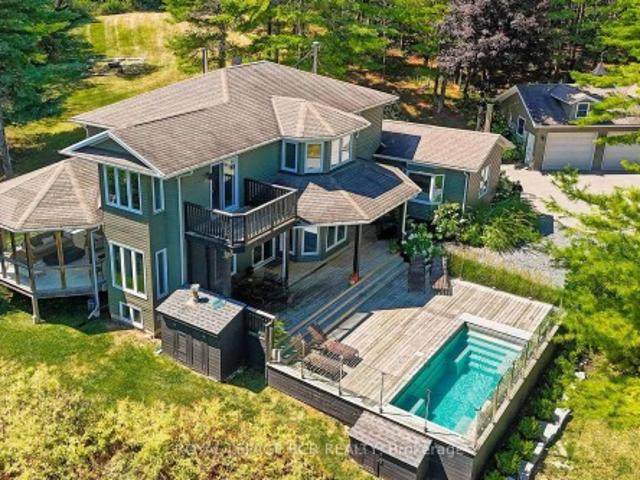
Designed with entertaining in mind, this property showcases a custom deck with a luxury salt water infinity pool. Enjoy quiet mornings in the screened 3-season porch with gas fireplace, cozy evenings by one of two wood-burning fireplaces, or take in the panoramic views from nearly every room. The heated and insulated 3-car garage is ideal for year-round use, while cut trails offer a peaceful escape into nature. Recently replaced windows flood the interior with natural light, creating a warm and inviting atmosphere throughout. Additional highlights include a high-speed internet tower for reliable remote work, a spotless unfinished basement with future potential, and an unbeatable location just minutes from Blue Mountain, private ski clubs, golf courses, hiking trails, and Collingwood's shops and restaurants
$ 1,699,000
236 Ridge Top Crescent, Guelph/Eramosa, ON, N0B 2K0 house for sale | Listing ID X13766 | Royal LePage
View photo
House · for sale
$ 1,149,000
236 Ridge Top Crescent, Guelph/Eramosa, ON, N0B 2K0 house for sale | Listing ID X13766 | Royal LePage
East Garafraxa
· House
· Garden · Deck · Swimming pool
East Garafraxa · House · Garden · Deck · Swimming pool
Beautiful bungalow. Inground pool. Corner lot. Welcome to 236 Ridge Top Crescent, a beautifully maintained 4-bedroom, 3-bathroom bungalow situated on a desirable corner lot in Rockwood. Offering 1,793 sq. ft. Of above grade living space, this home combines thoughtful functionality with exceptional indoor and outdoor living. Inside, hardwood flooring flows throughout the main level, complemented by pot lights that create a bright and inviting atmosphere. The well-appointed kitchen is conveniently accessible from the living room, dining room and main hallway, making it both practical and ideal for entertaining. Main-floor laundry adds everyday convenience, while the living room offers a walk-out to the deck overlooking the beautifully landscaped backyard. Step outside to your own private retreat. The fully fenced backyard features an inground pool surrounded by interlock, along with a dedicated pool house, creating the perfect setting for summer entertaining, relaxing and enjoying time w
$ 1,149,000
175 Fergus Street S, Wellington North Mount Forest, ON, N0G 2L0 house for sale | Listing ID X13664 | Royal LePage
View photo
House · for sale
$ 554,900
175 Fergus Street S, Wellington North Mount Forest, ON, N0G 2L0 house for sale | Listing ID X13664 | Royal LePage
East Garafraxa
· House
· Garden · Air conditioning
East Garafraxa · House · Garden · Air conditioning
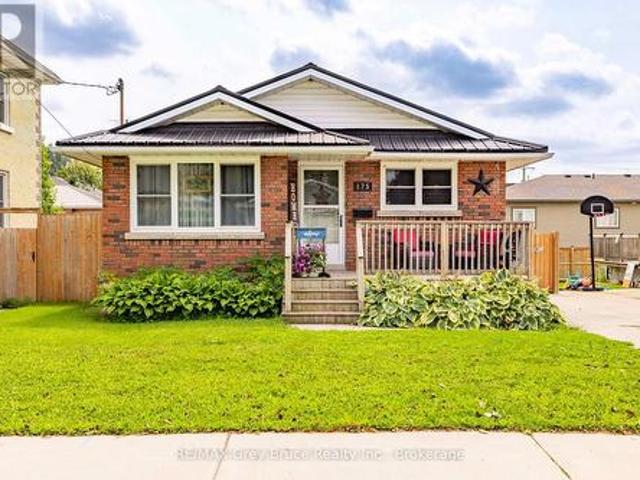
Welcome home! Pride of ownership shines throughout this well-maintained 4-bedroom, 1.5-bath bungalow in Mount Forest. This cute, move-in-ready gem is packed with curb appeal and offers a functional layout with something for everyone. Enjoy the fully fenced backyard, perfect for pets, kids, or summer nights outside. Commuters will love the easy access to both Highway 6 and Highway 89. Steel roof 2021, Furnace 2013, Central air 2022, Bathroom 2 pc update 2022, New flooring. Lower level 2026. Don't miss this solid beauty. Book your showing today! (Id: 27)
$ 554,900
450 Forfar Street, Centre Wellington Fergus, ON, N1M 1B6 h.
View photo
House · for sale
$ 699,900
450 Forfar Street, Centre Wellington Fergus, ON, N1M 1B6 h.
East Garafraxa
· 3 Bedrooms · 2 Baths · House
· Patio · Fireplace
East Garafraxa · 3 Bedrooms · 2 Baths · House · Patio · Fireplace
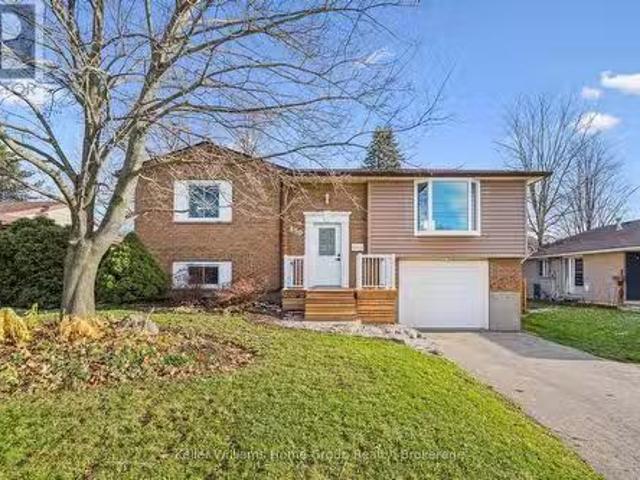
Discover the charm and convenience of this beautifully maintained raised bungalow in one of Ferguss most desirable neighbourhoods. Featuring 3 bedrooms and 2 bathrooms, this home offers a warm and welcoming layout perfect for families, downsizers, or investors. The main floor boasts hardwood flooring, upgraded lighting with pot lights, and a bright living room with a gas fireplace, creating an inviting space for everyday living. The kitchen is equipped with stainless steel appliances, while the updated bathrooms and neutral décor throughout make this home truly move-in ready. The lower level adds valuable living space with large rec room and bathroom a walkout to a covered patio, ideal for relaxing or entertaining year-round. Set on a large, mature, fully fenced lot, the property offers plenty of outdoor enjoyment along with a spacious storage shed. Enjoy the convenience of being walking distance to historic downtown Fergus and just minutes from the scenic Cataract Trail, perfect for n
$ 699,900
214 Centre Street N, New Tecumseth, ON, L0G 1A0 house for sale | Listing ID N13777 | Royal LePage
View photo
House · for sale
$ 898,000
214 Centre Street N, New Tecumseth, ON, L0G 1A0 house for sale | Listing ID N13777 | Royal LePage
East Garafraxa
· House
· Garden · Fireplace · Parking
East Garafraxa · House · Garden · Fireplace · Parking
Welcome to this exceptional, fully renovated 3-bedroom, 2-bathroom home in the heart of Beeton, situated on the highly desirable Centre Street. Thoughtfully designed with a blend of luxury, comfort, and functionality, this home is truly move-in ready and filled with impressive upgrades. The main floor offers a bright, open-concept layout with soaring vaulted ceilings and an inviting living space. The custom kitchen is the heart of the home, featuring high-end appliances, custom cabinetry, a generous eat-in island, dedicated dining area, coffee bar, and skylight. The adjoining living room showcases a beautiful custom feature wall with a built-in fireplace and TV insert. A convenient mudroom connects the home to both the garage and backyard and features heated flooring for added comfort. Heated floors are also found in both bathrooms, making everyday living especially cozy during the colder months. A Nest thermostat provides convenient control of your home's temperature. The finished bas
$ 898,000
6703 Wellington Road 34, Puslinch, ON, N3C 2V4 house for sale | Listing ID 40861 | Royal LePage
View photo
House · for sale
$ 1,949,500
6703 Wellington Road 34, Puslinch, ON, N3C 2V4 house for sale | Listing ID 40861 | Royal LePage
East Garafraxa
· House
· Office room · Fireplace · Cellar
East Garafraxa · House · Office room · Fireplace · Cellar
Set on nearly 14 private, rolling acres between Guelph and Cambridge, this stunning property offers over 4700 sq ft of finished living space with breathtaking views of rolling hills and a peaceful, meandering stream—creating a setting that feels like your own private escape, yet minutes to everything. The home features 4 bedrooms, 5 bathrooms and is designed for those who value space, privacy, and natural surroundings. At the heart of the home, the kitchen is designed for both everyday living and gathering—offering the perfect space to cook, connect, and entertain, all while staying connected to the surrounding beauty. The main floor offers a dedicated office, while multiple wood fireplaces creating a warm, inviting spaces to gather, unwind, and truly feel at home. The walk-out basement extends your living space and brings the outdoors right to your doorstep. This is more than a home—it’s a lifestyle. A place where kids can explore freely, where evenings turn into memories, and where w
$ 1,949,500

Get email alerts

Don't miss out: be the first to know about new properties

The alert was correctly created

On subscribing you accept the conditions of use and the privacy policy
Alert
Receive new ads in your inbox
Save this search
Receive alerts for new listings

We'll send you an email when we have new properties for: "Properties for sale in East Garafraxa"

The alert was correctly created

Halton Hills
King, York
Get email alerts and be the first to see new listings
Required field
On subscribing I accept the terms of the privacy policy
Perfect! You'll soon start receiving new listings via email
Alert
Receive an email when we have new ads for Properties for sale in East Garafraxa
Save this search
Receive notifications when new entries are published.