8,917 houses to rent in East Gwillimbury

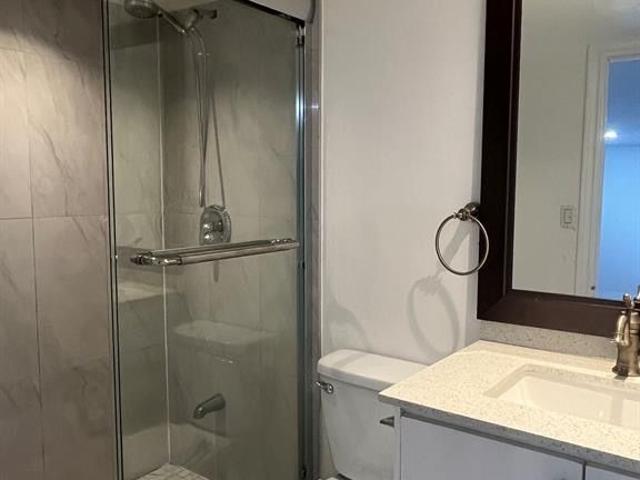
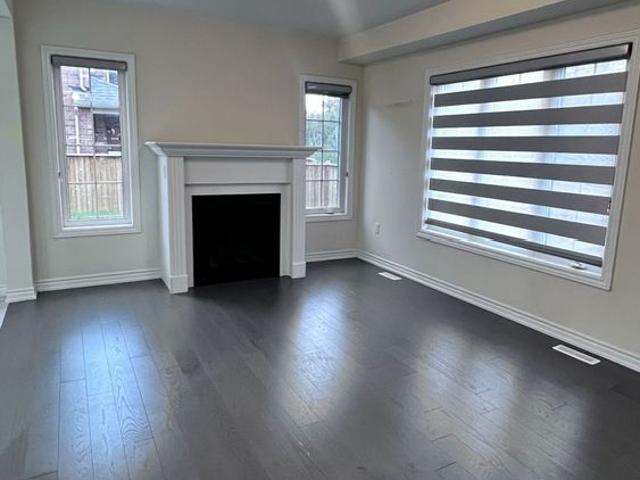
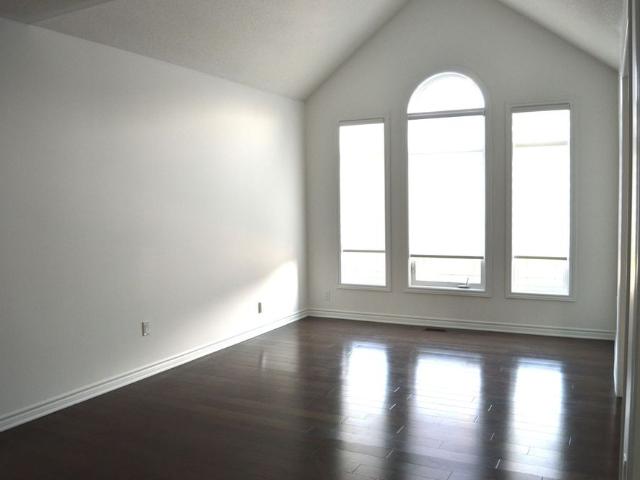
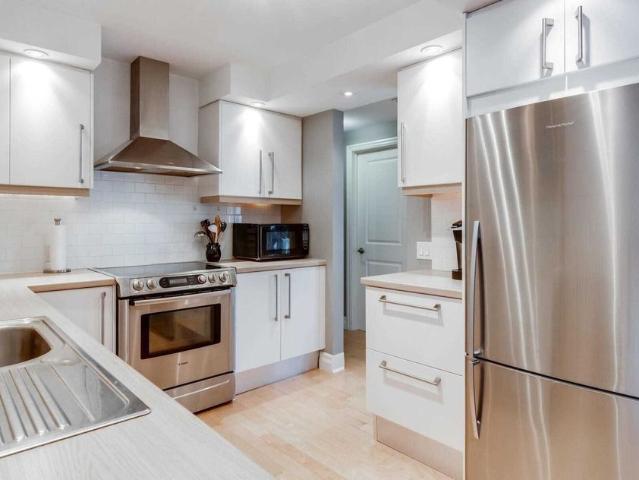
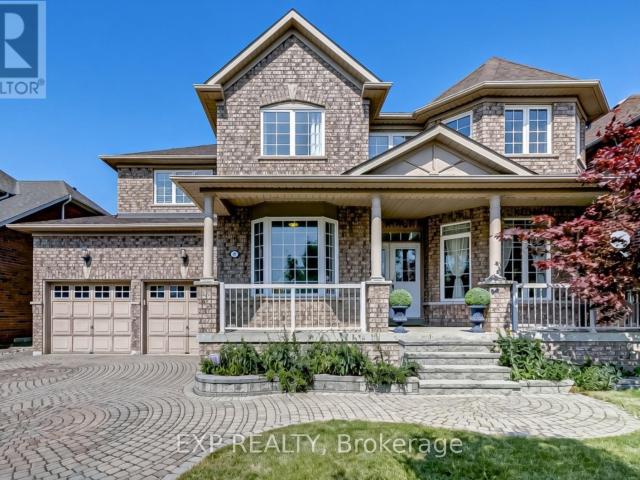
apartment at 17 COUNTRY RIDGE DRIVE, Markham, Ontario, L6E1C4
View photo
House · for rent
$ 4,200
apartment at 17 COUNTRY RIDGE DRIVE, Markham, Ontario, L6E1C4
East Gwillimbury
· 495 sq.ft · 1 Bedroom · House
· Garden · Fireplace
East Gwillimbury · 495 sq.ft · 1 Bedroom · House · Garden · Fireplace
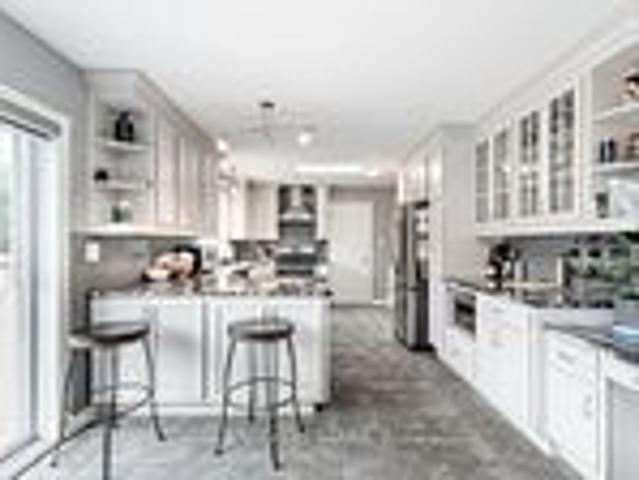
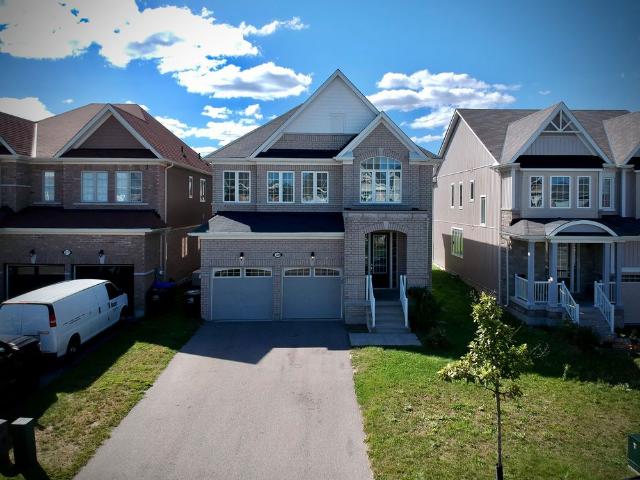
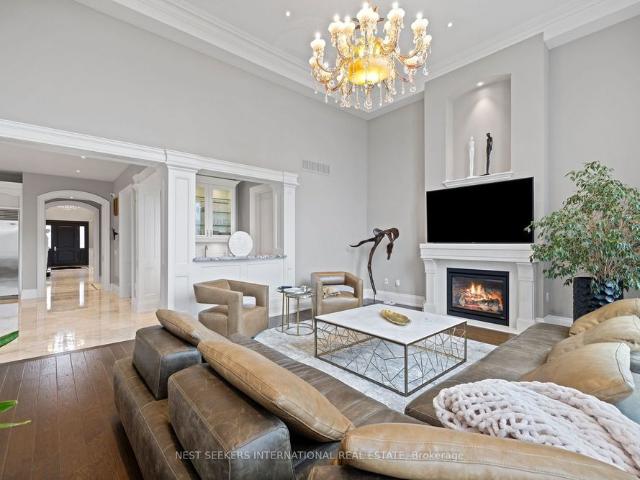
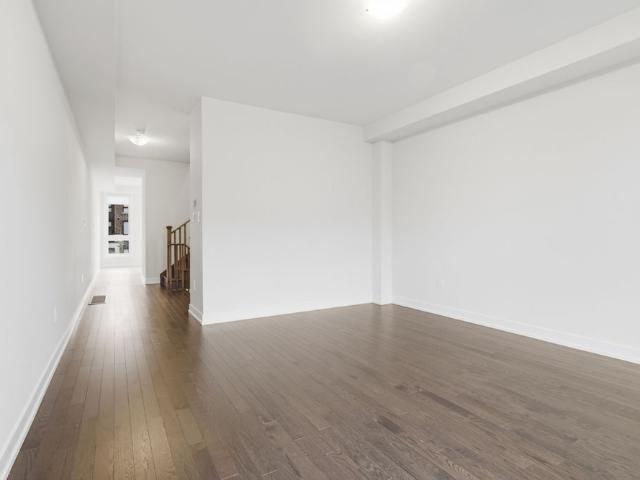
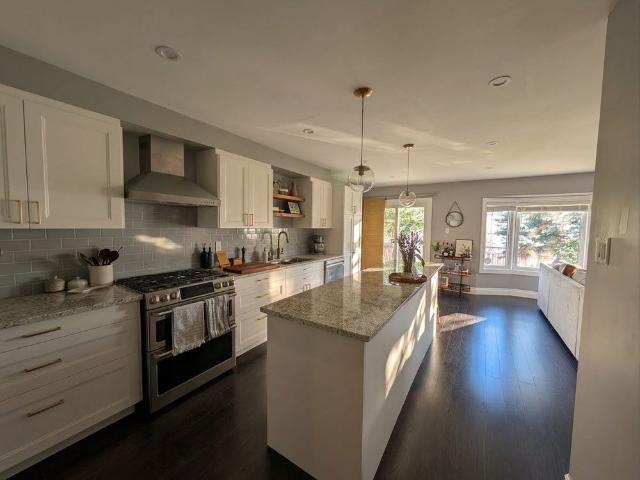
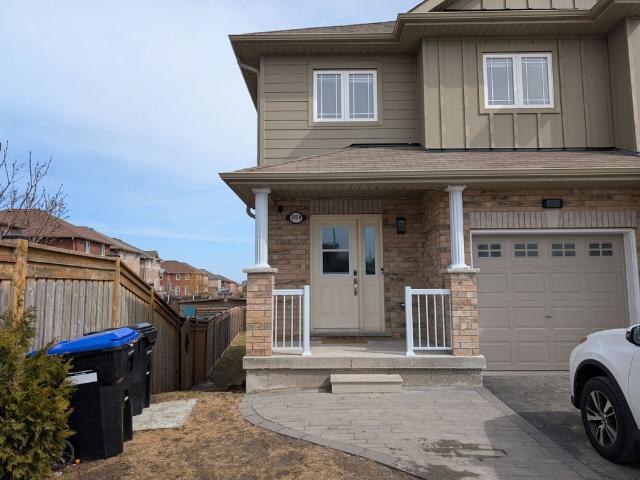
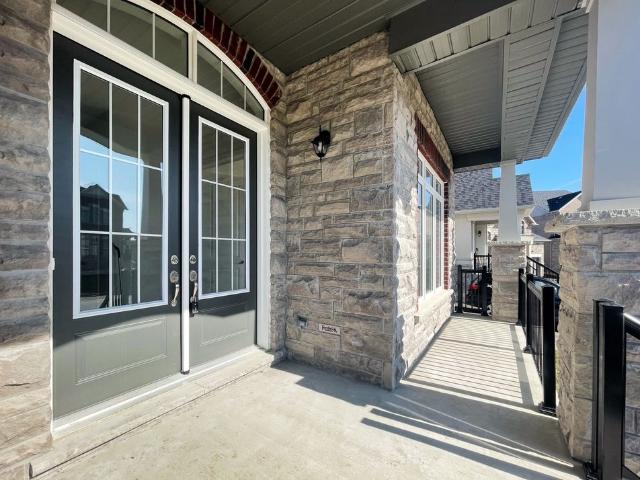
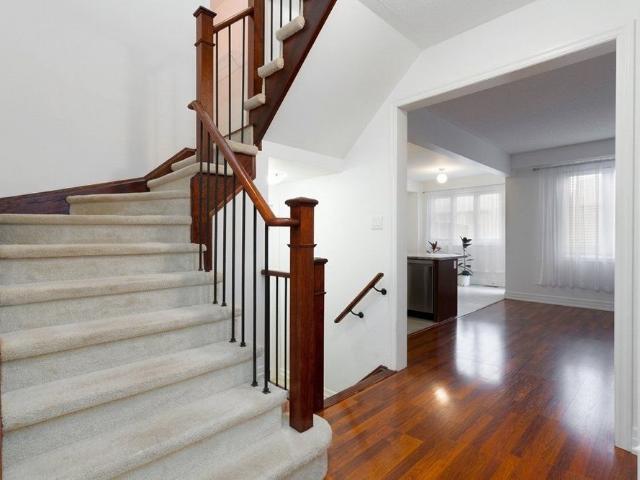
Welcome to 17 Country Ridge Dr, a spacious detached home in Markham’s Wismer community offering approximately 3,054 sq. ft. of above-grade living space on a generous 55-ft frontage. Set in a particularly green and established pocket of the neighbourhood, the home enjoys a south-facing front exposure with an open green-space outlook. Parks, wooded areas, walking trails and school grounds are woven throughout the surrounding community, creating a quiet, family-oriented setting with abundant outdoor space nearby.*The main floor features 9-ft ceilings, hardwood flooring, an impressive open-to-above foyer and family room, a gas fireplace, formal living and dining areas, plus a separate library with bay window. *The kitchen offers a centre island, stainless steel appliances and a generous breakfast area with walkout to the backyard.*Upstairs are four well-proportioned bedrooms and three full bathrooms, including a 5-piece primary ensuite, a semi-ensuite shared by the second and third bedroom
$ 4,200
For Lease 12 Elgin Court, Bradford West Gwillimbury, Ontario
View photo
Townhouse · for rent
$ 3,200
For Lease 12 Elgin Court, Bradford West Gwillimbury, Ontario
East Gwillimbury
· 5 Bedrooms · 3 Baths · Townhouse
East Gwillimbury · 5 Bedrooms · 3 Baths · Townhouse
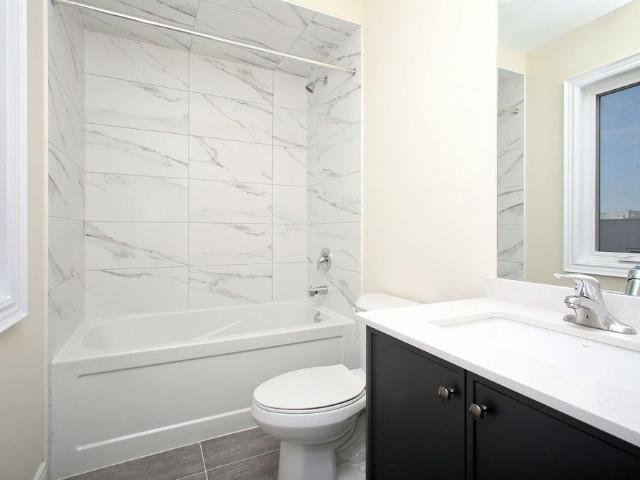
Welcome to 12 elgin crt. A new, modern 4 plus 1 bedroom home. Bright and spacious layout. Kitchen with stainless steel appliances, primary bedroom with ensuite, great location, walk to stores and restaurants. Close to schools, go transit and major highways
$ 3,200
For Lease 1650 7th Line, Innisfil, Ontario
View photo
House · for rent
$ 4,300
For Lease 1650 7th Line, Innisfil, Ontario
East Gwillimbury
· 4 Bedrooms · 4 Baths · House
· Office room · Gym · Cellar
East Gwillimbury · 4 Bedrooms · 4 Baths · House · Office room · Gym · Cellar
This beautiful home is nestled on a serene and picturesque 13-acre lot, offering exceptional privacy, plenty of space for outdoor activities, and your very own private walking trails. Inside, the spacious and well-maintained home features a large kitchen with an inviting eat-in area that opens onto an expansive back deck-perfect for entertaining or enjoying the peaceful surroundings. A massive bay window fills the living and dining areas with an abundance of natural light. The main level offers three bedrooms and two full bathrooms, with the added convenience of a laundry chute. The fully finished basement provides an impressive amount of additional living space, including a family room with a walk-out and wood stove, creating the perfect setting for cozy winter evenings. A large bonus room, currently used as a home gym, offers flexibility for a variety of uses, while an office, additional bedroom, and two-piece bathroom add even more functionality. With a private basement entrance fro
$ 4,300
For Lease 1786 Swan Street, Innisfil, Ontario
View photo
Townhouse · for rent
$ 2,700
Updated
For Lease 1786 Swan Street, Innisfil, Ontario
East Gwillimbury
· 3 Bedrooms · 2 Baths · Townhouse
· Garden
East Gwillimbury · 3 Bedrooms · 2 Baths · Townhouse · Garden
Welcome to this beautifully maintained 3 bedroom freehold townhouse set in a friendly, family-oriented neighborhood. Step inside to a bright, open-concept main floor, featuring a family-size kitchen and spacious living and dining area. Durable laminate throughout-no carpet for a clean low-maintenance lifestyle. The spacious bedrooms upstairs offer room to relax, and the private backyard is perfect for summer bbqs or quiet evenings outdoors. Just minutes from schools, parks, beaches and everyday shopping, this home blends comfort with convenience
$ 2,700
For Lease 96 Simcoe Street, Brock, Ontario
View photo
House · for rent
$ 2,800
For Lease 96 Simcoe Street, Brock, Ontario
East Gwillimbury
· 3 Bedrooms · 1 Bath · House
· Garden · Office room · Fireplace · Parking · Cellar
East Gwillimbury · 3 Bedrooms · 1 Bath · House · Garden · Office room · Fireplace · Parking · Cellar
Welcome to this charming riverfront home in the heart of beaverton! This bright and inviting main-floor rental offers 2 bedrooms plus a separate study/workspace/flex room, ideal for a home office, tv room or additional living space. Enjoy a spacious open-concept kitchen, dining and living area filled with natural light, complete with a working gas fireplace. Enjoy the spacious shared backyard overlooking the beautiful beaver river. Two rental options are available: furnished with 1 indoor garage parking space plus 2 driveway spaces, or unfurnished with 2 driveway spaces (garage excluded and retained by landlord for storage). Shared laundry is conveniently located in the basement. Available november 7 for a one-year lease. No smoking and no pets
$ 2,800
For Lease 16 Don Hadden Crescent, Brock, Ontario
View photo
House · for rent
$ 3,200
For Lease 16 Don Hadden Crescent, Brock, Ontario
East Gwillimbury
· 3 Bedrooms · 3 Baths · House
East Gwillimbury · 3 Bedrooms · 3 Baths · House
Check out this lovely 3 bedroom, 3 bathroom bright and airy layout detached home located in a charming and ever growing family community of sunderland. Generous sized bedrooms, functional layout, backing onto green space and more! Walking distance to sunderland public school, sunderland memorial arena, close to amenities, short distances to uxbridge, georgina, beaverton and cannington
$ 3,200
For Lease 20 Wales Avenue Unit# Basement, Markham, Ontario
View photo
House · for rent
$ 1,750
For Lease 20 Wales Avenue Unit# Basement, Markham, Ontario
East Gwillimbury
· 2 Bedrooms · 2 Baths · House
· Cellar
East Gwillimbury · 2 Bedrooms · 2 Baths · House · Cellar
Lease for bsmt with separate entrance, two bedroom each equipped with full bath. One kitchen, bsmt tenant has own laundry area. Convenient to town amenities and just minutes to hwy 7, 407 and short walk to the go train
$ 1,750
For Lease 140 Cliff Thompson Court, Georgina, Ontario
View photo
Townhouse · for rent
$ 2,950
For Lease 140 Cliff Thompson Court, Georgina, Ontario
East Gwillimbury
· 8 Bedrooms · 3 Baths · Townhouse
· Garden · Parking
East Gwillimbury · 8 Bedrooms · 3 Baths · Townhouse · Garden · Parking
2 years new 4 bedroom, 3 bathroom home in the heart of suttons newest community! Bright and spacious kitchen features with quartz counters, s/s appliances. Living room opens to breakfast area overlooking the backyard. Main floor laundry with direct access to single garage. Luxurious primary bedroom with walk-in closet and 4 pc ensuite with shower. Prime location 1 min to hwy 48, close to top schools, parks, beach, shopping, dining, and only 12 min to hwy 404
$ 2,950
For Lease 28 Mccaskell Street, Brock, Ontario
View photo
House · for rent
$ 2,650
For Lease 28 Mccaskell Street, Brock, Ontario
East Gwillimbury
· 4 Bedrooms · 4 Baths · House
· Fireplace
East Gwillimbury · 4 Bedrooms · 4 Baths · House · Fireplace
Immaculate 4 bdrm 4 bath brick 2 story detached homes in the town of beaverton. Premium lot,soon to be landscaped. 9ft ceilings, hardwd & ceramic main flr, broadloom in bedrms, spaciouseat-in kitchen, living rm with fireplace, bright open concept family rm, formal entrance way &main flr laundry rm. 2nd flr offers large mstr with 5 pc ensuite & walk-in closet, 2nd rm c/w4pc ensuite & 2 more nice size rms c/w & built-in closets
$ 2,650
For Lease 32 Canal Street, Georgina, Ontario
View photo
House · for rent
$ 3,150
For Lease 32 Canal Street, Georgina, Ontario
East Gwillimbury
· 3 Bedrooms · 1 Bath · House
· Deck
East Gwillimbury · 3 Bedrooms · 1 Bath · House · Deck
Lovely detached bungalow w/ riverfront views & access to lake simcoe! Modern kitchen w/ u/c lighting; ss appliances & hood/fan; custom b/i pantry in breakfast area, water views from bright and inviting living/dining rms; walk-out from din rm to large deck; spa bath w/large glass shower; 3 bedrooms with new curtain &new painting. Landscaped firepit by water; dock to park your boat and fish !
$ 3,150
For Lease 229 Brownley Lane, Essa, Ontario
View photo
House · for rent
$ 3,000
Updated
For Lease 229 Brownley Lane, Essa, Ontario
East Gwillimbury
· 4 Bedrooms · 4 Baths · House
· Garden
East Gwillimbury · 4 Bedrooms · 4 Baths · House · Garden
Welcome to this immaculate, light-filled executive rental home located in one of angus's most sought-after, family-friendly communities! From the moment you step inside, you will appreciate the seamless blend of modern style, thoughtful design, and functional living space. The main level showcases stunning luxury vinyl flooring throughout, creating an elegant and low-maintenance backdrop for daily living. Designed for both quiet family dinners and effortless entertaining, the chef-inspired modern kitchen boasts sleek stainless steel appliances, ample cabinetry, and rich counter space. Enjoy the convenience of direct backyard access straight off the kitchen, perfect for outdoor dining, weekend summer barbecues, and quick relaxation in your private outdoor space. Generous open-concept living and dining areas fill with natural light, offering a warm and inviting atmosphere. Upstairs, the expansive layout continues to impress. The primary suite serves as a true private retreat, featuring a
$ 3,000
For Lease 58 Langdon Drive, King, Ontario
View photo
House · for rent
$ 8,800
For Lease 58 Langdon Drive, King, Ontario
East Gwillimbury
· 4 Bedrooms · 5 Baths · House
· Parking
East Gwillimbury · 4 Bedrooms · 5 Baths · House · Parking
Welcome to a home designed for your next chapter. Set in the prestigious community of king city, this quality-built residence offers over 6,000 sq. Ft. Of refined living space, thoughtfully designed for those who value space, privacy, comfort and an elevated everyday lifestyle. A rare 4-car garage, 4 spacious bedrooms with private ensuites, and a dedicated yoga room provide the space and flexibility for modern family living. From the impressive 20-ft foyer to the 10-ft main-floor and 9-ft second-floor ceilings, every level feels open, bright and generously proportioned. Expansive windows bring in abundant natural light, while large terraces on both levels create seamless opportunities to enjoy the outdoors. The gourmet chef's kitchen features high-end appliances, an oversized centre island and walk-in pantry, opening to generous principal rooms that are equally suited to everyday family life or entertaining. A thoughtfully designed mudroom with built-in storage adds practicality to the
$ 8,800
For Lease 18 D Elm Street, New Tecumseth, Ontario
View photo
House · for rent
$ 1,250
For Lease 18 D Elm Street, New Tecumseth, Ontario
East Gwillimbury
· 1 Bedroom · 1 Bath · House
· Cellar
East Gwillimbury · 1 Bedroom · 1 Bath · House · Cellar
1 room studio unit. Space is combination of bedroom,living room and kitchen clean and dry basement unit in a multi-unit house with own entrance. Laminate floors. Hot water heating. Located in family residential area close to hospital and short walk to downtown alliston
$ 1,250
apartment at 166 COLLINGS AVENUE, Bradford West Gwillimbury, Ontario, L3Z1W1
View photo
House · for rent
$ 3,400
apartment at 166 COLLINGS AVENUE, Bradford West Gwillimbury, Ontario, L3Z1W1
East Gwillimbury
· 420 sq.ft · 1 Bedroom · House
· Cellar
East Gwillimbury · 420 sq.ft · 1 Bedroom · House · Cellar
Welcome to 166 Collings Avenue! This fully detached home offers the perfect blend of comfort & flexibility! The bright and inviting main level features 3 generously sized bedrooms, 1 full bathroom, convenient upper-level laundry, and a stunning kitchen complete with a large centre island-perfect for cooking, entertaining, and gathering with family and friends. Adding incredible versatility, the home offers separate entrances to a finished basement, featuring 2 bedrooms, 1 full bathroom, a kitchenette, and its own private laundry, making it ideal for extended family, in-laws, or guests. Situated in a family-friendly neighbourhood, you’ll enjoy being just minutes from schools, grocery stores, restaurants, parks, everyday amenities, and Highway 400, making commuting and daily errands effortless. (id:18653)
$ 3,400
For Lease 21 Baynes Way Unit# 2, Bradford West Gwillimbury, Ontario
View photo
Townhouse · for rent
$ 2,750
For Lease 21 Baynes Way Unit# 2, Bradford West Gwillimbury, Ontario
East Gwillimbury
· 3 Bedrooms · 3 Baths · Townhouse
· Terrace · Parking
East Gwillimbury · 3 Bedrooms · 3 Baths · Townhouse · Terrace · Parking
Introducing cachet bradford urban towns, an upscale community in the heart of bradford west gwillimbury. These elegant condo townhomes blend sophisticated design with low? Maintenance living, creating the perfect balance of style and comfort. Ideally located beside the bradford go station and minutes from scenic parks, walking trails, boutique shops, and dining, this address offers both convenience and refinement. Inside, a spacious primary bedroom occupies its own private level, complemented by generous storage, secure underground parking, and aprivate rooftop terrace ideal for entertaining or quiet relaxation. Tenant responsible for all utilities and hot water tank rental
$ 2,750
For Lease 23 Trail Boulevard, Springwater, Ontario
View photo
House · for rent
$ 4,800
Updated
For Lease 23 Trail Boulevard, Springwater, Ontario
East Gwillimbury
· 5 Bedrooms · 6 Baths · House
East Gwillimbury · 5 Bedrooms · 6 Baths · House
Best of the best for your executive life style. Home back to ravin forest with over 4300 + 1600 find
$ 4,800
For Lease 1619 Luno Way, Innisfil, Ontario
View photo
House · for rent
$ 3,500
Updated
For Lease 1619 Luno Way, Innisfil, Ontario
East Gwillimbury
· 4 Bedrooms · 4 Baths · House
· Office room · Cellar
East Gwillimbury · 4 Bedrooms · 4 Baths · House · Office room · Cellar
This three year old luxury home boasts over 3,700 square feet. As you step inside, you'll be greeted by 9-foot ceilings throughout, creating an open and spacious atmosphere. Main floor features a formal living and dining room, perfect for entertaining. Separate family room with space for central dining area leads to an oversized kitchen and island. Private home office on main floor. Upstairs, you'll find four generously sized bedrooms, each with its own private washroom access. Master bedroom features a 4-piece ensuite with a soaker tub and separate shower. 2nd floor laundry room w/ sink. Outside, the large driveway can accommodate up to six cars (no sidewalk). Minutes from lake simcoe for all your summer activities. Tenant responsible for 70% of utilities, basement to be rented separately
$ 3,500
For Lease 74 Ferragine Crescent, Bradford West Gwillimbury, Ontario
View photo
Townhouse · for rent
$ 3,100
For Lease 74 Ferragine Crescent, Bradford West Gwillimbury, Ontario
East Gwillimbury
· 3 Bedrooms · 3 Baths · Townhouse
· Parking
East Gwillimbury · 3 Bedrooms · 3 Baths · Townhouse · Parking
Tucked away in the sought-after green valley community of bradford, this beautiful townhouse offers the perfect blend of comfort and convenience! Featuring a functional layout with 3 spacious bedrooms and 3 baths, this bright and airy home boasts a modern kitchen with quartz countertops, stainless steel appliances, and upgraded cabinets, ideal for family living and entertaining. The open concept kitchen/breakfast area flows seamlessly into the living space, while the large primary bedroom offers a 5-piece ensuite and walk-in closet. With an upper-level laundry, a single car garage plus driveway parking, and plenty of natural light throughout, this home checks all the boxes. Steps to parks, schools, groceries, and all amenities - don't miss your chance to call this home!
$ 3,100
For Lease 112 Stauffer Crescent, Markham, Ontario
View photo
Townhouse · for rent
$ 3,200
For Lease 112 Stauffer Crescent, Markham, Ontario
East Gwillimbury
· 4 Bedrooms · 4 Baths · Townhouse
· Terrace · Balcony · Gym · Parking · Cellar
East Gwillimbury · 4 Bedrooms · 4 Baths · Townhouse · Terrace · Balcony · Gym · Parking · Cellar
Welcome to this beautifully maintained freehold townhome in the heart of cornell - a fantastic entry point for growing families into one of markham's most sought-after communities. This bright 3-storey home offers 4 bedrooms and 4 washrooms, including 2 bedrooms with private ensuites, ideal for multi-generational living or family flexibility. The open-concept kitchen flows seamlessly into the breakfast area, anchored by a breakfast bar and stainless steel appliances - perfect for busy mornings and casual family meals. Upstairs, the spacious great room with a walk-out to a private terrace offers a bright, versatile space for relaxing or entertaining, complemented by a second private balcony off the primary suite. Soaring 9' ceilings and oversized windows fill the home with natural light throughout. Enjoy the convenience of a built-in garage, 2 total parking spaces, and an unfinished basement ready for your personal touch - extra storage, gym or a rec room. Just steps to parks, top-rated
$ 3,200
For Lease 3782 Ferretti Court, Innisfil, Ontario
View photo
Townhouse · for rent
$ 6,000
For Lease 3782 Ferretti Court, Innisfil, Ontario
East Gwillimbury
· 4 Bedrooms · 4 Baths · Townhouse
· Swimming pool
East Gwillimbury · 4 Bedrooms · 4 Baths · Townhouse · Swimming pool
Experience the pinnacle of resort-style living in this executive townhome on prestigious ferretti island at friday harbour. Perfectly positioned on ferretti court, this luxurious 3-storey residence showcases breathtaking views of the lake club and features 4 spacious bedrooms, 4 designer bathrooms, a gourmet chef's kitchen with premium appliances, custom finishes, and multiple indoor and outdoor living spaces designed for entertaining and relaxation. Enjoy exclusive access to the private ferretti residents' pool, plus world-class amenities including the beach club, marina, lake club dining, fitness centre, tennis courts, championship golf, a 200-acre nature preserve, boutique shopping, restaurants, and year-round events. An exceptional turnkey lease offering the ultimate waterfront resort lifestyle. * available september 1, 2026- march 31, 2027
$ 6,000
For Lease 1230 Benson Street, Innisfil, Ontario
View photo
House · for rent
$ 3,000
For Lease 1230 Benson Street, Innisfil, Ontario
East Gwillimbury
· 3 Bedrooms · 3 Baths · House
· Parking
East Gwillimbury · 3 Bedrooms · 3 Baths · House · Parking
additional listing details - click brochure link * this beautifully updated 3-bedroom, 2. 5-bath single-family home in alcona, innisfil is ready to welcome its next family. At 1,750 square feet, there's room to spread out, and recent renovations give every room a fresh, modern feel - starting with the newly renovated chef's kitchen, featuring lots of storage, a premium gas stove, and new appliances. The renovated bathroom and new flooring throughout add to the move-in-ready feel. Outside, you'll find a 1. 5-car garage plus a large shed for extra storage - perfect for tools, bikes, or seasonal gear. Set in a family-friendly neighborhood close to schools and grocery stores, with the beach just a 2-minute drive away, this home offers the best of comfortable living and lakeside lifestyle. Alcona, innisfil | $3,000/month | available october/november
$ 3,000
For Lease 2150 Galloway basement Street, Innisfil, Ontario
View photo
Townhouse · for rent
$ 1,400
For Lease 2150 Galloway basement Street, Innisfil, Ontario
East Gwillimbury
· 1 Bedroom · 1 Bath · Townhouse
· Garden · Cellar
East Gwillimbury · 1 Bedroom · 1 Bath · Townhouse · Garden · Cellar
Bright 1 br + 1 wr walkout basement in the very desirable area in alcona, open concept living, kitchen, large bedroom with a large window on the backyard, new stainless steel stove, fridge, washer, dryer, new kitchen, hardwood floor, laundry facilities conveniently located in the basement, minutes to lake, hwy 400, walking distance to main plazas - no frills, amenities
$ 1,400
For Lease 15 Schortinghuis Street, Georgina, Ontario
View photo
House · for rent
$ 2,850
Updated
For Lease 15 Schortinghuis Street, Georgina, Ontario
East Gwillimbury
· 2 Bedrooms · 2 Baths · House
East Gwillimbury · 2 Bedrooms · 2 Baths · House
Welcome to 15 schortinghuis st in the brand-new hedge road landing community of jackson's point. This bungaloft offers an open-concept layout with 2 bedrooms and 2 full bathrooms. Located just steps from lake simcoe, with easy access to the public beach, green space, provincial parks, downtown sutton and more. Snow removal and grass cutting included. Looking for long term a+ tenants
$ 2,850
apartment at 87 MIRAMAR DRIVE, Markham, Ontario, L6E1Z9
View photo
House · for rent
$ 3,200
apartment at 87 MIRAMAR DRIVE, Markham, Ontario, L6E1Z9
East Gwillimbury
· 409 sq.ft · 1 Bedroom · House
· Swimming pool · Parking
East Gwillimbury · 409 sq.ft · 1 Bedroom · House · Swimming pool · Parking
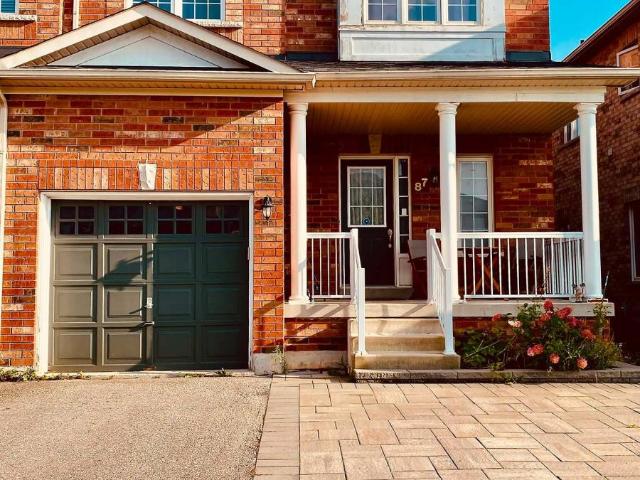
Spacious 3-Bedroom Semi-Detached Home In Desirable Greensborough, Markham. Features 9 Ft Ceilings And A Functional Open-Concept Layout On The Main. Quality Hardwood Floors Throughout And The Staircase. Modern Kitchen Equipped With Stainless Steel Appliances, Granite Countertops, Backsplash, And A Centre Island. All Bedrooms Are Generously Sized With Large Windows And Closets. Direct Garage Access. Prime Location Close To Parks, Top-Rated Schools, Community Centre With Pool & Library, Mount Joy Go Station, Local Transit, And All Amenities. (id:18653)
$ 3,200
For Lease 95 Cavell Avenue, King, Ontario
View photo
House · for rent
$ 7,800
For Lease 95 Cavell Avenue, King, Ontario
East Gwillimbury
· 6 Bedrooms · 5 Baths · House
· Garden · Fireplace · Sauna · Swimming pool · Gym
East Gwillimbury · 6 Bedrooms · 5 Baths · House · Garden · Fireplace · Sauna · Swimming pool · Gym
short-term available as well*this stunning home sits on 4. 93 picturesque and private acres. Over 6000 sq ft of total living space w/beautiful open concept layout. Chef's kitchen with high end thermador appliance and massive island. Backyard oasis with saltwater in-ground heating pool, cabana, and 6ppl jacuzzi. Main floor sauna, karaoke room, 2 fireplaces, gym room, master with sitting area. High quality finishes throughout
$ 7,800
For Lease 11 Horsetail Street Unit# MAIN FLOOR, Markham, Ontario
View photo
House · for rent
$ 3,500
For Lease 11 Horsetail Street Unit# MAIN FLOOR, Markham, Ontario
East Gwillimbury
· 5 Bedrooms · 3 Baths · House
· Garden · Cellar
East Gwillimbury · 5 Bedrooms · 3 Baths · House · Garden · Cellar
Welcome to 11 horsetail. St a stunning detached home located in prestigious cornell, markham. Discover this beautifully maintained 4-bedroom detached residence offering the perfect blend of comfort, style, and convenience. Bright and spacious, this open-concept layout is enhanced highly sought after cornell community. Conveniently located at the quiet ninth line and 16th ave. Corner, this spacious 4+1 bedrooms home offers you comfort and privacy. The second floor has 4 bedrooms, all with large windows to bring in lots of natural light. The primary suite has a 5-piece ensuite and a spacious walk-in closet plus a second closet. Bright & spacious with functional layout, 9' ceiling on main floor. Lots of pot lights & hardwood floor throughout! Backyard with interlock tenant to pay 70% of utilities for the main floor & 2nd floor only. Basement not available
$ 3,500
For Lease 1517 Broderick Street, Innisfil, Ontario
View photo
House · for rent
$ 4,000
Updated
For Lease 1517 Broderick Street, Innisfil, Ontario
East Gwillimbury
· 4 Bedrooms · 4 Baths · House
East Gwillimbury · 4 Bedrooms · 4 Baths · House
Welcome to your dream home! This stunning 3,648 sq. Ft house sits on a premium lot boasting numerous upgrades, enjoy the upgraded spaciousness with 10-foot ceilings on the main and 9-foot ceilings on the 2nd floor! Revel in the luxury of upgraded top-quality hardwood flooring, stairs, and kitchen cabinet moulding, centre island, countertops and much more! Convenience meets elegance with 2nd floor laundry, while the primary bedroom features his and her w/i closets. Close to schools, minutes to future go station, innisfil beach and hwy 400. Don't miss this great opportunity!
$ 4,000
For Lease 18 Hutton Crescent, Essa, Ontario
View photo
House · for rent
$ 3,100
For Lease 18 Hutton Crescent, Essa, Ontario
East Gwillimbury
· 3 Bedrooms · 3 Baths · House
· Cellar
East Gwillimbury · 3 Bedrooms · 3 Baths · House · Cellar
Welcome to 18 hutton crescent in angus! Just 15 minutes from barrie, this beautiful 3-bedroom, 3-bath detached home offers the perfect blend of comfort and convenience. Enjoy living away from the busy city while still being close to all amenities. The main floor features an open-concept layout with a bright living room and modern kitchen ideal for family gatherings and entertaining. Upstairs, you'll find spacious bedrooms, including a primary suite with a walk-in closet, soaker tub, and walk-in shower. The basement provides additional storage space and potential for future finishing. A wonderful opportunity to own a lovely home in a quiet, family-friendly neighbourhood of angus!
$ 3,100
apartment at 260 MEDINA DRIVE, Georgina, Ontario, L4P1H4
View photo
House · for rent
$ 2,700
apartment at 260 MEDINA DRIVE, Georgina, Ontario, L4P1H4
East Gwillimbury
· 97 sq.ft · 1 Bedroom · House
· Patio · Garden · Parking
East Gwillimbury · 97 sq.ft · 1 Bedroom · House · Patio · Garden · Parking
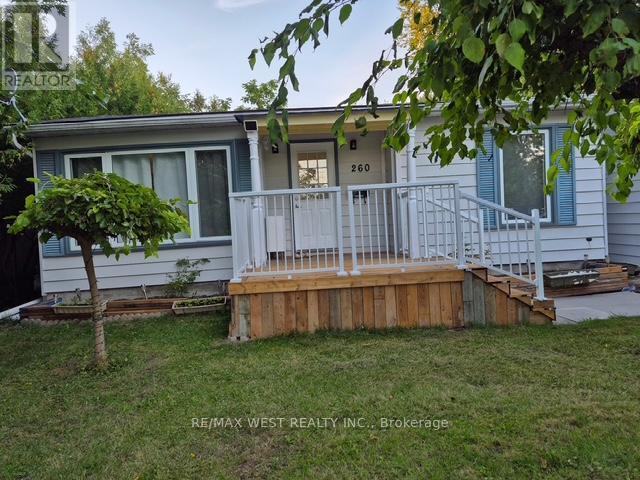
Beautifully Renovated, Cozy Bungalow. 3 Bedrooms, One 4Pcs Washroom. Stainless Steel Appliances. Extended Foyer. Very well maintained. Huge backyard completed by a large patio. Detached Garage. Amazing Location, Walking Distance To Shopping Centres, Public And Catholic Schools, Walking Distance To The Beach Of Lake Simco Family Friendly Neighbourhood. 20 Minutes Drive To Newmarket. 45 Minutes Drive To The City. (id:18653)
$ 2,700
apartment at 16 TERRY CLAYTON AVENUE
View photo
House · for rent
$ 2,250
apartment at 16 TERRY CLAYTON AVENUE
East Gwillimbury
· 248 sq.ft · 4 Bedrooms · House
· Garden
East Gwillimbury · 248 sq.ft · 4 Bedrooms · House · Garden
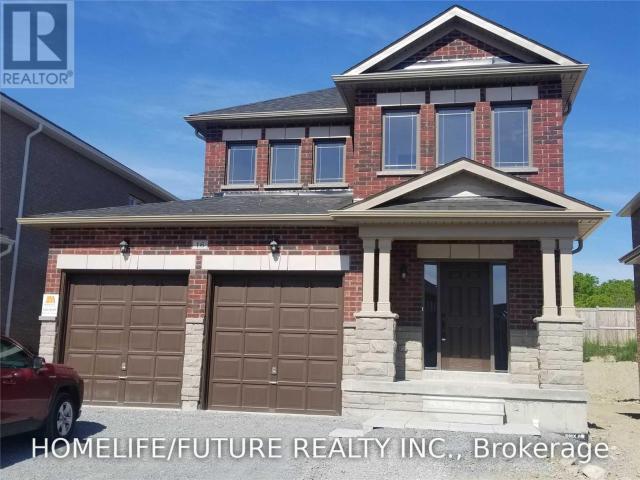
Ready To Lease- Welcome To 16 Terry Clayton Ave In Beaverton, A Charming And Spacious 2-Storey Detached Home Perfect For Growing Families! Featuring 4 Bedrooms, 3 Bathrooms, And Over 2,100 Sq. Ft. Of Above-Grade Living Space, This Move-In-Ready Residence Offers An Inviting Open-Concept Layout. The Main Floor Boasts Gorgeous Hardwood Floors Throughout The Living And Dining Areas, Seamless Connection Between The Kitchen And Breakfast Area, And A Walk-Out To The Backyard. Upstairs, The Expansive Primary Suite Includes A Walk-In Closet And A Private Ensuite Bath. Conveniently Located Near Public Transit, Schools, Parks, And The Local Library,* The pictures were taken previously.* (id:18653)
$ 2,250

Get email alerts

Don't miss out: be the first to know about new properties

The alert was correctly created

On subscribing you accept the conditions of use and the privacy policy
Alert
Receive new ads in your inbox
Save this search
Receive alerts for new listings

We'll send you an email when we have new properties for: "Houses to rent in East Gwillimbury"

The alert was correctly created

Sharon
Queensville, East Gwillimbury
Get email alerts and be the first to see new listings
Required field
On subscribing I accept the terms of the privacy policy
Perfect! You'll soon start receiving new listings via email
Alert
Receive an email when we have new ads for Houses to rent in East Gwillimbury
Save this search
Filters

Bedrooms

Area (sq.ft)

sq.ft
sq.ft

Price ($ per month)

$
$

Filter by property type

Bathrooms

Clear all filters
Receive notifications when new entries are published.