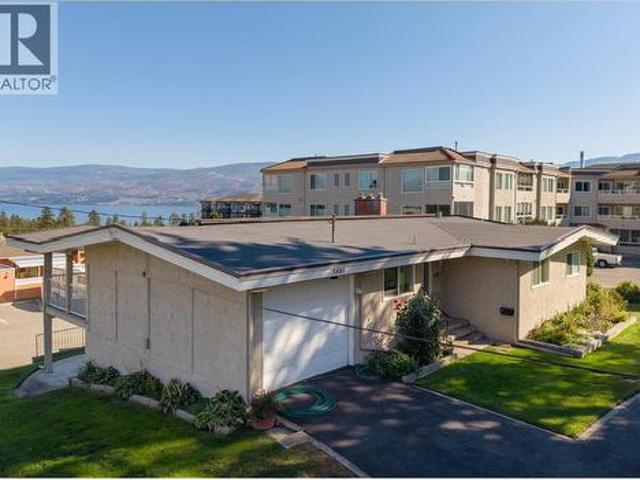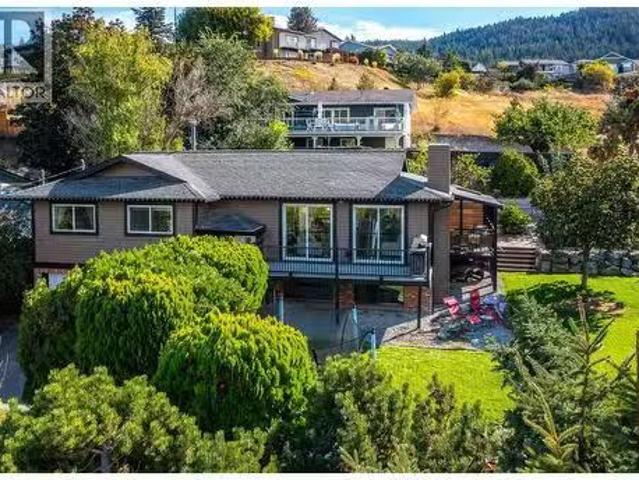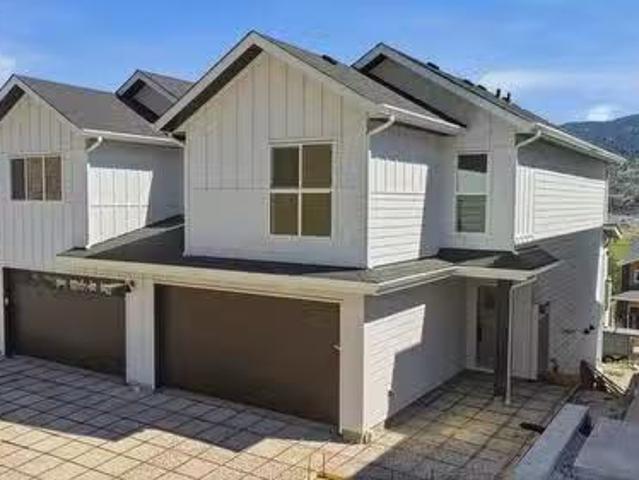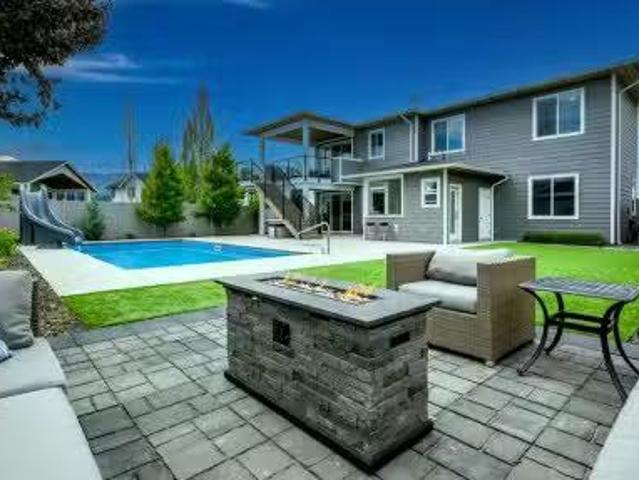
3,166 houses for sale in East Kelowna

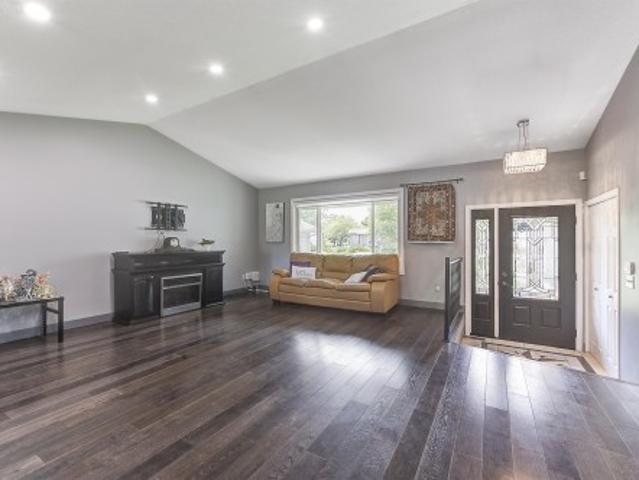
1852 Crossglen Court, Kelowna, BC, V1V 1S4 house for sale | Listing ID 10401 | Royal LePage
View photo
House · for sale
$ 874,995
1852 Crossglen Court, Kelowna, BC, V1V 1S4 house for sale | Listing ID 10401 | Royal LePage
East Kelowna
· House
· Patio · Garden · Fireplace · Deck · Parking
East Kelowna · House · Patio · Garden · Fireplace · Deck · Parking
Set on a quiet cul-de-sac in sought-after North Glenmore, this updated 3-bedroom, 3-bathroom home offers a versatile layout, a private backyard, and plenty of room for the whole family. The bright main living space is highlighted by vaulted ceilings, while the renovated kitchen features quartz countertops, stainless steel appliances, and generous prep and storage space. A separate family room with a natural gas fireplace provides a comfortable place to unwind, with sliding doors opening directly onto the large rear deck. A second set of patio doors off the dining area creates an easy connection between the indoor and outdoor living spaces. The mature, landscaped yard offers excellent privacy and includes underground irrigation and a natural gas BBQ hookup—perfect for entertaining or enjoying Kelowna summers. Upstairs, the spacious primary bedroom includes a walk-in closet and private ensuite. Main-floor laundry, an attached garage, and ample storage add everyday convenience. The self-c
$ 874,995
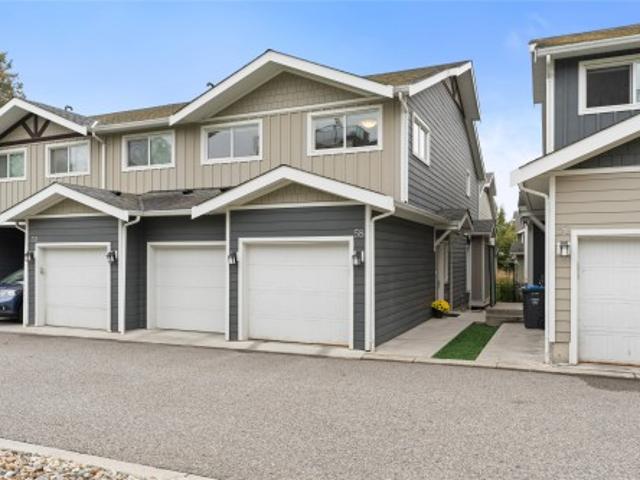
58 600 Boynton Place, Kelowna, BC, V1V 3B8 house for sale | Listing ID 10401 | Royal LePage
View photo
House · for sale
$ 675,000
Updated
58 600 Boynton Place, Kelowna, BC, V1V 3B8 house for sale | Listing ID 10401 | Royal LePage
East Kelowna
· House
· Patio · Parking
East Kelowna · House · Patio · Parking
Welcome to Glen Valley, a charming Tommie award winning townhouse development known for its architectural variety, energy-efficient geothermal heating and cooling, and exceptional proximity to Knox Mountain Park. This immaculately maintained 3 bed 2.5 bath home is an end unit that boasts highly desirable homeowner features including a modern open concept floor plan, contemporary finishings, engineered hardwood on the main, plenty of storage, and a heated double garage offering side-by-side parking. No tandem style here! The kitchen is always the heart of the home and this one does not disappoint showcasing stainless steel appliances w/ gas stove, a generous pantry, and quartz countertops with an eat-up breakfast bar. Also on the main floor is the family-time living & dining and you can walk out to your roomy patio, large enough for full sized outdoor furniture & planter boxes for the gardening enthusiast. Upstairs you will find the three sizeable bedrooms, full sized laundry room, and
$ 675,000
5309 21 Street, Vernon, BC, V1T 9N2 house for sale | Listing ID 10401 | Royal LePage
View photo
House · for sale
$ 669,900
5309 21 Street, Vernon, BC, V1T 9N2 house for sale | Listing ID 10401 | Royal LePage
East Kelowna
· House
· Patio · Garden · Parking · Fireplace
East Kelowna · House · Patio · Garden · Parking · Fireplace
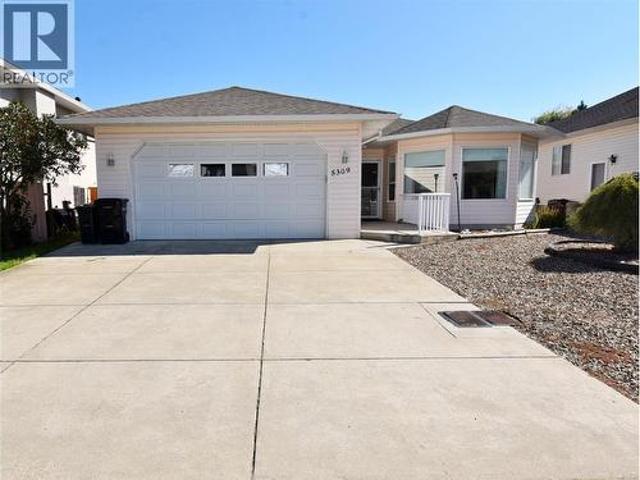
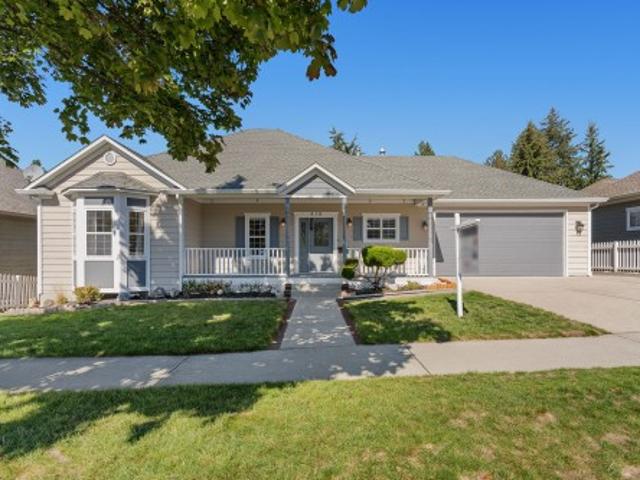
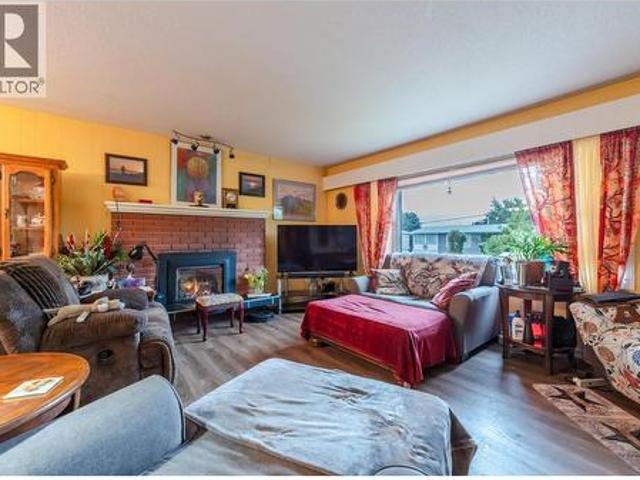
Well-Loved Rancher in a Fantastic Location! This well-maintained 3 bed, 2 bath true rancher offers comfortable one-level living on a flat lot in a great neighbourhood. A wonderful option for those looking for the ease of rancher living without strata fees! The bright, spacious floor plan features an inviting living room with a bay window & gas fireplace, plus a formal dining area perfect for entertaining. The kitchen is a dream, offering an abundance of cabinetry & counter space, a generous 7'x3' island, & a cozy breakfast nook overlooking the backyard. Step directly from the kitchen onto the impressive 19'x10' covered patio, creating a wonderful space for morning coffee, outdoor dining or relaxing while enjoying the yard. The generous primary bedroom includes an ensuite with a w/i tiled shower, while 2 more bedrooms & a 2nd full bath provide plenty of room for family or guests. A convenient laundry/mud room leads directly to the double garage, which offers excellent parking & addition
$ 669,900
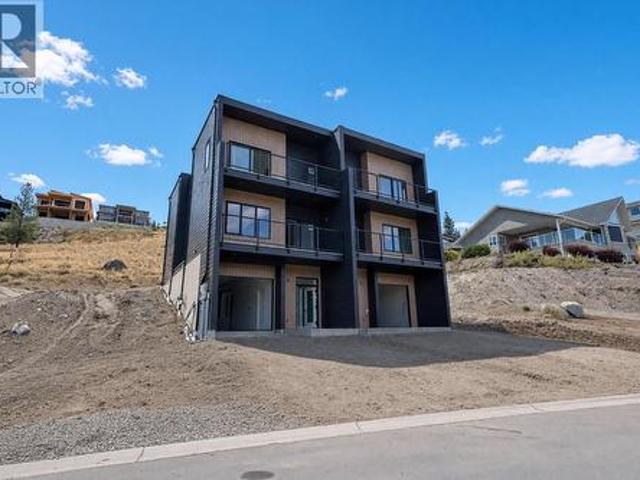
102 11 Grant Avenue, Summerland, BC, V0H 1Z8 house for sale | Listing ID 10401 | Royal LePage
View photo
House · for sale
$ 595,000
102 11 Grant Avenue, Summerland, BC, V0H 1Z8 house for sale | Listing ID 10401 | Royal LePage
East Kelowna
· House
· Parking
East Kelowna · House · Parking
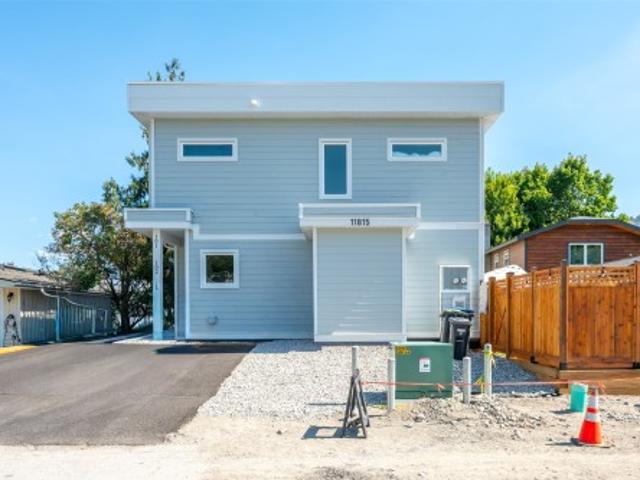
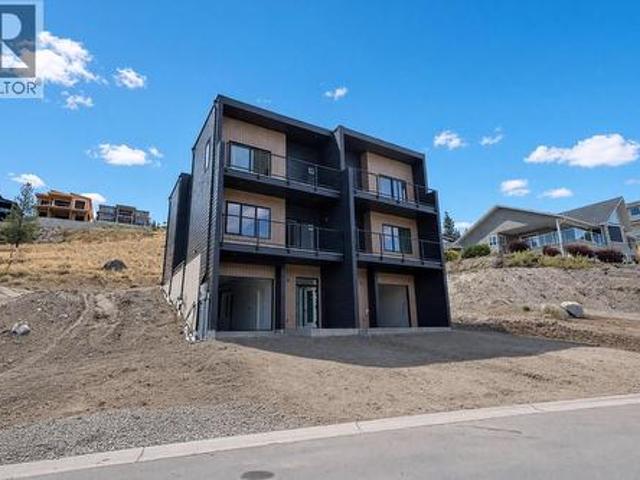
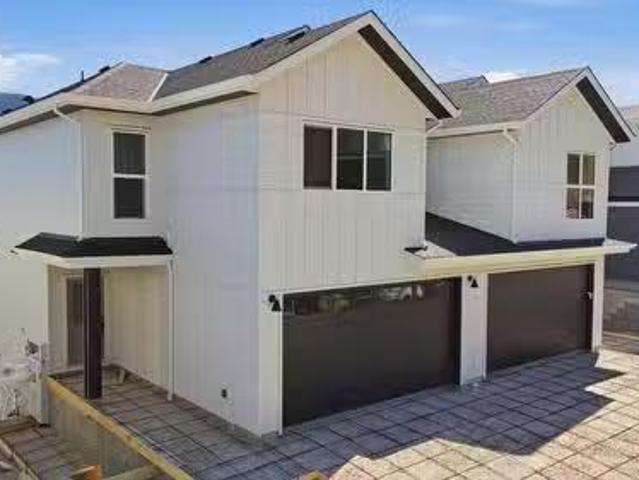
Great investment opportunity on this stylish half duplex in the heart of Summerland—a brand new, strata home offering modern comfort and convenience. Spanning 1,561 sqft across two storeys, this thoughtfully designed residence features a ductless heat pump system for efficient heating and cooling. The main floor boasts an open-concept layout with living, dining, and kitchen areas plus a 2-piece bath—perfect for everyday living and entertaining. Upstairs, you'll find the primary bedroom with a private 3-piece ensuite, two additional bedrooms, a 4-piece bath, and laundry conveniently located on the same floor. 4ft crawl space creates room for lots of extra storage! With a $225/month strata fee, one parking stall, and pet-friendly bylaws, this property offers low-maintenance living just minutes from downtown Summerland, schools, and parks. No age restrictions make it ideal for a range of buyers—don’t miss out on this exciting opportunity! Top notch green built home achieving level 3 on th
$ 595,000
5533 Foothill Court, Kelowna, BC, V1W 0C4 house for sale | Listing ID 10400 | Royal LePage
View photo
House · for sale
$ 1,698,000
5533 Foothill Court, Kelowna, BC, V1W 0C4 house for sale | Listing ID 10400 | Royal LePage
East Kelowna
· House
· Fireplace
East Kelowna · House · Fireplace
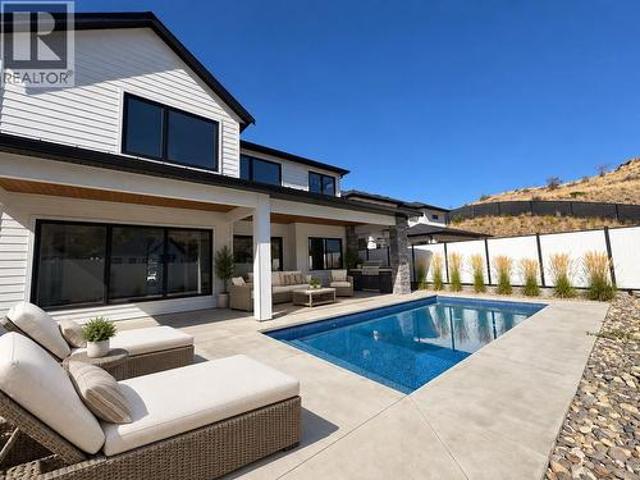
Move-in ready! Outstanding value meets exceptional quality in this beautifully crafted 5-bedroom, 4.5-bathroom modern farmhouse. Built by an award-winning builder and professionally designed, this 4,762 sq ft residence blends thoughtful design, modern luxury, and meticulous attention to detail, with a level of quality and finish rarely seen in new construction. Situated on a quiet cul-de-sac near parks, schools, and scenic trails, the home offers a bright, open-concept layout ideal for both everyday living and entertaining. The main level features 10’ ceilings, a stunning great room with gas fireplace, open dining area, gourmet kitchen with walk-in pantry, and a versatile main-floor bedroom or office. Upstairs, the luxurious primary suite includes a spa-inspired 5-piece ensuite and walk-in closet, complemented by three additional bedrooms (one with ensuite), a full bathroom, laundry room, and an expansive bonus room. The fully finished lower level offers a large rec room with wet bar,
$ 1,698,000
487 Clifton Road N, Kelowna, BC, V1V 1H1 house for sale | Listing ID 10401 | Royal LePage
View photo
House · for sale
$ 1,499,900
487 Clifton Road N, Kelowna, BC, V1V 1H1 house for sale | Listing ID 10401 | Royal LePage
East Kelowna
· House
· Parking · Fireplace · Deck
East Kelowna · House · Parking · Fireplace · Deck
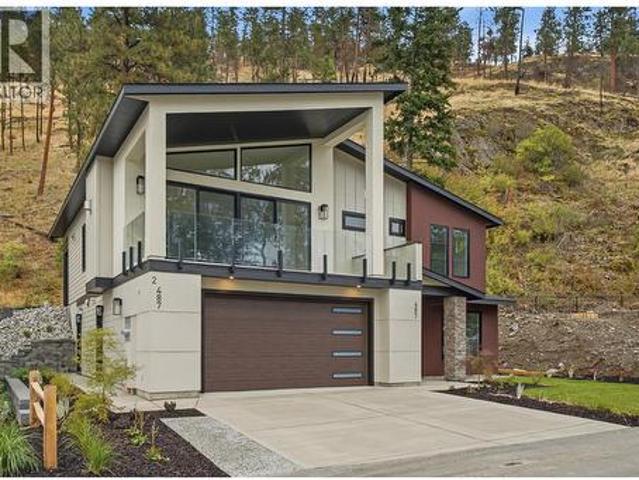
Welcome to your future home in the highly sought-after Clifton North area, where everyday convenience meets the beauty of the Okanagan. Just minutes from downtown and surrounded by scenic landscapes, this thoughtfully designed new build offers exceptional flexibility, quality, and long-term value. The main home features 3 bedrooms plus a den, 2 full bathrooms, and a spacious double garage. At the heart of the home, the kitchen includes a walk-in pantry and wet bar, while vaulted ceilings create an open and inviting atmosphere in the living room. Additional features include a 4-zone sound system, security system pre-wiring, built-in vacuum, EV charger pre-wire, Navien on-demand hot water, a gas fireplace, heated ensuite floors, and under-cabinet lighting. Enjoy outdoor living from the front and rear decks, both equipped with natural gas BBQ hookups, along with irrigation, multiple hose bibs, and soffit plugs for seasonal lighting. The fully self-contained legal suite offers 2 bedrooms,
$ 1,499,900
491 Clifton Road N, Kelowna, BC, V1V 1H1 house for sale | Listing ID 10401 | Royal LePage
View photo
House · for sale
$ 1,104,900
Updated
491 Clifton Road N, Kelowna, BC, V1V 1H1 house for sale | Listing ID 10401 | Royal LePage
East Kelowna
· House
· Parking · Fireplace · Deck
East Kelowna · House · Parking · Fireplace · Deck
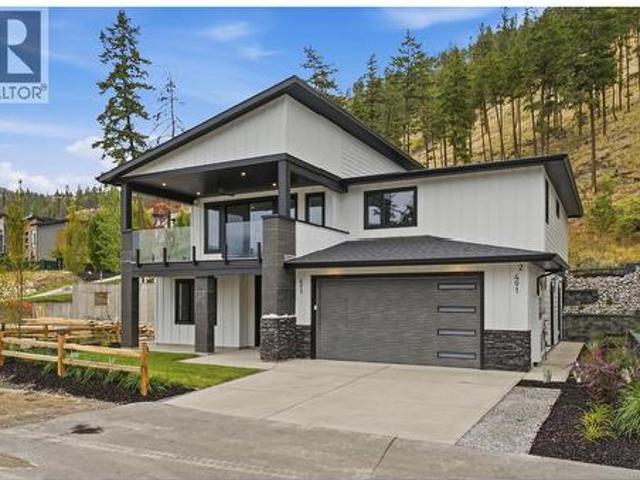
Discover modern Okanagan living in Clifton North, where peaceful surroundings and scenic views are only minutes from the heart of the city. Designed with comfort, versatility, and lasting value in mind, this brand-new home offers a functional layout for families, extended family, or those seeking additional rental income. The main home features 3 bedrooms plus a den, 2 full bathrooms, and a generous double garage. Thoughtful touches include a 4-zone sound system, security system pre-wiring, built-in vacuum, EV charger pre-wire, Navien on-demand hot water, a gas fireplace, heated ensuite floors, and under-cabinet lighting. Front and rear decks with natural gas BBQ hookups make outdoor living and entertaining easy, while irrigation, multiple hose bibs, and soffit plugs for seasonal lighting add everyday convenience. The legal 2-bedroom, 1-bathroom suite is fully self-contained with its own kitchen, laundry, heating and cooling system, and independent electrical service. A lock-off connec
$ 1,104,900
101 Diamond Way, Vernon, BC, V1H 0A2 house for sale | Listing ID 10401 | Royal LePage
View photo
House · for sale
$ 1,789,900
101 Diamond Way, Vernon, BC, V1H 0A2 house for sale | Listing ID 10401 | Royal LePage
East Kelowna
· House
· Fireplace
East Kelowna · House · Fireplace
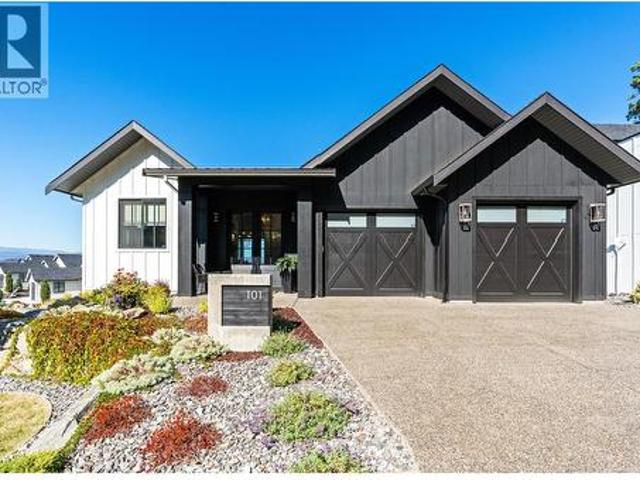
Perched above the fairways of Predator Ridge, where valley and mountain views stretch for miles, this custom-built rancher rewards attention to detail at every turn. Step through the 8-foot glass French entry into an enlarged, sun-filled foyer, where warm white oak engineered hardwood, extensive custom millwork, fresh paint, and designer lighting set the tone. Soaring vaulted, beamed ceilings and walls of glass draw the eye toward a great room anchored by a custom stonework fireplace, warm and inviting despite its scale, with the view beyond pulling you in even further. The kitchen is a true chef's dream: full-height custom cabinetry with crown mouldings and solid brass hardware, an oversized hickory island topped in thick quartz, and a Sub-Zero, Wolf and Miele appliance suite finished with a quartz backsplash and pot filler. A private den and an elegant powder room round out the main floor, while the primary suite, with its hidden closet, raised ceiling and spa-style ensuite, offers a
$ 1,789,900
416 Quilchena Drive, Kelowna, BC, V1W 4T7 house for sale | Listing ID 10400 | Royal LePage
View photo
House · for sale
$ 1,199,999
416 Quilchena Drive, Kelowna, BC, V1W 4T7 house for sale | Listing ID 10400 | Royal LePage
East Kelowna
· House
· Garden · Balcony
East Kelowna · House · Garden · Balcony
Exceptional value in the highly sought-after community of Kettle Valley! In this price range, many homes require updating, but not this one! This beautiful one-owner home has just had a complete refresh with fresh paint throughout, brand-new carpet and high-quality engineered hardwood flooring. Simply move in, unpack and enjoy. Ideally located just steps from Chute Lake Elementary, a short walk to Kettle Valley amenities and with public transit nearby, this is a move-in-ready family home in a fantastic location. Inside, the home offers a bright, open-concept living, kitchen and dining area designed for comfortable family living and entertaining. Step directly from the dining room onto the oversized balcony overlooking a large, private backyard with mature trees and even a peek-a-boo lake view. With two bedrooms upstairs and two more downstairs, there is plenty of room for the whole family, along with flexibility for future suite potential. The lower level offers exceptional additional
$ 1,199,999
155 Skyland Drive, Kelowna, BC, V1V 3A1 house for sale | Listing ID 10401 | Royal LePage
View photo
House · for sale
$ 1,500,000
155 Skyland Drive, Kelowna, BC, V1V 3A1 house for sale | Listing ID 10401 | Royal LePage
East Kelowna
· House
· Patio · Garden · Swimming pool · Equipped kitchen · Cellar
East Kelowna · House · Patio · Garden · Swimming pool · Equipped kitchen · Cellar
This stunning family home is located in the highly desirable, family-friendly Wilden neighborhood. Situated on Skyland Drive, one of the most prestigious streets in the area. Pride of ownership is evident in every detail, both inside and out. The main level features a thoughtfully designed open concept layout, featuring oversized windows that flood the space with natural light and a beautiful vaulted ceiling in the great room. The gourmet kitchen with access to a large walk-in pantry and a spacious mudroom/laundry area. The upper level offers three generous bedrooms, with primary suite complete with a 5-piece ensuite and a walk-in closet. The basement adds significant living space with a large family room, two additional guest bedrooms, and ample storage. Beautifully landscaped yard featuring a large covered patio and plenty of space to add a pool. New dishwasher, hot water tank and furnace has been regularly serviced. (Id: 27)
$ 1,500,000
1311 2 Old Okanagan Highway, Westbank, BC, V4T 3A2 house for sale | Listing ID 10401 | Royal LePage
View photo
House · for sale
$ 435,000
1311 2 Old Okanagan Highway, Westbank, BC, V4T 3A2 house for sale | Listing ID 10401 | Royal LePage
East Kelowna
· House
· Garden · Deck · Parking
East Kelowna · House · Garden · Deck · Parking
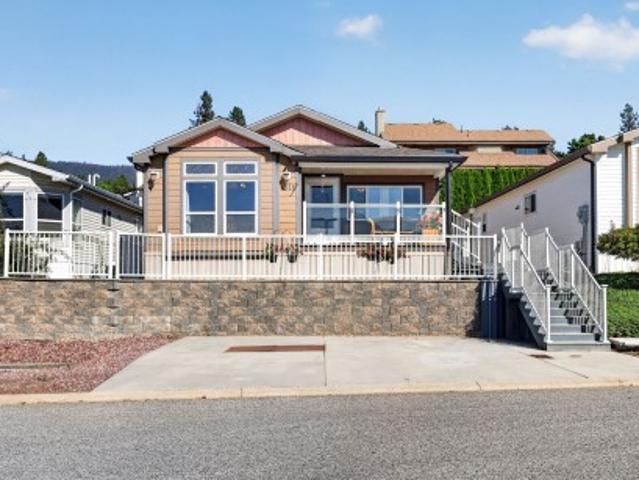
Lake & mountain views in a family-friendly Westbank community! This bright and spacious 3-bedroom, 2-bathroom home in The Sierras offers an open-concept layout with newer laminate flooring, a generous living room and a well-appointed kitchen featuring a large island with seating. Large windows fill the home with natural light and showcase the beautiful Okanagan views. Enjoy outdoor living from the covered front deck, plus a second rear deck and established garden areas. A large concrete parking area adds convenience. The Sierras is an all-ages, pet-friendly community, allowing up to two pets with no size or breed restrictions. Ideally located close to shopping, restaurants, schools, Shannon Lake trails and tennis courts. A great opportunity to enjoy comfortable Okanagan living with views, space and convenience
$ 435,000
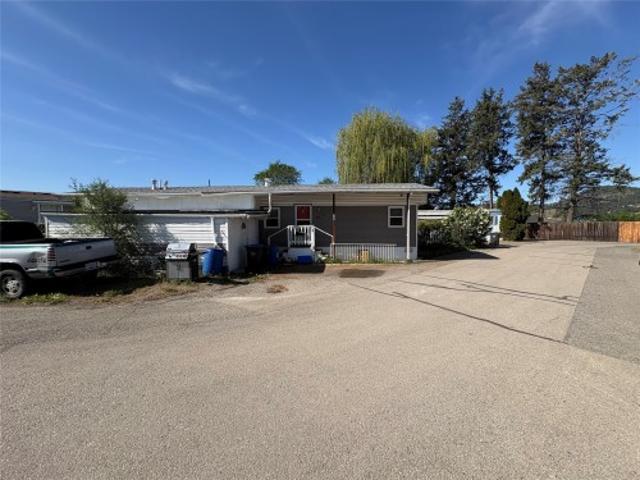
95 2035 Boucherie Road, West Kelowna, BC, V4T 1Z8 house for sale | Listing ID 10401 | Royal LePage
View photo
House · for sale
$ 215,000
95 2035 Boucherie Road, West Kelowna, BC, V4T 1Z8 house for sale | Listing ID 10401 | Royal LePage
East Kelowna
· House
· Deck
East Kelowna · House · Deck
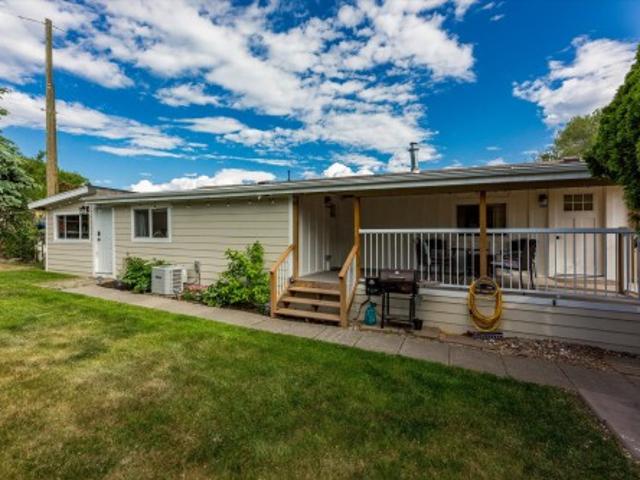
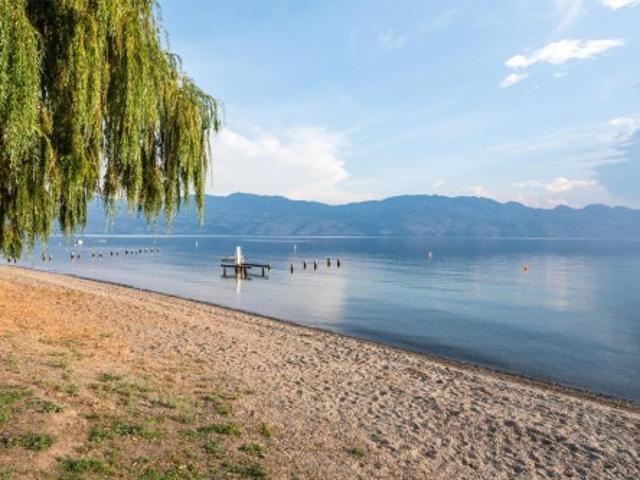
The ultimate pinterest-inspired beach retreat in paradise mobile home park — stylish, modern & completely move-in ready. Feel the sand between your toes, enjoy the gentle lake breeze, and take a refreshing swim in OKANAGAN LAKE just steps from your door. Located less than 350 STEPS to your PRIVATE BEACH, this beautifully updated retreat offers the perfect blend of lifestyle, comfort, and affordability. This extensively renovated single-wide mobile home with addition features nearly 900 SQFT of thoughtfully designed living space with 3 BEDROOMS and 1 FULL BATHROOM. Major upgrades completed within the past 5 years include HARDIE BOARD SIDING, kitchen, bathroom, flooring, drywall, appliances, air conditioning, hot water tank, plus a NEWER ROOF (2023) and electrical inspection completed in 2026. The inviting COVERED DECK creates an incredible extension of your living space — perfect for morning coffee, summer evenings, and entertaining after a day at the beach. BONUS 200+ SQFT POWERED WORK
$ 215,000
637 Alexander Avenue, Penticton, BC, V2A 1E6 house for sale | Listing ID 10401 | Royal LePage
View photo
House · for sale
$ 825,000
637 Alexander Avenue, Penticton, BC, V2A 1E6 house for sale | Listing ID 10401 | Royal LePage
East Kelowna
· House
· Fireplace · Equipped kitchen · Parking
East Kelowna · House · Fireplace · Equipped kitchen · Parking
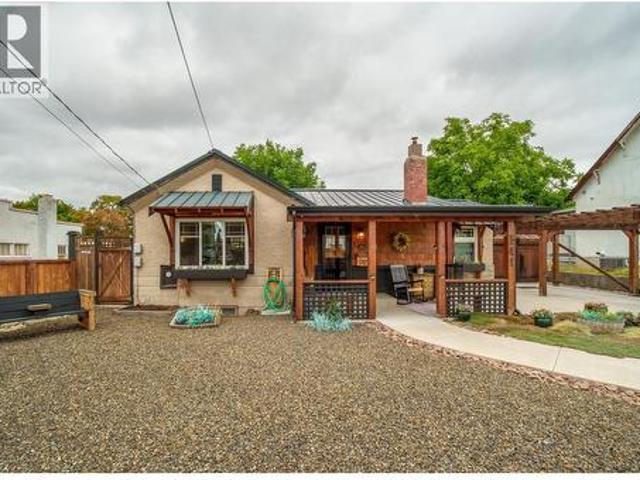
Sought-after location! Beautifully updated 2 bed + den, 1 bath home offers the ultimate Okanagan lifestyle, just steps from schools, shopping, public transit, & vibrant downtown amenities. Enjoy a phenomenal location short walk to the sandy shores of Okanagan Lake Park, Rotary Park Peach concession, SOEC, & Gyro Park. A bright, open-concept main floor has a spacious living room w/ a modern fireplace, a remodeled kitchen/dining space, 2 bedrooms, a 3-piece bath, & a storage-rich laundry area. Below, the lower level has a versatile den (currently used as a third bedroom) & extensive storage. Blending modern interior comfort w/ exterior upgrades completed in 2019–2020 includes an updated kitchen & bathroom, new flooring, custom tile, & fresh interior paint. Mechanical updates: a newer washer/dryer (2019), brand-new hot water tank, & dishwasher (2023). Outside, a newer shingle roof, a metal-roofed carport, new doors, & some windows. Outdoor living space is a private oasis complete w/ a lar
$ 825,000
41 2065 Boucherie Road, West Kelowna, BC, V4T 2A8 house for sale | Listing ID 10401 | Royal LePage
View photo
House · for sale
$ 129,900
41 2065 Boucherie Road, West Kelowna, BC, V4T 2A8 house for sale | Listing ID 10401 | Royal LePage
East Kelowna
· House
· Garden · Parking
East Kelowna · House · Garden · Parking
Welcome to your ultimate beachside retreat at Princess Mobile Home Park in West Kelowna! This beautifully renovated 1-bedroom, 1-bathroom single-wide mobile home offers an unbeatable location with direct access to the beach, while being conveniently central to beautiful wineries, shops, grocery stores, and all the Okanagan has to offer. The 2023 renovation truly shines, featuring new floors, brand new kitchen with stainless steel appliances, a stylish backsplash, and upgraded windows. The bright, spacious living area is perfect for relaxing or entertaining, with a large kitchen equipped with a pantry and plenty of room for entertaining guests. Outside, the generous fenced yard offers a private getaway with your own storage shed, and the gravel driveway accommodates parking for up to two vehicles. Enjoy the peace of mind that comes with a newer roof, furnace, dryer and hot water tank—all major expenses are taken care of. Whether you're indulging in local wines or soaking up the sun on t
$ 129,900
2128 Ryan Road, Penticton, BC, V2A 8Z1 house for sale | Listing ID 10401 | Royal LePage
View photo
House · for sale
$ 1,298,000
2128 Ryan Road, Penticton, BC, V2A 8Z1 house for sale | Listing ID 10401 | Royal LePage
East Kelowna
· House
· Deck
East Kelowna · House · Deck
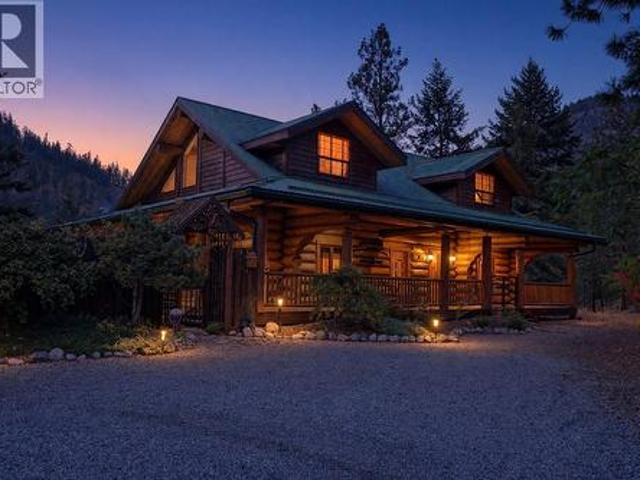
Situated on a private 1.2 acre parcel at the end of a quiet cul-de-sac, this exceptional Rasmussen built log home offers approximately 2,700 sq. Ft. of living space in a peaceful natural setting. Constructed with impressive hand peeled logs and traditional Norwegian notch corners, the home showcases the craftsmanship, warmth and character of authentic log construction. Inside, distinctive details are found throughout, including a massive log staircase and catwalk, hand carved newel posts, custom stained glass windows, pine doors, unique lighting and a high efficiency Vista wood stove. The bathrooms have been beautifully updated with granite countertops, custom tile work and quality fixtures, while numerous improvements throughout the home provide the comfort of updated mechanical systems, including a new heat pump installed in 2026 and replacement of the Poly B plumbing. Outdoor living is equally impressive with approximately 1,300 sq. Ft. of cedar decking overlooking the surrounding n
$ 1,298,000
2830 Evergreen Drive Unit# 101, Penticton, BC, V2A 0C2 house for sale | Listing ID 10401 | Royal LePage
View photo
House · for sale
$ 879,900
2830 Evergreen Drive Unit# 101, Penticton, BC, V2A 0C2 house for sale | Listing ID 10401 | Royal LePage
East Kelowna
· House
· Patio · Garden · Fireplace · Swimming pool · Deck · Air conditioning
East Kelowna · House · Patio · Garden · Fireplace · Swimming pool · Deck · Air conditioning
Welcome to the newest and exciting development by Schoenne Homes. This beautifully finished 3 bedroom, 3 bathroom home offers over 2,000 sqft in a desirable Penticton location, combining modern design, quality finishes and thoughtful details throughout. The well appointed kitchen features Caesarstone quartz countertops, a waterfall island, matching quartz backsplash, custom cabinetry with soft close hardware, KitchenAid appliances, built in microwave and a 24' beverage fridge. The spacious great room is highlighted by an impressive 74' linear fireplace and contemporary LED lighting package. Take in beautiful lake and mountain views from two decks, one directly off the great room and a second private deck off the primary bedroom. At the rear of the home, a patio opens onto a large, flat backyard with plenty of room for kids and a dog, along with wiring for a future hot tub. The ensuite offers heated tile flooring, a fully tiled shower with frameless glass, double vessel sinks and custom
$ 879,900
430 Perth Road, Kelowna, BC, V1X 3R4 house for sale | Listing ID 10401 | Royal LePage
View photo
House · for sale
$ 789,000
430 Perth Road, Kelowna, BC, V1X 3R4 house for sale | Listing ID 10401 | Royal LePage
East Kelowna
· House
· Garden · Cellar
East Kelowna · House · Garden · Cellar
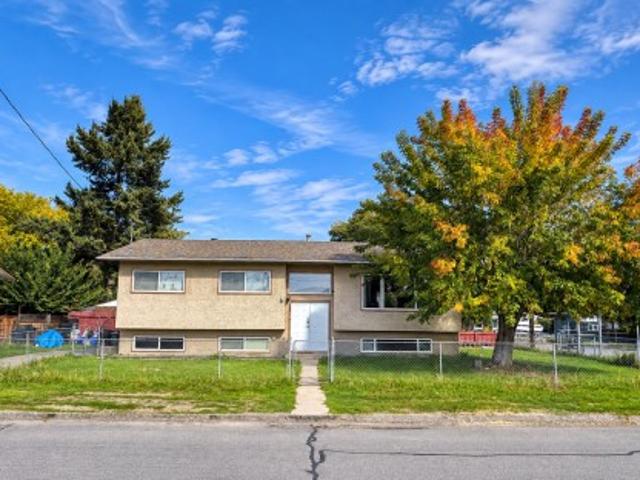
430 Perth Road. Fully refreshed, move-in ready, and available immediately. This 4-bedroom, 2-bathroom bi-level offers approximately 1,874 sq ft of practical family living in a highly convenient Rutland South location close to schools, parks, shopping, transit, and everyday amenities. The home has just undergone a substantial refresh from top to bottom, including fresh paint throughout, newer flooring, newer toilets, updated and new tubs, and a newer washer and dryer. Downstairs, the family room has been finished with pot lighting, creating a brighter, more polished space and helping maximize the usable living area. With two bedrooms up and two down, a full bathroom on each level, a separate basement entrance, recreation space, and workshop area, the layout offers excellent flexibility for families, teens, guests, or future suite potential. Outside, the property is every bit as impressive. Set on a flat 0.19-acre lot, the huge, fenced yard provides outstanding space for kids, pets, gard
$ 789,000
141 Regina Avenue, Penticton, BC, V2A 2K7 house for sale | Listing ID 10400 | Royal LePage
View photo
House · for sale
$ 729,000
141 Regina Avenue, Penticton, BC, V2A 2K7 house for sale | Listing ID 10400 | Royal LePage
East Kelowna
· House
· Garden · Fireplace · Parking
East Kelowna · House · Garden · Fireplace · Parking
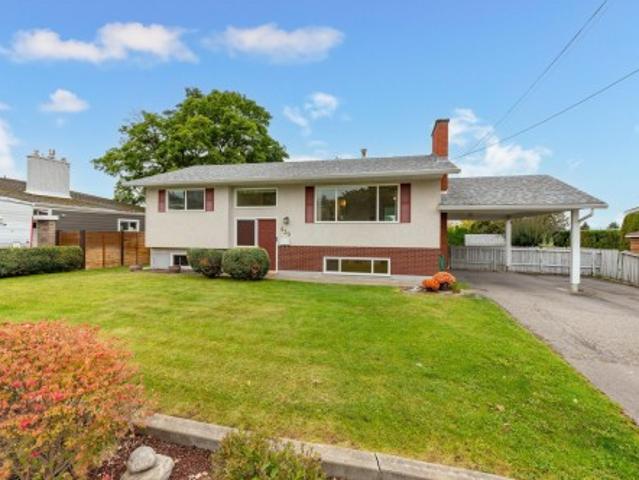
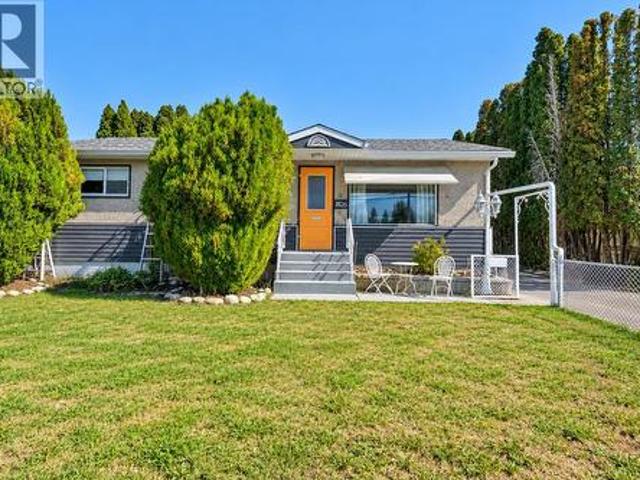
Check out this totally renovated & charming character home; tucked on a quiet street in a very walkable area, & complete with a workshop! At 1784sqft this 3 bedroom 2-bathroom home is all redone & ready to move into. As you enter the front door you’ll notice the original inlaid hardwood floors, custom millwork, feature fireplace & a spacious living area. The updated kitchen looks into the back yard, has striking two tone cabinetry, a farmhouse sink, eat-in bar, & high-end appliances like the 36” gas stove. The main floor has 2 spacious bedrooms, both with hardwood floors, & the primary bedroom has a walk-in closet and is connected to the fully updated full main bathroom. The lower level of the homes has a good-sized 3rd bedroom, a spacious rec room with built-in cabinetry, another renovated bathroom & a full laundry room. There’s also lots of storage space to tuck things away. The home sits on a. 19-acre lot with a large back yard & alley access for the workshop/garage out back. The ba
$ 729,000
3803 Brown Road, West Kelowna, BC, V4T 2J3 house for sale | Listing ID 10401 | Royal LePage
View photo
House · for sale
$ 599,000
3803 Brown Road, West Kelowna, BC, V4T 2J3 house for sale | Listing ID 10401 | Royal LePage
East Kelowna
· House
· Patio · Garden · Terrace · Fireplace · Parking
East Kelowna · House · Patio · Garden · Terrace · Fireplace · Parking
Exceptional value in this rare one of a kind home located in the centre of West Kelowna. This fully detached freehold style home is part of the Leisure Terrace 55+ strata complex offering a maintenance free lifestyle. The main floor of this home features vaulted ceilings throughout all rooms, living room with a full wall of windows to enjoy the lakeview, gas fireplace, 2 bedrooms up with 2 full bathrooms, including a large jetted soaker tub plus laundry on the main. The lower level has a massive family room with gas fireplace and access to the backyard patio area, large bedroom, 3 piece bathroom and 3 extra storage rooms including a cold room for wine or preserves. Leisure Terrace allows one cat or one small dog up to 14' at shoulder, RV parking for $15.00 per month, with a monthly strata fee of $721 including natural gas for stove, heating & fireplaces. Located just a few steps away from Save On Foods, Pharmacy, restaurants and just a 5 min walk to Johnson Bentley Aquatic Centre makes
$ 599,000
7590 Klinger Road, Vernon, BC, V1H 1H4 house for sale Listi.
View photo
House · for sale
$ 899,995
$ 352/sq.ft
7590 Klinger Road, Vernon, BC, V1H 1H4 house for sale Listi.
East Kelowna
· 2,551 sq.ft · 4 Bedrooms · 3 Baths · House
· Deck · Cellar
East Kelowna · 2,551 sq.ft · 4 Bedrooms · 3 Baths · House · Deck · Cellar
BACK ON THE MARKET — QUICK POSSESSION AVAILABLE! Our buyers’ plans changed, which means this beautiful Okanagan Landing home is back on the market — and this could be your chance to get into your new home before the school year really gets underway! This 4Bed, 3Bath home sits on a.24acre lot with Okanagan Lake views. Tucked away in desirable Okanagan Landing, this home offers a bright, open-concept main floor featuring generous living and dining areas and a beautiful kitchen with a quartz island and built-in gas cooktop. The large primary suite is your own retreat, complete with a stylishly ensuite and luxurious soaker tub. 2 further bedrooms and a gorgeous main bathroom with a tiled & jetted walk-in shower complete the main floor. Step outside onto either of the two decks and enjoy those Okanagan Lake views — whether youre entertaining, enjoying your morning coffee or soaking up the evening sun. Downstairs, the walkout basement offers incredible flexibility with a 4th bedroom, bathroo
$ 899,995
377 Arrowleaf Rise, Coldstream, BC, V1B 0B5 house for sale.
View photo
House · for sale
$ 799,900
$ 422/sq.ft
377 Arrowleaf Rise, Coldstream, BC, V1B 0B5 house for sale.
East Kelowna
· 1,894 sq.ft · 3 Bedrooms · 3 Baths · House
· Parking · Cellar
East Kelowna · 1,894 sq.ft · 3 Bedrooms · 3 Baths · House · Parking · Cellar
Experience modern living in The Aberdeen, a beautifully crafted home by Carrington Homes in Coldstreams sought-after Morningview community. This thoughtfully designed home features a bright, open-concept layout with soaring ceilings and expansive windows showcasing stunning valley views. The chef-inspired kitchen offers quartz countertops, a large island, full appliance package, and a convenient walk-through pantry connected to the double garage. Upstairs, enjoy a spacious bonus room, two generous bedrooms, and a private primary retreat with a walk-through closet, elegant ensuite, and direct access to the laundry room. The bright walkout basement features a separate entrance and future development potential. Enjoy low-maintenance living with no strata or HOA fees, close to schools, parks, beaches, Vernon amenities, and just 30 minutes to Kelowna International Airport. (id:27). Still available at ListedBuy!
$ 799,900
631 Mt Ida Crescent, Coldstream, BC, V1B 4G3 Luxury House fo.
View photo
House · for sale
$ 1,649,000
$ 510/sq.ft
631 Mt Ida Crescent, Coldstream, BC, V1B 4G3 Luxury House fo.
East Kelowna
· 3,229 sq.ft · 5 Bedrooms · 4 Baths · House
· Garden · Swimming pool · Deck · Parking
East Kelowna · 3,229 sq.ft · 5 Bedrooms · 4 Baths · House · Garden · Swimming pool · Deck · Parking
Live the ultimate Okanagan dream in this exceptional modern luxury residence on one of Middleton Mountains most sought-after crescents, just minutes from Kalamalka Lake, parks, and endless hiking and biking trails. A stunning architectural expansion has transformed this 5 bedroom, 3.5 bathroom home into a private resort designed for effortless family living and entertaining. The open-concept kitchen, dining, and living area is the heart of the home, offering breathtaking panoramic views stretching from east to west above the valley. Large windows flood the space with natural light, while front and rear decks seamlessly connect indoor and outdoor living. The property is an extraordinary oasis featuring a saltwater pool with waterslide, hot tub, wet bar, dedicated pool bathroomchangeroom, mechanical room, custom lighting, artificial turf, and beautifully landscaped gardens with smart irrigation, plus dedicated boatRV parking. The main level offers a spacious mediaplayroom, two versatile
$ 1,649,000
373 Arrowleaf Rise, Coldstream, BC, V1B 0B5 house for sale.
View photo
House · for sale
$ 809,900
$ 434/sq.ft
373 Arrowleaf Rise, Coldstream, BC, V1B 0B5 house for sale.
East Kelowna
· 1,862 sq.ft · 3 Bedrooms · 3 Baths · House
· Cellar
East Kelowna · 1,862 sq.ft · 3 Bedrooms · 3 Baths · House · Cellar
Welcome to The Ellison in Morningview, one of Coldstreams most desirable family-friendly communities. Built by Carrington Homes, this thoughtfully designed home offers bright, open-concept living with large windows showcasing beautiful valley views. The modern kitchen features quartz countertops, a spacious island, and plenty of prep space. Upstairs youll find a versatile bonus room, a generous primary bedroom with walk-in closet and ensuite, two additional bedrooms, a full bathroom, and convenient laundry. The unfinished walkout basement offers a separate entrance and excellent potential for future development. Enjoy a low-maintenance lifestyle with no strata or HOA fees, and a Playground across the street. Located close to top-rated schools, parks, beaches, and Vernon amenities, with Kelowna International Airport just 30 minutes away. GST is applicable. (id:27). Still available at ListedBuy!
$ 809,900
4301 16Th Avenue, Vernon, BC, V1T 6P3 house for sale | Listing ID 10401 | Royal LePage
View photo
House · for sale
$ 699,000
4301 16Th Avenue, Vernon, BC, V1T 6P3 house for sale | Listing ID 10401 | Royal LePage
East Kelowna
· House
· Balcony · Parking · Cellar
East Kelowna · House · Balcony · Parking · Cellar
Looking for a house with a suite under $700,000? Welcome to 4301 16th Ave! This corner property offers approximately 2,382 sq. Ft. of living space, with no carpet throughout, and is located just minutes from downtown Vernon, parks, schools and public transit. A bus stop is conveniently located directly alongside the property. The upper level offers over 1,250 sq. Ft. featuring 3 bedrooms and 2 full bathrooms, including one connected directly to the primary bedroom. Enjoy the additional outdoor space from the upstairs balcony. Downstairs, the approximately 1,132 sq. Ft. self-contained 2-bedroom basement suite includes a separate entrance, kitchen, full bathroom and laundry. The property also features two separate driveways—one paved and one unpaved—offering the potential for separate parking for the upstairs and downstairs. A spacious and versatile home in a convenient Vernon location, ready for your personal touch. Two Open Houses this weekend Saturday 12-2pm / Sunday 1:30-3:00
$ 699,000
902 Maccleave Avenue, Penticton, BC, V2A 3C5 house for sale | Listing ID 10401 | Royal LePage
View photo
House · for sale
$ 709,000
902 Maccleave Avenue, Penticton, BC, V2A 3C5 house for sale | Listing ID 10401 | Royal LePage
East Kelowna
· House
· Garden · Swimming pool · Deck · Air conditioning
East Kelowna · House · Garden · Swimming pool · Deck · Air conditioning
Close to schools, parks, the hospital and shopping, this family home awaits, so bring the kids and check it out. A private yard with nice mountain and sunset views from the large deck just off of the kitchen. Or maybe you would prefer to soak in the hot tub with your morning coffee, or cool off on those hot summer days in the above ground pool? The current owners have raised their family here, and now its your turn, the nest is empty and it's time to fill it up again and create your own memories. Please note all measurements are taken from I-Guide and should be verified by the Buyer if important. (Id: 27)
$ 709,000
1826 Fairford Drive, Penticton, BC, V2A 6C8 house for sale | Listing ID 10401 | Royal LePage
View photo
House · for sale
$ 699,900
1826 Fairford Drive, Penticton, BC, V2A 6C8 house for sale | Listing ID 10401 | Royal LePage
East Kelowna
· House
· Air conditioning · Parking · Cellar
East Kelowna · House · Air conditioning · Parking · Cellar
A solid opportunity in a convenient Penticton location. 1826 Fairford Drive sits on a generous 10,454 sq. Ft. lot with alley access and plenty of room for parking, RVs, gardening or simply enjoying the outdoor space. The 1,261 sq. ft. Main floor offers three bedrooms, a full bathroom, a comfortable living room and a practical kitchen. Downstairs, the partially finished basement adds a large family room, and 4th bedroom workshop, storage and additional flexibility for a buyer looking for more usable space. The home has seen a number of updates over the years, including newer flooring, paint, appliances and hot water tank. Forced-air heating and wall-unit cooling provide year-round comfort. The location is another strong point, with schools, shopping, parks and recreation all close by. Whether you're looking for a family home, a property with room for your projects, or a large Penticton lot with future possibilities, this one is worth a look. (Id: 27)
$ 699,900
2830 Evergreen Drive Unit# 102, Penticton, BC, V2A 0C2 house for sale | Listing ID 10401 | Royal LePage
View photo
House · for sale
$ 885,900
2830 Evergreen Drive Unit# 102, Penticton, BC, V2A 0C2 house for sale | Listing ID 10401 | Royal LePage
East Kelowna
· House
· Patio · Garden · Fireplace · Swimming pool · Deck · Air conditioning
East Kelowna · House · Patio · Garden · Fireplace · Swimming pool · Deck · Air conditioning
Welcome to the newest and exciting development by Schoenne Homes. This beautifully finished 3 bedroom, 3 bathroom home offers over 2,000 sqft in a desirable Penticton location, combining modern design, quality finishes and thoughtful details throughout. The well appointed kitchen features Caesarstone quartz countertops, a waterfall island, matching quartz backsplash, custom cabinetry with soft close hardware, KitchenAid appliances, built in microwave and a 24' beverage fridge. The spacious great room is highlighted by an impressive 74' linear fireplace and contemporary LED lighting package. Take in beautiful lake and mountain views from two decks, one directly off the great room and a second private deck off the primary bedroom. At the rear of the home, a patio opens onto a large, flat backyard with plenty of room for kids and a dog, along with wiring for a future hot tub. The ensuite offers heated tile flooring, a fully tiled shower with frameless glass, double vessel sinks and custom
$ 885,900
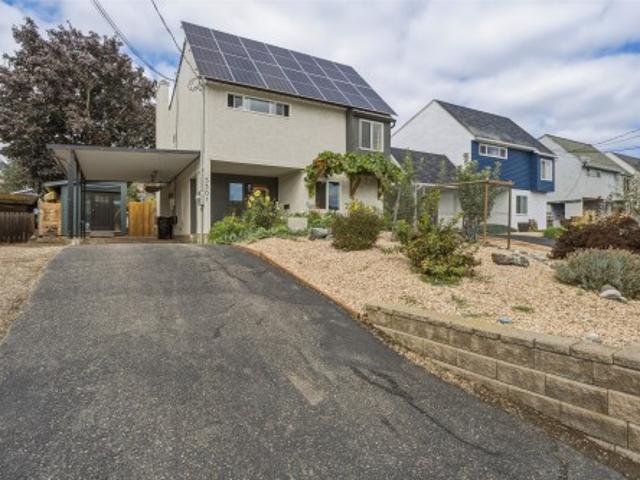
5301 27 Avenue, Vernon, BC, V1T 6L2 house for sale | Listing ID 10401 | Royal LePage
View photo
House · for sale
$ 620,000
5301 27 Avenue, Vernon, BC, V1T 6L2 house for sale | Listing ID 10401 | Royal LePage
East Kelowna
· House
· Garden · Office room
East Kelowna · House · Garden · Office room
Welcome to this well maintained 4 bedroom, 2 bathroom home in a convenient West Vernon location, close to parks, shopping, transit and everyday amenities. Offering a comfortable layout and a generous fenced backyard, this property provides plenty of space for families, gardeners and those looking for room to enjoy the outdoors. The backyard is a standout feature with a good sized fenced yard, established garden space and room for children, pets or summer entertaining. Inside, the home offers four bedrooms and two bathrooms, providing flexibility for a growing family, guests, home office or hobby space. Significant recent upgrades provide peace of mind and improved efficiency. A new roof was completed in May 2025, along with an updated 200 amp electrical service. Attic insulation has been upgraded with improved venting, while the furnace and air conditioning were replaced in June 2021. Adding to the home's efficiency is a solar power system that produces approximately 30% more electrici
$ 620,000
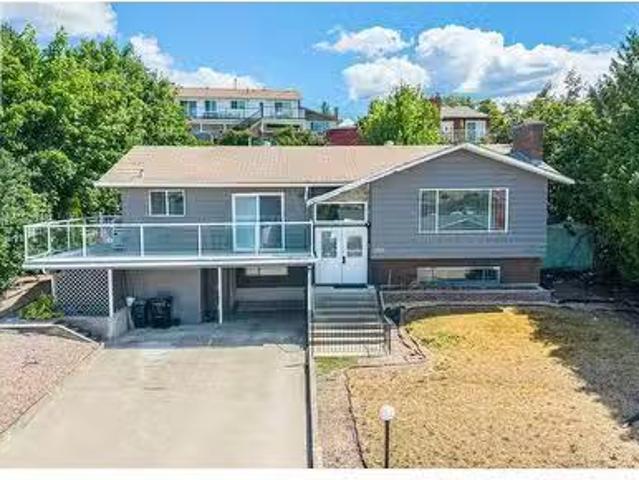
3802 21 Avenue, Vernon, BC, V1T 6P8 house for sale Listing.
View photo
House · for sale
$ 810,000
$ 360/sq.ft
3802 21 Avenue, Vernon, BC, V1T 6P8 house for sale Listing.
East Kelowna
· 2,250 sq.ft · 4 Bedrooms · 3 Baths · House
· Fireplace · Swimming pool · Parking
East Kelowna · 2,250 sq.ft · 4 Bedrooms · 3 Baths · House · Fireplace · Swimming pool · Parking
Convenient Mission Hill location with a bus stop right in front of the house. Close to desirable Mission Hill Elementary school, close to Vernon Jubilee Hospital, and 12 hour away from the Kelowna airport. 15 minute walk to downtown Vernon. Beautiful, expansive, & panoramic Vernon valley views. This spacious 4 Bedroom home has been renovated with a new modern kitchen upstairs, with island,newer appliances, a gas range with hood fan, open concept, bright, and airy. Upstairs you will also find, 3 spacious bedrooms, and 2 full baths. The downstairs is a level entry walkout from the carport, and offers a self-contained 1-bedroom suite down, with a separate outdoor entrance from the front (under the carport ). Features include an electric fireplace in the upstairs living room, and a brick gas fireplace insert downstairs. Great home for intergenerational living OR a self-contained mortgage helper. The pool is a 30 x 15 in-ground heated pool ( natural gas heater has been disconnected, and is
$ 810,000
30 1132 Findlay Road, Kelowna, BC, V1X 5A8 house for sale | Listing ID 10400 | Royal LePage
View photo
House · for sale
$ 70,000
30 1132 Findlay Road, Kelowna, BC, V1X 5A8 house for sale | Listing ID 10400 | Royal LePage
East Kelowna
· House
· Parking
East Kelowna · House · Parking
Home needs a ton of work. The home has been smoked in and has a smokey smell. Please pre warn your buyers. Seller doesn't know anything about the property as it was her fathers home. New electrical silver label has been obtained and applied through Technical Safety BC. Home is being sold'as is where' is because the seller has never lived here. Subject to probate court approval. Park manager will require all buyers to sign an addendum to fix or repair. All skirting must be in good repair with no openings or gaps; repair roofing soffit, eavestroughs and downspouts; parking space to left must be properly prepared with road base, rock, concrete or asphalt; tidy up landscaping
$ 70,000

Get email alerts

Don't miss out: be the first to know about new properties

The alert was correctly created

On subscribing you accept the conditions of use and the privacy policy
Alert
Receive new ads in your inbox
Save this search
Receive alerts for new listings

We'll send you an email when we have new properties for: "Houses for sale in East Kelowna"

The alert was correctly created

Get email alerts and be the first to see new listings
Required field
On subscribing I accept the terms of the privacy policy
Perfect! You'll soon start receiving new listings via email
Alert
Receive an email when we have new ads for Houses for sale in East Kelowna
Save this search
Filters

Bedrooms

Area (sq.ft)

sq.ft
sq.ft

Price

$
$

Filter by property type

Bathrooms

Clear all filters
Receive notifications when new entries are published.