3,166 houses for sale in East Kelowna

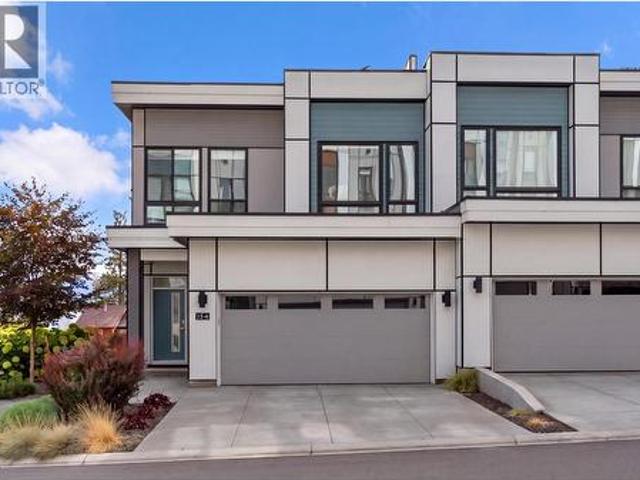
2100 Campbell Place Unit# 154, West Kelowna, BC, V1Z 1T3 house for sale | Listing ID 10400 | Royal LePage
View photo
House · for sale
$ 1,699,900
2100 Campbell Place Unit# 154, West Kelowna, BC, V1Z 1T3 house for sale | Listing ID 10400 | Royal LePage
East Kelowna
· House
· Parking · Terrace
East Kelowna · House · Parking · Terrace
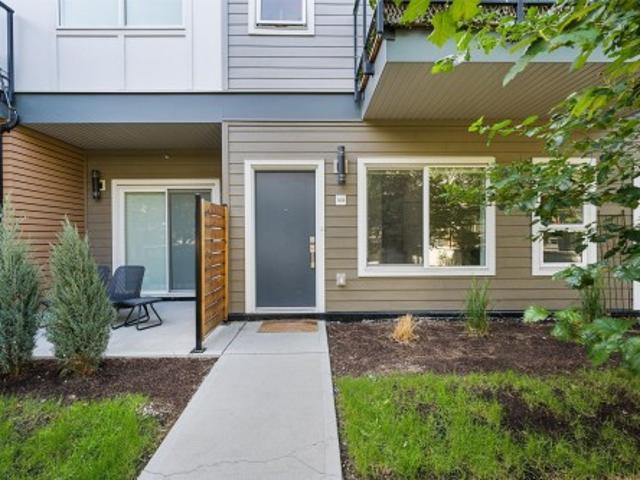
Welcome to this stunning original showhome townhome in Shelter Bay. An exclusive new community offering exceptional Okanagan living. This beautifully designed corner end unit features an open-concept layout, exposed architectural beams, quality finishes throughout, and a designer kitchen with premium appliances. The living room, kitchen, and primary bedroom showcase breathtaking lake, bridge, and city views, filling the home with natural light and scenery. The impressive 562 sq. Ft. rooftop terrace provides even more panoramic views and the perfect setting for entertaining, relaxing, or enjoying the evening city lights. Perfectly positioned within the community, this home is just steps from the private beach and directly across from the future amenity centre. A double garage and two additional parking spaces on the driveway provide plenty of room for residents and guests. Walk or bike to downtown Kelowna and enjoy the restaurants, shops, entertainment, and waterfront attractions at the
$ 1,699,900
C 5877 Snow Pines Crescent, Big White, BC, V1W 2L8 house for sale | Listing ID 10400 | Royal LePage
View photo
House · for sale
$ 635,000
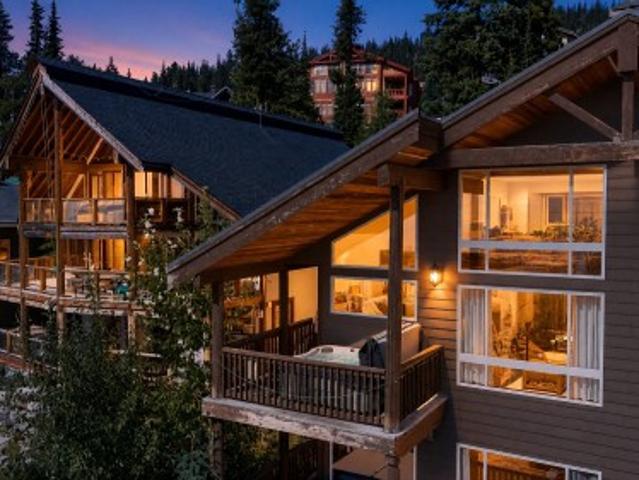
C 5877 Snow Pines Crescent, Big White, BC, V1W 2L8 house for sale | Listing ID 10400 | Royal LePage
East Kelowna
· House
· Fireplace · Swimming pool · Deck
East Kelowna · House · Fireplace · Swimming pool · Deck
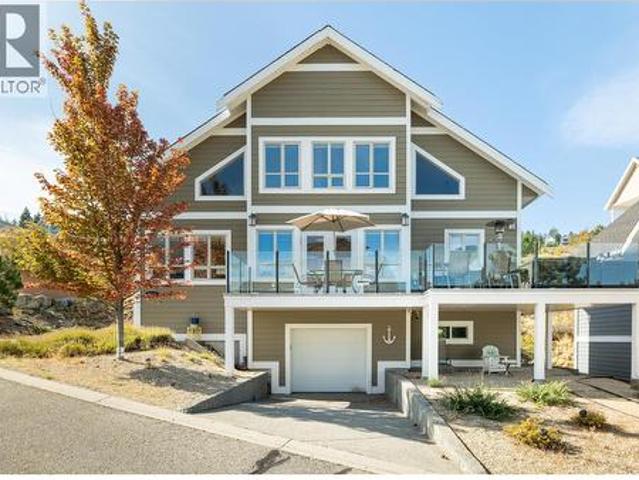
This turnkey 3 bedroom + loft retreat offers the perfect Big White escape in the quiet and scenic Snow Pines Estates neighbourhood. This top floor unit features an open concept main level designed for easy mountain living, offering plenty of seating in both the dining and living areas, plus an eating bar in the kitchen. Soaring wood tongue-and-groove ceilings, exposed post and beam details and a cozy gas fireplace bring classic chalet character to the bright two storey great room. A convenient layout makes it easy to relax and entertain after a day on the hill, while the wraparound deck provides a private setting for the hot tub and an ideal spot to take in spectacular sunsets over the Monashee Mountain range. Upstairs, you'll find three comfortable bedrooms, a full bathroom and a spacious loft/games room that gives the kids their own place to unwind. Enjoy a peaceful alpine setting with sweeping mountain views, nearby ski-in/ski-out access and the Village just a 10–15 minute walk away
$ 635,000
2684 Alhambra Drive, West Kelowna, BC, V1Z 3A8 house for sale | Listing ID 10400 | Royal LePage
View photo
House · for sale
$ 829,000
2684 Alhambra Drive, West Kelowna, BC, V1Z 3A8 house for sale | Listing ID 10400 | Royal LePage
East Kelowna
· House
· Garden · Deck · Air conditioning · Parking
East Kelowna · House · Garden · Deck · Air conditioning · Parking
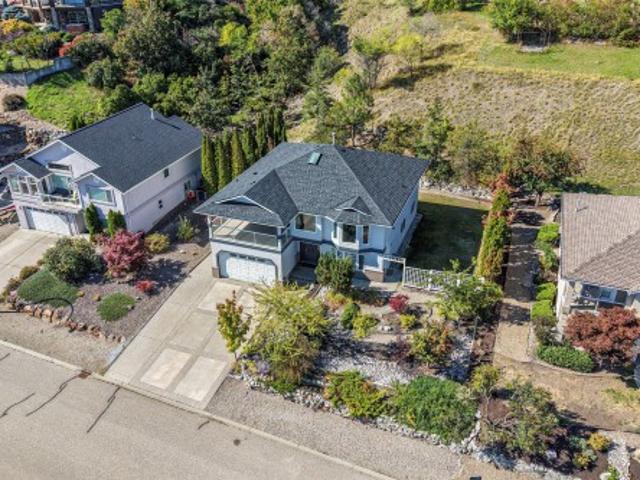
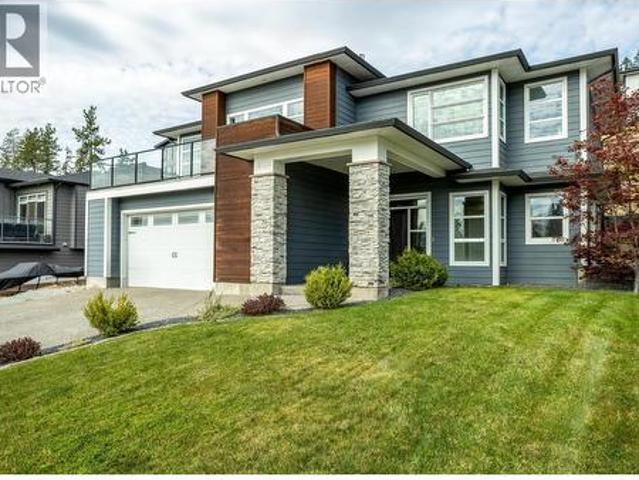
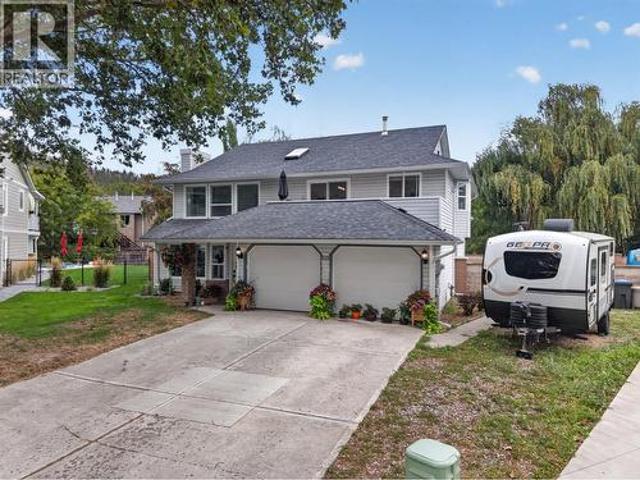
This is the kind of home and backyard families dream about! Beautifully updated throughout, this bright and welcoming 4-bedroom, 3-bathroom home offers plenty of space for the whole family, inside and out. Numerous updates over the years include flooring, paint, beautifully updated bathrooms, replacement windows, hot water tank, furnace, A/C and a roof that is less than 10 years old, making this home truly move-in ready. The flexible layout includes a separate 1-bedroom in-law suite with its own laundry—ideal for extended family, guests or the potential for a mortgage helper. There’s no shortage of storage, plus plenty of parking, including space for an RV. Step outside and discover a truly incredible, irrigated backyard surrounded by mature landscaping and a peaceful natural backdrop. Lush gardens, a beautiful waterfall feature and tons of room for kids and four-legged family members make this outdoor space something special. A huge wraparound deck, partially covered for year-round en
$ 829,000
158 Lost Creek Court, Kelowna, BC, V1V 3B7 house for sale | Listing ID 10401 | Royal LePage
View photo
House · for sale
$ 1,599,900
158 Lost Creek Court, Kelowna, BC, V1V 3B7 house for sale | Listing ID 10401 | Royal LePage
East Kelowna
· House
· Garden · Parking
East Kelowna · House · Garden · Parking
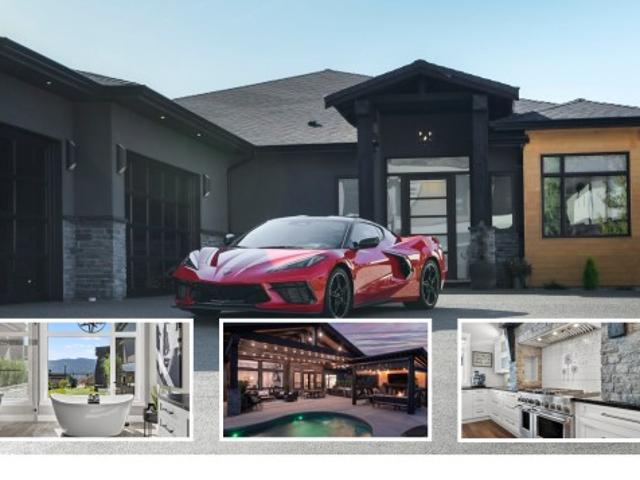
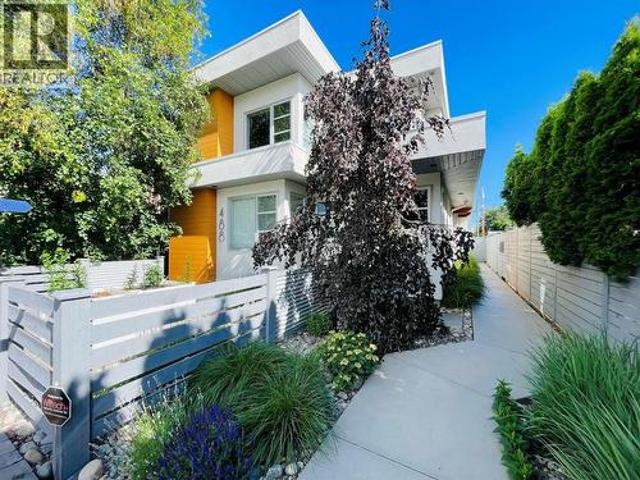
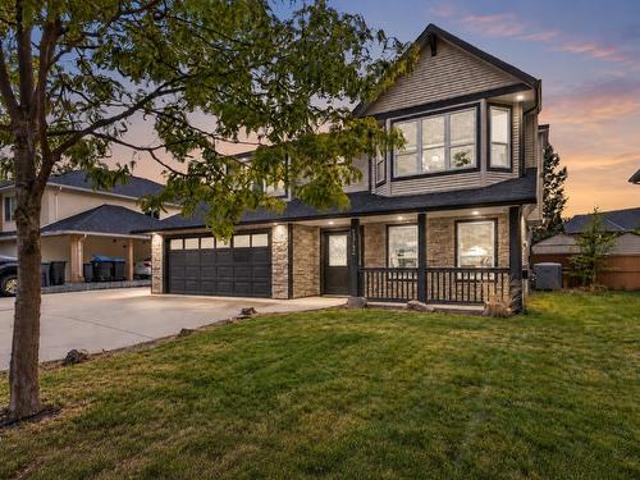
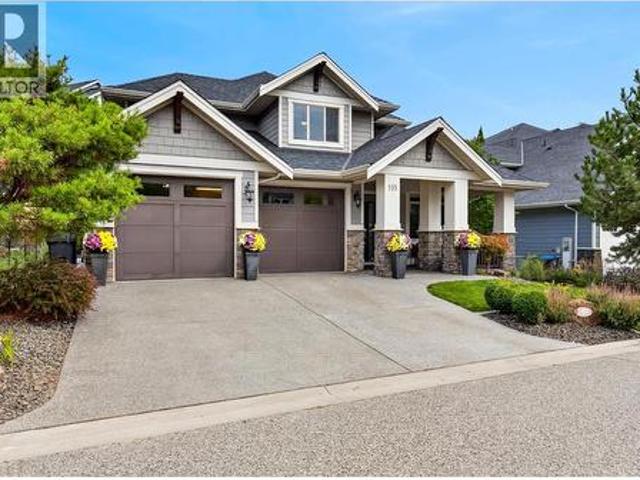
Big, beautiful and built for family living! This spacious 5-bedroom, 4-bathroom Wilden home sits on a private lot with no neighbours behind or to one side, with a neighbourhood park right across the street. The open-concept main floor features a chef’s kitchen with a 48' cooktop, deluxe stainless appliances and granite counters. The 4-car garage with epoxy flooring delivers serious space for vehicles, toys, hobbies and storage. The fully fenced, deer-proof yard is made for enjoying the outdoors, with a great garden, hot tub-ready concrete pad and wiring, WiFi-controlled irrigation and permanent LED exterior lighting. New washer/dryer, water softener, Solace polarized media air cleaner and loads of storage add to the list of extras. Space, privacy, functionality and an unbeatable Wilden setting—this one has it all!
$ 1,599,900
4520 Gallaghers Lookout Unit# 4, Kelowna, BC, V1W 3Z8 house for sale | Listing ID 10400 | Royal LePage
View photo
House · for sale
$ 929,900
4520 Gallaghers Lookout Unit# 4, Kelowna, BC, V1W 3Z8 house for sale | Listing ID 10400 | Royal LePage
East Kelowna
· House
· Patio · Parking · Fireplace · Swimming pool
East Kelowna · House · Patio · Parking · Fireplace · Swimming pool
Experience resort-style living in the heart of Gallagher’s Canyon! This beautifully maintained 3 bed + den walkout rancher welcomes you with a sunny private courtyard entrance and offers a bright open-concept layout with large windows throughout, a cozy gas fireplace, and a well-appointed kitchen featuring stone countertops, wall oven, prep sink, tile backsplash, and dine-up bar seating. The spacious main-floor primary suite includes a walk-in closet and a 4-piece ensuite with dual vanities and a walk-in glass & tile shower. The walkout lower level features a large rec room with wet bar, 2 additional bedrooms, workshop, storage space, and access to the covered patio and hot tub backing onto peaceful greenspace. Complete with a double garage, this home is perfectly positioned within one of Kelowna’s most sought-after lifestyle communities. Gallagher’s Canyon offers championship golf courses, tennis courts, indoor pool, fitness centre, games room, art studios, social events, and endless
$ 929,900
2440 Old Okanagan Highway Unit# 509, Westbank, BC, V4T 3A3 house for sale | Listing ID 10399 | Royal LePage
View photo
House · for sale
$ 439,500
2440 Old Okanagan Highway Unit# 509, Westbank, BC, V4T 3A3 house for sale | Listing ID 10399 | Royal LePage
East Kelowna
· House
· Office room · Deck
East Kelowna · House · Office room · Deck
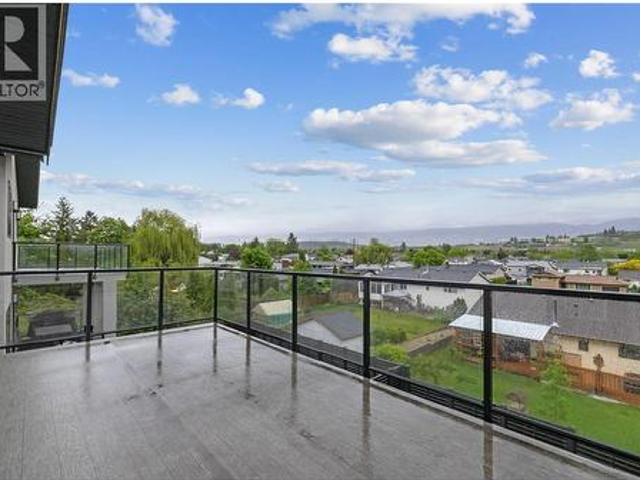
Welcome to this beautifully updated 3-bedroom, 2-bathroom home in Sierra’s, West Kelowna, where incredible LAKE and CITY VIEWS are part of the everyday backdrop. With 1,352 sq. ft. Of comfortable living space, this home offers a great blend of style and functionality. The bright kitchen features a massive island with granite countertops, plenty of cabinetry and counter space, new stainless steel appliances, and a built-in wine/beverage cooler. The living room takes full advantage of the views, while fresh paint, engineered hardwood flooring, and thoughtful updates throughout make this home move-in ready. The spacious primary bedroom offers a walk-in closet and a luxurious 5-piece ensuite, while two additional bedrooms provide plenty of flexibility for family, guests, or a home office. The upgraded laundry/utility room adds an abundance of useful storage. Step outside onto the expansive covered deck and take in the spectacular lake and city views, beautifully framed by sleek glass raili
$ 439,500
1547 Cabernet Way, West Kelowna, BC, V4T 0E1 house for sale | Listing ID 10400 | Royal LePage
View photo
House · for sale
$ 2,499,000
1547 Cabernet Way, West Kelowna, BC, V4T 0E1 house for sale | Listing ID 10400 | Royal LePage
East Kelowna
· House
· Garden · Office room · Fireplace · Swimming pool
East Kelowna · House · Garden · Office room · Fireplace · Swimming pool
Resort living at home. Welcome to prestigious Vineyard Estates, where exceptional design meets the Okanagan lifestyle. Crafted by award-winning PARS Luxury Homes, this remarkable one-level rancher offers impeccable design; delivering extraordinary quality without immense scale. The thoughtfully curated layout creates distinct spaces for both privacy and entertaining, with a beautifully separated guest wing and luxurious Primary Retreat. A dedicated office, expansive media room, sophisticated wine gallery and athletic studio elevate everyday living. The true magic begins when the doors open to the backyard. Designed to feel like your own private resort, the outdoor living space features an inground saltwater pool & hot tub, outdoor kitchen & dining area, plus a covered lounge with gas fireplace. Picture long summer days by the pool, dinner under the stars & evenings gathered around the fire as the season stretches on. Inside, advanced technology puts everything at your fingertips with w
$ 2,499,000
8210 Stoneridge Drive, Coldstream, BC, V1B 3M3 house for sale | Listing ID 10401 | Royal LePage
View photo
House · for sale
$ 1,125,000
8210 Stoneridge Drive, Coldstream, BC, V1B 3M3 house for sale | Listing ID 10401 | Royal LePage
East Kelowna
· House
· Garden · Parking · Balcony
East Kelowna · House · Garden · Parking · Balcony
Set in one of Coldstream’s most desirable neighborhoods, this property offers space, versatility and beautiful Kalamalka Lake and valley views on an impressive 0.36-acre lot. This 6-bedroom, 3-bathroom home is well suited for a large or growing family, with excellent flexibility for multi-generational living. The main floor is bright and welcoming, featuring generous living and dining areas, a spacious updated kitchen, three bedrooms, two full bathrooms and access to two covered balconies where you can relax and take in the lake views. Downstairs, the walk-out lower level offers three additional bedrooms, a full bathroom, second kitchen, family room, two separate entrances; ideal for extended family or potential rental (mortgage helper) use. Outside, the oversized lot provides plenty of usable yard space, mature landscaping and room to enjoy the Okanagan lifestyle. A double garage and ample parking for your vehicles, RV or boat add to the convenience, with beach access and the Rail Tra
$ 1,125,000
8 363 Gerstmar Road, Kelowna, BC, V1X 4A6 house for sale | Listing ID 10400 | Royal LePage
View photo
House · for sale
$ 409,000
8 363 Gerstmar Road, Kelowna, BC, V1X 4A6 house for sale | Listing ID 10400 | Royal LePage
East Kelowna
· House
· Patio · Parking
East Kelowna · House · Patio · Parking
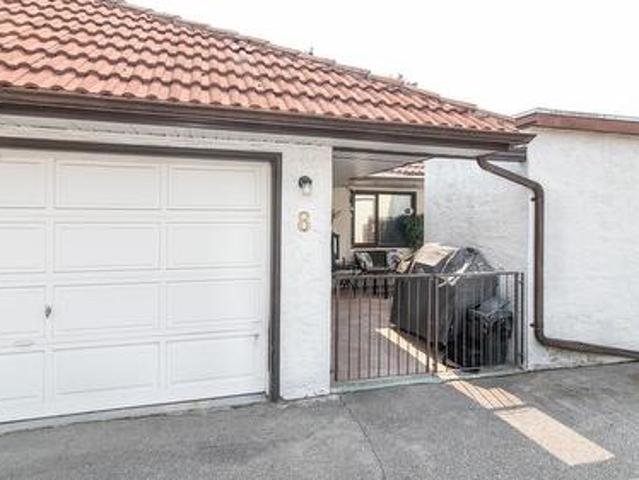
This updated 2 bed, 2 bath townhome offers 1,007 sq ft of comfortable single-level living, with a bright updated kitchen, spacious primary bedroom with walk-in closet and ensuite half bath, and in-suite laundry. Enjoy your morning coffee on the private covered front porch, or unwind on the back patio. An attached single-car garage adds secure parking and extra storage, plus an attached storage shed + bonus room for even more space to stash the extras. Close to shopping, transit, and parks, a low-maintenance home in a well-run strata community. Strata fees $350/month
$ 409,000
574 Van Horne Street, Penticton, BC, V2A 4K8 house for sale | Listing ID 10401 | Royal LePage
View photo
House · for sale
$ 515,000
574 Van Horne Street, Penticton, BC, V2A 4K8 house for sale | Listing ID 10401 | Royal LePage
East Kelowna
· House
· Parking · Cellar
East Kelowna · House · Parking · Cellar
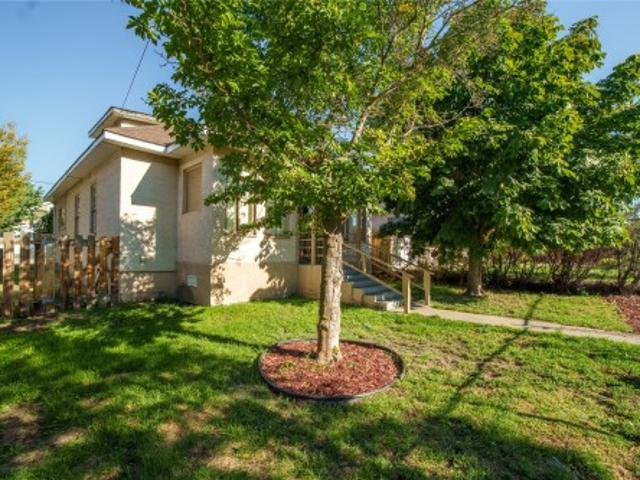
I am pleased to share a great property opportunity in downtown Penticton, ideal for personal use, investment, or future development. This charming single-family home is situated on a duplex-zoned lot. Property Highlights: Layout: 3 bedrooms (space for a 4th in the basement) and 3 bathrooms. Includes a cozy, non-conforming second-floor suite (currently rented for $875/month) with a main-floor servery adjacent to the shared laundry room. Upgrades: Features a newer roof and a high-efficiency furnace. Parking & Storage: Garage with electrical service, back alley access, and ample parking (up to 3 vehicles in the back, 1 in the garage, and 1 on the street). Location: Prime location close to downtown Penticton, local markets, the South Okanagan Events Centre (SOEC), and key amenities. Whether you are looking to invest, renovate, develop, or move in, this property offers immense potential. Please let me know if you would like to schedule a viewing or request further details
$ 515,000
103 3 Mission Springs Drive, Kelowna, BC, V1W 0B2 house for sale | Listing ID 10400 | Royal LePage
View photo
House · for sale
$ 659,900
103 3 Mission Springs Drive, Kelowna, BC, V1W 0B2 house for sale | Listing ID 10400 | Royal LePage
East Kelowna
· House
· Patio · Parking
East Kelowna · House · Patio · Parking
Perfectly positioned in the highly desirable Lower Mission, this bright 2020-built townhome offers 1,493 sq. Ft. of exceptional space and comfort. Just a 2-minute walk to Casorso Elementary and approximately 5–10 minutes to the beach, restaurants, shopping, parks and everyday amenities. This thoughtfully designed 3-storey home features a private front entrance, covered parking immediately outside the rear entrance and a storage locker. The open-concept main level is filled with natural light and features an impressive kitchen with quartz counters, upgraded stainless-steel appliances, abundant cabinetry and a large island. The primary bedroom enjoys beautiful mountain views, while three bedrooms and a versatile entry-level den/flex space offer excellent separation and flexibility. Enjoy two private patios, including an exceptionally large southwest-facing patio oriented toward the landscaped central courtyard, plus a second patio with a dedicated gas BBQ connection. A Weber 4-burner gas
$ 659,900
6773 La Palma Loop Unit# 216, Kelowna, BC, V1Z 3R8 house for sale | Listing ID 10400 | Royal LePage
View photo
House · for sale
$ 879,000
6773 La Palma Loop Unit# 216, Kelowna, BC, V1Z 3R8 house for sale | Listing ID 10400 | Royal LePage
East Kelowna
· House
· Fireplace · Deck · Parking
East Kelowna · House · Fireplace · Deck · Parking
Completely turn. Key! Your Okanagan getaway, with room for everyone. This spacious 3 bedroom + den, 2 bathroom home offers bright, inviting living space within the sought-after La Casa Lakeside Resort community. Thoughtfully designed across three levels, the floor plan tells only part of the story—there’s even more to this home than meets the eye. Ask us about the additional spaces & possibilities that make this property especially unique. The main level is made for gathering, with an open kitchen, dining & living area surrounded by windows and anchored by a cozy fireplace. French doors extend the living space onto an incredible 14' x 32' deck where lake views provide the backdrop for morning coffee, outdoor dinners & long Okanagan evenings. A bedroom & full bathroom on this level add excellent flexibility. Upstairs are two additional bedrooms, including a spacious retreat with walk-in closet, plus another full bathroom. The lower level adds exceptional versatility with a single garage
$ 879,000
2588 Paramount Drive, West Kelowna, BC, V4T 3M6 house for sale | Listing ID 10401 | Royal LePage
View photo
House · for sale
$ 1,049,999
2588 Paramount Drive, West Kelowna, BC, V4T 3M6 house for sale | Listing ID 10401 | Royal LePage
East Kelowna
· House
· Garden · Parking · Deck
East Kelowna · House · Garden · Parking · Deck
Views for miles, vineyard, valley, mountain and lake views set the stage for this 4-bedroom PLUS den 3-bath grade-level entry home in Tallus Ridge. The bright southern main level brings the kitchen, dining and living areas together, with white shaker cabinetry, quartz countertops, a large island, pantry and stainless steel appliances including a gas range. Three bedrooms are located on this level, including a spacious primary with walk-in closet and 5-piece ensuite with separate soaker tub. Step out to the large front deck and enjoy an elevated outlook across the surrounding landscape, while the spacious rear yard offers room to relax, entertain or enjoy time outdoors. Professionally completed by the builder, the fully finished lower level adds substantial living space with a large family room, fourth bedroom, den, 4-piece bathroom, laundry and finished foyer. Quartz countertops throughout, an attached double garage and RV parking complete the home. Set on a 0.18-acre lot close to scho
$ 1,049,999
488 Morrison Avenue, Kelowna, BC, V1Y 5E2 house for sale | Listing ID 10400 | Royal LePage
View photo
House · for sale
$ 1,949,900
488 Morrison Avenue, Kelowna, BC, V1Y 5E2 house for sale | Listing ID 10400 | Royal LePage
East Kelowna
· House
· Patio · Garden · Office room · Fireplace · Equipped kitchen
East Kelowna · House · Patio · Garden · Office room · Fireplace · Equipped kitchen
Immaculate throughout. A rare offering in Kelowna's top neighbourhood. 488 Morrison is a custom detached home delivering 2,355 sq ft of living built to capture South Pandosy living at its finest. Kinsman Beach, the Abbott Street pathway, shops, cafe's, tennis and the paddle club are all within walking distance. Step inside to 14-foot vaulted ceilings and a custom floating staircase with solid fir treads and glass railings. The kitchen is built to serve whatever you need — double Bertazzoni wall ovens, a 36' gas cooktop with pot filler, full-size built-in fridge and freezer, Miele dishwasher, and a walk-in pantry. The main floor also includes a primary suite with tiled ensuite and walk-in closet, a fireplace, dedicated office with direct access off the street, laundry and mudroom — everything you could want, all on one level. From the living room, a full-width folding glass wall opens to a covered patio and pool-ready yard. Upstairs, two bedrooms and a family room flex with whatever lif
$ 1,949,900
3490 Paynter Road, West Kelowna, BC, V4T 1R2 house for sale | Listing ID 10400 | Royal LePage
View photo
House · for sale
$ 1,400,000
3490 Paynter Road, West Kelowna, BC, V4T 1R2 house for sale | Listing ID 10400 | Royal LePage
East Kelowna
· House
· Garden
East Kelowna · House · Garden
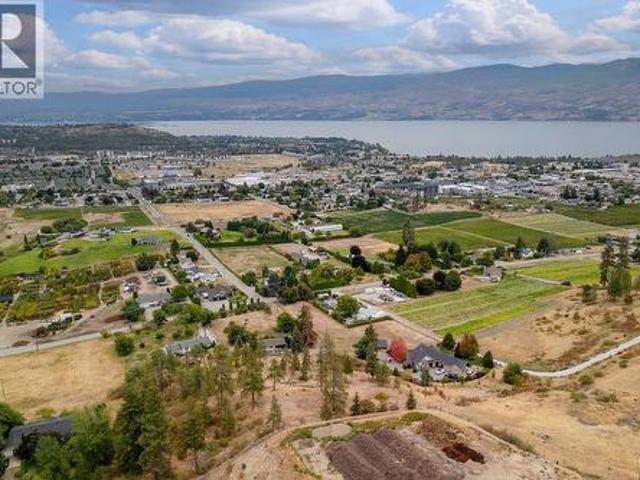
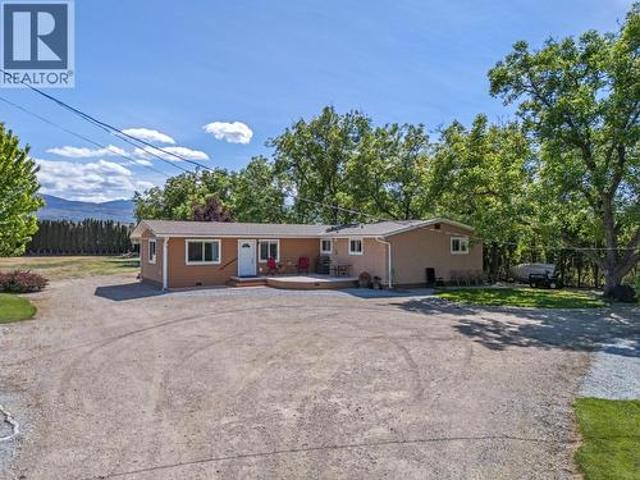
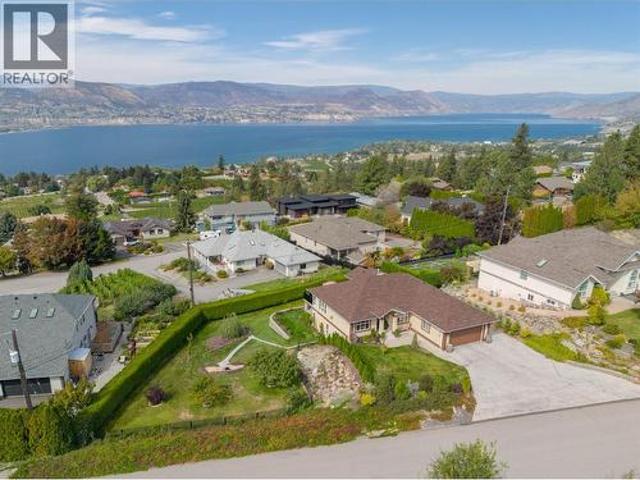
2.14 acres in the city with lake views! Not in the alr! This is the one you've been waiting for. Set in the rolling hills of West Kelowna, this property offers plenty of room to live, grow and make it your own. A rare opportunity to own 2.14 acres in the city with beautiful lake views, a 5-bedroom, 3-bathroom home and the added flexibility of RU1 zoning. This is a property that offers both the space your family wants today and the potential to grow with you over time. The home features a functional layout with an in-law suite, offering flexibility for extended family, guests, older children or additional living space. Outside, the large yard provides plenty of room for kids and pets, gardens, fruit trees, outdoor entertaining and creating the kind of private backyard space that’s increasingly difficult to find within the city. The RU1 zoning gives you options. Whether that means creating a space for family, adding a space for guests, building a shop, or simply holding onto for the futu
$ 1,400,000
1789 Munson Road, Kelowna, BC, V1W 2G8 house for sale | Listing ID 10400 | Royal LePage
View photo
House · for sale
$ 2,299,000
1789 Munson Road, Kelowna, BC, V1W 2G8 house for sale | Listing ID 10400 | Royal LePage
East Kelowna
· House
East Kelowna · House
Set on 6.55 acres in a prime central location, this beautifully maintained 3-bedroom, 2-bathroom home offers an exceptional blend of privacy, space, and convenience. The property features a detached shop, ideal for hobbies, storage, or workspace needs, along with approximately 300 feet of exposure along Benvoulin Road and a peaceful setting backing directly onto Munson Pond Park. Enjoy the tranquillity of acreage living while remaining just minutes from shopping, dining, golf courses, and everyday amenities. A rare opportunity to experience country-style living in the heart of the city. (Id: 27)
$ 2,299,000
4685 Westridge Drive, Kelowna, BC, V1W 3A8 house for sale | Listing ID 10400 | Royal LePage
View photo
House · for sale
$ 1,173,999
4685 Westridge Drive, Kelowna, BC, V1W 3A8 house for sale | Listing ID 10400 | Royal LePage
East Kelowna
· House
· Garden · Parking · Swimming pool
East Kelowna · House · Garden · Parking · Swimming pool
Welcome to 4685 Westridge Drive in highly desirable Crawford Estates. Set on a sprawling 0.41-acre lot, this home has the kind of backyard that is getting harder and harder to find in Kelowna. Picture summer evenings outside, kids or pets with room to run, weekends spent working on a project in the shop, and enough space to host friends and family without feeling crowded. Lane access leads to the detached shop, while a double garage and plenty of additional parking give you room for vehicles, toys, tools, and everything that comes with an Okanagan lifestyle. The backyard is also home to a large pre existing in-ground pool. While the pool is not currently serviceable and requires restoration, it gives the next owner the opportunity to bring it back to life and create an incredible backyard retreat, or explore a new vision for the space. Inside, the two-level home offers three bedrooms, three bathrooms, as well as an office or den. This homes functional layout gives plenty of potential t
$ 1,173,999
1342 Friesen Road, Kelowna, BC, V1X 7P7 house for sale | Listing ID 10398 | Royal LePage
View photo
House · for sale
$ 950,000
1342 Friesen Road, Kelowna, BC, V1X 7P7 house for sale | Listing ID 10398 | Royal LePage
East Kelowna
· House
· Patio · Garden · Parking
East Kelowna · House · Patio · Garden · Parking
This single family home offers space, flexibility and an excellent location on a quiet, mature tree lined street. The main level features a bright and open three bedroom layout with comfortable living spaces and easy access to the covered back patio, creating a great extension of the home for relaxing, entertaining or enjoying the backyard in any season. Downstairs, a spacious one bedroom legal suite provides excellent flexibility for extended family, guests or rental income, making this property a smart option for both homeowners and investors. The home also features a double car garage, abundant additional parking for extra vehicles, guests or recreational toys, Outside, the completely fenced backyard offers privacy and a secure space for children, pets, gardening and outdoor living. Ideally located close to UBC Okanagan, schools, shopping, golf courses, recreation centres and everyday amenities, with convenient access to public transit right along the route. Enjoy easy access to par
$ 950,000
1201 Kelglen Crescent, Kelowna, BC, V1Y 6K4 house for sale | Listing ID 10400 | Royal LePage
View photo
House · for sale
$ 989,900
1201 Kelglen Crescent, Kelowna, BC, V1Y 6K4 house for sale | Listing ID 10400 | Royal LePage
East Kelowna
· House
· Patio · Garden · Parking
East Kelowna · House · Patio · Garden · Parking
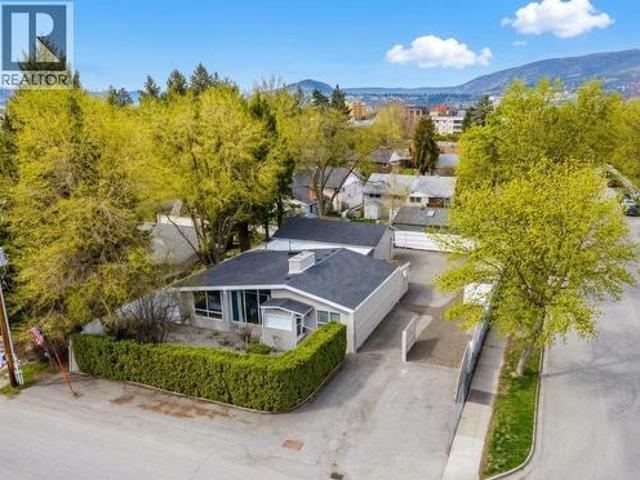
Nearly a quarter acre of fully fenced and gated land offering exceptional parking, a detached shop and future development potential. The mid-century modern home features 3 bedrooms, 2 bathrooms and a large partially covered patio for outdoor entertaining. The detached shop provides excellent space for hobbies, vehicles, storage or projects, while the property also includes a garden shed, RV sani dump and 30-amp hookup. MF1 zoning provides residential development flexibility and may allow opportunities for additional housing, including a duplex or carriage house, subject to City of Kelowna regulations, site requirements and approvals. The generous lot, gated access and existing improvements make this an ideal setup for RVs, multiple vehicles or anyone needing a dedicated workshop. Located close to downtown and Okanagan Lake, with restaurants, shopping, beaches and recreation nearby. A rare combination of usable land, central location, zoning flexibility and future potential. Property is
$ 989,900
950 Lanfranco Road Unit# 77, Kelowna, BC, V1W 3X4 house for sale | Listing ID 10400 | Royal LePage
View photo
House · for sale
$ 830,000
950 Lanfranco Road Unit# 77, Kelowna, BC, V1W 3X4 house for sale | Listing ID 10400 | Royal LePage
East Kelowna
· House
· Fireplace · Deck
East Kelowna · House · Fireplace · Deck
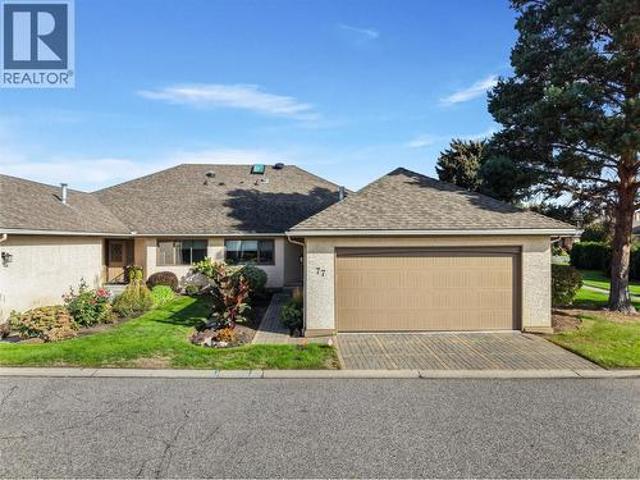
Welcome to 77 950 Lanfranco Road, a bright and inviting home in 950 Lanfranco Estates, an established 55+ community in Kelowna’s Lower Mission. Ideally positioned right on the community pond, this home offers an especially peaceful outdoor setting, with a spacious wraparound deck that extends the living space outdoors and provides plenty of room to sit, relax and enjoy the surrounding greenery. The home is also beautifully complemented by an abundance of green space along the side, creating a lovely sense of openness and privacy that is hard to find in a community setting. Inside, the 2 bedroom, 2 bathroom home offers bright and comfortable living spaces filled with natural light. The welcoming kitchen is functional and well laid out, while the living room features a gorgeous fireplace that creates a warm and inviting place to relax and gather. Step outside and enjoy the best part of this home’s setting, with the wraparound deck overlooking the pond and lush green space, all without th
$ 830,000
12310 Kalavista Drive, Coldstream, BC, V1B 1K5 house for sale | Listing ID 10401 | Royal LePage
View photo
House · for sale
$ 1,199,000
12310 Kalavista Drive, Coldstream, BC, V1B 1K5 house for sale | Listing ID 10401 | Royal LePage
East Kelowna
· House
· Garden · Deck · Parking
East Kelowna · House · Garden · Deck · Parking
Enjoy the best of Coldstream living from this well-positioned 3-bedroom rancher at 12310 Kalavista Drive. Ideally located within walking distance of multiple Kalamalka Lake access points, beaches, parks, restaurants, shops, and schools, this property offers an exceptional opportunity to embrace a relaxed, outdoor-oriented lifestyle. The 1,512 sq. ft. Home features a practical single-level layout with generous living and dining areas, a functional kitchen, three bedrooms, and a full bathroom. Large windows bring in natural light, while the spacious covered rear deck provides a wonderful setting for outdoor dining, entertaining, or simply enjoying the peaceful surroundings. The expansive, level backyard offers plenty of room for gardening, recreation, or future outdoor improvements. A creek meanders through the rear portion of the property, adding a unique natural element and a tranquil backdrop. The attached garage, carport, and ample driveway provide excellent parking and storage optio
$ 1,199,000
562 Mountain Drive, Vernon, BC, V1H 2B7 house for sale | Listing ID 10401 | Royal LePage
View photo
House · for sale
$ 698,000
562 Mountain Drive, Vernon, BC, V1H 2B7 house for sale | Listing ID 10401 | Royal LePage
East Kelowna
· House
· Fireplace · Deck · Parking
East Kelowna · House · Fireplace · Deck · Parking
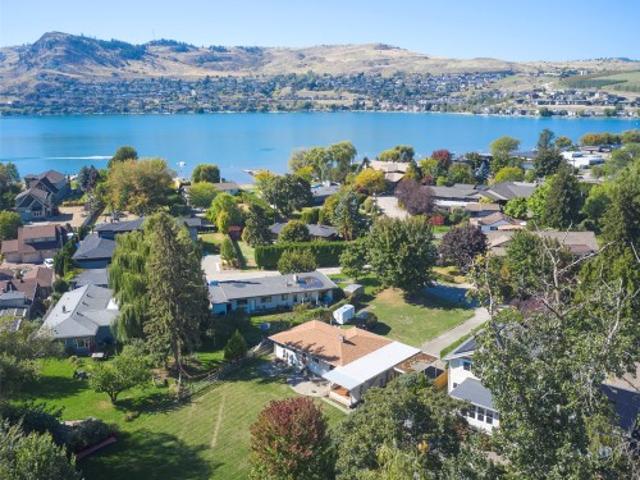
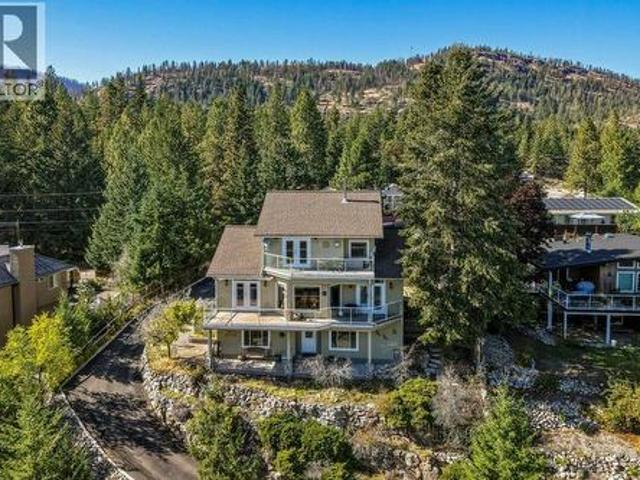
Solidly built 3-bed, 3-bath home on a generous quarter-acre lot in a quiet neighbourhood. Add exceptional Okanagan Lake views, lane access, powered workshop & plenty of parking for an RV & boat. This one's worth taking a closer look at. The main level boasts a bright layout designed to take full advantage of the views. The living room features a fireplace & large windows overlooking Okanagan Lake, while the warm-toned kitchen is a chef's dream with an easy connection to the dining & living areas. A full bathroom, laundry room with garage access, additional storage & a bedroom with deck access complete this level. The expansive deck includes an automated awning & creates the perfect spot to enjoy the peaceful surroundings. Upstairs, the spacious primary suite offers its own gas fireplace, walk-in closet & impressive 5-piece ensuite + a versatile loft area. The lower level adds even more flex with a wood-burning fireplace, bedroom, bathroom, a powered workshop with a hidden room ideal fo
$ 698,000
3246 Mcginnis Road, West Kelowna, BC, V4T 1A8 house for sale | Listing ID 10401 | Royal LePage
View photo
House · for sale
$ 638,900
3246 Mcginnis Road, West Kelowna, BC, V4T 1A8 house for sale | Listing ID 10401 | Royal LePage
East Kelowna
· House
· Deck · Cellar
East Kelowna · House · Deck · Cellar
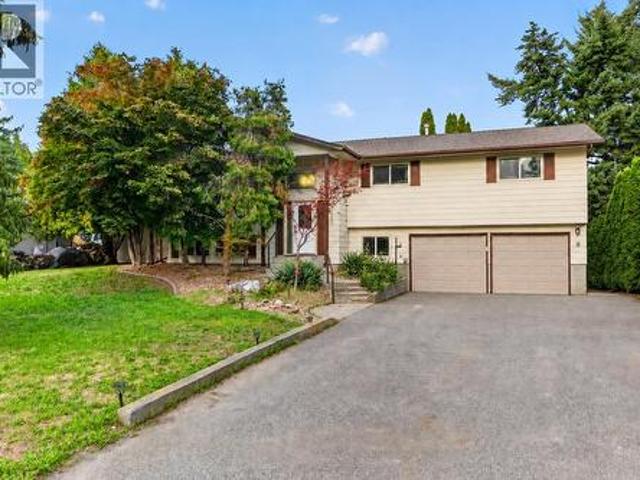
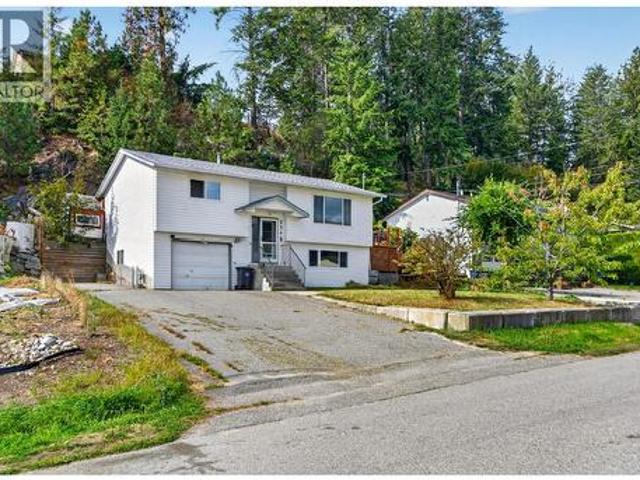
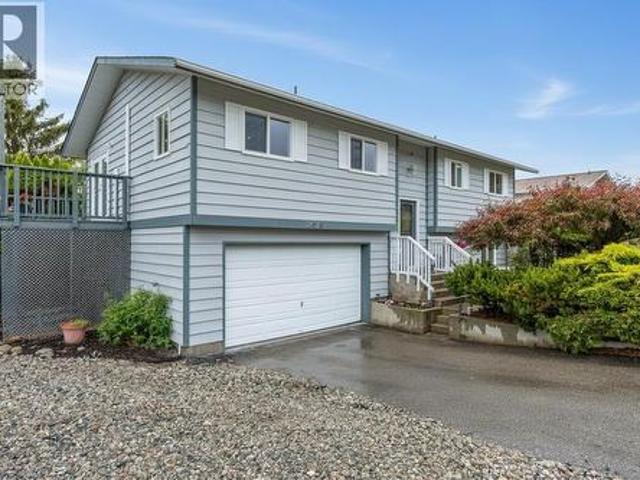
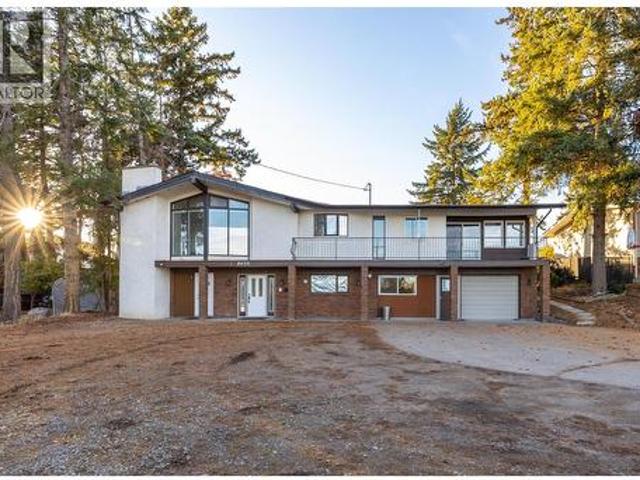
Welcome to one of the most'Family Friendly' neighbourhoods in an area that provides some of the best values for Buyers! This Bilevel style home backs onto a tree-lined setting providing a natural privacy buffer from rear neighbours. Recent updates make this one move-in ready with financial space to put your own cosmetic touches on it. Step out to the large deck and take in stunning valley views, a perfect spot for morning coffee or evening unwinding. The layout offers strong potential for a suite conversion, ideal for multi-generational living or explore a potential Short Term Rental set up in the basement while you occupy the main level. Buyers to verify suite potential and any required permits with the City of West Kelowna. Glenrosa is a family-friendly Westside neighbourhood close to Elementary & Middle school, miles of walking & hiking trails and only 8.5km drive to Telemark Nordic Ski & Snowshoe Resort. (Id: 27)
$ 638,900
195 Lost Creek Court, Kelowna, BC, V1V 3B7 house for sale | Listing ID 10398 | Royal LePage
View photo
House · for sale
$ 1,375,000
195 Lost Creek Court, Kelowna, BC, V1V 3B7 house for sale | Listing ID 10398 | Royal LePage
East Kelowna
· House
· Garden · Fireplace · Cellar
East Kelowna · House · Garden · Fireplace · Cellar
Welcome to a home where space, comfort and effortless living come together in one of Wilden’s most desirable settings. Tucked away on a quiet cul-de-sac, this impressive family residence offers a rare, flat, pool-sized yard—perfect for summer days, entertaining and creating memories for years to come. Inside, an inviting open-concept design is filled with natural light and timeless warmth. Rich hardwood floors flow throughout the main level, leading to a spectacular two-storey living room with a gas fireplace framed by beautiful built-in shelving. The generous kitchen is designed for gathering, with an abundance of cabinetry and plenty of room to cook, connect and entertain. With 5 bedrooms, a den and 4 bathrooms, there is room for everyone to spread out. The spacious primary retreat features a luxurious ensuite with heated floors, double sinks, a tiled shower, walk-in closet and an additional closet. Downstairs, the fully finished basement extends the living space with a large recreat
$ 1,375,000
232 Ranchland Court, Kelowna, BC, V1V 1S3 house for sale | Listing ID 10399 | Royal LePage
View photo
House · for sale
$ 935,000
232 Ranchland Court, Kelowna, BC, V1V 1S3 house for sale | Listing ID 10399 | Royal LePage
East Kelowna
· House
· Garden · Parking
East Kelowna · House · Garden · Parking
Set at the end of a quiet cul-de-sac in family-friendly Glenmore, this 4-bedroom plus den, 3.5 bathroom home with a 1-bedroom suite offers the space, layout, and flexibility that today’s buyers are looking for. With 2,445 sq. ft. Of living space on a generous 0.22-acre lot, the main home features three bedrooms upstairs plus a living room which could be used as a bedroom on the lower level as well as a another half bathroom. A separate above-ground one-bedroom suite with excellent natural light adds valuable flexibility for extended family, guests, or rental income. The layout is designed with real family life in mind, offering comfortable spaces to grow while keeping everyone connected. There is a double car garage plus additional parking perfect for an RV or boat. Outside, the private fully fenced yard provides a great setting for kids, pets, and summer gatherings. The cul-de-sac location adds a quiet, community feel, while schools like Dr. Knox, parks, shopping, transit, hiking trai
$ 935,000
2525 Wiltse Drive, Penticton, BC, V2A 7X7 house for sale | Listing ID 10401 | Royal LePage
View photo
House · for sale
$ 740,000
2525 Wiltse Drive, Penticton, BC, V2A 7X7 house for sale | Listing ID 10401 | Royal LePage
East Kelowna
· House
· Office room · Deck
East Kelowna · House · Office room · Deck
Welcome to the highly sought after Wiltse area of Penticton! This well cared for 3 bedroom, 2 bathroom home offers the perfect blend of family functionality, updates, and inviting living spaces both inside and out. The beautifully updated kitchen is truly the heart of the home, featuring a large island that opens into the dining and living room area, making it perfect for entertaining or keeping the family connected. Upstairs offers 3 spacious bedrooms along with heat pump mini-splits installed just a few years ago to efficiently keep the home comfortable year-round with both heating and cooling. Downstairs features a versatile family rec room ideal for a kids hangout, movie nights, or games area, along with an updated 3-piece bathroom and a convenient little office space combined with the laundry area. A brand new hot water tank adds extra peace of mind for future owners. Step outside and enjoy a cozy back deck overlooking the nearby school fields, creating a perfect setting for famil
$ 740,000
2705 Winifred Road, Naramata, BC, V0H 1N1 house for sale | Listing ID 10401 | Royal LePage
View photo
House · for sale
$ 1,299,900
2705 Winifred Road, Naramata, BC, V0H 1N1 house for sale | Listing ID 10401 | Royal LePage
East Kelowna
· House
· Office room · Fireplace · Cellar
East Kelowna · House · Office room · Fireplace · Cellar
Discover 2705 Winifred Road. A completely reimagined 4-bedroom, 3-bathroom, 1-office, level-entry home with walk-out basement, nestled on a private 0.33-acre lot with show-stopping Okanagan Lake views. Step inside and feel the difference: brand-new flooring throughout (engineered hardwood, custom tile & plush carpet), a striking dark-oak kitchen with granite counters and a gourmet gas range, spa-like bathrooms with walk-in showers and granite vanities, plus a cozy stone fireplace crowned by a salvaged Douglas-fir mantel. Fresh paint, modern lighting, crisp trim, baseboards and California shutters complete the polished look. Downstairs, the fun continues with a bright 180 sq ft office that has its own exterior door and a spacious 480 sq ft workout-and-lounge zone—perfect for morning yoga or evening movie nights. Behind the beauty sits serious substance: a brand-new asphalt roof (2025), electric heat pump with high efficient natural gas back-up, new hot-water tank (2026) and upgraded gas
$ 1,299,900
2650 Thacker Drive, West Kelowna, BC, V1Z 1W3 house for sale | Listing ID 10401 | Royal LePage
View photo
House · for sale
$ 919,000
2650 Thacker Drive, West Kelowna, BC, V1Z 1W3 house for sale | Listing ID 10401 | Royal LePage
East Kelowna
· House
· Garden · Deck · Swimming pool · Air conditioning · Parking
East Kelowna · House · Garden · Deck · Swimming pool · Air conditioning · Parking
Rare investment opportunity! This spacious and versatile property sits on a private 0.33-acre lot and offers immediate rental income along with long-term potential. With approximately 3,200 sq.ft. Of living space, it features 8 bedrooms plus a den, 5 full bathrooms, a legal suite, and two self-contained bachelor suites—all with separate entrances. Thoughtfully designed with 2 kitchens, 2 laundry rooms, 5 entry points, and ample space for multiple tenants or extended families. The large backyard has room for a pool, a workshop, or a carriage house, and there’s plenty of parking for vehicles, RVs, boats, and more. Recent renovations include new flooring, updated bathrooms with glass shower doors and tile work, upgraded electrical (200-amp service with a 100-amp sub-panel), a rebuilt and expanded deck, and modernized lighting and wiring throughout. Roof was replaced in 2015, and a high-efficiency furnace and central A/C were added in 2017. Located in a desirable neighbourhood within walki
$ 919,000
408 Okaview Road, Kelowna, BC, V1W 4K2 house for sale | Listing ID 10399 | Royal LePage
View photo
House · for sale
$ 3,265,000
408 Okaview Road, Kelowna, BC, V1W 4K2 house for sale | Listing ID 10399 | Royal LePage
East Kelowna
· House
· Fireplace · Gym · Swimming pool
East Kelowna · House · Fireplace · Gym · Swimming pool
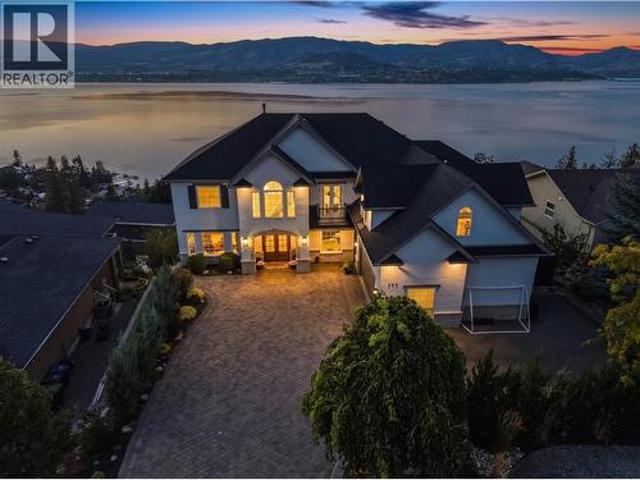
This is a home you need to see in person! Welcome to 408 Okaview Road, an extraordinary Upper Mission residence where sweeping Okanagan views, exceptional design, and an incredible collection of indoor and outdoor spaces come together in a home unlike any other. From nearly every window, the lake, mountains, and valley stretch out before you, creating a breathtaking backdrop that changes with the light throughout the day. Extensively transformed inside and out, the home combines sophisticated design with an incredible attention to detail, featuring wide plank white oak flooring, a beautifully renovated kitchen with walk in pantry, updated bathrooms, new fireplaces, a dedicated wine and bar room, movie and media room, home gym, and a fully self contained two bedroom, one bathroom suite with its own kitchen and laundry. Then step outside, where the home truly comes alive. A stunning 12 x 32 saltwater pool with an infinity style ledge and powered cover takes centre stage, complemented by
$ 3,265,000
389 Moubray Road, Kelowna, BC, V1V 1R4 house for sale | Listing ID 10400 | Royal LePage
View photo
House · for sale
$ 1,725,000
389 Moubray Road, Kelowna, BC, V1V 1R4 house for sale | Listing ID 10400 | Royal LePage
East Kelowna
· House
· Office room · Balcony · Deck
East Kelowna · House · Office room · Balcony · Deck
Exceptional multigenerational living in glenmore! This custom home offers an impressive combination of space, quality, and flexibility, designed to accommodate multiple generations under one roof. With 6 bedrooms and 6 bathrooms, including a fully contained 1-bedroom, 1-bathroom suite, the thoughtfully designed layout offers both shared spaces and private areas for everyone. The main level is centered around a beautifully appointed chef’s kitchen featuring an oversized refrigerator, gas range with pot filler, built-in oven and coffee maker, expansive island, and generous butler’s pantry. Multiple living areas include a private living room, inviting family room, glass-enclosed office, and dining area opening onto the covered deck. Upstairs, 4 spacious bedrooms include a luxurious primary retreat with a private balcony, walk-in closet, and spa-inspired ensuite. A second bedroom also features its own walk-in closet and ensuite, while the laundry room adds everyday convenience. The lower l
$ 1,725,000

Get email alerts

Don't miss out: be the first to know about new properties

The alert was correctly created

On subscribing you accept the conditions of use and the privacy policy
Alert
Receive new ads in your inbox
Save this search
Receive alerts for new listings

We'll send you an email when we have new properties for: "Houses for sale in East Kelowna"

The alert was correctly created

Get email alerts and be the first to see new listings
Required field
On subscribing I accept the terms of the privacy policy
Perfect! You'll soon start receiving new listings via email
Alert
Receive an email when we have new ads for Houses for sale in East Kelowna
Save this search
Filters

Bedrooms

Area (sq.ft)

sq.ft
sq.ft

Price

$
$

Filter by property type

Bathrooms

Clear all filters
Receive notifications when new entries are published.