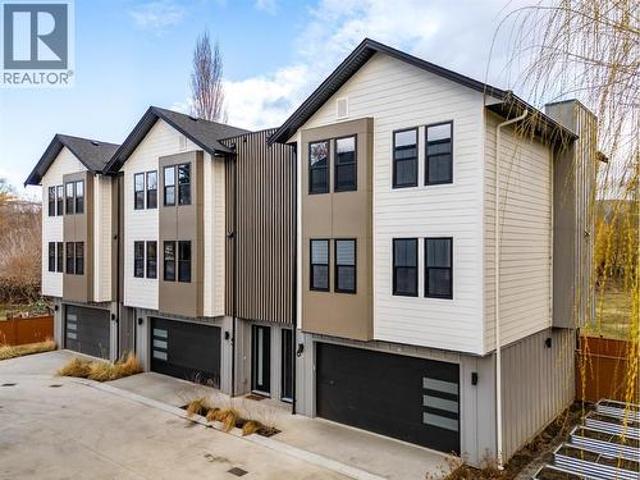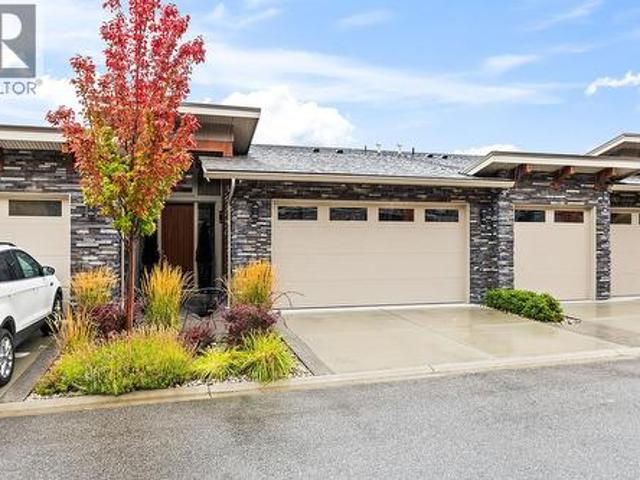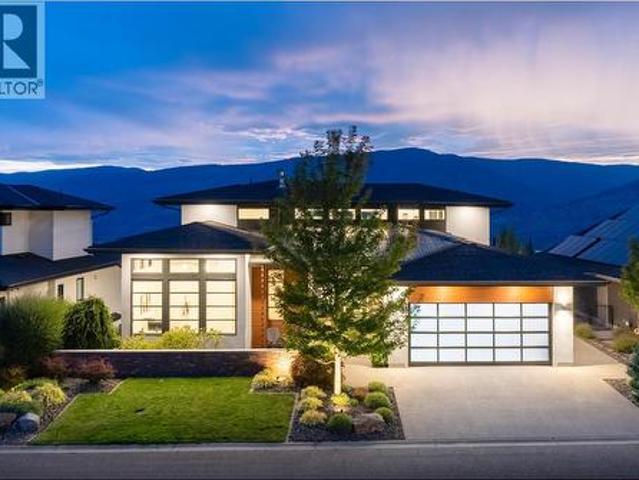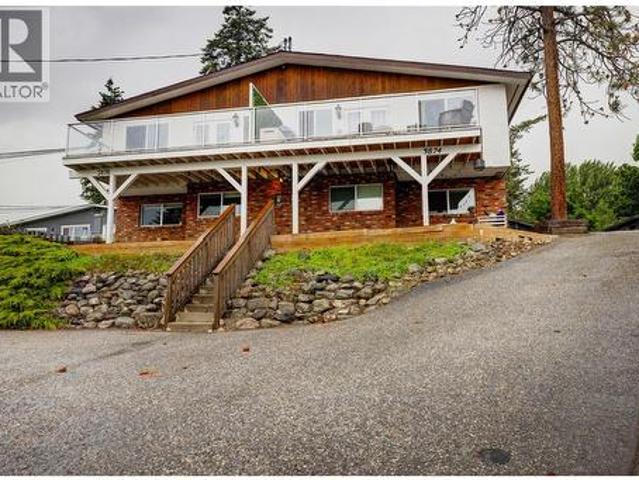
3,166 houses for sale in East Kelowna

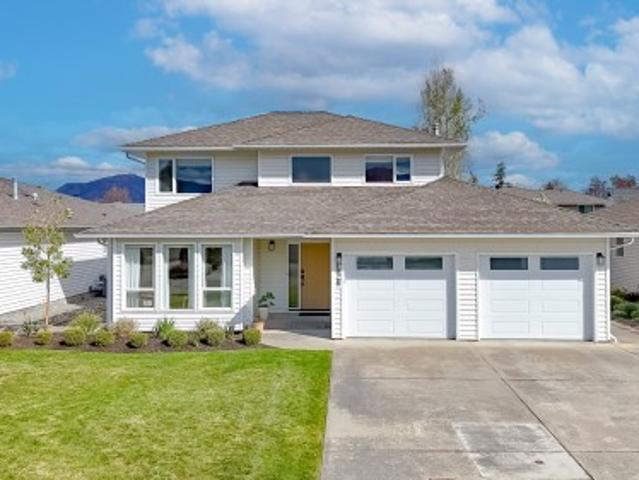
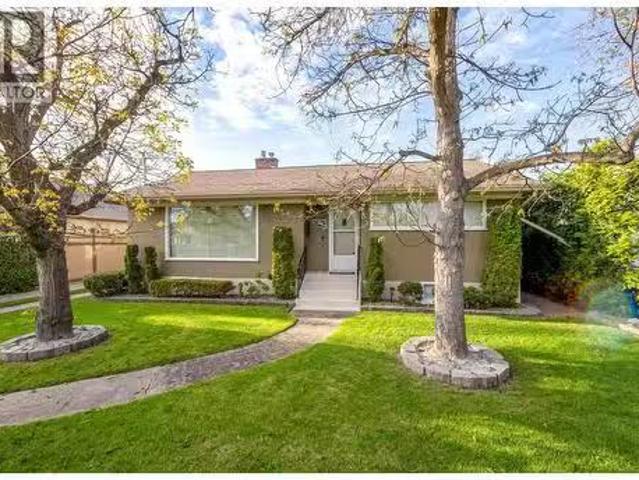
1040 Laurier Avenue, Kelowna, BC, V1Y 6B1 house for sale Li.
View photo
House · for sale
$ 849,000
$ 443/sq.ft
1040 Laurier Avenue, Kelowna, BC, V1Y 6B1 house for sale Li.
East Kelowna
· 1,916 sq.ft · 3 Bedrooms · 2 Baths · House
· Garden · Fireplace
East Kelowna · 1,916 sq.ft · 3 Bedrooms · 2 Baths · House · Garden · Fireplace
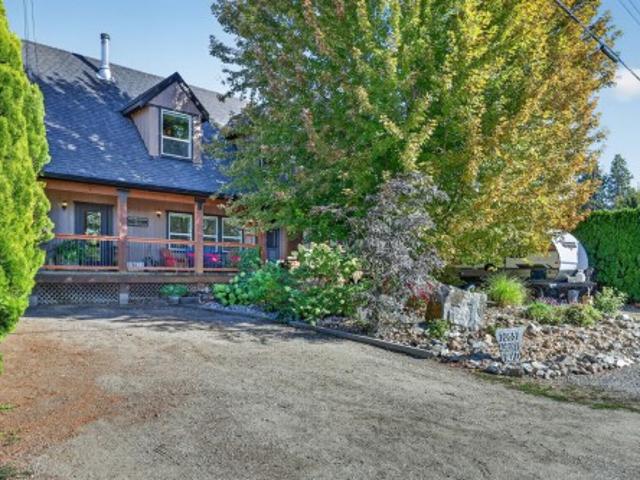
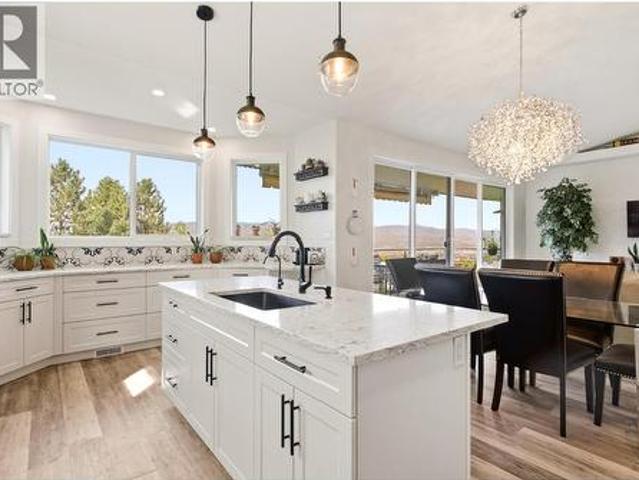
Nestled in the heart of Kelowna, this beautifully updated 3 bedroom, 2 bathroom home at 1040 Laurier Ave offers the perfect blend of character, comfort, and modern upgrades. Situated on a desirable street close to downtown amenities, parks, schools, and the vibrant Okanagan lifestyle, this property is ideal for families, investors, or anyone seeking a move-in ready home with excellent flexibility. With a layout that offers suite potential. Thoughtfully upgraded over the years, the home features a new high-efficiency gas furnace, a cozy gas fireplace, and a recently replaced hot water tank for year-round comfort and efficiency. Major infrastructure improvements include upgraded interior plumbing replacing old galvanized piping, electrical upgrades, and a recently refurbished chimney. Outside, enjoy the convenience of a newly installed underground irrigation system that keeps the yard looking its best, along with a brand-new front gate that enhances both privacy and curb appeal. Security
$ 849,000
4477 Gordon Drive, Kelowna, BC, V1W 1T2 house for sale | Listing ID 10401 | Royal LePage
View photo
House · for sale
$ 919,900
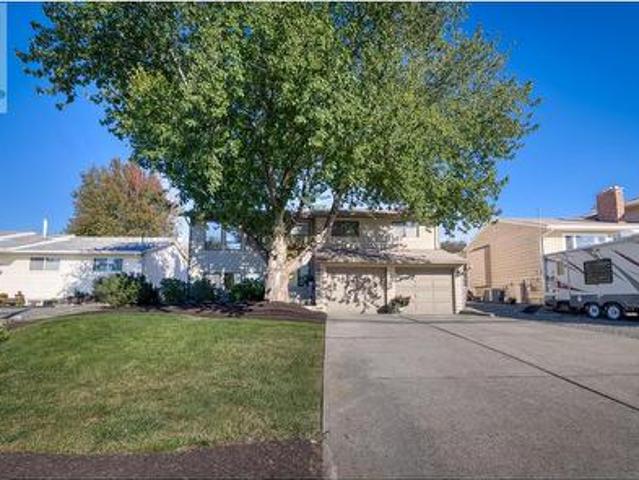
4477 Gordon Drive, Kelowna, BC, V1W 1T2 house for sale | Listing ID 10401 | Royal LePage
East Kelowna
· House
· Garden · Deck · Air conditioning
East Kelowna · House · Garden · Deck · Air conditioning
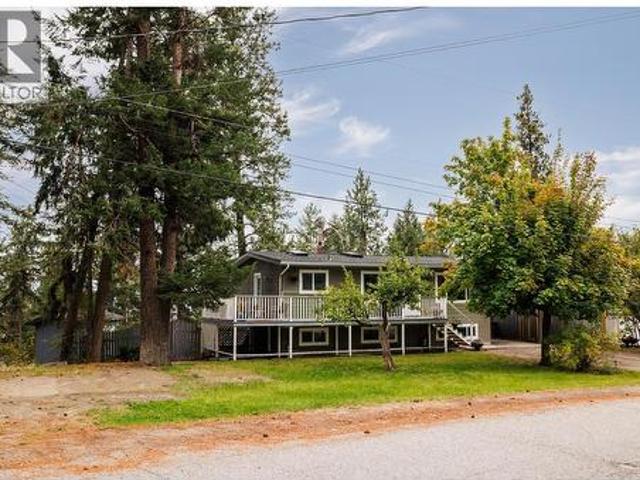
Welcome to your next family home! This beautifully maintained property features four bedrooms, including three upstairs, and three full bathrooms with a luxurious ensuite. Located on a generous 0.25-acre lot in the desirable Lower Mission neighbourhood, this home offers ample space both inside and out. The open-concept kitchen and spacious rooms are perfect for family living and entertaining. Recent updates include a new A/C and furnace (2021), fresh exterior and interior paint (2021 and 2022), and a new roof (2014). The large covered deck provides easy access to the expansive backyard, complete with lovely gardens and plenty of room for kids to play. Ideally situated, this home is close to every level of school and just a short walk or bike ride to parks, beaches, shops, and restaurants. Don't miss out on this fantastic opportunity! Call your favourite Realtor today to schedule a viewing check OUT THE VIRTUAL TOUR AT (id: 27)
$ 919,900
492 Carona Crescent, Kelowna, BC, V1W 3C6 house for sale | Listing ID 10401 | Royal LePage
View photo
House · for sale
$ 1,650,000
492 Carona Crescent, Kelowna, BC, V1W 3C6 house for sale | Listing ID 10401 | Royal LePage
East Kelowna
· House
· Garden · Office room · Swimming pool · Parking
East Kelowna · House · Garden · Office room · Swimming pool · Parking
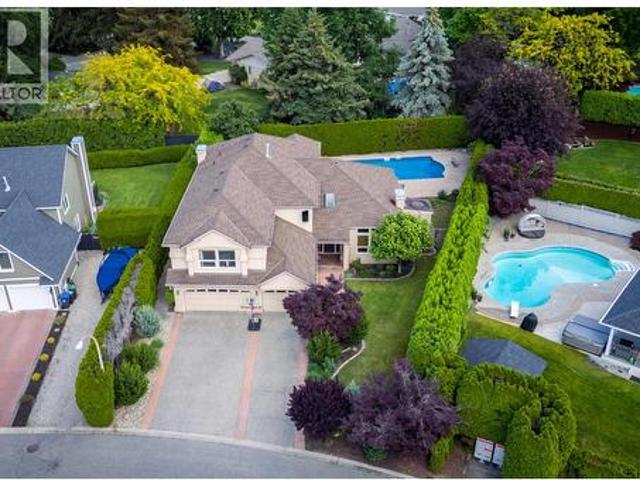
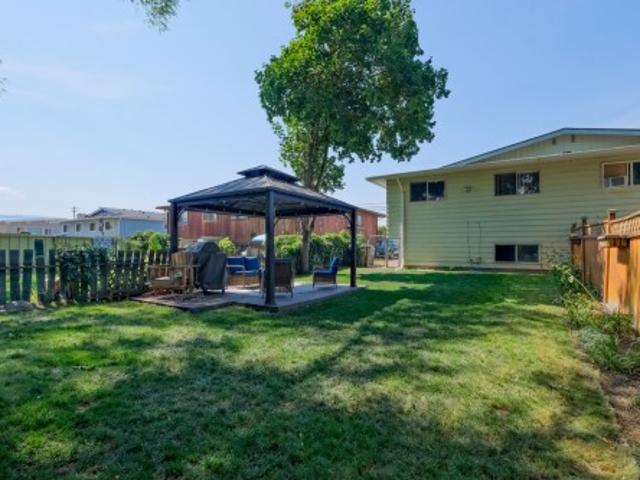
Situated in one of Kelowna’s most sought-after neighbourhoods, this exceptional family home offers an unbeatable lifestyle just steps from the lake, parks & top-rated schools. Filled with natural light, the thoughtfully designed floor plan features 5 bedrooms plus a den, a triple-car garage & a private backyard oasis complete with a saltwater pool. The main level showcases a grand foyer, formal living room with soaring ceilings, a spacious bedroom overlooking the backyard (ideal as a guest room or 2nd home office) & a bright kitchen featuring an island, gas range & abundant storage. A charming breakfast nook flows seamlessly into the large family room, creating the perfect space for everyday living & entertaining. The main floor further boasts a laundry room, full bathroom, den & access to the triple garage. Upstairs, the primary retreat w/walk-in closet, luxurious 5-piece ensuite & additional reading nook, overlooks the backyard while 3 additional bedrooms provide plenty of space for
$ 1,650,000
10657 Cheryl Road, Lake Country, BC, V4V 1W3 house for sale | Listing ID 10401 | Royal LePage
View photo
House · for sale
$ 1,149,900
10657 Cheryl Road, Lake Country, BC, V4V 1W3 house for sale | Listing ID 10401 | Royal LePage
East Kelowna
· House
· Garden · Fireplace
East Kelowna · House · Garden · Fireplace
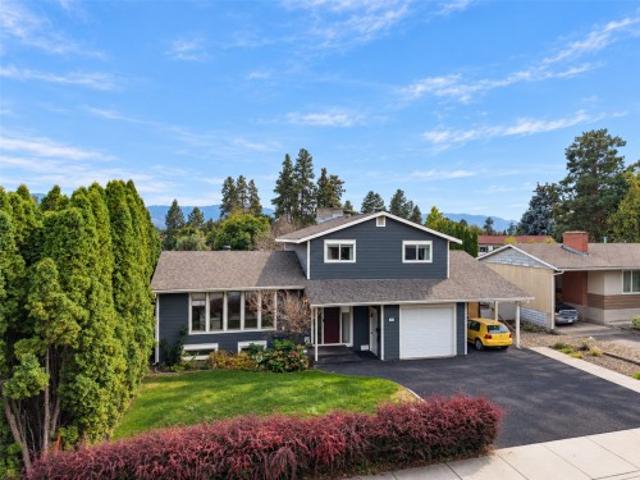
Substantially updated 5-bedroom, 2.5-bathroom home with a second-storey addition completed in 2007, offering plenty of space for the whole family. Solid concrete steps and front porch bring you to the open plan main floor features 3 bedrooms, a convenient laundry room with sliding glass doors to the yard, ideal for pets, and an updated quartz and shaker kitchen (2021) with gas cooktop and built-in oven. The living room is warmed by a cozy wood-burning fireplace, while upstairs you’ll find a spacious family room plus 2 additional bedrooms, creating a fabulous hangout for teens, guests or extended family. The fully fenced backyard backs onto ALR land for added privacy and is designed for outdoor living, with underground irrigation (with a new timer), a spacious pergola-covered sundeck, and an outdoor kitchen complete with fridge, sink and BBQ, plus a gas hookup for a potential fire table, or heater! There’s also a generous detached workshop and separate storage shed and room to relax by
$ 1,149,900
7185 Dunwaters Road, Kelowna, BC, V1Z 3W5 vacant land for sa.
View photo
House · for sale
$ 509,500
7185 Dunwaters Road, Kelowna, BC, V1Z 3W5 vacant land for sa.
East Kelowna
· House
East Kelowna · House
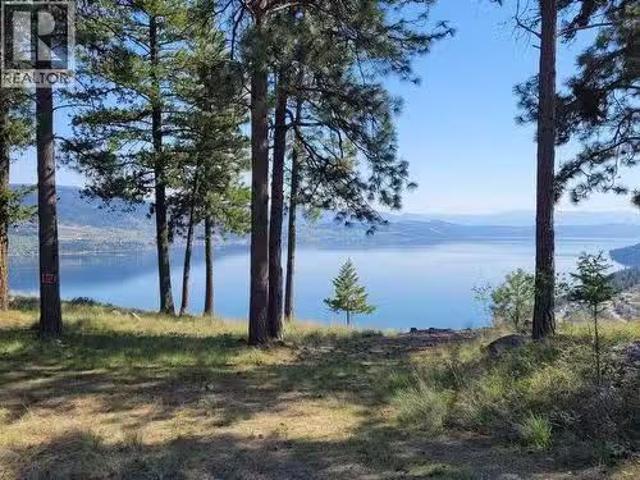
For more information, please click Brochure button. This property is a one-of-a-kind gem. It can be yours if you want a place to relax in an unbelievable setting or if you are an outdoor enthusiast. You will have breathtaking unobstructed 180-degree views of Lake Okanagan from a stunning flat building site. The pictures unfortunately don’t capture the beauty of this lot and all of them have been taken standing on the ground with no exaggerated shots. This oasis is only minutes to Lake Okanagan, Fintry Provincial Park and the Fire Station. At Fintry Provincial Park or surrounding area you can float your day away at the beach, picnic with your family and friends, visit the waterfall, hike and ATV the trails or launch your boat and enjoy water sports and fishing. La Casa Resort is minutes away to the south and offers a market for groceries and a place to get a bite to eat. Power has been run to a panel in the white shed on the property which includes a RV plugin. District water has been i
$ 509,500
9700 Santina Road Unit# 14, Lake Country, BC, V4V 0B1 house for sale | Listing ID 10401 | Royal LePage
View photo
House · for sale
$ 639,900
9700 Santina Road Unit# 14, Lake Country, BC, V4V 0B1 house for sale | Listing ID 10401 | Royal LePage
East Kelowna
· House
· Parking · Deck
East Kelowna · House · Parking · Deck
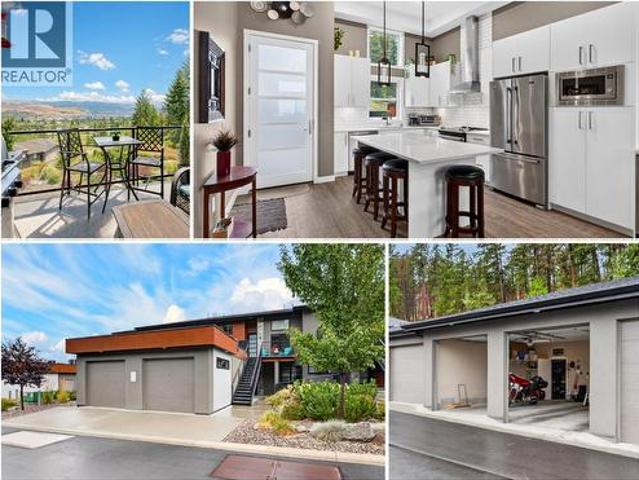
Welcome Home! Find exceptional value in this luxurious'like new' 2 Bed, 2 Full Bath Modern top floor one level Townhome with cathedral ceilings. Ideal down-size opportunity without compromise. Space for full sized furniture, guests, diner parties, and lots of storage for toys in your 2+ Car oversized garage with two doors and locked storage space. This town home is open and spacious offering 1,280+ sq/ft on one level, with soaring 12' ceilings, a deluxe white modern kitchen with large island / quartz counters / stainless steel appliances, gorgeous king sized primary bedroom with large walk in closet and lavish ensuite. The second bedroom has its own full bathroom and spacious closet. Entertain evenings on your spacious covered deck with gas line for fire table and/or bbq overlooking the Okanagan Valley. Energy efficient Navien hot water on demand system, separate laundry room with counter and storage, wine fridge, a large double garage with high ceilings and 8 ft door, and a storage ro
$ 639,900
110 Wyndham Crescent, Kelowna, BC, V1V 1Z2 house for sale | Listing ID 10401 | Royal LePage
View photo
House · for sale
$ 849,800
110 Wyndham Crescent, Kelowna, BC, V1V 1Z2 house for sale | Listing ID 10401 | Royal LePage
East Kelowna
· House
· Patio · Garden · Fireplace · Swimming pool · Deck
East Kelowna · House · Patio · Garden · Fireplace · Swimming pool · Deck
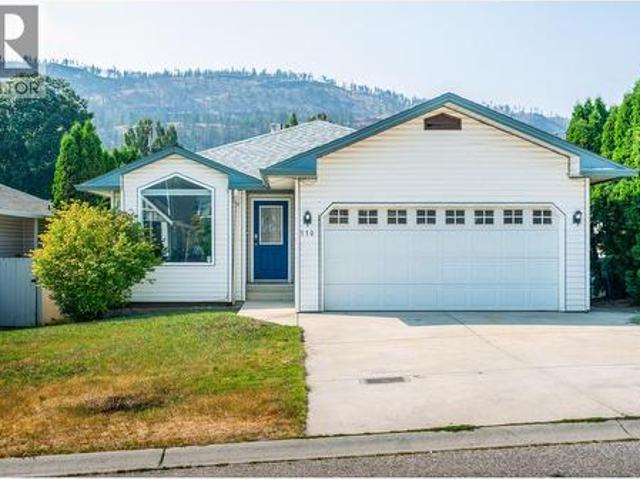
This home is all about comfortable living, inside and out, as well as a fantastic, flexible lower level! On the main level, step into a bright, welcoming living and dining room that flows effortlessly into the kitchen and cozy family room, complete with a gas fireplace. From there, step onto the covered deck overlooking the private, fully fenced backyard, then head down to the lower patio and lawn. Hot Tub negotiable. The primary bedroom offers plenty of space, a walk-in closet, and a beautifully updated 3-piece ensuite with a tiled glass shower. A second bedroom, full 4-piece bathroom, and conveniently located laundry complete the main floor. Downstairs offers plenty of flexibility with a separate entrance leading to a self-contained 2-bedroom in-law suite, complete with its own kitchen and appliances. Whether you are looking for a comfortable multi-generational setup, an independent'apartment' style space for older adolescents or university students, or a reliable mortgage helper to
$ 849,800
6 1999 15 Avenue, Vernon, BC, V1T 0C6 house for sale | Listing ID 10401 | Royal LePage
View photo
House · for sale
$ 645,000
6 1999 15 Avenue, Vernon, BC, V1T 0C6 house for sale | Listing ID 10401 | Royal LePage
East Kelowna
· House
· Patio · Garden · Parking · Fireplace
East Kelowna · House · Patio · Garden · Parking · Fireplace
Welcome to Popular Hillview Heights Townhouse! One of the most desirable locations within the complex with private & quiet fenced backyard that offers a blend of relaxing patio space and green space for both little ones and pets while you can enjoy the summer BBQ. This family sized unit offers impressive 2,029sf, 3 Beds & 3.5 Bath, and Rec Room. Quality is evident throughout the unit from materials to carefully crafted layouts with attention to details. You will be delighted to be greeted by oversized driveway and the extra-wide single car garage. Inside, you will notice nicely appointed powder room and a spacious closet and a pantry. The functional living room and kitchen provides sense of coziness accentuated by the fireplace, bringing everyone together. Moving up, you will be greeted by airy 9ft ceiling and 3 family sized bedrooms upstairs. The master bedroom is complimented by a 4-piece ensuite that is tastefully decorated with black fixtures and a walk-in closet. Oversized full ba
$ 645,000
205 5 Buchanan Road, Peachland, BC, V0H 1X1 house for sale | Listing ID 10401 | Royal LePage
View photo
House · for sale
$ 749,000
205 5 Buchanan Road, Peachland, BC, V0H 1X1 house for sale | Listing ID 10401 | Royal LePage
East Kelowna
· House
· Patio · Fireplace · Equipped kitchen
East Kelowna · House · Patio · Fireplace · Equipped kitchen
Welcome to Jackson Cove, a quaint waterfront complex of just 15 homes set directly on Okanagan Lake, where BUOY ACCESS is available to owners and the beach sits steps from your door. Summer here means swimming and kayaking right off the beach, with your boat moored close by on the buoy. This 2-bedroom, 2-bathroom, 1,284 sq. ft. Lower-level home puts the lake front and center, with oversized windows in both the kitchen and living room drawing in views of the water and surrounding mountains. Step through the patio doors off the living room onto your private patio, a stunning spot to watch the lake shift through the seasons. Inside, tile and updated flooring carry through the main living space, with newer carpet in both bedrooms. The kitchen is finished with a stainless steel electric range and dishwasher, practical and ready to use. A gas fireplace warms the living room, a soft glow to settle into as the evenings turn crisp this autumn. The primary bedroom offers a sizable three-piece en
$ 749,000
3339 Clement Road Unit# 7, Lake Country, BC, V4V 2M5 house for sale | Listing ID 10401 | Royal LePage
View photo
House · for sale
$ 629,000
3339 Clement Road Unit# 7, Lake Country, BC, V4V 2M5 house for sale | Listing ID 10401 | Royal LePage
East Kelowna
· House
· Patio · Office room · Parking · Gym
East Kelowna · House · Patio · Office room · Parking · Gym
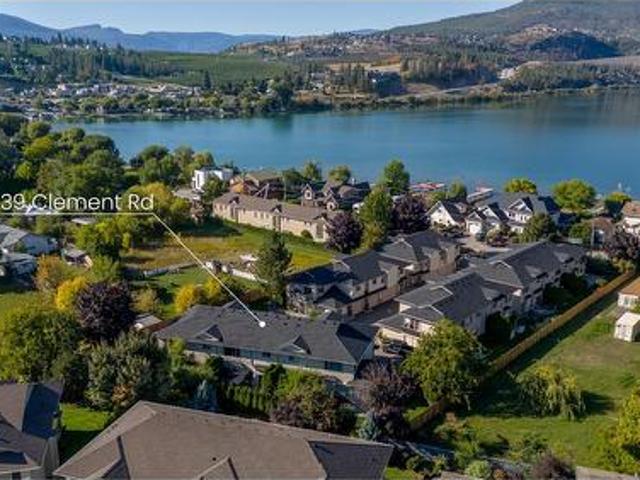
Welcome to Woodlake Estates, a quiet, family-friendly community just across the street from the shores of Wood Lake and moments from Beasley Park. This 3-bedroom + flex, 3-bathroom townhome offers a fantastic Lake Country lifestyle with beach access just steps away, plus easy access to tennis courts, the dog park, Rail Trail, playgrounds and sports fields. The main floor features a comfortable, functional layout with the kitchen, dining and living areas flowing together, along with a convenient powder room and direct access to the double garage. Sliding doors lead to the patio and outdoor space—a great spot for summer evenings, BBQs with friends or a place for the kids to play. Upstairs you’ll find three bedrooms, two full bathrooms, laundry and a versatile enclosed flex room—perfect for a home office, gym, playroom or additional guest space. Enjoy the peace of a small, quiet community while still being close to everyday conveniences, including public transit, restaurants, shopping and
$ 629,000
1550 Union Road Unit# 57, Kelowna, BC, V1V 0G9 house for sale | Listing ID 10401 | Royal LePage
View photo
House · for sale
$ 979,900
1550 Union Road Unit# 57, Kelowna, BC, V1V 0G9 house for sale | Listing ID 10401 | Royal LePage
East Kelowna
· House
· Patio · Balcony · Fireplace · Deck · Parking
East Kelowna · House · Patio · Balcony · Fireplace · Deck · Parking
For more information, please click Brochure button. *. No GST or Strata Fees for One Year! Welcome to Unit 57 The Elderberry Plan at Pondside Landing, a beautifully designed corner home offering 2,642 sq. Ft. of bright, modern living space in a peaceful and highly convenient setting. Located just steps from visitor parking, this thoughtfully planned residence combines style, space, and functionality across a well-designed split-level layout. Featuring 3 bedrooms, 3 bathrooms, and a dedicated study, the home is filled with natural light and offers three excellent outdoor spaces: a generous main-level deck, a private balcony off the primary bedroom, and a covered patio accessible from the walkout lower level. The main floor showcases an inviting open-concept living and dining area anchored by a cozy gas fireplace. The spacious primary suite features a walk-in closet and a luxurious 5-piece ensuite, creating a comfortable private retreat. Downstairs, two bright bedrooms are complemented b
$ 979,900
1996 Twin Ridge Court, Kelowna, BC, V1V 2X8 house for sale | Listing ID 10400 | Royal LePage
View photo
House · for sale
$ 1,695,000
1996 Twin Ridge Court, Kelowna, BC, V1V 2X8 house for sale | Listing ID 10400 | Royal LePage
East Kelowna
· House
· Garden · Swimming pool
East Kelowna · House · Garden · Swimming pool
Space, comfort, & a backyard built for memory-making come together in this exceptional Wilden family home. Tucked into a quiet cul-de-sac in one of Kelowna’s most sought-after hillside communities, this residence offers a refined balance of elegance & everyday livability. Surrounded by mature trees, this setting creates a peaceful & private, yet remains just minutes to top-rated schools, shopping, & Kelowna International Airport. Thoughtfully designed for both elevated entertaining & effortless daily life, the main level is anchored by a chef-inspired kitchen featuring premium appliances & expansive folding glass doors that create a seamless connection to the outdoors. Whether hosting friends or preparing dinner, you remain connected to the backyard as kids swim, play, & enjoy the space. The outdoor setting is a true highlight, offering a private, park-like retreat complete with a saltwater pool, hot tub, & beautifully curated low-maintenance green space. Upstairs, four generously size
$ 1,695,000
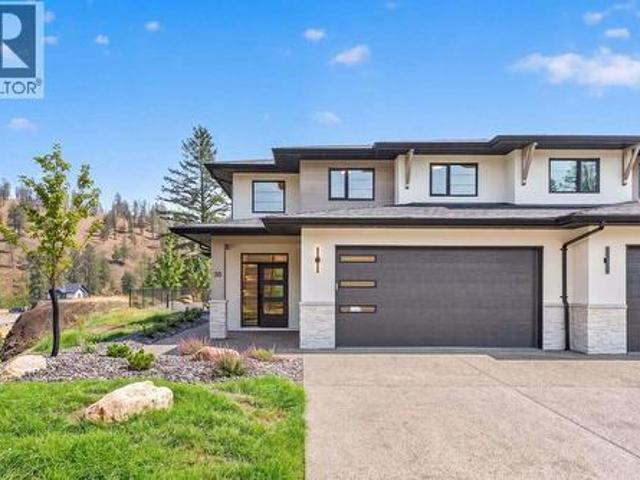
1720 Hidden Hills Drive Unit# 30, Kelowna, BC, V1V 0J5 house for sale | Listing ID 10401 | Royal LePage
View photo
House · for sale
$ 1,099,900
1720 Hidden Hills Drive Unit# 30, Kelowna, BC, V1V 0J5 house for sale | Listing ID 10401 | Royal LePage
East Kelowna
· House
· Office room
East Kelowna · House · Office room
For more information, please click Brochure button. *. Welcome to Unit 30 at Antler Heights, featuring the Silver Tip plan in Wilden's exclusive enclave above Hidden Hills. This move-in ready home offers 2,136 sq. Ft. across two thoughtfully designed levels, combining comfortable living with a practical 4-bedroom, 3-bathroom layout. Inside, a striking cream palette paired with black plumbing and lighting fixtures creates a warm, contemporary aesthetic throughout. Upstairs, you'll find all of the bedrooms, the laundry room, and a flexible bonus space that can adapt to your lifestyle. The main-floor bedroom adds even more versatility, making an ideal space for guests, a home office, or a quiet retreat. Enjoy the tranquility of being surrounded by ponds, walking trails, and natural beauty, all while staying conveniently close to UBCO, YLW, local shops, cafes, and everyday amenities. All measurements are approximate. Property not yet assessed. (Id: 27)
$ 1,099,900
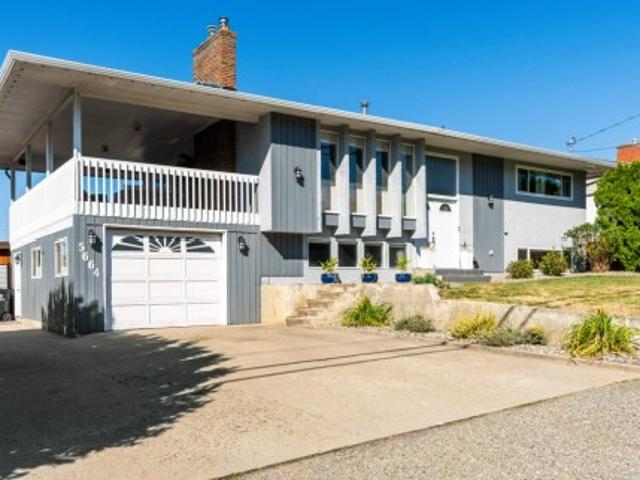
5664 L & A Road, Vernon, BC, V1B 3P7 house for sale | Listing ID 10401 | Royal LePage
View photo
House · for sale
$ 849,000
5664 L & A Road, Vernon, BC, V1B 3P7 house for sale | Listing ID 10401 | Royal LePage
East Kelowna
· House
· Garden · Deck · Swimming pool
East Kelowna · House · Garden · Deck · Swimming pool
Welcome to this fully finished, thoughtfully updated home situated on a generous 0.24-acre lot in desirable North BX and located within walking distance to BX Elementary School and in the Vernon Secondary School (VSS) catchment area. The upstairs level features warm hardwood flooring and open-concept living, dining, and a kitchen area flooded with natural light. Large windows capture the peaceful East and West hillside views. Updated lighting fixtures compliment a modern upstairs kitchen complete with a large island, sleek quartz countertops, gas range, new appliances and built-in microwave. Step out from the dining area onto the covered deck—equipped with a gas BBQ hookup— for access to the pool and yard below and for seamless year-round outdoor dining. The upstairs level also features a convenient designated laundry area, built-in vacuum system, and a primary suite featuring a walk-in closet and private ensuite with shower. Downstairs offers a full living space complete with a second
$ 849,000
3590 Redecopp Road Unit# 6, Lake Country, BC, V4V 1X5 house for sale | Listing ID 10401 | Royal LePage
View photo
House · for sale
$ 679,000
3590 Redecopp Road Unit# 6, Lake Country, BC, V4V 1X5 house for sale | Listing ID 10401 | Royal LePage
East Kelowna
· House
· Fireplace · Air conditioning
East Kelowna · House · Fireplace · Air conditioning
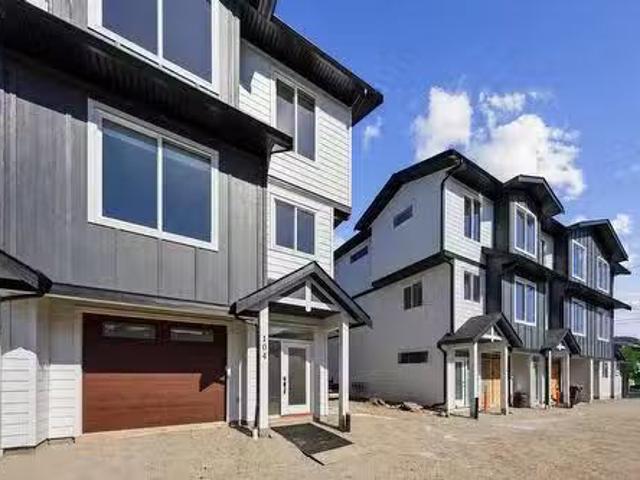
Discover these boutique townhomes tucked away in a quiet, private setting in the flats of Lake Country. End Unit. Rural charm and an Okanagan lifestyle await. Just down the street, access the famous Okanagan Rail Trail and Wood Lake. Inside, the sun-filled open-concept living space is framed by oversized black-trim windows that flood the home with natural light. The living area centers around a beautifully designed fireplace that blends traditional warmth with modern style, creating an inviting space to relax. The stunning kitchen is both elegant and functional, featuring quartz countertops, a custom pantry, premium appliances, and a built-in wine fridge. A stylish wine bar adds a touch of sophistication, perfect for hosting friends after a day exploring local wineries. The primary suite offers a luxurious retreat with a beautifully tiled rain-shower ensuite and refined finishes throughout. Additional highlights include: Hot water on demand. Heat pump with A/C and forced air heating. E
$ 679,000
4000 Trails Place Unit# 154, Peachland, BC, V0H 1X5 house for sale | Listing ID 10401 | Royal LePage
View photo
House · for sale
$ 930,000
4000 Trails Place Unit# 154, Peachland, BC, V0H 1X5 house for sale | Listing ID 10401 | Royal LePage
East Kelowna
· House
· Office room · Parking · Fireplace
East Kelowna · House · Office room · Parking · Fireplace
Welcome to The Trails, a thoughtfully designed townhome in beautiful Peachland. This inviting three-bedroom, three-bathroom home combines modern finishes, generous living spaces and a low-maintenance lifestyle in an exceptional location. The bright, open-concept main living area features expansive windows, a cozy natural gas fireplace and seamless access to the outdoor living space. The contemporary kitchen is finished with crisp white cabinetry, sleek hardware, quartz countertops, premium fixtures, a gas range and stainless steel appliances. A spacious primary suite offers a walk-in closet and private ensuite, while the additional bedroom and family room provide flexibility for guests, a home office or relaxed everyday living. Enjoy landscaped surroundings, multiple outdoor spaces, an attached double garage and an oversized driveway. Located near hiking trails, shopping, recreation and Peachland’s charming waterfront, with easy access to West Kelowna and Kelowna, this home offers the
$ 930,000
1543 Rocky Point Drive, Kelowna, BC, V1V 3E2 house for sale | Listing ID 10401 | Royal LePage
View photo
House · for sale
$ 3,698,000
1543 Rocky Point Drive, Kelowna, BC, V1V 3E2 house for sale | Listing ID 10401 | Royal LePage
East Kelowna
· House
· Patio · Garden · Fireplace · Swimming pool
East Kelowna · House · Patio · Garden · Fireplace · Swimming pool
Unrivaled luxury & unobstructed PANORAMIC LAKE VIEWS define this one of a kind, masterfully built 5,000+ sqft custom home at the end of a quiet court on a private 0.42 acre lot in prestigious Wilden. This 5 bed, 5 bath home's main floor centers on a light-filled great room with gas fireplace, flowing into a chef's kitchen with oversized island, Thermador panel fridge, dual wall ovens, induction cooktop & servery with stand-up freezer and wine fridge. A 16ft slider off the living room opens to an open-air patio, while a 12ft slider off the dining room leads to a covered patio with in-ceiling heaters, screened porch & family room, built-in BBQ & hot/cold outdoor shower, framing the pool, tiered fenced yard, enclosed grass yard for kids & gas fire pit, true main floor pool access! Swing open the hidden bookcase door off the front hall to discover the primary retreat, with walk-in closet & 5pc ensuite, freestanding tub & glass shower framed by lake views. A main floor office, powder room &
$ 3,698,000
3874 3 Glenway Road, West Kelowna, BC, V4T 1C9 house for sale | Listing ID 10395 | Royal LePage
View photo
House · for sale
$ 1,149,000
3874 3 Glenway Road, West Kelowna, BC, V4T 1C9 house for sale | Listing ID 10395 | Royal LePage
East Kelowna
· House
· Garden · Balcony · Parking · Equipped kitchen
East Kelowna · House · Garden · Balcony · Parking · Equipped kitchen
Looking for the right property to start or add to your investment portfolio in the Central Okanagan? This rarely available full duplex in West Kelowna, BC is ideal for real estate investors seeking immediate multi-suite cash flow, multi-generational families, or owner-occupants looking to offset their mortgage with multiple rental units. Fully renovated, this high-yield residential property in Glenrosa features up to three cash flow opportunities, sweeping Okanagan Lake views, and abundant outdoor space on an elevated 0.44-acre parcel. Vacant Primary Unit (Side A) feature a move-in or rent-ready 4 Bed / 2 Bath residence featuring brand-new stainless-steel dishwasher and stove, dedicated in-suite laundry, private outdoor yard space, and large balconies capturing panoramic lake vistas. Fully revenue-generating (Side B) is configured as two independent 2 Bed / 1 Bath suites featuring their own dedicated laundry, private entrance, parking, and storage. The lot features a separate detached
$ 1,149,000
724 Lone Pine Drive, Kelowna, BC, V1P 1A1 house for sale | Listing ID 10401 | Royal LePage
View photo
House · for sale
$ 1,149,000
724 Lone Pine Drive, Kelowna, BC, V1P 1A1 house for sale | Listing ID 10401 | Royal LePage
East Kelowna
· House
· Balcony · Cellar
East Kelowna · House · Balcony · Cellar
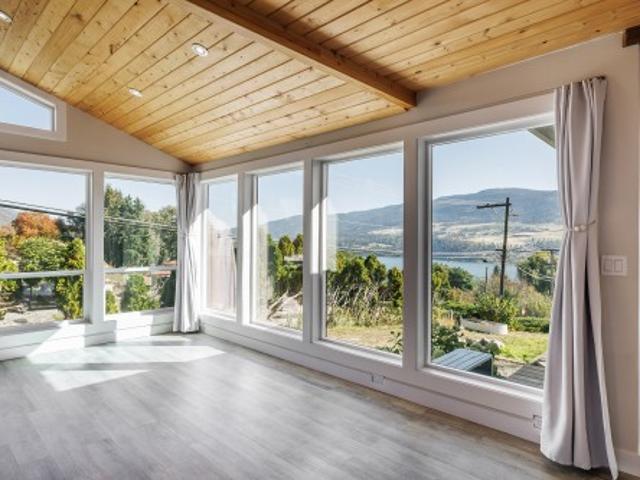
Some homes have a view. This one puts it on full display. Sweeping lake, city and airport views provide the backdrop for this extensively renovated 3,040 sq. Ft. rancher with walkout basement. Offering 4 bedrooms plus a den and 3.5 bathrooms, the home has received more than $150K in renovations over the past four years. Vaulted ceilings, skylights, vinyl plank flooring and an abundance of windows fill the open main level with natural light. The showstopping kitchen features a large island, commercial-sized refrigerator, wall oven and gas range, opening seamlessly to the dining and living areas. Step onto the expansive balcony from the living room or primary bedroom and enjoy the views behind glass railings, with an awning when the Okanagan sun gets a little too enthusiastic. The primary suite offers a walk-in closet and 4-piece ensuite, while two more bedrooms and a full bathroom complete the main floor. Downstairs offers a fourth bedroom, 3-piece bathroom, massive family room and flex
$ 1,149,000
5215 Pineridge Road, Peachland, BC, V0H 1X8 house for sale | Listing ID 10400 | Royal LePage
View photo
House · for sale
$ 750,000
5215 Pineridge Road, Peachland, BC, V0H 1X8 house for sale | Listing ID 10400 | Royal LePage
East Kelowna
· House
· Fireplace · Deck
East Kelowna · House · Fireplace · Deck
Tucked into the hills above Peachland, this quiet family home offers a versatile layout ideal for a young family, multigenerational living, or those looking for a mortgage helper. The home has been tastefully updated inside and out, including a new roof and windows/skylights, fresh exterior paint, renovations to the suite, and updates throughout the main living areas and upstairs bathroom. The main level welcomes you with a cozy living room featuring a gas fireplace, flowing into the dining area and partially renovated kitchen. The kitchen opens directly onto the deck, making BBQs and outdoor entertaining convenient. Two bedrooms and a beautifully renovated bathroom complete the upper level. Downstairs, you'll find a large laundry room and an additional bedroom that could be incorporated into the suite or used by the main household. Continuing through the home is a substantially renovated one-bedroom suite with its own bathroom, bedroom, and spacious kitchen and living area, along with
$ 750,000
747 Hollywood Road, Kelowna, BC, V1X 5N1 house for sale | Listing ID 10401 | Royal LePage
View photo
House · for sale
$ 599,900
747 Hollywood Road, Kelowna, BC, V1X 5N1 house for sale | Listing ID 10401 | Royal LePage
East Kelowna
· House
· Garden
East Kelowna · House · Garden
Welcome to this spacious 3-bedroom home, perfect for growing families or first-time buyers seeking a great mortgage helper! Featuring 2 bedrooms on the main level and a large 1-bedroom in-law suite below, this layout offers great versatility. Generously sized rooms throughout are flooded with natural light, creating a bright and welcoming atmosphere. Downstairs, you will find a large family room that can easily be incorporated into the lower suite or kept as part of the main living area. Storage is never an issue thanks to a large laundry room with extra storage space, a dedicated utility storage room, and extra storage room under the stairs. Step outside to your large, fully fenced backyard an ideal setting for entertaining family and friends or grilling under the charming pergola. Centrally located you are just steps from the local elementary school, Okanagan Christian School and only blocks away from Mission Creek Park & Greenway as well as the Willow Park Shopping Centre for all yo
$ 599,900
1859 1 Mountain Avenue, Kelowna, BC, V1Y 7J4 house for sale | Listing ID 10399 | Royal LePage
View photo
House · for sale
$ 1,525,000
1859 1 Mountain Avenue, Kelowna, BC, V1Y 7J4 house for sale | Listing ID 10399 | Royal LePage
East Kelowna
· House
· Patio · Garden · Fireplace · Swimming pool · Parking
East Kelowna · House · Patio · Garden · Fireplace · Swimming pool · Parking
Old glenmore'2 homes. One lot'! Perfect multi generational home or mortgage helper. 1977 family friendly design 4-level split with suite set up, pool, plus a detached 3 yr old modern 3 bedroom carriage home all backing onto a neighbourhood park. Steps from Glenmore Elementary, Golf Course, transit & shops! Attractive front home with upgraded Hardiplank and Rockwool sound insulation exterior. Welcoming Large Entry, Maple hardwood floors in living areas, 5 panel picture windows in LR-DR. White bead board country kitchen with cabinets to ceiling, tile backsplash, window over sink overlooks pool/ yard. Ground level Family Room with 9' ceilings, cozy Brick Gas fireplace. Glass doors walk out to level patio, large yard & beautiful fully fenced 20'x40' pool with new liner for summer fun! 3 piece bath, studio and storage rm in built out garage. Family friendly 3 bedrooms up, oversized Primary has 3 piece ensuite with soaker tub. Updated 4 piece main bathroom with vasal sink and restored wood c
$ 1,525,000
1028 Cushing Court, Kelowna, BC, V1Y 8W7 house for sale | Listing ID 10400 | Royal LePage
View photo
House · for sale
$ 1,199,000
1028 Cushing Court, Kelowna, BC, V1Y 8W7 house for sale | Listing ID 10400 | Royal LePage
East Kelowna
· House
· Garden · Swimming pool · Parking
East Kelowna · House · Garden · Swimming pool · Parking
Professionally updated home in a prime Kelowna South cul-de-sac location. Close to schools, shopping, parks, and everyday amenities. The main floor features a bright kitchen with a gas range, island, and excellent storage plus both a family room and living room, and a cozy den. New flooring throughout adds a fresh modern feel. Upstairs offers 3 bedrooms including a large primary suite with a beautiful ensuite featuring a curb less shower. The fully fenced, pool sized yard provides privacy and room to expand outdoor living. Additional upgrades include a new front door, new garage doors, and no Poly-B plumbing. A solid updated home on a quiet street in one of Kelowna’s most desirable neighbourhoods
$ 1,199,000
3 2435 Taylor Crescent, Kelowna, BC, V1Y 1L9 Luxury House for sale | Listing ID 10401 | Royal LePage Carriage Trade Luxury Properties
View photo
House · for sale
$ 1,649,900
Updated
3 2435 Taylor Crescent, Kelowna, BC, V1Y 1L9 Luxury House for sale | Listing ID 10401 | Royal LePage Carriage Trade Luxury Properties
East Kelowna
· House
· Office room · Fireplace
East Kelowna · House · Office room · Fireplace
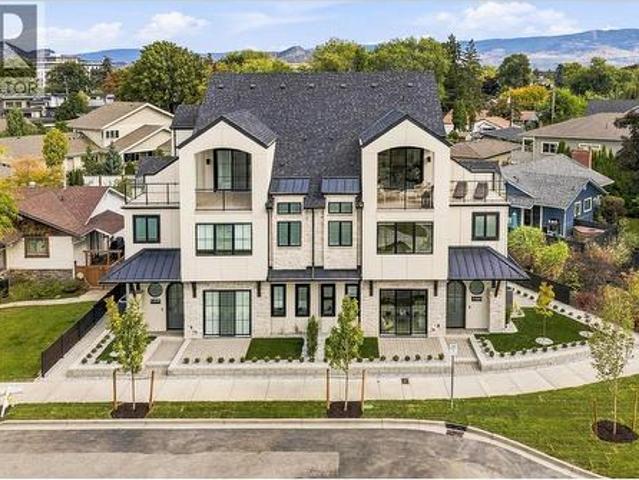
Downsize without compromise! Welcome to The City View, a signature residence at The Taylor House! This custom 3-level home offers approximately 1,792 sq. Ft. thoughtfully designed to reflect the area's historic character while providing the comfort and sophistication of modern luxury. Enjoy living in one of Kelowna’s most desirable and walkable neighbourhoods. Ideally positioned just steps from the lake, Pandosy Village and Kelowna General Hospital, the home offers easy access to dining, shopping, recreation and everyday amenities, with downtown Kelowna minutes away. The light filled main level is distinguished by 10’ ceilings, custom millwork and stonework, an electric fireplace and a dedicated office. The kitchen features a custom curved island and premium appliance package, while 8-inch engineered oak plank flooring runs throughout the home. Smart-home technology, Lutron lighting and integrated sound add effortless modern comfort. The second level hosts 3 well-sized bedrooms, and th
$ 1,649,900
4 2435 Taylor Crescent, Kelowna, BC, V1Y 1L9 Luxury House for sale | Listing ID 10401 | Royal LePage Carriage Trade Luxury Properties
View photo
House · for sale
$ 1,649,900
Updated
4 2435 Taylor Crescent, Kelowna, BC, V1Y 1L9 Luxury House for sale | Listing ID 10401 | Royal LePage Carriage Trade Luxury Properties
East Kelowna
· House
· Office room · Fireplace
East Kelowna · House · Office room · Fireplace
Downsize without compromise! Welcome to The Mountain View, a signature residence at The Taylor House! This custom 3-level home offers approximately 1,792 sq. Ft. thoughtfully designed to reflect the area's historic character while providing the comfort and sophistication of modern luxury. Enjoy living in one of Kelowna’s most desirable and walkable neighbourhoods. Ideally positioned just steps from the lake, Pandosy Village and Kelowna General Hospital, the home offers easy access to dining, shopping, recreation and everyday amenities, with downtown Kelowna minutes away. The light filled main level is distinguished by 10’ ceilings, custom millwork and stonework, an electric fireplace and a dedicated office. The kitchen features a custom curved island and premium appliance package, while 8-inch engineered oak plank flooring runs throughout the home. Smart-home technology, Lutron lighting and integrated sound add effortless modern comfort. The second level hosts 3 well-sized bedrooms, an
$ 1,649,900
1 2435 Taylor Crescent, Kelowna, BC, V1Y 1L9 Luxury House for sale | Listing ID 10401 | Royal LePage Carriage Trade Luxury Properties
View photo
House · for sale
$ 1,799,900
Updated
1 2435 Taylor Crescent, Kelowna, BC, V1Y 1L9 Luxury House for sale | Listing ID 10401 | Royal LePage Carriage Trade Luxury Properties
East Kelowna
· House
· Office room · Fireplace
East Kelowna · House · Office room · Fireplace
Downsize without compromise! Welcome to The Lake View, a signature residence at The Taylor House. This custom 3-level home offers approximately 1,834 sq. Ft. thoughtfully designed to reflect the historic character of the area while providing the comfort and sophistication of modern luxury. Enjoy living in one of Kelowna’s most desirable and walkable neighbourhoods. Ideally positioned just steps from the lake, Pandosy Village and Kelowna General Hospital, the home offers easy access to dining, shopping, recreation and everyday amenities, with downtown Kelowna minutes away. The light filled main level is distinguished by 10’ ceilings, custom millwork and stonework, an electric fireplace and a dedicated office. The kitchen features a custom curved island and premium appliance package, while 8-inch engineered oak plank flooring runs throughout. Smart-home technology, Lutron lighting and integrated sound add effortless modern comfort. The second level has two spacious primary suites, each w
$ 1,799,900
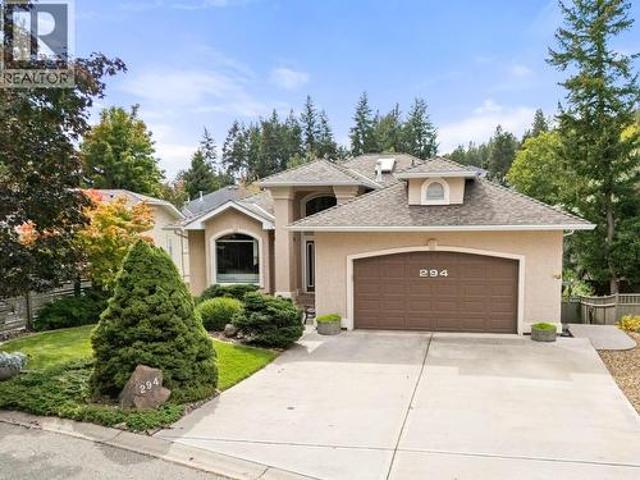
294 Knightsbridge Way, Kelowna, BC, V1V 2A9 house for sale | Listing ID 10400 | Royal LePage
View photo
House · for sale
$ 1,165,000
294 Knightsbridge Way, Kelowna, BC, V1V 2A9 house for sale | Listing ID 10400 | Royal LePage
East Kelowna
· House
· Garden · Office room · Deck
East Kelowna · House · Garden · Office room · Deck
Imagine living just a short walk from Knox Mountain Park, where morning bike rides and weekend hikes are part of everyday life. Located in the peaceful, family-friendly community of Magic Estates. This 4-bedroom, 3-bathroom home offers over 3,000 sq. Ft. throughout the open style floorpan with two bedrooms on the main floor and the lower level offers a versatile rec room for a home office, teenagers or guests, along with the LEGAL 2-bedroom suite. Vaulted ceilings, skylights and walls of windows create a a warm and inviting atmosphere and fill the home with natural light, while the spacious deck provides the perfect place to enjoy your morning coffee overlooking the mature, fully fenced backyard. This meticulously kept home boasts a spacious primary suite with walk-in closet and ensuite complete with heated tile floors, soaker tub and separate shower, hardwood floors underground irrigation and nook with pantry. Listen to the birds throughout the day and crickets in the evening while en
$ 1,165,000
101 143 Green Avenue, Penticton, BC, V2A 3S9 house for sale.
View photo
House · for sale
$ 629,900
$ 424/sq.ft
101 143 Green Avenue, Penticton, BC, V2A 3S9 house for sale.
East Kelowna
· 1,485 sq.ft · 3 Bedrooms · 3 Baths · House
· Patio · Garden · Deck · Parking
East Kelowna · 1,485 sq.ft · 3 Bedrooms · 3 Baths · House · Patio · Garden · Deck · Parking
Pet friendly! Brand New 3 Bedroom townhome with garage and fenced yard. Convenience is an Understatement having kindergarten to Grad schools across the street. Tennis courts, shopping, beach all within walking distance. Skaha Lake sandy beaches, baseball fields, pickleball courts, parks, and the waterpark are just a few flat blocks away, making this location truly special. Three-bedroom home, single-car garage pre-wired for an EV charger, entry closet, fenced backyard. The open-concept main floor is designed for optimal indoor–outdoor living, featuring direct linear flow from the luxury kitchen through the dining to covered deck, accessed by a large patio slider that fills the home with natural light. Upstairs, the primary bedroom includes a private ensuite with tiled shower, complemented by two additional bedrooms, a full main bathroom with tubshower, and a convenient full-size stacked washer and dryer accessible from all bedrooms. Vinyl plank flooring throughout in warm, neutral tone
$ 629,900
2 2435 Taylor Crescent, Kelowna, BC, V1Y 1L9 Luxury House for sale | Listing ID 10401 | Royal LePage Carriage Trade Luxury Properties
View photo
House · for sale
$ 1,779,900
Updated
2 2435 Taylor Crescent, Kelowna, BC, V1Y 1L9 Luxury House for sale | Listing ID 10401 | Royal LePage Carriage Trade Luxury Properties
East Kelowna
· House
· Office room · Fireplace
East Kelowna · House · Office room · Fireplace
Downsize without compromise! Welcome to The Boulevard View, a signature residence at The Taylor House! This custom 3-level home offers approximately 1,834 sq. Ft. thoughtfully designed to reflect the historic character of the area while providing the comfort and sophistication of modern luxury. Enjoy living in one of Kelowna’s most desirable and walkable neighbourhoods. Ideally positioned just steps from the lake, Pandosy Village and Kelowna General Hospital, the home offers easy access to dining, shopping, recreation and everyday amenities, with downtown Kelowna minutes away. The light filled main level is distinguished by 10’ ceilings, custom millwork and stonework, an electric fireplace and a dedicated office. The kitchen features a custom curved island and premium appliance package, while 8-inch engineered oak plank flooring runs throughout. Smart-home technology, Lutron lighting and integrated sound add effortless modern comfort. The second level has two spacious primary suites, e
$ 1,779,900
2575 Robinson Road, Lake Country, BC, V4V 1G6 house for sale | Listing ID 10400 | Royal LePage
View photo
House · for sale
$ 947,000
2575 Robinson Road, Lake Country, BC, V4V 1G6 house for sale | Listing ID 10400 | Royal LePage
East Kelowna
· House
· Fireplace
East Kelowna · House · Fireplace
Welcome to the perfect Okanagan family home! Set on a desirable 0.26-acre corner lot, this spacious 2,900 sq ft residence offers the ideal blend of comfort, style, functionality and location. Enjoy stunning lake, mountain and valley views from this beautifully updated home featuring 4 bedrooms, 2 bathrooms, with two bedrooms conveniently located on each level. The bright, open-concept main living space is perfect for family life and entertaining, complemented by a large dining room with impressive floor-to-ceiling windows that showcase the surrounding views. Cozy up beside one of two gas fireplaces while enjoying the inviting atmosphere of this exceptional home. Recent updates include a renovated kitchen, new flooring throughout, updated lighting, a new hot water-on-demand system and newer heat pumps, providing modern comfort and peace of mind. The flexible layout also offers excellent suite potential for additional living space or future income opportunities. Outside, the flat, fully
$ 947,000

Get email alerts

Don't miss out: be the first to know about new properties

The alert was correctly created

On subscribing you accept the conditions of use and the privacy policy
Alert
Receive new ads in your inbox
Save this search
Receive alerts for new listings

We'll send you an email when we have new properties for: "Houses for sale in East Kelowna"

The alert was correctly created

Get email alerts and be the first to see new listings
Required field
On subscribing I accept the terms of the privacy policy
Perfect! You'll soon start receiving new listings via email
Alert
Receive an email when we have new ads for Houses for sale in East Kelowna
Save this search
Filters

Bedrooms

Area (sq.ft)

sq.ft
sq.ft

Price

$
$

Filter by property type

Bathrooms

Clear all filters
Receive notifications when new entries are published.