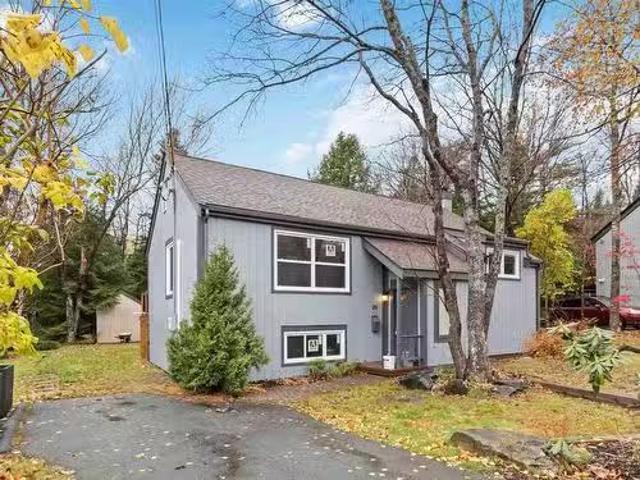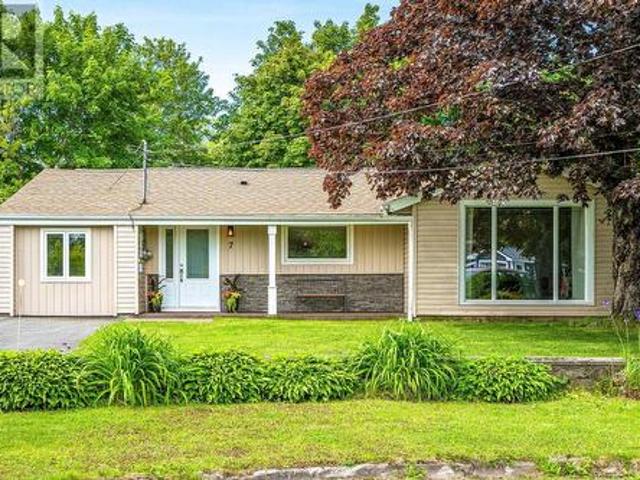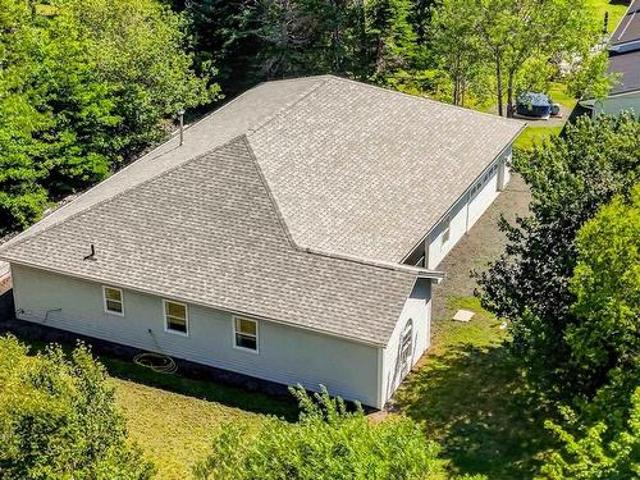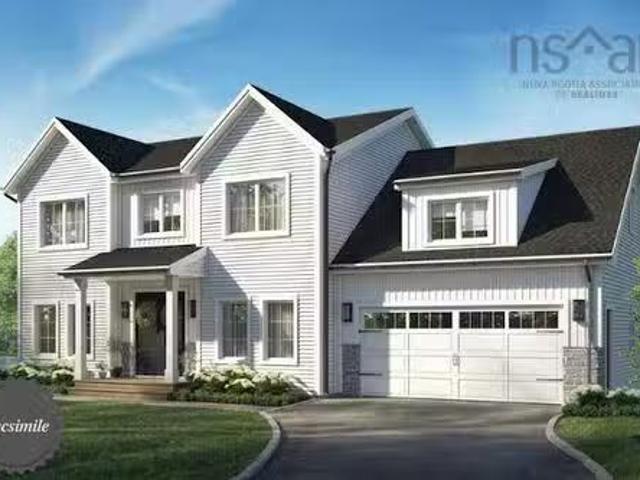
1,554 properties for sale in East Preston

1246 Ketch Harbour Road, Ketch Harbour, NS, B3V 1K8 commerci.
View photo
House · for sale
$ 1,250,000
$ 138/sq.ft
1246 Ketch Harbour Road, Ketch Harbour, NS, B3V 1K8 commerci.
East Preston
· 8,999 sq.ft · 5 Bedrooms · House
East Preston · 8,999 sq.ft · 5 Bedrooms · House
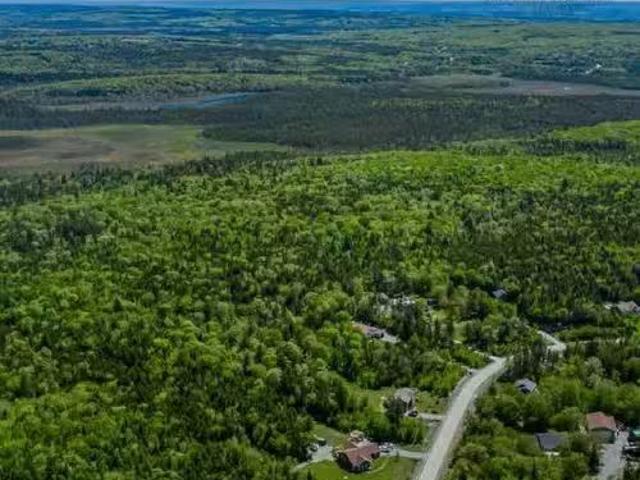
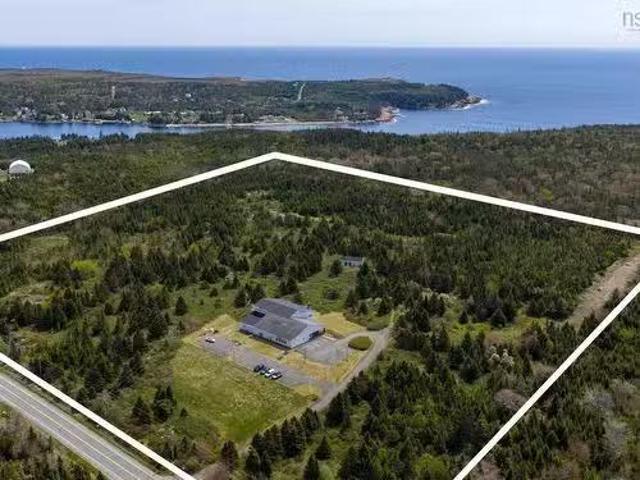
For decades, many have wondered about the future of this landmark property in Ketch Harbour. 1246 Ketch Harbour Road presents a truly rare opportunity to acquire 23 acres of mixed-use potential in one of Nova Scotias most scenic coastal communities. Combining C-2 Commercial and R-6 Residential zoning, this unique property offers exceptional flexibility for investors, developers, entrepreneurs, and visionaries looking to create something remarkable. Originally constructed to house a Federal Government telecommunications facility, the propertys substantial infrastructure and specialized design create opportunities that are difficult to replicate in todays market. At the heart of the property sits an impressive 9,000 square foot commercial building featuring two residential units (5 Bed & 1 Bed). Buyers should note that the residential units will require occupancy permits prior to being occupied. Inside, youll find a massive oversized multi-purpose room, extensive warehouse and storage ar
$ 1,250,000
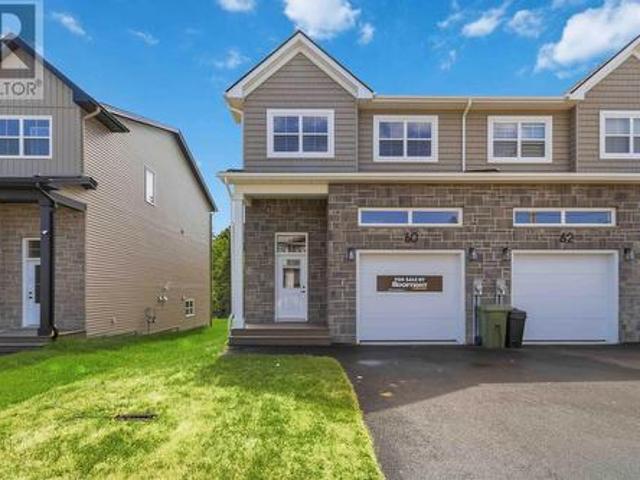
Smd 8A 60 Simona Drive, Dartmouth, NS, B2X 0C9 house for sale | Listing ID 202619 | Royal LePage
View photo
House · for sale
$ 689,900
Smd 8A 60 Simona Drive, Dartmouth, NS, B2X 0C9 house for sale | Listing ID 202619 | Royal LePage
East Preston
· House
· Parking · Cellar
East Preston · House · Parking · Cellar
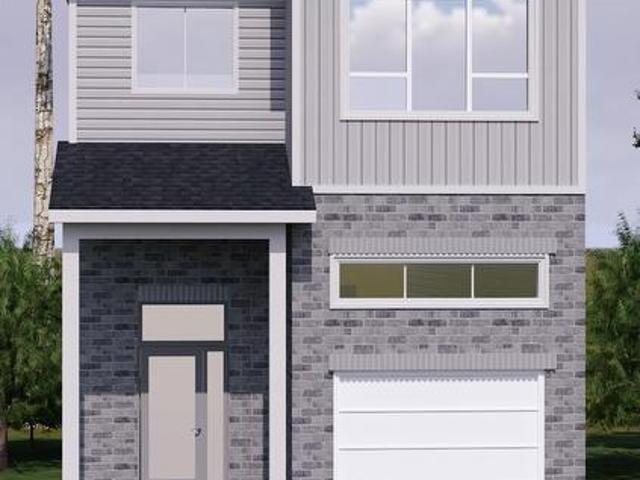
Meet the'Charlotte' by Rooftight Homes, a beautifully designed 4 bedroom, 4 bathroom semi detached home in the sought after community of The Parks of Lake Charles. This is the last available walk-out version and includes the MOST features. Thoughtfully crafted across three finished levels, this home blends functionality with modern style while offering quality finishes throughout. The main level features a traditional two storey layout with an attached garage, welcoming entryway, convenient powder room, and an open concept kitchen and living area ideal for entertaining. Buyers will appreciate the laminate flooring throughout, stylish subway tile kitchen backsplash, and hardwood staircases that elevate the home’s design. Upstairs, you’ll find three bedrooms, a full main bathroom, laundry area, and a spacious primary suite complete with walk in closet, ensuite bath, and its own dedicated heat pump for added comfort. The basement level expands the living space with a fourth bedroom, full
$ 689,900
56 Bristol Avenue, Stillwater Lake, NS, B3Z 1G7 house for sa.
View photo
House · for sale
$ 695,000
$ 214/sq.ft
56 Bristol Avenue, Stillwater Lake, NS, B3Z 1G7 house for sa.
East Preston
· 3,240 sq.ft · 5 Bedrooms · 3 Baths · House
· Garden · Office room · Deck
East Preston · 3,240 sq.ft · 5 Bedrooms · 3 Baths · House · Garden · Office room · Deck
Your own private oasis! This fabulous 5-bedroom 3 bath bungalow offers over 3200 sq ft on over an acre of property in peaceful Stillwater Lake. From the foyer with gorgeous skylight, living, dining, family room and kitchen with gorgeous hardwood floors, this house has the ultimate flow for everyday living and entertaining. Take note of the heat pumps throughout for heat and cooling and then onto the expansive deck creating the feel of your own backyard resort. Luxurious salt water pool, gazebo, huge yard, fully wired hobby barn that could easily be a bunkie or teen space, what a paradise! Downstairs are 2 more full bedrooms and bathroom, LOADS of storage, an office, and functional rec room with pool table. There’s even a walkout from this level. Recent updates include heat pumps, roof, windows, professionally refinished and painted kitchen cabinets, just to name a few, and you’re in the heart of Stillwater Lake! close to great schools, Tantallon amenities and highway access, and great
$ 695,000
4 Maplewood Drive, Halifax, NS, B3N 1C3 house for sale | Listing ID 202619 | Royal LePage
View photo
House · for sale
$ 549,900
4 Maplewood Drive, Halifax, NS, B3N 1C3 house for sale | Listing ID 202619 | Royal LePage
East Preston
· House
· Deck · Parking · Cellar
East Preston · House · Deck · Parking · Cellar
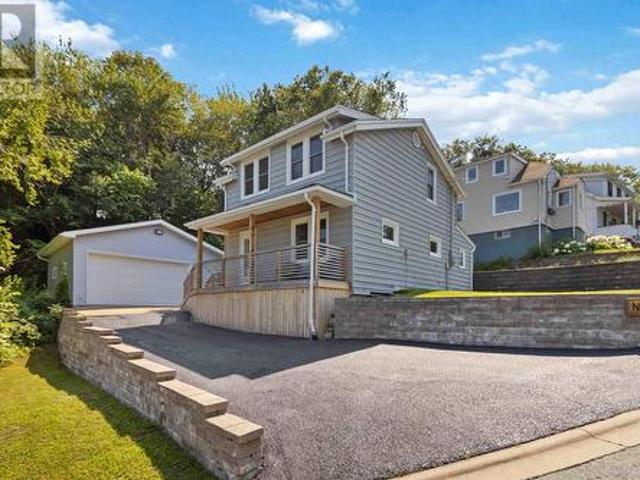
Welcome to 4 Maplewood Drive, a character-filled Halifax home thoughtfully updated for modern living while retaining the charm that makes it special. This 3-bedroom, 2-storey home offers approximately 1,335 sq. Ft. of finished living space and a long list of meaningful recent improvements. The bright, renovated kitchen was completed in 2024, complemented by an updated downstairs bath/laundry in 2023 and a refreshed upstairs bathroom in 2026. Comfort and efficiency were also addressed with a ducted heat pump and 200-amp electrical upgrade in 2024. Additional improvements include the basement’s main carrying beam being re-supported in 2023, a new deck and roof/support work in 2025, new windowpanes and garage door opener in 2026, plus a gazebo added in 2023. A standout feature is the large 24' x 24' detached workshop/garage — heated, wired and ready for projects, hobbies, storage or workspace. Whether you’re a hobbyist, DIY enthusiast or simply looking for an exceptional amount of functio
$ 549,900
2821 Ralph Devlin Drive, Halifax, NS, B3L 3T2 house for sale | Listing ID 202619 | Royal LePage
View photo
House · for sale
$ 729,900
2821 Ralph Devlin Drive, Halifax, NS, B3L 3T2 house for sale | Listing ID 202619 | Royal LePage
East Preston
· House
East Preston · House
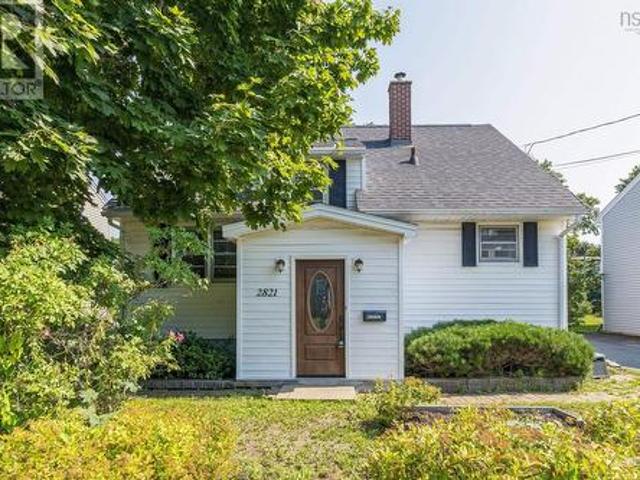
It's easy to understand why Westmount has remained one of Halifax's most established and desirable neighbourhoods. This location is the best of both worlds in a family-friendly community setting, easy access to downtown Halifax and convenient access to routes beyond the Peninsula. Backing directly onto the neighbourhood pathways, this charming storey-and-a-half sits on a mature, private 5,000 sq ft lot just 250 metres along the path to Westmount Public School, the splashpad, and tennis courts. Inside, this home offers a flexible layout with four bedrooms, two full baths, and comfortable main-floor living. Downstairs is a great rec room space, the 4th bedroom & 2nd full bath. A thoughtfully designed 5' x 8' foyer addition creates a welcoming entrance and adds valuable everyday functionality. While some updating may be desired, it's easy to appreciate the opportunity this home offers. Westmount has been a favourite for generations for a reason, this is a place where it's easy to picture
$ 729,900
160 Morning Breeze Drive, Mount Uniacke, NS, B0N 1Z0 house f.
View photo
House · for sale
$ 839,900
$ 301/sq.ft
160 Morning Breeze Drive, Mount Uniacke, NS, B0N 1Z0 house f.
East Preston
· 2,788 sq.ft · 4 Bedrooms · 3 Baths · House
· Office room · Parking
East Preston · 2,788 sq.ft · 4 Bedrooms · 3 Baths · House · Office room · Parking
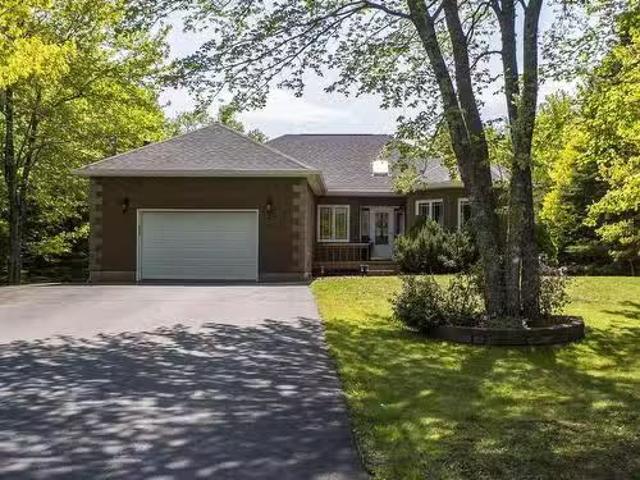
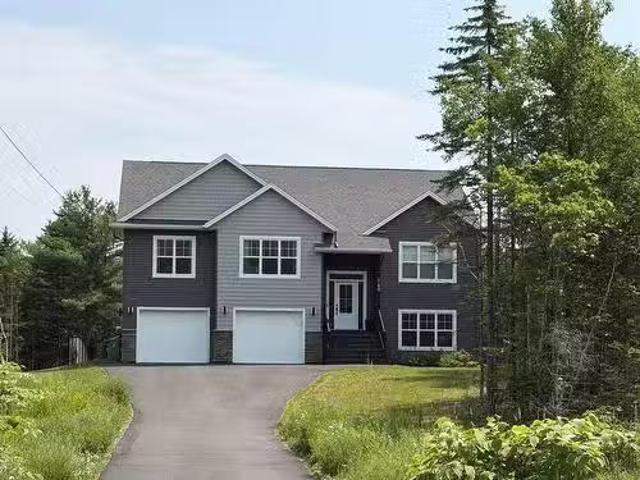
Welcome to 160 Morning Breeze Road, a beautifully maintained split-entry home situated on a private 4-acre lot in desirable Mount Uniacke. Thoughtfully designed with family living in mind, this home offers 4 bedrooms, 3 full bathrooms, and a functional layout with plenty of space to grow. The bright open-concept main level features a spacious kitchen with island, dining area, and living room ideal for everyday living and entertaining. The primary suite is privately located away from the other bedrooms and includes a walk-in closet and stunning 5-piece ensuite with standalone soaker tub and custom tile shower. Two additional spacious bedrooms and a full bathroom complete the main floor. The lower level offers a large rec room, fourth bedroom or home office, full bathroom, laundry room, and a customized mudroom with abundant storage leading to the attached double garage. Since taking ownership, the current owners have enhanced the property with an expansive paved driveway, landscaping, s
$ 839,900
40 Crouchers Point Road, Glen Haven, NS, B3Z 2W4 Luxury Hous.
View photo
House · for sale
$ 3,595,000
$ 510/sq.ft
40 Crouchers Point Road, Glen Haven, NS, B3Z 2W4 Luxury Hous.
East Preston
· 7,040 sq.ft · 5 Bedrooms · 5 Baths · House
· Office room · Fireplace
East Preston · 7,040 sq.ft · 5 Bedrooms · 5 Baths · House · Office room · Fireplace
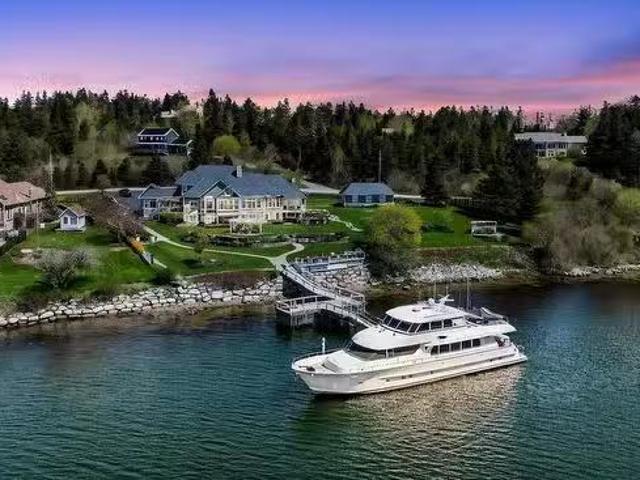
Magnificent 7,047 sf waterfront estate gracefully positioned on 1.7 acres of pristine oceanfront, offering exceptional privacy, breathtaking views, and an unparalleled coastal lifestyle. Designed with both comfort and sophistication in mind, the main level features a luxurious primary retreat with a spa-inspired 5-pc ensuite, a sun-drenched sunroom, 2 offices, convenient main-floor laundry, and a striking dbl-sided fireplace that seamlessly connects the formal living and family rooms. The gourmet kitchen is beautifully appointed for both everyday living and elegant entertaining. The upper level offers 2 additional bdrms and a well-appointed 4pc bath.The walkout lower level showcases an impressive 2,857 sq. ft. secondary suite, complete with 2 bdrms, including a spacious primary suite with its own 5-pc ensuite, laundry facilities, workshop, storage areas, utility room, and direct ground-level access. Ideal for extended family, guests, or multi-generational living. Additional highlights
$ 3,595,000
101 Moonlight Drive, Mount Uniacke, NS, B0N 1Z0 vacant land.
View photo
House · for sale
$ 170,000
101 Moonlight Drive, Mount Uniacke, NS, B0N 1Z0 vacant land.
East Preston
· House
East Preston · House
Build your dream home in Gold Mine Estates, a new subdivision in the growing community of Mount Uniacke. These private lots offer a quiet and natural setting while still being close to schools and amenities. Enjoy the best of rural living with the convenience of being 35 minutes to downtown Halifax. Gold Mine Estates is the perfect place to create your ideal home surrounded by nature. Still available at ListedBuy!
$ 170,000
Gar41 83 Garvey Court, West Bedford, NS, B4B 2N5 Luxury House for sale | Listing ID 202620 | Royal LePage Carriage Trade Luxury Properties
View photo
House · for sale
$ 939,900
Updated
Gar41 83 Garvey Court, West Bedford, NS, B4B 2N5 Luxury House for sale | Listing ID 202620 | Royal LePage Carriage Trade Luxury Properties
East Preston
· House
· Fireplace · Deck · Parking · Cellar
East Preston · House · Fireplace · Deck · Parking · Cellar
Cul-de-sac living meets modern design at 83 Garvey Court. This 5-bedroom, 4-bathroom home offers 2,887 sq. Ft. of finished living space, a single built-in garage, and a fully-finished walkout basement. The bright, open-concept main level features a stylish kitchen with ceiling-height cabinetry, quartz countertops, a large island, and walk-in pantry, flowing seamlessly into the dining and living areas with a natural gas fireplace and convenient powder room. Oversized windows fill the home with natural light, while engineered hardwood and ceramic flooring add a clean, modern feel throughout. The upper level has 4 bedrooms, ensuite, walk-in closet, laundry room and kids bath. The walkout basement includes a wet bar and flexible living space for entertaining, guests, or family living. Additional features include 16x12 deck, fully-ducted heat pump, natural gas hookups, soft-close cabinetry, and quality finishes throughout. Thoughtfully designed with both style and function in mind, this hom
$ 939,900
Gar22 108 Garvey Court, Bedford West, NS, B4B 1L1 Luxury House for sale | Listing ID 202619 | Royal LePage Carriage Trade Luxury Properties
View photo
House · for sale
$ 895,000
Gar22 108 Garvey Court, Bedford West, NS, B4B 1L1 Luxury House for sale | Listing ID 202619 | Royal LePage Carriage Trade Luxury Properties
East Preston
· House
· Patio · Garden · Fireplace · Deck · Cellar
East Preston · House · Patio · Garden · Fireplace · Deck · Cellar
Cul-de-sac charm meets functional elegance in this stunning 4-bedroom Shaughnessy-built home. With 3 bedrooms upstairs and 1 on the lower level, there’s plenty of space for everyone. Step into the welcoming foyer with a convenient coat closet, then head up to your sun-drenched, open-concept kitchen, dining, and living area. A walk-in pantry with a sleek pocket door and a stylish powder room complete this level. Step outside through the patio doors onto your maintenance-free composite deck—perfect for relaxing or entertaining. Additional highlights include kitchen cabinets to the ceiling, oversized windows that flood the home with natural light, soft-close doors and drawers, a spacious kitchen island, engineered hardwood and ceramic flooring, a walk-up basement to the backyard, luxurious ensuite with custom shower, quartz countertops in both the kitchen and baths, basement wet bar, main floor natural gas fireplace, fully-ducted heat pump, natural gas hook ups and so much more. This home
$ 895,000
3 Bonavista Drive, Harrietsfield, NS, B3V 0B7 house for sale | Listing ID 202619 | Royal LePage
View photo
House · for sale
$ 287,000
3 Bonavista Drive, Harrietsfield, NS, B3V 0B7 house for sale | Listing ID 202619 | Royal LePage
East Preston
· House
· Office room
East Preston · House · Office room
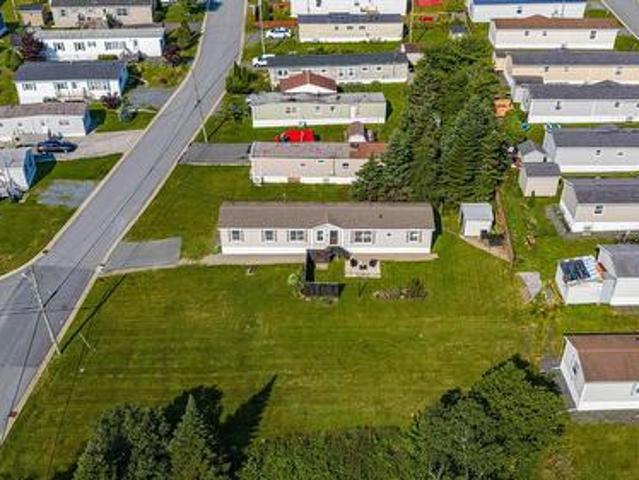
There’s more to 3 Buena Vista Drive than meets the eye! This bright and inviting mini home offers 3 bedrooms, a versatile den and 2 full bathrooms — one with a tub and the other with a stand-up shower. The open-concept kitchen and living area is filled with natural light, while the den offers flexible space for a home office, playroom or whatever suits your needs. Outside, enjoy adjacent green space, great separation from neighbouring homes and a park just steps away. With a surprisingly spacious layout, added privacy and plenty of flexibility, 3 Buena Vista Drive is ready to welcome its next owner
$ 287,000
12 Branch Road, Mcgraths Cove, NS, B3Z 3V5 vacant land for s.
View photo
House · for sale
$ 575,000
12 Branch Road, Mcgraths Cove, NS, B3Z 3V5 vacant land for s.
East Preston
· House
East Preston · House
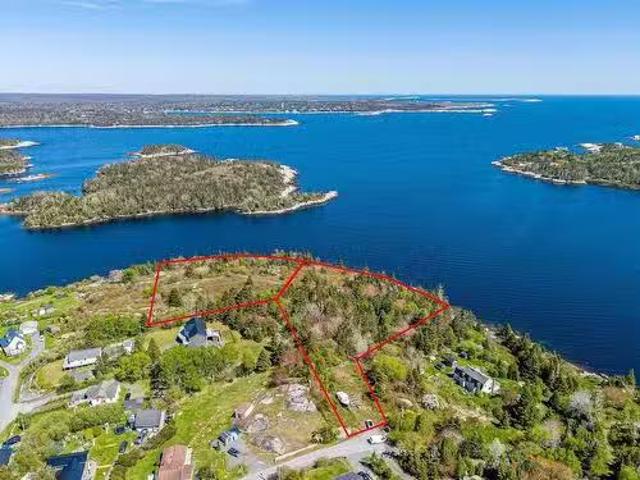
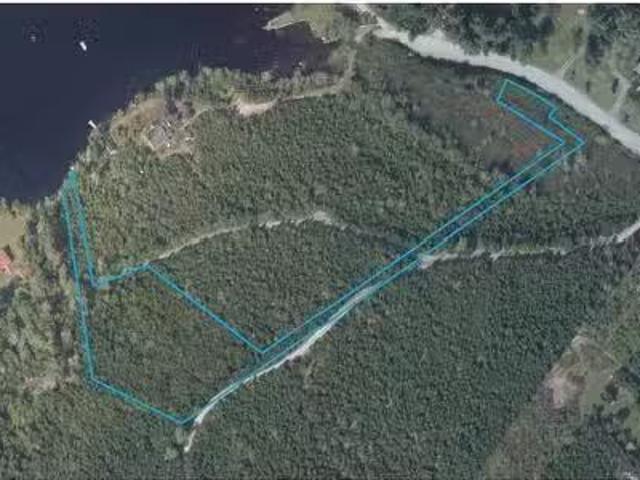
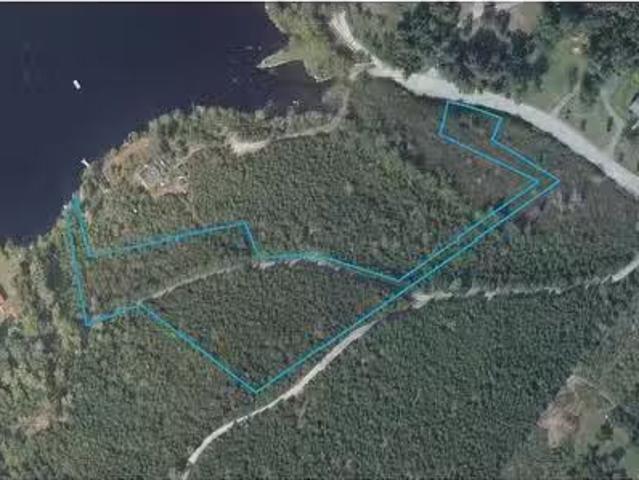
Welcome to 12 Branch Road, McGraths Cove. Over 690 feet of Atlantic frontage. 5.6 acres of freehold land. 40 minutes from Halifax downtown. This is the kind of holding that defines a coastline — and the kind that rarely changes hands. McGraths Cove is one of the most quietly distinguished addresses on Nova Scotias South Shore, sought after precisely because it has remained unspoiled. The granite shore, the open Atlantic horizon, the stillness — this is what people spend a lifetime looking for. A property of this scale and frontage on this coast is an exceptional find. Whether the vision is a private estate, a legacy retreat, or a considered long-term hold, the land offers a canvas that simply does not come available here often. Two freehold lots, offered together. Further subdivision may be possible — buyer to verify with the municipality. The property is understood to have historically included a well and septic system, the current condition of which is unknown. All infrastructure is
$ 575,000
1199/1201 Highway 7, Westphal, NS, B2Z 1A9 vacant land for s.
View photo
House · for sale
$ 199,900
1199/1201 Highway 7, Westphal, NS, B2Z 1A9 vacant land for s.
East Preston
· House
East Preston · House
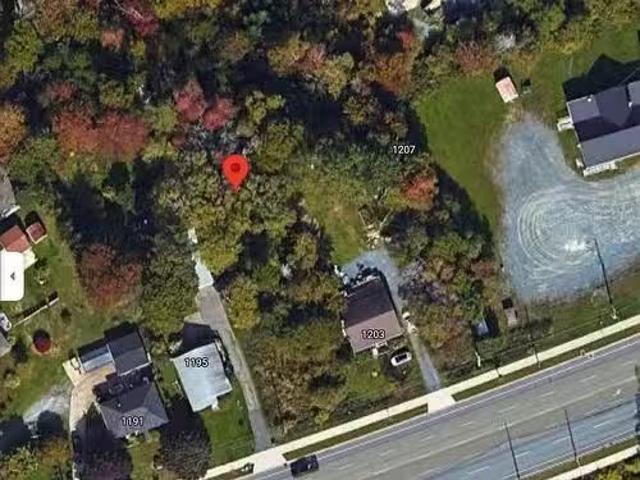
Great opportunity for someone looking for the complete investment package. This Lot is ready to go and comes with a septic and has a city water connection available close by. To further enhance the package it is available with a full duplex design! This self-build option should provide years of low maintenance investment, alternatively live in one and sale the other to supplement your own lifestyle or even look at family occupancy. Located on the bus route and 5 - 7 minutes to Dartmouth, close to Amenities and schools, everything here points to good saleal opportunities. Still available at ListedBuy!
$ 199,900
553 Little Harbour Road, Eastern Shore, NS, B0J 1Y0 house fo.
View photo
House · for sale
$ 398,000
$ 210/sq.ft
553 Little Harbour Road, Eastern Shore, NS, B0J 1Y0 house fo.
East Preston
· 1,894 sq.ft · 3 Bedrooms · 1 Bath · House
· Garden · Deck · Parking
East Preston · 1,894 sq.ft · 3 Bedrooms · 1 Bath · House · Garden · Deck · Parking
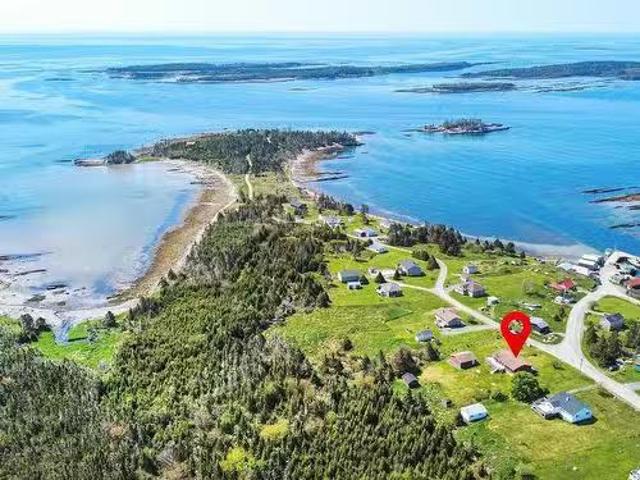
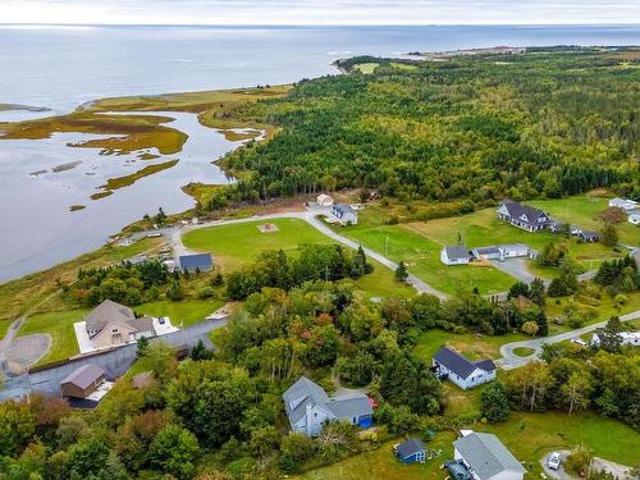
553 Little Harbour Road – Coastal Living,nestled in the picturesque fishing village of Little Harbour on Nova Scotias beautiful Eastern Shore, this home offers the perfect blend of comfort, charm, and potential. This inviting bungalow, featuring a main-level primary bedroom, is ideally suited for young families, retirees, downsizers, or anyone seeking a peaceful seaside retreat. Set on a level lot with a spacious, grassed backyard, the property provides plenty of room for outdoor enjoyment. The large wrap around deck is perfect for soaking up the sun, entertaining family and friends, or simply taking in the scenic ocean views and fresh sea air. The property also includes a double-car garage and a separate shed, offering excellent space for hobbies, storage, or workshop projects. A welcoming front deck overlooks Little Harbour, where you can enjoy watching local fishing boats head out to sea each day. Whether youre looking for a year-round residence or a seasonal getaway, this property
$ 398,000
Lot 19 60 Whisper Ridge, Porters Lake, NS, B3E 1J6 vacant.
View photo
House · for sale
$ 259,900
Lot 19 60 Whisper Ridge, Porters Lake, NS, B3E 1J6 vacant.
East Preston
· House
· Security
East Preston · House · Security
Discover an exceptional opportunity to craft your dream home in the peaceful community of Whisper Ridge, Porters Lake. Whether you bring your own building plans or select from a variety of options available, this expansive 1.82 acre lot provides the perfect canvas for your vision. This southern exposure lot includes 27ft of deep water frontage. Whisper Ridge seamlessly blends the tranquility of nature with modern convenience. Just a short 15-minute drive connects you to Dartmouth and the bridges to Halifax, ensuring effortless access to both leisure activities and everyday essentials. Living near Porters Lake means endless opportunities for outdoor adventures and water activities, offering an enriching lifestyle in a stunning natural setting. Still available at ListedBuy!
$ 259,900
Lot 20 50 Whisper Ridge, Porters Lake, NS, B3E 1J6 vacant.
View photo
House · for sale
$ 259,900
Lot 20 50 Whisper Ridge, Porters Lake, NS, B3E 1J6 vacant.
East Preston
· House
· Security
East Preston · House · Security
Discover an exceptional opportunity to craft your dream home in the peaceful community of Whisper Ridge, Porters Lake. Whether you bring your own building plans or select from a variety of options available, this expansive 2.46 acre lot provides the perfect canvas for your vision. This southern exposure lot includes 22ft of deep water frontage. Whisper Ridge seamlessly blends the tranquility of nature with modern convenience. Just a short 15-minute drive connects you to Dartmouth and the bridges to Halifax, ensuring effortless access to both leisure activities and everyday essentials. Living near Porters Lake means endless opportunities for outdoor adventures and water activities, offering an enriching lifestyle in a stunning natural setting. Still available at ListedBuy!
$ 259,900
Lot A 3 Woodchuck Lane, Goffs, NS, B2T 1B9 house for sale L.
View photo
House · for sale
$ 589,900
$ 428/sq.ft
Lot A 3 Woodchuck Lane, Goffs, NS, B2T 1B9 house for sale L.
East Preston
· 1,378 sq.ft · 3 Bedrooms · 2 Baths · House
· Patio
East Preston · 1,378 sq.ft · 3 Bedrooms · 2 Baths · House · Patio
Enjoy this 3 Bedroom bungalow on slab built by Marchand Homes. Excellent opportunity for the first-time home buyer to purchase a newly constructed home close to the airport and only 20 minutes to Dartmouth Crossing. This home has an ensuite bath with a walk-through closet in the primary bedroom and the ensuite bathroom has a custom shower with acrylic base, tiled walls and glass door. Open concept kitchen, dining room and living room with a 7x3 island in the kitchen and quartz counter tops in the kitchen and bathrooms. The kitchen has cabinets to the ceiling and a subway tile backsplash. Electric heat with one mini split heat pump for heating in the winter and cooling in the summer and broom finished concrete patios on the front and back of the home. Still available at ListedBuy!
$ 589,900
Lot A 11 Old Guysborough Road, Goffs, NS, B2T 1B9 house for.
View photo
House · for sale
$ 589,900
$ 428/sq.ft
Lot A 11 Old Guysborough Road, Goffs, NS, B2T 1B9 house for.
East Preston
· 1,378 sq.ft · 3 Bedrooms · 2 Baths · House
East Preston · 1,378 sq.ft · 3 Bedrooms · 2 Baths · House
3 Bedroom bungalow on slab built by Marchand Homes. Excellent opportunity for the first time home buyer to purchase a newly constructed home close to the airport and only 20 minutes to Dartmouth Crossing. This home has an ensuite bath with walk through closet in the primary bedroom and an open concept kitchen, dining room and living room with a 7x3 island in the kitchen. Electric heat with one mini split heat pump for heating in the winter and cooling in the summer. Still available at ListedBuy!
$ 589,900
26 Village Crescent, Bedford, NS, B4A 1J2 house for sale Li.
View photo
House · for sale
$ 644,000
$ 328/sq.ft
26 Village Crescent, Bedford, NS, B4A 1J2 house for sale Li.
East Preston
· 1,959 sq.ft · 4 Bedrooms · 2 Baths · House
· Deck
East Preston · 1,959 sq.ft · 4 Bedrooms · 2 Baths · House · Deck
Welcome Home to 26 Village Crescent! Where our seller is offering a $5000.00 cash back closing allowance towards new appliances, This 4 Bedroom 2 Bath Home is Located in a quiet, family friendly, neighborhood of Bedford Hills, Here you are within walking distance to all major amenities, including shopping, bus routes, banking and wonderful Papermill lake beach park! This home has many updates, including All New Windows in the living room, Kitchen, Rec Room and Bedrooms. Proceeding inside you will find a wonderfully updated open concept kitchen & Living Room freshly painted throughout, leading into a spacious dining room, with sliding doors to a newer private rear deck. The Kitchen has been fully renovated with New Cabinets and Quartz countertops with subway backsplash tile. The large living room has lots of natural lighting which adds to the comfort of this level. Along the hallway you will find an updated bathroom with two large bedrooms with ample closet space and storage. Downstairs
$ 644,000
7 Nabob Court, Dartmouth, NS, B2W 0B5 house for sale | Listing ID 202619 | Royal LePage
View photo
House · for sale
$ 499,900
7 Nabob Court, Dartmouth, NS, B2W 0B5 house for sale | Listing ID 202619 | Royal LePage
East Preston
· House
· Patio
East Preston · House · Patio
Welcome home to wonderful 7 Nabob Court in popular Woodlawn! This thoughtfully renovated 3 bedroom bungalow features a beautifully renovated space with the convenience of one level living. A spacious entryway welcomes you in and leads you to a large open concept kitchen, dining room (with convenient patio doors), living room, and a great sized primary bedroom with a two piece ensuite. This home also offers a lovely four piece bathroom, two additional bedrooms and laundry. In addition, this home features an efficient heat pump, french drain and is situated on a flat 8000 sqft fully fenced lot on a quiet court. Picture perfect!
$ 499,900
44 Francie Drive, Williamswood, NS, B3V 1C1 house for sale | Listing ID 202619 | Royal LePage
View photo
House · for sale
$ 525,000
44 Francie Drive, Williamswood, NS, B3V 1C1 house for sale | Listing ID 202619 | Royal LePage
East Preston
· House
· Garden · Office room · Parking
East Preston · House · Garden · Office room · Parking
Welcome to Francie Drive in the sought after community of Williamswood. This well maintained, slab on grade home offers the ease of one level living with a spacious and functional floor plan featuring 3 bedrooms and 2 full bathrooms. The thoughtfully designed layout offers excellent flow between the kitchen, dining nook, and formal dining room, creating an inviting space for both everyday living and entertaining. Designed with comfort and flexibility in mind, the home also includes a versatile flex space that can easily serve as a home office, playroom, hobby room, or additional family room. Step outside to enjoy the generous side and backyard, offering plenty of room for hosting family and friends, summer barbecues, or simply relaxing in your own outdoor retreat. An attached garage provides added convenience and extra storage, making this home as practical as it is inviting. Roof 3 years old, new water treatment systems. If you're looking for a well cared for home that combines comfor
$ 525,000
Lot 5056 71 Blackbird Lane, Middle Sackville, NS, B4E 0W6 ho.
View photo
House · for sale
$ 1,144,900
$ 309/sq.ft
Lot 5056 71 Blackbird Lane, Middle Sackville, NS, B4E 0W6 ho.
East Preston
· 3,703 sq.ft · 4 Bedrooms · 4 Baths · House
· Office room · Parking
East Preston · 3,703 sq.ft · 4 Bedrooms · 4 Baths · House · Office room · Parking
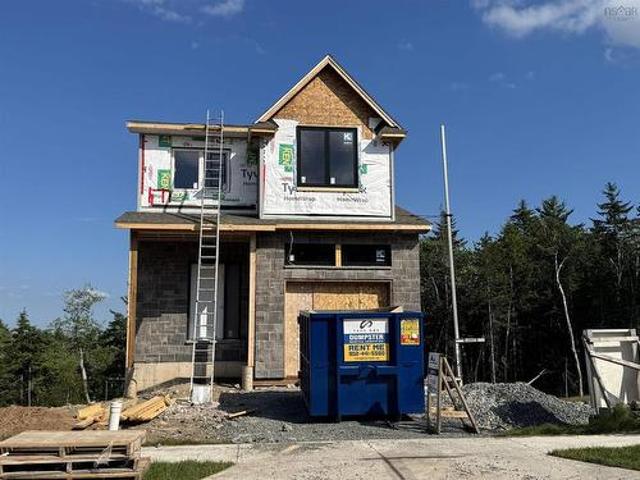
Welcome to the Annapolis by Marchand Homes. This newly designed two-storey home offers four bedrooms (three up, one down), three full bathrooms, one half bathroom, and a double attached heated garage, with all three levels fully finished. Situated on over four acres of land with lake frontage on Drain Lake, in the sought-after community of Indigo Shores. The main level features an open-concept layout with a spacious L-shaped kitchen, living room, dining area, and a versatile flex space that can serve as a home office, formal dining room, or playroom. Off the garage, you’ll find a functional mudroom with a walk-in pantry and a powder room. Upstairs includes the primary suite with a five-piece ensuite featuring a tiled shower, freestanding soaker tub, and walk-in closet. Two additional bedrooms, a full bathroom, and a conveniently located laundry room complete the upper level. The fully finished lower level includes a fourth bedroom, den, large rec-room, full bathroom, and a walkout entr
$ 1,144,900
305 Rolling Hills Drive, Waverley, NS, B2R 1B7 house for sale | Listing ID 202619 | Royal LePage
View photo
House · for sale
$ 649,000
305 Rolling Hills Drive, Waverley, NS, B2R 1B7 house for sale | Listing ID 202619 | Royal LePage
East Preston
· House
· Garden · Parking · Swimming pool
East Preston · House · Garden · Parking · Swimming pool
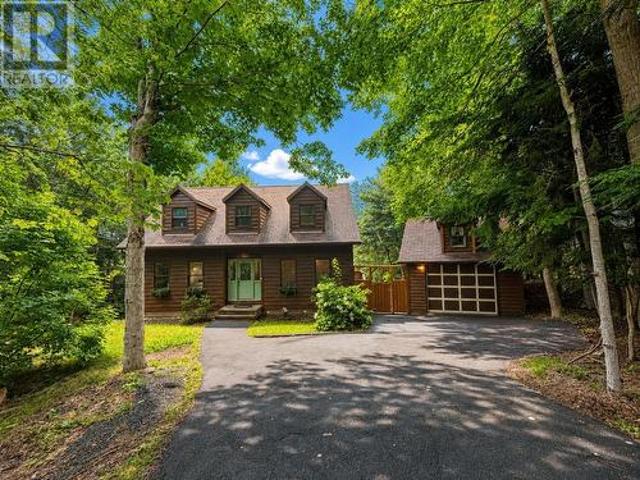
305 Rolling Hills: where family memories are made. Tucked away on a beautifully landscaped and exceptionally private 0.66-acre lot in Waverley's sought-after Silversides community, this classic Cape Cod offers the rare combination of timeless character, an outstanding floor plan, and the kind of backyard that becomes the gathering place for family and friends. Offering 2,132 sq. ft. Of finished living space, plus approximately 900 sq. Ft. in the walkout lower level with 9-foot ceilings, this home was thoughtfully designed for everyday family living. The spacious primary suite features a walk-in closet and private ensuite, while generous living spaces provide room to gather, celebrate, and unwind. Adding even more versatility is the detached garage, offering additional storage, workshop space, or room for recreational equipment. Speaking of recreation, you’ll step outside and see the deck-integrated above-ground pool! As part of the home's preparation for sale, it has been recently clea
$ 649,000
70 Hurricane Lane, Eastern Passage, NS, B3G 1S3 house for sale | Listing ID 202619 | Royal LePage
View photo
House · for sale
$ 750,000
70 Hurricane Lane, Eastern Passage, NS, B3G 1S3 house for sale | Listing ID 202619 | Royal LePage
East Preston
· House
· Parking · Cellar
East Preston · House · Parking · Cellar
Surrounded by mature trees and set on Cow Bay Lake with 300 feet of water frontage with ocean access for canoeing, kayaking, fishing, clam digging, this impressive 3,550 sq. Ft. home offers a rare combination of space, comfort, and natural beauty surrounded by wildlife. With 8 bedrooms and 5.5 bathrooms, there’s plenty of room for family, extended guests, or even multi-generational living. The main floor features a welcoming layout with 8 foot ceilings with a bright kitchen, dining and living areas, an office, laundry, and a spacious primary suite with ensuite. Convenient access to the double attached heated garage adds everyday ease, as does the central vacuum. Upstairs, you’ll find two additional bedrooms and a cozy family room—perfect for movie nights or a quiet area for the kids to play. The walkout basement expands the living space even further, boasting 4 bedrooms and 3 bathrooms, making it ideal for guests or creating separate living quarters. Whether you’re seeking a family hom
$ 750,000
Lot 5010 Zaffre Drive, Middle Sackville, NS, B4E 0X3 house f.
View photo
House · for sale
$ 829,900
$ 341/sq.ft
Lot 5010 Zaffre Drive, Middle Sackville, NS, B4E 0X3 house f.
East Preston
· 2,433 sq.ft · 4 Bedrooms · 3 Baths · House
· Garden · Parking
East Preston · 2,433 sq.ft · 4 Bedrooms · 3 Baths · House · Garden · Parking
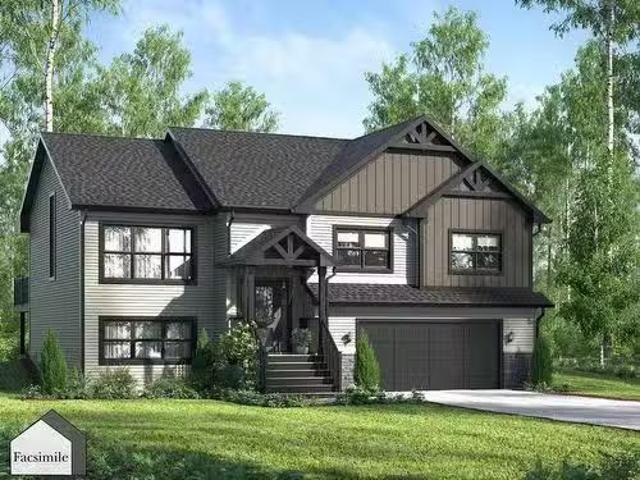
Marchand Homes presents “The Beckett,” a well-designed split-entry home offering 4 bedrooms (3 up, 1 down) and 3 full bathrooms on a private 1.8-acre, tree-lined lot in the desirable community of Indigo Shores. The main level features an open-concept layout with a bright living area, dining space, and kitchen, highlighted by vaulted ceilings and large windows. The kitchen includes white shaker cabinetry to the ceiling, quartz countertops, a timeless backsplash, and a spacious 4x8 island. The primary suite offers a walk-in closet and a 5-piece ensuite with soaker tub, tiled shower, and double vanity. Two additional bedrooms and a full bathroom complete this level. The lower level includes a recreation room with walkout access to the backyard, a fourth bedroom, full bathroom, laundry area, mudroom, and convenient access to the side-entry built-in garage, offering added functionality and a clean exterior streetscape. Quality finishes include 12-mil laminate flooring throughout, an enginee
$ 829,900

Get email alerts

Don't miss out: be the first to know about new properties

The alert was correctly created

On subscribing you accept the conditions of use and the privacy policy
Alert
Receive new ads in your inbox
Save this search
Receive alerts for new listings

We'll send you an email when we have new properties for: "Properties for sale in East Preston"

The alert was correctly created

Get email alerts and be the first to see new listings
Required field
On subscribing I accept the terms of the privacy policy
Perfect! You'll soon start receiving new listings via email
Alert
Receive an email when we have new ads for Properties for sale in East Preston
Save this search
Filters

Bedrooms

Area (sq.ft)

sq.ft
sq.ft

Price

$
$

Filter by property type

Bathrooms

Clear all filters
Receive notifications when new entries are published.