1,554 properties for sale in East Preston

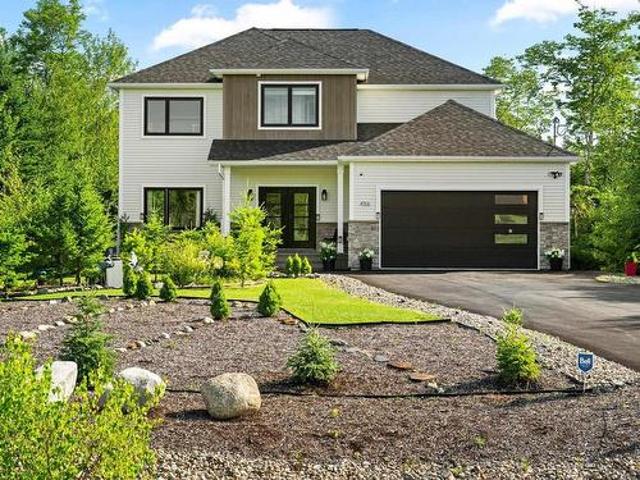
Lot 100 Maverick Lane, Devon, NS, B2T 1K8 house for sale | Listing ID 202619 | Royal LePage
View photo
House · for sale
$ 669,900
Lot 100 Maverick Lane, Devon, NS, B2T 1K8 house for sale | Listing ID 202619 | Royal LePage
East Preston
· House
East Preston · House
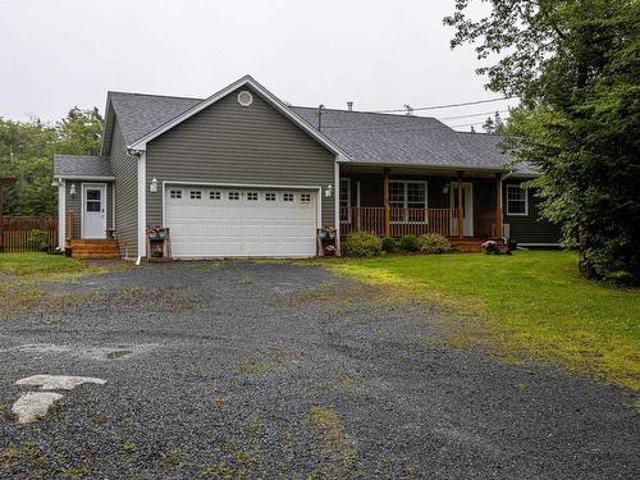
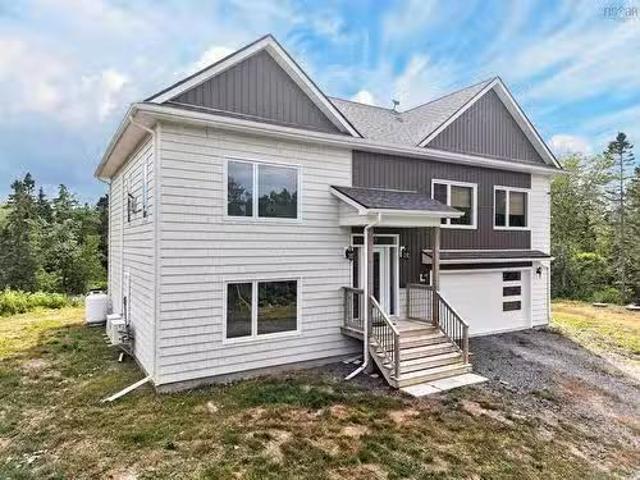
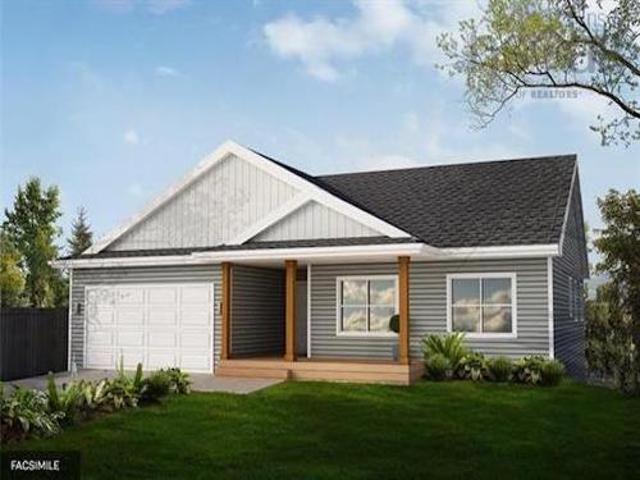
Ramar Homes is excited to introduce. The Oasis. This thoughtfully designed home offers single-level, open-concept living, featuring a chef-inspired kitchen, spacious dining area, great room, 3 bedrooms, and 2 full baths. All on one floor. Perfectly suited for any lifestyle, whether you are downsizing or a growing family, this home is customizable to your needs. Premium features include a ductless heat pump, quartz countertops, a spa-like ensuite, and a walk-in pantry. Located minutes from Airlane Golf Club and Dollar Lake Provincial Park, Lot 100 is nestled on a private lane with easy access to recreation and nature. Not to mention, just 10 minutes from the Halifax Stanfield International Airport, and 30-minutes to Halifax, making this an ideal location for anyone looking for a rural lifestyle with easy access to the city and amenities. With a wide range of lots and home plans to suit every budget. Start planning your custom build today!
$ 669,900
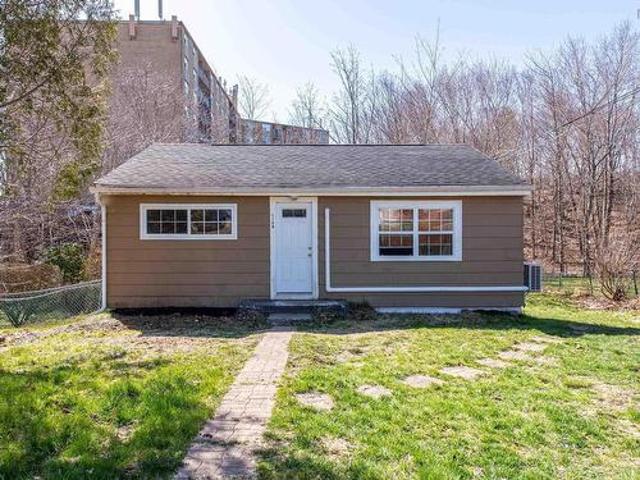
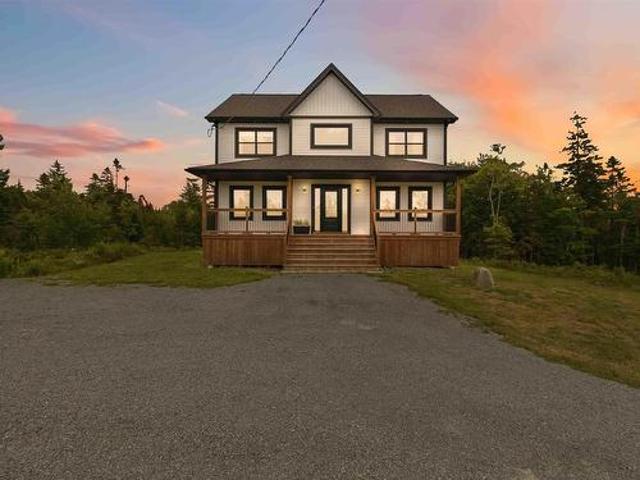
116 Coronation Avenue, Halifax, NS, B3N 2N1 house for sale | Listing ID 202619 | Royal LePage
View photo
House · for sale
$ 489,900
116 Coronation Avenue, Halifax, NS, B3N 2N1 house for sale | Listing ID 202619 | Royal LePage
East Preston
· House
· Parking · Cellar
East Preston · House · Parking · Cellar
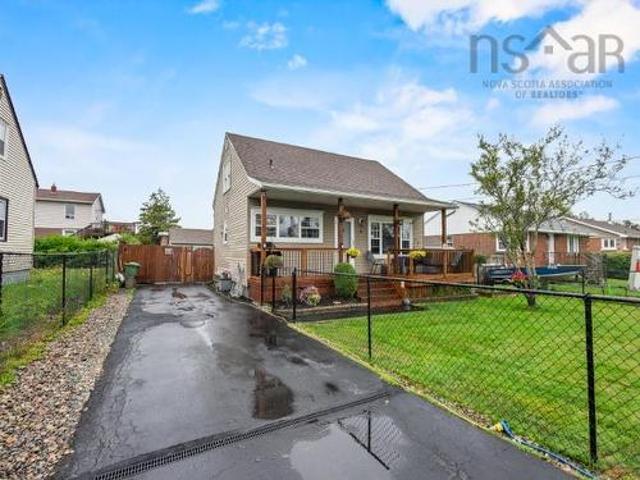
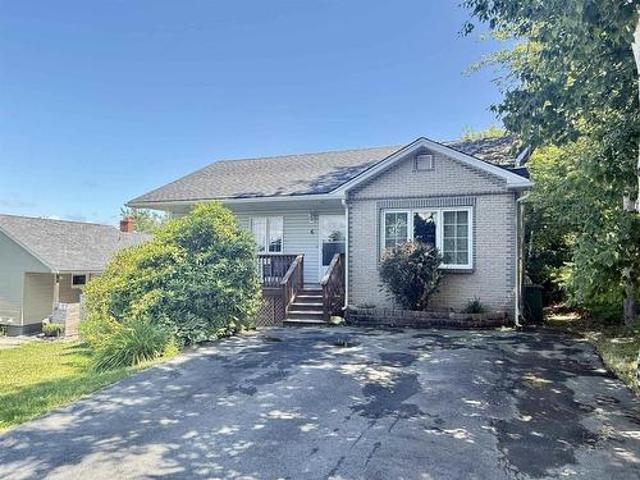
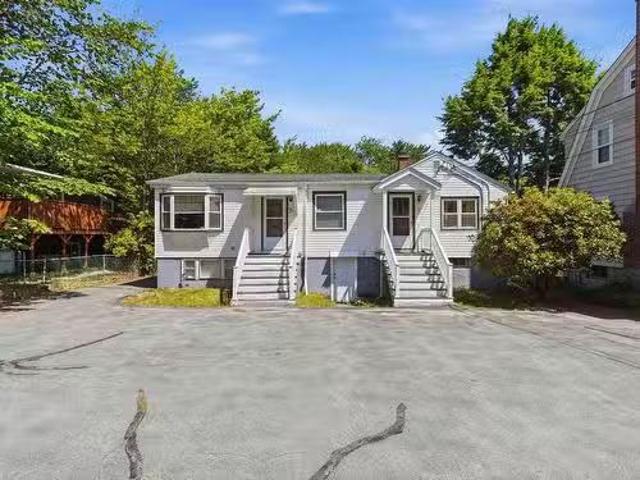
Investor opportunity or live in one unit and rent the other as the basement will be vacant mid-August! This 2-unit bungalow is located in the heart of Fairview and has a capitalization rate of 5.6%. The upper unit features 2 bedrooms, 1 bathroom, electric baseboard heating, and a ductless heat pump. The tenant currently pays $1,375/month + NSP on a fixed-term lease until September 30, 2026. The lower unit offers 1 bedroom, 1 bathroom, and was fully renovated in 2019. It also includes electric baseboard heating and a ductless heat pump. The tenant currently pays $1,400/month + NSP on a fixed-term lease until August 31, 2026. There's enough parking for two cars, one for each unit. With its prime Fairview location, this property offers strong rental appeal and consistent demand, making it easy to fill vacancies when they arise. Total rental income is $33,300. Property taxes for 2026 are $3,037.28. Current annual insurance cost is $1,951.92. Last year's water bill expense was only $663.39.
$ 489,900
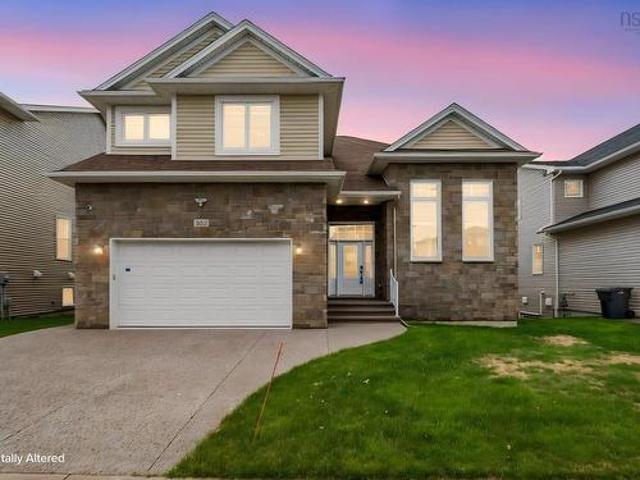
72 Fleetview Drive, Halifax, NS, B3M 4W8 house for sale | Listing ID 202619 | Royal LePage
View photo
House · for sale
$ 630,000
72 Fleetview Drive, Halifax, NS, B3M 4W8 house for sale | Listing ID 202619 | Royal LePage
East Preston
· House
· Office room · Gym · Deck · Parking · Cellar
East Preston · House · Office room · Gym · Deck · Parking · Cellar
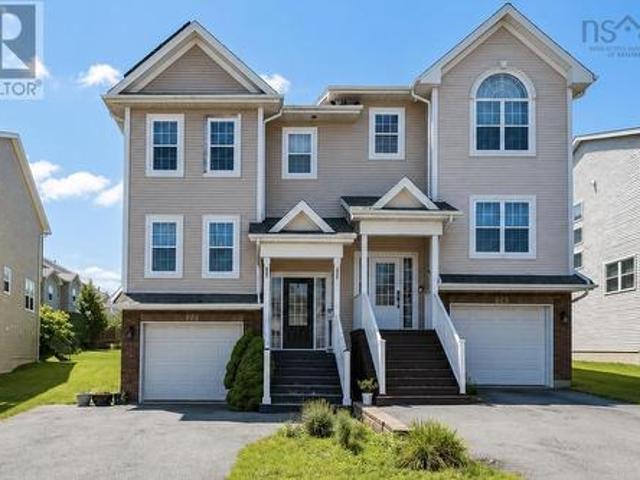
Nestled in the sought after Royal Hemlocks community, this well maintained home offers a functional layout, thoughtful updates, and distant views of the Bedford Basin, all within minutes of schools, parks, walking trails, shopping, restaurants, and Highway 102. Inside, the bright open concept layout creates a welcoming space where family and friends naturally come together. Upstairs features three bedrooms, including a primary 4-piece ensuite with a floating tub. The fully developed walkout basement offers flexible space that easily adapts to your lifestyle, whether you need a family room, home office, gym, or playroom. Step outside to enjoy the private cedar deck, and appreciate the everyday convenience of the heated attached garage. Two energy efficient heat pumps installed in 2021 provide year round comfort, while the solar panel system installed in 2025 will be paid out in full by the seller prior to closing, offering long term energy savings and true peace of mind
$ 630,000
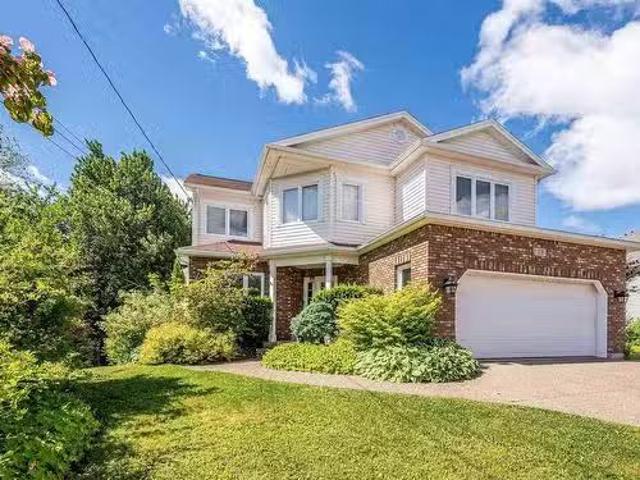
4 Elmdale Crescent, Leiblin Park, NS, B3R 2G5 house for sale | Listing ID 202619 | Royal LePage
View photo
House · for sale
$ 569,000
4 Elmdale Crescent, Leiblin Park, NS, B3R 2G5 house for sale | Listing ID 202619 | Royal LePage
East Preston
· House
· Garden · Gym · Parking · Cellar
East Preston · House · Garden · Gym · Parking · Cellar
Cute, comfortable, and completely move-in ready, this charming two-storey home in sought-after Leiblin Park offers wonderful curb appeal and plenty of space for the whole family. The fully fenced front and backyard provide a safe place for children and furry family members to play, while the large garage and storage shed offer ample room for hobbies, recreational toys, tools, and seasonal items. Inside, you’ll find three bedrooms, two full bathrooms, generous storage, and a finished basement featuring a cozy den with additional space for a home gym or workout area. Notable upgrades include a centrally ducted heating and cooling system in 2021, several newer windows, new roof replaced in 2020, 200 amp service upgrade with new mast and wiring. As if this wasn't enough, you have a 22x24 detached, wired garage with a pellet stove for those late project nights. Enjoy being within walking distance of the popular local ballfield and playground which have recently been upgraded to add pickleba
$ 569,000
25 Four Mile Lane, Halifax, NS, B3M 3L7 house for sale List.
View photo
House · for sale
$ 695,000
$ 316/sq.ft
25 Four Mile Lane, Halifax, NS, B3M 3L7 house for sale List.
East Preston
· 2,196 sq.ft · 4 Bedrooms · 4 Baths · House
· Fireplace
East Preston · 2,196 sq.ft · 4 Bedrooms · 4 Baths · House · Fireplace
Step through the front door and feel the difference right away; 9-foot ceilings and elegant cove moldings set an open, airy tone for the entire main level. To your right, the living and dining spaces unfold across warm vinyl plank waterproof floors, anchored by a cozy propane fireplace that makes this the kind of room youll want to linger in on a Sunday afternoon. Follow the flow through to the heart of the home: a spacious eat-in kitchen designed for real life. Granite countertops and a stylish backsplash meet an abundance of cabinetry, while the centre island breakfast bar doubles as a spot for quick coffee or weekend baking. Theres still room for a cozy seating area or a kitchen table. Climb the hardwood staircase to the upper level, where three generously sized bedrooms await, each finished with hardwood floors. The two front-facing bedrooms enjoy lovely views of Bedford Basin; a peaceful spot to wake up to each morning. The primary bedroom is a true escape, complete with a walk-in
$ 695,000
1850 Old Sambro Road, Williamswood, NS, B3V 1B7 house for sale | Listing ID 202619 | Royal LePage
View photo
House · for sale
$ 639,000
1850 Old Sambro Road, Williamswood, NS, B3V 1B7 house for sale | Listing ID 202619 | Royal LePage
East Preston
· House
· Patio · Garden · Fireplace
East Preston · House · Patio · Garden · Fireplace
Enjoy the perfect balance of peaceful country living and city convenience with this well-maintained 3-bedroom bungalow, ideally situated on a private lot in popular Williamswood, less than 20 minutes from Bayers Lake and under 30 minutes from downtown Halifax. Step inside through the spacious entryway and mudroom, which offers a practical and welcoming space to keep coats, boots, and everyday essentials organized. The inviting sunken living room features a cozy propane fireplace, creating the perfectatmosphere for relaxing or entertaining. The functional kitchen provides plenty of workspace and flows seamlessly into the generous dining room, where patio doors lead to a large wood and concrete patio space and a gazebo overlooking the fully fenced backyard—ideal for summer barbecues, family gatherings, or simply enjoying the peaceful surroundings. Thoughtful upgrades to the heating system provide year-round comfort and energy efficiency. The home has also benefited from recent improvemen
$ 639,000
456 Magenta Drive, Middle Sackville, NS, B4E 0M7 house for sale | Listing ID 202619 | Royal LePage
View photo
House · for sale
$ 1,200,000
456 Magenta Drive, Middle Sackville, NS, B4E 0M7 house for sale | Listing ID 202619 | Royal LePage
East Preston
· House
· Garden · Office room · Parking · Fireplace · Deck
East Preston · House · Garden · Office room · Parking · Fireplace · Deck
Welcome to 456 Magenta Drive, offering more than 3,500 square feet of finished living space, a walkout in-law suite, and a landscaped 1.45-acre lot in Indigo Shores. The main level features 9-foot ceilings, wood beams, black-framed windows, a propane fireplace, and an open-concept kitchen, dining, and living area. The kitchen includes a 5-by-5-foot quartz island, gas range, walk-in pantry, and butler’s pantry. A flexible office or dining room, oversized mudroom, built-in storage, and a dog wash station in the double garage add everyday function. Upstairs are three very spacious bedrooms, including a bright primary suite with a walk-in closet and private ensuite, along with a full bathroom and laundry room. The finished walkout in-law suite includes two additional rooms, a full kitchen, bathroom, living and dining areas, separate laundry, and its own entrance. Outside, enjoy a sunny deck, private tree-lined backyard, paved driveway, ducted heat pump for heating and central cooling, and
$ 1,200,000
511 Midnight Run, Middle Sackville, NS, B4E 0R3 house for sale | Listing ID 202619 | Royal LePage
View photo
House · for sale
$ 799,900
511 Midnight Run, Middle Sackville, NS, B4E 0R3 house for sale | Listing ID 202619 | Royal LePage
East Preston
· House
East Preston · House
Some homes simply feel different the moment you walk through the door—and this is one of them. Welcome to 511 Midnight Run, located in one of HRM's most sought-after communities, Indigo Shores, where thoughtful design, natural light, and modern finishes come together to create a home that's as beautiful as it is functional. Situated on a quiet, low-traffic street with easy highway access, this property offers the perfect balance of peaceful living and everyday convenience. Inside, you'll immediately notice the abundance of windows, filling the home with natural light while maintaining a layout that feels both open and intentional. The main living space is ideal for everyday living and entertaining, featuring ceiling-height cabinetry, upgraded kitchen drawers for enhanced functionality, generous storage, and quality finishes throughout. The primary suite is a retreat you'll genuinely look forward to at the end of the day—but it's the ensuite that steals the show. Featuring a freestandin
$ 799,900
382 Starboard Drive, Halifax, NS, B3M 0L4 house for sale | Listing ID 202619 | Royal LePage
View photo
House · for sale
$ 1,149,900
382 Starboard Drive, Halifax, NS, B3M 0L4 house for sale | Listing ID 202619 | Royal LePage
East Preston
· House
· Garden · Office room · Fireplace · Deck · Parking · Cellar
East Preston · House · Garden · Office room · Fireplace · Deck · Parking · Cellar
Welcome to 382 Starboard Drive, a beautifully maintained home offering style, space, and convenience. Located just minutes from shopping, restaurants, and Highway 102, this home has been meticulously cared for by its original owner. The bright, open main floor features soaring ceilings, oversized windows, and a modern kitchen with quartz countertops, a large island, and an ideal layout for entertaining. A private home office completes the main level. Upstairs you'll find four spacious bedrooms, convenient laundry, and a stunning primary suite with a spa-inspired ensuite. The fully finished walkout basement adds a large family room, two additional bedrooms, a full bath, and plenty of storage. Thoughtful upgrades include a fenced backyard, water irrigation system, retaining wall, upgraded gas water heater and fireplace, security camera and alarm systems, concrete under the deck, built-in garage shelving, and fresh paint throughout the second floor and basement. This move-in-ready home tr
$ 1,149,900
28 Rockhaven Court, Cole Harbour, NS, B2V 2W3 house for sale.
View photo
House · for sale
$ 825,000
$ 214/sq.ft
28 Rockhaven Court, Cole Harbour, NS, B2V 2W3 house for sale.
East Preston
· 3,843 sq.ft · 5 Bedrooms · 4 Baths · House
· Patio · Garden · Deck · Parking
East Preston · 3,843 sq.ft · 5 Bedrooms · 4 Baths · House · Patio · Garden · Deck · Parking
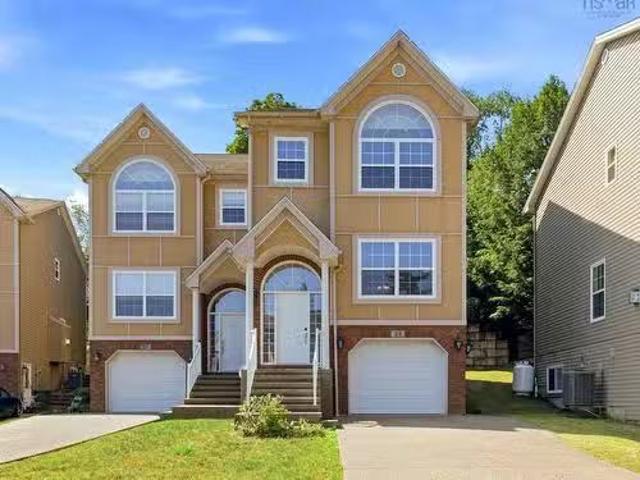
Welcome home to 28 Rockhaven Court, a classic two-storey in sought-after Colby South. This spacious home offers four bedrooms, 3.5 baths, and 3,800 square feet of thoughtfully designed living space. A grand curved staircase creates a striking first impression, complementing this homes timeless design. The main level suits everyday living and effortless entertaining, featuring formal living and dining rooms, a welcoming family room, a large kitchen with a pantry, main-floor laundry, a powder room, and convenient access to the double attached garage. The kitchen garden door opens to a sunny, west-facing deck and patio — ideal for summer barbecues, evening gatherings, or simply unwinding at the end of the day. Three ductless heat pumps, one on each level, provide efficient year-round comfort. Upstairs, youll find four generously sized bedrooms, including a spacious primary retreat with a bright ensuite. A second full bath with a double vanity rounds out the top floor. The fully finished l
$ 825,000
819 Bissett Road, Cole Harbour, NS, B2V 2T8 house for sale.
View photo
House · for sale
$ 895,000
$ 384/sq.ft
819 Bissett Road, Cole Harbour, NS, B2V 2T8 house for sale.
East Preston
· 2,325 sq.ft · 3 Bedrooms · 3 Baths · House
· Fireplace · Swimming pool
East Preston · 2,325 sq.ft · 3 Bedrooms · 3 Baths · House · Fireplace · Swimming pool
Welcome to this beautifully maintained executive split entry, only three years old and situated on a private 1.62-acre lot just minutes from schools, shopping, beaches, Provincial Parks, and the Salt Marsh Trail. Freshly painted and designed with modern living in mind, this home features 9-foot ceilings on the main level and a bright open-concept layout that’s perfect for everyday living and entertaining. The stunning dream kitchen flows seamlessly into the dining and living areas, where you’ll enjoy the warmth of a propane fireplace and the comfort of a two-head ductless heat pump. The spacious primary suite offers his-and-hers closets and a luxurious ensuite complete with a Jacuzzi tub and designer mirrors. A second bedroom features convenient cheater access to the stylish main bath, while every bathroom showcases quality finishes. Wide 36-inch interior doors and 5½-inch baseboards add to the home’s upscale appeal. The fully finished lower level includes a large rec room, third full
$ 895,000
31B 218 Honeygold Drive, Halifax, NS, B3R 0G3 house for sale | Listing ID 202619 | Royal LePage
View photo
House · for sale
$ 709,900
Updated
31B 218 Honeygold Drive, Halifax, NS, B3R 0G3 house for sale | Listing ID 202619 | Royal LePage
East Preston
· House
· Deck
East Preston · House · Deck
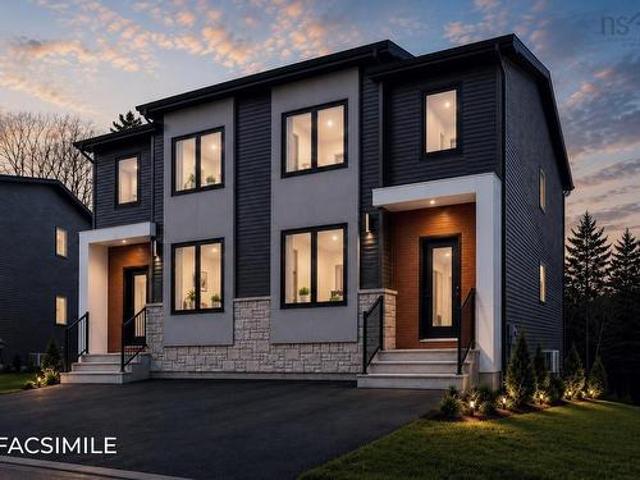
Now pre-selling phase 4! Featuring legal 2-unit semi-detached homes with 5 bedrooms & 4 bathrooms! This is our popular Sparrow design. A unique and distinctly modern home with a legal secondary suite in a brand new phase of McIntosh Run Estates in Halifax. This exquisite 5 bedroom, 3.5 bathroom three-level floor plan offers a stylish and attractive main unit with an open concept kitchen/living area, den & even a pantry. With the sun entering the home from both the front and back, entertain family and friends in your gorgeous kitchen with a sit-up island, plenty of on-trend storage cabinetry, and luxurious quartz counters, or lounge on your rear deck, perfect for BBQ season. Upstairs is home to a large primary bedroom with a walk-in closet, a stunning ensuite with a double vanity, a laundry closet, and two more bedrooms for growing families. The downstairs with its independent unit will not feel so'down' as the lower level has an independent walkout entry. A 4th and 5th bedroom, rec roo
$ 709,900
49 Frenchmans Road, Oakfield, NS, B2T 1A9 house for sale | Listing ID 202619 | Royal LePage
View photo
House · for sale
$ 569,900
49 Frenchmans Road, Oakfield, NS, B2T 1A9 house for sale | Listing ID 202619 | Royal LePage
East Preston
· House
· Garden · Swimming pool · Deck
East Preston · House · Garden · Swimming pool · Deck
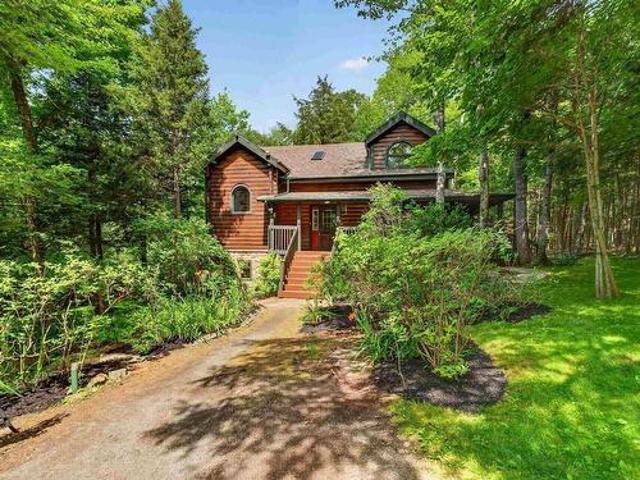
This stunning Dow and Duggan log home located at 49 Frenchmans Road in Oakfield is a truly one-of-a-kind property. Nestled on a picturesque 2.8-acre lot, surrounded by mature trees, beautiful gardens, and lush shrubs, offers exceptional privacy in a peaceful natural setting. Conveniently located just minutes from Enfield, Halifax Stanfield International Airport, highway 102, with easy commute to the city, and a stone throw away from Oakfield Gold Course, this exceptional property offers privacy, convenience, and timeless log home appeal. Homes like this rarely come to market, making this a unique opportunity to own a lovingly maintained, original-owner property. Built in 2002, this home is full of charm, character and very unique designs. The main level has a comfortable bedroom, a full bathroom with a soaker tub, a covered wrap around deck with a hot tub and this amazing open-concept main living area featuring a spacious eat-in kitchen that flows seamlessly into the living room filled
$ 569,900
1134 Lake Egmont Road, Lake Egmont, NS, B0N 1Y0 house for sale | Listing ID 202619 | Royal LePage
View photo
House · for sale
$ 389,900
1134 Lake Egmont Road, Lake Egmont, NS, B0N 1Y0 house for sale | Listing ID 202619 | Royal LePage
East Preston
· House
East Preston · House
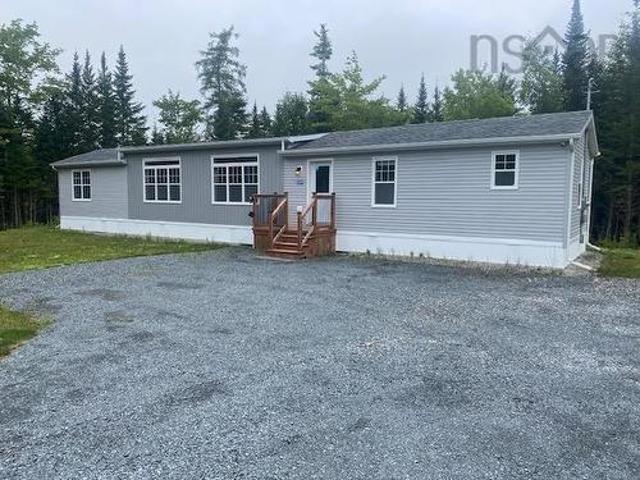
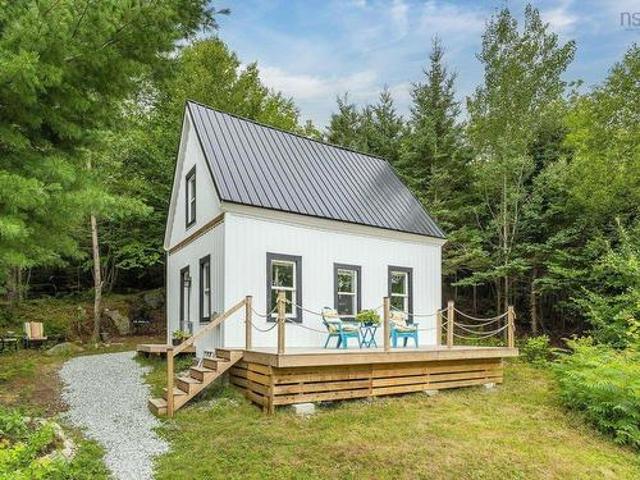
3 year old 74'x16' 3-bedroom 2-bathroom mini home on a large lot in Lake Egmont. Enjoy your own piece of property and your own home in this quiet location. Only 20 minutes to Elmsdale and Enfield and 40 minutes to Dartmouth Crossing. Electric heat and 1 ductless mini-split heat pump for efficient heating in the winter and cooling in the summer. Open concept kitchen dining room and living room with a large center island in the kitchen
$ 389,900
6 Beacon Street, Dartmouth, NS, B2Y 1Y2 house for sale | Listing ID 202618 | Royal LePage
View photo
House · for sale
$ 579,900
6 Beacon Street, Dartmouth, NS, B2Y 1Y2 house for sale | Listing ID 202618 | Royal LePage
East Preston
· House
· Garden · Deck
East Preston · House · Garden · Deck
2-bedroom home with a self-contained 2-bedroom lower-level suite offering excellent income potential! Welcome to 6 Beacon Street, a fantastic opportunity to own a versatile home with built-in income potential in one of Dartmouth's most convenient locations. This well-maintained property features a bright and spacious 2-bedroom main level with an open-concept design, a large kitchen overlooking the dining and living areas, and a generous rear deck that overlooks the mostly fenced backyard. The lower level offers a self-contained 2-bedroom apartment with its own private entrance, kitchen and bathroom, making it ideal for generating rental income to help offset your mortgage or for extended family living. Two ductless heat pumps provide efficient year-round heating and cooling, while the roof is approximately 6 years old for added peace of mind. Zoned ER-3, this property offers additional future possibilities (buyer to verify with HRM). Ideally located just steps from Penhorn Lake and wal
$ 579,900
1 Silverside Drive, Waverley, NS, B2R 1B9 house for sale Li.
View photo
House · for sale
$ 519,900
$ 335/sq.ft
1 Silverside Drive, Waverley, NS, B2R 1B9 house for sale Li.
East Preston
· 1,550 sq.ft · 3 Bedrooms · 2 Baths · House
· Garden
East Preston · 1,550 sq.ft · 3 Bedrooms · 2 Baths · House · Garden
Welcome to the sought-after Silversides community of Waverley! This 3-bedroom, 1.5-bathroom split-entry home is ideally situated on the first lot in the community, offering seasonal views of Lake William and a peaceful, country-like setting surrounded by mature trees. The bright main level features a spacious living room open to the dining area, a good-sized kitchen, three bedrooms, a full bathroom, and a convenient 2-piece ensuite in the primary bedroom. The lower level offers a large, bright recreation room with walkout access, along with a generous utilityworkshop area. As a resident of Silversides, youll enjoy deeded access to the communitys private beach on beautiful Lake William, just across the street. Swim, kayak, paddleboard, skate, or simply relax by the water and enjoy year-round lake access. This family-friendly neighbourhood also offers great schools, a park and a community garden. With its winding roads, mature trees, and peaceful atmosphere, Silversides feels like a retr
$ 519,900
140 Briarwood Drive, Eastern Passage, NS, B3G 1B7 house for.
View photo
House · for sale
$ 429,900
$ 332/sq.ft
140 Briarwood Drive, Eastern Passage, NS, B3G 1B7 house for.
East Preston
· 1,292 sq.ft · 3 Bedrooms · 2 Baths · House
East Preston · 1,292 sq.ft · 3 Bedrooms · 2 Baths · House
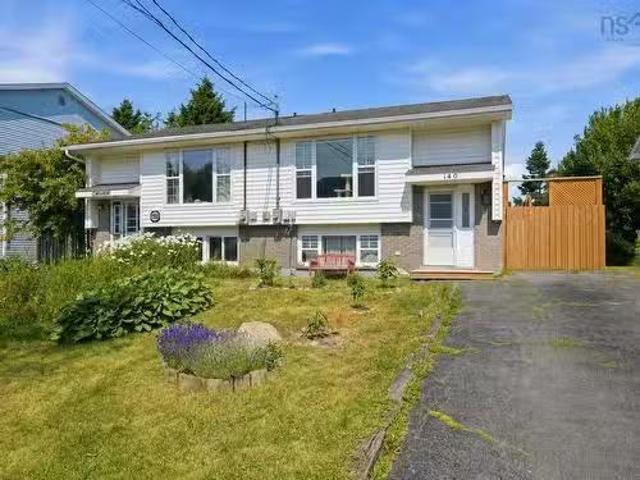
Welcome to 140 Briarwood Drive Eastern Passage—a beautifully updated semi-detached home offering a functional layout, modern renovations & the charm of coastal living. This inviting 3-bedroom 1.5-bath home is thoughtfully designed to maximize space & comfort. The upper level features a guest bedroom complete with a convenient half bath while the lower level offers two additional bedrooms, a full bathroom & a generously sized laundry room with the potential to add a second full bath if desired. The heart of the home is the stunning open-concept kitchen, fully renovated in December 2021 to create a bright, open living space perfect for entertaining, and Ditra uncoupling membrane was installed beneath the kitchen tile for added durability and quality. Extensive renovations completed in 2026 include beautifully renovated main floor powder room with new tile installed over Ditra membrane. Updated lower-level bathroom (excluding the tub and tub surround). Fully renovated laundry room featuri
$ 429,900
Mosher Road, Conrod Settlement, NS, B0J 2L0 vacant land for.
View photo
House · for sale
$ 50,000
Mosher Road, Conrod Settlement, NS, B0J 2L0 vacant land for.
East Preston
· House
East Preston · House
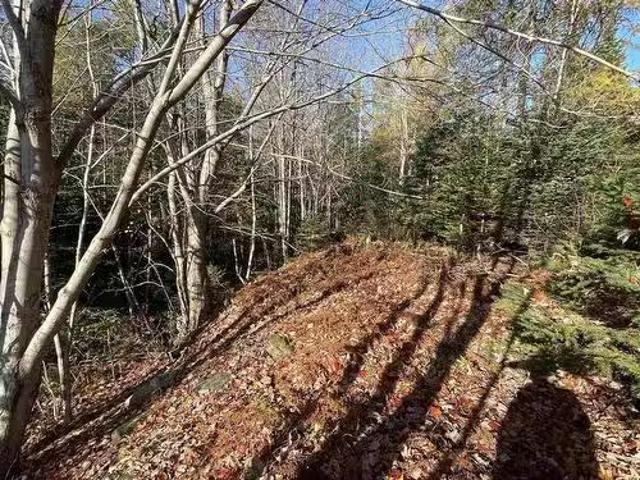
Quick closing available on this 25,000 sqft building lot in the quiet family community of Conrod Settlement. Property has ample road frontage and an already raisedfilled area. Close to all amenities: schools including a CSAP elementary, parks, grocery store, liquor store and numerous neighbourhood restaurants & pub (trivia night, anyone?), all while being only 20 minutes to city limits. Outdoors enthusiasts will appreciate the nearby hiking trails, ATV trails, lakes and beaches. Contact a REALTOR® for more information and to walk the land. Still available at ListedBuy!
$ 50,000
50 Bosun Run, Halifax, NS, B3M 4W4 house for sale | Listing ID 202619 | Royal LePage
View photo
House · for sale
$ 639,900
50 Bosun Run, Halifax, NS, B3M 4W4 house for sale | Listing ID 202619 | Royal LePage
East Preston
· House
· Balcony · Deck
East Preston · House · Balcony · Deck
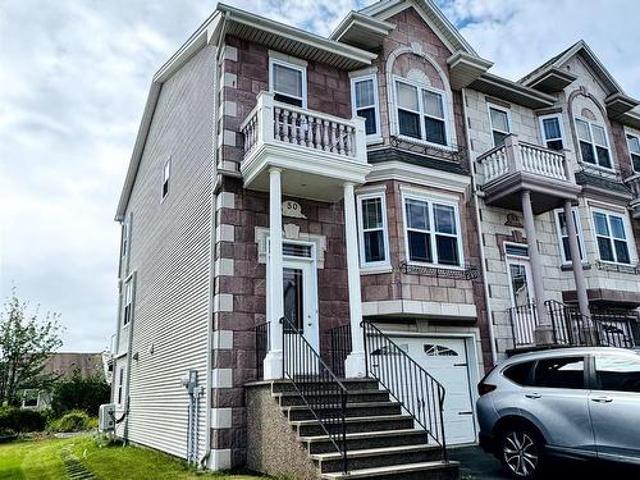
Welcome to 50 Bosun Run! Stunning unobstructed harbour views, sun-filled living spaces, year-round comfort, and a highly walkable location define this beautiful end-unit townhouse. Perfectly positioned in one of Halifax's most desirable neighbourhoods, it offers an exceptional blend of convenience, comfort, and coastal living. This three-level, three-bedroom, four-bath townhouse features a bright and spacious main level with a powder room, living room, and a well-appointed kitchen with an island, pantry, and dining nook where you can enjoy beautiful harbour views while dining or relaxing. Step onto the deck, perfect for BBQs, entertaining, or simply unwinding outdoors. Hardwood and ceramic flooring complete the main level. Upstairs, the spacious primary bedroom offers a walk-in closet, 4-piece ensuite, and private balcony with spectacular harbour views. Two additional bedrooms, a second full bathroom, and convenient upper-level laundry complete this floor. The lower level provides a ve
$ 639,900
2160 East Petpeswick Road, East Petpeswick, NS, B0J 2L0 hous.
View photo
House · for sale
$ 759,900
$ 371/sq.ft
2160 East Petpeswick Road, East Petpeswick, NS, B0J 2L0 hous.
East Preston
· 2,045 sq.ft · 4 Bedrooms · 2 Baths · House
· Deck · Parking
East Preston · 2,045 sq.ft · 4 Bedrooms · 2 Baths · House · Deck · Parking
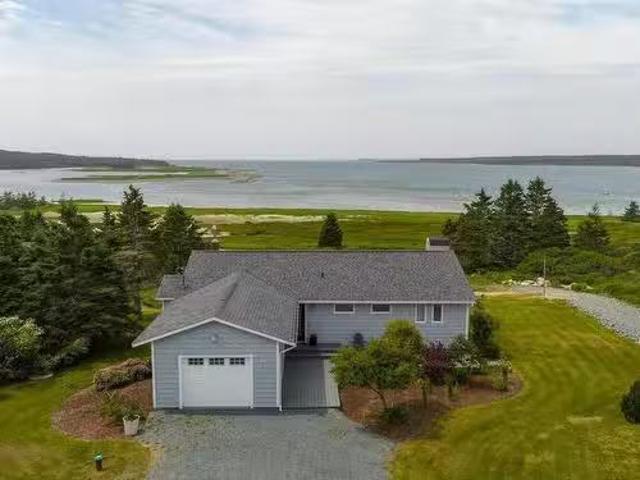
For Sale: Oceanfront 4 bed, 2 bath home steps away from your own private sandy beach! Enter the main floor to the foyer, with 3 bedrooms on the right (one with en suite bath), and the open concept kitchen, dining and living room to the left. Enjoy the stunning ocean views from nearly the entire upper level allowing natural light to fill the space. On the main level is also the attached garage, and the westerly facing back deck, perfect for sipping your morning coffee or tea while taking in the views or watching the nightly sunsets. The lower level has a family room with its cozy & comfortable woodstove, large bedroom, unfinished space with much potential and is complete with its own walkout- great for giving guests their own personal space! Only 35 min to city limits, 50 min to the International airport, plus mere minutes from Martinique Beach Provincial Park (Nova Scotias longest sandy beach and surfing hotspot!). Local amenities include fresh seafood, locally owned cafes & markets, r
$ 759,900
54 Cartier Crescent, Lower Sackville, NS, B4C 3K7 house for.
View photo
House · for sale
$ 549,900
$ 248/sq.ft
54 Cartier Crescent, Lower Sackville, NS, B4C 3K7 house for.
East Preston
· 2,217 sq.ft · 3 Bedrooms · 2 Baths · House
· Deck
East Preston · 2,217 sq.ft · 3 Bedrooms · 2 Baths · House · Deck
Welcome to 54 Cartier Crescent, a truly exceptional home that you won’t want to miss! This stunning 3-bedroom, 1.5-bath home offers incredible potential to expand into a spacious 5-bedroom Family Home, perfectly suited to grow with your family. The lower level features a walkout, opening up a world of possibilities for your lifestyle and creativity. Located in the heart of Lower Sackville, this meticulously maintained family home is ideally situated in a welcoming neighbourhood, ready for new owners to build lasting memories. Picture the bright, spacious main living room flowing effortlessly into the dining area, which leads to an upper-level deck—just steps from your kitchen. The primary bedroom adds a touch of elegance with a cheater door to the main bath and double his-and-her closets. Downstairs, the large, cozy rec room with a wood stove is perfect for warm winter gatherings, complemented by a versatile officeden, a convenient half bath, ample finished storage, and a utility area
$ 549,900
7 & 7A Melwood Avenue, Armdale, NS, B3N 1E4 house for sale.
View photo
House · for sale
$ 549,900
7 & 7A Melwood Avenue, Armdale, NS, B3N 1E4 house for sale.
East Preston
· House
· Parking · Cellar
East Preston · House · Parking · Cellar
Welcome to 7 & 7A Melwood Avenue, a rare two unit property tucked into the heart of Armdale, just steps from Chocolate Lake Beach and a short walk to the Armdale Roundabout. Set on a generous 7,200 square foot lot, this property offers a three bedroom house plus a self contained one bedroom apartment, making it an ideal fit for investors, contractors, flippers, or a young couple looking to offset their mortgage with saleal income. The main home offers three bedrooms, two up and one down, with comfortable living space and plenty of room to make it your own, while the attached one bedroom apartment is currently tenanted, giving a buyer immediate cash flow from day one. A mostly undeveloped basement presents a genuine opportunity to add finished living space, storage, or future income potential. Outside, the property shines with a large parking area and a double detached garage, perfect for contractors, hobbyists, or anyone needing extra storage for vehicles, tools, or equipment. The over
$ 549,900
425 Highway 357, Musquodoboit Harbour, NS, B0J 2L0 house for sale | Listing ID 202618 | Royal LePage
View photo
House · for sale
$ 269,900
425 Highway 357, Musquodoboit Harbour, NS, B0J 2L0 house for sale | Listing ID 202618 | Royal LePage
East Preston
· House
· Deck · Parking
East Preston · House · Deck · Parking
Discover the perfect blend of modern comfort and tranquil nature in this stunning, top-to-bottom renovated home. Perched with picturesque views overlooking the winding Musquodoboit River, this 1-bedroom, 1-bath property offers a peaceful sanctuary with a unique bonus: a deeded separate parcel of land directly on the riverbank, providing your own private gateway for kayaking, fishing, or simply relaxing by the water. Every inch of this home has been meticulously updated for worry-free living. Modern upgrades include: Fully updated plumbing and electrical systems, a reinforced foundation, and new insulation throughout for year-round comfort, a durable new metal roof, fresh siding, new windows, and a brand-new expansive deck perfect for entertaining or enjoying your morning coffee while taking in the river views, beautiful new hardwood flooring throughout, creating a warm and inviting atmosphere, and a freshly installed driveway offering ample parking and easy access. This home is truly t
$ 269,900
746 748 Old Sambro Road, Harrietsfield, NS, B3V 1B2 house fo.
View photo
House · for sale
$ 569,900
$ 360/sq.ft
746 748 Old Sambro Road, Harrietsfield, NS, B3V 1B2 house fo.
East Preston
· 1,582 sq.ft · 6 Bedrooms · 3 Baths · House
East Preston · 1,582 sq.ft · 6 Bedrooms · 3 Baths · House
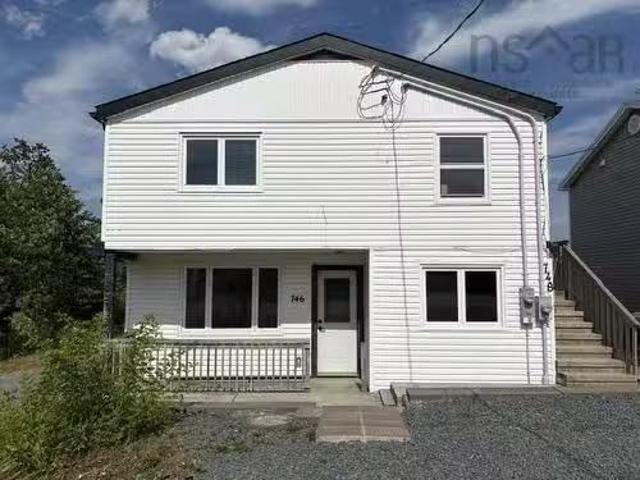
If youre looking for an excellent income property opportunity just ten minutes outside the city, then look no more! 746748 Old Sambro Rd is a terrific overunder duplex, with two completely separate 3 bedroom units. Both units are vacant and ready to sale. The main level has recently been completely updated - some new flooring, kitchen, appliances, and bathroom - completely ready for somebody to make their home. Upstairs we have another well laid out 3 bedroom unit. An excellent open kitchenliving room layout maximizes the space, and the primary bedroom in the upper level boasts its own 3-pc ensuite. The upper level has a ductless heat pump to keep things cool in the summer and toasty in the winter. The heat is now entirely electric with two separate power meters. The location is conveniently located in Harrietsfield, just 10 mins to Halifax, or 5 mins to Spryfield. This is a lakefront lot right on Weavers North Lake, and the property has a brand new septic system and field installed in
$ 569,900
13 Cornerstone Terrace, Lower Sackville, NS, B4C 0A1 house f.
View photo
House · for sale
$ 419,900
$ 325/sq.ft
13 Cornerstone Terrace, Lower Sackville, NS, B4C 0A1 house f.
East Preston
· 1,292 sq.ft · 3 Bedrooms · 2 Baths · House
· Terrace · Deck · Cellar
East Preston · 1,292 sq.ft · 3 Bedrooms · 2 Baths · House · Terrace · Deck · Cellar
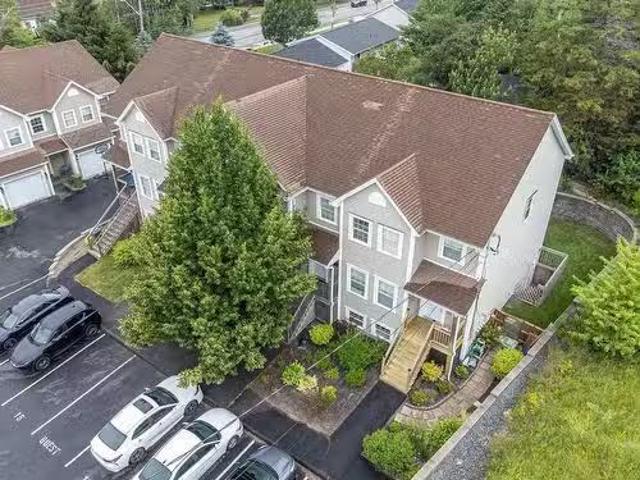
Welcome to 13 Cornerstone Terrace, a 21-year-old townhouse in the heart of Lower Sackville, just minutes from all amenities. Boasting just under 1,300 square feet, the main floor features hardwood and ceramic flooring throughout. It includes a spacious living room in the front, a main-floor half bath and laundry and a large eat in kitchen across the back with access to your back deck. Upstairs also features hardwood flooring throughout, three bedrooms, and the main 4 piece bathroom. The large primary bedroom features a walk-in closet. The unfinished basement offers a great opportunity to add more living space. It features a walkout and a rough-in for a half bathroom. Situated in the heart of Lower Sackville, this convenient location offers easy access to all amenities on Sackville Drive, easy access to Highways 102 and 101 and youre under 30 mins to Downtown Halifax and the Airport. Still available at ListedBuy!
$ 419,900

Get email alerts

Don't miss out: be the first to know about new properties

The alert was correctly created

On subscribing you accept the conditions of use and the privacy policy
Alert
Receive new ads in your inbox
Save this search
Receive alerts for new listings

We'll send you an email when we have new properties for: "Properties for sale in East Preston"

The alert was correctly created

Get email alerts and be the first to see new listings
Required field
On subscribing I accept the terms of the privacy policy
Perfect! You'll soon start receiving new listings via email
Alert
Receive an email when we have new ads for Properties for sale in East Preston
Save this search
Filters

Bedrooms

Area (sq.ft)

sq.ft
sq.ft

Price

$
$

Filter by property type

Bathrooms

Clear all filters
Receive notifications when new entries are published.