1,554 properties for sale in East Preston

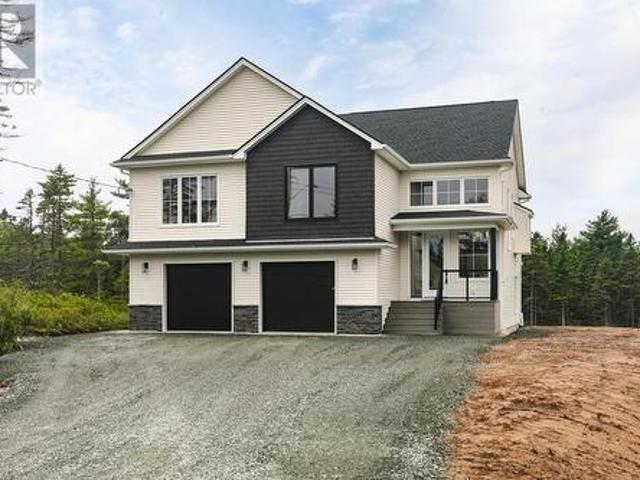
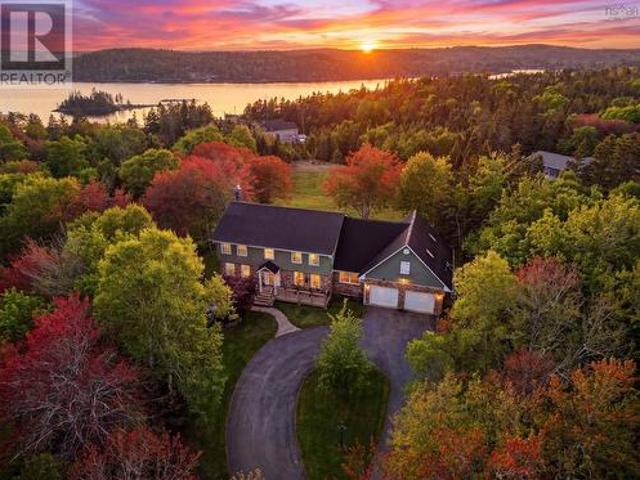
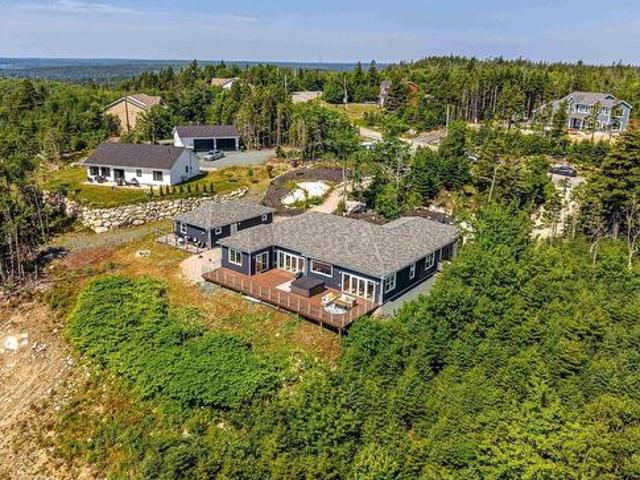
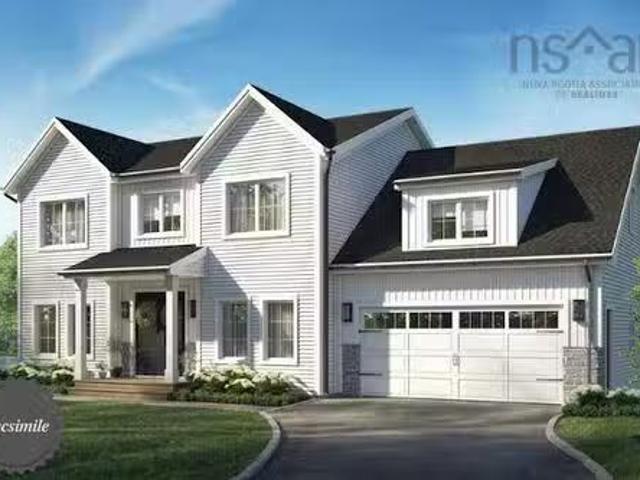
Lot 5056 71 Blackbird Lane, Middle Sackville, NS, B4E 0W6 ho.
View photo
House · for sale
$ 1,144,900
$ 309/sq.ft
Lot 5056 71 Blackbird Lane, Middle Sackville, NS, B4E 0W6 ho.
East Preston
· 3,703 sq.ft · 4 Bedrooms · 4 Baths · House
· Office room · Parking
East Preston · 3,703 sq.ft · 4 Bedrooms · 4 Baths · House · Office room · Parking
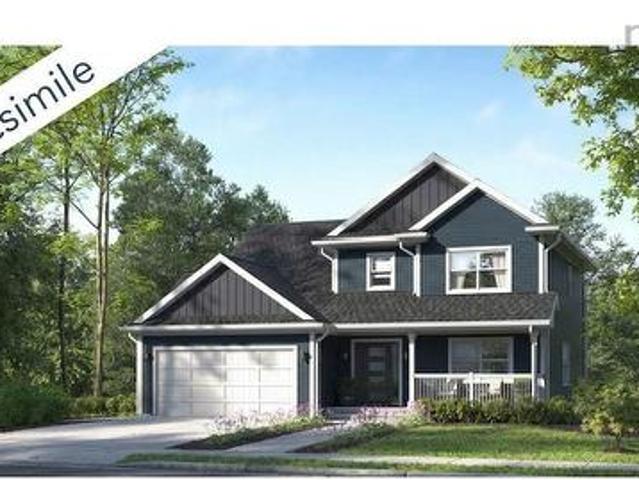
Welcome to the Annapolis by Marchand Homes. This newly designed two-storey home offers four bedrooms (three up, one down), three full bathrooms, one half bathroom, and a double attached heated garage, with all three levels fully finished. Situated on over four acres of land with lake frontage on Drain Lake, in the sought-after community of Indigo Shores. The main level features an open-concept layout with a spacious L-shaped kitchen, living room, dining area, and a versatile flex space that can serve as a home office, formal dining room, or playroom. Off the garage, you’ll find a functional mudroom with a walk-in pantry and a powder room. Upstairs includes the primary suite with a five-piece ensuite featuring a tiled shower, freestanding soaker tub, and walk-in closet. Two additional bedrooms, a full bathroom, and a conveniently located laundry room complete the upper level. The fully finished lower level includes a fourth bedroom, den, large rec-room, full bathroom, and a walkout entr
$ 1,144,900
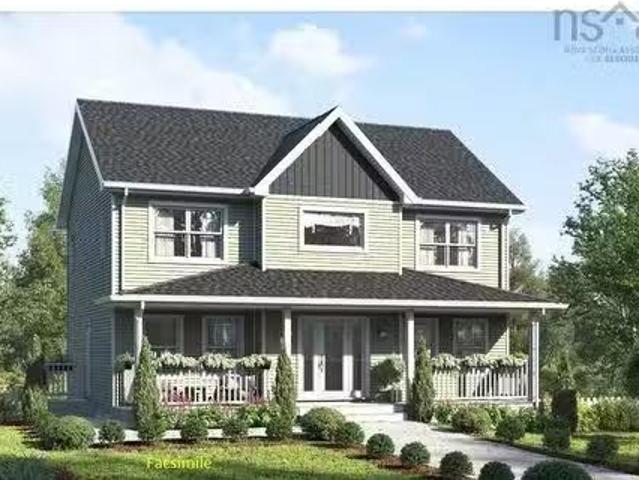
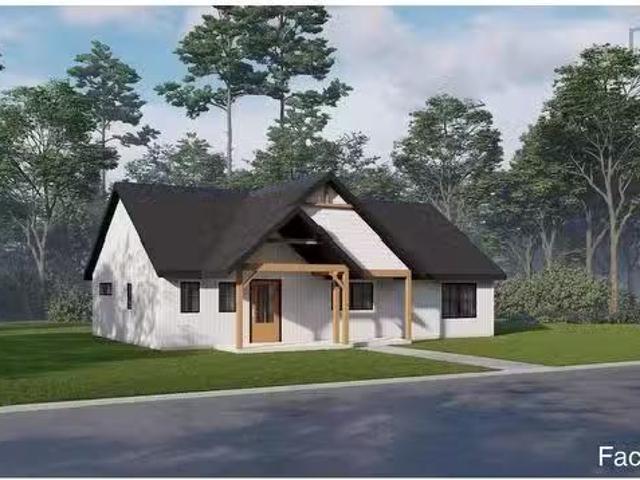
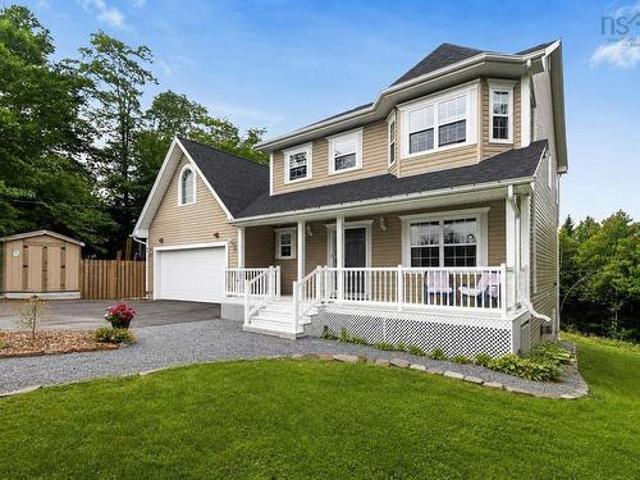
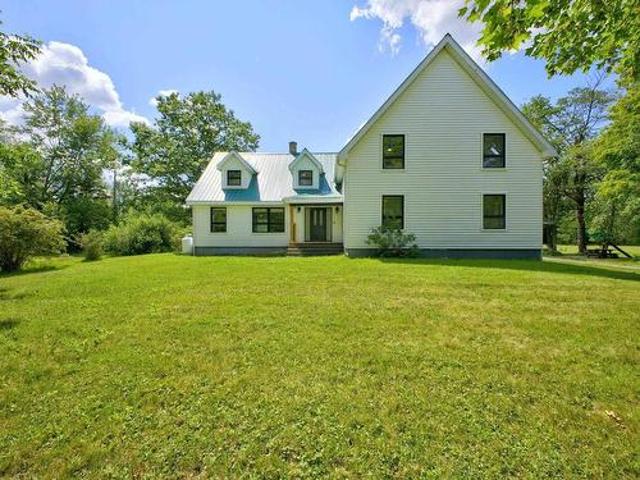
Lot 303 Yeaholm Way, Brookside, NS, B3T 2K6 house for sale.
View photo
House · for sale
$ 713,400
$ 372/sq.ft
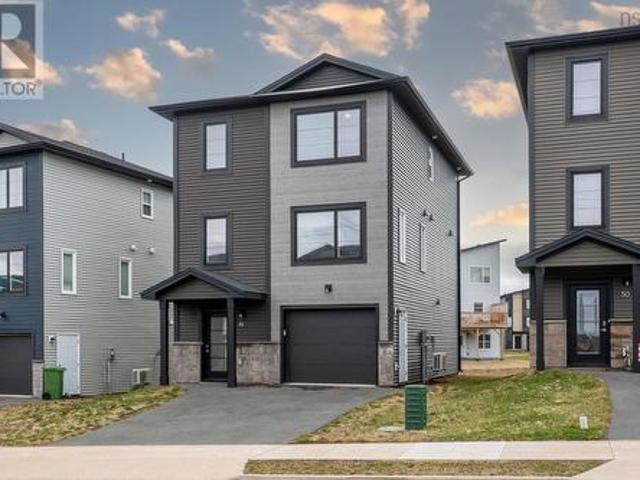
Lot 303 Yeaholm Way, Brookside, NS, B3T 2K6 house for sale.
East Preston
· 1,916 sq.ft · 3 Bedrooms · 3 Baths · House
· Patio · Deck
East Preston · 1,916 sq.ft · 3 Bedrooms · 3 Baths · House · Patio · Deck
Introducing the Oceanstone – a thoughtfully designed, two-storey home that offers a blend of open-concept living and comfortable private spaces; perfectly situated in the serene and naturally beautiful community of Brookside. The entire main level is built for modern living and entertaining, featuring a seamless open concept flow between the Family Room, Kitchen, Dining Room, and Living Room with a ductless heat pump installed on the main level. A patio door in the dining area leads out to a private back deck, perfect for outdoor dining, relaxing, or grilling. The main level also features a functional side-entrance MudroomLaundry providing a practical transition space. The main floor is complete with a half bath.The second level features a large Primary Bedroom complete with a spacious Walk-In Closet and a Full Ensuite; two additional generously sized Bedrooms and a second Full Bathroom. The lower level of the Oceanstone is currently unfinished, providing a blank canvas for you to cust
$ 713,400
137 Parish Street, Fall River, NS, B2T 0W5 house for sale | Listing ID 202619 | Royal LePage
View photo
House · for sale
$ 989,900
137 Parish Street, Fall River, NS, B2T 0W5 house for sale | Listing ID 202619 | Royal LePage
East Preston
· House
· Fireplace · Deck
East Preston · House · Fireplace · Deck
Welcome to The Everly: A fresh take on timeless living in sought-after Kinloch Estates. Crafted by Homes by Highgate, this classic design has been reimagined for today’s lifestyle. It’s light-filled, balanced, and a true testament to Highgate’s meticulous craftsmanship and thoughtful composition. Step inside and the foyer and main living area are wide open in a sweep of natural light. High ceilings, clean lines, and an open flow set the tone. A statement propane fireplace brings warmth and character, while 8’ doors open to the deck, creating a seamless flow between inside and outside living. The kitchen is as inspiring as it is functional: quartz countertops throughout, carefully curated fixtures and finishes, a striking island at its centre, and a full functional walk-in pantry that keeps everything beautifully within reach. The primary suite is your own corner of calm, with a generous walk-in closet and a five-piece ensuite designed for both ease and indulgence. Three additional bedr
$ 989,900
72 Bushmill Court, Upper Tantallon, NS, B3Z 0H1 house for sa.
View photo
House · for sale
$ 649,900
$ 471/sq.ft
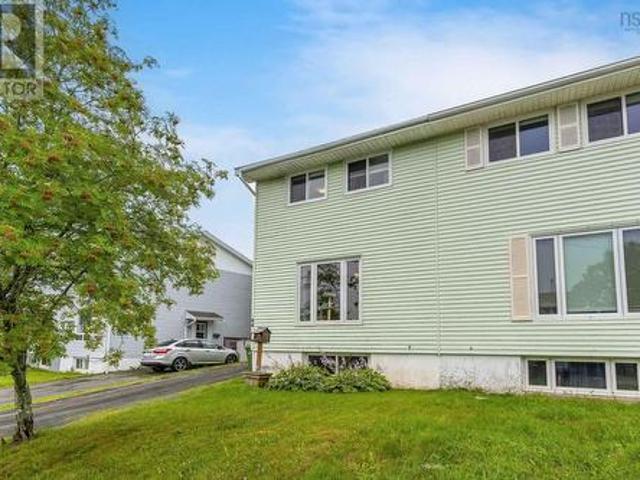
72 Bushmill Court, Upper Tantallon, NS, B3Z 0H1 house for sa.
East Preston
· 1,378 sq.ft · 3 Bedrooms · 2 Baths · House
East Preston · 1,378 sq.ft · 3 Bedrooms · 2 Baths · House
NEW RELEASE Turn-key home build package in sought after Westwood Hills neighbourhood! This turn-key home build package is a testament to quality & craftsmanship to create a home that reflects your desires for living in this delightful family neighbourhood. Constructed by Collins Homes, this home build package represents a rare opportunity to own a home that combines the highest quality and the perfect neighbourhood within minutes of all amenities. Included are numerous warranties, upgraded trims & finishes, main living area vaulted ceiling, customization options, energy efficiency and more. Dont miss this chance to secure your place in a brand new residence thats designed to exceed your expectations. We have a large portfolio of home designs if one would prefer another home design. Offering you the opportunity to turn your dreams into reality and create a space that perfectly suits your lifestyle, create a warm, welcoming home, all while being part of a wonderful community. Home will b
$ 649,900
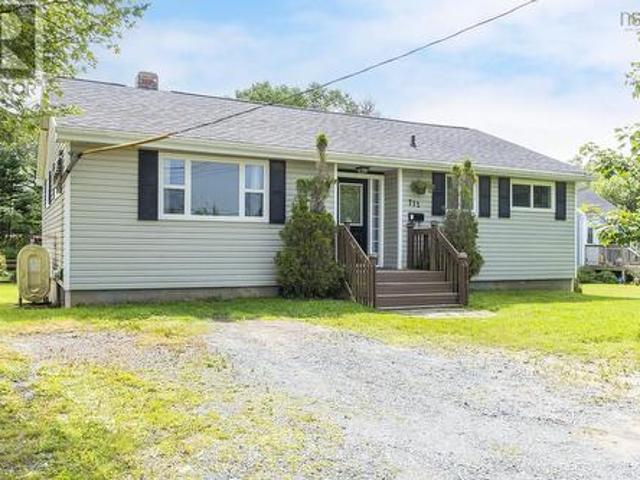
712 Old Sambro Road, Halifax, NS, B3V 1A2 house for sale | Listing ID 202619 | Royal LePage
View photo
House · for sale
$ 449,900
712 Old Sambro Road, Halifax, NS, B3V 1A2 house for sale | Listing ID 202619 | Royal LePage
East Preston
· House
· Cellar
East Preston · House · Cellar
Welcome to 712 Old Sambro Road, a fantastic opportunity for homeowners, investors, and those looking to add value in a sought-after location just minutes from downtown Halifax and the heart of Spryfield. Situated on a property with R-2 zoning, this home offers exceptional flexibility and potential for a variety of future uses. Whether you are looking for your first home, an investment property, or a project with room to grow, this property is full of possibilities. The main level features three comfortable bedrooms, a full bathroom, a bright kitchen, and an inviting living and dining area, providing a functional layout that is ready to enjoy. Downstairs, the mostly unfinished basement offers a walk-out, large windows, and an abundance of natural light, creating an excellent opportunity to expand your living space and build equity by finishing it to suit your needs. Outdoor enthusiasts will appreciate the convenient access to nearby walking and hiking trails, local beaches, and recreati
$ 449,900
440 Westwood Boulevard, Upper Tantallon, NS, B3Z 4K3 house f.
View photo
House · for sale
$ 949,000
$ 358/sq.ft
440 Westwood Boulevard, Upper Tantallon, NS, B3Z 4K3 house f.
East Preston
· 2,648 sq.ft · 4 Bedrooms · 3 Baths · House
East Preston · 2,648 sq.ft · 4 Bedrooms · 3 Baths · House
Click Brochure Link for more details. Absolutely unique ICF house with far too many features and benefits to list here. Amazing house, fabulous view of St Margarets Bay. Still available at ListedBuy!
$ 949,000
15 Oakdale Crescent, Dartmouth, NS, B3A 2L7 house for sale | Listing ID 202619 | Royal LePage
View photo
House · for sale
$ 899,900
15 Oakdale Crescent, Dartmouth, NS, B3A 2L7 house for sale | Listing ID 202619 | Royal LePage
East Preston
· House
· Deck
East Preston · House · Deck
This is the opportunity you have been waiting for. Welcome to 15 Oakdale Crescent, a rare offering on one of Dartmouth’s most sought-after streets in the heart of Crichton Park. Set within the highly desirable Crichton Park Elementary School district, this charming raised bungalow offers more than 1700 square feet of living space and enjoys beautiful views of Lake Banook. The home features two bedrooms and is ideally situated just steps from Birch Cove Beach, local canoe and rowing clubs, walking trails, Mic Mac Mall, and a wide variety of amenities. Enjoy the bright sunroom at the front of the house that opens onto a large deck with lake views that is ideal for relaxing or entertaining. The property itself is truly exceptional, consisting of three separate lots, totalling over 9300 sq feet of land. The existing home occupies two of the lots, while the additional lot presents an exciting opportunity for future development. With zoning that permits up to four units, the possibilities ar
$ 899,900
Lot 301 105 Yeaholm Way, Brookside, NS, B3T 2K6 house for sale | Listing ID 202619 | Royal LePage
View photo
House · for sale
$ 869,900
Lot 301 105 Yeaholm Way, Brookside, NS, B3T 2K6 house for sale | Listing ID 202619 | Royal LePage
East Preston
· House
· Office room · Parking
East Preston · House · Office room · Parking
Welcome to'The Harper', a stunning two-storey model home under construction that effortlessly combines contemporary luxury with everyday functionality in the picturesque community of Brookside. This executive residence features four bedrooms, three and a half bathrooms, and an attached double garage, offering an exceptional layout. The main floor welcomes you with a bright, spacious design where the heart of the home unfolds into an expansive, open-concept kitchen, dining room, and living room, perfect for both lively entertaining and quiet family evenings. Designed with modern lifestyles in mind, this level also includes a dedicated office for those work from home days, a mudroom, a powder room, and attached to the spacious double garage. One ductless heat pump included. Upstairs, the second level features a luxurious primary bedroom with a walk-in closet and a 5pc ensuite bath, two additional generously sized bedrooms and a 4pc bathroom. The finished versatile lower level adds incred
$ 869,900
123 Anchor Drive, Halifax, NS, B3N 3B9 Luxury Townhouse for sale | Listing ID 202619 | Royal LePage Carriage Trade Luxury Properties
View photo
Townhouse · for sale
$ 999,000
123 Anchor Drive, Halifax, NS, B3N 3B9 Luxury Townhouse for sale | Listing ID 202619 | Royal LePage Carriage Trade Luxury Properties
East Preston
· Townhouse
· Patio · Fireplace · Deck
East Preston · Townhouse · Patio · Fireplace · Deck
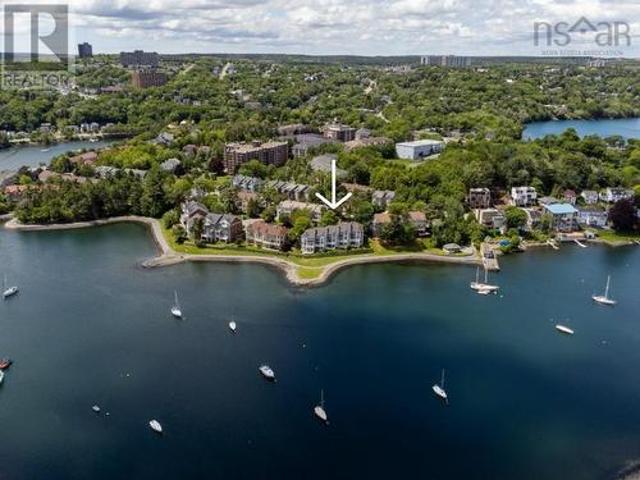
Tucked away on a quiet cul-de-sac along the shores of Halifax's Northwest Arm, Regatta Point sets the stage for this exceptional 3-bedroom, 4-bathroom (2 full, 2 half) condominium townhome, where unobstructed water views greet you on every level. The open-concept main floor feels wonderfully spacious, anchored by a custom 2018 kitchen with full-height cabinetry, a centre island, quartz countertops, subway tile backsplash, and stainless steel appliances. Watch sailboats drift by from the great room while you unwind beside the propane fireplace, or step out onto the deck to take it all in. A striking spiral staircase leads upstairs, where the primary suite offers a walk-in closet, a beautifully renovated 3-piece ensuite (2020), and more stunning water views. Two additional bedrooms, a renovated 4-piece main bath (2020), and the convenience of second-floor laundry complete this level. Downstairs, the lower level offers a cozy family room with a propane fireplace and walk-out to the patio,
$ 999,000
6355/6 Cork Street, Halifax, NS, B3L 1Z3 house for sale | Listing ID 202619 | Royal LePage
View photo
House · for sale
$ 699,000
6355/6 Cork Street, Halifax, NS, B3L 1Z3 house for sale | Listing ID 202619 | Royal LePage
East Preston
· House
East Preston · House
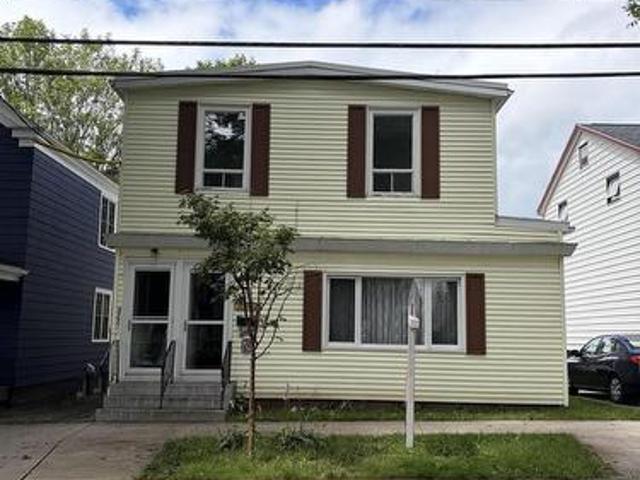
This Century built over/under two bedroom duplex is ready for new owners to make it their home with income or to invest in a great West End income property. Pre-inspected, in need of a little attention, this property can grow with your family and/or portfolio. In a very popular neighbourhood that is becoming very gentrified and close to all amenities, this convenient set of flats is sure to be an advantageous property for its next owner
$ 699,000
43 Candlewood Lane, Lower Sackville, NS, B4C 1A6 house for sale | Listing ID 202619 | Royal LePage
View photo
House · for sale
$ 499,900
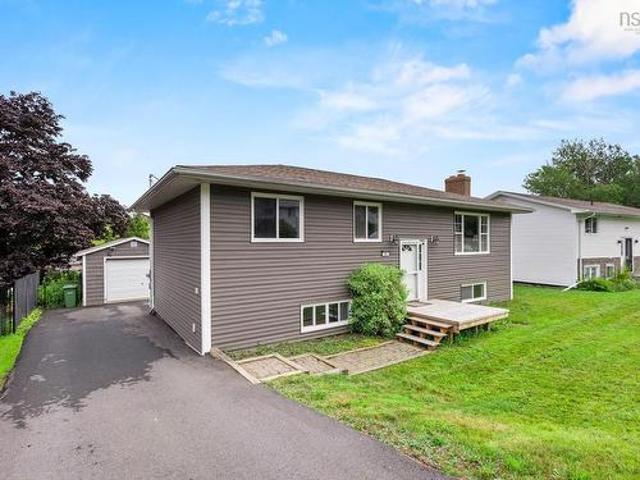
43 Candlewood Lane, Lower Sackville, NS, B4C 1A6 house for sale | Listing ID 202619 | Royal LePage
East Preston
· House
· Garden · Parking · Deck
East Preston · House · Garden · Parking · Deck
Welcome to this inviting detached split-entry home, offering excellent curb appeal and numerous updates throughout. The exterior has been upgraded with newer siding and added insulation, while the bright kitchen features granite countertops, a stacked-stone backsplash and included stainless-steel appliances. The main level offers three bedrooms, a full four-piece bathroom and fresh paint throughout. Downstairs, the partially finished lower level provides plenty of additional living space, including a spacious rec room, a three-piece bathroom, an exercise area and an additional room currently used as a bedroom; please note, the window does not meet egress requirements. The lower level features finished flooring, drywall and paint, with the ceiling left unfinished. Outside, enjoy updated front and back decks, a generous fenced backyard, a paved driveway and a 14' x 24' detached garage with an updated garage door. Additional improvements include an upgraded electrical panel, a fiberglass
$ 499,900
72 Cavendish Road, Halifax, NS, B3P 2J7 townhouse for sale | Listing ID 202619 | Royal LePage
View photo
Townhouse · for sale
$ 369,900
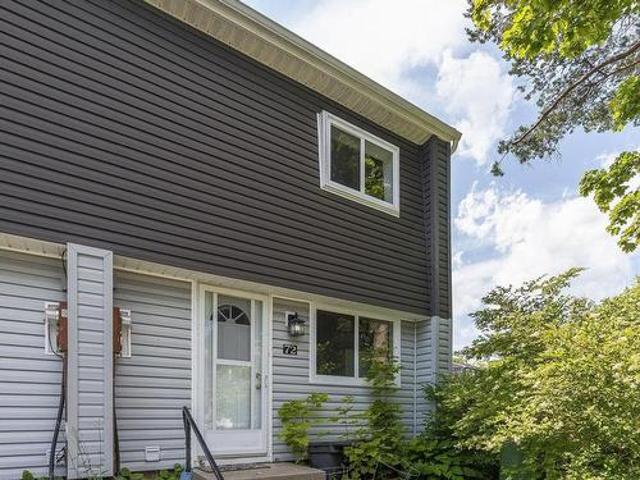
72 Cavendish Road, Halifax, NS, B3P 2J7 townhouse for sale | Listing ID 202619 | Royal LePage
East Preston
· Townhouse
· Garden
East Preston · Townhouse · Garden
End unit Townhouse. You can't get a better spot in these well kept Condo Townhouse Units! The home has newly laid laminate flooring in all the bedrooms and hallway. The kitchen and bathroom was updated just 3 years ago. A fully fenced in backyard for your fur friends to enjoy. This home is located within the Cowie Hills community and it's accessible to Halifax Downtown in minutes making this a great city location without a major price tag. A great first home or for someone building a property portfolio. With the low condominium fees that help look after all the maintenance in this townhouse. Book your showing today as this property won't last long
$ 369,900
44 Tillock Drive, Lower Sackville, NS, B4C 1K7 house for sale | Listing ID 202619 | Royal LePage
View photo
House · for sale
$ 369,900
44 Tillock Drive, Lower Sackville, NS, B4C 1K7 house for sale | Listing ID 202619 | Royal LePage
East Preston
· House
· Deck
East Preston · House · Deck
Welcome to 44 Tillock Drive an affordable and move-in ready home that's perfect for first-time buyers, young families, or anyone looking to get into the market! This charming 3-bedroom, 1-bath home offers comfortable living with major updates already completed, giving you peace of mind for years to come. Stay comfortable in every season with the energy-efficient ducted heat pump (2025), enjoy the durability of the roof replaced in 2018, and relax or entertain on the updated deck (2021). Inside, you'll find a bright and functional layout that's easy to make your own. Whether you're starting a family, working from home, or simply looking for a place to call home, this property offers incredible value. Conveniently located in a family-friendly neighborhood, you'll be close to schools, parks, playgrounds, shopping, restaurants, recreation facilities, and everyday amenities. Commuters will appreciate the easy access to major highways and public transit, making travel into Halifax and Dartmo
$ 369,900
1645 St Margarets Bay Road, Timberlea, NS, B3T 1B4 house for sale | Listing ID 202619 | Royal LePage
View photo
House · for sale
$ 519,900
1645 St Margarets Bay Road, Timberlea, NS, B3T 1B4 house for sale | Listing ID 202619 | Royal LePage
East Preston
· House
· Parking · Cellar
East Preston · House · Parking · Cellar
Welcome to 1645 St. Margarets Bay Road, a well cared for home offering comfort & versatility. Featuring 3 bedrooms, 2 full bathrooms, and a detached garage, this property is ideal for first time buyers or growing families. The bright main level offers inviting living spaces, including a sunroom and a screened porch, perfect for enjoying your morning coffee or relaxing on warm summer evenings. Downstairs, the self contained basement suite features its own separate entrance, kitchen, dining area, living room, bedroom, and full bathroom, providing an excellent opportunity for rental income, extended family, or guests. Conveniently located less than 10 minutes from Bayer's Lake, you'll enjoy quick access to shopping, restaurants, and everyday amenities while being just moments from the BLT Trail, beautiful swimming lakes, and endless outdoor recreation. This is a fantastic opportunity to own a home that offers both lifestyle and flexibility
$ 519,900
46 Grosse Street, Beechville, NS, B3T 0M6 house for sale | Listing ID 202619 | Royal LePage
View photo
House · for sale
$ 689,900
46 Grosse Street, Beechville, NS, B3T 0M6 house for sale | Listing ID 202619 | Royal LePage
East Preston
· House
· Patio · Garden · Fireplace · Deck · Parking
East Preston · House · Patio · Garden · Fireplace · Deck · Parking
Welcome to 46 Grosse Street, nestled in the growing community of Lovett Lake in Beechville, Nova Scotia. This 3 year old home offers over 2,100 sq. Ft. of finished living space, thoughtfully designed for modern living. Step inside to a welcoming main entry with a spacious foyer, leading to a bright rec room with walkout access to the backyard, a fourth bedroom, a full 3-piece bath, and convenient entry to the built-in single garage. Upstairs, the heart of the home features a stylish eat-in kitchen complete with quartz countertops, a large island, ample cabinetry, and a walk-in pantry. Patio doors lead to a rear deck. Perfect for entertaining. The main level also includes a cozy living room with an electric fireplace and ductless heat pump, along with a 2-piece powder room. The upper level offers three generously sized bedrooms, including a primary suite with a walk-in closet and a 4-piece ensuite featuring double sinks. A full main bath and dedicated laundry area complete this level. I
$ 689,900
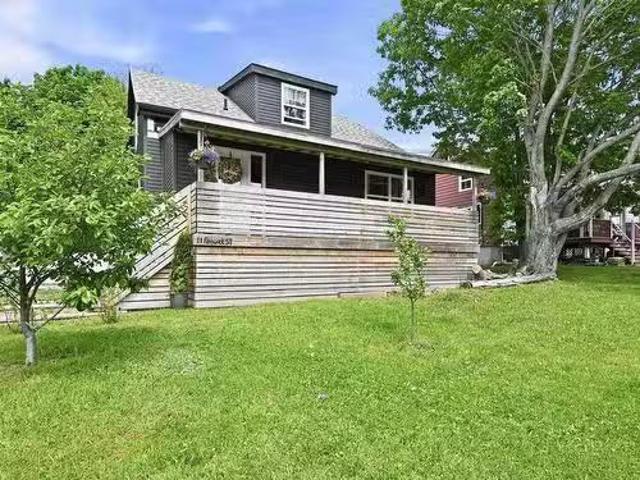
11 Fenwick Street, Dartmouth, NS, B2Y 2J8 house for sale Li.
View photo
House · for sale
$ 499,900
$ 334/sq.ft
11 Fenwick Street, Dartmouth, NS, B2Y 2J8 house for sale Li.
East Preston
· 1,496 sq.ft · 4 Bedrooms · 1 Bath · House
· Parking · Swimming pool · Deck
East Preston · 1,496 sq.ft · 4 Bedrooms · 1 Bath · House · Parking · Swimming pool · Deck
Charming 1.5-Storey Family Home in the Heart of Dartmouth. Beautifully renovated and move-in ready, this well-maintained 1.5-storey home is ideally situated in central Dartmouth, offering a convenient location between Portland Street and Woodside. Enjoy quick access to the Woodside Ferry, downtown Dartmouth, Dartmouth South Academy, NSCC, Dartmouth General Hospital, and all major amenities. The home has seen numerous upgrades, including a new roof (2020), new siding (2023), new windows (2023), and an electric water heater (2023), providing peace of mind for years to come. Set on a desirable corner lot with excellent outdoor living space, the property features a large front veranda and an extended rear deck perfect for entertaining. Relax year-round in the hot tub located beneath the extended deck, or enjoy summer days in the above-ground pool. New LG smart appliances and LG stackable large capacity washerdryer. 18x22 detached garage. Inside, the home offers bright, comfortable living s
$ 499,900
110 Gleneagles Drive, Hammonds Plains, NS, B4B 1V8 house for sale | Listing ID 202619 | Royal LePage
View photo
House · for sale
$ 745,000
110 Gleneagles Drive, Hammonds Plains, NS, B4B 1V8 house for sale | Listing ID 202619 | Royal LePage
East Preston
· House
· Office room · Fireplace · Cellar
East Preston · House · Office room · Fireplace · Cellar
Welcome to 110 Gleneagles Drive, a spacious family home nestled on a beautifully landscaped 1.91-acre lot in the sought-after White Hills community of Hammonds Plains. Offering over 3,300 sq. Ft. of finished living space, this home combines generous room sizes, a flexible layout, and exceptional potential for growing or multi-generational families. The main level features hardwood floors, a bright eat-in kitchen with updated countertops and backsplash, a vaulted family room with a propane fireplace, formal living and dining rooms, and a versatile front office. Upstairs, you'll find three generous bedrooms plus a large bonus room that could easily serve as a fourth upstairs bedroom, along with a spacious primary suite featuring a large walk-in closet and an ensuite with a relaxing soaker tub. The fully finished walkout basement adds even more living space with a large recreation room, an additional bedroom, full bathroom, and ample storage while offering excellent potential for a future
$ 745,000
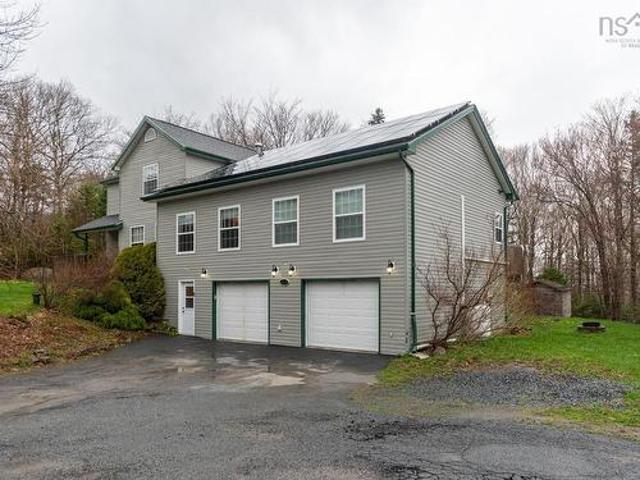
10 Sylvania Terrace, Hammonds Plains, NS, B3Z 1J1 house for sale | Listing ID 202619 | Royal LePage
View photo
House · for sale
$ 724,900
10 Sylvania Terrace, Hammonds Plains, NS, B3Z 1J1 house for sale | Listing ID 202619 | Royal LePage
East Preston
· House
· Garden · Parking · Terrace · Fireplace · Deck · Swimming pool
East Preston · House · Garden · Parking · Terrace · Fireplace · Deck · Swimming pool
Spacious 4 Bedroom in a quiet subdivision, this 2 story with main level addition and double car garage sits on a large 1.4 acre lot, ideal for a family or a multi-generational home. From the driveway via the grade level front entry, the hallway opens to the lower level rec room /flex room. Stairs to up to main level lead to the Great Room (with cozy double-sided propane fireplace), main floor Primary Bedroom, bath and laundry. Carry on to the original portion of the house via the kitchen / dining nook, large dining room (formerly Living Room) and front foyer. Upstairs are 3 good sized bedrooms and full bath. Two back doors lead to the large deck, built-in gazebo, above ground pool and private treed back yard. The double car garage makes for a handy workspace (with its own 1/2 bath). Along with the oil fired heating system, this home has solar panels and ductless heat pumps. Close to all amenities at exit 5, shopping, groceries, restaurants and quick jump on to the highway. 20 mins from
$ 724,900
18 Mahar Drive, Shad Bay, NS, B3T 2B6 house for sale | Listing ID 202619 | Royal LePage
View photo
House · for sale
$ 895,000
18 Mahar Drive, Shad Bay, NS, B3T 2B6 house for sale | Listing ID 202619 | Royal LePage
East Preston
· House
· Parking
East Preston · House · Parking
New price alert. A private estate setting on 2.5 acres—offering space, flexibility, and quiet coastal living just minutes from Halifax. Welcome to 18 Mahar Drive, this impressive home delivers the perfect balance of peaceful surroundings and everyday convenience. Designed for both comfortable family living and effortless entertaining, the home offers over 4,500 square feet of finished above-grade living space, including the loft above the garage. Expansive principal rooms, abundant natural light, and a seamless flow create an inviting atmosphere throughout. A long private approach from Mahar Drive leads to a lot that opens up significantly behind the home, creating a wide, usable, and highly private setting rarely found this close to the city. Whether enjoying quiet mornings outdoors, hosting gatherings, or simply taking in the space and surroundings, this is a property that adapts to your lifestyle. The lower level features a separate entrance, offering excellent potential for extende
$ 895,000
541 North Salem Road, North Salem, NS, B0N 2H0 house for sale | Listing ID 202619 | Royal LePage
View photo
House · for sale
$ 699,900
541 North Salem Road, North Salem, NS, B0N 2H0 house for sale | Listing ID 202619 | Royal LePage
East Preston
· House
· Patio · Office room
East Preston · House · Patio · Office room
Welcome to North Salem Road in the welcoming community of Shubenacadie, where timeless character meets thoughtful updates on a picturesque property complete with a brook, private pond, and a newly upgraded septic system designed for a 7-bedroom home. Offering an abundance of living space across multiple levels, this unique property is ideal for large or growing families, multi-generational living, or anyone looking for room to work, relax, and entertain. The main level features a bright open-concept kitchen, dining, and family room that creates the perfect gathering space for everyday living. A separate living room, library, office, mudroom, and convenient 3-piece bathroom provide flexibility for working from home, hobbies, or quiet retreats. Multiple patio doors lead to the outdoors, making it easy to enjoy the peaceful natural surroundings. Upstairs, you’ll find a spacious primary bedroom, additional bedrooms, a den/home office, and two full bathrooms, while the upper level offers ev
$ 699,900
107 Amelinda Crescent, Boutiliers Point, NS, B3Z 1X5 house for sale | Listing ID 202619 | Royal LePage
View photo
House · for sale
$ 1,249,000
107 Amelinda Crescent, Boutiliers Point, NS, B3Z 1X5 house for sale | Listing ID 202619 | Royal LePage
East Preston
· House
· Swimming pool · Deck · Air conditioning
East Preston · House · Swimming pool · Deck · Air conditioning
Exceptional design, premium craftsmanship, and an unrivalled setting come together in this executive slab-on-grade bungalow overlooking St. Margaret's Bay. Completed in 2022 and located in the highly desirable community of Boutiliers Point, the home showcases custom high-end finishes throughout its thoughtfully designed four-bedroom layout, where expansive windows frame spectacular ocean views. Radiant in-floor heating, central air conditioning, and generous open-concept living spaces create effortless everyday comfort, while the expansive waterfront-facing deck and hot tub extend the living experience outdoors. In addition to the main residence, you get a fully detached two-bedroom carriage house! Perfectly private and offering outstanding flexibility for extended family, guests, or rental income. All this, with easy access to Halifax, Tantallon, the South Shore, and all amenities
$ 1,249,000
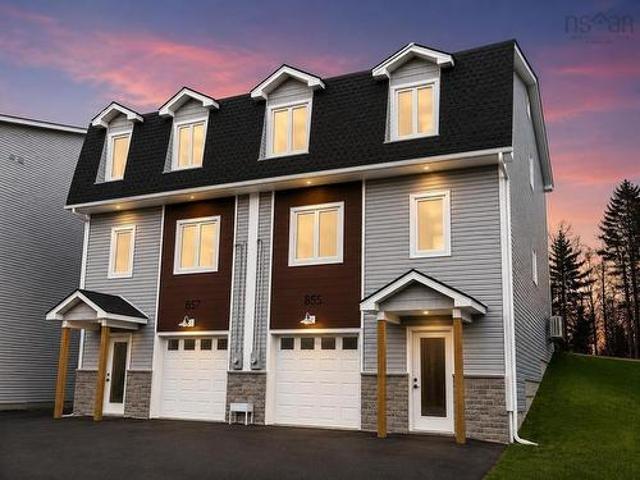
855 Highway 2, Elmsdale, NS, B2S 1M1 house for sale | Listing ID 202619 | Royal LePage
View photo
House · for sale
$ 499,900
Updated
855 Highway 2, Elmsdale, NS, B2S 1M1 house for sale | Listing ID 202619 | Royal LePage
East Preston
· House
· Office room · Gym · Parking
East Preston · House · Office room · Gym · Parking
Quality-built and thoughtfully designed, this beautifully finished three-storey semi-detached home offers modern living in a highly convenient Elmsdale location with easy access to Highway 102, just 30 minutes from Halifax and only minutes from everyday amenities. The bright and welcoming main level is filled with natural light from the large windows and features a spacious living room, an inviting eat-in kitchen with quartz countertops, a centre island, built-in pantry, and a convenient 2-piece powder room. Upstairs, the generous primary bedroom offers a private ensuite, while two additional bedrooms and a full 4-piece bathroom provide comfortable space for family or guests. The lower level adds excellent flexibility with a versatile rec room that would make an ideal home office, gym, or media room, along with a full 4-piece bathroom and access to the attached single-car garage. Beautiful laminate flooring and quality finishes throughout reflect the care and craftsmanship that went in
$ 499,900
200 Douglaswood Drive, Mount Uniacke, NS, B0N 1Z0 house for sale | Listing ID 202619 | Royal LePage
View photo
House · for sale
$ 749,900
200 Douglaswood Drive, Mount Uniacke, NS, B0N 1Z0 house for sale | Listing ID 202619 | Royal LePage
East Preston
· House
· Patio · Garden · Deck
East Preston · House · Patio · Garden · Deck
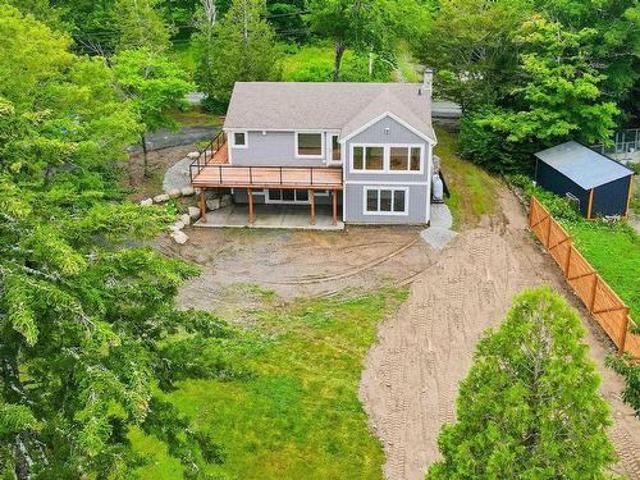
Welcome to 200 Douglaswood Drive, where breathtaking lakefront living meets the peace of mind of a complete professional renovation. This stunning home has been transformed from top to bottom and shows like new, offering 2,125 sq. Ft. of finished living space with spectacular views of beautiful Pigott Lake. Situated on a 1.54-acre lot, the bright open-concept main level features a beautifully renovated kitchen, dining area, and living room with oversized windows overlooking the lake. Patio doors lead to an impressive 12' x 29' deck with glass railings, providing unobstructed waterfront views and the perfect space to relax or entertain. The main level also offers two generous bedrooms, a spacious full bath, convenient laundry, and excellent storage throughout. The fully finished walkout lower level includes a large family room with patio doors to the freshly landscaped backyard with privacy fence, a spacious third bedroom with lake views, a second full bath, and oversized utility and st
$ 749,900
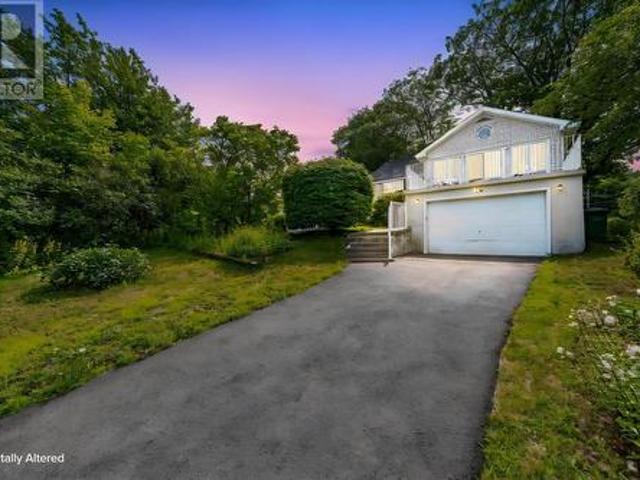
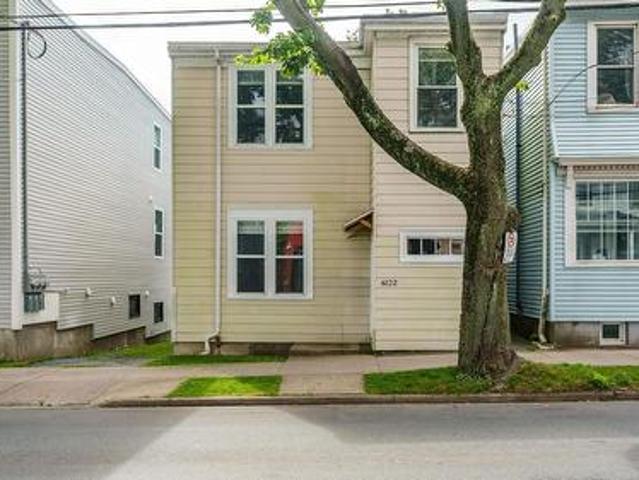
6122 North Street, Halifax Peninsula, NS, B3K 1P3 house for sale | Listing ID 202619 | Royal LePage
View photo
House · for sale
$ 679,000
6122 North Street, Halifax Peninsula, NS, B3K 1P3 house for sale | Listing ID 202619 | Royal LePage
East Preston
· House
· Office room · Parking
East Preston · House · Office room · Parking
Welcome to 6122 North Street, a remarkably well-located two-storey home right in the heart of Halifax. Positioned perfectly across from the professional building and Sobeys, this property offers the ultimate in urban convenience-including rare peninsula parking for at least four cars. Whether you are commuting downtown or exploring thevibrant neighbourhood, you are just steps away from major bus routes and within easy walking distance to local schools and universities. Inside, the spacious layout boasts four generously sized bedrooms, providing ample room for a growing family, hosting guests, or setting up dedicated home offices. The main floor features exceptional versatility; right off the kitchen, a cozy sitting room can easily be utilized as a formal dining room for entertaining and family meals. The home has just been painted throughout and has been updated with new lighting. The furnace and fiberglass tank are only 13 years old. You can also sip your morning coffee from the beaut
$ 679,000
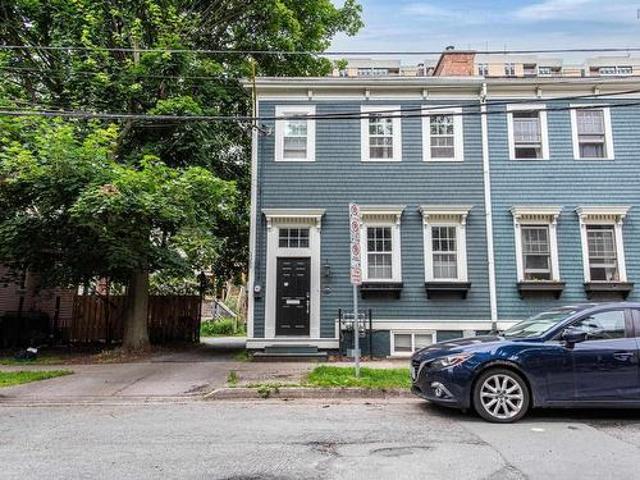
1314 & 1316 Dresden Row, Halifax, NS, B3J 2J8 house for sale | Listing ID 202619 | Royal LePage
View photo
House · for sale
$ 1,080,000
1314 & 1316 Dresden Row, Halifax, NS, B3J 2J8 house for sale | Listing ID 202619 | Royal LePage
East Preston
· House
· Deck · Parking · Cellar
East Preston · House · Deck · Parking · Cellar
Welcome to 1314 & 1316 Dresden Row; a historic, character filled semi-detached home with a legal bachelor apartment in the basement. It is in the heart of Halifax, steps from Spring Garden Road, hospitals, universities, parks, and Downtown. Inside, you’ll find high ceilings, hardwood floors, detailed mouldings, and an open layout connecting the living, dining, and kitchen spaces. The kitchen features newer appliances, in-unit laundry, and walkout access to a southwest-facing deck with stairs leading to the parking space (accessed by a right-of-way). Upstairs has three bedrooms and a modernized 4-piece bath with a tile shower surround. The finished lower level is a legal suite with its own civic address (occupancy permit on file), private entrance, kitchenette, full bath, laundry, and storage. This unit is ideal for added income to help pay your mortgage, a place for extended family, or it could be easily converted back to a single-family home with a full basement
$ 1,080,000

Get email alerts

Don't miss out: be the first to know about new properties

The alert was correctly created

On subscribing you accept the conditions of use and the privacy policy
Alert
Receive new ads in your inbox
Save this search
Receive alerts for new listings

We'll send you an email when we have new properties for: "Properties for sale in East Preston"

The alert was correctly created

Get email alerts and be the first to see new listings
Required field
On subscribing I accept the terms of the privacy policy
Perfect! You'll soon start receiving new listings via email
Alert
Receive an email when we have new ads for Properties for sale in East Preston
Save this search
Filters

Bedrooms

Area (sq.ft)

sq.ft
sq.ft

Price

$
$

Filter by property type

Bathrooms

Clear all filters
Receive notifications when new entries are published.