814 properties for sale in East Sooke

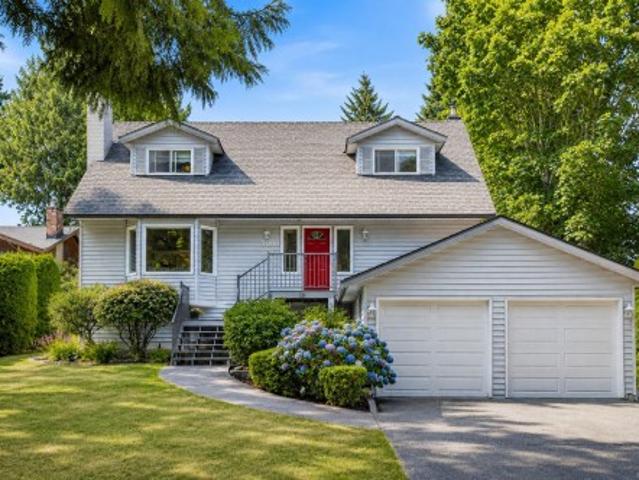
2825 Austin Ave, Saanich, BC, V9A 2K8 house for sale | Listing ID 1046 | Royal LePage
View photo
House · for sale
$ 1,599,900
2825 Austin Ave, Saanich, BC, V9A 2K8 house for sale | Listing ID 1046 | Royal LePage
East Sooke
· House
· Garden · Office room · Parking
East Sooke · House · Garden · Office room · Parking
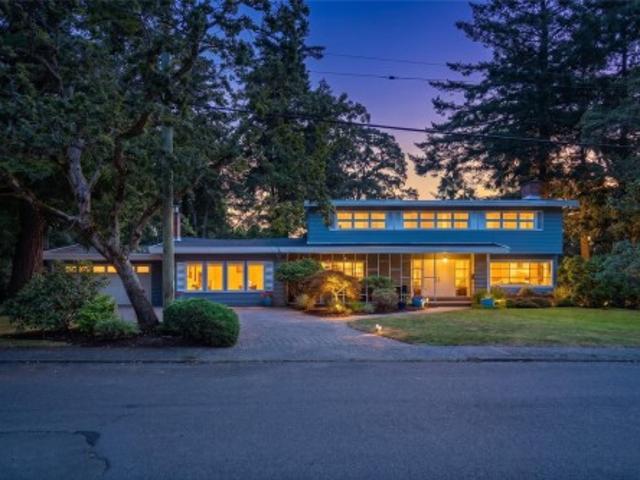
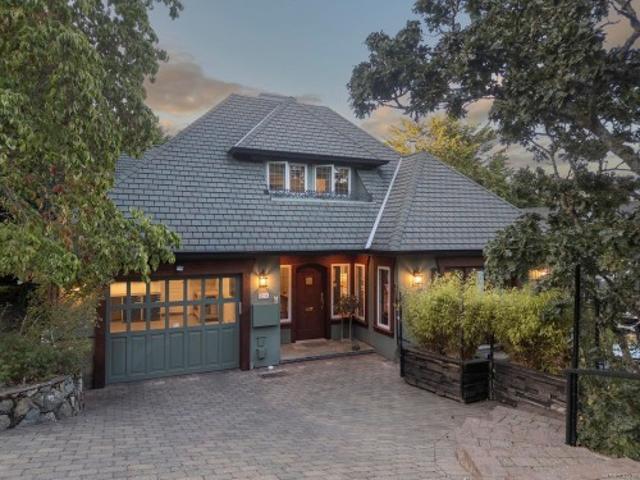
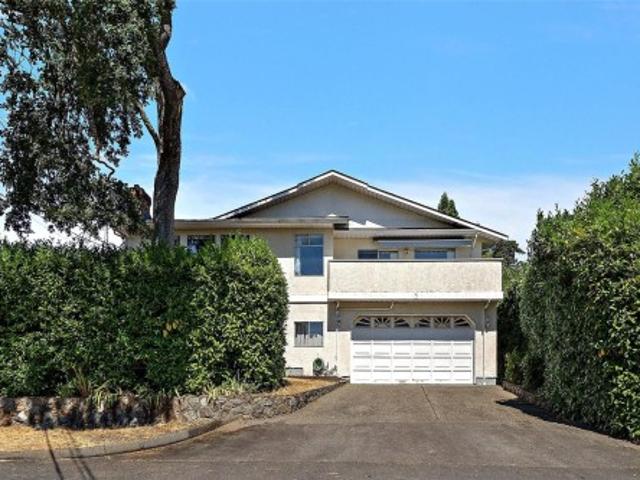
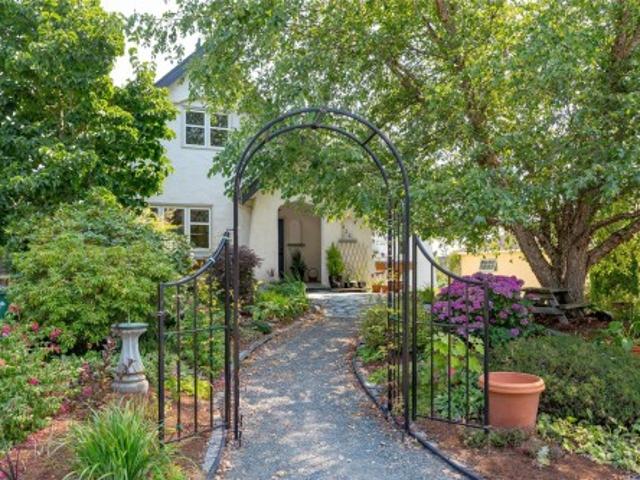
Just steps away from the Gorge waterway, on a quiet tree lined street, sits this fully renovated custom designed English country style home on a huge 11,550 sq ft lot. With over 3600 sq ft on 3 levels, this fabulous character home features 5 bdrms, 6 baths, kitchen with eating bar, open concept living/dining room, library, and primary bdrm on the main floor. 2 bedrooms up, each with their own bath. The den/office has a separate entrance, and is ideal for home-based business. Bright & spacious LEGAL one bdrm suite, with over height ceilings, open concept kitchen & living area & large accessible bath with walk in shower. Laundry area down, plenty of storage in the garage workshop area plus carport. Bonus 31x21 workshop with loft & storage area above. The garden is meticulously landscaped with stone paths, native plants & mature trees and shrubs plus pear and apple trees in the back garden. Great location, close to bus, Gorge walkway, shopping and restaurants and just 10 minutes downtown
$ 1,599,900
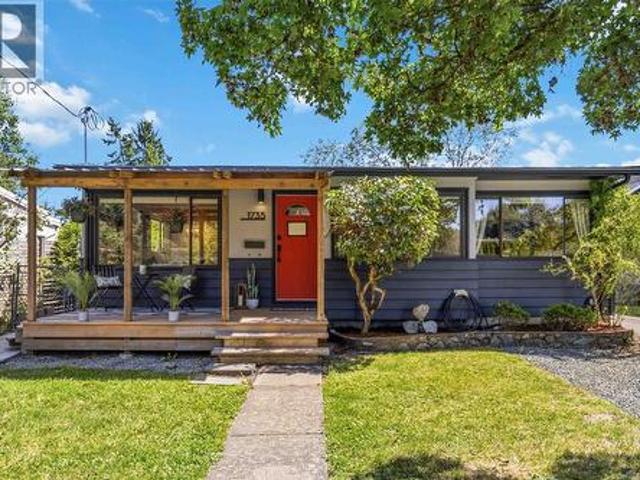
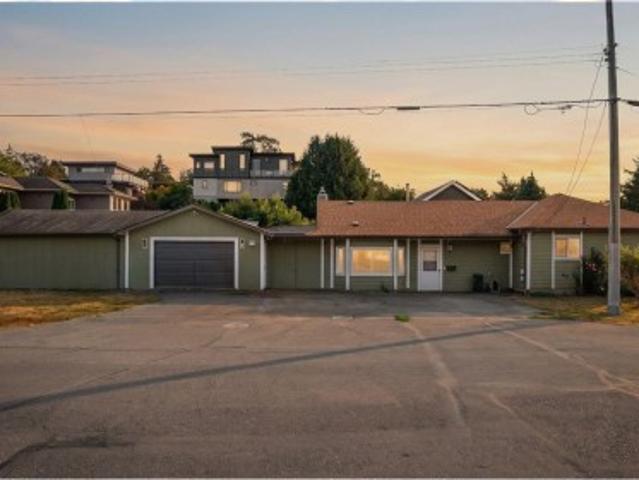
1735 Newton St, Victoria, BC, V8R 2R1 house for sale | Listing ID 1047 | Royal LePage
View photo
House · for sale
$ 1,050,000
1735 Newton St, Victoria, BC, V8R 2R1 house for sale | Listing ID 1047 | Royal LePage
East Sooke
· House
· Garden · Parking
East Sooke · House · Garden · Parking
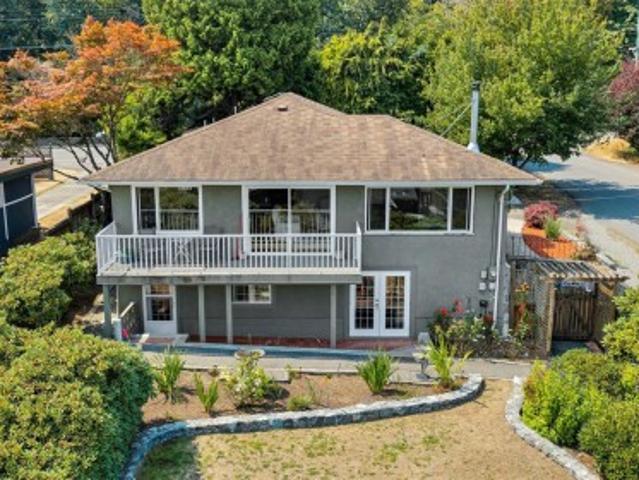
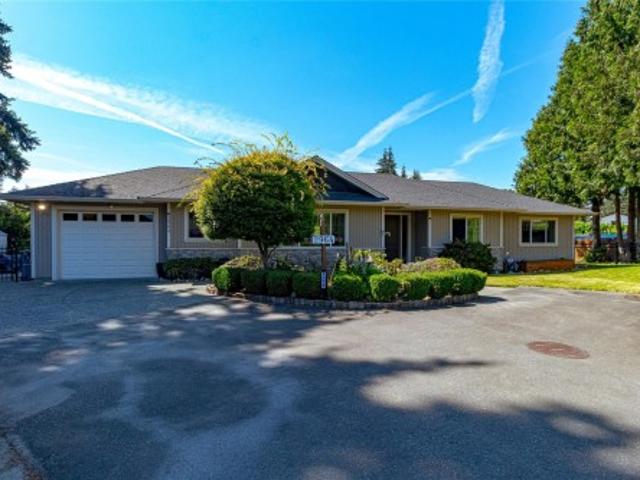
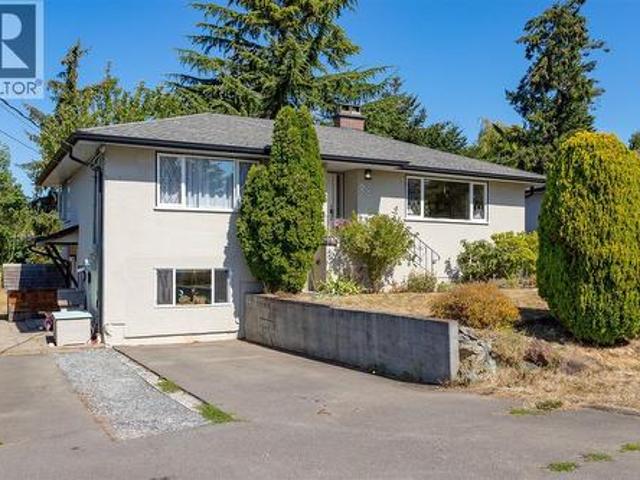
Nestled at the end of a family-friendly cul-de-sac, this beautifully updated 1950s rancher offers a wonderful opportunity to enjoy one-level living. Thoughtfully reimagined, it features 3 bedrooms, 2 renovated bathrooms, and bright, inviting living spaces. The renovated kitchen is both stylish and functional, showcasing granite countertops, abundant cabinetry, and a layout that flows into the main living areas. Warm and full of character, the home offers a relaxed atmosphere with updates throughout, including the efficiency and comfort of a heat pump. Outside, the sun-drenched yard provides a private retreat with mature trees and space for gardening, entertaining, and family gatherings. A detached garage/workshop adds flexibility for hobbies, storage, or creative pursuits. Just minutes from Oaklands Elementary, parks, hospitals, transit, restaurants, and amenities, this home presents a rare opportunity to own a beautiful home in one of Victoria's most sought-after neighbourhoods
$ 1,050,000
3574 Mcinnis Rise, Saanich, BC, V8P 5M7 house for sale | Listing ID 1047 | Royal LePage
View photo
House · for sale
$ 1,325,000
3574 Mcinnis Rise, Saanich, BC, V8P 5M7 house for sale | Listing ID 1047 | Royal LePage
East Sooke
· House
· Parking
East Sooke · House · Parking
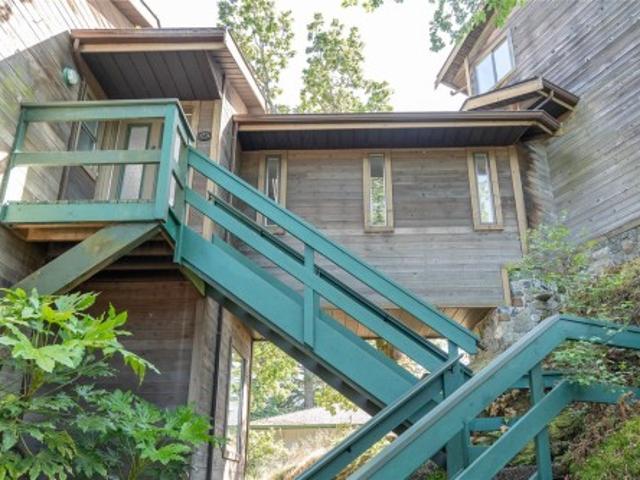
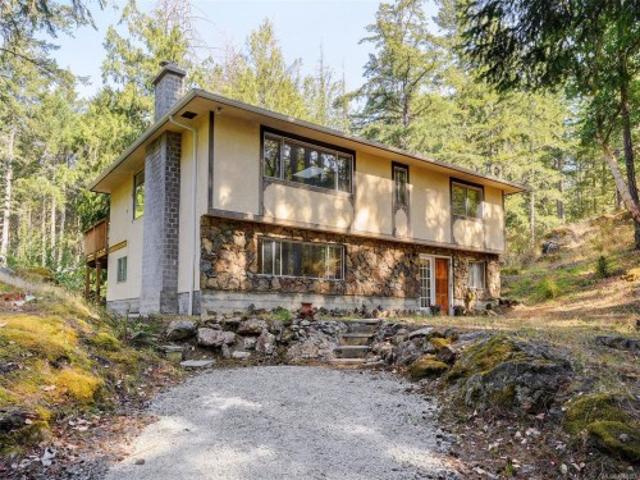
The Bridge-House. A stunning example of late mid-century creativity and idealistic minimalism. Perched on the top of one of Saanich's iconic rock outcroppings, this home absorbs the light and the beauty of it's surroundings. Watch the world go by through large windows looking out over the gorgeous Garry Oak ecosystem through to the pristine waters of the Strait of Georgia, the city of Victoria and the snow-capped peaks of the Olympic Peninsula. This unique home is ready for someone new to refresh it's unlimited potential. A fascinating design featuring a large kitchen, 2 beds, 1.5 baths, 2 dining areas and garage on one side and a large living room and study found once you cross over the bridge to the west. The bridge itself, begs to display beautiful art and collectibles. If you are an artist, a dreamer or appreciate exceptional architecture, this is for you! Located in the heart of Maplewood, in an exclusive private neighbourhood, and walkable to every amenity imaginable
$ 1,325,000
2875 Ledgestone Cres, Langford, BC, V9B 7C4 house for sale | Listing ID 1046 | Royal LePage
View photo
House · for sale
$ 832,900
2875 Ledgestone Cres, Langford, BC, V9B 7C4 house for sale | Listing ID 1046 | Royal LePage
East Sooke
· House
East Sooke · House
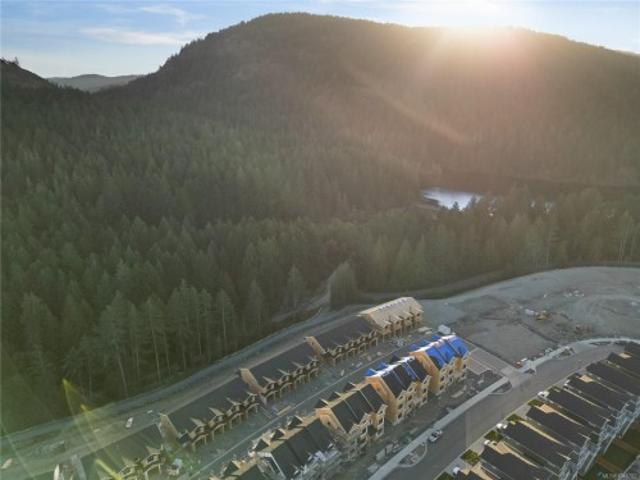
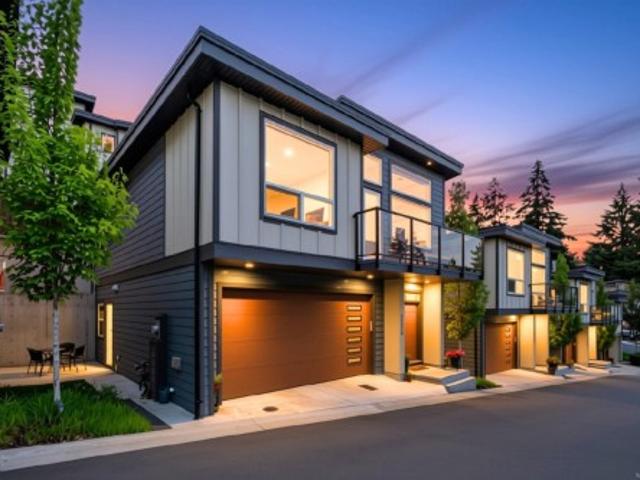
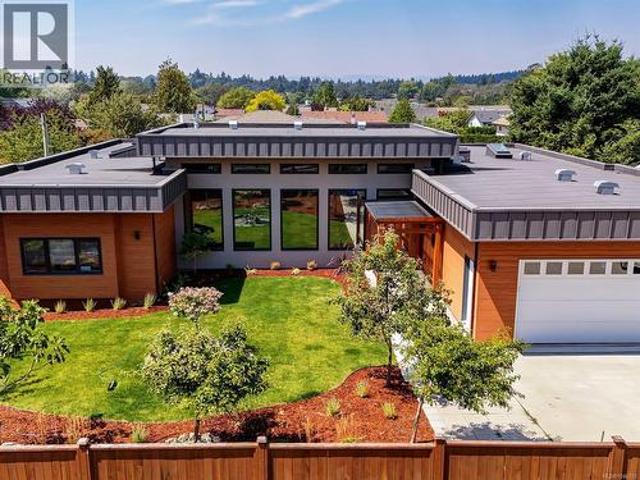
Showhome open daily from 12-4pm at 2803 Apex Cl. Price is plus GST. Note, photos are of a different unit. Interior color package is different from photos
$ 832,900
1157 Princess Ave, Victoria, BC, V8T 1L2 investment for sale.
View photo
House · for sale
$ 1,499,999
$ 339/sq.ft
1157 Princess Ave, Victoria, BC, V8T 1L2 investment for sale.
East Sooke
· 4,424 sq.ft · House
· Cellar
East Sooke · 4,424 sq.ft · House · Cellar
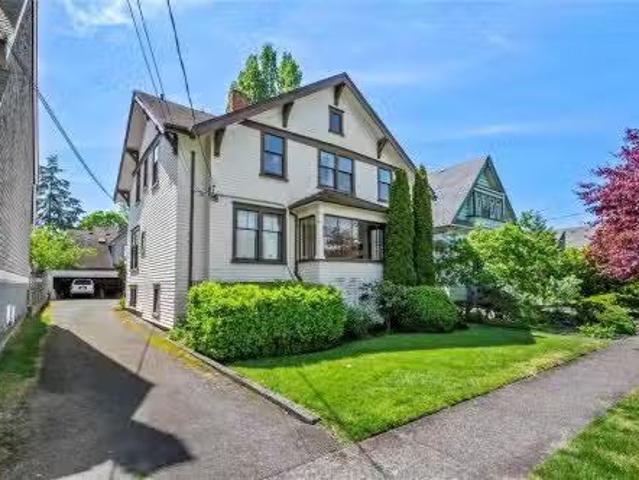
Discover a rare investment gem in the heart of Fernwood—a well-maintained 4-unit character conversion that blends historic charm with modern comfort. Original architectural details shine throughout, paired with inviting living spaces that tenants love.Each of the four 1-bedroom suites features hardwood floors, spacious kitchens, and impressive ceiling heights—10 feet on the main level and 9 feet upstairs. A non-legal bachelor suite in the basement adds valuable income potential.With high demand for unique, character-filled saleals, this property is a strong performer. Located steps from bus routes, schools, shopping, and all Victoria amenities, convenience is built in.Opportunities like this in Fernwood are rare—secure a standout income property in a sought-after neighbourhood. Still available at ListedBuy!
$ 1,499,999
711 Wells Rd, Saanich, BC, V8Y 1R6 house for sale | Listing ID 1047 | Royal LePage
View photo
House · for sale
$ 925,000
711 Wells Rd, Saanich, BC, V8Y 1R6 house for sale | Listing ID 1047 | Royal LePage
East Sooke
· House
· Patio · Garden · Deck
East Sooke · House · Patio · Garden · Deck
Welcome to this charming Cordova Bay home, offering flexible living space, beautiful gardens, and lovely views toward the water and mountains. The main level features three bedrooms and two bathrooms, with a bright and spacious living room where large windows frame the outlook, and a cozy wood stove adds warmth and character. The adjoining dining area and kitchen create a comfortable everyday layout, while the expansive deck provides a wonderful spot to relax, entertain, and enjoy the view. The lower level offers additional versatility with its own exterior entrance, bedroom, bathroom, kitchen, and living area. Ideal for extended family, guests, or a variety of other uses. Outside, mature landscaping and colourful gardens surround the home, complemented by a greenhouse, workshop, sheds, patio areas, and plenty of storage. Conveniently located in Cordova Bay with easy access to nearby amenities, beaches, parks, and everything this fantastic neighbourhood has to offer
$ 925,000
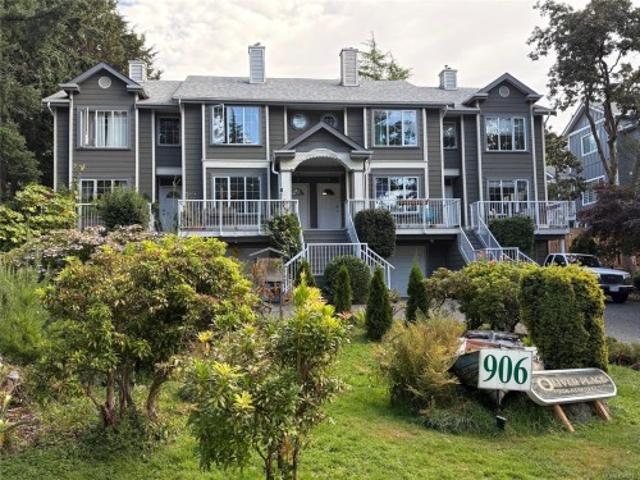
2 906 Admirals Rd, Esquimalt, BC, V9A 2P4 house for sale | Listing ID 1046 | Royal LePage
View photo
House · for sale
$ 757,777
2 906 Admirals Rd, Esquimalt, BC, V9A 2P4 house for sale | Listing ID 1046 | Royal LePage
East Sooke
· House
· Garden · Office room · Fireplace · Gym · Parking
East Sooke · House · Garden · Office room · Fireplace · Gym · Parking
Skip the condo compromise! Offered for the first time in 10 years, this immaculate 3-level townhome in a quiet 4-unit complex delivers nearly 1,500 sq. Ft. of bright, flexible living. Sunny kitchen with breakfast nook, formal dining, inviting living room with gas fireplace, and a large skylight flooding the home with natural light. Upstairs, a spacious primary with ensuite and abundant closets, plus a versatile top-floor bonus room, ideal office, gym or media space, and a den below for work-from-home flexibility. Solid 2x6 construction offers energy efficiency and quiet comfort. The fully fenced backyard is limited common property for your exclusive use, rare for townhome living and perfect for kids, pets and entertaining. Oversized 1.5-car garage with new custom cabinetry, 2 parking stalls, Ring camera system included. Self-managed strata with low fees, pet friendly, no age restrictions, home-based businesses permitted. Quick possession available. Book your private viewing today!
$ 757,777
9 Camden Ave, View Royal, BC, V8Z 1P6 house for sale | Listing ID 1045 | Royal LePage
View photo
House · for sale
$ 799,900
9 Camden Ave, View Royal, BC, V8Z 1P6 house for sale | Listing ID 1045 | Royal LePage
East Sooke
· House
· Parking
East Sooke · House · Parking
Over 3,200 sqft under roof with a huge garage + workshop generating $1,300/month! Rarely do properties like this come along. Offering 1,640 sqft of comfortable living space PLUS an incredible 1,591 sqft of garage, workshop and storage space, this is the perfect opportunity for tradespeople, car enthusiasts, hobbyists, home-based businesses or anyone who simply needs room for their RV's and toys. The oversized garage space is currently rented for $1,300/month, providing immediate mortgage-helping income from day one. Inside, the 3 bedroom, 3 bathroom home features hardwood floors, heat pumps with air conditioning, a newer roof, durable cement-fibre siding and plenty of opportunity to add your own style and build equity. Ideally located on a 6,500+ sqft lot just steps to Eagle Creek Village, Victoria General Hospital, the Galloping Goose Trail, parks, shopping and transit. A rare combination of home, workspace and income potential. Come see for yourself, book your private showing today!
$ 799,900
5060 Del Monte Ave, Saanich, BC, V8Y 1W8 house for sale | Listing ID 1046 | Royal LePage
View photo
House · for sale
$ 1,450,000
5060 Del Monte Ave, Saanich, BC, V8Y 1W8 house for sale | Listing ID 1046 | Royal LePage
East Sooke
· House
· Garden · Fireplace · Gym · Parking
East Sooke · House · Garden · Fireplace · Gym · Parking
Spacious family home in desirable Cordova Bay offering over 2,300 sq. Ft. of finished living space plus 1,400+ sq. Ft. of unfinished lower level with potential for additional living space, recreation, a gym, workshop, or possible suite. The bright main floor features generous living and dining areas, a family room, newer stainless steel kitchen appliances, and a versatile 4th bedroom or office. Upstairs are three additional bedrooms, including a spacious primary with walk-in closet and ensuite. Highlights include solar panels installed in 2024, air conditioning with gas furnace, gas on-demand hot water, two gas fireplaces, fresh interior paint in 2026, and full irrigation front and back. Bonus exterior-access storage is ideal for seasonal items. Enjoy a large, flat, fully fenced backyard and plenty of parking, including RV parking. Close to beaches, parks, schools, golf, shopping, and amenities, this is a fantastic Cordova Bay home with room to grow
$ 1,450,000
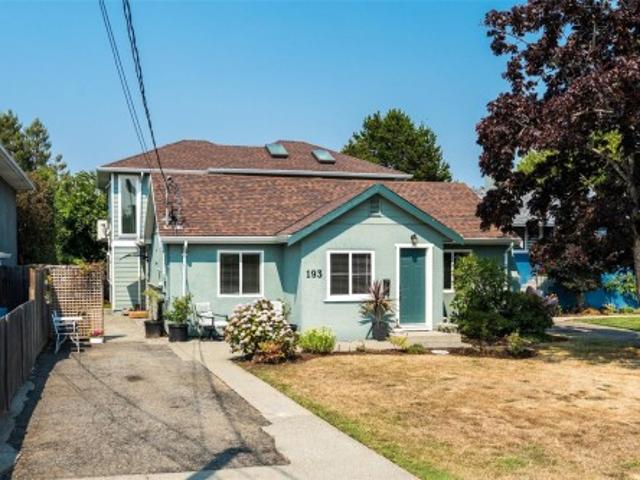
193 Quincy St, View Royal, BC, V8Z 5E9 house for sale | Listing ID 1047 | Royal LePage
View photo
House · for sale
$ 1,175,000
193 Quincy St, View Royal, BC, V8Z 5E9 house for sale | Listing ID 1047 | Royal LePage
East Sooke
· House
· Garden · Office room
East Sooke · House · Garden · Office room
Welcome to this spacious and versatile 5-bedroom, 3-bathroom home offering approximately 2,454 sq. Ft. in a convenient View Royal location. The home combines the original 2-bedroom plus office/den, 2-bathroom residence with a separate two-storey addition featuring three bedrooms, a full bathroom, and a bright kitchen and living space. The flexible layout offers excellent options for families, extended family, rental income, or those seeking additional space. Enjoy a private backyard with a charming treehouse and plenty of room to relax and play. With no homes directly across the street, the property has an open, peaceful feel, with a playground and park just steps away. Walk or bike to Eagle Creek Village for shopping, services and restaurants, and enjoy easy access to the Galloping Goose Trail. Victoria General Hospital is just minutes away. A substantial home offering flexibility, privacy and a convenient View Royal location
$ 1,175,000
2964 Pickford Rd, Colwood, BC, V9B 2K7 house for sale | Listing ID 1046 | Royal LePage
View photo
House · for sale
$ 899,900
2964 Pickford Rd, Colwood, BC, V9B 2K7 house for sale | Listing ID 1046 | Royal LePage
East Sooke
· House
· Patio · Garden · Fireplace · Parking
East Sooke · House · Patio · Garden · Fireplace · Parking
Great opportunity—priced below the assessed value! Set on a flat 8,400+ sq. Ft. lot, this beautifully maintained 2010-built rancher offers one-level living in a peaceful, private setting. Tucked well back from the street in a quiet three-home bare land strata with no monthly strata fees, it feels like a private retreat. This home has its own separate septic system, installed new in 2010, and the only shared common property is the access road. Beautifully maintained and showing like new, this bright, open-concept home features 2 full baths, 9-ft ceilings, hardwood floors, a gas fireplace, and a spacious kitchen with granite countertops, stainless steel appliances, a built-in pantry, and a large island. Enjoy mature landscaping, a fenced backyard, spacious patio, storage shed and gated RV/boat/trailer parking. Heat pump, gas furnace, hot water on demand, crawlspace storage and garage. Walk to Westshore Town Centre and Galloping Goose Trail; Royal Roads and beaches are minutes away
$ 899,900
8 10490 Resthaven Dr, Sidney, BC, V8L 3H7 house for sale | Listing ID 1046 | Royal LePage
View photo
House · for sale
$ 898,000
Updated
8 10490 Resthaven Dr, Sidney, BC, V8L 3H7 house for sale | Listing ID 1046 | Royal LePage
East Sooke
· House
· Patio · Garden · Fireplace
East Sooke · House · Patio · Garden · Fireplace
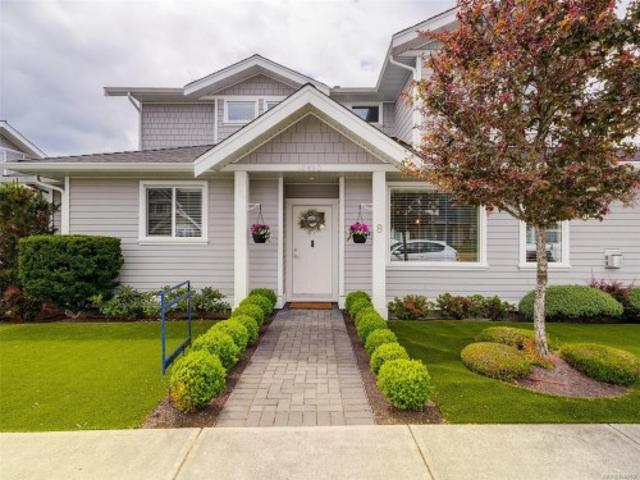
Open house sunday august 23rd 12-1:45 pm no step / one level living with primary bedroom on the main! Centrally located at Ocean Park Place, #8 is the best of the bunch – feels more like a House with big kitchen, lots of windows / abundance of natural light, excellent floor plan, natural gas fireplace, high ceiling, crawl space for extra storage, engineered hardwood floors, HEAT PUMP / Air-Conditioning will keep you cool on warm summer evenings, sunny west-facing private patio / yard with Gas BBQ connection. Just a short walk to the water, Resthaven Park or Downtown Sidney. This Property offers tremendous value in an excellent area, it is vacant and ready for occupancy
$ 898,000
106 75 Songhees Rd, Victoria, BC, V9A 7M5 house for sale | Listing ID 1046 | Royal LePage
View photo
House · for sale
$ 1,510,000
106 75 Songhees Rd, Victoria, BC, V9A 7M5 house for sale | Listing ID 1046 | Royal LePage
East Sooke
· House
· Fireplace · Parking
East Sooke · House · Fireplace · Parking
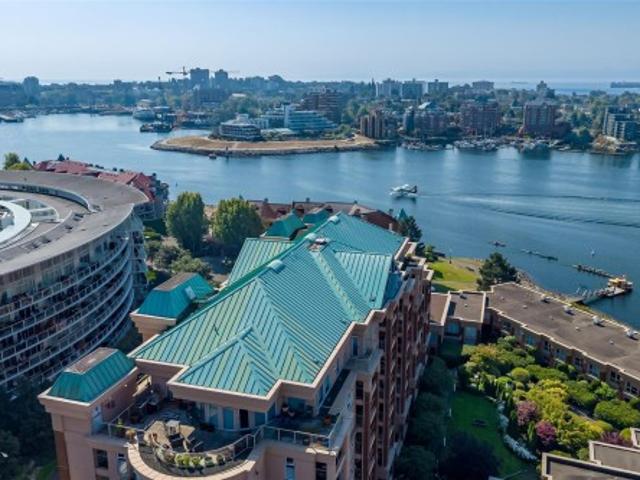
Experience unparalleled waterfront luxury in this spacious 2,534 sq. Ft. executive townhome set on Victoria’s prestigious Songhees Walkway—recently named one of Canada’s coolest neighbourhoods by Maclean's Magazine. Unit 106 at Mariners Landing offers three levels of sophisticated living with 9-foot ceilings and abundant natural light. The heart of the home is a stunning gourmet kitchen by Griffin Design, featuring premium appliances, granite countertops, and heated iridescent metallic floors. This four-bedroom residence includes exotic wood flooring, two high-end fireplaces, and a private two-car garage. You'll love the expansive primary bedroom with ocean views and an updated 5-piece ensuite bathroom. Enjoy a vibrant lifestyle with a stroll along the waterfront walkway to restaurants, shops, downtown, marinas, ferries and Harbour Air for a quick visit to the mainland. Discover the perfect blend of coastal tranquillity and urban convenience in Victoria’s beautiful Inner Harbour
$ 1,510,000
3971 Cedarwood St, Saanich, BC, V8N 3N3 house for sale | Listing ID 1047 | Royal LePage
View photo
House · for sale
$ 1,175,000
3971 Cedarwood St, Saanich, BC, V8N 3N3 house for sale | Listing ID 1047 | Royal LePage
East Sooke
· House
· Parking
East Sooke · House · Parking
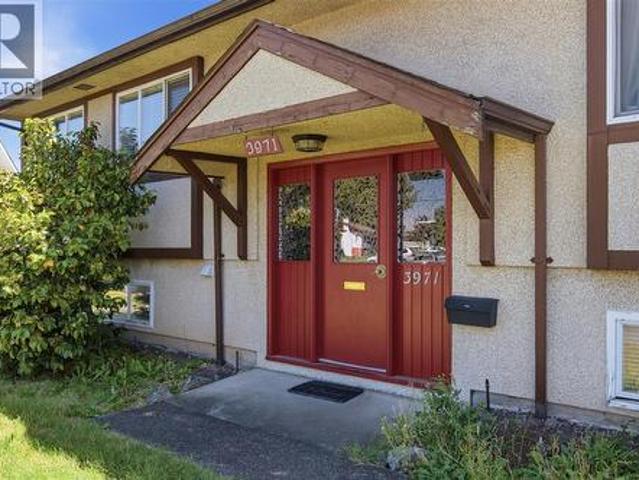
Discover the ultimate flexibility at 3971 Cedarwood Street, a prime revenue-generating property in the heart of Saanich. This home is thoughtfully configured into 3 separate units—perfect for an owner-occupier seeking mortgage assistance or an extended family needing independent living spaces or revenue generating investment property. Enjoy a quiet, tree-lined setting in Gordon Head with unmatched convenience. You are steps away from Lambrick Park’s recreation facilities, Shelbourne Street amenities, & top-tier schools. The location offers an effortless commute for UVic students & staff, plus easy access to local beaches. Features include ample parking, an EV charger, and high perpetual rental demand, making this an intelligent financial investment. Live comfortably in one unit while generating premium income from the others to drastically lower your monthly costs. This is a rare opportunity to secure a versatile property in a sought-after community. Call today to book your showing!
$ 1,175,000
3459 Plymouth Rd, Oak Bay, BC, V8P 4X6 house for sale | Listing ID 1046 | Royal LePage
View photo
House · for sale
$ 1,699,900
3459 Plymouth Rd, Oak Bay, BC, V8P 4X6 house for sale | Listing ID 1046 | Royal LePage
East Sooke
· House
East Sooke · House
Mid-Century Modern bones on a street of dreams! Clean, horizontal lines, low-pitched rooflines and a gorgeous foyer instantly tell you how special this home is. Basking in beautiful natural light from the corner windows, the thoughtful design has proven to stand the test of time. Loved by the same family since 1964, this custom-built 4 bed + 5 bath home has been well-maintained with updates like vinyl windows, a new roof, hot water tank and a kitchen update. Unlock the potential for teen space or multi-generational living with a large main level in-law suite with separate door access and a bathroom with shower. Poised on a generous 139' x 93' lot, this home captures the vibes of its surroundings. You will simply need to drive down the quiet, family-oriented streets beneath the sweeping Garry Oaks to truly feel how special it is. Located steps from UVic and Mystic Vale, and minutes from Uplands Golf Course and Willows Beach
$ 1,699,900
560 Atkins Ave, Langford, BC, V9B 3A3 house for sale | Listing ID 1046 | Royal LePage
View photo
House · for sale
$ 819,900
Updated
560 Atkins Ave, Langford, BC, V9B 3A3 house for sale | Listing ID 1046 | Royal LePage
East Sooke
· House
· Garden · Office room · Parking · Gym · Deck · Cellar
East Sooke · House · Garden · Office room · Parking · Gym · Deck · Cellar
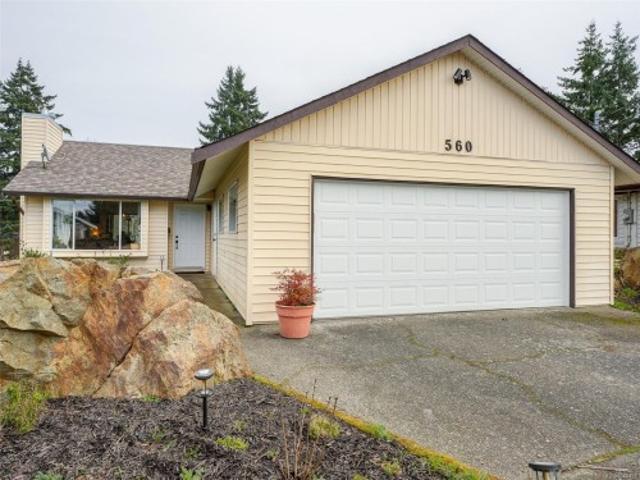
Don't let the address fool you-560 Atkins is located on a quiet, private, cul-de-sac NOT on the busy road! You must see this Bareland Strata single family home, situated at the end of the Cul-de-sac on a large, private. 14 acre lot. This family friendly Rancher w/walk-out basement features 3 beds & 2 baths on the main floor. The primary bed w/large WI closet & 2 pce ensuite. Down you will love the additional space for family rm, home office, gym or hobbies, has 2 pce bath, plus back yard access. Open concept floor plan w/vaulted living rm, dining area & efficient kitchen. Sliding doors take you out to the east facing newly built entertainment size deck & stairs to the back yard. Yard is fenced & gated w/garden area & fruit trees. Double garage & plenty of driveway parking. Recent updates. Heat Pump & deck, some laminate floor. Strata fee is only $56 per year (Insurance). Centrally located in Langford, steps to Galloping Goose Trail, & shopping
$ 819,900
2116 Echo Valley Crt, Langford, BC, V9B 0Y2 house for sale | Listing ID 1046 | Royal LePage
View photo
House · for sale
$ 769,000
2116 Echo Valley Crt, Langford, BC, V9B 0Y2 house for sale | Listing ID 1046 | Royal LePage
East Sooke
· House
· Garden · Balcony · Fireplace · Parking
East Sooke · House · Garden · Balcony · Fireplace · Parking
The most affordable single family home on Bear Mountain. NO shared walls with neighbours & LOW monthly strata fees! Nestled in the well-established Bear Mountain, this 2020 built Gardner Creek home offers modern comforts, convenience of nearby amenities and a beautiful park-like setting. The open concept floor plan upstairs allows natural light to fill the generous sized living area w/ natural gas fireplace, dedicated dining area & kitchen w/ SS appliances, quartz countertops & stylish backsplash. Smartly designed, the large primary bedroom & secondary bedroom is separated by 4p bathroom doubling as ensuite. Downstairs you’ll find a massive 19’x10’ bedroom & 3 piece bathroom. Perfect work-from-home set up or private sleeping quarters. Extra storage & dbl garage. Multiple outdoor spaces include a balcony, side yard & back yard & Echo Valley Park just steps away, trails & schools all nearby. A fantastic opportunity for 1st time buyers, families & downsizers!
$ 769,000
2519 Brule Dr, Sooke, BC, V9Z 0X8 house for sale | Listing ID 1046 | Royal LePage
View photo
House · for sale
$ 1,198,000
2519 Brule Dr, Sooke, BC, V9Z 0X8 house for sale | Listing ID 1046 | Royal LePage
East Sooke
· House
East Sooke · House
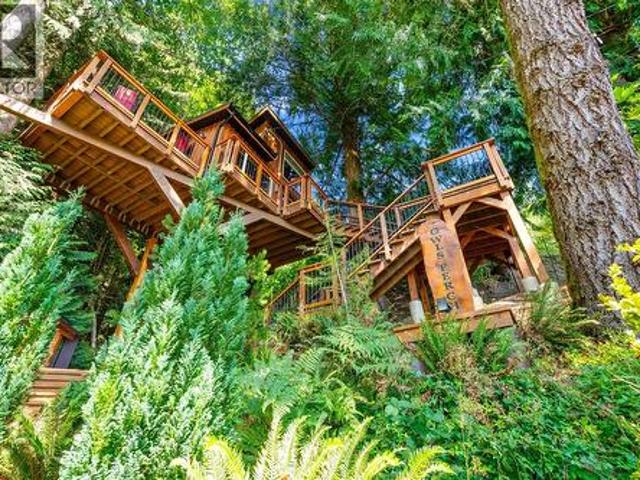
2519 Brule Drive in Sooke combines a fully renovated home with a standout income property: The Owl's Perch, a custom-built treehouse with its own entrance, recognized among Canada's most wish-listed Airbnbs and believed to be Vancouver Island's tallest, built to the maximum permitted height. It operates as a turnkey short-term rental generating approximately $86,000 per year, fully private from the main residence so both spaces feel entirely separate. The main home has been updated with a new metal roof, fresh paint inside and out, a redesigned kitchen, spa-inspired bathroom, new retaining walls, and refreshed landscaping throughout the exterior. Steps from the Galloping Goose Trail and minutes to the Sooke Potholes, the location suits both full-time living and an active outdoor lifestyle. A move-in-ready property offering updated living space alongside an established, high-performing income stream and genuine flexibility for owners or investors
$ 1,198,000
946/948 Ellery St, Esquimalt, BC, V9A 4S1 house for sale | Listing ID 1046 | Royal LePage
View photo
House · for sale
$ 849,000
946/948 Ellery St, Esquimalt, BC, V9A 4S1 house for sale | Listing ID 1046 | Royal LePage
East Sooke
· House
· Garden · Swimming pool · Parking
East Sooke · House · Garden · Swimming pool · Parking
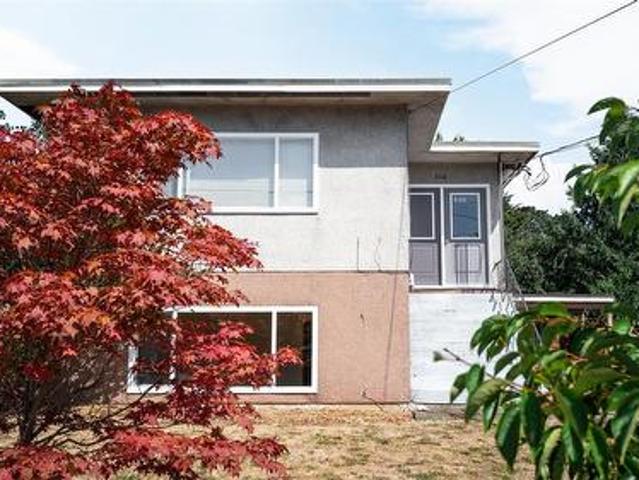
Great property for a mullti-generational family, holding/development property or an opportunity for TWO families to pool together and buy into a property for less then purchasing a condo each. This up down duplex is perfectly set up as a rental building with 3 hydro meters, coin operated common laundry, updated kitchens, bathrooms, windows, electrical and plumbing. The roof was done approx 23 years ago. New water line from the city and new vinyl plank floors up and down about 5 years ago. The carport has a parking space for each unit as well as a separate storage locker for each unit. The carport could be framed in to be a garage if needed to add value and the current driveway could also be widened to accommodate 2 cars side by side if more parking is required. The back yard has a concrete base walls under the fencing for longevity of the fencing. The back fence has been replaced since the photos were taken. Check out the property video for more details
$ 849,000
3856 Diamond St, Saanich, BC, V8Z 3X4 house for sale | Listing ID 1046 | Royal LePage
View photo
House · for sale
$ 959,000
Updated
3856 Diamond St, Saanich, BC, V8Z 3X4 house for sale | Listing ID 1046 | Royal LePage
East Sooke
· House
· Cellar
East Sooke · House · Cellar
Welcome to 3856 Diamond Street, a wonderful opportunity in a convenient Saanich location. Offering approximately 2156 sq. Ft. of living space, 2 bedrooms and 1 bathroom on the main floor, plus a full basement with a 3rd bedroom, 3-piece bathroom, and furnace area, plus a 1-bedroom in-law accommodation with shared laundry. Solid 50's bungalow with hardwood floors and coved ceilings. Generous-sized lot (9050 sq.ft), mixed windows with wood thermopanes and vinyl, as well as an upgraded 200-amp electrical panel. Tenanted with small children and requires 24 hr notice
$ 959,000
1704 Coronation Ave, Victoria, BC, V8R 1X2 house for sale | Listing ID 1046 | Royal LePage
View photo
House · for sale
$ 1,395,000
1704 Coronation Ave, Victoria, BC, V8R 1X2 house for sale | Listing ID 1046 | Royal LePage
East Sooke
· House
· Patio · Garden · Office room · Balcony · Fireplace · Parking · Air conditioning
East Sooke · House · Patio · Garden · Office room · Balcony · Fireplace · Parking · Air conditioning
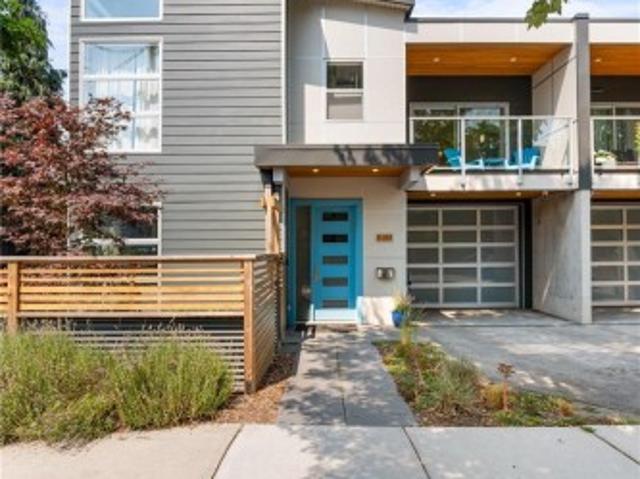
Energy-efficient custom duplex blends modern luxury with character, featuring reclaimed fir from the 1918 home it replaced. Offering 2 bedrooms plus an office/optional 3rd bedroom and 2.5 baths, ground floor entry with polished concrete floors. The open concept great room has 9' ceilings and natural light from SW facing windows. The kitchen features SS appliances, quartz countertops and island. The living room has an electric fireplace, smart tv wiring and in ceiling speakers. Step out onto the patio and enjoy the landscaped private yard. Zoned Radiant in-floor heating extends throughout, including the garage, complemented by upstairs A/C mini-splits. The upper level features two spacious bedroom suites, laundry, office, and a bonus loft. The primary suite offers a balcony, walk-through closet, an ensuite with double sinks, while the second suite includes vaulted ceilings, a 6' soaker tub and W. I.C. Built with SIPs panels for superior insulation and airtightness plus HRV ventilation
$ 1,395,000
2018 Romney Rd, Victoria, BC, V8S 4J7 house for sale | Listing ID 1046 | Royal LePage
View photo
House · for sale
$ 2,699,000
2018 Romney Rd, Victoria, BC, V8S 4J7 house for sale | Listing ID 1046 | Royal LePage
East Sooke
· House
· Patio · Garden · Parking
East Sooke · House · Patio · Garden · Parking
OPEN SUN 1-3 Nestled in a private setting in Victoria’s coveted Gonzales neighborhood near the Oak Bay border, this meticulously maintained, turn-key home blends modern construction with timeless traditional charm. Stroll to Gonzales Beach or enjoy the boutique shops & eateries of Oak Bay Village. Flooded with natural light, the home showcases maple hardwood floors & classic archways. Main floor entry flows into formal living & dining rooms featuring character-rich bay windows with bench seats. A bright kitchen with an eating area opens to a cozy family room with double doors leading to a private patio. Perfect for long-term accessibility, the main level hosts a spacious primary suite with a walk-in closet and full ensuite, a powder room, laundry, and garage access with an EV charging outlet. Upstairs, a spacious landing leads to a second primary suite with an ensuite and walk-in closet, plus two additional bedrooms and a full bath. Enjoy easy-care perennial gardens and no lawn to mow
$ 2,699,000
4160 Tyndall Ave, Saanich, BC, V8N 3R8 house for sale | Listing ID 1046 | Royal LePage
View photo
House · for sale
$ 2,290,000
4160 Tyndall Ave, Saanich, BC, V8N 3R8 house for sale | Listing ID 1046 | Royal LePage
East Sooke
· House
· Garden · Fireplace · Deck · Parking
East Sooke · House · Garden · Fireplace · Deck · Parking
Rare, spacious rancher with two legal suites in desirable Gordon Head, close to schools and transit. Built in 2021, the 2,389 SF main level offers 3 beds and 3 baths with all principal living on one level. The primary features a private sitting/dressing room and luxurious 5-piece ensuite, while a second bedroom also enjoys a 5-piece ensuite with soaker tub. Impressive living/dining area with soaring ceilings up to 14 ft, abundant windows and skylights opens to a nearly 500 SF enclosed deck, ideal for year-round entertaining. Legal, separately metered 725 SF 1-bed lower suite plus detached 1-bed garden suite built in 2025 offer excellent multi-generational or rental potential. An additional 1,649 SF insulated crawl space provides exceptional storage. New landscaping in 2026. Natural gas fireplace and dryer, heat pumps for main home and garden suite, EV-ready garage and RV/boat parking on north-side driveway
$ 2,290,000
3301 Argyle Pl, Saanich, BC, V8P 5R8 house for sale | Listing ID 1046 | Royal LePage
View photo
House · for sale
$ 1,349,800
3301 Argyle Pl, Saanich, BC, V8P 5R8 house for sale | Listing ID 1046 | Royal LePage
East Sooke
· House
· Garden · Parking · Balcony
East Sooke · House · Garden · Parking · Balcony
More space, more flexibility, and a location that makes everyday life easy. Tucked at the end of a quiet street in the Camosun area of Saanich, this 4-bedroom, 3-bath home offers over 3,000 sq. Ft. of finished living space plus a large double garage. Upstairs, oversized windows fill the generous living room with natural light, while the kitchen, dining and family areas provide plenty of room to gather. Three bedrooms include a spacious primary with walk-in closet and ensuite. Downstairs, a big rec room and excellent storage are joined by a newly created 1-bedroom suite with its own entrance and laundry, ideal for extended family or added income. Outside, mature hedging creates privacy around the yard, while a sunny balcony extends the living space outdoors. Just steps from Camosun College and minutes to UVic, parks, schools, Hillside, Oak Bay Village and downtown, this is a versatile home with the space to adapt as life changes
$ 1,349,800
912 Finlayson Arm Rd, Highlands, BC, V9B 6E6 house for sale | Listing ID 1045 | Royal LePage
View photo
House · for sale
$ 1,289,000
912 Finlayson Arm Rd, Highlands, BC, V9B 6E6 house for sale | Listing ID 1045 | Royal LePage
East Sooke
· House
· Garden
East Sooke · House · Garden
Enjoy natural serenity in a unique Highlands acreage setting. Set on 4.4 acres near Mount Finlayson, this versatile property features two complete homes and offers exceptional flexibility for multi-generational living, extended family, rental income or investment. Surrounded by nature and close to Finlayson Arm, Goldstream Provincial Park, the Malahat, Bear Mountain, golf, lakes and trails, the property offers a rural lifestyle while keeping Langford, shopping, services and everyday amenities within easy reach. The acreage features established apple and pear trees, garden space and an RV pad, adding possibilities for outdoor living and country life. A secondary residence with a long-term tenant provides additional income potential, while the generous living spaces offer plenty of opportunity to personalize the property to suit your needs. A rare opportunity to enjoy acreage, privacy and flexible living in the Highlands surrounded by nature, yet close to town
$ 1,289,000

Get email alerts

Don't miss out: be the first to know about new properties

The alert was correctly created

On subscribing you accept the conditions of use and the privacy policy
Alert
Receive new ads in your inbox
Save this search
Receive alerts for new listings

We'll send you an email when we have new properties for: "Properties for sale in East Sooke"

The alert was correctly created

Get email alerts and be the first to see new listings
Required field
On subscribing I accept the terms of the privacy policy
Perfect! You'll soon start receiving new listings via email
Alert
Receive an email when we have new ads for Properties for sale in East Sooke
Save this search
Filters

Bedrooms

Area (sq.ft)

sq.ft
sq.ft

Price

$
$

Filter by property type

Bathrooms

Clear all filters
Receive notifications when new entries are published.