814 properties for sale in East Sooke

931 Deloume Rd, Mill Bay, BC, V0R 2P1 house for sale | Listing ID 1046 | Royal LePage
View photo
House · for sale
$ 1,100,000
931 Deloume Rd, Mill Bay, BC, V0R 2P1 house for sale | Listing ID 1046 | Royal LePage
East Sooke
· House
· Garden · Office room · Parking
East Sooke · House · Garden · Office room · Parking
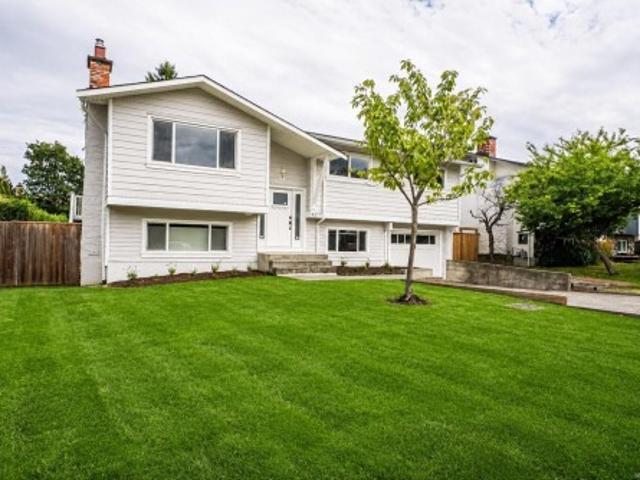
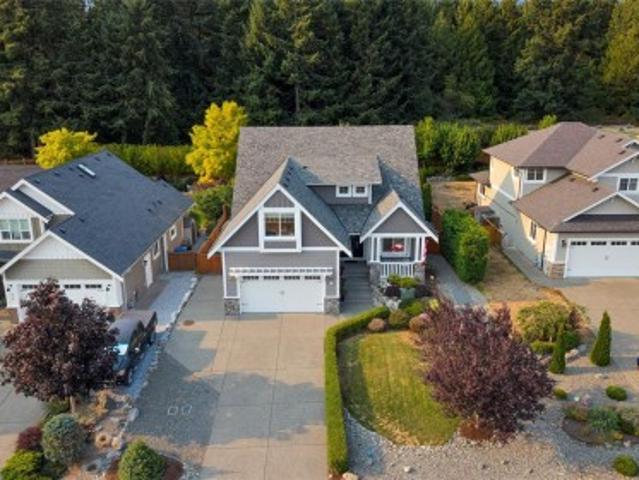
Welcome to this spacious, beautifully updated family home in the sought-after Mill Springs community of Mill Bay. Offering over 2,800 sq. Ft. of living space, this six-bedroom, three-bathroom home is positioned on a quiet cul-de-sac just steps from parks and walking trails. The main level offers a rancher-style layout w/ three generous bedrooms, including the primary suite, plus a bright open-concept kitchen, dining & living area featuring vaulted ceilings. The lower level is fully finished in law suite w/ 2 bed plus den w/ heat pump, ideal for a large family, teenagers, guests, or a home office. Recent updates include a renovated lower-level kitchen, fresh interior paint, & modern touches throughout. Outside enjoy the large, level, fully fenced backyard w/ irrigation system, great for children, pets, entertaining, or relaxing. A double garage, ample additional parking & a prime location close to schools, shopping, recreation & all amenities Mill Bay has to offer complete this package!
$ 1,100,000
Lot 18 Eagle Dr, Shawnigan Lake, BC, V8H 2J1 vacant land for.
View photo
House · for sale
$ 386,000
Lot 18 Eagle Dr, Shawnigan Lake, BC, V8H 2J1 vacant land for.
East Sooke
· House
East Sooke · House
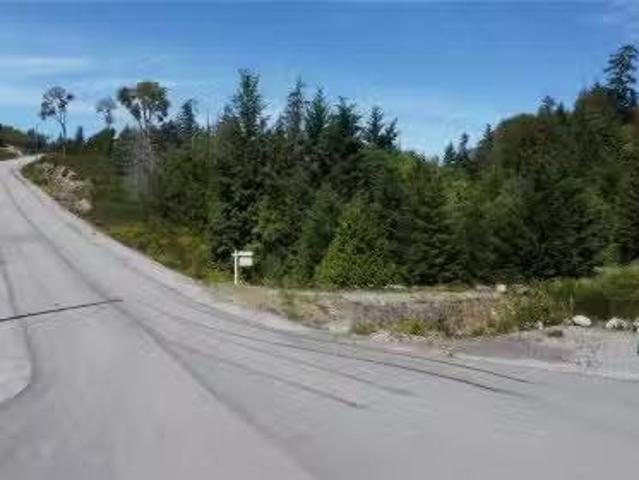
Very private 2.5 acre lot at the end of the road. Zoning allows for a house and a carriage house. Located only 25 minutes from Langford and 35 minutes from Victoria, this property offers the ideal balance of seclusion and convenience. Features include a drilled well, stubbed-in driveway, paved road access, and available power and Telus Fibre Optic internet. Still available at ListedBuy!
$ 386,000
1 2923 Shelbourne St, Victoria, BC, V8R 4M7 house for sale | Listing ID 1046 | Royal LePage
View photo
House · for sale
$ 969,900
1 2923 Shelbourne St, Victoria, BC, V8R 4M7 house for sale | Listing ID 1046 | Royal LePage
East Sooke
· House
· Patio · Garden · Balcony · Parking
East Sooke · House · Patio · Garden · Balcony · Parking
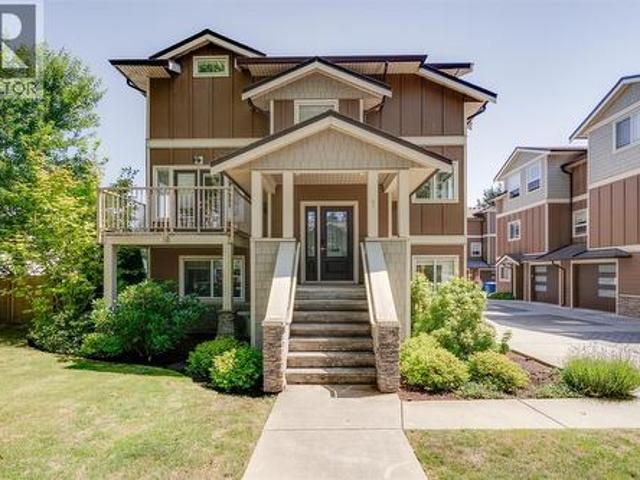
Welcome to 1–2923 Shelbourne St! Discover contemporary living in Bowker Creek Estates. This bright, spacious 3-bedroom, 3-bathroom townhouse offers modern design, an excellent layout, private patio and yard, plus a single garage. Sharing only one common wall, the home features windows on 3 sides for abundant natural light. The upper level offers 2 bedrooms, each with a walk-in closet, and a 4-piece tiled bath. The main level features a stylish kitchen with gas range and eating island, living room with west-facing balcony, and 2-piece powder room. The ground level includes a flexible den/bedroom, bath, storage, garage access, and walkout to the patio and yard. Steps to Hillside Mall and transit, with easy access to UVic, Camosun, Downtown, VGH, and Jubilee Hospital. A fantastic home or investment opportunity in a prime location!
$ 969,900
4377 Fieldmont Pl, Saanich, BC, V8N 4Z4 house for sale | Listing ID 1046 | Royal LePage
View photo
House · for sale
$ 1,350,000
4377 Fieldmont Pl, Saanich, BC, V8N 4Z4 house for sale | Listing ID 1046 | Royal LePage
East Sooke
· House
· Garden · Fireplace · Deck · Parking
East Sooke · House · Garden · Fireplace · Deck · Parking
Fully renovated 6-bedroom, 3-bathroom home with a self-contained 2-bedroom suite in Gordon Head. Completely transformed in 2020, the main level offers Mount Doug views, engineered oak hardwood, a quartz kitchen with KitchenAid appliances, open living and dining opening to a covered private deck, a primary bedroom with 3-piece ensuite, updated 4-piece bath, gas fireplace insert, and new gas furnace. The lower suite features its own kitchen, living room, two bedrooms, 3-piece bath, laundry, vinyl plank flooring, separate hydro meter, and private entrance—ideal for extended family or rental income. Major updates include windows, siding, electrical, plumbing, and roof. Attached garage, extra parking, fenced yard, and landscaped grounds. Steps to Mount Doug Park and Beach, Gordon Head Recreation Centre, UVic, Camosun, and Shelbourne shopping. 5.7% cap as a rental
$ 1,350,000
176 Barkley Terr, Oak Bay, BC, V8S 2J6 vacant land for sale.
View photo
House · for sale
$ 2,100,000
176 Barkley Terr, Oak Bay, BC, V8S 2J6 vacant land for sale.
East Sooke
· House
· Terrace
East Sooke · House · Terrace
Extremely rare SW-facing, spectacular ocean-view building lot in Oak Bay. See drone video! Overgrowth on property has been removed to create access. Build your dream home on one of Victorias most prestigious streets or develop the property under the new municipal bylaws which permit 4 homes. Conceptual renderings and floor plans available. Large, sunny SW-facing lot with endless possibilities. Last undeveloped lot on Barkley Terrace. This opportunity will not come along again. Note, price of $2,100,000 is for land only. LA has interest. Still available at ListedBuy!
$ 2,100,000
10 614 Granrose Terr, Colwood, BC, V9C 0C9 house for sale | Listing ID 1046 | Royal LePage
View photo
House · for sale
$ 1,224,900
10 614 Granrose Terr, Colwood, BC, V9C 0C9 house for sale | Listing ID 1046 | Royal LePage
East Sooke
· House
· Patio · Garden · Parking · Fireplace · Deck · Lift
East Sooke · House · Patio · Garden · Parking · Fireplace · Deck · Lift
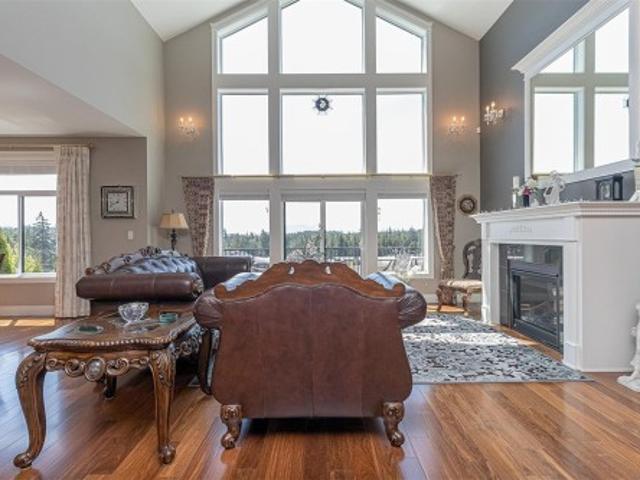
An impressive single family 3 level walkout home offers 3266 sq ft of premium custom upgrades throughout, with rough-in elevator chute to access all 3 levels! Option for rental suite on 3rd level. Thoughtful designed layout perfect for families and entertaining, with 20ft vaulted ceiling, floor to ceiling windows captures the beauty of the Olympic mountains and ocean views from every level! Features open living area 2 gas fireplaces, modern kitchen, 2 dining areas, hardwood floors, large primary with spa ensuite, private deck, upstairs Loft, 2nd bedroom and bath. Third level offers an expansive games room, gas fireplace, wet bar, 3rd bedroom, 4 piece bath, storage. Walk-out to a covered patio, professionally landscaped low maintenance yard, wired for water feature. Large 2 car garage, loads of storage centra vac. This is a stunning home in a sought after location, close to The Red Barn, golf courses, trails, Royal Bay, schools; healthcare professionals
$ 1,224,900
415 Dunedin St, Victoria, BC, V8T 5G8 vacant land for sale.
View photo
House · for sale
$ 2,850,000
415 Dunedin St, Victoria, BC, V8T 5G8 vacant land for sale.
East Sooke
· House
· Parking
East Sooke · House · Parking
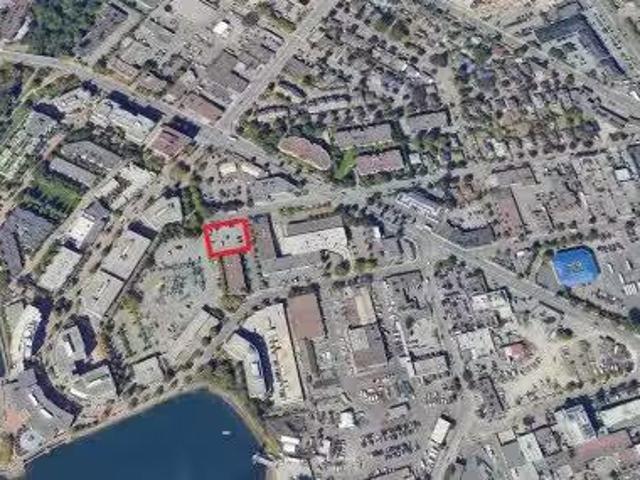
Great opportunity to acquire a very developable level square lot in a desirable part of the greater Selkirk Waterway area. The site is close to an array of amenities including public transit, shopping, parks and bike paths - and just minutes to downtown. The 42 on-site parking stalls provide a reliable annual income of approx. $58,800 plus GST. Still available at ListedBuy!
$ 2,850,000
1084 Tatlow Rd, North Saanich, BC, V8L 5P3 house for sale | Listing ID 1044 | Royal LePage
View photo
House · for sale
$ 1,349,944
1084 Tatlow Rd, North Saanich, BC, V8L 5P3 house for sale | Listing ID 1044 | Royal LePage
East Sooke
· House
· Garden · Deck · Parking
East Sooke · House · Garden · Deck · Parking
Open house sat aug 15th 2-4! Experience the privacy, space and lifestyle of Deep Cove on this beautifully updated 1.12-acre property. Rebuilt in 2012 with permits to modern standards, the home offers bright open living, 3 bedrooms, 2 updated bathrooms and a spacious lower-level rec room. Extensive upgrades include newer plumbing, electrical, windows, roof, hot water system, efficient heating and cooling, plus excellent storage. Outside, enjoy a wraparound deck with great sun exposure, mature gardens, fruit trees and a separate art studio with electricity and water. There is exceptional parking for vehicles, boats and RVs. Walk to the beach and Deep Cove Market, with wineries, Horth Hill Park and recreation nearby. Quiet and private with great neighbours, this is an ideal place to garden, create, entertain and enjoy the North Saanich lifestyle. R3 zoning provides additional future potential
$ 1,349,944
8832 Carmanah Terr, North Saanich, BC, V8L 5E9 house for sale | Listing ID 1046 | Royal LePage
View photo
House · for sale
$ 1,399,000
8832 Carmanah Terr, North Saanich, BC, V8L 5E9 house for sale | Listing ID 1046 | Royal LePage
East Sooke
· House
· Patio · Fireplace · Parking
East Sooke · House · Patio · Fireplace · Parking
Don’t miss this well maintained 3-bedroom, 3-bathroom level-entry rancher tucked away on a dead-end street in the quiet Dean Park neighbourhood. Offering nearly 2,400 sq. Ft. of living space, this bright and spacious home features tons of natural light from numerous skylights, generous room sizes, and a functional layout designed for easy everyday living. Highlights include: renovated bathrooms, On-demand hot water, 200-amp electrical panel, serviced greenhouse and shop, canoe/kayak lift in the garage, double-sided fireplace, Vermont Casting fireplace in family room, new hardwood flooring, freshly painted interiorsOutside, enjoy beautifully manicured grounds and a private rear patio—an ideal spot for morning coffee, or entertaining guests. John Dean Park is just steps away, offering easy access to beautiful trails and outdoor recreation. A peaceful setting, spacious layout, thoughtful updates, and an unbeatable connection to nature make this rancher a home worth seeing
$ 1,399,000
1731 Northgate Rd, Cobble Hill, BC, V8H 0B3 house for sale | Listing ID 1046 | Royal LePage
View photo
House · for sale
$ 1,548,800
1731 Northgate Rd, Cobble Hill, BC, V8H 0B3 house for sale | Listing ID 1046 | Royal LePage
East Sooke
· House
· Garden · Parking
East Sooke · House · Garden · Parking
Custom 2025 built rancher boasting over 3,000 square feet, complete with a detached triple-car garage with 665 sq ft of living space above on. 98-acre property in desirable Cobble Hill. View some of the renderings to see what this stunning estate can become. Inside the main home, you'll find custom oversized wood doors, soaring high vaulted ceilings, luxury floors throughout. The open layout showcases a gourmet kitchen with quartz countertops, an oversized breakfast bar, a built-in stainless wine fridge, an oversized stainless refrigerator, a top-of-the-line gas stove with six burners and a griddle, a custom tile backsplash, custom lighting, and oversized wood shaker-style cabinets. The primary bedroom features an oversized ensuite with a glass shower, a deep soaker tub, extensive custom tile work. Additionally, there are two spacious guest bedrooms, each with their own private ensuite. Enjoy a private rear yard in a very desirable area of Cobble Hill, steps to Shawnigan Lake! Call Now
$ 1,548,800
687 Daymeer Pl, Langford, BC, V9B 5M4 house for sale | Listing ID 1044 | Royal LePage
View photo
House · for sale
$ 899,000
687 Daymeer Pl, Langford, BC, V9B 5M4 house for sale | Listing ID 1044 | Royal LePage
East Sooke
· House
· Garden · Fireplace · Swimming pool
East Sooke · House · Garden · Fireplace · Swimming pool
This is an excellent 3 bed 3 bath home located on a cul-de-sac road with a nice park at the end of the street! This home had a second level added on in the early 2000’s and also offers three heat pump heads throughout! Enjoy being located walking distance to all amenities Langford has to Offer including; restaurants, shopping, doctors, chiropractors, dentists, schools of all levels, walking/hiking trails, and a short commute to the highway! Don’t forget about the newly build University that is steps away from this home! Enter inside to find pride of ownership throughout! You will enjoy the open concept feel on the main level offering two large bedroom spaces, kitchen/dining area, living area with wood burning fireplace, bathroom, and access to your private back yard that has roughed in power for your hot tub! Upstairs you will find another massive living or family room space with kitchenette, your main bathroom with a soaker tub as well as access to your upper back yard space!
$ 899,000
1 532 1/2 Fisgard St, Victoria, BC, V8W 1R4 house for sale | Listing ID 1044 | Royal LePage
View photo
House · for sale
$ 820,000
1 532 1/2 Fisgard St, Victoria, BC, V8W 1R4 house for sale | Listing ID 1044 | Royal LePage
East Sooke
· House
· Patio · Office room · Balcony · Air conditioning
East Sooke · House · Patio · Office room · Balcony · Air conditioning
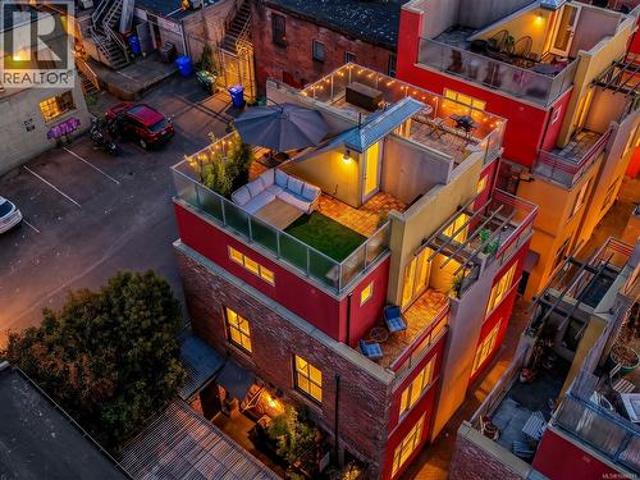
Rare live/work opportunity in Victoria’s historic Chinatown! This award-winning townhome in vibrant Dragon Alley perfectly blends premium residential living with commercial storefront utility. Fully renovated top-to-bottom with A/C, high-end finishes, the home is flooded with natural light from large windows on every floor. The main level features a decadent kitchen, (perfect for a caterer) a private patio with dual entry access to a retail storefront, office, or studio, and also direct access to living quarters above. The upper levels offer a bright, open-concept living area, a den with Murphy bed, and a peaceful primary bedroom oasis. Best of all, enjoy outdoor living with a private balcony, and a rare private rooftop patio boasting near-panoramic city and mountain and ocean views. Unbeatable location with a 99 Walk Score, steps from the city's finest dining, cafes, shopping, the waterfront and Galloping Goose Trail. Pet-friendly, fully rentable, and highly versatile
$ 820,000
231 First St, Duncan, BC, V9L 1R3 vacant land for sale List.
View photo
House · for sale
$ 459,900
231 First St, Duncan, BC, V9L 1R3 vacant land for sale List.
East Sooke
· House
East Sooke · House
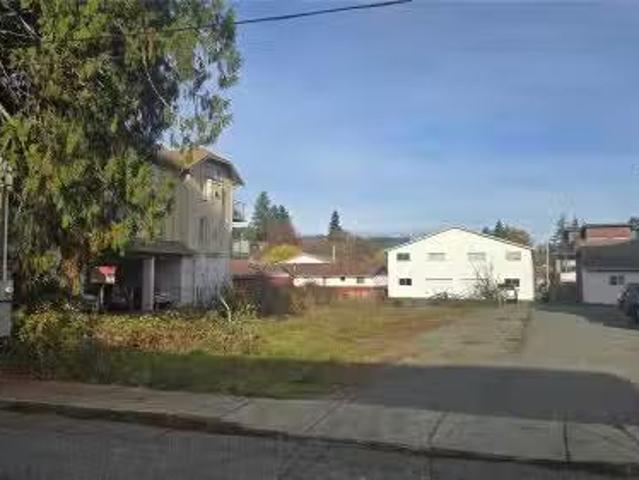
Prime development opportunity in the heart of downtown Duncan. This vacant parcel of land comes with building plans already drafted for a 6-unit townhouse development, thoughtfully designed to mirror the successful project next door. With much of the preliminary groundwork completed by the current owner, this site is well positioned for a smooth transition into construction. Offering the potential to create much-needed housing in Duncan’s vibrant downtown core, this property is ideal for developers seeking a manageable, small-scale project. The planned units could be retained as saleals or sold individually as strata homes, providing flexibility for your investment strategy. A detailed information package is available from your Realtor. Still available at ListedBuy!
$ 459,900
1272 Centre Rd, Victoria, BC, V8T 1K3 house for sale | Listing ID 1046 | Royal LePage
View photo
House · for sale
$ 989,999
1272 Centre Rd, Victoria, BC, V8T 1K3 house for sale | Listing ID 1046 | Royal LePage
East Sooke
· House
· Garden · Deck · Cellar
East Sooke · House · Garden · Deck · Cellar
Open house saturday 1:00-3:00. Full of character in the heart of Fernwood! This legal non-conforming duplex offers two distinct living spaces on a 4,668 sq. Ft. lot. The front residence features 977 sq. Ft. over two levels with a main-floor bedroom, 4-piece bath, eat-in kitchen and living room, plus a spacious upper loft currently used as an additional bedroom. Warm wood detailing and soaring ceilings add to its unique charm. The rear residence offers 844 sq. Ft. with one bedroom, 4-piece bath, eat-in kitchen and generous living room. Outside is a large deck, private backyard and shed, plus an unfinished 201 sq. Ft. basement offering additional storage or workshop space. A fantastic opportunity for buyers seeking a mortgage helper, multi-generational living or investment property in sought-after Fernwood, just minutes from Fernwood Village and downtown Victoria
$ 989,999
2777 Dewdney Ave, Oak Bay, BC, V8R 3M3 house for sale | Listing ID 1046 | Royal LePage
View photo
House · for sale
$ 3,390,000
2777 Dewdney Ave, Oak Bay, BC, V8R 3M3 house for sale | Listing ID 1046 | Royal LePage
East Sooke
· House
· Patio · Garden · Office room · Equipped kitchen
East Sooke · House · Patio · Garden · Office room · Equipped kitchen
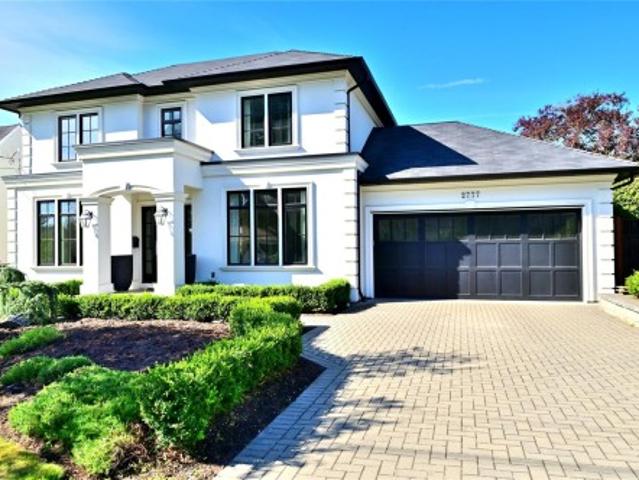
BEAUTIFUL FAMILY HOME situated in one of Victoria’s most desirable neighbourhoods! Open concept living spaces with outstanding finishing, custom details throughout, 10ft ceilings on main and upper levels, chef’s kitchen with Wolf gas stove, Sub Zero fridge and country sink. Nearly 4,800 sq.ft. provides 5 bedrooms, an office and 6 baths. Light oak flooring weaves its way throughout the home. The Butler’s pantry has a 2nd dishwasher, extensive storage and connects the formal dining room to the kitchen. Upper level has laundry and 3 spacious bedrooms, each with an ensuite & heated marble floors, the principal ensuite is magnificent with deep soaker tub and multi-jet marble shower. Lower level has 9ft ceilings with a huge entertainment room complete with wet bar, plus 2 bedrooms and 2 full bathrooms. Sunny back yard is fully fenced with large patio. 2 heat-pumps ensure all season comfort. Built in sound throughout, built in vacuum. Great new price now with immediate occupancy! Call today!
$ 3,390,000
1404 Taunton St, Victoria, BC, V8R 1W9 house for sale | Listing ID 1046 | Royal LePage
View photo
House · for sale
$ 899,900
1404 Taunton St, Victoria, BC, V8R 1W9 house for sale | Listing ID 1046 | Royal LePage
East Sooke
· House
· Garden
East Sooke · House · Garden
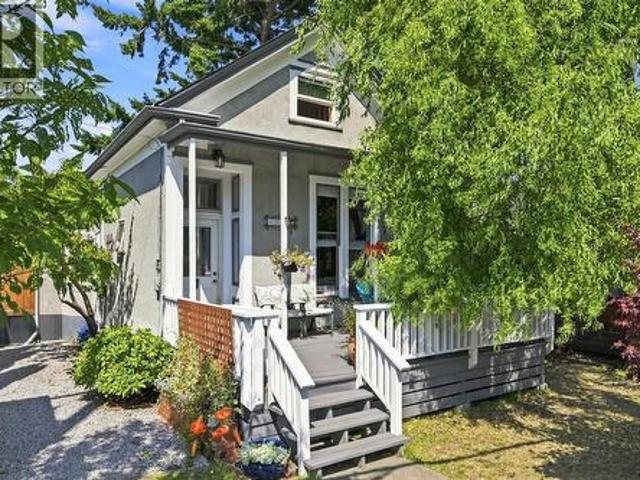
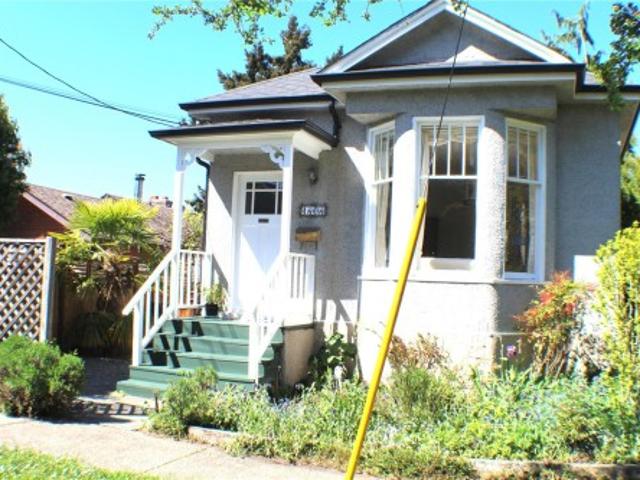
Tranquil living in the heart of vibrant Fernwood! This beautifully preserved 1912 character home blends timeless charm with thoughtful modern upgrades. Original fir floors have been lovingly restored, creating a warm atmosphere. The exquisitely renovated kitchen and bathroom showcase quality craftsmanship, including handmade tiles sourced from Sonoma, California. Recent improvements include natural gas conversion, a new induction stove, enhanced attic and wall insulation, and fiber-optic wiring for fast, reliable connectivity. Step outside to a private, fully fenced garden sanctuary with an established organic garden—perfect for relaxing or entertaining. With shops, cafés, restaurants, parks and amenities all within easy walking distance, you can truly live here without a car. The character, curb appeal and exceptional location were major highlights for my clients. Lovingly maintained and thoughtfully upgraded, this is a wonderful opportunity to enjoy the very best of Fernwood living
$ 899,900
B 9379 Maryland Dr, Sidney, BC, V8L 2R2 house for sale | Listing ID 1046 | Royal LePage
View photo
House · for sale
$ 1,650,000
B 9379 Maryland Dr, Sidney, BC, V8L 2R2 house for sale | Listing ID 1046 | Royal LePage
East Sooke
· House
· Office room
East Sooke · House · Office room
Brand new luxury rancher in the heart of sidney by the sea. An exceptional 1,780 sq ft single-level residence where refined design, quality craftsmanship and effortless living come together. Ideally located within walking distance of the ocean, waterfront paths, boutique shops, restaurants, cafes and all the amenities that make Sidney so desirable. Thoughtfully designed for modern living, this bright and airy 3-bedroom, 2.5-bathroom home features an elegant open-concept layout, beautiful hardwood flooring and an abundance of natural light. The spacious primary suite offers a peaceful retreat, while two additional bedrooms provide flexibility for guests, family or a home office. Enjoy year-round comfort with an efficient heat pump providing both heating and cooling. Elevated finishes, quality materials and meticulous attention to detail are evident throughout. A rare opportunity to own a brand new, low-maintenance rancher in one of the Peninsula’s most sought-after communities
$ 1,650,000
1426 Dolomite Ridge, Langford, BC, V9B 7G1 house for sale | Listing ID 1046 | Royal LePage
View photo
House · for sale
Request Details
Updated
1426 Dolomite Ridge, Langford, BC, V9B 7G1 house for sale | Listing ID 1046 | Royal LePage
East Sooke
· House
· Patio · Garden · Parking · Deck
East Sooke · House · Patio · Garden · Parking · Deck
Final Opportunities on these tranquil, panoramic view homes from award winning Verity Construction in the Bear Mountain area at Dolomite Ridge. Ask about our limited $10,000 credit promotion. Enjoy stunning mountain and ocean views from this beautifully designed 4-bedroom, 4-bath home. Situated on a step-down lot, the open-concept main level flows onto a spacious view deck with a gas BBQ hookup—perfect for entertaining. The kitchen features quartz countertops, an island breakfast bar, SS appliances, and plenty of workspace. Upstairs offers three bedrooms, including a spacious primary retreat with a walk-in closet and luxurious 5-piece ensuite w/ dual sinks, a tiled walk-in shower, and a freestanding soaker tub. The lower level includes rec room, bed, and full bath with walkout access to the landscaped, irrigated backyard and patio. Efficient dual-head ductless heat pump heating and cooling, Built Green, laminate flooring throughout the main floor, double garage, new home warranty
Request Details
776 Plover Crt, Langford, BC, V9B 6Y6 house for sale | Listing ID 1042 | Royal LePage
View photo
House · for sale
$ 1,289,000
776 Plover Crt, Langford, BC, V9B 6Y6 house for sale | Listing ID 1042 | Royal LePage
East Sooke
· House
· Garden · Office room · Balcony
East Sooke · House · Garden · Office room · Balcony
Experience the perfect balance of contemporary style and practical design in the this beautifully crafted new home by Oceanwood Developments. This residence offers an impressive 6 bedrooms plus den and 5 bathrooms, including a private 2 bedroom suite which is ideal for extended family or generating income. Step inside to a bright and inviting main level, where the open concept space fills with natural light. The chef's kitchen features sleek cabinetry, quartz counters and a large island that anchors the living and dining areas. From here, the door opens to a spacious balcony overlooking the fenced backyard, perfect for morning coffee or evening gatherings. A dedicated office and elegant powder room add both comfort and functionality. Upstairs the primary suite feels like a retreat, complete with a walk in closet & spa inspired ensuite offering a deep soaker tub & shower. Thoughtfully designed with modern finishes, this home delivers the best of today's family living
$ 1,289,000
2562 Rosevista Pl, Langford, BC, V9B 5J6 house for sale | Listing ID 1045 | Royal LePage
View photo
House · for sale
$ 949,900
2562 Rosevista Pl, Langford, BC, V9B 5J6 house for sale | Listing ID 1045 | Royal LePage
East Sooke
· House
· Garden · Swimming pool
East Sooke · House · Garden · Swimming pool
Open house sun aug 16th 12-1pm! This well-maintained 3-bedroom, 3-bathroom home offers 1,552 square feet of efficient, modern living. Tucked away on a quiet cul-de-sac atop Mill Hill, it boasts stunning views of Bear Mountain and the surrounding hills. The energy-efficient design includes solar panels with an inverter and battery backup, resulting in near-zero utility costs. Plus, there’s a Level 2 EV charger. The main level features engineered hardwood flooring and a bright, functional layout. Upstairs, you’ll find three bedrooms with updated engineered hardwood flooring (2025) and blackout blinds. The fully fenced yard includes a Beachcomber hot tub. Additional features include UV window tint, a security system, updated appliances (2025), a heat pump dryer, and a full-height crawlspace for storage. Conveniently located, this home is close to shopping, parks, trails, and other amenities
$ 949,900
181 White Pine Rd, View Royal, BC, V9B 5E1 house for sale | Listing ID 1043 | Royal LePage
View photo
House · for sale
$ 1,339,000
181 White Pine Rd, View Royal, BC, V9B 5E1 house for sale | Listing ID 1043 | Royal LePage
East Sooke
· House
· Garden · Parking · Fireplace · Swimming pool
East Sooke · House · Garden · Parking · Fireplace · Swimming pool
Start your weekends with a coffee and a stroll to the nearby waterfront. Parks, amenities, and schools are nearby, yet the home feels peaceful and tucked away on a quiet street on a no through road. This 5 bed/3 bath home offers flexible living for guests and multigenerational needs. Step inside to a welcoming living room with vaulted ceilings and a gas fireplace. The open concept layout flows into the kitchen and dining areas, featuring heated tile floors, stainless steel appliances, a large island, and bar area for entertaining. The fully fenced backyard includes a hot tub, gas fireplace, BBQ hookup, and storage shed. Upstairs offers four bedrooms, including a spacious primary with walk-in closet and ensuite with soaker tub. A self-contained 1 bed, 1 bath in-law suite is a bonus. Recent updates include a newer roof, hot water tank, and interior/exterior paint. Double garage, crawl space, and an easy commute to Victoria and Langford complete this View Royal home
$ 1,339,000
62 Obed Ave, Saanich, BC, V9A 1H9 house for sale | Listing ID 1044 | Royal LePage
View photo
House · for sale
$ 1,150,000
62 Obed Ave, Saanich, BC, V9A 1H9 house for sale | Listing ID 1044 | Royal LePage
East Sooke
· House
· Patio · Garden · Fireplace · Parking
East Sooke · House · Patio · Garden · Fireplace · Parking
Step into 1922 with this quintessential Arts & Crafts character home in the heart of the Gorge. Offering 2,557sqft with 5 bedrooms and 3 bathrooms. This residence blends preserved history with modern peace of mind, including a new roof in 2023. The main floor showcases original fir floors, boxed ceilings, beams, grand character windows with classic multi-pane transoms, and rich wood detailing throughout. Period charm abounds with original tin wall coverings, built-in dining room cabinetry with leaded glass, and additional leaded glass windows above. Coal fireplaces with original tile grace both the parlour and living room. Relax on the covered front veranda overlooking the beautifully landscaped yard. A private 2-bedroom in-law suite is accessed via the left-side pathway, with separate patio spaces for Owner and Tenant. Garage currently used for storage with potential to convert back, plus long driveway access
$ 1,150,000
3033 Carroll St, Victoria, BC, V9A 1R5 house for sale | Listing ID 1045 | Royal LePage
View photo
House · for sale
$ 799,000
3033 Carroll St, Victoria, BC, V9A 1R5 house for sale | Listing ID 1045 | Royal LePage
East Sooke
· House
East Sooke · House
First-time buyers with vision, energy and a willingness to roll up their sleeves, this is your opportunity to create something truly special in an amazing location! Set on a pretty, quiet street in a vibrant neighbourhood, this three-bedroom home is not move-in ready and requires substantial cosmetic renovation, finishing and hard work throughout. Beneath its current condition is a functional layout, generous rooms and a wonderful foundation for a beautiful family home. Thoughtful updates could transform the spacious living areas and sunny bedrooms while allowing you to build equity and make every detail your own. The level lot and central location add to the appeal, with the Selkirk Waterfront, Montessori School, Mayfair Shopping Centre, parks, restaurants and transit all nearby. Bring your imagination, tools and determination, and turn this well-located diamond in the rough into the home you have been dreaming of
$ 799,000
875 Pratt Rd, Mill Bay, BC, V0R 2P1 house for sale | Listing ID 1045 | Royal LePage
View photo
House · for sale
$ 1,300,000
875 Pratt Rd, Mill Bay, BC, V0R 2P1 house for sale | Listing ID 1045 | Royal LePage
East Sooke
· House
· Patio · Garden · Parking · Fireplace
East Sooke · House · Patio · Garden · Parking · Fireplace
Exceptional design, quality construction, and true main-level living come together in this thoughtfully planned home. The open kitchen, dining, and living area is the heart of the property, with vaulted ceilings, abundant natural light, and a gas fireplace creating a warm, inviting space for everyday life and entertaining. From here, step directly onto the covered patio and into a beautifully landscaped backyard backing onto green space for added privacy and a peaceful outlook. The main floor includes the primary bedroom with ensuite, laundry, powder room, and a dedicated den or office. Upstairs offers two additional bedrooms, a full bathroom, a spacious media or flex room that could serve as a fourth bedroom, and a distinctive bridge-style hallway overlooking the great room below. A double garage, side parking for a boat or trailer, and an overheight crawl space ideal for storage or a workshop complete this highly functional home
$ 1,300,000
240 Viaduct Ave West, Saanich, BC, V9E 2B6 house for sale | Listing ID 1044 | Royal LePage
View photo
House · for sale
$ 2,999,900
240 Viaduct Ave West, Saanich, BC, V9E 2B6 house for sale | Listing ID 1044 | Royal LePage
East Sooke
· House
· Patio · Garden · Parking · Swimming pool · Deck
East Sooke · House · Patio · Garden · Parking · Swimming pool · Deck
This custom-built 4 bed, 3 bath home + 1 bed, 1 bath suite showcases quality craftsmanship on just under 10 private acres, offering complete privacy just minutes from all amenities. Wood-framed windows fill the home with natural light & features include two inviting sitting areas, a curved staircase & red oak flooring. The main-level primary bedroom has electric blinds, 3 closets & an updated shower. Hydronic heating provides efficient comfort throughout. The elegant kitchen features excellent storage & opens to an interlocking brick patio, ideal for entertaining. The serene grounds include mature landscaping, fenced garden, greenhouse, built-in BBQ, hot tub, & drip irrigation. 3 bedrooms & a full bath upstairs. Highlights include vaulted ceilings, generator ready, double garage with workshop & a private 1-bedroom suite above the garage with its own entrance, laundry & deck. Ideal for those seeking privacy, with ample space for hobby farm or equestrian pursuits
$ 2,999,900

Get email alerts

Don't miss out: be the first to know about new properties

The alert was correctly created

On subscribing you accept the conditions of use and the privacy policy
Alert
Receive new ads in your inbox
Save this search
Receive alerts for new listings

We'll send you an email when we have new properties for: "Properties for sale in East Sooke"

The alert was correctly created

Get email alerts and be the first to see new listings
Required field
On subscribing I accept the terms of the privacy policy
Perfect! You'll soon start receiving new listings via email
Alert
Receive an email when we have new ads for Properties for sale in East Sooke
Save this search
Filters

Bedrooms

Area (sq.ft)

sq.ft
sq.ft

Price

$
$

Filter by property type

Bathrooms

Clear all filters
Receive notifications when new entries are published.