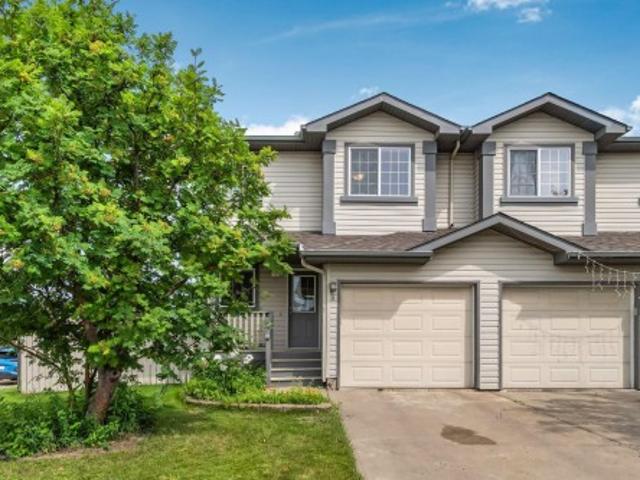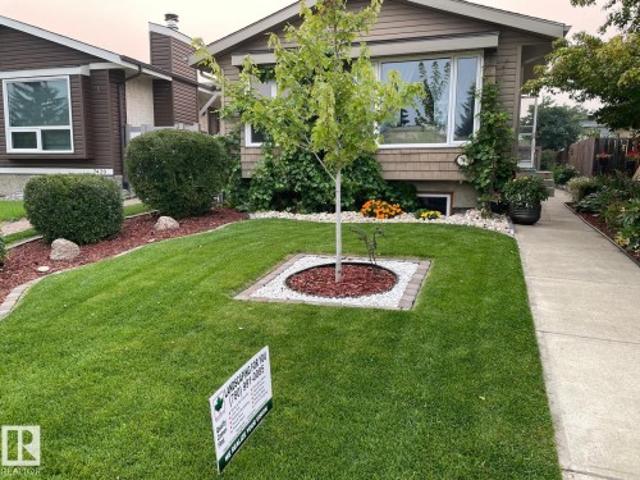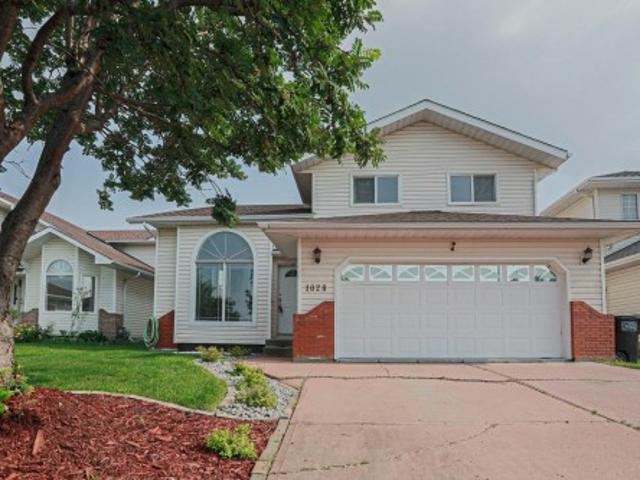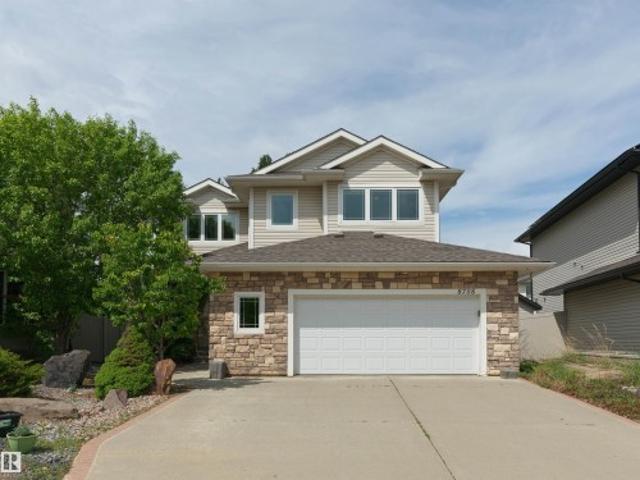
7,151 houses for sale in Eaux Claires

5329 Lark Landing Nw, Edmonton, AB, T5S 0P2 house for sale | Listing ID E4500 | Royal LePage
View photo
House · for sale
$ 550,000
5329 Lark Landing Nw, Edmonton, AB, T5S 0P2 house for sale | Listing ID E4500 | Royal LePage
Eaux Claires
· House
· Patio · Garden · Fireplace · Deck · Parking · Cellar
Eaux Claires · House · Patio · Garden · Fireplace · Deck · Parking · Cellar
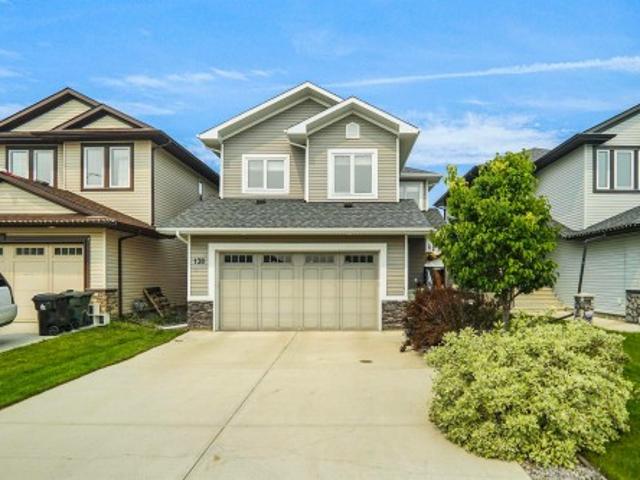
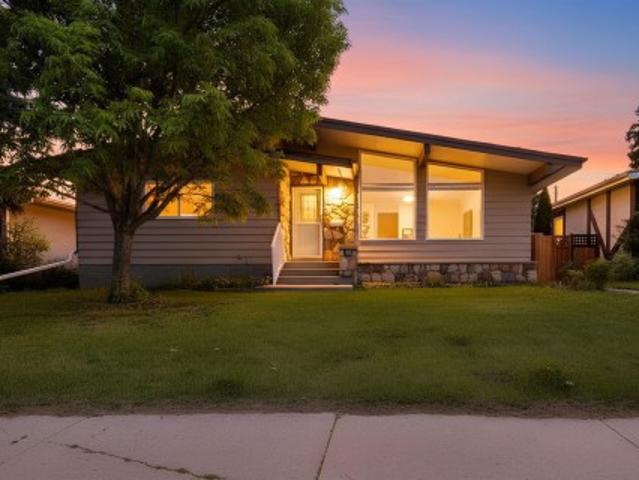
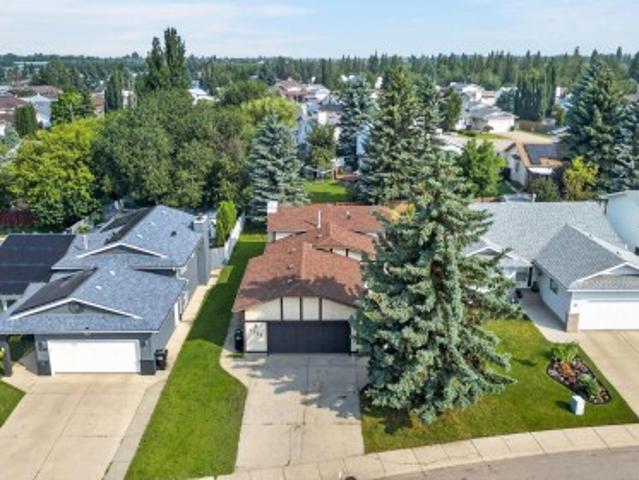
Show-home style without the wait! Built in 2022 and beautifully finished inside and out, this charming 1,662 SF home in Kinglet offers 3 bedrooms + a BONUS ROOM (w/projector) and an unfinished walkout basement. The bright, neutral interior w/creative detailing is enhanced by metal-spindle railings + custom finish carpentry. Great Room has a FIREPLACE, built-in shelving + cabinetry, plus an included TV with wall mount. The impressive kitchen offers quartz countertops, a farmhouse-style sink, large island with eating bar, corner pantry, ss appliances including a built-in wall oven and full-sized side-by-side fridge/freezer. Upstairs, find the laundry, a 4-pc main bath, 2 bedrooms and a SPACIOUS PRIMARY SUITE with 4-pc ENSUITE and LARGE WIC. Enjoy the view from the large deck (BBQ incl) or from the gorgeous STONE PATIO overlooking the landscaped yard. Other perks include a DOUBLE ATT. GARAGE and an extra-long driveway for additional parking. Close to trails, parks, shopping + major routes
$ 550,000
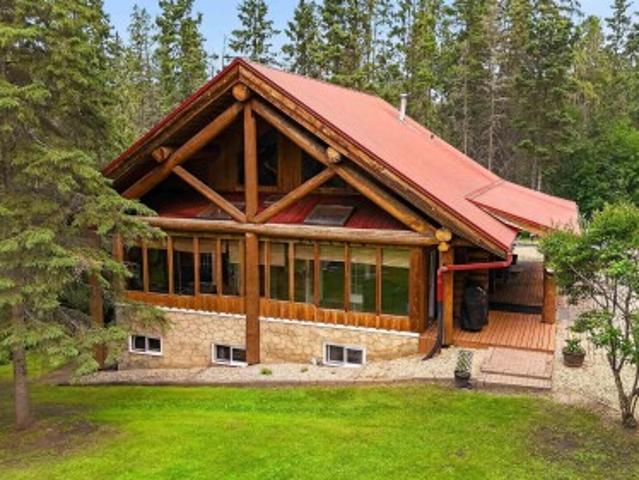
105 53 Rge Road 280, Rural Parkland County, AB, T7X 3V7 house for sale | Listing ID E4500 | Royal LePage
View photo
House · for sale
$ 674,900
105 53 Rge Road 280, Rural Parkland County, AB, T7X 3V7 house for sale | Listing ID E4500 | Royal LePage
Eaux Claires
· House
· Patio · Garden · Office room · Deck · Parking · Cellar
Eaux Claires · House · Patio · Garden · Office room · Deck · Parking · Cellar
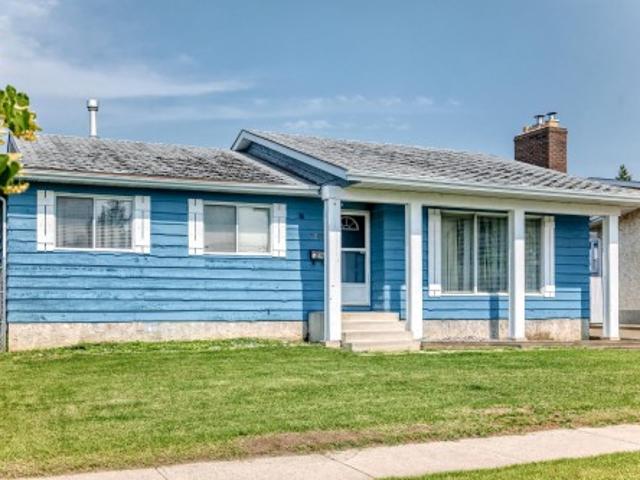
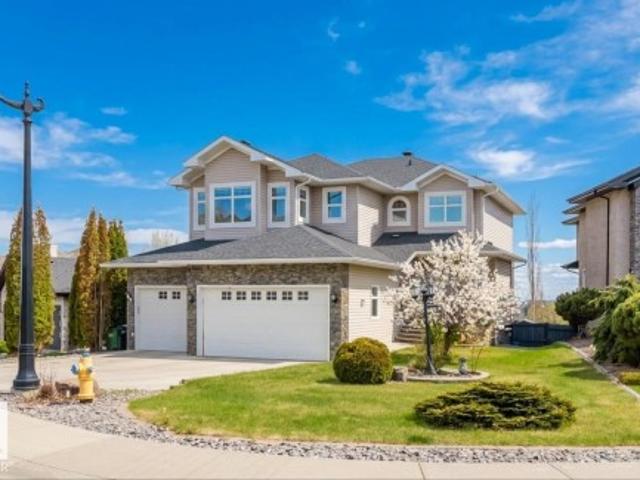
Walkout 2-storey log home on 3.08 Acres in Westbrook Crescents subdivision, only 5 mins north of Spruce & Stony. This custom-built 1,675 sqft (plus full basement) home features hardwood flooring, soaring vaulted open-beam ceiling and a spacious open floor plan. On the main level: large entry, fully enclosed 3-season sunroom, living room w/ wood stove, gourmet kitchen w/ walk-in pantry, open dining area, office nook, 3-pc bathroom and one bedroom. Upstairs bonus room with 2 large closet/nooks overlooks the main living area. Walkout basement: 3 additional bedrooms, 4-pc bathroom w/ clawfoot tub & stand-alone shower, family room, cold room and laundry room w/ sink. The home’s exterior boats a wrap-around 3-sided covered porch/deck and covered patio. Gorgeous, treed lot with firepit, woodshed, 15x24 ft 2-storey powered workshop, garden beds, pond, plenty of parking and space for a future garage. Great private location only a short drive to all amenities; easy access to Yellowhead; 15 mins
$ 674,900
138 Henderson Link, Spruce Grove, AB, T7X 0R9 house for sale | Listing ID E4500 | Royal LePage
View photo
House · for sale
$ 324,980
Updated
138 Henderson Link, Spruce Grove, AB, T7X 0R9 house for sale | Listing ID E4500 | Royal LePage
Eaux Claires
· House
· Office room · Cellar
Eaux Claires · House · Office room · Cellar
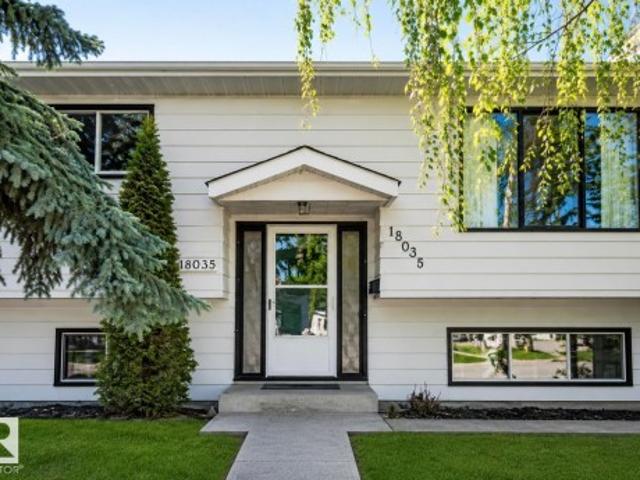
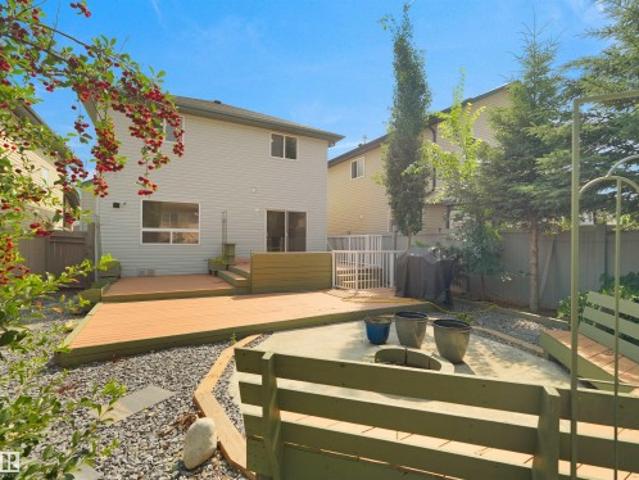
Welcome to this exceptionally well maintained family home in the desirable community of Harvest Ridge! Ideally located within walking distance to two schools a K-9 schools and a high school, this home offers the perfect blend of comfort and convenience. The bright, open concept main floor features a spacious living area, a beautifully designed kitchen with ample cabinetry and workspace, plus a versatile den that's ideal for a home office or playroom. Upstairs, you'll find three generous bedrooms, including a spacious primary retreat, along with a large bonus room perfect for family movie nights or entertaining. The fully finished basement provides even more living space with two additional bedrooms, a full bathroom, and a large rumpus room. Close to parks, walking trails, shopping, and all amenities, this move-in-ready home is perfect for growing families looking to settle in one of Spruce Groves most sought after communities
$ 324,980
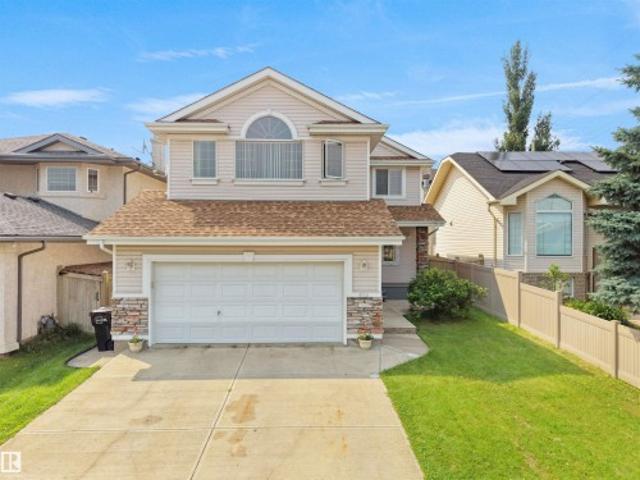
13118 A Street Nw, Edmonton, AB, T5S 0P1 house for sale | Listing ID E4500 | Royal LePage
View photo
House · for sale
$ 679,999
13118 A Street Nw, Edmonton, AB, T5S 0P1 house for sale | Listing ID E4500 | Royal LePage
Eaux Claires
· House
· Parking · Cellar
Eaux Claires · House · Parking · Cellar
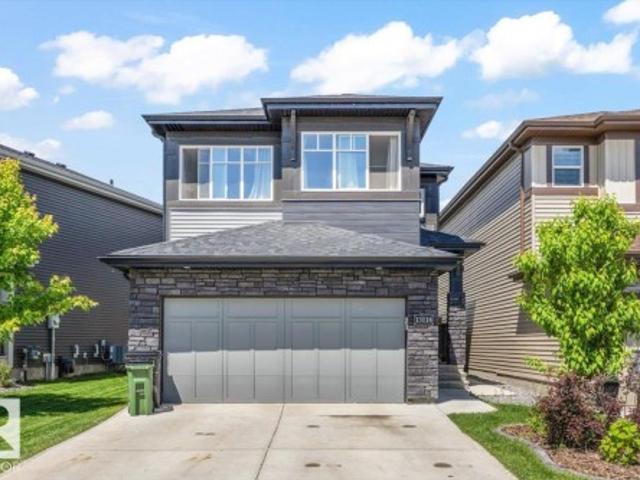
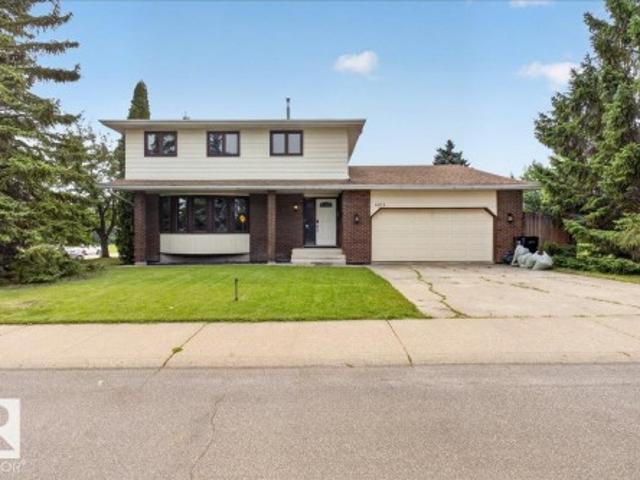
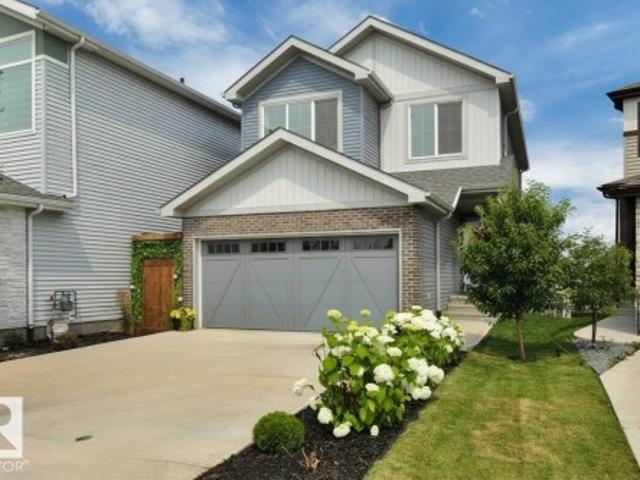
Experience exceptional family living in this stunning 3,225 sq. Ft. Jayman BUILT home in the sought-after community of Trumpeter! Beautifully upgraded and energy efficient with solar panels, this home offers 5 bedrooms, a den, 3 spacious living areas, 4 bathrooms, 2 full kitchens, and a brand-new, fully developed legal basement suite—perfect for extended family or rental income. The thoughtful layout blends style, comfort and functionality with quality finishes throughout and an attached double garage. Nestled beside Big Lake, Trumpeter is one of Edmonton’s premier nature-inspired communities, offering scenic walking trails, parks, playgrounds and quick access to the Anthony Henday, St. Albert and everyday amenities. This is the perfect opportunity to own a spacious, versatile home in an outstanding location!
$ 679,999
13007 Street Nw, Edmonton, AB, T5S 0T7 house for sale | Listing ID E4500 | Royal LePage
View photo
House · for sale
$ 579,888
13007 Street Nw, Edmonton, AB, T5S 0T7 house for sale | Listing ID E4500 | Royal LePage
Eaux Claires
· House
· Garden · Fireplace · Deck · Parking · Cellar
Eaux Claires · House · Garden · Fireplace · Deck · Parking · Cellar
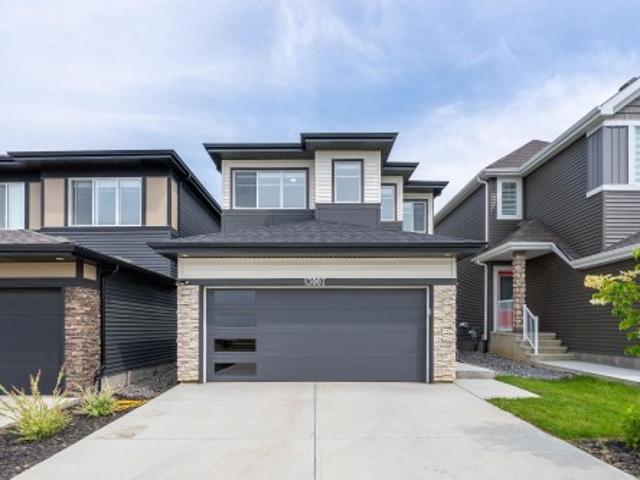
Beautifully finished 2024-built home in trumpeter at big lake with 3 bedrooms, 2.5 baths & over 2,147 sq ft above grade! A bright, cohesive interior showcases 9’ ceilings, durable vinyl plank flooring & an open-concept layout. The chef-inspired kitchen offers quartz counters, stainless steel appliances, abundant cabinetry, an oversized island & walk-through pantry connecting to a practical mudroom with built-in cubbies. Relax beside the electric fireplace or step outside to the expansive deck & landscaped yard. A private main-floor den with extensive built-ins is ideal for working from home. Upstairs, enjoy a generous bonus room, convenient laundry & a spacious primary bedroom with a large ensuite, dual sinks, glass shower & walk-in closet. The fully finished basement delivers an exceptional recreation and games area with flexibility for a future bedroom or bath. Complete with a double attached garage, modern finishes & easy access to parks, trails, playgrounds & Big Lake nature. Move-
$ 579,888
1081 Avenue Nw, Edmonton, AB, T6H 0T9 house for sale | Listing ID E4500 | Royal LePage
View photo
House · for sale
$ 449,900
1081 Avenue Nw, Edmonton, AB, T6H 0T9 house for sale | Listing ID E4500 | Royal LePage
Eaux Claires
· House
· Garden · Office room · Deck · Air conditioning
Eaux Claires · House · Garden · Office room · Deck · Air conditioning
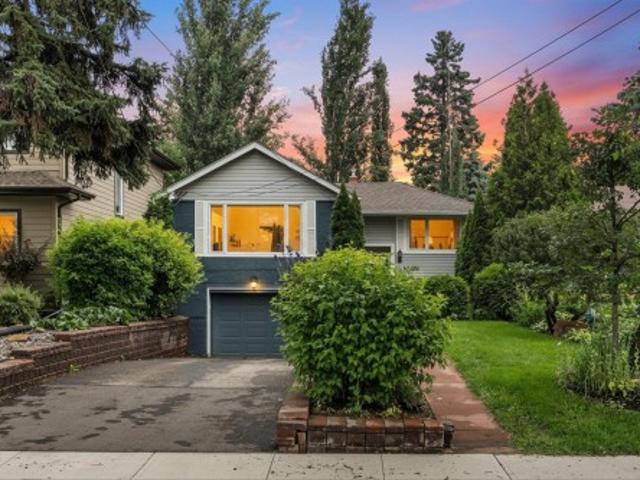
Beautifully updated 4-bedroom, 2-bathroom bi-level with a new den/office on a quiet tree-lined street in sought-after Pleasantview! Close to the river valley, trails, Southgate Centre, restaurants, transit, and the University of Alberta. The bright open-concept living and dining area is perfect for entertaining, while the renovated kitchen features maple cabinetry, artistic backsplash, new granite countertops, upgraded electrical, charcoal sink, sleek black and stainless appliances, and a garden door to the deck. Both bathrooms have been beautifully renovated with new fixtures and modern finishes. Major upgrades include a New furnace, hot water tank, A/C, ABS plumbing drainage, plus newer washer, dryer, stove, and freezer. Enjoy the fully fenced, beautifully landscaped yard with a whimsical fairy garden and edible plants. Seller including Lawnmower, weed trimmer, charcoal rotisserie, and garden tools. A true move-in-ready gem!
$ 449,900
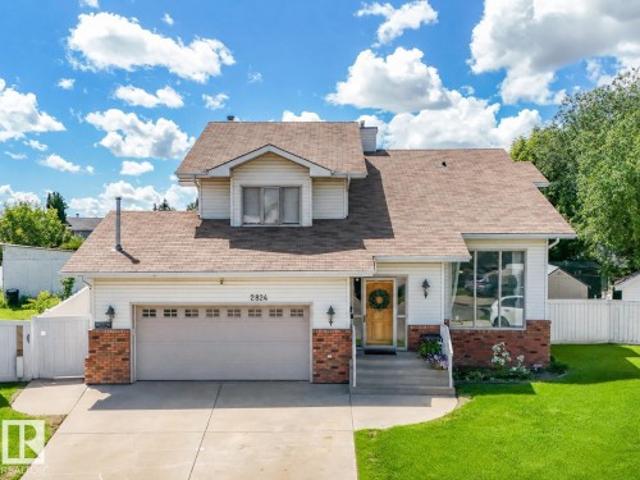
2824 37 Street Nw, Edmonton, AB, T6L 6G4 house for sale | Listing ID E4500 | Royal LePage
View photo
House · for sale
$ 580,000
2824 37 Street Nw, Edmonton, AB, T6L 6G4 house for sale | Listing ID E4500 | Royal LePage
Eaux Claires
· House
· Patio · Garden · Swimming pool · Parking · Cellar
Eaux Claires · House · Patio · Garden · Swimming pool · Parking · Cellar
Welcome to this beautifully kept 2321 sq. Ft. 2-storey custom built 5 bd/4ba home, tucked on a quiet cul-de-sac in SE Edmonton. It has a fantastic family layout & fully finished basement for added living space. Enjoy custom additions like built in bedroom shelving, China Cabinet, walk-in closets & the wood burning F/P. The MASSIVE pie lot & serene backyard of fruit trees, fire pit, koi pond, awning, outdoor pool pad & 2 sheds COMPLETE THIS OASIS! The incredible SW facing yard is built for relaxing & entertaining w/newer patio & fencing. Inside, major updates include two high-eff furnaces, new hwt (2025) & a new garage heater (2025). Other luxurious updates include granite counters, Miele D/W, cooktop, hood fan, built-in oven, microwave & laundry set. The 30-yr shingles are in great shape & the garage is HUGE! Seize this opportunity to own one of the LARGEST HOMES ON THE BLOCK that's been meticulously cared for, set on an EXCEPTIONAL LOT in an IDEAL LOCATION, surrounded by schools, park
$ 580,000
614 Layton Crest Nw, Edmonton, AB, T6R 2S9 house for sale | Listing ID E4500 | Royal LePage
View photo
House · for sale
$ 609,888
614 Layton Crest Nw, Edmonton, AB, T6R 2S9 house for sale | Listing ID E4500 | Royal LePage
Eaux Claires
· House
· Office room · Gym · Cellar
Eaux Claires · House · Office room · Gym · Cellar
Welcome to this beautifully maintained family home in the highly sought-after community of Leger! Offering a functional layout and a fully developed basement (2020), this home provides the perfect blend of comfort, space, and modern updates. The bright main floor is ideal for everyday living and entertaining, while the finished basement adds valuable living space for a recreation room, home office, gym, home office, or guest area. Enjoy peace of mind with a high-efficiency furnace replaced in 2024. Located on a quiet crescent, this exceptional home is within walking distance to George H. Luck School and Archbishop Joseph MacNeil School, as well as nearby parks, playgrounds, walking trails, and Terwillegar Recreation Centre. You'll also enjoy convenient access to shopping, public transit, Terwillegar Drive, and Anthony Henday. A fantastic opportunity to own a move-in-ready home in one of southwest Edmonton's most desirable family-friendly neighbourhoods!
$ 609,888
131 Garland Crescent, Sherwood Park, AB, T8A 2R1 house for sale | Listing ID E4500 | Royal LePage
View photo
House · for sale
$ 549,900
131 Garland Crescent, Sherwood Park, AB, T8A 2R1 house for sale | Listing ID E4500 | Royal LePage
Eaux Claires
· House
· Garden · Fireplace · Cellar
Eaux Claires · House · Garden · Fireplace · Cellar
Welcome to this stunning fully renovated single-family home offering 4 bedrooms, 3 full bathrooms, and modern finishes throughout. The fully finished basement features a stylish bar and home theatre, creating the perfect space for entertaining family and friends or enjoying relaxing evenings at home. The beautifully upgraded kitchen showcases brand-new stainless steel appliances, elegant quartz countertops throughout, and quality cabinetry. The spacious living room is highlighted by a spectacular 100-inch electric fireplace with a floor-to-ceiling tile feature wall, adding warmth and sophistication. Extensive upgrades include new flooring, interior doors, trim, baseboards, lighting, and renovated bathrooms. Outside, enjoy a fully landscaped and fully fenced yard, offering privacy and a move-in-ready outdoor space. Located in one of the most desirable communities in Sherwood Park, this exceptional home is close to schools, parks, shopping, and all major amenities. Don't miss this incred
$ 549,900
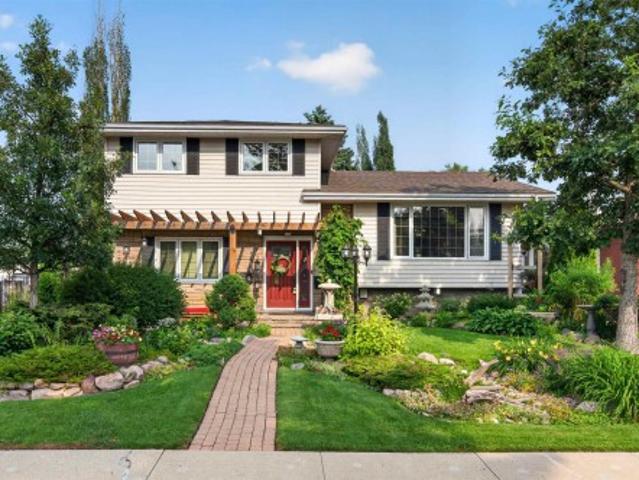
3619 A Street Nw, Edmonton, AB, T6J 1L3 house for sale | Listing ID E4500 | Royal LePage
View photo
House · for sale
$ 575,000
3619 A Street Nw, Edmonton, AB, T6J 1L3 house for sale | Listing ID E4500 | Royal LePage
Eaux Claires
· House
· Garden
Eaux Claires · House · Garden
Tucked away on one of Greenfield's most coveted cul-de-sacs, this beautifully maintained 4-level split offers an exceptional lifestyle in one of Edmonton's most established family neighbourhoods. Surrounded by mature trees and just minutes from top-rated schools, the Derrick Golf & Winter Club, Southgate Centre, the LRT, and the University of Alberta, this is a location that's hard to beat. Inside, the thoughtfully designed multi-level layout provides generous living spaces with room for the whole family to gather or spread out. Step outside and discover a true backyard oasis—a gardener's dream filled with lush landscaping, vibrant perennial gardens, and peaceful outdoor spaces that create the perfect private retreat for relaxing or entertaining. Rarely does a home combine such an incredible setting, outstanding location, and tranquil outdoor living in one unforgettable package
$ 575,000
4015 Street Nw, Edmonton, AB, T6J 1X7 house for sale | Listing ID E4500 | Royal LePage
View photo
House · for sale
$ 599,990
4015 Street Nw, Edmonton, AB, T6J 1X7 house for sale | Listing ID E4500 | Royal LePage
Eaux Claires
· House
· Garden · Parking · Cellar
Eaux Claires · House · Garden · Parking · Cellar
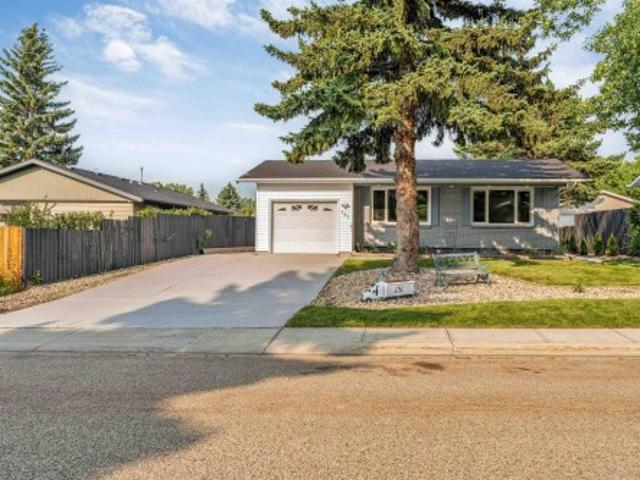
Nestled on a quiet, tree-lined street in prestigious Aspen Gardens, this bungalow offers the perfect blend of space, flexibility, and location. With 5 bedrooms and 2.5 bathrooms, there's room for growing families, multi-generational living, or savvy buyers seeking future potential. Main floor features 3 bedrooms, generous living and dining areas, and large windows that fill the home with natural light. Downstairs, the fully finished basement offers 2 additional bedrooms and a kitchen, providing exceptional versatility for extended family or guests. Outside, enjoy the large landscaped lot, mature trees, and an oversized heated double garage with 220V power—ideal for hobbyists, tradespeople, or extra storage. Located just steps from highly regarded Westbrook School, parks, transit, and amenities, this is a rare opportunity to own in one of Edmonton's most established and sought-after communities. Move in, invest, or personalize over time—the possibilities are endless
$ 599,990
9205 84 Street, Fort Saskatchewan, AB, T8L 3N9 house for sale | Listing ID E4500 | Royal LePage
View photo
House · for sale
$ 464,900
9205 84 Street, Fort Saskatchewan, AB, T8L 3N9 house for sale | Listing ID E4500 | Royal LePage
Eaux Claires
· House
· Garden · Office room · Parking · Air conditioning · Cellar
Eaux Claires · House · Garden · Office room · Parking · Air conditioning · Cellar
Great opportunity to own this bungalow with a functional layout and plenty of space! The main floor offers 2 bedrooms and 2 full bathrooms with fresh, gleaming tile, while the finished basement features a third bedroom with a legal egress window, 4 piece bathroom, and additional living space for family, guests, or a home office! Stay comfortable year-round with CENTRAL AIR CONDITIONING, and enjoy the private, fully fenced backyard. The oversized garage provides plenty of room for parking, storage, or hobbies. Located close to schools, parks, shopping, and everyday amenities, this home is ready for your personal touches and offers excellent potential to make it your own
$ 464,900
1803 B Avenue Nw, Edmonton, AB, T5T 3J9 house for sale | Listing ID E4500 | Royal LePage
View photo
House · for sale
$ 565,900
1803 B Avenue Nw, Edmonton, AB, T5T 3J9 house for sale | Listing ID E4500 | Royal LePage
Eaux Claires
· House
· Patio · Garden · Fireplace · Parking · Cellar
Eaux Claires · House · Patio · Garden · Fireplace · Parking · Cellar
Rare opportunity to Open a Daycare of 50 Kids capacity in your OWN BUILDING, with approved DP and Building permits already issued by City of Edmonton. Welcome to Ormsby Place! This 5-bedroom, 3-bath bi-level on HUGE CORNER LOT, offers excellent flexibility for families, multigenerational living, investors The main floor features, laminate flooring, a bright open living/dining area, and a spacious kitchen overlooking the backyard. The primary bedroom includes a 2-piece ensuite, plus 2 additional bedrooms and a full bath. The fully finished basement offers a SECOND KITCHEN, large family room with cozy gas fireplace, 2 more bedrooms, a 3-piece bath, and laundry with double washer/dryer setup. Located on a large corner lot with separate back entrance, RV parking, oversized double detached garage, and a landscaped yard with mature trees and concrete patio. Conveniently close to schools, parks, transit, shopping, and Whitemud Drive
$ 565,900
4215 Ramsay Road Nw, Edmonton, AB, T6H 5M2 house for sale | Listing ID E4500 | Royal LePage
View photo
House · for sale
$ 749,900
4215 Ramsay Road Nw, Edmonton, AB, T6H 5M2 house for sale | Listing ID E4500 | Royal LePage
Eaux Claires
· House
· Patio · Garden · Fireplace · Air conditioning · Cellar
Eaux Claires · House · Patio · Garden · Fireplace · Air conditioning · Cellar
Welcome Home! This renovated 2,128 sq. Ft. two-storey home offers 4 bedrooms in the sought-after Riverbend community of Ramsay Heights. Situated on an 8,196 sq. Ft. corner lot beside James Ramsay Park on a quiet street, it features many upgrades with potential to improve the exterior, yard, and basement. Updates include windows and doors (approx. 2017), roof (approx. 2018), interior renovations (2016–2017), furnace (approx. 2024), central air conditioning (approx. 2010), and hot water tank (approx. 2024). The main floor features a large foyer, front living room, dining room, upgraded kitchen with granite countertops, quality cabinetry, gas range, and high-end Electrolux and Bosch appliances. A rear mudroom leads to the laundry room and half bathroom. The family room offers patio doors and a fireplace wall. Upstairs are 4 bedrooms and 2 full bathrooms, including a primary suite with walk-in closet and ensuite shower. Ample storage, a huge yard, and the unfinished basement provide space
$ 749,900
1861 Avenue Nw, Edmonton, AB, T6M 2A2 house for sale | Listing ID E4500 | Royal LePage
View photo
House · for sale
$ 499,000
1861 Avenue Nw, Edmonton, AB, T6M 2A2 house for sale | Listing ID E4500 | Royal LePage
Eaux Claires
· House
· Patio · Garden · Parking · Deck
Eaux Claires · House · Patio · Garden · Parking · Deck
Located on a quiet cul-de-sac, this fully finished four-level split offers exceptional living space of 1,753 sqft. Main Level: Bright and spacious living room with a dedicated dining area, plus an eat-in kitchen complete with abundant cabinetry and counter space. Upper Level: Features three bedrooms, including a primary bedroom with a private two-piece ensuite. Lower Level: Includes a cozy family room, a fourth bedroom, and a full bathroom. Fourth Level: Fully finished recreation room and a dedicated utility/storage space. Outdoor & Parking: A side door from the kitchen opens to a large, private deck, patio, and fenced backyard—perfect for outdoor relaxation and entertaining. The double garage offers convenient protection for your vehicles during winter weather. Location: Ideally situated close to parks, top schools, shopping, and major commuter routes including Whitemud Drive and Anthony Henday Drive
$ 499,000
13 Almond Bay, Fort Saskatchewan, AB, T8L 0A4 house for sale | Listing ID E4500 | Royal LePage
View photo
House · for sale
$ 569,900
13 Almond Bay, Fort Saskatchewan, AB, T8L 0A4 house for sale | Listing ID E4500 | Royal LePage
Eaux Claires
· House
· Garden · Fireplace · Deck · Parking · Cellar
Eaux Claires · House · Garden · Fireplace · Deck · Parking · Cellar
Welcome to this beautiful maintained fully developed, air conditioned 3-bedroom two story home tucked away on a quiet cul-de-sac with a heated double attached garage. Over 2500 sq.ft. of living space. The open concept main floor features a spacious kitchen with ample cabinetry, generous counter space, corner pantry, and bright dining area overlooking living room with a cozy corner gas fireplace. Main floor laundry, a 2PC bath and garage access add everyday convenience. Step outside to a maintenance free deck overlooking the professionally landscaped backyard with mature trees and a fire pit. Upstairs offers an oversized bonus room, 4PC bath, and 3 bedrooms, including a spacious primary suite with a 5PC ensuite. The finished basement includes a recreation room, flex area with built in shelving, rough in plumbing for a future bathroom and utility room. Upgrades include triple plane windows (2024) Shingles (2020) Landscaping(2023) H2O Tank (2024) Attic Insulation upgrade (2026) and Baseme
$ 569,900
423 Kirkpatrick Crescent Nw, Edmonton, AB, T6L 5C9 house for sale | Listing ID E4500 | Royal LePage
View photo
House · for sale
$ 399,900
423 Kirkpatrick Crescent Nw, Edmonton, AB, T6L 5C9 house for sale | Listing ID E4500 | Royal LePage
Eaux Claires
· House
· Garden · Parking · Equipped kitchen
Eaux Claires · House · Garden · Parking · Equipped kitchen
Great 2 storey home tucked away in a quiet cul de sac. Main floor features a cozy living room/dining area, a large updated kitchen with an island and oak cabinets, as well as a 2 piece bathroom. Upstairs are a spacious primary bedroom, 2 additional bedrooms and the main bathroom, accessible from both the hallway and the primary bedroom. Downstairs is 95% finished with a large open room and a laundry/storage/utility room. Flooring is laminate and linoleum on the main floor and carpet upstairs and downstairs. Outside features one of the larger yards in the neighborhood with a newer fence as well as an oversized, 24 foot x 24 foot garage which can accomodate your large truck and/or workshop, with plenty of room for storage. The portable air conditioner and downstairs freezer are included. Upgrades include recent dishwasher, some lighting, low flush, one piece toilets, hot water tank, and beautiful paving stone front walkway. Close to all amenities
$ 399,900
61 215 Saddleback Rd Nw, Edmonton, AB, T6J 5T6 townhouse for sale | Listing ID E4500 | Royal LePage
View photo
Townhouse · for sale
$ 389,900
61 215 Saddleback Rd Nw, Edmonton, AB, T6J 5T6 townhouse for sale | Listing ID E4500 | Royal LePage
Eaux Claires
· Townhouse
· Parking
Eaux Claires · Townhouse · Parking
Welcome to this well-maintained 3-storey townhouse offering approximately 1,445 sq. Ft. of above-grade living space. The functional layout features a finished flex room on the entry level and a double attached garage. The bright main living level boasts 9-foot ceilings in the living, kitchen, and dining areas, ceramic tile flooring, and an open-concept design. The kitchen features undermount sinks, a garburator, and a Samsung cooktop replaced with a brand-new unit only a few months ago. Luxury vinyl flooring extends throughout the rest of the home. Upstairs offers 3 bedrooms, including a spacious primary suite with a walk-in closet and private ensuite, plus an additional full bathroom and upper-floor laundry. Additional features include a Wi-Fi-enabled garage door opener with smartphone app control and open-and-close notifications. Conveniently located close to parks, schools, shopping, public transit, and everyday amenities
$ 389,900
3769 21 Street Nw, Edmonton, AB, T6T 1R7 house for sale | Listing ID E4500 | Royal LePage
View photo
House · for sale
$ 399,100
3769 21 Street Nw, Edmonton, AB, T6T 1R7 house for sale | Listing ID E4500 | Royal LePage
Eaux Claires
· House
· Garden · Fireplace · Deck · Parking · Cellar
Eaux Claires · House · Garden · Fireplace · Deck · Parking · Cellar
Discover this well-maintained half duplex on a spacious corner lot — perfect for comfortable family living! This bright and functional home offers three bedrooms: two generous upper-level suites, each with its own private ensuite bathroom, plus a finished basement bedroom with a 3-piece washroom. The open-concept main floor shines with beautiful hardwood and tile flooring, a cozy gas fireplace in the living room, a dining area opening to the deck and backyard, and a practical kitchen featuring a large center island and abundant storage. Recent upgrades include a brand-new roof (only 1 year old). Additional highlights: attached garage with interior entry, large fully fenced backyard, rear deck, and charming front veranda. Conveniently located with quick access to Whitemud Freeway and Anthony Henday Drive. Move-in ready and full of potential!
$ 399,100
7422 Street Nw, Edmonton, AB, T5T 5J7 house for sale | Listing ID E4500 | Royal LePage
View photo
House · for sale
$ 405,000
7422 Street Nw, Edmonton, AB, T5T 5J7 house for sale | Listing ID E4500 | Royal LePage
Eaux Claires
· House
· Garden · Fireplace · Equipped kitchen · Cellar
Eaux Claires · House · Garden · Fireplace · Equipped kitchen · Cellar
Side entrance alert. West Edmonton's most established and peaceful neighborhoods. This 4-level split has been well cared for and it shows. The main floor kitchen features almond cabinetry and south-facing windows that flood the space with natural light. A beautiful brick fireplace anchors the living area — perfect for those long Edmonton winters. The lower family room is a genuine entertainer's space with a full bathroom and its own side entrance. The fully fenced, landscaped backyard is accessed through that same entrance. The finished basement adds serious storage and a dedicated laundry area. Central vac, newer windows, new flooring, and a new fridge and dishwasher mean the big stuff is already done. Close to Lois Hole Library, Jamie Platz YMCA, and West Edmonton Mall, with quick access to both the Whitemud and Anthony Henday
$ 405,000
1028 James Crescent Nw, Edmonton, AB, T6L 6P6 house for sale | Listing ID E4500 | Royal LePage
View photo
House · for sale
$ 599,888
1028 James Crescent Nw, Edmonton, AB, T6L 6P6 house for sale | Listing ID E4500 | Royal LePage
Eaux Claires
· House
Eaux Claires · House
Jewel in Jackson Heights–Fully Renovated & Move-In Ready. It’s like moving into a brand-new home in an established neighbourhood. Welcome to this stunning, fully renovated home in the sought-after community of Jackson Heights. Every detail has been thoughtfully updated to create a luxurious, modern living space and no one has lived in the home since renos were completed, giving you the rare opportunity to enjoy everything brand new. From the moment you step inside, you’ll appreciate the top-of-the-line luxury vinyl plank flooring that flows throughout the home, complemented by all-new contemporary light fixtures and a fresh, sophisticated finish from top to bottom which include, new sinks and toilets throughout and brand-new appliances. Major mechanical updates provide peace of mind for years to come, including: Roof shingles 2010, High-efficiency furnace 2014 with a new control panel (2026), Hot water tank 2019. Redone from the bottom up. This Jewel in Jackson Heights is one you won’t
$ 599,888
8708 Street Nw, Edmonton, AB, T5T 6Y1 house for sale | Listing ID E4500 | Royal LePage
View photo
House · for sale
$ 699,900
Updated
8708 Street Nw, Edmonton, AB, T5T 6Y1 house for sale | Listing ID E4500 | Royal LePage
Eaux Claires
· House
· Patio · Parking · Balcony · Air conditioning · Cellar
Eaux Claires · House · Patio · Parking · Balcony · Air conditioning · Cellar
Some homes you tour. This one you keep. Tucked at the end of a quiet Suder Greens cul de sac on a huge pie lot, this immaculate four bedroom, three & a half bathroom 2-storey, cared for from day one. Inside, 9 ft ceilings, vinyl plank flooring & a sun soaked great room pull everyone toward the kitchen w/ stainless appliances & a walk through pantry. Main floor den for work. Bonus room upstairs for movie nights. Upper level laundry where it actually belongs. Upstairs balcony for morning coffee. Fully finished basement to spread out in. Outside is the kicker: oversized insulated double garage, gorgeous stone patio work & a separate dog run your pup will claim on day one. Newer shingles, hot water tank, & AC. Triple-pane windows too! Walk to upcoming LRT station, w/ WEM, Costco, schools, shopping, Whitemud & the Henday all minutes away. Steps from the Lewis Estates clubhouse. Quiet street. Turn key condition. Pie lot privacy. Homes like this don't sit in Suder Greens. See it before someon
$ 699,900
3722 34A Avenue Nw, Edmonton, AB, T6L 4Z2 house for sale | Listing ID E4500 | Royal LePage
View photo
House · for sale
$ 485,000
3722 34A Avenue Nw, Edmonton, AB, T6L 4Z2 house for sale | Listing ID E4500 | Royal LePage
Eaux Claires
· House
· Garden · Parking · Gym
Eaux Claires · House · Garden · Parking · Gym
Welcome to this bright, refreshed 4-level split in the desirable community of Minchau! Offering over 1,050 sq. Ft. of above-grade living space, this detached home features fresh paint and new lighting throughout. The main level boasts a sunlit living room, a designated dining area, and a functional kitchen complete with ample cabinetry and a convenient breakfast bar. Upstairs, you will find three comfortable bedrooms, including a primary bedroom with its own private 2-piece ensuite, alongside a full 4-piece main bathroom. The unfinished lower levels offer incredible potential to customize and build out your dream space—ideal for a future rec room, home gym, or extra bedrooms. Step outside to enjoy the expansive backyard on a generous 545 sq. M. lot with no back lane. Complete with an attached double garage and ideally located close to playgrounds, schools, and public transit, this home is move-in ready with endless room to grow!
$ 485,000
3412 Macneil Link Nw, Edmonton, AB, T6R 3V4 house for sale | Listing ID E4500 | Royal LePage
View photo
House · for sale
$ 949,000
3412 Macneil Link Nw, Edmonton, AB, T6R 3V4 house for sale | Listing ID E4500 | Royal LePage
Eaux Claires
· House
· Garden · Parking · Cellar
Eaux Claires · House · Garden · Parking · Cellar
This exceptional home perfectly blends luxury and functionality, starting with a massive 28'x31' TRIPLE GARAGE that offers ample room for three vehicles plus generous storage—ideal for a workshop— and direct access to the backyard. The carpet-free interior shines with premium engineered hardwood and designed tile throughout. The main floor features a full bath and a highly functional mudroom with a separate storage and built-in bench and coat hooks. Upstairs, you will find 3 spacious bedrooms, 2 full baths, a large bonus room, a dedicated laundry room with a sink and cabinets, and a luxurious primary ensuite complete with cozy in-floor heating. Ready for extended family, the fully finished walk-out basement boasts its own entrance, separate kitchen, 2 additional bedrooms, and a second set of washer and dryer. Close to school/park/ravine/transit
$ 949,000
2410 32B Street Nw, Edmonton, AB, T6T 1Y6 house for sale | Listing ID E4500 | Royal LePage
View photo
House · for sale
$ 505,000
2410 32B Street Nw, Edmonton, AB, T6T 1Y6 house for sale | Listing ID E4500 | Royal LePage
Eaux Claires
· House
· Garden · Cellar
Eaux Claires · House · Garden · Cellar
Location truly is everything! Welcome to this beautifully maintained, carpet-free 2-storey in the sought-after community of Silver Berry. Offering 2,100+ sq. ft. Of developed living space, this well-maintained home features 3 bedrooms, 3.5 bathrooms, a bright open-concept layout, and convenient main-floor laundry. Upstairs you'll find a spacious primary suite with a walk-in closet and private ensuite, plus two additional bedrooms and a full bath. The fully finished basement offers a large family room, full bath, storage, and excellent potential for a future separate entrance. Step outside to your own private backyard retreat, complete with mature trees, low-maintenance landscaping, a custom fire pit seating area, and plenty of space to relax or entertain. Just steps from schools, parks, playgrounds, shopping, and all everyday amenities. This home is the complete package!
$ 505,000

Get email alerts

Don't miss out: be the first to know about new properties

The alert was correctly created

On subscribing you accept the conditions of use and the privacy policy
Alert
Receive new ads in your inbox
Save this search
Receive alerts for new listings

We'll send you an email when we have new properties for: "Houses for sale in Eaux Claires"

The alert was correctly created

Get email alerts and be the first to see new listings
Required field
On subscribing I accept the terms of the privacy policy
Perfect! You'll soon start receiving new listings via email
Alert
Receive an email when we have new ads for Houses for sale in Eaux Claires
Save this search
Filters

Bedrooms

Area (sq.ft)

sq.ft
sq.ft

Price

$
$

Filter by property type

Bathrooms

Clear all filters
Receive notifications when new entries are published.