7,078 houses for sale in Eaux Claires

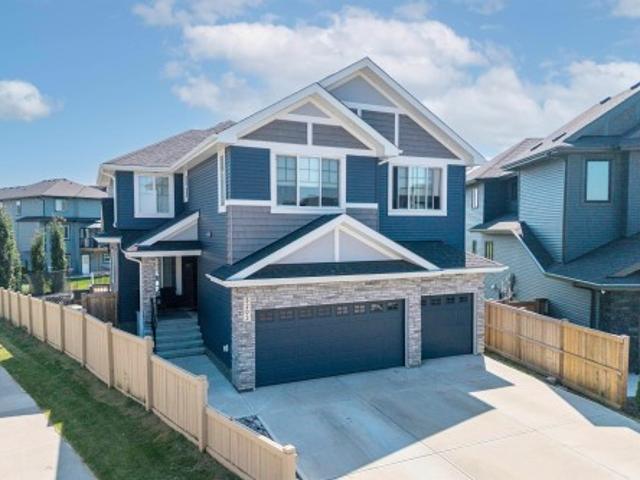
6558 Avenue Nw, Edmonton, AB, T5Y 2S7 townhouse for sale | Listing ID E4500 | Royal LePage
View photo
Townhouse · for sale
$ 415,000
6558 Avenue Nw, Edmonton, AB, T5Y 2S7 townhouse for sale | Listing ID E4500 | Royal LePage
Eaux Claires
· Townhouse
· Fireplace · Swimming pool · Deck · Parking · Air conditioning · Cellar
Eaux Claires · Townhouse · Fireplace · Swimming pool · Deck · Parking · Air conditioning · Cellar
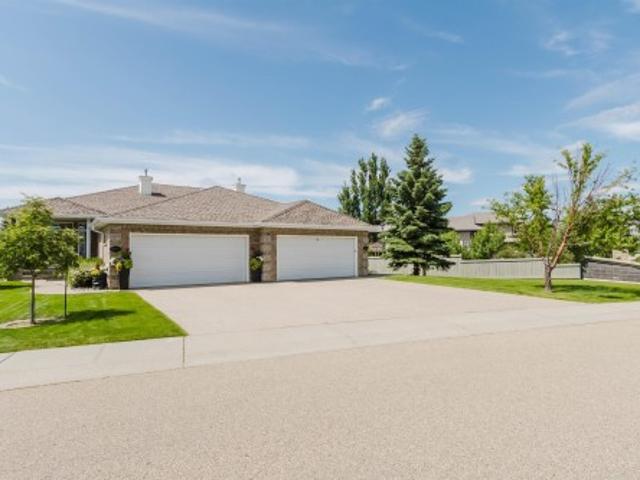
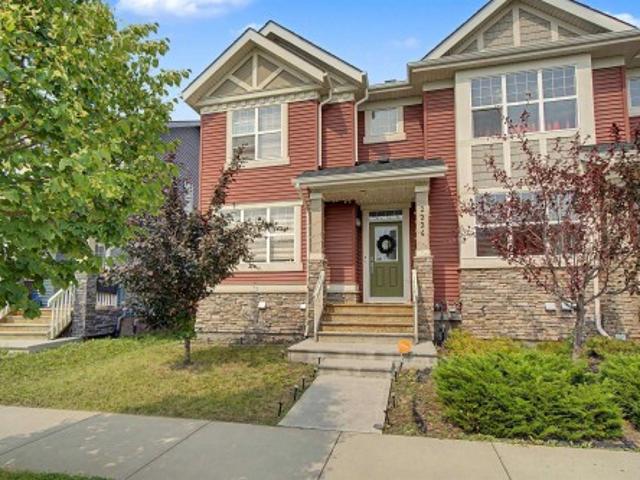
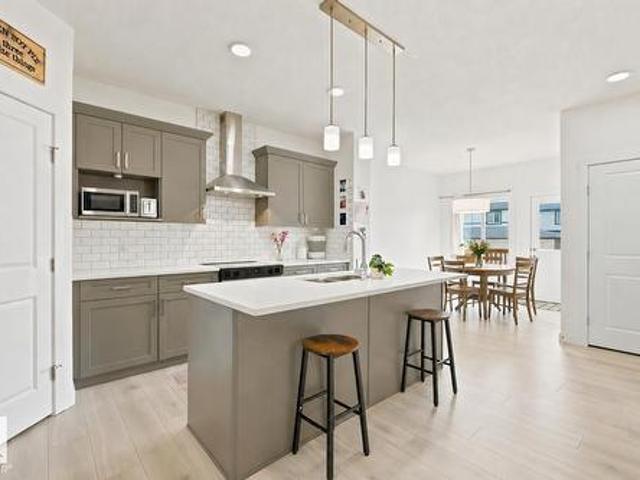
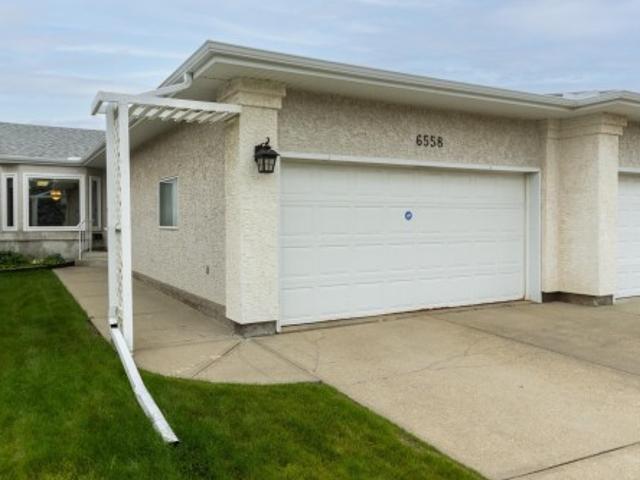
Welcome to this amazing 55+ walkout bungalow in desirable Matt Berry. Step inside & you are greeted to wide plank floors, vaulted ceilings, an open-concept layout, & central A/C. The main includes a spacious living room, formal dining area, & updated kitchen with New countertops, shaker cabinets, & designer backsplash. A sunny eating nook opens to the south-facing deck with green space views. The large Master bedroom has a 3-piece ensuite with walk-in closet. A second bedroom is across from a 3 piece bath with accessible jacuzzi tub. You will love the main floor laundry room! The finished walkout basement includes a family room with cozy gas fireplace & wet bar. A craft room previously used as a guest bedroom is next to the 3rd full bathroom. The utility room is ideal for storage or as a workspace & has a cool room. A 2 car heated garage completes the package. McLeod Ridge is a well run complex, with newer triple pane windows & exterior upgrades. Close to shopping, transit & Anthony He
$ 415,000
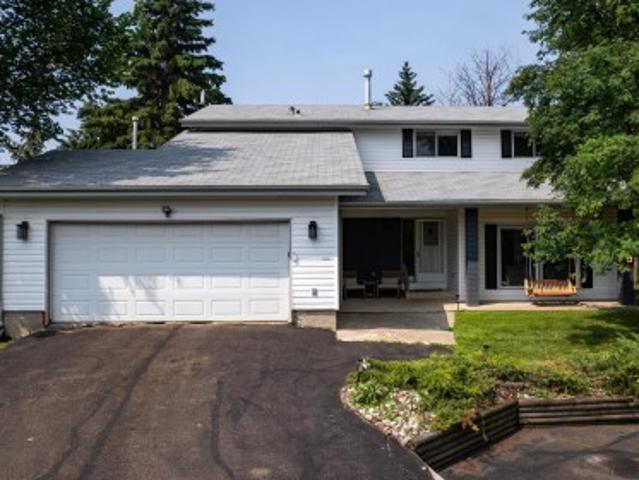
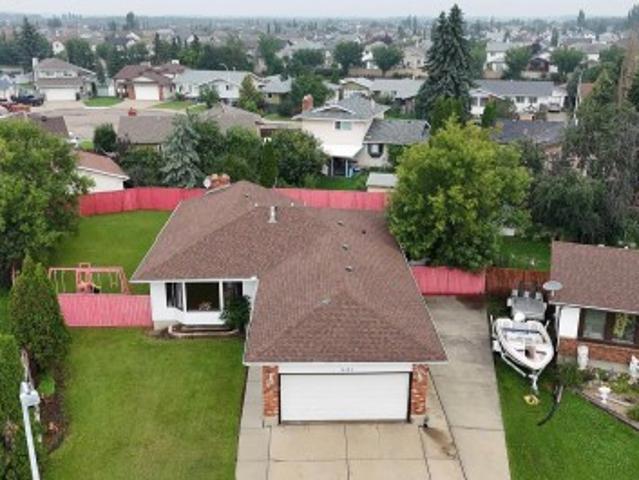
52548 Rge Road 223, Rural Strathcona County, AB, T8A 4R3 house for sale | Listing ID E4500 | Royal LePage
View photo
House · for sale
$ 799,900
52548 Rge Road 223, Rural Strathcona County, AB, T8A 4R3 house for sale | Listing ID E4500 | Royal LePage
Eaux Claires
· House
· Parking · Fireplace · Deck · Equipped kitchen
Eaux Claires · House · Parking · Fireplace · Deck · Equipped kitchen
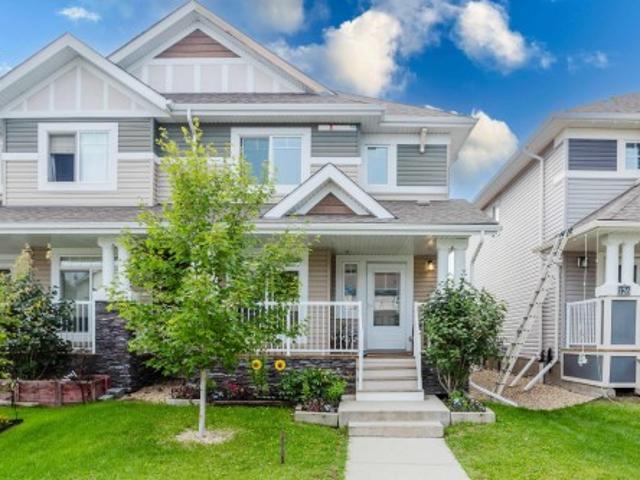
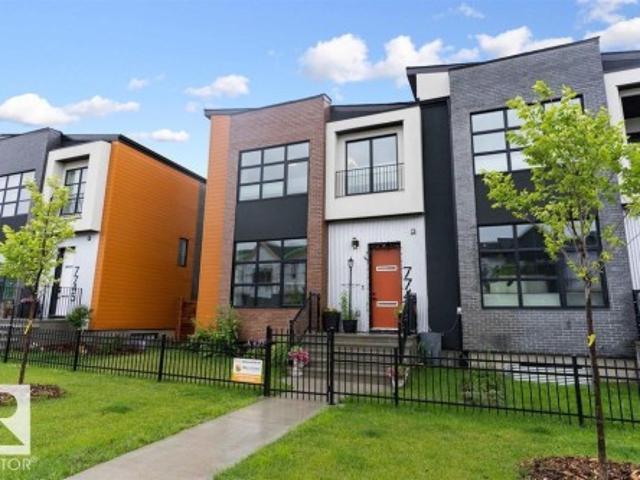
Custom Built 5 BR 2 storey WALKOUT minutes from Sherwood Park is in Beaver Brook Estates. This home sits on 3 ACRES surrounded by the 36 Acres County Environmental Reserve. The impressiveness starts at the gated entrance & long driveway. Original HW is found throughout the main floor & upstairs. Main floor features a Living Room, Dining Room, Kitchen w/ SS Fridge/Stove/Dishwasher & Family Room w/ Fireplace all overlooking the greenery of the County land. This floor is completed with a 2 PC Powder RM, Laundry & entrance to the Double Garage. Upstairs you will find 3 large bedrooms, 4 PC Main Bathroom AND the extra-large Primary Bedroom w/ 4 PC Ensuite, Hardwood & Wood FP. Downstairs you will find the 5th bedroom, 4 PC Bathroom, Family Room & a LOT of Storage. Outside is an impressive wrap around deck w/BI HotTub. Additional features include an additional Triple Garage/Workshop (28 x 48), Horse Paddock (w/ power), 2 Sheds, Reverse Osmosis (2025), Water Softener (2025), 2 Furnaces & Fully
$ 799,900
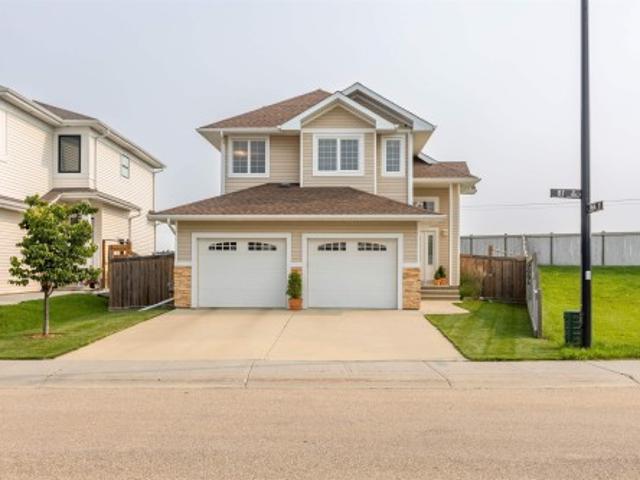
8160 Street Nw, Edmonton, AB, T5T 4N5 house for sale | Listing ID E4500 | Royal LePage
View photo
House · for sale
$ 449,800
8160 Street Nw, Edmonton, AB, T5T 4N5 house for sale | Listing ID E4500 | Royal LePage
Eaux Claires
· House
Eaux Claires · House
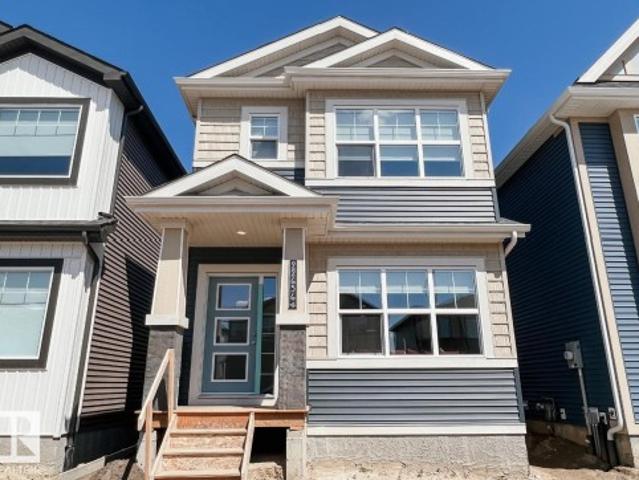
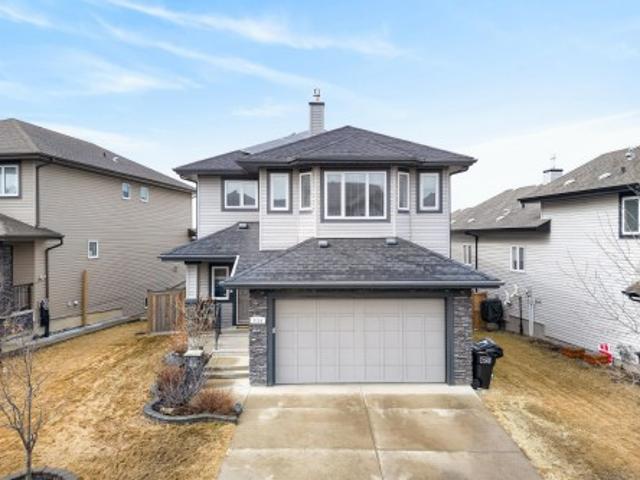
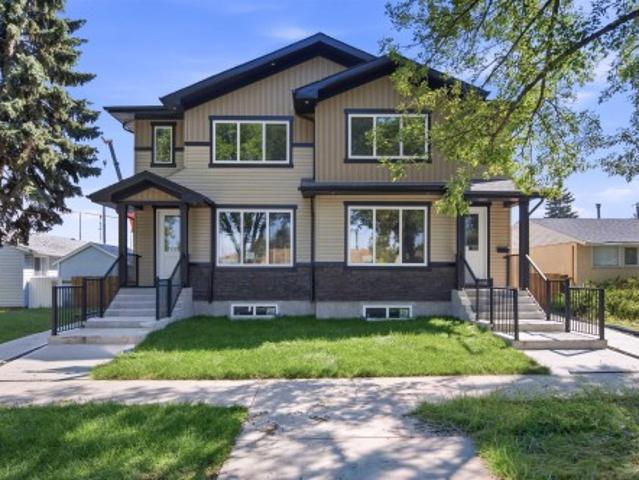
Immediate possession! Welcome to the Metro Grafton 18 by Cantiro Homes. This thoughtfully designed rear-laned home offers bright, OPEN-CONCEPT living with smart use of space and generous storage. The main floor features a spacious kitchen with a large island that flows seamlessly into the dining and living areas, a large pantry, and a functional mudroom with a dedicated closet. A spacious front entry with built-in bench and storage creates a welcoming first impression. Upstairs, you'll find convenient laundry, an oversized primary bedroom with a walk-in closet and spacious ensuite, plus two additional bedrooms. This home includes Whirlpool stainless steel KITCHEN APPLIANCES, FRONT LANDSCAPING, a high-efficiency furnace, HRV, and modern energy-efficient construction. Additional features include a SEPARATE SIDE ENTRY, 9' FOUNDATION, and drain rough-ins perfect for future lpotential development. Photos are for representation only, features may vary
$ 449,800
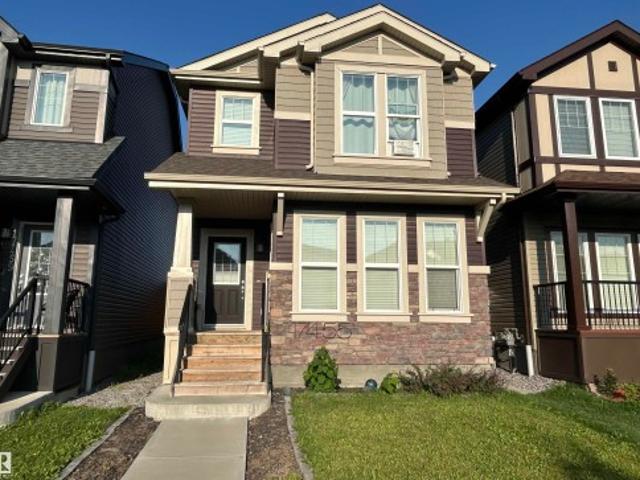
3343 21 Avenue Nw, Edmonton, AB, T6T 0L1 house for sale | Listing ID E4500 | Royal LePage
View photo
House · for sale
$ 700,000
Updated
3343 21 Avenue Nw, Edmonton, AB, T6T 0L1 house for sale | Listing ID E4500 | Royal LePage
Eaux Claires
· House
· Deck · Parking · Air conditioning · Cellar
Eaux Claires · House · Deck · Parking · Air conditioning · Cellar
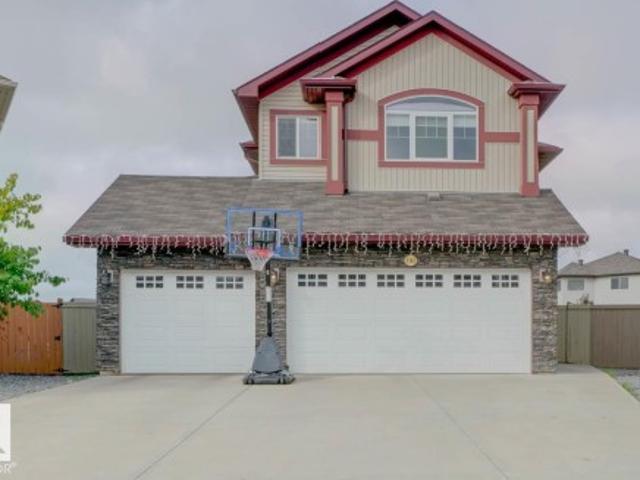
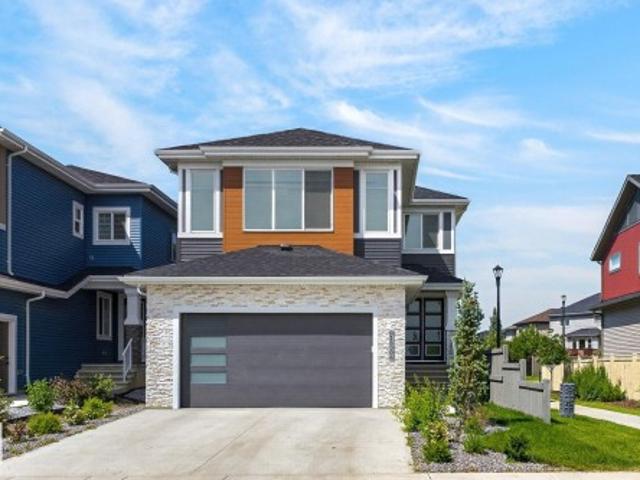
Welcome to this stunning two-storey home situated on a massive pie-shaped lot, offering an impressive 3,750 sq. Ft. of developed living space! Designed with both comfort and functionality in mind, this home features 6 bedrooms, 3 upstairs, 1 on the main floor, and 2 in the fully finished basement. Multiple living spaces include a cozy family room, an expansive bonus room, and an entertainer's dream basement complete with its own bar. The basement also offers a separate entrance. Additional highlights include central A/C, a dual-zone furnace, tankless hot water system, an oversized deck perfect for outdoor gatherings, and a triple attached garage. This exceptional home truly has room for everyone!
$ 700,000
34 Stirling Road Nw, Edmonton, AB, T5X 4C3 house for sale | Listing ID E4500 | Royal LePage
View photo
House · for sale
$ 469,900
34 Stirling Road Nw, Edmonton, AB, T5X 4C3 house for sale | Listing ID E4500 | Royal LePage
Eaux Claires
· House
· Parking · Fireplace · Deck · Cellar
Eaux Claires · House · Parking · Fireplace · Deck · Cellar
Perfect family home! With 5 bedrooms (den in the basement could be 6th bedroom). Main floor is very bright with plenty of natural light & features large living room with wood burning fireplace, ample sized formal dining with 2 sliding doors to the attached deck, fully renovated modern spacious galley kitchen, all new carpets and paint just done. 3 bedrooms (master has 2 pc ensuite) & 4pc common bath. Basement is fully finished with a second kitchen, family room, large laundry room, 4 pc bath, den & 2 bedrooms. Front attached 2 car garage is insulated & dry walled & extra wide concrete driveway can easily accommodate 3 cars. New shingles and windows. Neighborhood highlights include walking distance to elementary & junior high schools, easy walk to Lake Beaumaris, grocery, restaurants, fitness facilities nearby. This home is in excellent condition and is just waiting for a new family!
$ 469,900
12207 Avenue Nw, Edmonton, AB, T5X 0H3 house for sale | Listing ID E4500 | Royal LePage
View photo
House · for sale
$ 615,000
12207 Avenue Nw, Edmonton, AB, T5X 0H3 house for sale | Listing ID E4500 | Royal LePage
Eaux Claires
· House
· Garden · Office room · Fireplace · Deck · Air conditioning · Cellar
Eaux Claires · House · Garden · Office room · Fireplace · Deck · Air conditioning · Cellar
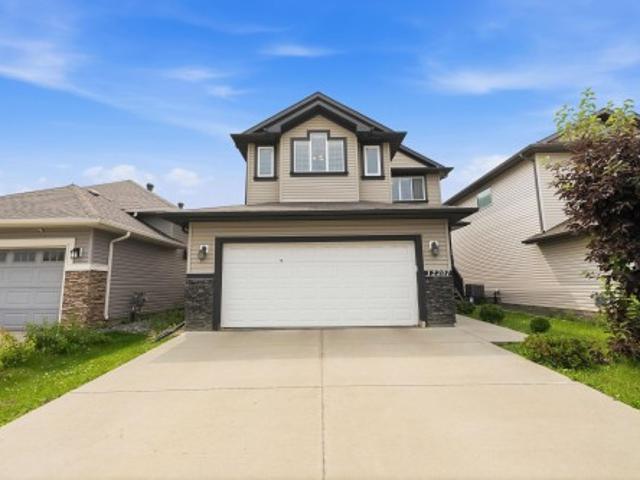
Welcome to this incredible family home offering 2,247 sqft of fully developed living space! The open main floor boasts 9' ceilings, a cozy fireplace in the great room, a dedicated office, and a main-floor laundry. The kitchen is a true showstopper with granite countertops, gas stove, soft-close cabinets, and a full-height tile backsplash. Upstairs, retreat to your private owner's suite complete with a walk-in closet and a spa-like 5-piece ensuite featuring his & her sinks. Two additional bedrooms, a full bathroom, and a vaulted bonus room round out the upper level. The finished basement adds 2 bedrooms, a living room, and a full bathroom, providing even more functional space. You get central A/C to keep you cool and comfortable all summer long. Outside, enjoy your own private oasis: a functional deck overlooking the backyard with mature Apple and Plum trees that produce delicious fruit each season. One owner, prime location, close to shopping, transit, schools, and the Anthony Henday.
$ 615,000
5203 23A Avenue Sw, Edmonton, AB, T6X 2X3 house for sale | Listing ID E4500 | Royal LePage
View photo
House · for sale
$ 1,199,000
5203 23A Avenue Sw, Edmonton, AB, T6X 2X3 house for sale | Listing ID E4500 | Royal LePage
Eaux Claires
· House
· Garden · Deck · Cellar
Eaux Claires · House · Garden · Deck · Cellar
WOW! Almost 5000 SQFT of turnkey living space. This home was custom built by Landmark Homes. As you enter you will be greeted by soaring open to above ceilings. A Living room, Main floor bed and full bathroom, a mud room, a separate dinning room, a Living room, a large kitchen with a 9 foot island with double ovens and a huge pantry. Upstairs you will find a Master with a large ensuite and 17 foot long master closet! 3 more bedrooms with walk in closets, a main bathroom and a large bonus room. The Basement is fully complete with a separate side entrance, Set up for a suite, with a kitchen, a rec room, a family room, a large bedroom with walk in closet, a full bathroom and 2 storage rooms. In the backyard you will find a large back deck which spans the whole width of the home & some. A large oversized lot that backs onto a walking path and a pond. You are a 5 min walk from a k-9 school and 5 min drive to Watt common. Option to buy the home almost fully furnished as well. You don't want
$ 1,199,000
16524 Street Nw, Edmonton, AB, T5X 3T8 house for sale | Listing ID E4500 | Royal LePage
View photo
House · for sale
$ 465,000
16524 Street Nw, Edmonton, AB, T5X 3T8 house for sale | Listing ID E4500 | Royal LePage
Eaux Claires
· House
· Parking · Cellar
Eaux Claires · House · Parking · Cellar
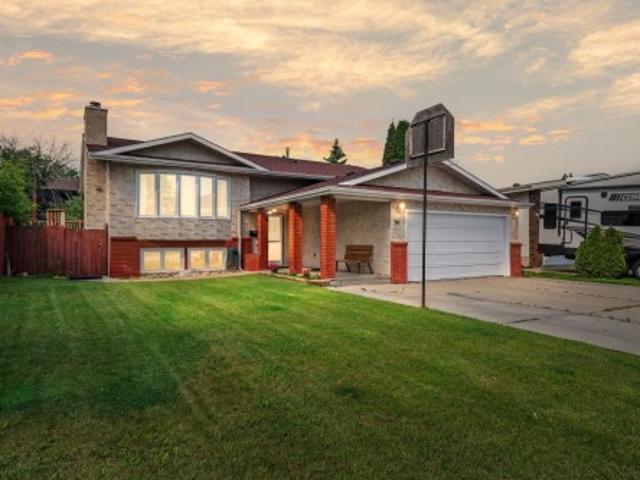
Welcome to this immaculate, move-in ready 5-bedroom, 3-bathroom bungalow in the desirable, family-friendly community of Dunluce! Beautifully maintained and extensively updated, this home blends the solid craftsmanship of a classic bungalow with modern finishes and exceptional value. Nearly every inch has been thoughtfully renovated, leaving nothing to do but move in and enjoy. Major upgrades include professional interior paint (2026), energy-efficient windows (2018), roof shingles (2016), and a high-efficiency furnace (2016). The bright main floor features gleaming hardwood flooring, a stylish kitchen with modern appliances, spacious living and dining areas, and renovated bathrooms. The fully finished basement offers a large recreation room, two additional bedrooms, a full bath, and quality flooring, ideal for family or guests. Situated on a large landscaped lot with a front-attached garage, RV parking, and outdoor space, this exceptional home is ready for its next owners. Don't miss t
$ 465,000
9604 87 Street, Morinville, AB, T8R 0C5 house for sale | Listing ID E4500 | Royal LePage
View photo
House · for sale
$ 499,900
9604 87 Street, Morinville, AB, T8R 0C5 house for sale | Listing ID E4500 | Royal LePage
Eaux Claires
· House
· Garden · Parking · Air conditioning · Cellar
Eaux Claires · House · Garden · Parking · Air conditioning · Cellar
Welcome to this stunning custom-built bi-level nestled in the desirable community of Notre Dame Estates of Morinville! From the moment you step inside, you'll be impressed by soaring vaulted ceilings, abundant natural light, and fresh modern updates including new paint, stylish light fixtures, a new washer and dryer, and new basement blinds. The chef-inspired kitchen features granite countertops, stainless steel appliances, a large eat-up island, and ample cabinetry, perfect for entertaining. The spacious living and dining areas overlook the private backyard. Two generous bedrooms and a 4-piece bath complete the main floor. Upstairs, the luxurious primary retreat offers vaulted ceilings, a large walk-in closet, and a spa-inspired 5-piece ensuite. The fully finished basement includes a spacious family room, two additional bedrooms, and a 3-piece bath. Additional highlights include central A/C, dual-zone heating and cooling, and a large attached garage. Close to all amenities, only 15 mi
$ 499,900
1745 Street Nw, Edmonton, AB, T5Z 0R4 house for sale | Listing ID E4500 | Royal LePage
View photo
House · for sale
$ 475,000
1745 Street Nw, Edmonton, AB, T5Z 0R4 house for sale | Listing ID E4500 | Royal LePage
Eaux Claires
· House
· Garden · Office room · Parking · Cellar
Eaux Claires · House · Garden · Office room · Parking · Cellar
WOW Factor! Everything you want at a price that you can AFFORD! Functionality isn't compromised for style, you get BOTH! Walk into this open concept 2 story with 3 bedrooms & 3 bathrooms. Impress your family and friends when you entertain with your 12' Granite island, its the star of the show, cabinets to the ceiling, stainless appliances and trendy lighting complete the kitchen, open to the dining room with gorgeous feature wall, living room has eye catching vaulted ceiling and full wall of windows to the fenced and landscaped yard. Upper level boasts primary with large walk in closet and big ensuite with dual sinks and large glass shower, additional 2 bedrooms are a good size and share a 4 piece bath, convenient laundry completes the upper level. Unique floor plan has'open to below' with partial basement development great for additional family room/office (you decide! ). Oversized double detached garage completes the package. Move in ready and close to all major amenities & connectin
$ 475,000
7011 Avenue Nw, Edmonton, AB, T5C 2M9 house for sale | Listing ID E4500 | Royal LePage
View photo
House · for sale
$ 474,900
Updated
7011 Avenue Nw, Edmonton, AB, T5C 2M9 house for sale | Listing ID E4500 | Royal LePage
Eaux Claires
· House
· Patio · Parking · Air conditioning · Cellar
Eaux Claires · House · Patio · Parking · Air conditioning · Cellar
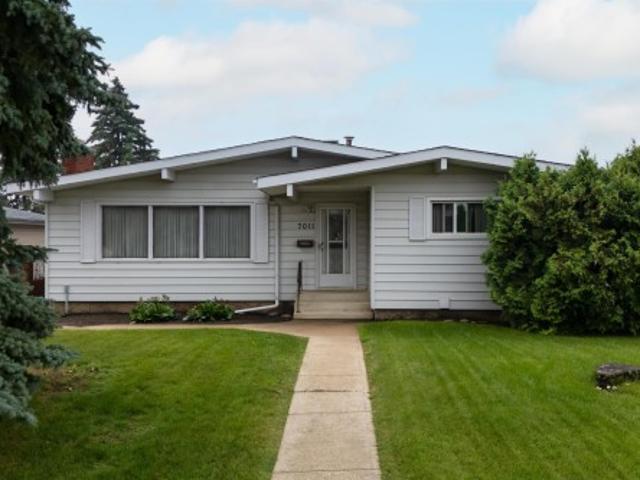
Welcome to this distinctive, one-owner custom-built bungalow in the established transit and Londonderry Mall. Offering approximately 2,466 sq. Ft. of total developed living space, including 1,361 sq. Ft. above grade and a fully developed basement. Proudly owned and meticulously maintained by the original owner since construction, this home reflects exceptional pride of ownership. The main floor features 3 bedrooms, 1.5 bathrooms, a spacious L-shaped living and dining area, and a large eat-in kitchen. The fully developed basement offers exceptional additional living space, complete with a custom-built bar, a fourth bedroom, an additional bathroom, and flexible space ideal for entertaining, guests. Additional highlights include an oversized double detached garage, central air conditioning, an underground sprinkler system, mature landscaping, stucco and cedar siding, concrete walkways and patio space
$ 474,900
6604 Sandin Cove Nw, Edmonton, AB, T6R 0G2 house for sale | Listing ID E4500 | Royal LePage
View photo
House · for sale
$ 788,888
6604 Sandin Cove Nw, Edmonton, AB, T6R 0G2 house for sale | Listing ID E4500 | Royal LePage
Eaux Claires
· House
· Parking · Cellar
Eaux Claires · House · Parking · Cellar
Rare opportunity in the prestigious Brass III Sandin Cove! This former show home is a stunning single-family walkout bungalow situated on a massive 7,168 sq. Ft. lot—one of the largest in the area—positioned perfectly at the'dragon’s head' of the row. Backing directly onto a tranquil pond and scenic trails, this south-facing gem features over 3,100 sq. Ft. of finished living space. Enjoy soaring ceilings, expansive Low-E windows, and elegant crown moulding throughout. The main floor offers a primary suite with a 5-piece ensuite, a second bedroom, and laundry. The builder-finished walkout basement includes a massive rec room, two large bedrooms, and a full bath. Practical perks include a heated garage with floor drains and a $140 HOA that handles all snow removal, irrigation, and landscaping. Experience low-maintenance luxury in South Terwillegar. This rare, move-in-ready property combines the privacy of a detached home with the ease of a villa
$ 788,888
382 Crystallina Nera Drive, Edmonton, AB, T5Z 0R9 house for.
View photo
House · for sale
$ 519,000
$ 388/sq.ft
382 Crystallina Nera Drive, Edmonton, AB, T5Z 0R9 house for.
Eaux Claires
· 1,335 sq.ft · 31 Bedrooms · 4 Baths · House
· Garden · Parking · Cellar
Eaux Claires · 1,335 sq.ft · 31 Bedrooms · 4 Baths · House · Garden · Parking · Cellar
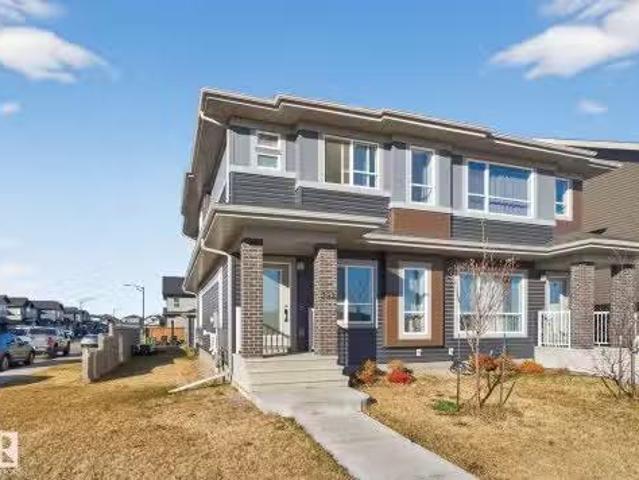
NO CONDO FEES! Welcome to Crystallina Nera, one of North Edmonton’s most family-friendly communities! This newer half duplex sits on a corner lot across from a green space, offering privacy, extra sunlight & plenty of parking. Inside, you’ll love the bright, open layout with 3 bedrooms up, 2.5 baths, and oversized windows filling every level with natural light—even the basement suite! The modern kitchen features stainless steel appliances, a large island & cozy living space for family nights or entertaining. Upstairs includes laundry & a spacious primary suite with walk-in closet and ensuite. The legal basement suite has its own entrance, kitchen, living area, bedroom, bath & laundry—perfect mortgage helper or turnkey investment. Complete with a double garage and a spacious yard. Still available at ListedBuy!
$ 519,000
118 Anise Close, Leduc, AB, T9E 0C7 house for sale | Listing ID E4500 | Royal LePage
View photo
House · for sale
$ 679,900
118 Anise Close, Leduc, AB, T9E 0C7 house for sale | Listing ID E4500 | Royal LePage
Eaux Claires
· House
· Patio · Garden · Deck · Cellar
Eaux Claires · House · Patio · Garden · Deck · Cellar
Exceptionally maintained, this beautiful family home is nestled on a quiet cul-de-sac in Deer Valley, backing a peaceful treed green space that offers privacy and a picturesque backdrop. Filled with natural light from the abundance of windows, the open-concept main floor features a spacious living room, dining area and beautiful kitchen with a large island, perfect for entertaining. Patio doors lead to the rear deck overlooking the private backyard and mature trees. Upstairs offers a stunning bonus room with vaulted ceilings, 3 spacious bedrooms including the primary retreat with a walk-in closet and renovated ensuite, plus a full main bath. The recently renovated walkout basement is fully finished with a striking stone ledger feature wall, 2 bedrooms and a full bath. Recent landscaping includes a new fence, trees and stamped concrete. Close to parks, trails, schools, shopping, Leduc Common, Highway 2 and EIA
$ 679,900
967 175 Street Sw, Edmonton, AB, T6W 1Z8 house for sale | Listing ID E4500 | Royal LePage
View photo
House · for sale
$ 795,000
967 175 Street Sw, Edmonton, AB, T6W 1Z8 house for sale | Listing ID E4500 | Royal LePage
Eaux Claires
· House
· Garden · Office room · Fireplace · Swimming pool · Deck
Eaux Claires · House · Garden · Office room · Fireplace · Swimming pool · Deck
WOW! This 2500+ sq ft home has it all! 4 bedrooms UPSTAIRS, plus a 5th bedroom on main floor (currently used as a den/office). Bonus Room, AND a formal dining room! The BEST part, a Butler Pantry! Upon entering, you are met by a grand chandelier & stair case, & rich hardwood floors. The dining room leads to an absolute favorite, a walk-thru Butler Pantry! The kitchen has stainless steel appliances, stunning Quartz counter tops, two-toned cupboards, a huge island/breakfast bar, plus another dining space, which leads to a private back yard oasis, incl a huge deck, hot tub, & gazebo. There is also a large living room, /w gas fireplace plus a den/flex space, this is a definite MUST SEE home to appreciate this space. Four generously sized bedrooms upstairs, master incl 5pc ensuite, walk in closet, plus a HUGE family/bonus room & another 4pc bath. Located on a cul-de-sac in the prestige area of Windemere & close to all amenities, including shopping, restaurants, golf, & plenty of walking tra
$ 795,000
1716 Street Nw, Edmonton, AB, T5Y 3P4 house for sale | Listing ID E4500 | Royal LePage
View photo
House · for sale
$ 624,900
1716 Street Nw, Edmonton, AB, T5Y 3P4 house for sale | Listing ID E4500 | Royal LePage
Eaux Claires
· House
· Parking · Cellar
Eaux Claires · House · Parking · Cellar
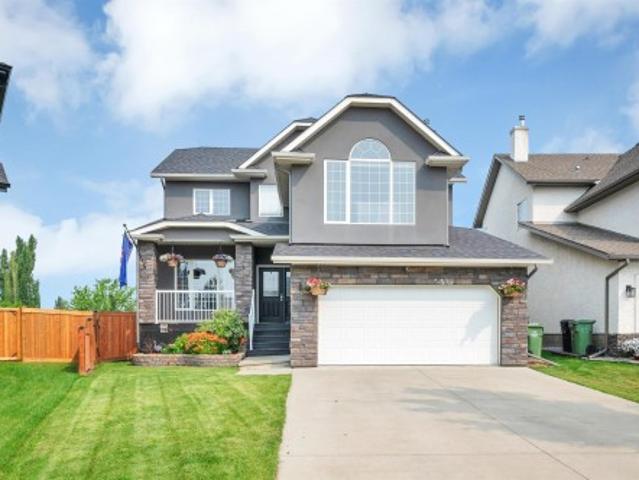
Former Coventry show home offering exceptional quality, timeless style, and meticulous pride of ownership! This fully finished, air conditioned home offers 4 bedrooms and 4 bathrooms with space for the whole family. The bright open concept main floor features rich hardwood flooring, a stunning kitchen with granite countertops, oversized island, walk through pantry, abundant cabinetry, and a spacious dining area that opens to the inviting living room. A stylish powder room and functional mudroom complete the main level. Upstairs you will find a generous bonus room, spacious primary retreat with a spa inspired ensuite featuring a soaker tub and separate shower, plus two additional bedrooms and a full bath. The professionally finished basement includes a fourth bedroom, an additional full bathroom, and a spacious recreation area. Outside, enjoy beautiful curb appeal, professional landscaping, and an attached double garage. Every inch of this home has been exceptionally cared for, making i
$ 624,900
731 36 Street Sw, Edmonton, AB, T6X 2G6 house for sale | Listing ID E4500 | Royal LePage
View photo
House · for sale
$ 518,000
Updated
731 36 Street Sw, Edmonton, AB, T6X 2G6 house for sale | Listing ID E4500 | Royal LePage
Eaux Claires
· House
· Garden · Parking · Deck · Air conditioning · Cellar
Eaux Claires · House · Garden · Parking · Deck · Air conditioning · Cellar
AMAZING CUSTOM-BUILT HOME in the highly sought-after community of Charlesworth! This beautifully maintained, like-new home is in pristine condition and offers 4 spacious bedrooms and 4 modern bathrooms, making it ideal for growing families. The bright, open-concept main floor is designed for both everyday living and entertaining, featuring a stylish kitchen with rich espresso cabinetry, sleek white countertops, and a spacious dining area that flows seamlessly into the inviting living room. Step outside to enjoy the east-facing backyard, where you'll love summer barbecues, relaxing evenings on the two-tier deck, and the convenience of a maintenance-free yard. Additional highlights include custom window blinds, a professionally finished basement, a double detached garage, hot water on demand, central air conditioning, and a thoughtfully designed open floor plan that blends comfort with modern style. This exceptional home is truly move-in ready!
$ 518,000
7916 Summerside Grande Boulevard Sw, Edmonton, AB, T6X 0S9 house for sale | Listing ID E4500 | Royal LePage
View photo
House · for sale
$ 650,000
7916 Summerside Grande Boulevard Sw, Edmonton, AB, T6X 0S9 house for sale | Listing ID E4500 | Royal LePage
Eaux Claires
· House
· Fireplace · Parking
Eaux Claires · House · Fireplace · Parking
Prepare to be captivated by this extraordinary 3-bedroom, two-storey masterpiece where luxury and craftsmanship converge. Rich hardwood floors lead you into an unforgettable main floor adorned with coffered ceilings and a breathtaking stone-faced fireplace. The open-concept design is ideal for entertaining and everyday living, featuring an expansive dining area and a massive island with seating for four. Exquisite maple cabinetry offers abundant storage with pot drawers and pull-outs throughout. Behind dual glass doors awaits the crown jewel: a $55,000 custom library with floor-to-ceiling illuminated shelving, pot lighting, and dual reading sconces. Upstairs, the loft-style bonus room offers a serene retreat, while the primary suite impresses with cathedral ceilings, a walk-in closet, and a lavish 5-piece ensuite. Outside, discover a private oasis with stamped concrete, artificial turf, spiral cedars, and a heated 26' wide garage. Thoughtfully curated throughout, this is a residence un
$ 650,000
2234 Glenridding Boulevard Sw, Edmonton, AB, T6W 3E5 house for sale | Listing ID E4500 | Royal LePage
View photo
House · for sale
$ 419,900
2234 Glenridding Boulevard Sw, Edmonton, AB, T6W 3E5 house for sale | Listing ID E4500 | Royal LePage
Eaux Claires
· House
· Garden · Parking · Deck · Cellar
Eaux Claires · House · Garden · Parking · Deck · Cellar
Pride of ownership shines in this immaculately maintained, original-owner END UNIT by Homes by Avi—with NO CONDO FEES! Nestled on a quiet street in desirable Glenridding Heights, you are steps from Glenridding Park and minutes from Jagare Ridge Golf Club, walking trails, top schools, shopping, and the Anthony Henday. Featuring a sunny southwest exposure, tons of natural light pours across the open-concept main floor year-round, highlighting a chef-inspired kitchen with sleek white soft-close cabinetry, quartz countertops, stainless steel appliances, and timeless subway tile. A convenient 2-piece bath completes the main level, which leads out to a massive, fully fenced, landscaped backyard—a rare find featuring a private deck and a double detached garage with a large apron! Upstairs boasts 3 spacious bedrooms, a 4-piece bath, and a primary retreat with a walk-in closet and private 3-piece ensuite. Complete with a full unfinished basement ready for your vision. Turnkey perfection with im
$ 419,900
124 Cy Becker Boulevard Nw, Edmonton, AB, T5Y 0X9 house for sale | Listing ID E4500 | Royal LePage
View photo
House · for sale
$ 419,900
124 Cy Becker Boulevard Nw, Edmonton, AB, T5Y 0X9 house for sale | Listing ID E4500 | Royal LePage
Eaux Claires
· House
· Garden · Office room · Parking · Deck · Cellar
Eaux Claires · House · Garden · Office room · Parking · Deck · Cellar
Step into this east-facing half duplex in Cy Becker and feel the difference immediately. The main floor is open and bright, anchored by a deep kitchen with island, granite countertops, and stainless steel appliances, with room to cook, gather, and sit down for a real meal. Upstairs holds three bedrooms including a primary suite with walk-in closet and private ensuite, a four-piece bath, and a bonus flex space ready for an office. The basement is one clean open rectangle with 595 square feet of untapped potential. Out back is a private deck, fully fenced yard, and a double detached garage. Less than a minute to Anthony Henday, steps from walking trails, wet ponds, parks, and a garden centre, minutes from Manning Town Centre, Cy Becker Landing, and a growing node of new development including an upcoming Costco and more. Move in or hold as a turnkey investment with tenants already in place. This neighbourhood is just getting started
$ 419,900
2110 53 Street Sw, Edmonton, AB, T6L 3K3 house for sale | Listing ID E4500 | Royal LePage
View photo
House · for sale
$ 735,000
2110 53 Street Sw, Edmonton, AB, T6L 3K3 house for sale | Listing ID E4500 | Royal LePage
Eaux Claires
· House
· Fireplace · Deck · Parking · Equipped kitchen · Cellar
Eaux Claires · House · Fireplace · Deck · Parking · Equipped kitchen · Cellar
ORIGINAL OWNER Custom Montorio Homes built 5 bedroom plus den in Walker BACKING POND! Perfect blend of privacy and scenic views. This house has everything and more! Solar panels to save you thousands on your electricity bills, air conditioning, 2 gas fireplaces, chefs kitchen, upgraded appliances, dacor double wall ovens, bosch dishwasher, huge en-suite bathroom, double attached garage and extra storage under rear deck! Featuring a fully finished basement with a wet bar ideal for entertaining, Move-in ready with bright living areas and outdoor access for relaxed, everyday enjoyment
$ 735,000
1630 Avenue Sw, Edmonton, AB, T6W 5J8 house for sale | Listing ID E4500 | Royal LePage
View photo
House · for sale
$ 734,990
1630 Avenue Sw, Edmonton, AB, T6W 5J8 house for sale | Listing ID E4500 | Royal LePage
Eaux Claires
· House
· Garden · Office room · Balcony · Deck · Cellar
Eaux Claires · House · Garden · Office room · Balcony · Deck · Cellar
Stunning 2023 build backing onto green space — corner lot + open-to-below! This like-new 2,386 sq ft two-storey in Glenridding Heights offers modern luxury, a rare corner-lot setting, and direct access to a beautiful green space and walking trail. Sunlight pours through north-facing windows into the dramatic open-to-below living room with soaring 18-ft ceilings. The chef-ready kitchen features premium appliances, built-in oven & microwave, fridge and a spacious dining area. A private main-floor den provides the ideal home office. Upstairs, enjoy a generous primary suite plus an airy bonus room, with 3 full bathrooms throughout the home for ultimate convenience. Smart upgrades include glass stair railings & feature staircase lighting. The sunny landscaped backyard offers a deck & balcony with peaceful views of the green space. The unfinished 9-ft basement with side entrance provides incredible future potential for customization or suite development. 2 Brand new schools (opening 2028) &
$ 734,990
9815 A Avenue, Morinville, AB, T8R 2R2 house for sale | Listing ID E4500 | Royal LePage
View photo
House · for sale
$ 423,000
Updated
9815 A Avenue, Morinville, AB, T8R 2R2 house for sale | Listing ID E4500 | Royal LePage
Eaux Claires
· House
Eaux Claires · House
Upper level laundry, bonus room, main floor den, separate entrance & 1,686 sq. FT. of modern living! This AKASH built home offers 3 bedrooms, 2.5 bathrooms, and a bright open-concept layout designed for today's lifestyle. The spacious kitchen flows seamlessly into the dining and living areas, while large windows fill the home with natural light. Durable laminate and vinyl flooring provide style and easy maintenance throughout. Upstairs, the generous primary suite features a private 4-piece ensuite, accompanied by two additional bedrooms, a versatile bonus room, and convenient upper-level laundry. The separate entrance adds flexibility for future possibilities. Located in the family-friendly community of Edgewood in Morinville, you'll enjoy quiet streets, parks, schools, and everyday amenities just minutes away. Some images have been virtually staged or digitally enhanced using AI
$ 423,000
7747 Yorke Mews Nw, Edmonton, AB, T5G 2R6 house for sale | Listing ID E4500 | Royal LePage
View photo
House · for sale
$ 619,900
Updated
7747 Yorke Mews Nw, Edmonton, AB, T5G 2R6 house for sale | Listing ID E4500 | Royal LePage
Eaux Claires
· House
· Garden · Parking · Cellar
Eaux Claires · House · Garden · Parking · Cellar
Geothermal Heating and Air Conditioning, utility bill busting Solar Panels, Fully finished throughout, this amazing one of a kind home in the Blatchford Community must be seen to truly appreciate. Yard and garden professionally designed by Salisbury Landscaping, fully fenced, with a spray foam insulated double garage. 200 amp electrical and 2nd panel for future car charger. Inside the home you'll discover 10 foot main and 9 foot ceilings 2nd floor, a modern open design. Main floor features great room concept living/dining areas all anchored by the custom designed kitchen with all black stainless steel appliances. Upstairs you'll discover a cozy landing/sitting area leading to the upstairs laundry, 3 bedrooms and full bath, primary featuring a beautifully appointed en-suite, in floor heat and walk in closet. Basement is fully finished with 2 more bedrooms, a 2nd kitchen, separate laundry, separate freezer/storage room, sweet design for a blended family. All located on the Yorke Mews wal
$ 619,900
10707 09 Avenue Nw, Edmonton, AB, T5E 0J4 house for sale | Listing ID E4500 | Royal LePage
View photo
House · for sale
$ 1,275,000
10707 09 Avenue Nw, Edmonton, AB, T5E 0J4 house for sale | Listing ID E4500 | Royal LePage
Eaux Claires
· House
· Parking · Cellar
Eaux Claires · House · Parking · Cellar
Incredible investment opportunity with 5 units total & multiple income streams! This BRAND NEW side-by-side duplex offers 4 self-contained units PLUS a separate GARAGE SUITE above the TRIPLE GARAGE. Each main unit features a thoughtfully designed and highly FUNCTIONAL layout with open-concept living spaces, spacious kitchens, dedicated dining areas, convenient main floor powder rooms, and 3 bedrooms upstairs including a primary suite with walk-in closet and ensuite. The 2-BEDROOM, 2-BATHROOM LEGAL basement suites include private entrances, efficient layouts, and excellent rental potential. The detached triple garage is topped with an additional self-contained suite, creating even more flexibility for investors or multi-generational living. With modern finishes, separate laundry, and smart space planning throughout, this turnkey property is designed for strong cash flow and long-term appreciation. Conveniently located close to schools, shopping, transit, and major commuter routes
$ 1,275,000

Get email alerts

Don't miss out: be the first to know about new properties

The alert was correctly created

On subscribing you accept the conditions of use and the privacy policy
Alert
Receive new ads in your inbox
Save this search
Receive alerts for new listings

We'll send you an email when we have new properties for: "Houses for sale in Eaux Claires"

The alert was correctly created

Get email alerts and be the first to see new listings
Required field
On subscribing I accept the terms of the privacy policy
Perfect! You'll soon start receiving new listings via email
Alert
Receive an email when we have new ads for Houses for sale in Eaux Claires
Save this search
Filters

Bedrooms

Area (sq.ft)

sq.ft
sq.ft

Price

$
$

Filter by property type

Bathrooms

Clear all filters
Receive notifications when new entries are published.