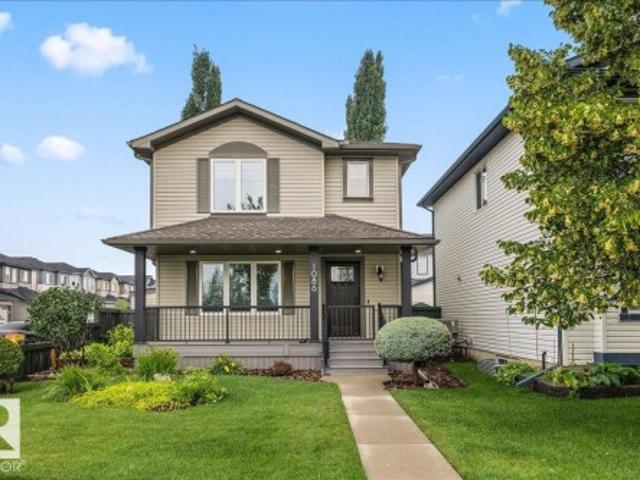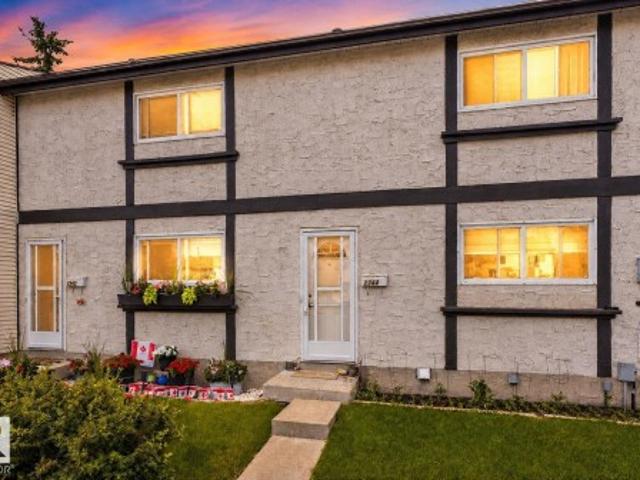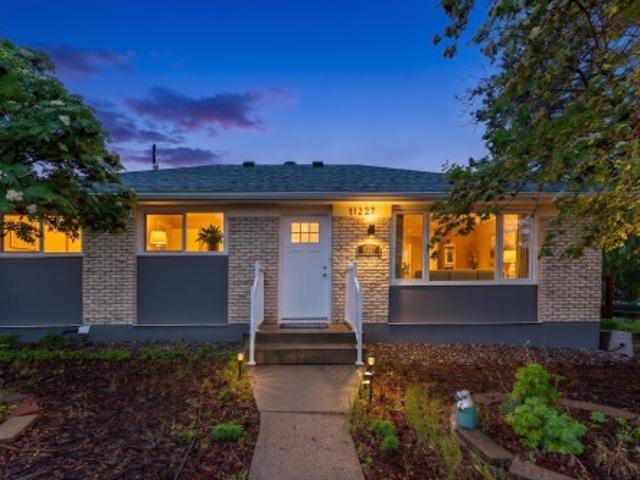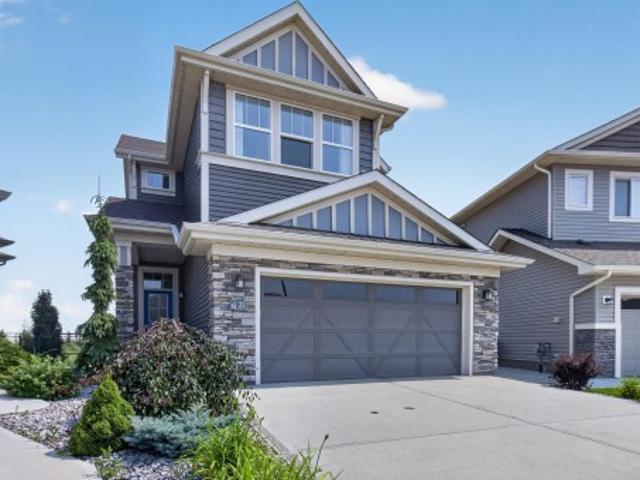
7,139 houses for sale in Eaux Claires

8615 Street Nw, Edmonton, AB, T6H 1K5 house for sale | Listing ID E4500 | Royal LePage
View photo
House · for sale
$ 524,700
8615 Street Nw, Edmonton, AB, T6H 1K5 house for sale | Listing ID E4500 | Royal LePage
Eaux Claires
· House
Eaux Claires · House
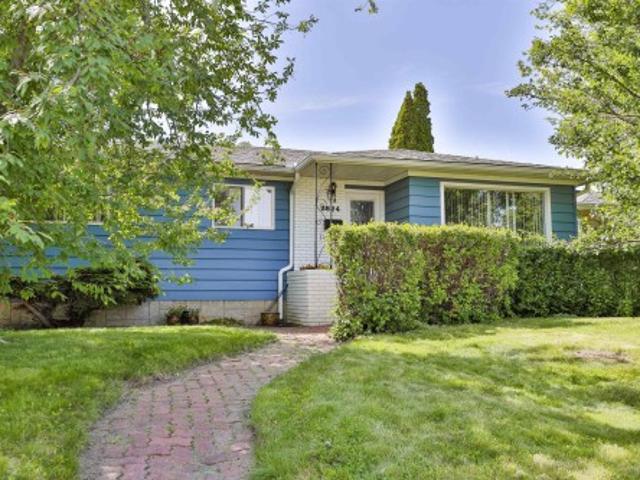
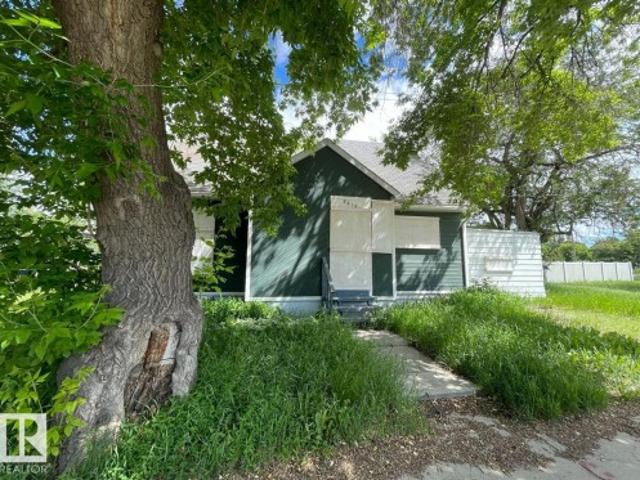
Rare 33' x 103' corner lot with a boarded home in the highly sought-after Old Strathcona community. Ideally located just one block south of Saskatchewan Drive and the River Valley, with quick access to the University of Alberta and Whyte Avenue. This prime corner property offers exceptional redevelopment potential, making it an excellent opportunity for builders, developers, and investors. Explore the possibilities under current City of Edmonton zoning and development regulations
$ 524,700
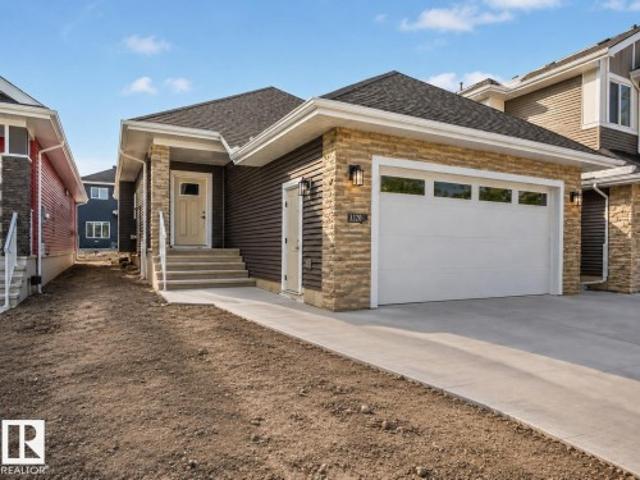
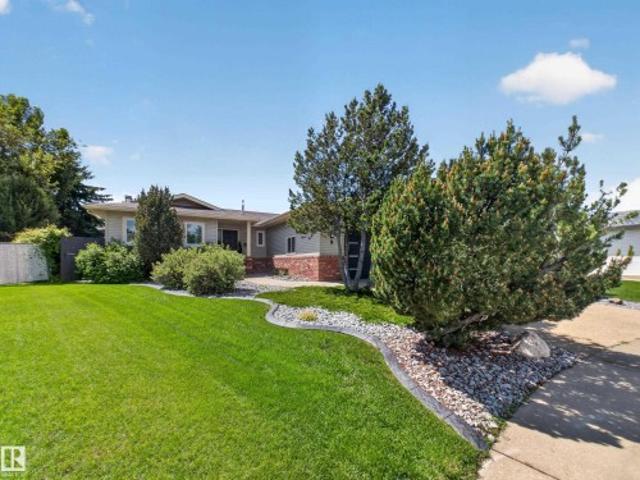
3320 Chickadee Drive Nw, Edmonton, AB, T5S 0V4 house for sale | Listing ID E4500 | Royal LePage
View photo
House · for sale
$ 640,000
3320 Chickadee Drive Nw, Edmonton, AB, T5S 0V4 house for sale | Listing ID E4500 | Royal LePage
Eaux Claires
· House
· Cellar
Eaux Claires · House · Cellar
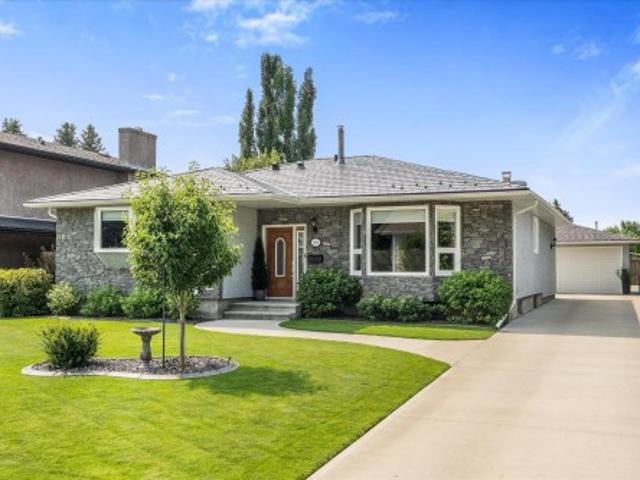
QUICK POSSESSION|REGULAR LOT Beautiful bungalow in the desirable community of Starling South offering approximately 1,410 sq ft of main floor living. The main level features 2 bedrooms, including a primary suite with its own ensuite, plus another full bathroom and an additional bedroom. The fully developed basement includes 2 more bedrooms, a full bathroom, and a wet bar—ideal for extended family or added living space. Separate side entrance adds flexibility. A practical option for down-sizers or those seeking main-floor living. 2 minute drive to upcoming grocery store!
$ 640,000
9 Coachman Place, Sherwood Park, AB, T8H 1C1 house for sale | Listing ID E4500 | Royal LePage
View photo
House · for sale
$ 724,702
9 Coachman Place, Sherwood Park, AB, T8H 1C1 house for sale | Listing ID E4500 | Royal LePage
Eaux Claires
· House
· Patio · Garden · Fireplace · Deck · Air conditioning · Cellar
Eaux Claires · House · Patio · Garden · Fireplace · Deck · Air conditioning · Cellar
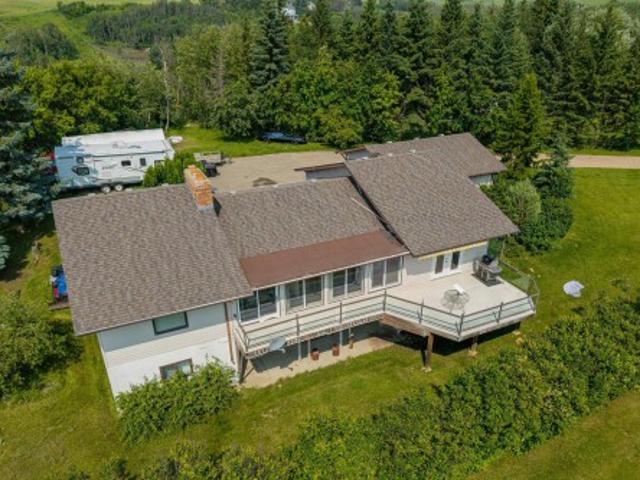
Custom bungalow! Massive backyard oasis! Updated top to bottom with gorgeous finishes! Just under 3000sqft finished space. Pride of ownership. Amazing! Welcome home! ~This custom floor plan is so well thought out. And a perfect entertaining home! Vinyl plank throughout! Cozy sunken living room w/cozy wood fireplace overlooking the'park-like' back yard oasis. (Quarter of an acre! ). Upgraded kitchen has quartz countertops, huge eating area, w/separate dining room. Total 3 spacious bedrooms. Primary is massive, w/huge walk in closet and 4 pce ensuite. The basement is an entertainer's dream, boasting a family room, games area and wet bar. Step out through french doors to a huge deck with pergola, and lower patio. Massive yard, w/gorgeous landscaping and shed. Yes, there are more upgrades!:Central air conditioning, newer windows (2015), newer furnace (only 8 yrs old). What more do you need? Time to check out this perfect home, in a centrally located area of Sherwood Park, minutes to all am
$ 724,702
17 Park Ridge Crescent Northwest, Edmonton, AB, T6P 1E9 house for sale | Listing ID E4500 | Royal LePage
View photo
House · for sale
$ 77,000
17 Park Ridge Crescent Northwest, Edmonton, AB, T6P 1E9 house for sale | Listing ID E4500 | Royal LePage
Eaux Claires
· House
· Garden
Eaux Claires · House · Garden
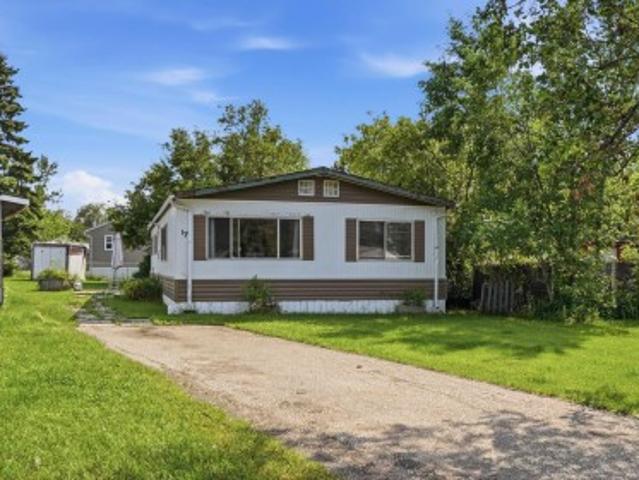
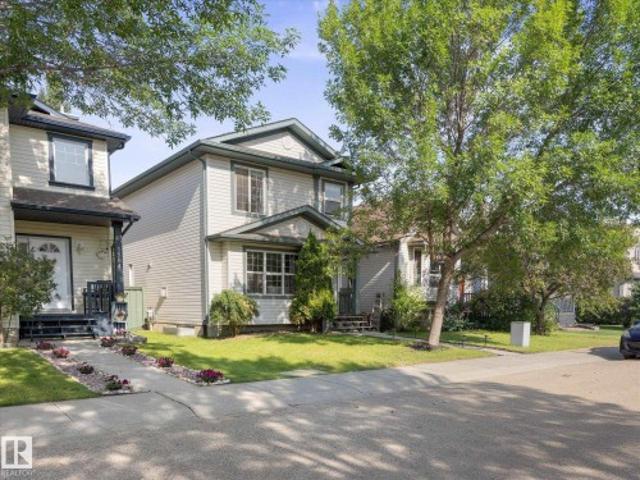
Welcome to this 1,171sq ft DOUBLE WIDE mobile home, perfectly tucked away in a quiet cul-de-sac within the well-managed community of Maple Ridge. Situated on a GENEROUS PIE-SHAPED LOT with fantastic neighbors, this property offers incredible value and potential. Featuring 3 BEDROOMS and 1.5 BATHROOMS (primary suite with 2pc ensuite and 4pc main bath with separate shower), the layout includes a spacious eat-in kitchen with newer flooring, new refrigerator, alongside convenient laundry with a new washer and dryer. Large picture windows in the living room allow lots of natural light. Enjoy major peace-of-mind upgrades already completed, including NEW FURNACE (2 years old), newer siding & shingles about 10 years old. Bring your personal cosmetic touches to customize and make this property your own! Generous yard space with 2 storage sheds & firepit, prime location and an unbeatable opportunity is waiting for you
$ 77,000
273 Westbrook Wynd, Fort Saskatchewan, AB, T8L 0L4 house for sale | Listing ID E4500 | Royal LePage
View photo
House · for sale
$ 600,000
273 Westbrook Wynd, Fort Saskatchewan, AB, T8L 0L4 house for sale | Listing ID E4500 | Royal LePage
Eaux Claires
· House
· Garden · Deck · Parking
Eaux Claires · House · Garden · Deck · Parking
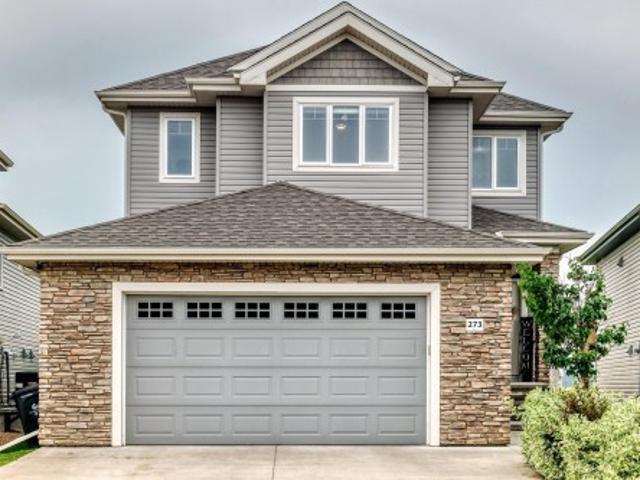
This beautifully maintained 2017 built home offers over 2000 sqft of thoughtfully designed living space with 3 bedrooms and 2.5 bathrooms. The dream 25' x 22' oversized & heated garage features premium Swisstrax flooring, perfect for vehicles, storage, or a workshop. The main floor boasts an enclosed mudroom, walkthrough pantry, stylish two-tone kitchen with stainless steel appliances, bright dining area, and inviting living room with a shiplap feature wall. Upstairs offers a spacious bonus room, a primary retreat with a walk-in closet and 5-piece ensuite, 2 additional bedrooms, a full bath, and a walk-in laundry room with cabinetry. Enjoy the beautifully landscaped backyard with timed in-ground sprinklers, a deck, and gazebo. Move-in ready and meticulously cared for inside and out!
$ 600,000
13136 Avenue Nw, Edmonton, AB, T6V 0N3 house for sale | Listing ID E4500 | Royal LePage
View photo
House · for sale
$ 799,900
13136 Avenue Nw, Edmonton, AB, T6V 0N3 house for sale | Listing ID E4500 | Royal LePage
Eaux Claires
· House
· Parking · Cellar
Eaux Claires · House · Parking · Cellar
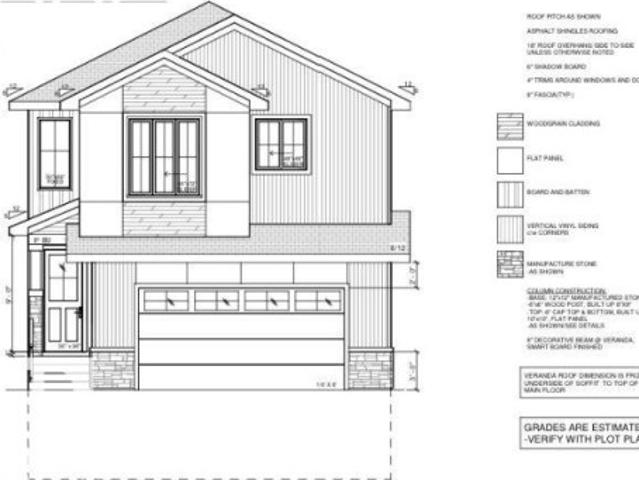
MAIN FLOOR BED + BATH*SPICE KITCHEN*DOUBLE ATTACHED GARAGE Welcome to this brand new 2-storey home in Goodridge Corners offering modern design and functional living. This south-facing home features a bright open-concept main floor with a bedroom and full bath, perfect for guests or extended family. The spacious kitchen is complemented by a separate spice kitchen, ideal for everyday cooking. Upstairs offers a bonus room, convenient laundry, and generously sized bedrooms, each with access to ensuite bathrooms for added comfort. The unfinished basement provides endless potential for future development. Located close to schools, parks, shopping, and public transit, this home is perfect for growing families seeking style, space, and convenience. House is under construction, photos are representative
$ 799,900
456 Churchill Crescent, Sherwood Park, AB, T8A 6A2 house for sale | Listing ID E4500 | Royal LePage
View photo
House · for sale
$ 1,099,900
456 Churchill Crescent, Sherwood Park, AB, T8A 6A2 house for sale | Listing ID E4500 | Royal LePage
Eaux Claires
· House
· Office room · Fireplace · Parking · Cellar
Eaux Claires · House · Office room · Fireplace · Parking · Cellar
This home delivers the kind of setting buyers rarely find but dream of. One of the largest lots in the entire area, backing onto green space and the lake with southwest exposure. Nearly 3,000 sq. ft. Walkout home offers space, privacy & amazing views. The main floor features 10' high coffered ceilings, stunning fireplace wall, great natural light, the perfect office, open and functional living room, half bath, mud room, walk through pantry, BEAUTIFUL VIEWS of the lake and a kitchen you are sure to love. Upstairs offers 3 beds, upper laundry, a massive bonus room, & a primary suite with lake views, a spa-style ensuite, steam shower, soaker tub, dual sinks, & 2 walk in closets. The oversized attached garage adds even more function, while the walkout basement gives the home future flexibility. The real story here is the property itself: a huge lake-backing lot with green space behind you, perfectly landscaped with so much room & a view you cannot recreate. This is the one that families wa
$ 1,099,900
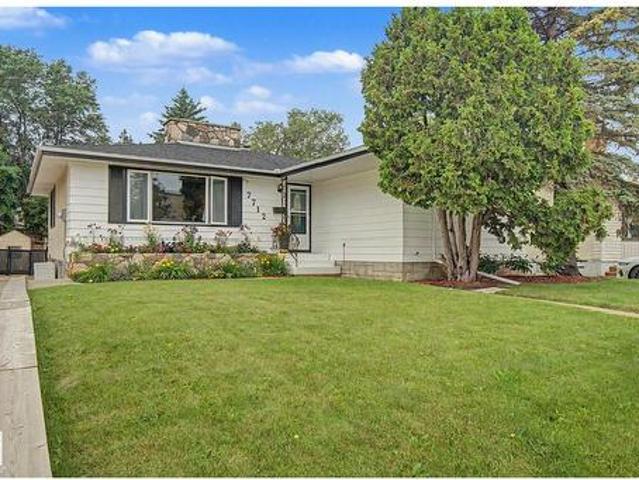
7712 Street Nw, Edmonton, AB, T5R 2C8 house for sale | Listing ID E4500 | Royal LePage
View photo
House · for sale
$ 549,900
7712 Street Nw, Edmonton, AB, T5R 2C8 house for sale | Listing ID E4500 | Royal LePage
Eaux Claires
· House
· Garden · Office room · Parking · Fireplace · Cellar
Eaux Claires · House · Garden · Office room · Parking · Fireplace · Cellar
A 10,000 sq.ft. lot in Patricia Heights! Welcome to this beautifully UPDATED 1330 sq ft, 3 bed, 2 1/2 bath, bungalow. Two spacious bedrooms on the main floor, plus a third room that would be perfect as a home OFFICE, nursery or play room, plus wood burning FIREPLACES on each level to keep you cozy on cool nights. The finished basement has a SECOND KITCHEN, full bath, a large bedroom and FAMILY ROOM area, providing plenty of space for growing families, guests or multi-generational living. Outside you will find an incredible backyard for ENTERTAINING, gardening and play. The property also includes a double garage and a driveway that offers exceptional PARKING for multiple vehicles, an RV or all kinds of grown-up toys! Some of the updates to this home have been, new SHINGLES, some appliances and flooring. All this, in the lovely neighbourhood of PATRICIA HEIGHTS that offers, mature trees, excellent schools, parks and lovely RIVER VALLEY TRAILS. What a wonderful place to call HOME!
$ 549,900
2302 Avenue Nw, Edmonton, AB, T5T 7R4 house for sale | Listing ID E4500 | Royal LePage
View photo
House · for sale
$ 615,000
2302 Avenue Nw, Edmonton, AB, T5T 7R4 house for sale | Listing ID E4500 | Royal LePage
Eaux Claires
· House
· Garden · Deck · Cellar
Eaux Claires · House · Garden · Deck · Cellar
Custom-Built Executive 2 Storey Masterpiece offering refined elegance and exceptional living on a premium pie shaped lot. The main floor impresses with soaring open to below ceilings and a sun filled, open concept layout designed for both comfort and style. The chef inspired kitchen is a true showpiece, featuring quartz countertops, custom cabinetry, a massive peninsula island, and stainless steel appliances, seamlessly flowing into a spacious dining area overlooking the beautifully landscaped yard and maintenance free deck with ambient lighting. Upstairs, enjoy 3 generous bedrooms, 2 Full Bathrooms, a large bonus room, and laundry room. The luxurious Master retreat boasts vaulted ceilings and a spa like ensuite with soaker tub, dual sinks, and a walk in closet. The basement has a separate entrance and awaits your finishing touches. Loaded with high end finishes
$ 615,000
4108 Ramsay Road Nw, Edmonton, AB, T6H 5R2 house for sale | Listing ID E4500 | Royal LePage
View photo
House · for sale
$ 649,900
4108 Ramsay Road Nw, Edmonton, AB, T6H 5R2 house for sale | Listing ID E4500 | Royal LePage
Eaux Claires
· House
· Garden · Balcony · Fireplace · Deck · Cellar
Eaux Claires · House · Garden · Balcony · Fireplace · Deck · Cellar
Welcome to this CUSTOM-BUILT, ORIGINAL-OWNER home in desirable RAMSAY HEIGHTS, tucked into a quiet, mature neighbourhood just minutes from Edmonton’s River Valley! Lovingly maintained, the impressive main floor features VAULTED CEILINGS, an OPEN-TO-BELOW LOFT and skylight, filling the home with natural light and architectural character. The spacious oak kitchen offers a large island, stainless steel appliances and a bright window overlooking the backyard, plus a formal dining area and breakfast nook. The inviting family room features a beautiful BRICK-FACING FIREPLACE. The primary bedroom includes a PRIVATE BALCONY overlooking the mature surroundings. Enjoy the large WEST-FACING BACKYARD with mature trees for exceptional privacy, a spacious deck, professional landscaping and NEW durable MAINTENANCE-FREE FENCING. Additional features include 2 NEW furnaces, Rubber Stone driveway and an unfinished basement ready for your vision. Close to top schools, U of A, walking trails, Whitemud & Ter
$ 649,900
1086 Grantham Drive Nw, Edmonton, AB, T5T 0W2 house for sale | Listing ID E4500 | Royal LePage
View photo
House · for sale
$ 590,000
1086 Grantham Drive Nw, Edmonton, AB, T5T 0W2 house for sale | Listing ID E4500 | Royal LePage
Eaux Claires
· House
· Garden · Parking · Cellar
Eaux Claires · House · Garden · Parking · Cellar
Some homes are updated; this one is one of one. Meticulously cared for by an owner with an exceptional eye for quality and detail, this property represents years of investment and uncompromising pride of ownership. Rather than a single renovation, every element has been carefully maintained, enhanced, and improved over time, creating a home that feels exceptional. Features include a custom Town & Country kitchen remodel, California Closets, triple pane windows throughout (2017), 50-year shingles (2021), two-stage furnace (2023), composite verandah (2024), upgraded R90 attic insulation, and fresh upstairs paint (July 2026). Set across from a massive park with a playground and spray park, the location offers an unmatched family lifestyle. The landscaped yard, curb appeal, and RV parking add to the outdoor experience, while the fully finished basement with a second kitchen provides flexibility for guests, extended family, or multigenerational living. A home where care, quality, and charac
$ 590,000
1344 Lakewood Road West Nw, Edmonton, AB, T6K 3P2 townhouse for sale | Listing ID E4500 | Royal LePage
View photo
Townhouse · for sale
$ 227,500
1344 Lakewood Road West Nw, Edmonton, AB, T6K 3P2 townhouse for sale | Listing ID E4500 | Royal LePage
Eaux Claires
· Townhouse
· Garden
Eaux Claires · Townhouse · Garden
Welcome to this beautifully renovated 3-bedroom 1.5 bath townhouse in the heart of Mill Woods! Offering 1,042 sq. ft. Of modern living, this home features a bright open layout, updated flooring, fresh paint, and stylish finishes throughout. The kitchen has been fully refreshed with contemporary cabinetry and upgraded fixtures, while the spacious living area flows seamlessly to your private yard — perfect for relaxing or entertaining. Upstairs you’ll find three generous bedrooms and a sleek updated full bathroom. The main floor includes a convenient half bath and functional storage spaces. Located steps away from elementary and high schools, Mill Woods Rec Centre, parks, playgrounds, and major shopping including Costco on 91 Street. Quick access to transit, Anthony Henday, and all amenities makes this an ideal home for families, first-time buyers, or investors. A move-in ready property in a prime location — everything has been done for you. Just unpack and enjoy!
$ 227,500
1122 Avenue Nw, Edmonton, AB, T6J 0P9 house for sale | Listing ID E4500 | Royal LePage
View photo
House · for sale
$ 550,000
1122 Avenue Nw, Edmonton, AB, T6J 0P9 house for sale | Listing ID E4500 | Royal LePage
Eaux Claires
· House
· Garden · Deck · Cellar
Eaux Claires · House · Garden · Deck · Cellar
Nestled among mature trees in the heart of Greenfield, this charming bungalow renovated in 2018, offers warmth, comfort, and endless possibilities. Inside, 1,055 sq ft of thoughtfully designed living space welcomes you with a bright living room filled with natural light, flowing effortlessly into the kitchen and dining area, where everyday moments become cherished memories. The main floor features 3 comfortable bedrooms and a full bathroom, creating a space that feels both practical and inviting. Downstairs, a fully separate legal basement suite offers additional income with its own kitchen, laundry, and two additional bedrooms. Outside, discover a private backyard oasis with a newer fence and deck, surrounded by mature landscaping, continuous fruit trees, and flourishing shrubs. Perfect for quiet mornings and summer evenings. Ideally located close to schools, shopping, parks, playgrounds, transit, golf, ski hill access, and more, this Greenfield gem is a place you'll love coming home
$ 550,000
21 Sapphire Cove, Sherwood Park, AB, T8H 1Z8 house for sale | Listing ID E4500 | Royal LePage
View photo
House · for sale
$ 924,707
21 Sapphire Cove, Sherwood Park, AB, T8H 1Z8 house for sale | Listing ID E4500 | Royal LePage
Eaux Claires
· House
· Garden · Fireplace · Deck · Parking · Cellar
Eaux Claires · House · Garden · Fireplace · Deck · Parking · Cellar
Backing the pond! ~ incredible location! Welcome to 21 Sapphire Cove in Sherwood Park! Gorgeous 2 storey home with a fully finished walkout basement! A rare find offering high quality finishings throughout. Open concept, generous entry way, hardwood floors and an abundance of windows. Stunning kitchen! Gorgeous countertops, cabinetry, pantry & high-end appliances including a gas stove. Large dining area & spacious living room with fireplace. Main floor powder room and an awesome mud room. Upstairs are 3 bedrooms, a bonus room, 4-piece bathroom & laundry room. The Primary Bedroom features a beautiful ensuite & walk-in closet. Amazing basement with family room & wet bar, 3-piece bathroom & storage space. There are 9ft ceilings on all 3 levels! OVERSIZED & HEATED Double attached garage with epoxy flooring. Incredible backyard! Retaining wall, some artificial turf, plus TWO huge decks to enjoy the amazing view! Outstanding curb appeal. Quiet cul-de-sac location in one of Sherwood Park's be
$ 924,707
925 Burrows Crescent Nw, Edmonton, AB, T6R 2L3 house for sale | Listing ID E4500 | Royal LePage
View photo
House · for sale
$ 724,900
Updated
925 Burrows Crescent Nw, Edmonton, AB, T6R 2L3 house for sale | Listing ID E4500 | Royal LePage
Eaux Claires
· House
· Office room · Air conditioning · Cellar
Eaux Claires · House · Office room · Air conditioning · Cellar
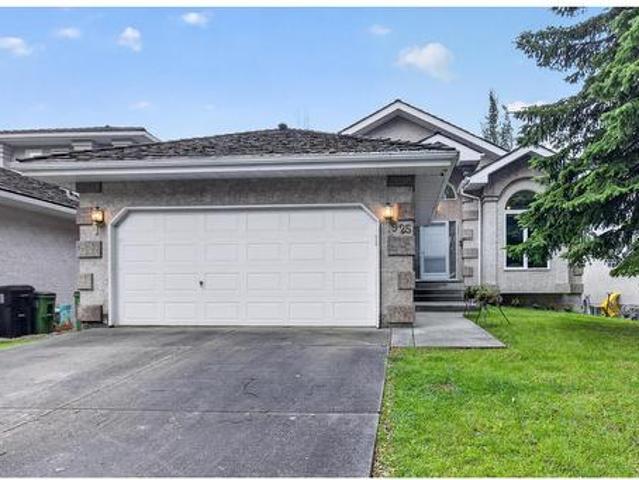
Former Gannet showhome backing onto a gorgeous, private walking path in sought-after Bulyea Heights! This beautifully maintained 1,682 sq. Ft. bungalow offers vaulted ceilings, central A/C, granite countertops, main floor laundry, a spacious primary bedroom with 4-piece ensuite, second bedroom, den/office, and another full bath. The original builder-developed basement features impressive 9-foot ceilings, brand new carpet, two additional bedrooms, and a 4-piece bathroom. Perfect for family or guests. Built with continuous EPS foam insulation for outstanding energy efficiency and comfort. Updates include triple-pane windows and front door (2021). Enjoy an unbeatable location just steps from the brand-new 142 Street Pedestrian/Cyclist Bridge, connecting you to Edmonton's incredible river valley trail system. A rare bungalow opportunity in one of Edmonton's premier neighbourhoods
$ 724,900
925 Burrows Crescent Nw, Edmonton, AB, T6R 2L3 house for sale | Listing ID E4500 | Royal LePage
View photo
House · for sale
$ 724,900
925 Burrows Crescent Nw, Edmonton, AB, T6R 2L3 house for sale | Listing ID E4500 | Royal LePage
Eaux Claires
· House
· Office room · Air conditioning · Cellar
Eaux Claires · House · Office room · Air conditioning · Cellar
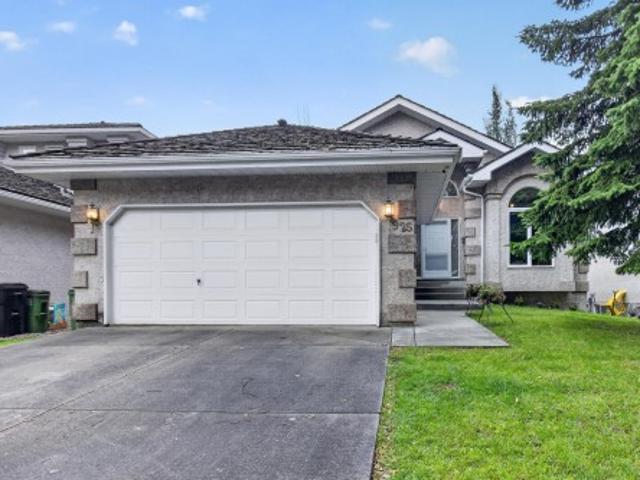
Former Gannet showhome backing onto a gorgeous, private walking path in sought-after Bulyea Heights! This beautifully maintained 1,682 sq. Ft. bungalow offers vaulted ceilings, central A/C, granite countertops, main floor laundry, a spacious primary bedroom with 4-piece ensuite, second bedroom, den/office, and another full bath. The original builder-developed basement features impressive 9-foot ceilings, brand new carpet, two additional bedrooms, and a 4-piece bathroom. Perfect for family or guests. Built with continuous EPS foam insulation for outstanding energy efficiency and comfort. Updates include triple-pane windows and front door (2021). Enjoy an unbeatable location just steps from the brand-new 142 Street Pedestrian/Cyclist Bridge, connecting you to Edmonton's incredible river valley trail system. A rare bungalow opportunity in one of Edmonton's premier neighbourhoods
$ 724,900
276 Paquin Street, Cardiff, AB, T8R 1P4 house for sale | Listing ID E4500 | Royal LePage
View photo
House · for sale
$ 975,000
276 Paquin Street, Cardiff, AB, T8R 1P4 house for sale | Listing ID E4500 | Royal LePage
Eaux Claires
· House
· Garden · Office room · Fireplace · Gym · Deck · Parking · Air conditioning · Cellar
Eaux Claires · House · Garden · Office room · Fireplace · Gym · Deck · Parking · Air conditioning · Cellar
Exceptional custom-built executive home in Cardiff, perfectly situated on a beautifully landscaped and private 1/4-acre treed lot! Designed for both everyday living and entertaining, this home features a gourmet kitchen with a large island, pantry, abundant cabinetry, newer appliances and generous counter space. The inviting family room showcases a cozy wood-burning fireplace, while the spacious two-tier deck overlooks the stunning backyard complete with a fire pit. Stay comfortable year-round with central A/C and a two-stage furnace. The luxurious primary suite offers a walk-in closet with custom built-ins and a spa-inspired ensuite featuring dual sinks, heated floors, a soaker tub and separate shower. Hardwood flooring flows throughout the home. The fully finished basement boasts a wet bar, large family room with gas fireplace, three spacious bedrooms and a flex room ideal for a gym or games room. Heated triple attached garage with custom shelving and a front office complete this imp
$ 975,000
176 Forrest Drive, Sherwood Park, AB, T8A 6A8 house for sale | Listing ID E4500 | Royal LePage
View photo
House · for sale
$ 674,900
176 Forrest Drive, Sherwood Park, AB, T8A 6A8 house for sale | Listing ID E4500 | Royal LePage
Eaux Claires
· House
· Garden · Fireplace · Sauna · Parking · Cellar
Eaux Claires · House · Garden · Fireplace · Sauna · Parking · Cellar
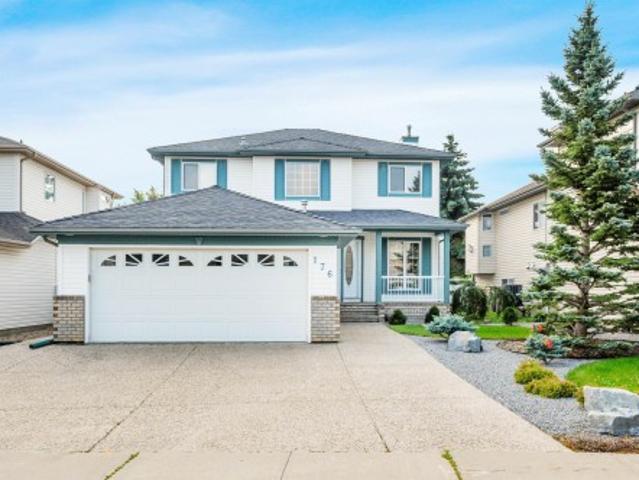
Prepare to fall in love with this exceptional air-conditioned home in sought-after Forrest Greens! Offering outstanding curb appeal to impress. Its aggregate driveway, inviting front verandah and heated double attached garage. Inside, rich hardwood and tile flooring complement the updated kitchen featuring quartz countertops, centre island and pantry. The family room with a fireplace and built-ins is perfect for gathering, while the formal living room, main floor office, laundry and powder room offer everyday convenience. Upstairs you'll find 3 spacious bedrooms, including a primary retreat with a walk-in closet and 4-piece ensuite. The fully finished basement boasts a large recreation room with a custom-built bar, fourth bedroom, updated 3-piece bath with an oversized walk-in shower and your own SAUNA. Outside, enjoy the beautifully landscaped, fully fenced backyard—your own private oasis. Many newer features, furnace(2025) HWT, water softener, central vac, storage shed and more. Welc
$ 674,900
9806 84 Street, Fort Saskatchewan, AB, T8L 3H2 house for sale | Listing ID E4500 | Royal LePage
View photo
House · for sale
$ 539,999
9806 84 Street, Fort Saskatchewan, AB, T8L 3H2 house for sale | Listing ID E4500 | Royal LePage
Eaux Claires
· House
· Garden · Parking · Fireplace · Air conditioning · Cellar
Eaux Claires · House · Garden · Parking · Fireplace · Air conditioning · Cellar
Spacious, extensively renovated bungalow in desirable Pineview! High end features include hickory hardwood, porcelain tile, granite countertops, & maple soft close cabinetry. The main floor offers 2 living rooms (each with a fireplace! )including a sunken family room with 9 ft ceilings and garden doors opening to the beautifully landscaped backyard oasis. There are 2 bedrooms on this floor, including a primary with 3 pc ensuite, an updated 5 pc main bath, and convenient UPSTAIRS laundry with stand up freezer. The exterior has been completely refreshed with new stucco, metal roof, windows, and driveway. The partially finished basement includes vinyl plank flooring, is framed for 2 bedrooms, a family room, storage, and a roughed in bathroom. Completing the property is a detached double garage with new shingles and exceptional curb appeal that reflects the meticulous care throughout. Extras include CENTRAL AC & Underground sprinkler with individual shrub/tree watering system. Just steps t
$ 539,999
3824 B Street Nw, Edmonton, AB, T6J 1H5 house for sale | Listing ID E4500 | Royal LePage
View photo
House · for sale
$ 490,000
3824 B Street Nw, Edmonton, AB, T6J 1H5 house for sale | Listing ID E4500 | Royal LePage
Eaux Claires
· House
· Patio · Garden · Deck · Parking · Cellar
Eaux Claires · House · Patio · Garden · Deck · Parking · Cellar
Come discover this adorable bungalow with 5 beds, 2 baths & a 2-car garage that's situated in a quiet cul-de-sac in the Greenfield Park Community; this house is ready for your next chapter and offers a seamless blend of comfort and practicality. The main floor living area is thoughtfully laid out with lots of family space. Looking out your west-facing kitchen window, you will discover your backyard. An ideal setting for outdoor relaxation, with your shaded deck & stone patio, both perfect for enjoying the fresh air & entertaining. Your garden plants include grapevines, rhubarb, hops, and many annuals, & the grass area is a great place for kids to play. The basement is ready for you to make it your own, with a large family living room, 2 bedrooms, and a bathroom. This is more than just a home; it's an opportunity to embrace a lifestyle of comfort and convenience in a truly appealing setting, close to all schools, shopping, & Whitemud Drive
$ 490,000
1502 Grant Way Nw, Edmonton, AB, T5T 6M9 house for sale | Listing ID E4500 | Royal LePage
View photo
House · for sale
$ 409,900
1502 Grant Way Nw, Edmonton, AB, T5T 6M9 house for sale | Listing ID E4500 | Royal LePage
Eaux Claires
· House
· Garden · Fireplace
Eaux Claires · House · Garden · Fireplace
Welcome to this charming 2-storey home in the highly sought-after community of Glastonbury! Step inside this FRESHLY PAINTED home to a bright and inviting living room, where a stunning fireplace and large windows create the perfect space to relax and unwind. The functional and RENOVATED kitchen offers plenty of cabinetry, a central island for meal prep and gathering, and a dining area ideal for family meals or entertaining. Upstairs, you'll find three comfortable bedrooms, including the primary complete with a private ensuite. A full 4-piece bathroom serves the additional bedrooms. Outside, enjoy a great backyard that BACKS ON GREENSPACE, offering added privacy and a peaceful setting. Recent updates include NEW PAINT throughout and a NEW WATER SOFTENER, making this home move-in ready. Conveniently located close to schools, parks, shopping, restaurants, and all amenities, this is the perfect place to call home!
$ 409,900
19 24 Twp Road 554, Rural Sturgeon County, AB, T8T 1X7 house for sale | Listing ID E4500 | Royal LePage
View photo
House · for sale
$ 769,900
19 24 Twp Road 554, Rural Sturgeon County, AB, T8T 1X7 house for sale | Listing ID E4500 | Royal LePage
Eaux Claires
· House
· Fireplace · Sauna · Swimming pool · Deck · Parking · Cellar
Eaux Claires · House · Fireplace · Sauna · Swimming pool · Deck · Parking · Cellar
Experience peaceful country living in this stunning 2,043 sq ft fully finished bungalow, perfectly situated on 1.6 private acres in the prestigious Grandview Heights cul-de-sac. This home shines with a renovated main floor featuring a chef-inspired kitchen boasting crisp white cabinetry and sleek quartz countertops. The spacious living room invites relaxation with its cozy brick-facing wood-burning fireplace. Enjoy the comfort of an efficient in-floor heating system throughout the entire home. The main level hosts a primary suite with a 2-piece ensuite, a second bedroom, and two additional bathrooms. Retreat to the massive walkout basement offering a huge rec room, a third bedroom, plus a private sauna and hot tub area. Outdoor living is unmatched with a large sunroom, an expansive deck, and a dedicated fire pit area. Storage is plentiful throughout, complemented by a double attached heated garage. This acreage offers the perfect blend of luxury, space, and tranquility
$ 769,900
1070 Avenue Nw, Edmonton, AB, T6J 5P9 house for sale | Listing ID E4500 | Royal LePage
View photo
House · for sale
$ 399,900
1070 Avenue Nw, Edmonton, AB, T6J 5P9 house for sale | Listing ID E4500 | Royal LePage
Eaux Claires
· House
· Garden · Swimming pool · Parking · Cellar
Eaux Claires · House · Garden · Swimming pool · Parking · Cellar
Keep your kids (and kids at heart) busy in this UNIQUE home that offers a stunning floor to ceiling Rock wall and OUTDOOR SWIMMING POOL! This 4-bedroom, 4-bathroom half duplex offers incredible space, versatility, and value! Its functional layout with 3 bedrooms located in the upper and 1 bedroom in the basement with a 2nd kitchen! Perfect for families while providing excellent space for extended family also. Your private backyard oasis awaits you complete with an outdoor pool in an easy maintenance backyard, perfect for relaxing or entertaining all summer long. A single attached garage adds convenience and extra storage. Located close to schools, parks, shopping, and amenities, this home offers the perfect blend of comfort, character, and opportunity. Don’t miss your chance to own this amazing property in the highly desired community of Ermineskin!
$ 399,900
7539 Street Nw, Edmonton, AB, T5T 5W9 townhouse for sale | Listing ID E4500 | Royal LePage
View photo
Townhouse · for sale
$ 299,900
7539 Street Nw, Edmonton, AB, T5T 5W9 townhouse for sale | Listing ID E4500 | Royal LePage
Eaux Claires
· Townhouse
· Office room · Fireplace · Gym · Air conditioning
Eaux Claires · Townhouse · Office room · Fireplace · Gym · Air conditioning
Welcome to this beautifully maintained & tastefully renovated townhouse in the sought-after community of Lymburn! Offering 2 spacious bdrms, 2.5 baths, loft space & a fully finished bsmt, this move-in ready home blends modern updates w/ everyday comfort. The bright, inviting main floor features new engineered hardwood flooring, updated railings, stone surround gas fireplace & a functional layout that's perfect for both relaxing & entertaining. Upstairs, you'll find 2 generous bdrms w/ plush new carpet on the stairs & in the loft, while the updated baths showcase new tile flooring, including the added luxury of in-floor heat. Central A/C keeps the home comfortable on those hot summer days! The fully finished bsmt, complete w/ new luxury vinyl plank flooring, offers endless flexibility as a family rm, home office, gym, playroom or guest space. Ideally located close to schools, parks, shopping, public transit & major commuter routes, this stylish turnkey home is ready for its next owners
$ 299,900
257 Rainbow Crescent, Sherwood Park, AB, T8A 5Y1 house for sale | Listing ID E4500 | Royal LePage
View photo
House · for sale
$ 479,900
257 Rainbow Crescent, Sherwood Park, AB, T8A 5Y1 house for sale | Listing ID E4500 | Royal LePage
Eaux Claires
· House
· Garden · Deck · Parking · Air conditioning · Equipped kitchen · Cellar
Eaux Claires · House · Garden · Deck · Parking · Air conditioning · Equipped kitchen · Cellar
Beautifully updated 4 bedroom 3 bath bungalow with a fully finished basement and a double attached garage in Regency Park. Vaulted ceilings when you walk in making it feel spacious. Living room steps away from the open kitchen with updated cabinets and new quartz counter tops. Stainless appliances including double door fridge with ice and water maker, built in dishwasher and stainless stove. Nice dining area looking out the windows to your 2 tired deck. Great for summer bbq's and entertaining with a large private west facing back yard with a shed. Gated fence perfect to back the trailer into the yard. On the main level you have the primary bedroom with large walk in closet and 3 pc en-suite. 2 more good sized bedrooms with a full 4 pc bathroom. Down stairs is a perfect recreation area with space for games or crafts and a spacious living room for movie nights with the family. Big laundry room with washer and dryer included and another 4 pc bathroom. Central A/C and close to great school
$ 479,900

Get email alerts

Don't miss out: be the first to know about new properties

The alert was correctly created

On subscribing you accept the conditions of use and the privacy policy
Alert
Receive new ads in your inbox
Save this search
Receive alerts for new listings

We'll send you an email when we have new properties for: "Houses for sale in Eaux Claires"

The alert was correctly created

Get email alerts and be the first to see new listings
Required field
On subscribing I accept the terms of the privacy policy
Perfect! You'll soon start receiving new listings via email
Alert
Receive an email when we have new ads for Houses for sale in Eaux Claires
Save this search
Filters

Bedrooms

Area (sq.ft)

sq.ft
sq.ft

Price

$
$

Filter by property type

Bathrooms

Clear all filters
Receive notifications when new entries are published.